3 beds
2 baths
1,636 sqft
8809 Dyer Road, Riverview, FL 33578
27north realty 

Search saved!
You'll be the first to know when new homes hit the market.
Price Range
Filters
ⓘ Match mode is set by the AND / OR / NOT you typed.
Searches listing descriptions, features, locations, subdivisions & schools
Click and drag to draw your search.
Map types
Sort:
No results found in this region.

3 beds
2 baths
1,636 sqft
8809 Dyer Road, Riverview, FL 33578
27north realty 
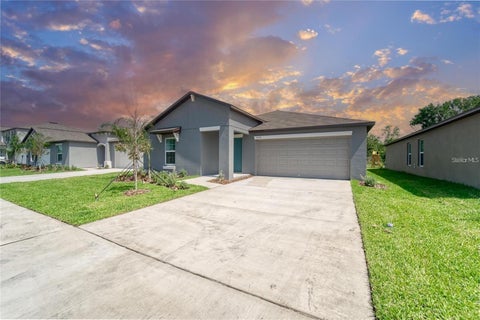
Welcome to 8809 Dyer Rd in Riverview! This charming, newly renovated 3-bedroom, 2-bath home offers comfort, functionality, and plenty of outdoor space in a NO HOA, family-friendly community. Featuring a brand-new roof and flooring, tankless water heater, and thoughtful updates throughout, this home is move-in ready and designed for everyday living and entertaining. Enjoy morning coffee or evening conversations on the inviting covered front porch. Inside, the updated kitchen features new appliances, a center island with breakfast bar, and easy access to the expansive backyard. The spacious primary suite offers a private ensuite bath and walk-in closet, while two generously sized secondary bedrooms are located on the opposite side of the home and share a full bathroom. An indoor utility room and formal dining area add convenience and versatility. Step outside to the oversized backyard, complete with a mature shade tree and plenty of room to relax, entertain, or accommodate your boat, RV, or recreational vehicles. With NO HOA restrictions and recent updates throughout, 8809 Dyer Rd offers the space and freedom to make it your own. Conveniently located near schools, hospitals, I-75, restaurants, shopping, Tampa, and Tampa International Airport, this home offers the perfect blend of comfort, convenience, and accessibility. Schedule your showing today through ShowingTime!

3 beds
2 baths
1,555 sqft
5514 Blue Azure Drive, Wimauma, FL 33598
azure real estate & property management group llc 
Welcome to 5514 Blue Azure Drive, a meticulously maintained single-family home offering a premium lifestyle in the heart of Wimauma, FL. Built in 2022, this popular Lennar Dover floor plan features a spacious 3-bedroom, 2-bathroom layout with a 2-car garage and 1,555 square feet of comfortable, energy-efficient living space. The entire interior has been recently painted in modern, inviting tones and showcases brand-new, ultra-plush carpeting in the bedrooms, beautifully complemented by durable ceramic tile throughout the open-concept main living areas. At the center of the home is a chef-inspired kitchen outfitted with sleek granite countertops, stainless steel appliances, and a functional layout that flows seamlessly into the main great room, making it ideal for both casual family living and lively entertaining. Step outside to a massive, blank-canvas backyard with endless potential for a future pool, private garden, or outdoor oasis. Beyond the property line, this home offers access to a vibrant, master-planned community packed with premier, resort-style amenities including a sparkling neighborhood pool, dedicated dog parks, a modern playground, and expansive green spaces designed for morning runs or evening strolls—all for an incredibly low HOA fee that maximizes your monthly budget. Commuting and traveling are incredibly convenient, thanks to quick access to I-75, placing MacDill Air Force Base, Tampa International Airport, Sarasota-Bradenton International Airport, local dining, prime shopping, and Florida’s world-class Gulf Coast beaches just a short drive away. Absolutely perfect for first-time homebuyers looking for flawless, move-in-ready condition with all the community perks, this exceptional property is ready for its next chapter. Schedule your private showing today and make this beautiful home yours!

4 beds
2.5 baths
3,055 sqft
4660 Laurel Oak Lane Ne, St Petersburg, FL 33703
smith & associates real estate 
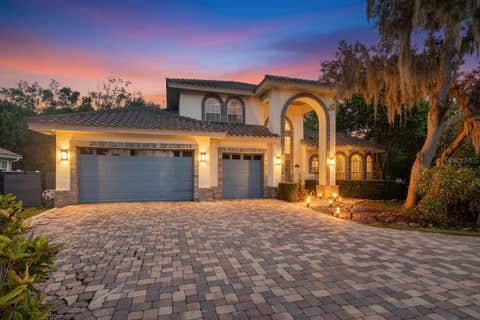
Behind the private gates of Placido Bayou, where majestic oak trees, tranquil lakes, and lush tropical landscapes define one of St. Petersburg’s most coveted communities, this exceptional residence embodies the art of luxury living. Beautifully reimagined with an uncompromising commitment to quality, this four-bedroom, three-bath estate offers an effortless balance of sophisticated design, exceptional craftsmanship, and relaxed coastal elegance. From the moment you arrive, the home’s impressive curb appeal sets the tone with a tile roof, elegant paver driveway, three-car garage, mature tropical landscaping, swaying palm trees, and a private backyard oasis complete with a sparkling pool, relaxing hot tub, and vinyl privacy fencing. Inside, soaring ceilings and walls of windows bathe the home in natural light, enhancing the expansive open floor plan and creating an atmosphere that is both grand and welcoming. Designer lighting, curated finishes, and impeccable attention to detail are showcased throughout, creating spaces that are equally suited for elegant entertaining and comfortable everyday living. At the heart of the home lies a spectacular custom kitchen—an extraordinary renovation designed to rival those found in luxury design magazines. Custom cabinetry extends to the ceiling and is complemented by premium GE Café appliances, including a built-in beverage drawer and wine refrigerator, a dedicated coffee bar, expansive quartz countertops, and a dramatic granite waterfall island that serves as the centerpiece of the home. The adjoining formal dining room provides an elegant setting for intimate dinners and memorable celebrations. The first-floor primary suite is a private sanctuary, thoughtfully positioned for comfort and convenience. An oversized walk-in closet provides exceptional storage, while the spa-inspired en-suite bath, completely renovated in 2025, evokes the elegance of a boutique European luxury hotel. Rich marble-inspired porcelain surfaces, warm designer gold accents, couture-quality finishes, and impeccable craftsmanship create a timeless aesthetic. Dual vanities, a freestanding soaking tub, and a spacious walk-in shower complete this luxurious retreat, thoughtfully designed for both everyday indulgence and sophisticated style. Adjacent to the primary suite, an additional first-floor bedroom offers exceptional flexibility and is ideal as a private home office, nursery, fitness room, or guest suite. Step outside to your own private tropical retreat, where the sparkling pool and spa invite year-round enjoyment, whether hosting family and friends or enjoying peaceful mornings surrounded by lush landscaping and complete privacy. Life in Placido Bayou offers the rare combination of serenity and convenience. This highly sought-after gated community is renowned for its winding tree-lined streets, scenic lakes, abundant wildlife, and beautifully maintained natural surroundings, creating a peaceful sanctuary unlike any other in St. Petersburg. Just minutes away, the vibrant energy of downtown St. Petersburg awaits. Enjoy award-winning restaurants, waterfront parks, boutique shopping, world-class museums, the iconic St. Pete Pier, art galleries, marinas, and a thriving cultural scene. The area’s beautiful Gulf beaches, championship golf courses, and Tampa International Airport are all within easy reach, making this location as convenient as it is desirable.

3 beds
2.5 baths
1,900 sqft
1583 Redwood Avenue, Dunedin, FL 34698
dunedin life realty 
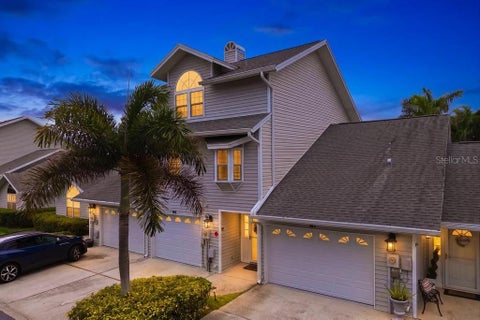
Some photos in this listing are virtually staged. Nestled in one of Dunedin’s most sought-after neighborhoods, this move-in-ready pool home offers location, quality and the Dunedin lifestyle. This home in the Ravenwood community with no HOA is within golf-cart distance of downtown Dunedin and all it has to offer as well as being just a block away from our Toronto Blue Jays spring training and player development center. This home’s location offers easy access to the Pinellas Trail, waterfront parks, marinas, local breweries, award-winning restaurants, boutique shopping, and year-round events that make Dunedin such a special place to call home. The home features an open floor plan with the kitchen at the heart of the home. The kitchen features solid wood cabinetry, a spacious island and stainless appliances designed for both everyday living and entertaining friends and family. Bedrooms are generously sized and feature carpeting for extra comfort. The main living areas feature updated laminate flooring. Inside laundry area leads to the converted garage that is fully air conditioned and has a full bath. The space can be used as a large family room, or as an in-law suite as it features its own entrance. Plenty of additional storage and a kitchenette area makes this space flexible for whatever you need. Stepping outside to your private pool with screened lanai featuring an impressive ceiling fan and outdoor bar, with TV and enjoy a low-maintenance backyard designed for relaxing weekends in the Florida sunshine. Move-in ready and close to shopping, dining, parks, and everything that makes Dunedin such a sought-after place to call home, make an appointment today!

2 beds
2.5 baths
1,606 sqft
11722 Currie Lane H2, Largo, FL 33774
treasured home collection 
Under contract-accepting backup offers. Coastal Living Just One Mile from Indian Rocks Beach! Welcome to this beautifully updated 2-bedroom, 2.5-bath townhome nestled in a quaint, friendly community surrounded by lush tropical landscaping. Offering the perfect blend of comfort, style, and convenience, this move-in-ready home is just one mile from the sugar sands of Indian Rocks Beach and moments from local shopping, dining, and entertainment. Step inside to discover fresh interior paint, newer flooring, and a thoughtfully designed floor plan ideal for everyday living or a beach retreat. The completely renovated kitchen is the heart of the home, featuring modern finishes, updated cabinetry, and ample space for cooking and gathering. All bathrooms have been tastefully updated, and the convenient half bath is perfect for guests. Enjoy peace of mind with numerous major improvements, including hurricane-rated windows, a new hurricane-rated garage door and opener, a newer HVAC system, a newer water heater, new interior doors, and new composite decking designed for years of low-maintenance outdoor enjoyment. Whether you're sipping your morning coffee on the deck, taking a short bike ride to the beach, or enjoying the welcoming atmosphere of this charming community, you'll appreciate the relaxed Florida lifestyle this exceptional townhome offers. Don't miss your opportunity to own a beautifully updated home in one of the area's most desirable coastal locations!

3 beds
3.5 baths
2,770 sqft
650 Beach Drive Ne, St Petersburg, FL 33701
coldwell banker realty 
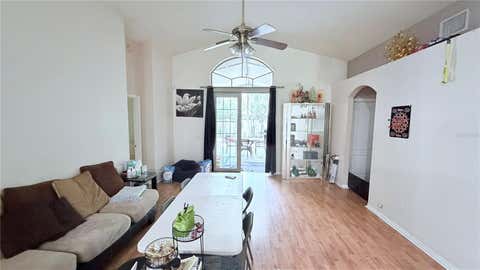
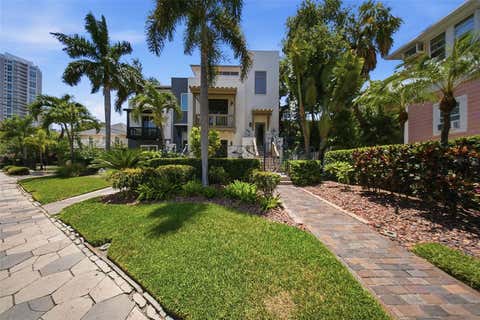
Live steps from the downtown waterfront, enjoy local cuisine on Beach Drive, museums, St Pete Pier, cafés and everything that makes downtown St. Petersburg exciting—then simply walk home when the day is done. Located at 650 Beach Drive NE, this concrete-block townhome is one of only two and offers the privacy of a single-family home with no HOA fees. A brick walkway leads through lush tropical landscaping to a decorative wrought-iron gate and private courtyard. Custom tile details, gas lanterns, mature palms and multiple outdoor living areas give the home a distinctive style before you even step inside. A private elevator provides convenient access to the upper levels, while the attached two-car garage with EV charger offers valuable parking and storage in one of St. Petersburg’s most walkable locations. The first floor features a flexible suite with direct access to the courtyard, an en-suite bathroom, coffee bar and oversized walk-in closet. Use it as a third bedroom, private office, game room, guest retreat or additional entertaining space. The second floor includes two spacious bedroom suites and a dedicated laundry room with extensive cabinetry and counter space. The primary suite features warm wood flooring, a private balcony overlooking the courtyard, a custom walk-in closet and a spa-inspired bathroom with a soaking tub, walk-in shower and two separate vanities. The second bedroom is located down the hall and includes its own en-suite bathroom and walk-in closet, creating privacy for family or guests. The third floor is the showpiece of the home. Soaring 14-foot ceilings, clerestory windows, impact-rated windows and polished stone flooring create an open, light-filled setting designed for entertaining. The european inspired kitchen features a large granite island with a gas cooktop, abundant cabinetry, stainless steel appliances, a Miele built-in coffee system and generous prep and storage space. The open dining and living areas flow directly onto an expansive private terrace. The terrace is an extension of the living space, complete with a built-in outdoor gas grill, decorative tile accents and a retractable awning for shade on warmer days. Relax above the treetops, take in views of the Vinoy and downtown skyline, host friends for dinner or enjoy a quiet evening at home. This is downtown St. Petersburg living without giving up privacy, outdoor space, a two-car garage or the freedom of no HOA. Leave the car behind, walk to your next adventure and come home to a place that feels completely your own.

4 beds
3 baths
1,736 sqft
8503 Pringle Way, Tampa, FL 33635
keller williams tampa properties 
Welcome to this spacious 4-bedroom, 3-bathroom home located in the desirable Countryway area of Tampa. This well-maintained home offers a functional floor plan with comfortable living spaces, making it ideal for families, entertaining, or those seeking a convenient Tampa location. The home features a spacious living and dining area with abundant natural light, a comfortable kitchen layout, and generously sized bedrooms providing flexibility for family, guests, a home office, or hobbies. The primary suite includes a private bathroom and ample closet space. Enjoy Florida living at its best with an oversized screened-in lanai, perfect for relaxing, entertaining, enjoying morning coffee, or creating your own outdoor retreat. The backyard provides a peaceful setting with room for outdoor activities and gatherings. Conveniently located near shopping, dining, parks, Tampa International Airport, and major highways, this home offers easy access to everything Tampa has to offers.

2 beds
1 bath
682 sqft
4318 Great Lakes Drive N, Clearwater, FL 33762
charles rutenberg realty inc 
Virtually Staged. This tastefully updated single family home, situated on a large lot with no rear neighbors, is located in “The Lakes” - a popular 55+ Resort Style living community. This home has an open floor plan with an abundance of natural light and feels larger than the square footage and includes a 15’ X 9’ screened-in lanai with new epoxy flooring! Many features & upgrades include brand new "wood look" porcelain tile and fresh paint throughout, new ceiling fans and light fixtures, hot water heater (2025), newer windows, new hurricane impact sliding door (2026), roof (2020) and air conditioner (2020). The owner has also added Cellulose blown-in insulation (Rating R-38) and driveway extension. The kitchen boasts quartz countertops, wood cabinetry, stainless steel appliances, and lovely hardware, backsplash & faucet! The bath is also beautifully renovated from top to bottom! The primary bedroom is a good size and boasts a large walk-in closet. The second bedroom is also a good space and both bedrooms feature new plantation style closet doors! The garage is oversized and includes a designated area for your new washer and dryer which convey with the sale! The Lakes community features a heated pool and picnic area, shuffleboard and a clubhouse that can be reserved for social community or personal events. The amenities also include a game room to enjoy a game of pool and a library! A low $305 monthly HOA fee includes everything except the electric! Truly a maintenance free community! Location is perfect close to the Beaches, Tampa Airport, great restaurants and shopping. This home is equipped with hurricane shutters and is NOT in a flood zone. Note: Some pictures are virtually staged with endless possibilities and also included are the original pictures.

3 beds
2 baths
1,328 sqft
1002 Winchester Court, Brandon, FL 33510
real broker, llc 
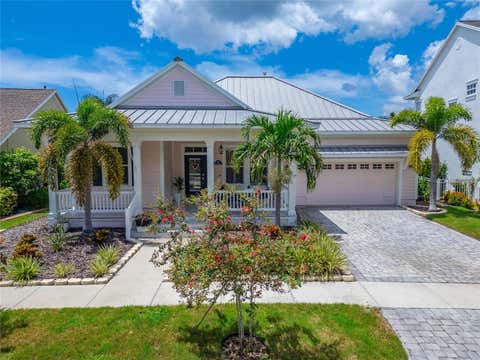
Under contract-accepting backup offers. Welcome to 1002 Winchester Ct in the established Woodbery Estates community of Brandon! This 3-bedroom, 2-bathroom single-family home offers 1,328 sq ft of comfortable living space on a spacious 0.19-acre lot, perfect for an investor ready to take on a project. Built in 1974, this one-story concrete block home features a functional layout with a living room, eat-in kitchen, and generously sized primary bedroom with walk-in closet. The home is equipped with central air conditioning, a newer roof, and a one-car garage. Enjoy the fenced backyard and mature landscaping in this quiet, well-kept neighborhood. Conveniently located near shopping, dining, schools, and with easy access to I-75 and the Crosstown Expressway. No HOA and no CDD! This is a fantastic opportunity for cash buyers, investors, or anyone looking for an affordable home renovation project in a prime Brandon location. Schedule your showing today!

3 beds
2 baths
1,978 sqft
429 Manns Harbor Drive, Apollo Beach, FL 33572
27north realty 
429 Manns Harbor Dr, Apollo Beach, FL 33572 | 3 Bedrooms | 2 Bathrooms | 1,978 Sq Ft | Panoramic MiraBay Lagoon & Sunset Views | 2025 Heated/Cooled Pool & Spa | Remodeled Kitchen & Baths | Deeded Dock with 13,000 lb Lift | Metal Roof | Office | 2-Car Garage Sunsets are not simply a view at 429 Manns Harbor Drive. They are how each day ends. Along a broad, open stretch of the MiraBay lagoon, this single-story waterfront home looks west across the water, bringing colorful evening skies into daily life. The 1,350-square-foot screened outdoor retreat gives you a front-row seat. Swim in the 30-foot pool, warm the spa on a cool evening, cool the water during Florida's hottest months, or gather for dinner as the sun disappears beyond the lagoon. The pool and spa were completed in 2025 and the screened enclosure in 2024, creating a private resort for year-round use. Inside, nearly 2,000 square feet keeps the water close. Soaring ceilings, open sightlines, crown molding, wood floors, and tile create an airy interior with no carpet. Formal spaces and an open family room support both celebrations and easy everyday living. A dedicated office or den gives work, hobbies, or quiet time a place of its own. The remodeled kitchen lets you cook without missing the conversation or the view. Custom solid-wood cabinetry, Belize Quartz countertops, an island, and pantry bring style and function together. Matte-finish GE Café refrigerator, microwave, dishwasher, and oven were installed in 2022. Wake to lagoon views in the primary suite, then retreat to a remodeled bath with floor-to-ceiling custom tile, marble finishes, dual sinks, a Japanese bidet toilet, soaking tub, and separate shower with multiple shower heads. Two additional bedrooms and a renovated second full bath create comfortable space for guests. The split-bedroom design and single-level layout make the home easy to enjoy. The waterfront is ready when you are. A private deeded wood dock includes water, power, and a 13,000-pound boat lift. MiraBay's lift and lock system connects the lagoon to saltwater routes toward Tampa Bay and the Gulf, so an afternoon on the boat can begin beyond your screened lanai. A September 2025 HVAC replacement, metal roof, hurricane protection, and attached two-car garage add confidence and convenience. Gated MiraBay adds two heated resort-style pools, a cafe and lounge, 24-hour fitness center, trails, tennis, pickleball, basketball, parks, playgrounds, complimentary kayaks and paddleboards, and a private boat ramp. Weekly food trucks, a full-time activities coordinator, golf-cart-friendly streets, and private golf-cart access to MiraBay Shopping Plaza make dining and shopping part of the lifestyle. The CDD covers community seawalls. For buyers seeking a remodeled, single-story Apollo Beach waterfront home with a pool, dock, boat lift, and panoramic sunset views, this property brings the wish list together. ***** WHAT THE SELLER LOVES: The long lagoon view changes every evening, and the screened outdoor retreat makes it easy to enjoy every color. Heat the spa when the air turns cool, refresh the pool during summer, step onto the dock for a boat ride, or sit back as the water reflects the sunset. It is the kind of setting that makes an ordinary day feel like a getaway. Schedule your private showing and experience 429 Manns Harbor Drive at sunset.

4 beds
4 baths
4,805 sqft
18907 Lakes Edge Way, Odessa, FL 33556
smith & associates real estate 
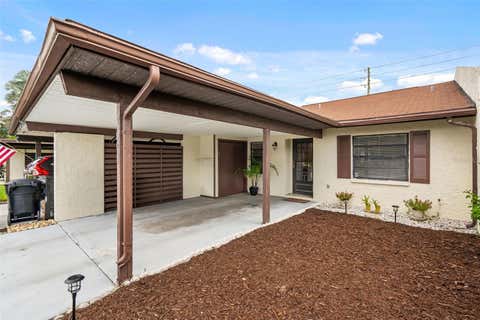
Custom Built Executive Retreat completed in 2023 by The Fechtel Company in elegant Stillwater neighborhood of Odessa, Florida on one acre. With the utmost attention to detail, this DREAM home of just over 4800 SF has been thoughtfully designed to incorporate comfortable ONE STORY living with timeless luxury. Embracing indoor and outdoor lifestyle beautifully, whether seeking a private retreat from the world or the hosting and entertaining estate - the expansive pool, covered lanais, outdoor kitchen and conversation areas are privately nestled amongst serene woods and nature. With beautiful wide white oak plank engineered hardwood floors throughout, home includes four bedrooms (two secondary bedrooms are ensuite and primary suite is a retreat unto itself!), a separate home office, a sound proof music room/home theater space, and a kitchen like no other! No expense was spared in the kitchen… with two separate islands each with its own large sinks, Taj Mahal Quartzite countertops, all custom cabinetry by Old World Cabinetry, all Wolf appliances (including a Wolf Vacuum seal drawer and six burner gas range), separate Sub Zero refrigerator, freezer and wine refrigerator and finally a very generous pantry. Outdoor kitchen is thoughtfully appointed, as well, to include a top of the line Alfresco custom grill with sear burner (up to 6000 degrees!) and commercial grade vent hood, as well as, refrigerator with freezer. All closets in home have built in storage systems, with primary suite offering two large separate walk-ins including room for a second washer and dryer. Built with love and intention by the owners as their forever home, it is time to share with the world as a new chapter unfolds! A must see and tour in person home to fully appreciate the level of details and quality…scheduled by appointment, listing agent accompany.

2 beds
2 baths
935 sqft
2008 Sunset Grove Lane, Clearwater, FL 33765
f i grey & son residential 
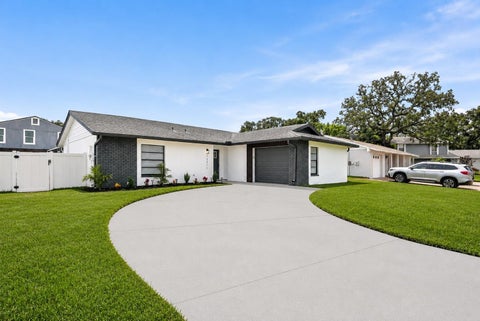
Welcome to easy Florida living in this charming 2-bedroom, 2-bath villa with a 1-car carport, ideally situated in the heart of sparkling Clearwater! With an INCREDIBILY LOW HOA of just $312 YEARLY, NO FLOOD ZONE, PETS ALLOWED, NO APPROVAL PROCESS, and ABLE TO RENT RIGHT AWAY, this home offers exceptional value, options and a peace of mind. You will not come across this often! Inside, you'll find a bright and inviting interior featuring new luxury vinyl plank flooring throughout, fresh interior and exterior paint, and stylish new light fixtures in the foyer and dining room. The kitchen offers stainless steel appliances and a convenient pass-through to the dining area, creating an open, functional space that's perfect for everyday living and entertaining. The thoughtfully designed floor plan provides added privacy with a pocket door separating the guest bedroom and bath from the main living area—ideal for overnight guests, family, or a home office. The spacious primary suite features a walk-in closet and a private en-suite bath. Step into the enclosed porch and enjoy your morning coffee or unwind in the evening while overlooking your own private backyard—a peaceful outdoor space to enjoy year-round. The roof is approximately 11 years old, providing added value and peace of mind. Optional Pool membership for $500 initial fee and then $400 every year afterwards. Perfectly positioned in the heart of Pinellas County, you'll enjoy easy access to shopping, banking, restaurants, Tampa International Airport, the Courtney Campbell Causeway, the renowned Safety Harbor Resort & Spa, vibrant downtown Dunedin, the Dunedin Causeway, Honeymoon Island State Park, and the sugar sands of world-famous Clearwater Beach. Whether you enjoy boating, beaches, parks, dining, festivals, or breathtaking Gulf Coast sunsets, there's something here for everyone. Whether you're looking for a year-round residence, winter getaway, or investment opportunity, this villa offers an unbeatable combination of affordability, location, low-maintenance living, and one of the lowest HOA fees you'll find in the area. You can rent this unit out right away with a minimum of a 1 year lease. Furnishings are optional. So come see for yourself why Clearwater is one of Florida's most sought-after places and this unit can be called your home!

3 beds
2 baths
1,445 sqft
12511 Cardiff Drive, Tampa, FL 33625
avenue homes llc 
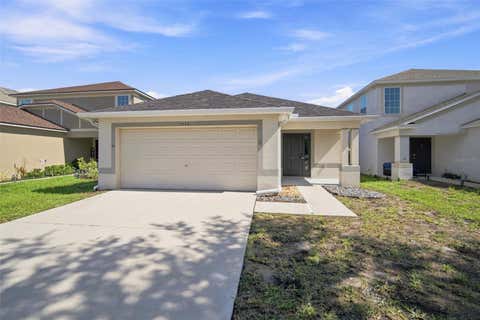
Welcome to this beautifully updated home in the highly desirable Logan Gate community of Carrollwood! Offering a great combination of modern finishes, solid construction, and an excellent Tampa location, this home is truly move-in ready. Step inside to a bright, refreshed interior featuring new LVP flooring, an updated kitchen with new cabinetry and countertops, beautifully updated bathrooms with new tile, and numerous additional cosmetic improvements throughout. The home has been thoughtfully refreshed while maintaining the solid bones that make it a great long-term investment. Major components are in excellent condition, including an HVAC system that is less than two years old and a roof that is in great shape, giving the next owner added peace of mind. Located in the sought-after Carrollwood area, Logan Gate offers convenient access to shopping, dining, schools, parks, major roadways, Tampa International Airport, and everything the Tampa Bay area has to offer. Updated, well-maintained, and ideally located — this is a Carrollwood home you don't want to miss. Schedule your private showing today!

2 beds
2 baths
914 sqft
11605 Gulf Boulevard 503, Treasure Island, FL 33706
beach to bay brokers llc 
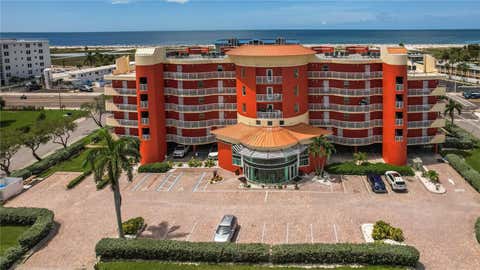
Location, Location, at this Location Wide Beautiful PANORAMIC GULF WATER VIEWS. This Crystal Palms Beach Resort Condo has Spectacular Veiws from inside Living Space and Master Bedroom and outside on the wide Balcony are astounding. This Condo Hotel is like being in your very own LUXOR LIKE SUITE located on Treasure Island. This Condo Hotel Unit 503 has been Professionally Designed by M A Sturmfels. MaryAnn meticulously designed this West Facing Condo Hotel Unit with a focus to every detail throughout the Living Area, Kitchen and Bedrooms blending colors and motifs uniquely for each and every room in this Crystal Palms Resort Condo. THE EXTRAS LIST: FULL SIZED KITCHEN, CELL PHONE CHARGING STATION. OVERSIZED OVEN, GRANITE COUNTERTOPS, OVERSIZED MICROWAVE, PROFESSIONAL HOTEL WAFFLE MAKER, STAINLESS STEEL APPLIANCES, SILENT STATE OF THE ART DISHWASHER, PROFESSIONAL ESPRESSO COFFEE MAKER, WOOD CABINETS, HEAVY STORM RATED SLIDING DOORS, BEDROOMS WITH ROOM DARKENING WINDOW TREATMENTS, REMOTE CONTROLLED SUN SHADES, WINDOW TREATMENTS, KEYLESS ENTRY TOUCHPAD 24/7, HEATED LIGHTED POOL AND JACUZZI SPA, BBQ PICNIC AREA POOLSIDE, BEACH BUGGY, POP OUT CHAIRS, CABANA AND TOWELS READY OFF TO THE BEACH. PRIVATE DESIGNATED UNDER BUILDING PARKING, LUTRON HOME SMART CHOICE SMART LIGHTING, LIGHTS ON - LIGHTS OFF, BUTTERFLY MX SECURITY SYSTEM ON PREMISE, SUPERIOR UPGRADED ELEVATORS WITH ANTI-FLOODING PROTECTION. The Interior Beauty accentuates the Magnificent SouthWest and Northwest Gulf views from the Master Bedroom Westerly and Living/Dining Areas with Unobstructed Views to the Northwest and Southwest toward the Gulf Waters through the Wide Open Year Round Shaded Balcony of Suite 503 because its Balcony was shaded by the Penthouse Level above which provided the shade, the Penthouses did not have and uniquely Suite Unit 503 had the direct unobstructed views looking Northwest and Southwest from the living areas. The Professional Designs, the Unobstructed Views and Spacious Balcony assures vactioners of a ONE OF A KIND Island Resort hotel stay for Discriminating Travelers.

3 beds
2 baths
1,340 sqft
7254 Lumber Port Drive, Ruskin, FL 33573
compass florida llc 
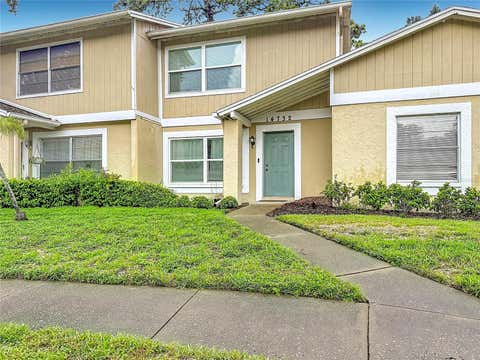
Welcome to your beautifully renovated retreat in Cypress Creek! Tucked away on a quiet cul-de-sac, this move-in-ready 3-bedroom, 2-bath home offers a perfect blend of modern updates, privacy, and Florida living. Inside, you'll find a fully renovated interior with luxury vinyl plank flooring flowing throughout the main living areas and bedrooms. The bright, updated kitchen features crisp white cabinetry and new appliances, creating a fresh and inviting space for everyday living and entertaining. Major updates provide added peace of mind, with a new roof and HVAC system installed in 2024. One of the home's standout features is the large enclosed back patio, offering additional living space and a wonderful place to relax while overlooking the fully fenced backyard and conservation area beyond. With no immediate backyard neighbors and a peaceful conservation backdrop, this outdoor space feels incredibly private and secluded. Fully renovated, major systems updated, a private conservation setting, and cul-de-sac location, this one is ready for you to move right in!

2 beds
1.5 baths
1,102 sqft
14732 Pine Glen Circle, Lutz, FL 33559
gionta realty group llc 
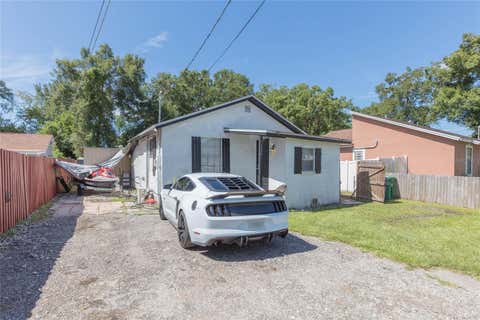
ABSOLUTELY STUNNING REMODEL! Welcome to the established community of Lake Forest with mature trees and landscaping throughout. This 2/1.5 exudes charm! Light and bright with beautiful vinyl plank flooring, quartz countertops and shaker style cabinets in kitchen that overlooks your cozy private outdoor patio that is totally fenced in to enjoy the outdoors. Neutral and modern colors throughout with fresh paint, newer appliances, HVAC is just 4 years old and water heater is NEW! LOW HOA DUES cover maintaining the exterior, roof, grounds maintenance, community pool, tennis/pickleball courts, recreational facilities and MORE. LOCATION IS IDEAL and just south of Tampa Palms and only 2 miles from the USF campus. NO FLOOD ZONE! A MUST SEE FOR SURE!

2 beds
2 baths
716 sqft
1526 Clinton, Tampa, FL 33604
avenue homes llc 
Unmissable investment opportunity in Tampa! This cozy single-family home, built in 1944 and located in a fast-growing area, represents the ideal asset for your real estate portfolio. With a functional layout, this property offers the perfect combination of strategic location and potential for appreciation. Currently under a month-to-month lease, it provides immediate flexibility for investors. Do not miss out on this excellent opportunity in a booming market.

4 beds
3.5 baths
2,143 sqft
8407 Modano Place, Tampa, FL 33614
exp realty llc 
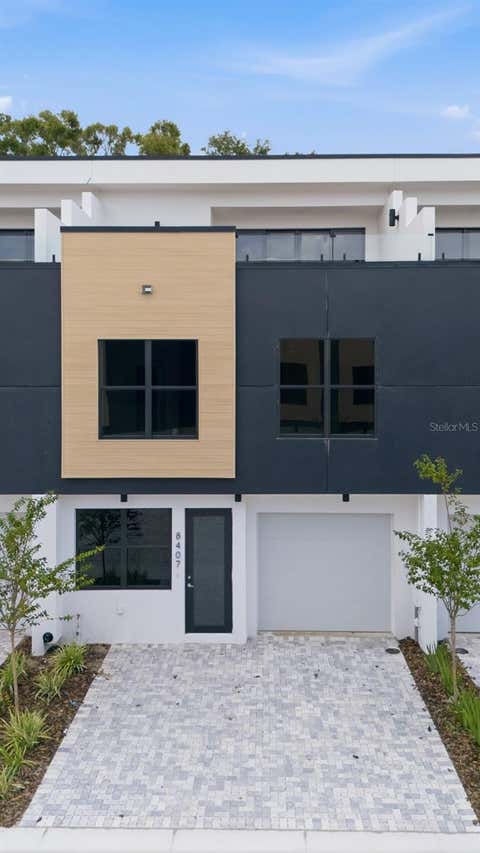
One or more photo(s) has been virtually staged. Under Construction. FINANCING INCENTIVES AVAILABLE!!! CORNER UNIT WITH A MAGNIFICENT ROOFTOP! Experience elevated modern AND RESORT STYLE living in Model Valentina while being close to the airport, mall, shops and restaurants – Townhouse #8407, ideally positioned within the private community of Fontanarosa Village. This stunning 3-story residence offers approximately 2,143 sq ft with 4 bedrooms and 3.5 bathrooms, thoughtfully designed for comfort, functionality, and style. The open-concept floor plan seamlessly connects the kitchen, dining, and living areas, creating the perfect space for entertaining and everyday living. Enjoy high-end finishes throughout, including quartz countertops, stainless steel appliances, luxury vinyl flooring, and elegant wood cabinetry with soft-close features. The spacious primary suite includes a walk-in closet, while the private rooftop terrace with composite flooring is the highlight of the home—perfect for entertaining, relaxing, or enjoying the beautiful pool and community views. Residents enjoy exclusive amenities including a resort-style pool, cabana, gated entrance, fenced community, and HOA-maintained landscaping. Built for durability and efficiency with impact-resistant windows and doors, paver driveways, irrigation systems, and private fencing. Centrally located in Tampa with convenient access to Downtown Tampa, Tampa International Airport, Downtown St. Petersburg, top-rated beaches, shopping, dining, entertainment, Raymond James Stadium, ZooTampa, and the Tampa Riverwalk. Buy at a more attractive price than Downtown or Soho while enjoying more square footage, a private community atmosphere, and exceptional amenities. A perfect blend of luxury, convenience, and lifestyle in one of Tampa’s most desirable new communities.

2 beds
1 bath
844 sqft
4410 E 25th Avenue, Tampa, FL 33605
florida real estate partners 
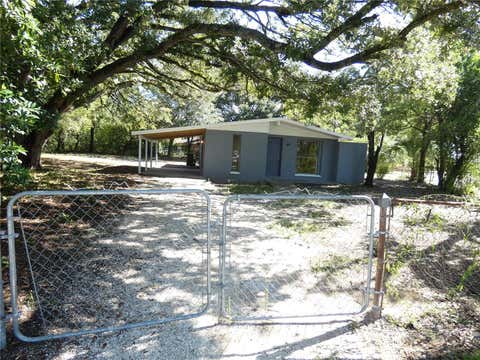
Rare opportunity to own a beautifully updated 3-bedroom Tampa home on an oversized ¼-acre lot with No HOA, No CDD, and no flood insurance required. Inside, you'll find a brand-new kitchen, fully renovated bathroom, new appliances, fresh interior and exterior paint, tile flooring, and a new roof. Step outside to enjoy the oversized, fully fenced backyard, creating your own private backyard oasis with plenty of room to entertain, garden, add a pool, or simply enjoy the extra space that a quarter-acre homesite provides. The gated entry and covered carport add both convenience and functionality. Located in Flood Zone X, this property is high and dry. Whether you're a first-time homebuyer, downsizing, or investing, this property is well suited for VA, FHA, Conventional, or Cash financing. Conveniently located with easy access to Downtown Tampa, Ybor City, I-4, I-275, shopping, dining, parks, and schools, this home is ready for its next owner. Searchable Features: Move-in ready, completely updated, fully remodeled, renovated home, updated kitchen, brand-new kitchen, remodeled kitchen, renovated bathroom, new bathroom, new roof, new appliances, fresh interior paint, fresh exterior paint, tile flooring, oversized lot, quarter-acre lot, .25-acre lot, large backyard, fenced backyard, gated property, backyard oasis, room for a pool, outdoor entertaining, carport, No HOA, No CDD, Flood Zone X, no flood insurance required, high and dry, first-time homebuyer, investment property, turnkey home, Tampa home, VA financing, FHA financing, Conventional financing, cash buyers welcome, close to Downtown Tampa, close to Ybor City, easy access to I-4, easy access to I-275. Investor-owned property. All offers must be net to seller. Buyer must sign Seller's standard investor addendum. Please include proof of funds or lender pre-approval with all offers.

3 beds
2.5 baths
2,156 sqft
5613 Freestone Circle, Apollo Beach, FL 33572
tampa tbi realty llc 
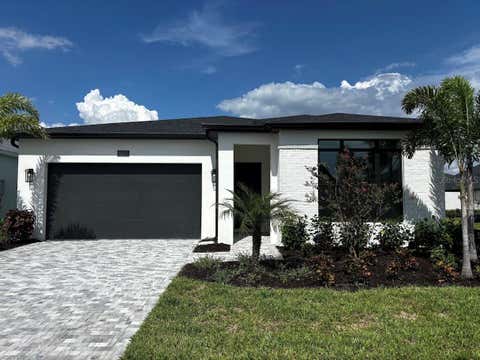
This Toll Brothers Schooner home offers spacious single-story living with an open-concept layout, an east-facing covered lanai, and peaceful pond views. The welcoming foyer leads to a private office with double doors and continues into the spacious great room, with the kitchen and casual dining area seamlessly connected to the main living space. The kitchen features an oversized island with breakfast bar, ample cabinet and counter space, and a pantry, with open sightlines to the great room. The east-facing covered lanai overlooks the pond and provides an outdoor space to enjoy morning sunrises. An outdoor kitchen prep area is also included, offering a convenient setup for future outdoor cooking and entertaining. The primary suite features a generous walk-in closet and private bath with dual-sink vanity, large shower, linen storage, and private water closet. Two additional bedrooms are located near a full hall bath. Additional features include a powder room, dedicated laundry room, and everyday entry from the two-car garage. The open kitchen and great room provide a functional space for everyday living and entertaining, with clear sightlines between the kitchen and living area.

4 beds
2 baths
1,938 sqft
11908 Fern Blossom Drive, Gibsonton, FL 33534
charles rutenberg realty inc 
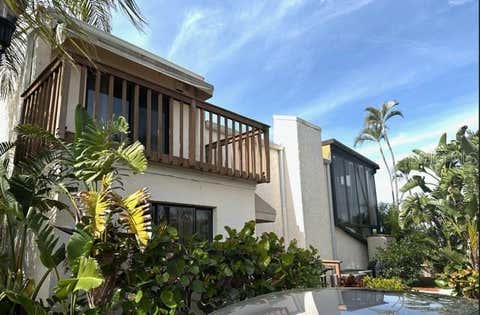
Brand-New Roof | Fully Renovated | Pond View | Move-In Ready Major Updates (2026): Brand-new roof, interior and exterior paint, luxury vinyl plank flooring throughout, quartz countertops, water heater, refrigerator, microwave, dishwasher, and more! Welcome to this beautifully renovated one-story home in the desirable South Bay Lakes community in Gibsonton. Thoughtfully updated with today's modern finishes, this move-in-ready residence offers the perfect combination of style, comfort, and functionality. Step inside to an open and inviting floor plan featuring brand-new luxury vinyl plank flooring throughout and abundant natural light. The fully updated kitchen is the heart of the home, showcasing contemporary white cabinetry, elegant quartz countertops, brand-new stainless steel appliances, and ample counter space—perfect for everyday living and entertaining. Offering approximately 1,938 square feet of living space, this home features 4 spacious bedrooms, 2 fully updated bathrooms, and a 2-car garage. The private primary suite provides a relaxing retreat with: A spacious walk-in shower, Dual-sink vanity with quartz countertops, Modern white cabinetry, Large walk-in closet Three additional generously sized bedrooms feature new flooring and share a beautifully updated bathroom with matching quartz countertops and contemporary cabinetry. Step outside to enjoy the peaceful pond view from your backyard—an ideal setting for relaxing, entertaining, or simply enjoying Florida's beautiful weather. Conveniently located near shopping, dining, Brandon Town Center, movie theaters, downtown Tampa, and MacDill Air Force Base, with easy access to I-75 for commuting throughout the Tampa Bay area. Don't miss this incredible opportunity to own a beautifully renovated, move-in-ready home in one of Gibsonton's most desirable communities. Schedule your private showing today!

2 beds
1.5 baths
1,537 sqft
8720 Cove Court, Tampa, FL 33615
new view realty 
Truly one of a kind. This waterfront end unit two story townhome is so unique and easy to fall in love with. The park like setting and water views will make you feel like you are on vacation everyday. There is a boat dock with remote control lift (up to 25k lbs) water and electric and a thatched Tiki Bar! Also a separate lift for your jet ski. There is a private glass lift (elevator) to take you to the second floor. 2 wet bars, chefs kitchen, tons of custom lighted cabinets, closets, wine rack, cigar humidor, fireplace, upstairs waterfront loft makes a great office or den and is wired for a hot tub. There is a water softener, RO system at kitchen sink, and a bug spray system outside in garden area along with outdoor lighting to light up your nights. HOA includes high speed internet, 200 cable channels, flood insurance, exterior maintenance of grounds and the building, 2 clubhouses, one with a bar and one with a small gym, tennis/pickle ball courts and trash removal. The exterior was painted in 2026, Metal roof was installed in 2019 and 2 new Rheem HVAC units were installed in 2021. Close proximity to Tampa International Airport, PIE, I275, The Veterans Expwy., many shops and restaurants. Attic has stair access with wood flooring for extra storage. Too many things to mention really come and see it for yourself!

1 bed
1 bath
565 sqft
1250 S Pinellas Avenue 511, Tarpon Springs, FL 34689
integra realty group inc 
Quiet Second-Floor Florida Condominium in an active 55+ community, Green Dolphin. Welcome to this amazing opportunity to create a Florida retreat for yourself. This unit is on a second floor so it provides some additional privacy and quiet. It is move-in ready and in a perfect position for you to add your personal touches. The open layout allows for flexibility and options to relax and host friends. Enjoy the ease of a pass-through breakfast bar from the kitchen and plenty of storage for your kitchen essentials, including full-size appliances. Cool tile flooring throughout the entire unit provides for comfort and durability. Enjoy this resort-style community and all the outdoor activities it has available, such as, a beautiful community pool, shuffleboard, tennis courts, fitness center, and clubhouse. Low monthly HOA dues, which covers many services and amenities, including, cable TV, high-speed internet, water, sewer, trash, exterior maintenance, grounds care, pool maintenance, as well as escrow reserves. Lastly, it is conveniently located near grocery, shopping, public transit, and this unit would be an ideal investment for someone looking for a quiet retreat to live full-time, or as a place to escape the winters.

3 beds
2 baths
1,249 sqft
919 E 26th Avenue, Tampa, FL 33605
the somerday group pl 
Charming Tampa Bungalow on an Oversized Lot Welcome to this charming classic bungalow nestled on an oversized 6,528 sq. ft. lot in one of Tampa’s fast-growing areas. Offering 3 bedrooms, 2 bathrooms, and 1,249 sq. ft. of living space, this home blends historic character with comfortable, modern living. From the moment you arrive, the spacious front porch, high ceilings, and architectural details create a warm and inviting first impression. Inside, the open-concept layout provides a natural flow between the living and dining areas, making it ideal for everyday living and entertaining. The renovated kitchen offers a functional gathering space where family and friends can cook, connect, and enjoy time together. The primary suite features a private bathroom with a walk-in shower and walk-in closet, providing both comfort and convenience. Step outside and discover the property's generous outdoor space, featuring a brick driveway, rear deck, and mature landscaping. The oversized lot offers plenty of room for parking, outdoor living, entertaining, gardening, or exploring future possibilities for the property. Conveniently located just minutes from Downtown Tampa, Ybor City, and major redevelopment corridors, this bungalow offers an excellent opportunity to enjoy Tampa's historic charm while being close to the city's continued growth and revitalization. Historic character, modern comfort, and an oversized lot—an opportunity worth seeing in person.