6 BEDROOMS | 3 BATHROOMS | OVER 3,400 SQ. FT. | FIRST-FLOOR PRIMARY SUITE | POND VIEWS | FULLY FENCED BACKYARD
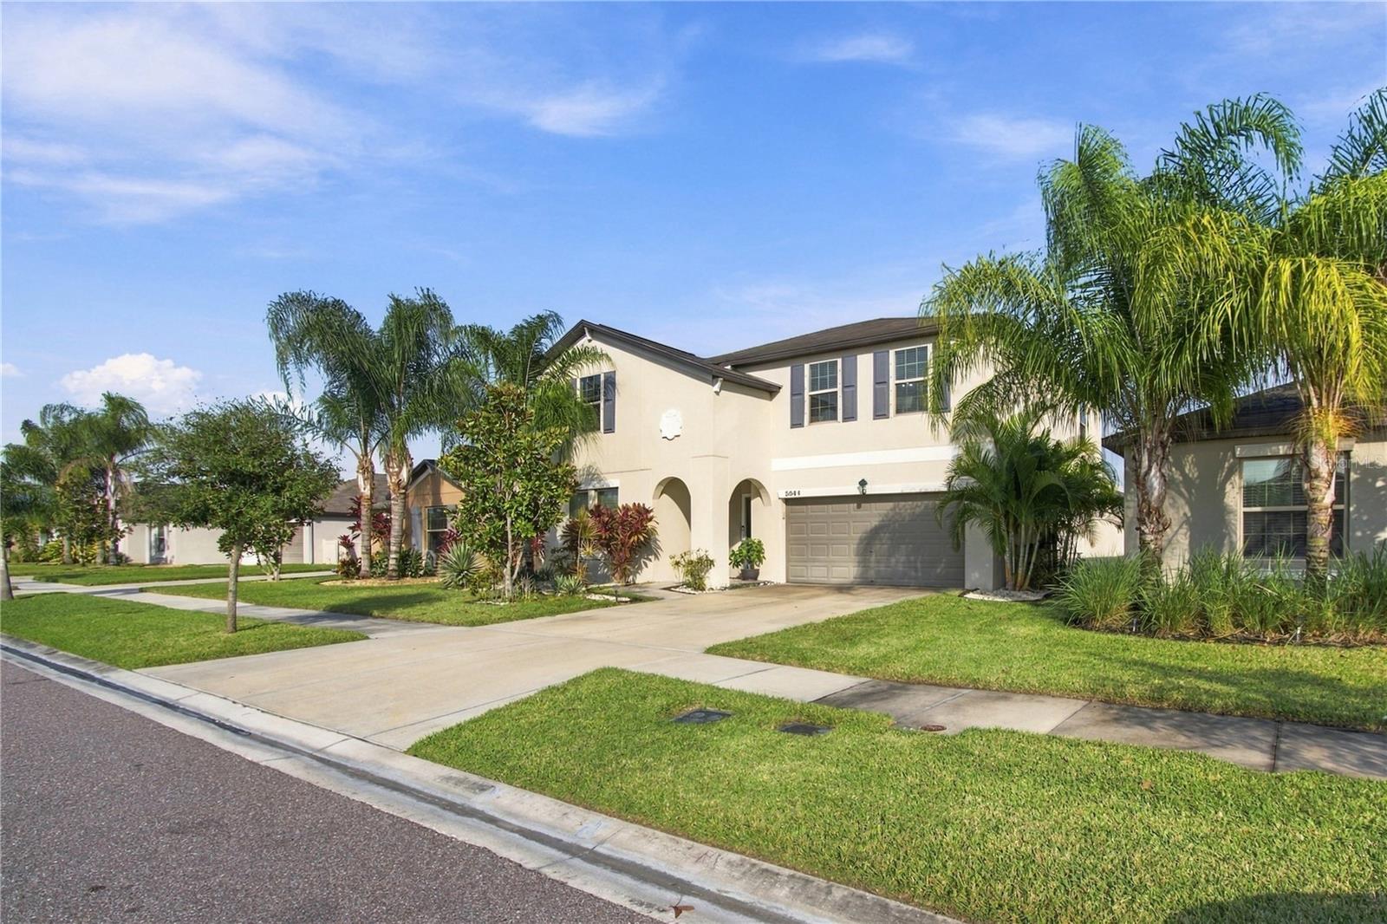
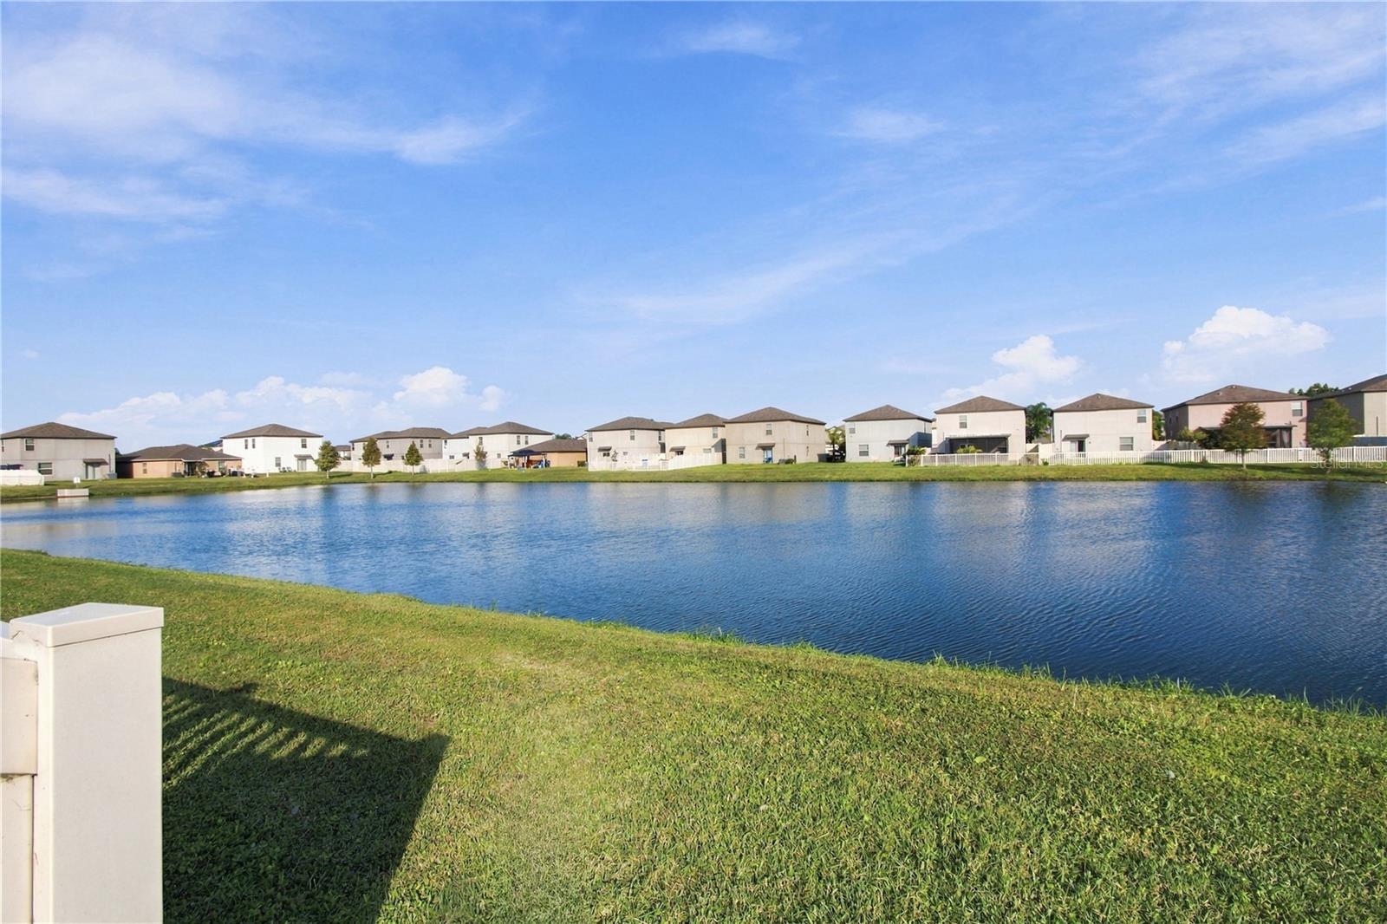
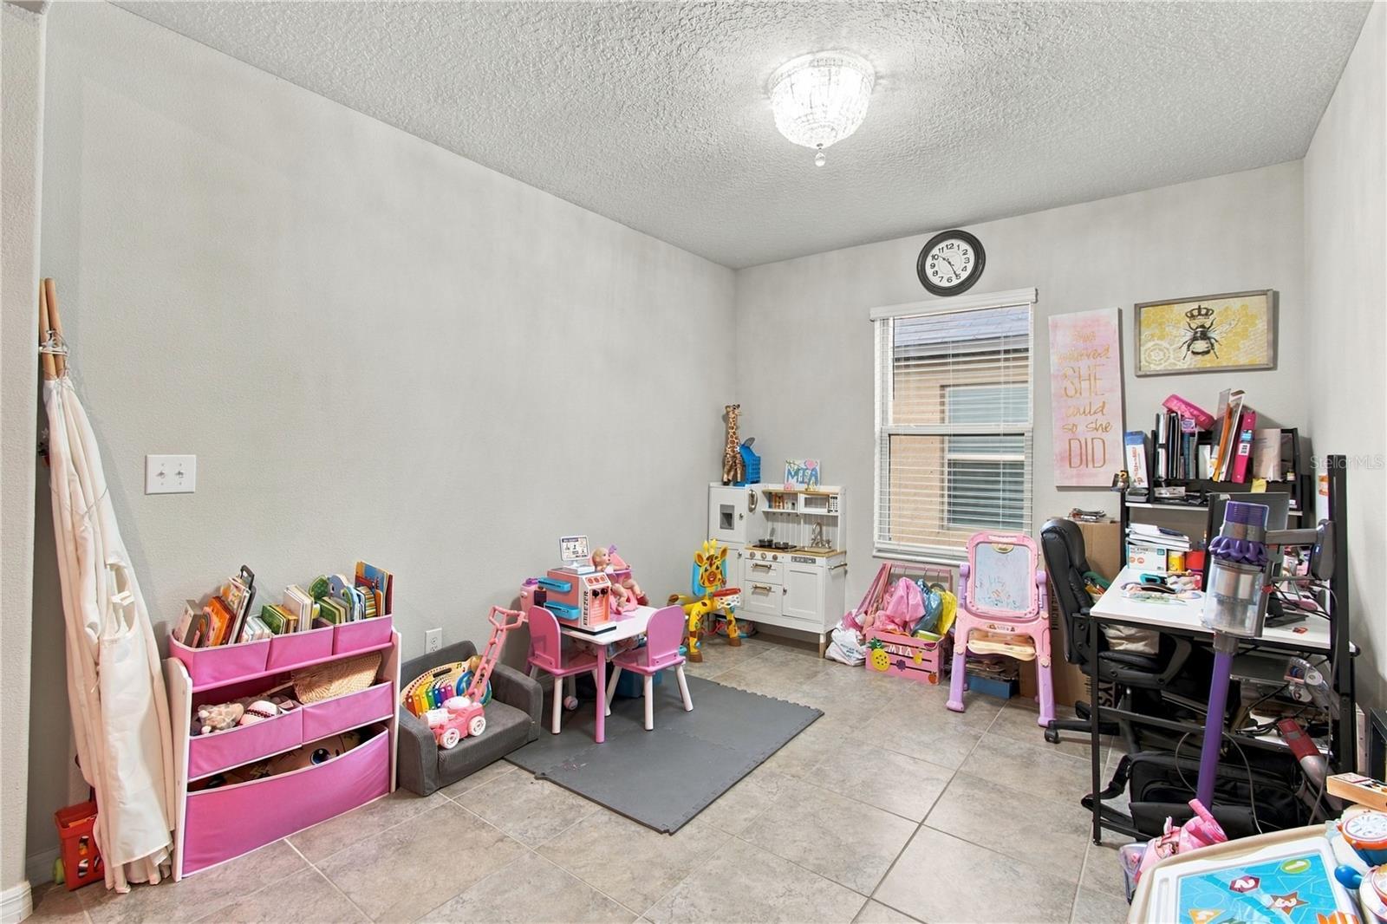
Welcome to 5044 White Chicory Drive, where spacious living, modern updates, and peaceful waterfront views come together in the desirable Lynwood community of Apollo Beach. Built in 2019, this beautifully updated 6-bedroom, 3-bathroom home offers more than 3,400 square feet of thoughtfully designed living space, a versatile floor plan, and inviting indoor and outdoor areas perfect for everyday living and entertaining.
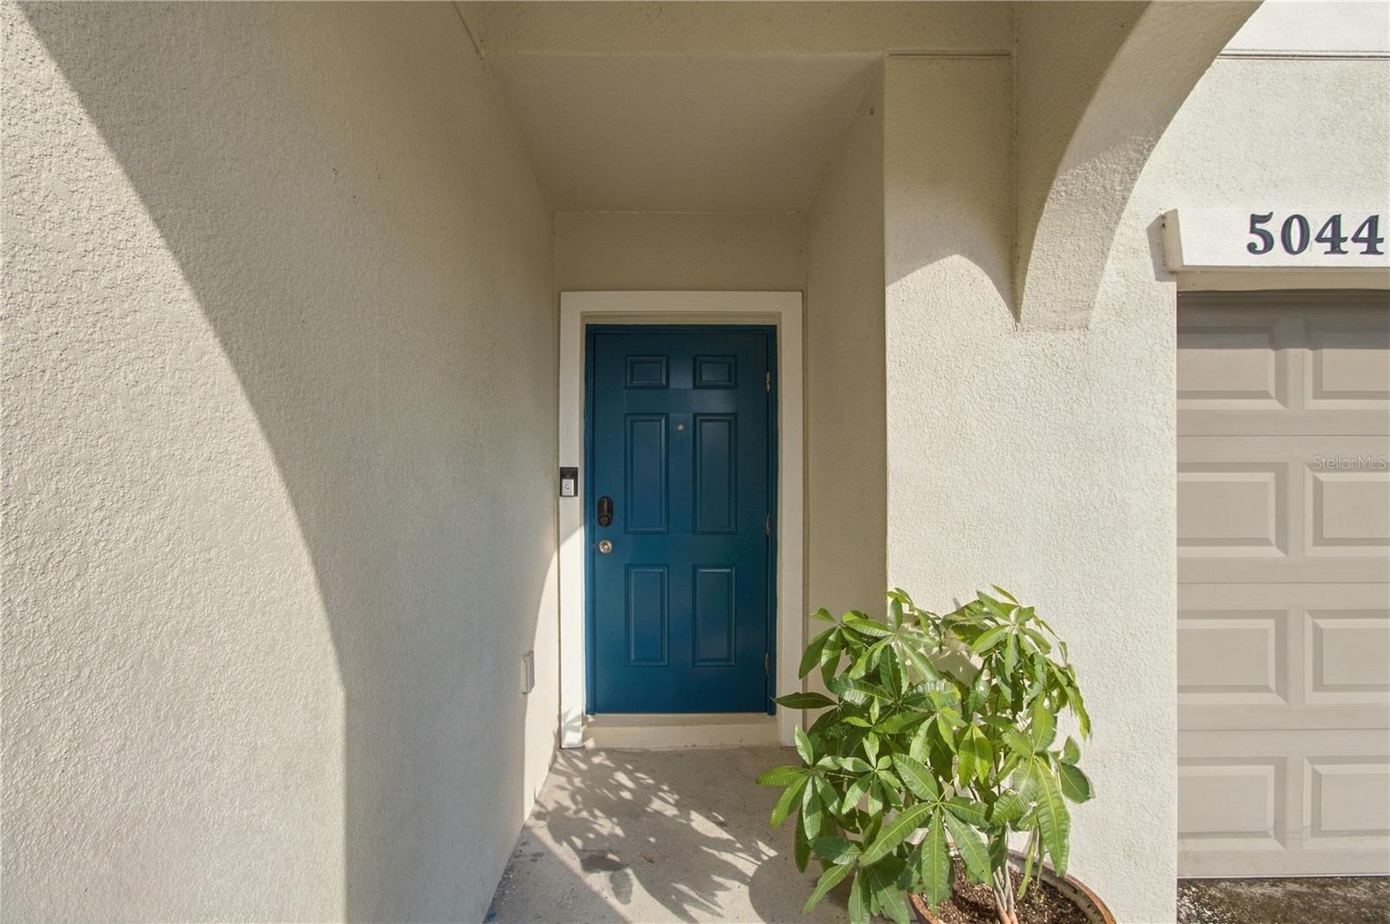
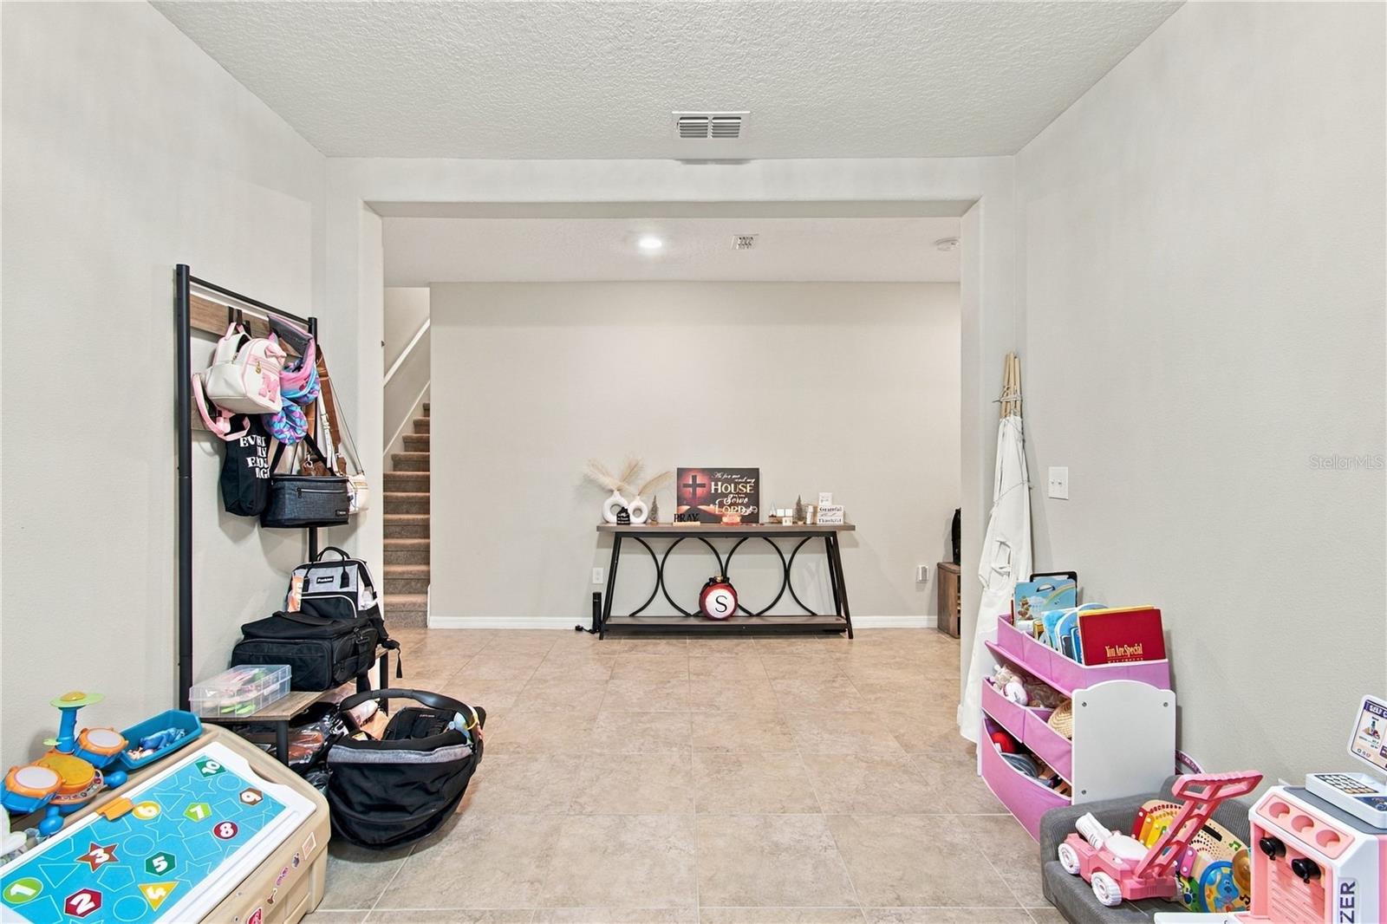
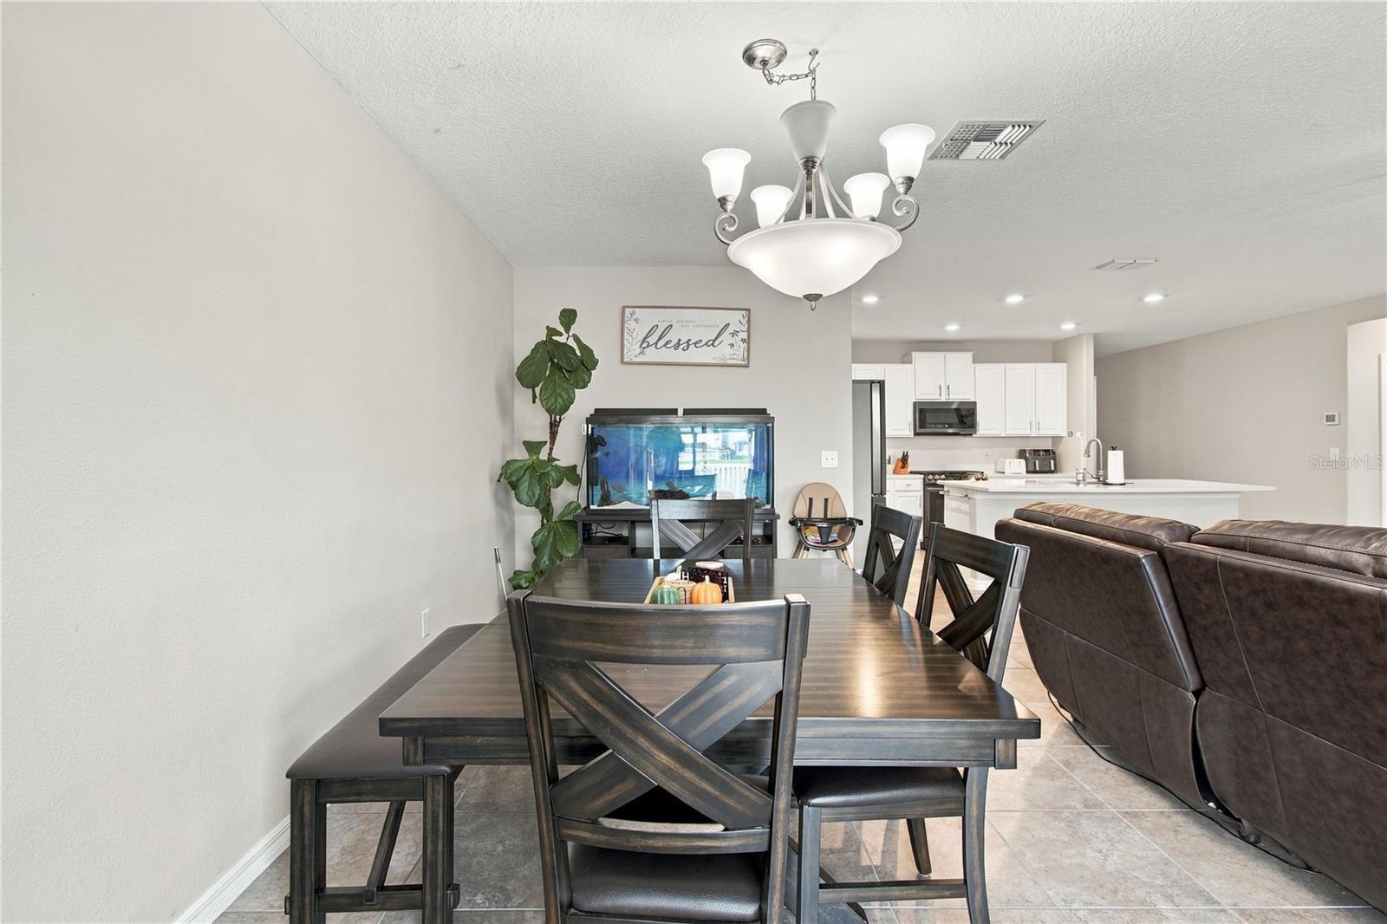
From the moment you enter, soaring ceilings, abundant natural light, and an open, welcoming layout create an immediate sense of comfort. Just off the foyer, a flexible formal dining area offers endless possibilities as an elegant dining room, home office, library, or additional gathering space.
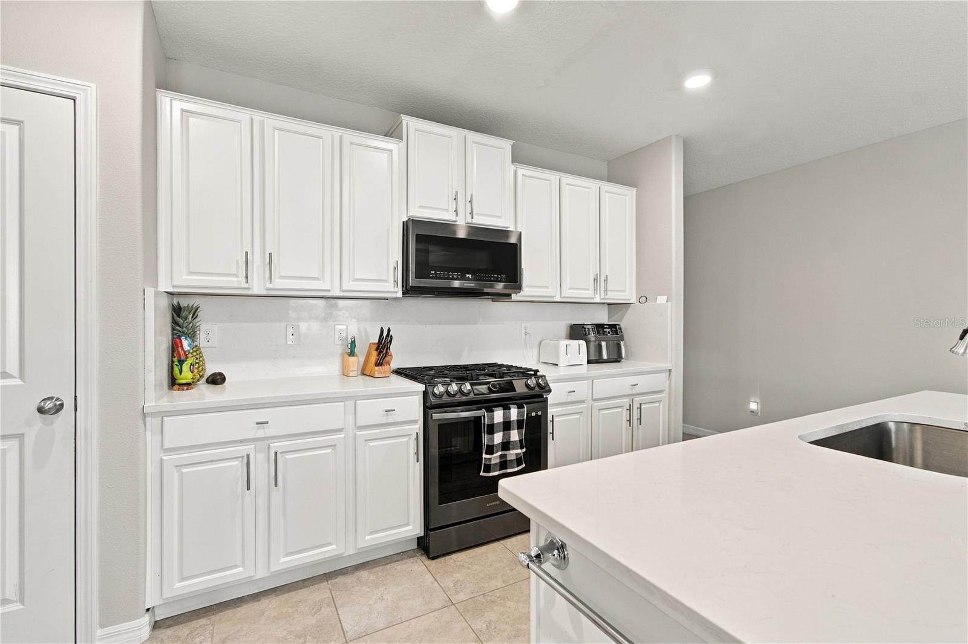
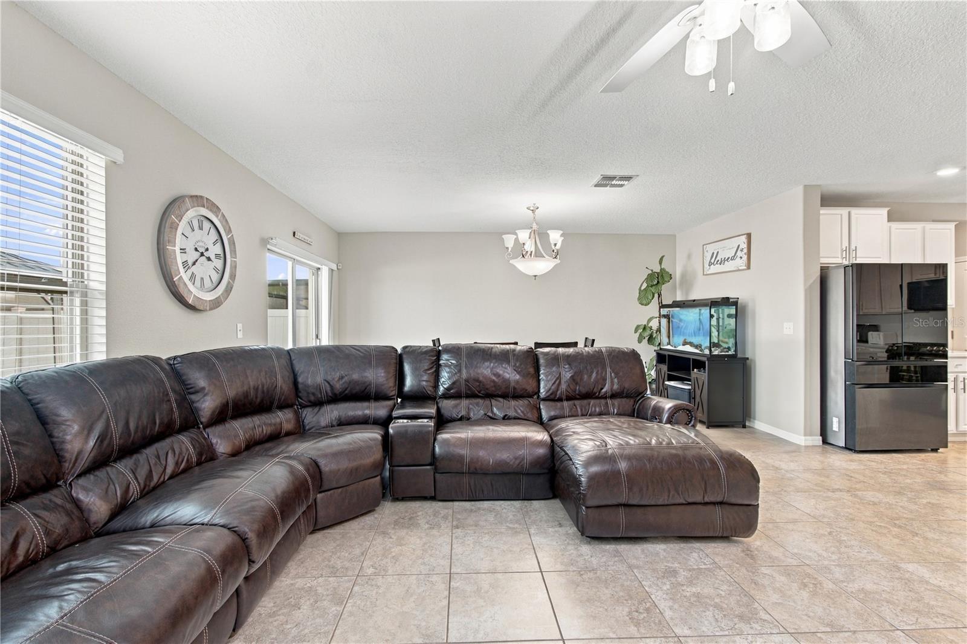
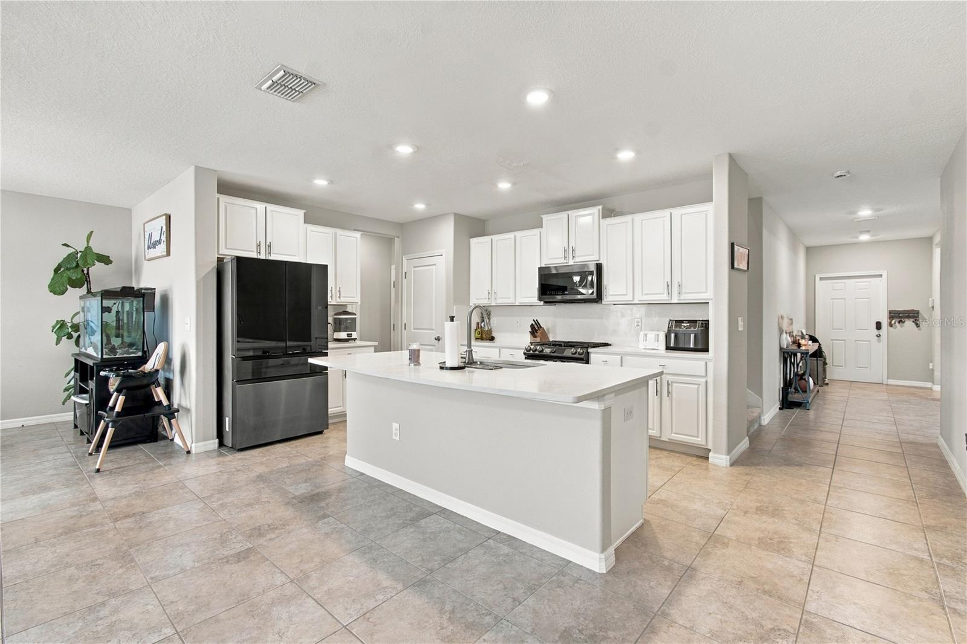
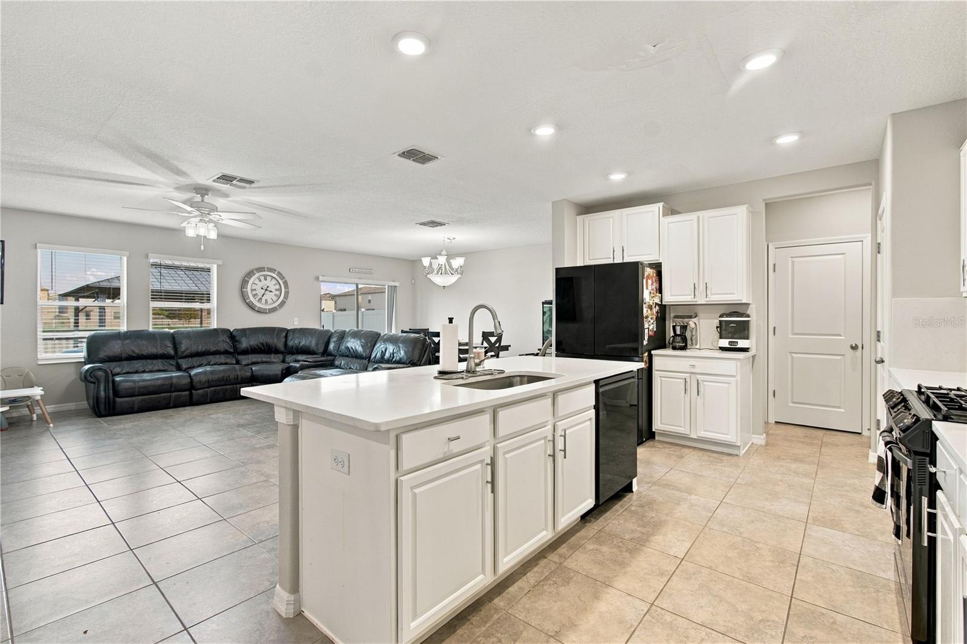
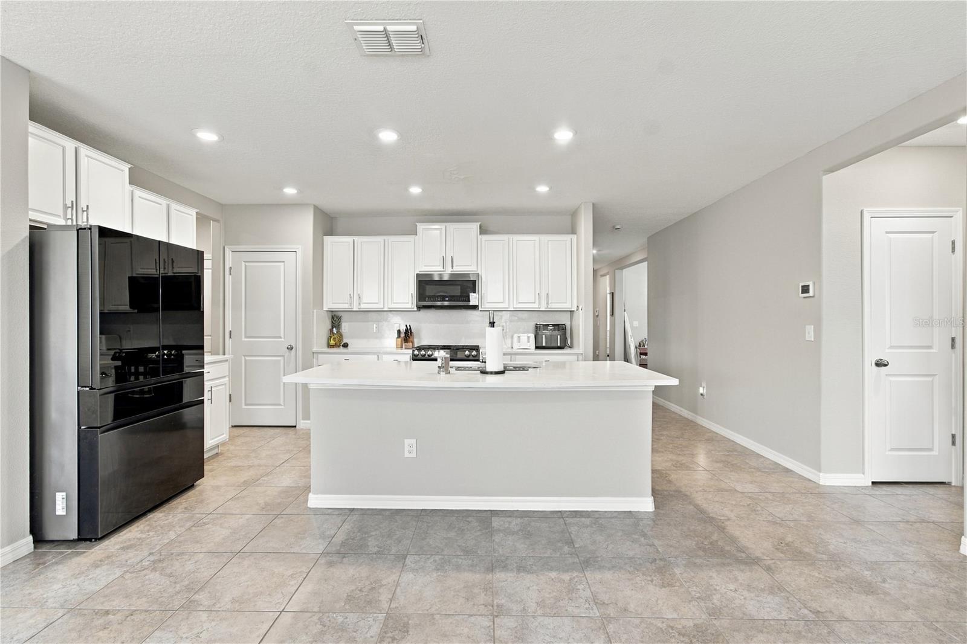
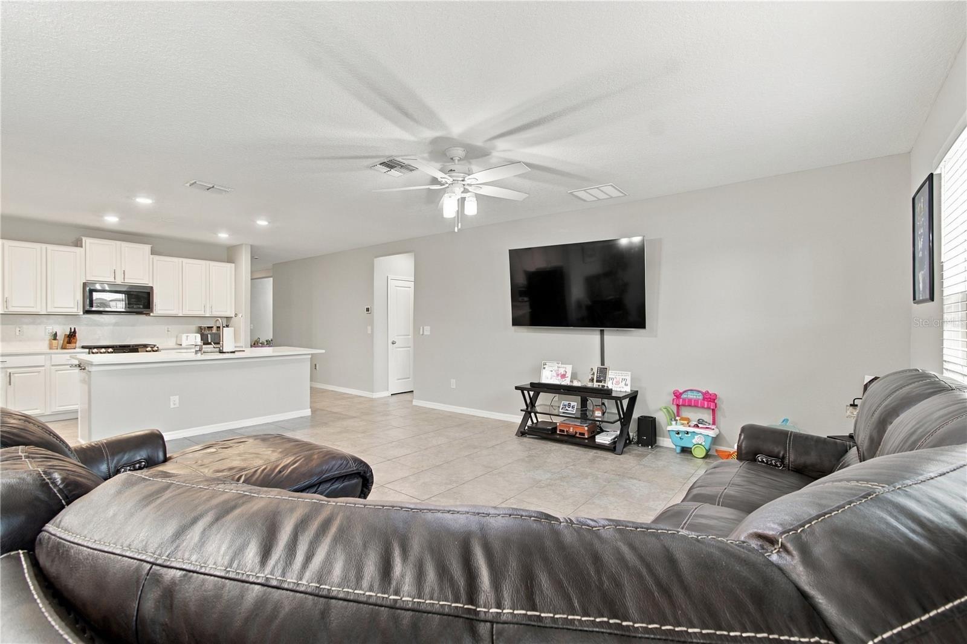
At the heart of the home, the beautifully appointed kitchen combines style and functionality with updated quartz countertops, generous cabinetry, a spacious breakfast bar, and a large walk-in pantry. Overlooking the expansive family room, this open-concept design makes it easy to stay connected whether preparing meals, hosting guests, or simply enjoying a quiet evening at home.
One of the home's most desirable features is the first-floor primary suite, offering a spacious private retreat with high ceilings, large windows, and a well-appointed en-suite bathroom featuring quartz countertops, dual vanities, a generous walk-in shower, a private water closet, and a large walk-in closet. An additional bedroom and full bathroom on the main level provide valuable flexibility for guests, a home office, or other lifestyle needs. The conveniently located first-floor laundry room adds to the home's practical design.
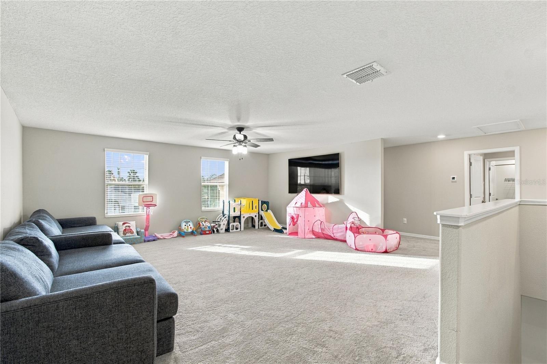
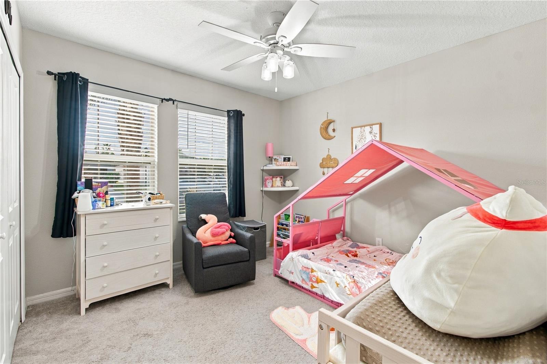
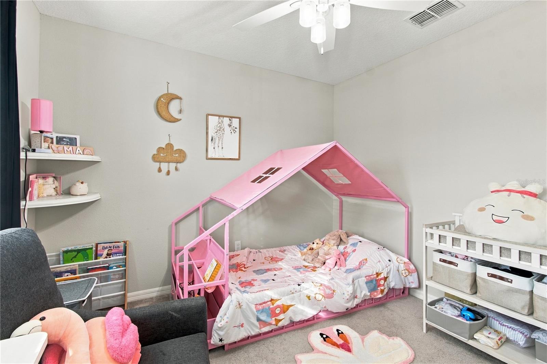
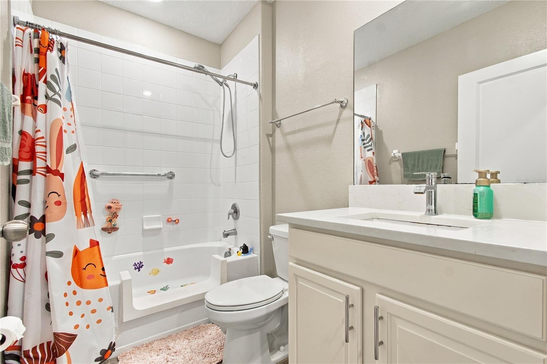
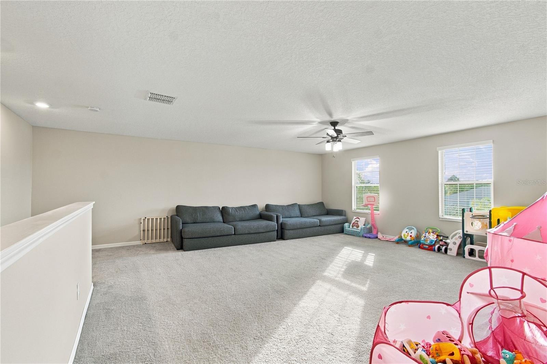
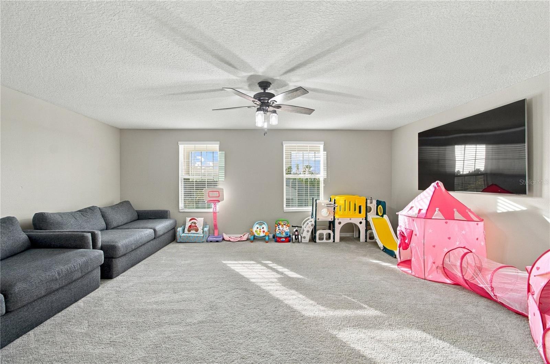
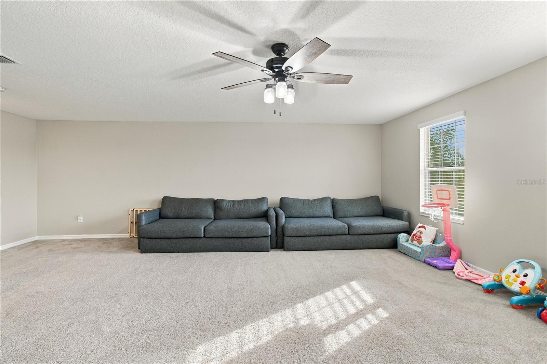
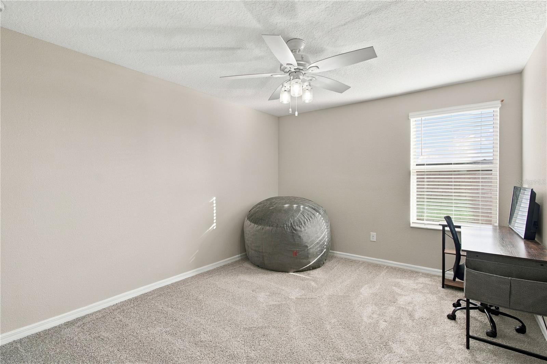
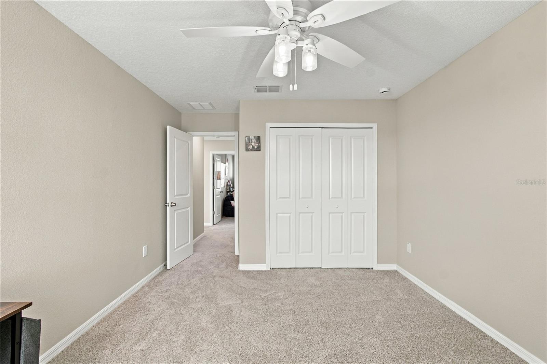
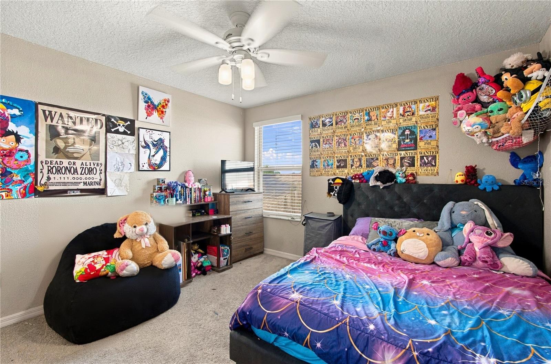
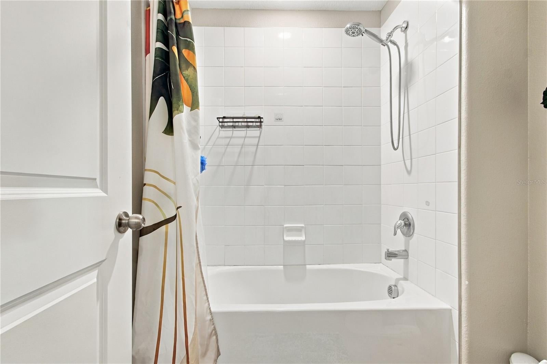
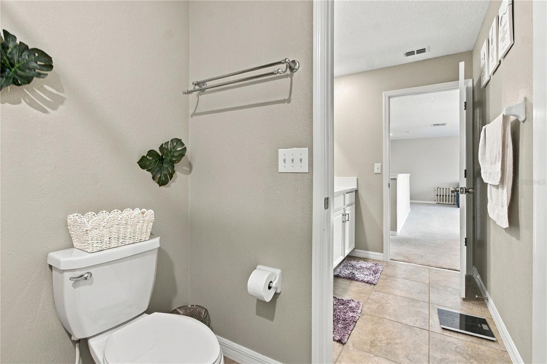
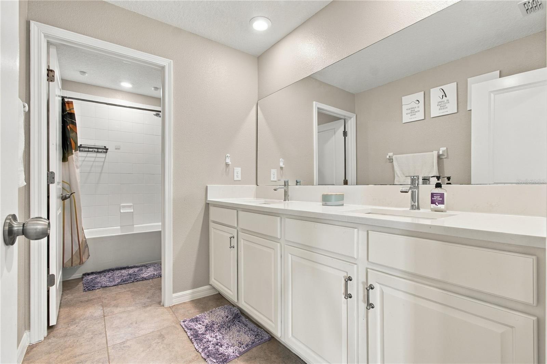
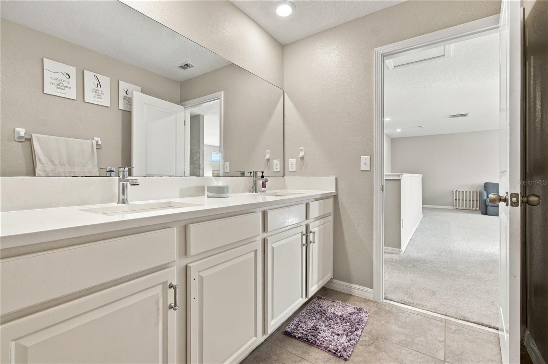
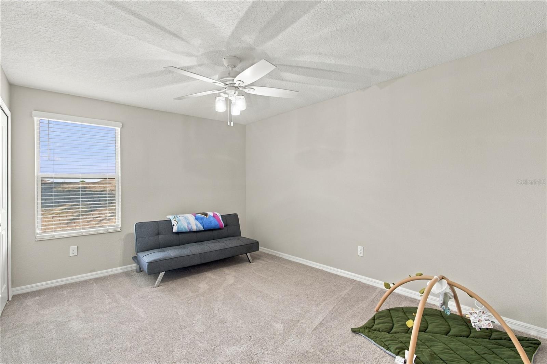
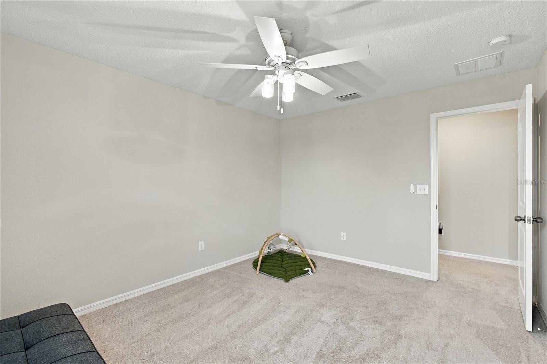
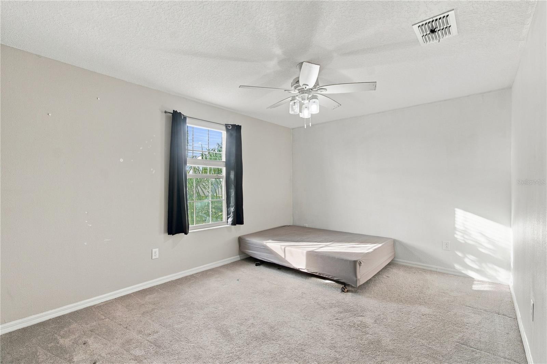
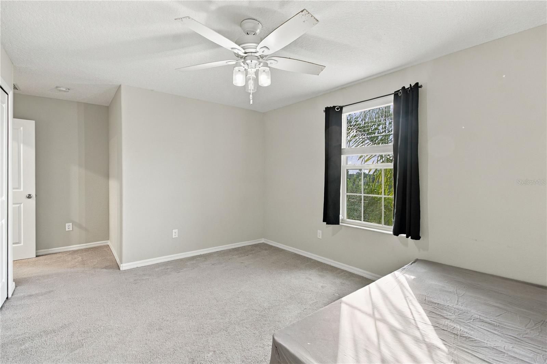
Upstairs, discover four additional bedrooms, a full bathroom, and an impressive second living area that can easily serve as a media room, game room, entertainment space, or comfortable retreat. With two separate living areas and six bedrooms, this floor plan offers exceptional versatility to accommodate a variety of needs.
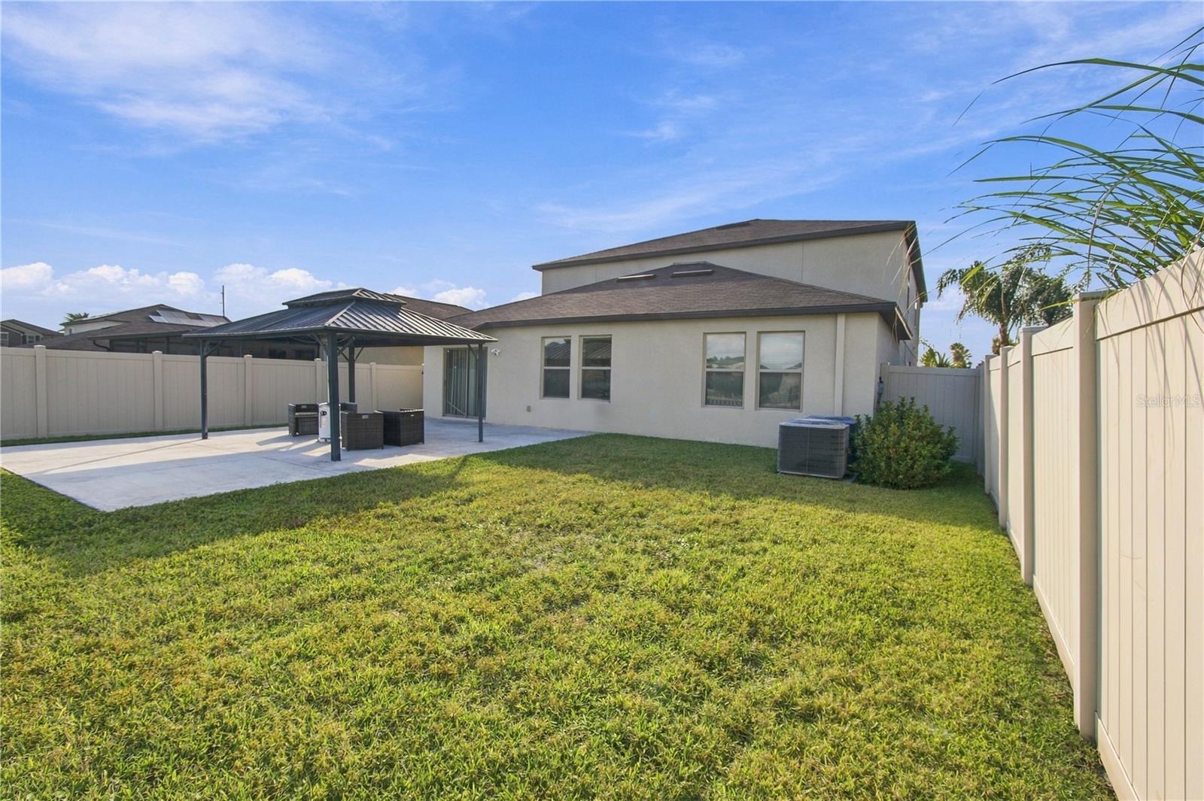
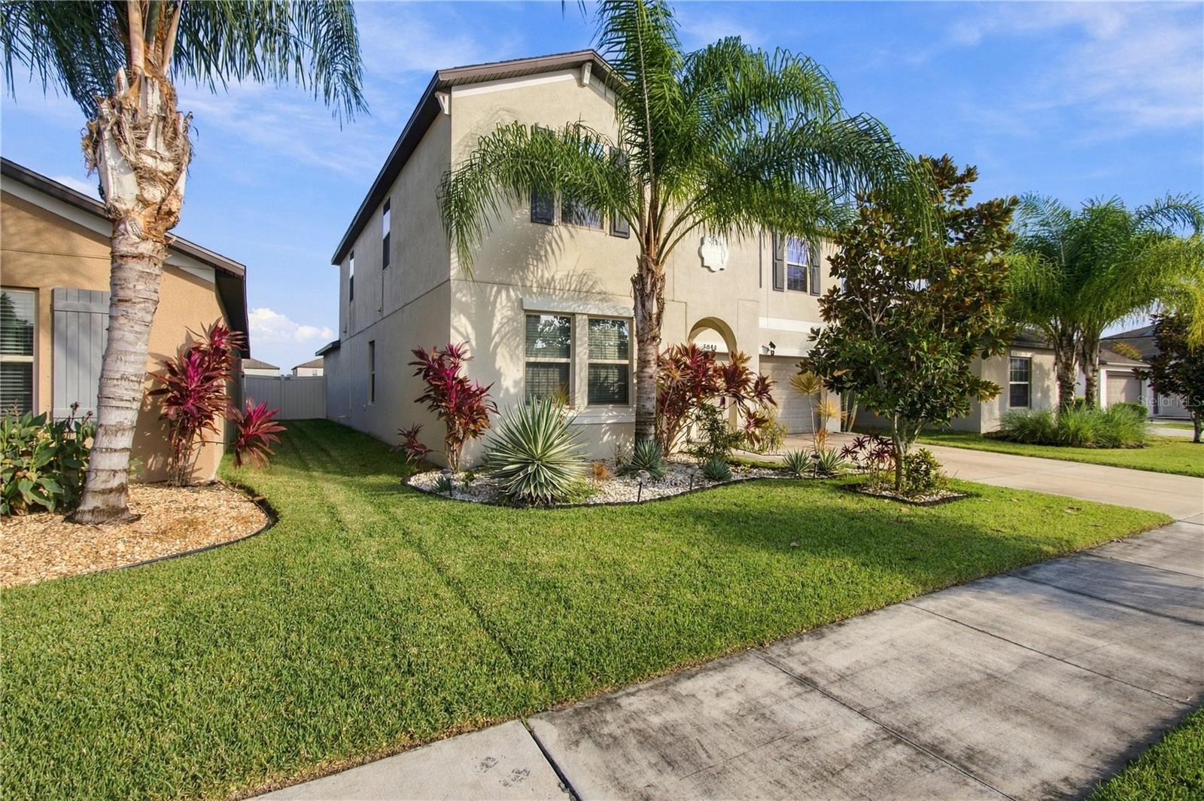
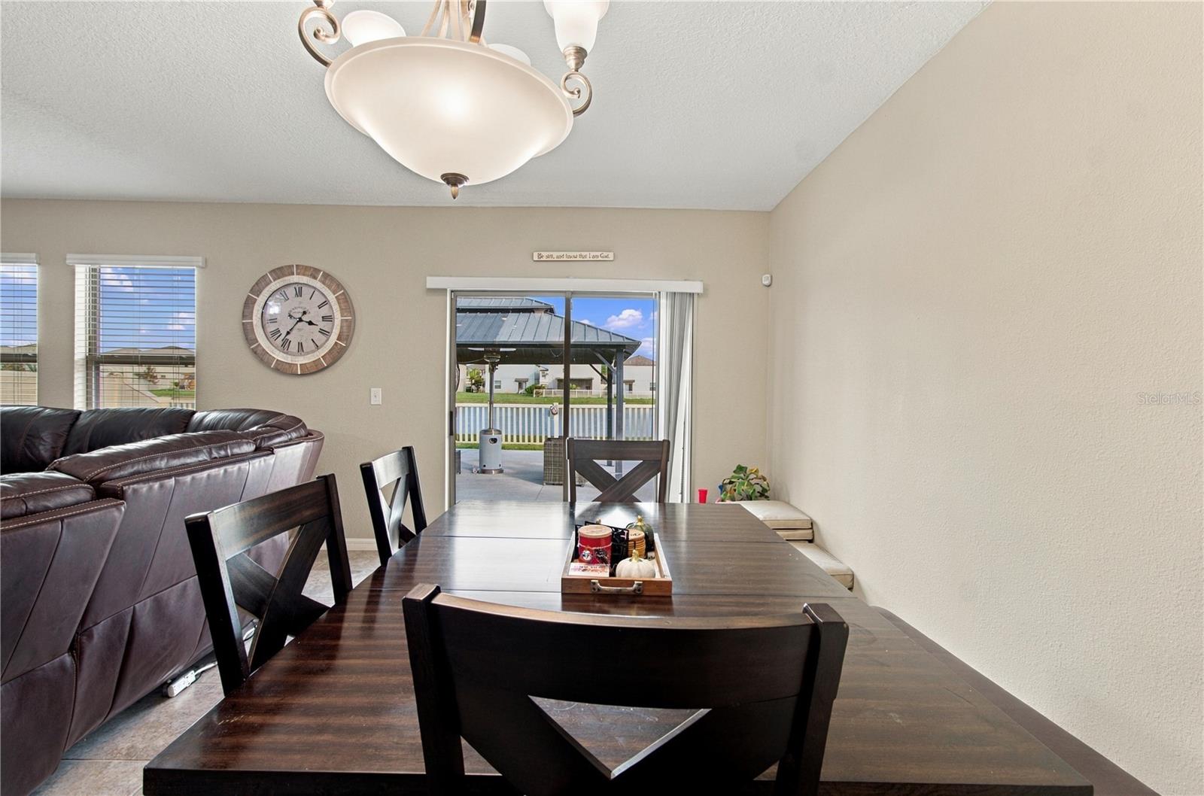
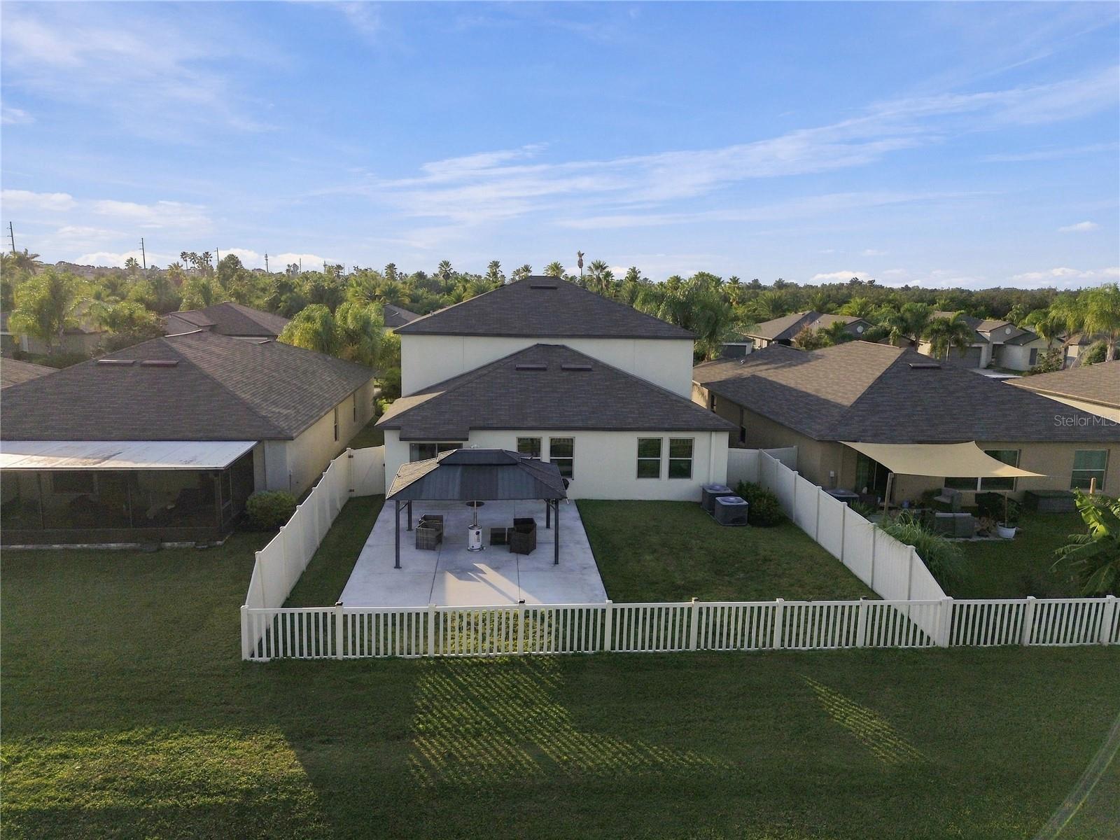
Step outside and experience your own backyard escape. The fully fenced yard overlooks a picturesque pond, creating a beautiful backdrop for morning coffee, outdoor dining, or relaxing Florida evenings. A newer concrete patio and pergola provide an inviting space for entertaining, while thoughtfully updated tropical landscaping enhances the setting with low-maintenance appeal.
Throughout the home, you'll appreciate a collection of stylish improvements, including updated quartz countertops in the kitchen and bathrooms, upgraded sinks and faucets, lighting fixtures, and ceiling fans. Additional features include hurricane shutters and natural gas appliances, including the range, water heater, washer, and dryer.
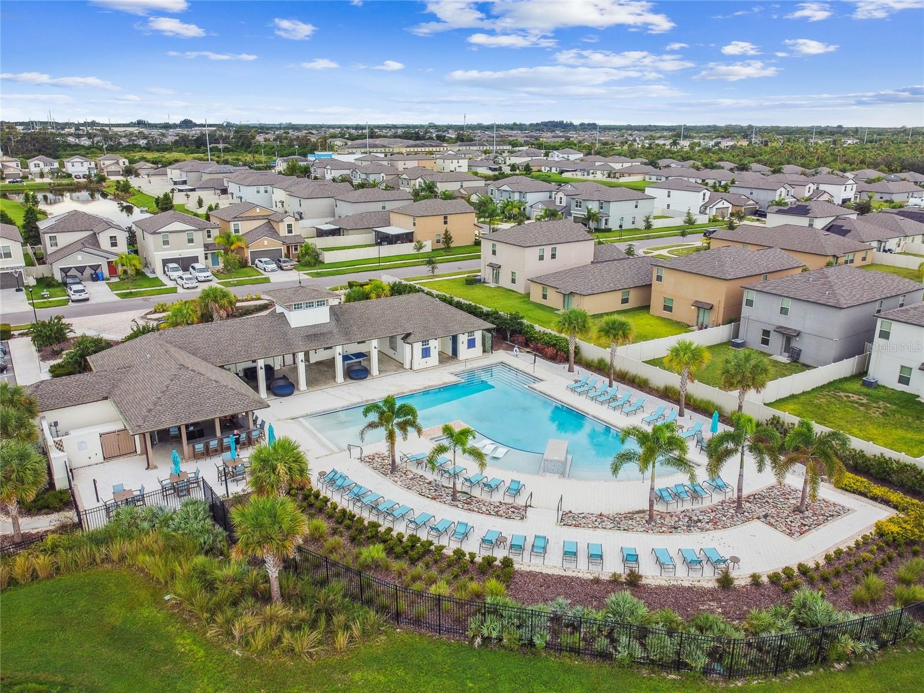
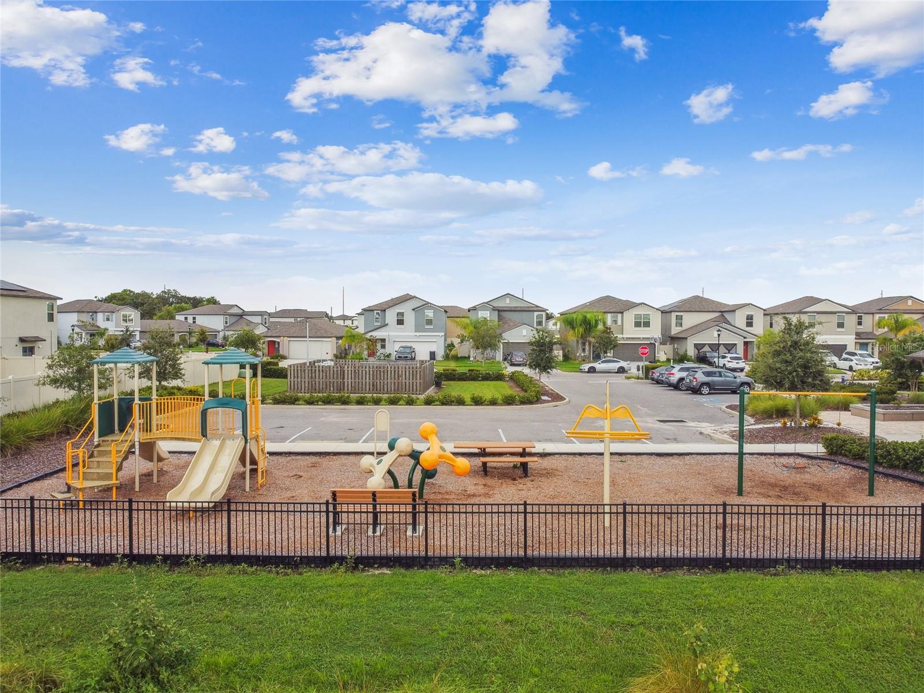
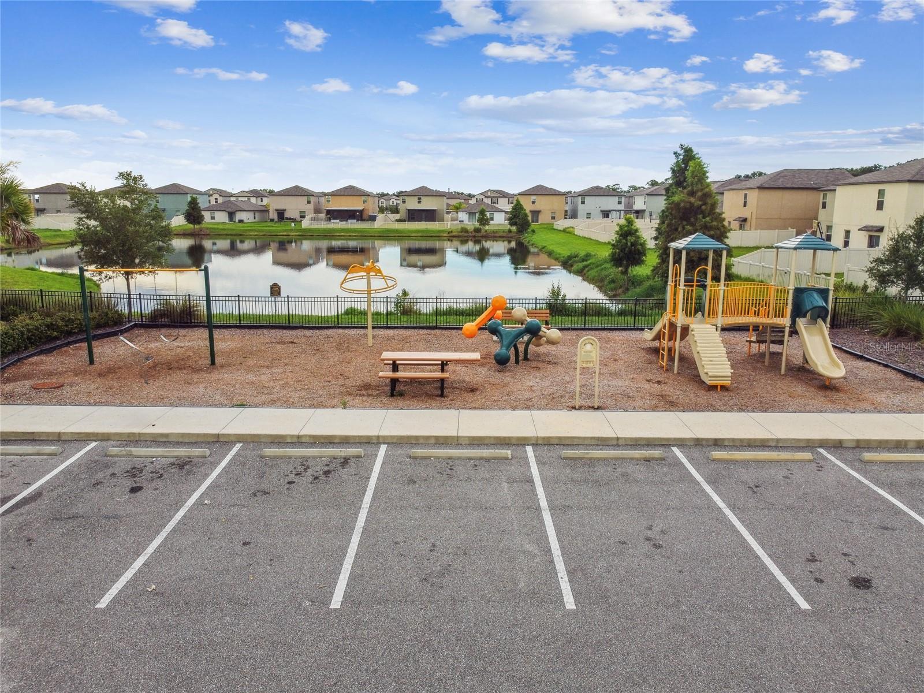
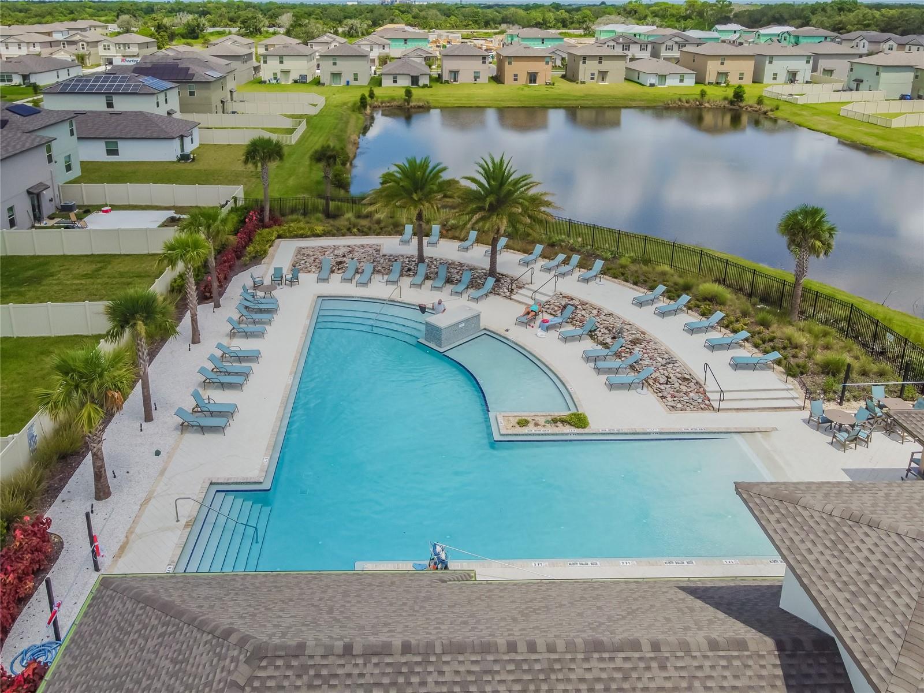
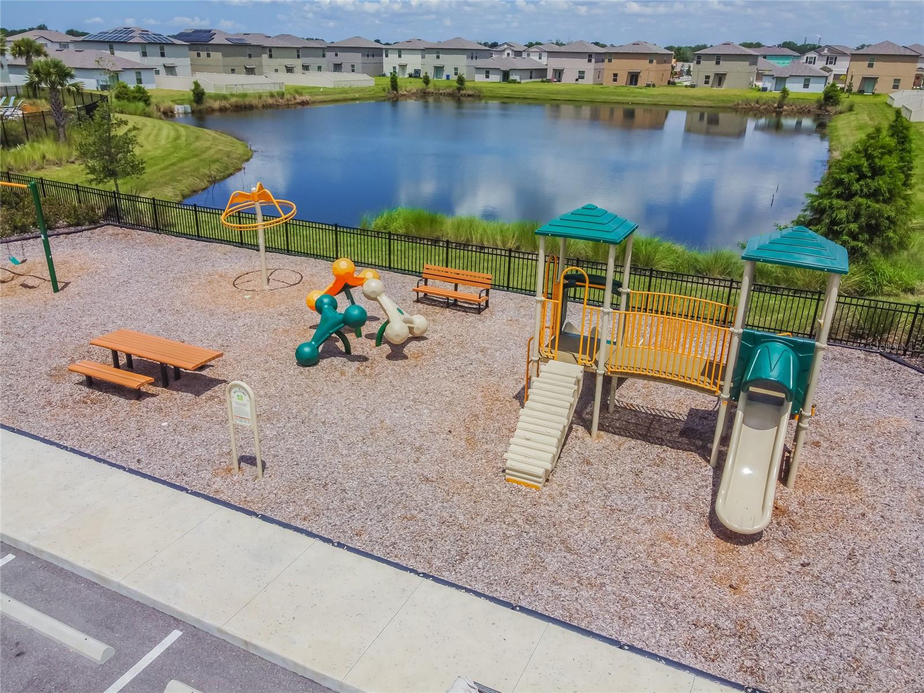
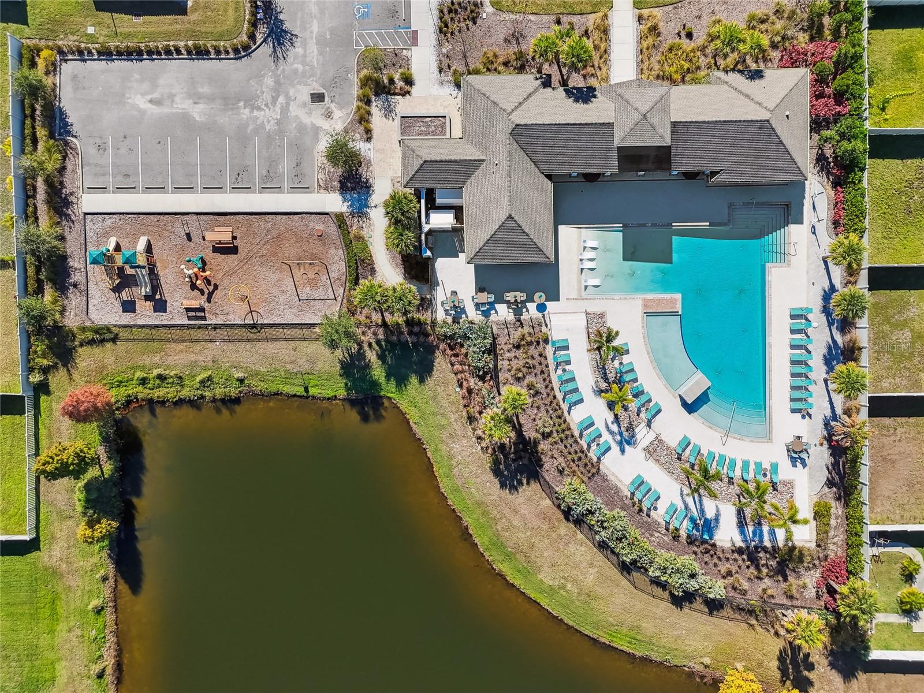
Life in Lynwood extends beyond your front door. Residents enjoy community amenities that include a resort-style swimming pool, cabana seating, lounging areas, and a playground. Conveniently situated near I-75, US-301, and US-41, the location provides access to shopping, restaurants, entertainment, and destinations throughout the greater Tampa Bay area, including downtown Tampa, Tampa International Airport, and Florida's Gulf Coast beaches.
Why wait for new construction when you can enjoy the space, upgrades, and established outdoor living areas this home already offers?
Schedule your private showing and discover everything this home has to offer!
| Date | Event | Price | Source |
|---|---|---|---|
| listed (Active) | $465,000 | StellarMLS #R4912373 |
Hi there — ask anything about this property or the area and the team will get right back to you.
Local real estate advisory services provided by agent with GGMS Demo Agency
Listed by Gloria Johnpierre with Siven Premier Real Estate · Cell: 813-419-7009
Listings courtesy of Stellar MLS as distributed by MLS GRID. Based on information submitted to the MLS GRID. All data is obtained from various sources and may not have been verified by broker or MLS GRID. Supplied Open House Information is subject to change without notice. All information should be independently reviewed and verified for accuracy. Properties may or may not be listed by the office/agent presenting the information. Listing information is provided for consumers? personal, non-commercial use, solely to identify prospective properties for potential purchase; all other use is strictly prohibited and may violate relevant federal and state law. Information deemed reliable but not guaranteed. Copyright © 2026 MLS GRID. All Rights Reserved.
You agree to GGMS Demo Agency Terms of Use and Privacy Policy. By choosing to contact a property, you also agree that GGMS Demo Agency and its associates may call, text, or email you regarding any inquiries or activities you submit through our website. This may involve the use of automated means and prerecorded or artificial voices.
Step 1 of 2
Create a free account to view all listings, save searches, and get alerts when new homes match.
Step 2 of 2
Tell us how to reach you about homes you like.
Enter your password to sign in as
Create a free account to view all listings, save searches, and get alerts when new homes match.
Already have an account? Sign in
Sign in to your account.
New here? Create an account