*** MULTIPLE OFFERS RECEIVED! HIGHEST AND BEST DUE BY 6 P.M. SATURDAY, NOVEMBER 21.
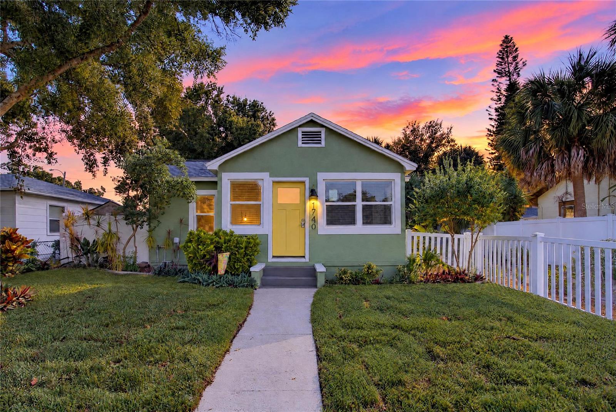
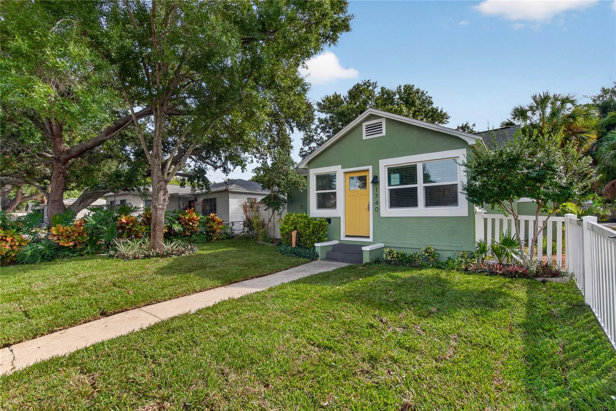
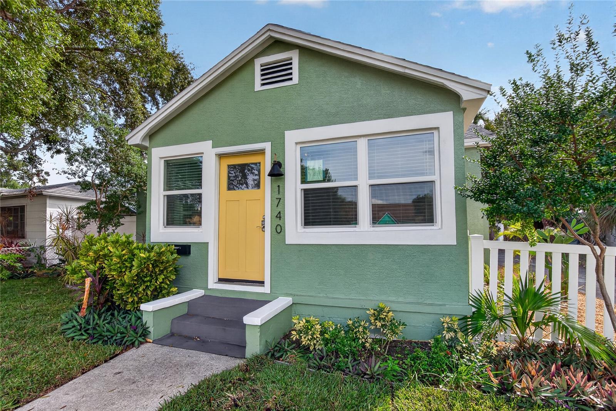
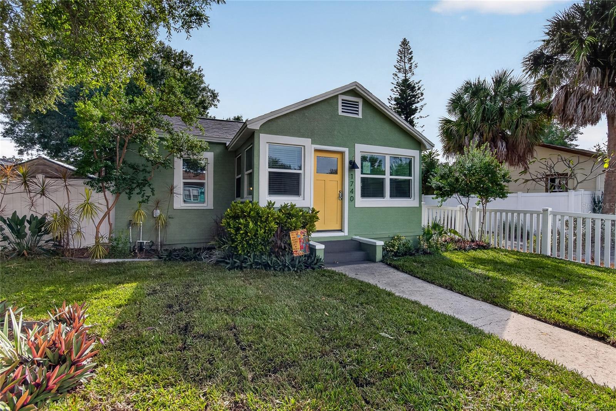
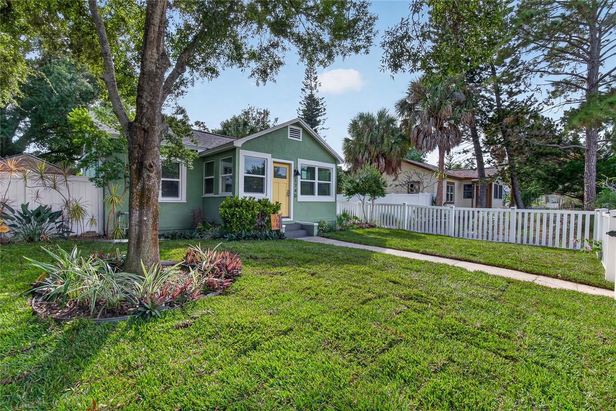
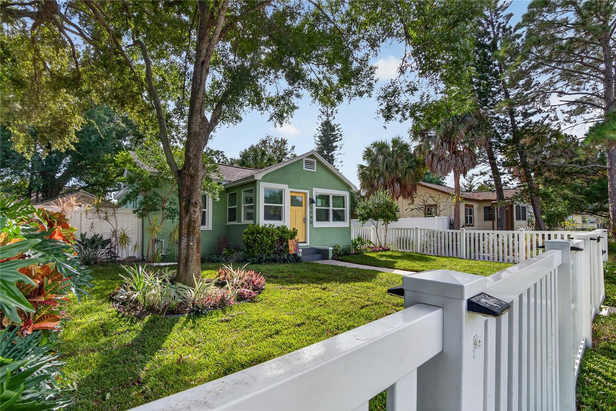
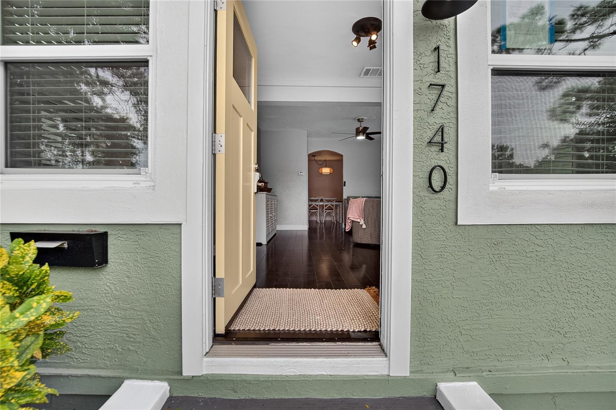
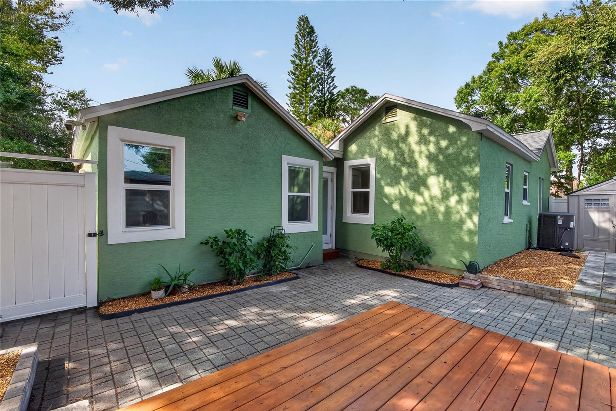
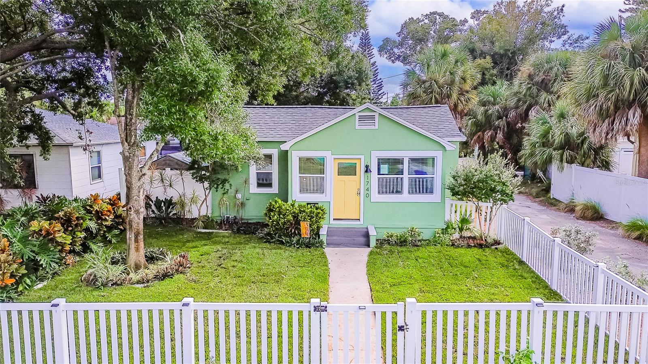
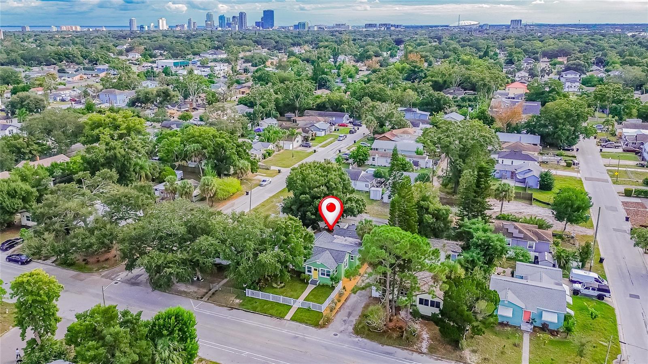
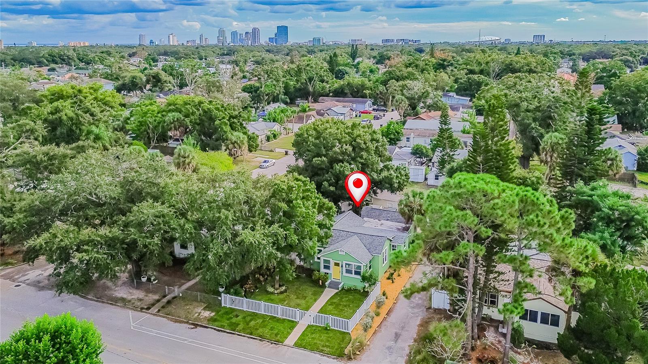
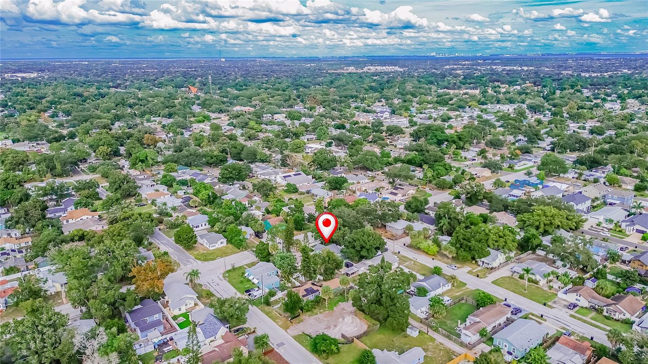
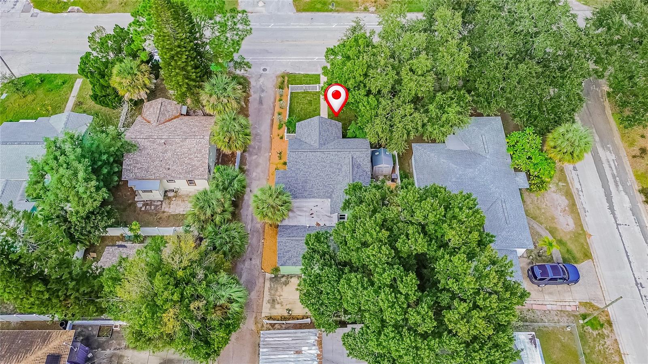
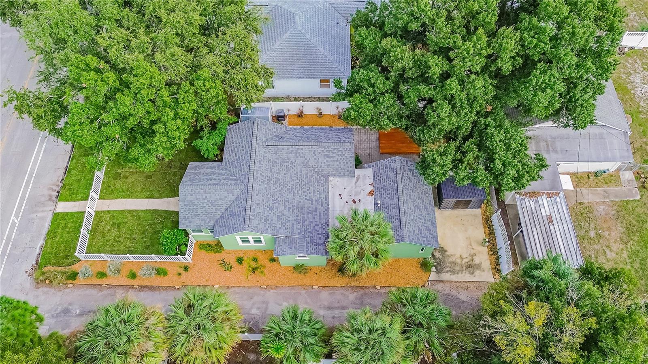
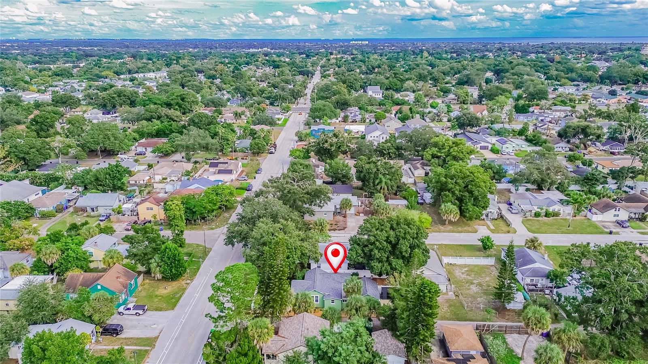
The seller will review all offers on Sunday, and all parties who submitted an offer will be notified before noon on Monday, November 23. *** Some homes make you smile before you even reach the front door. This Oakwood Gardens home welcomes you with its cheerful green exterior, sunny yellow door, white trim, and picket fence. Built in 1946, she has the charm of old St. Pete, surrounded by mature trees and a leafy neighborhood feel.
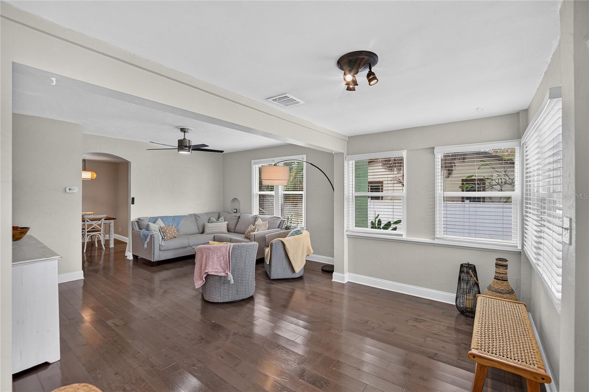
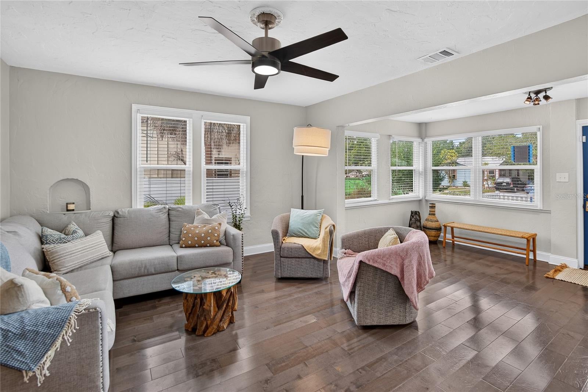
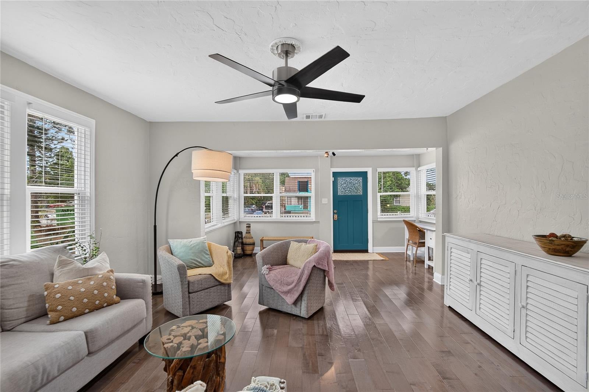
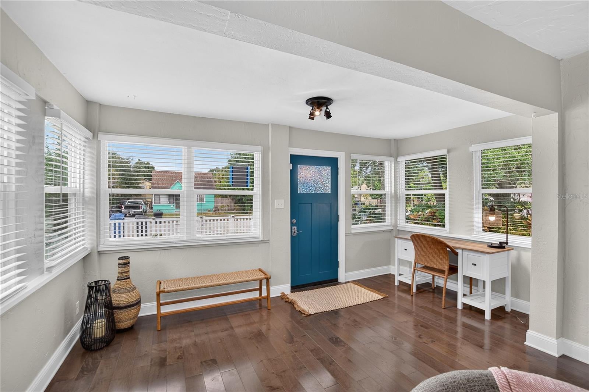
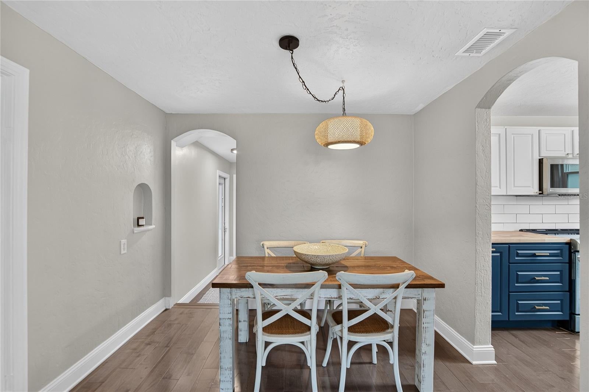
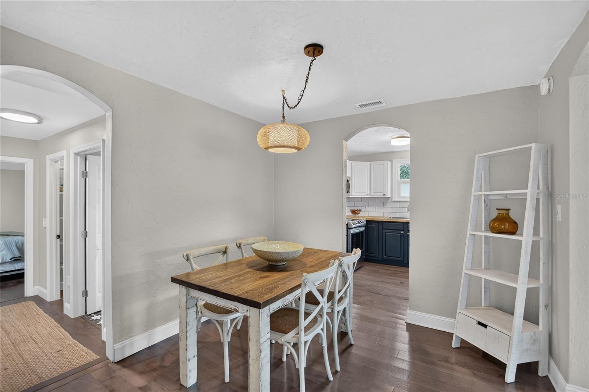
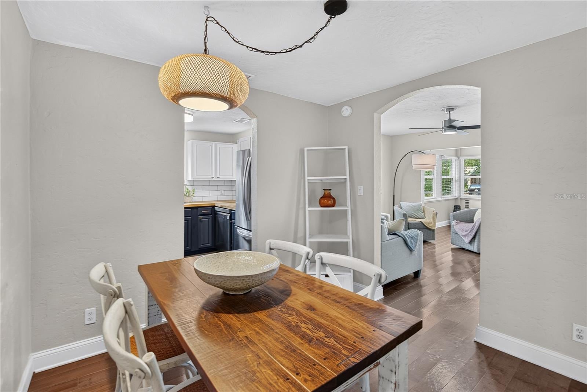
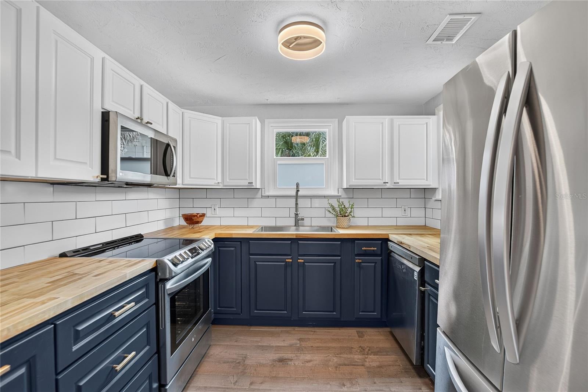
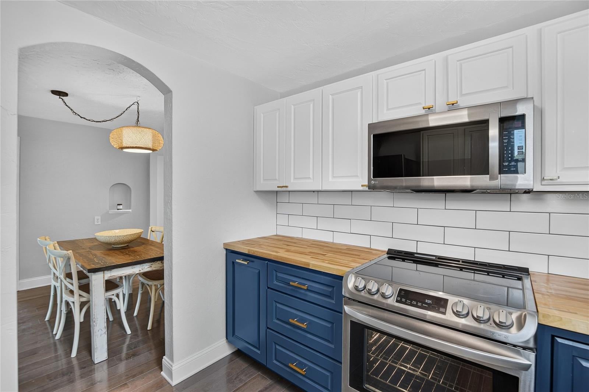
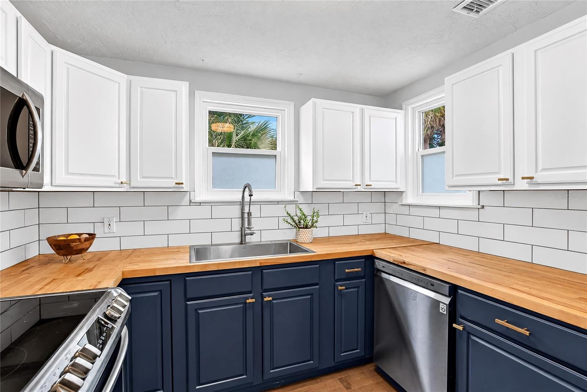
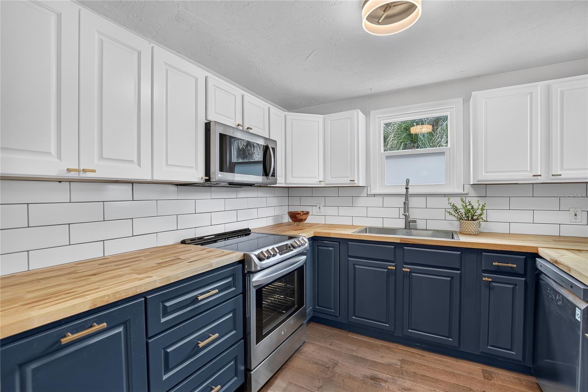
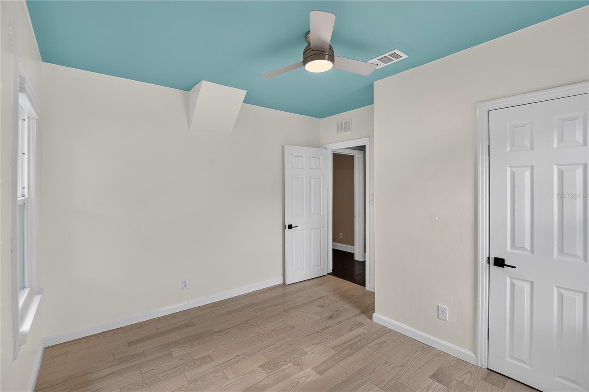
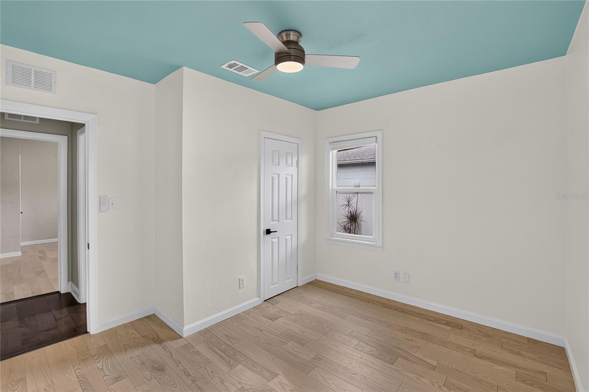
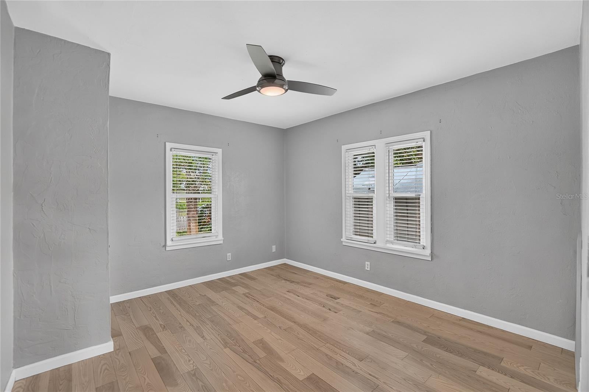
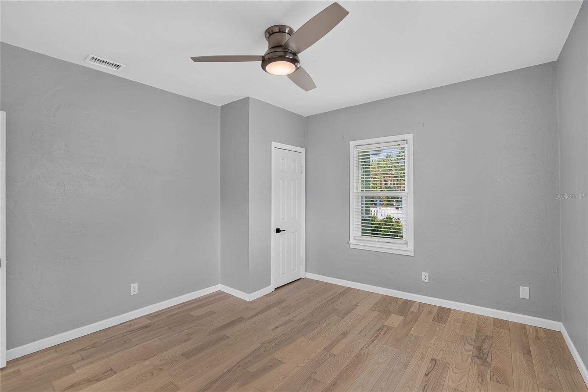
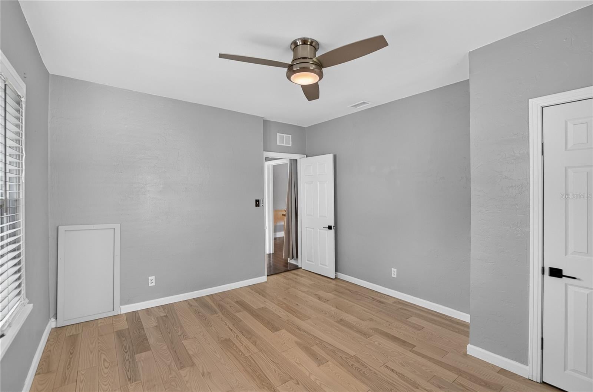
Inside, windows all around bring natural light into the front living room. Arched openings connect the living and dining spaces, leading to a kitchen with navy lower cabinets, crisp white uppers, butcher block countertops, subway tile, and new stainless appliances. The split floor plan offers three bedrooms and two bathrooms across just over 1,400 square feet.
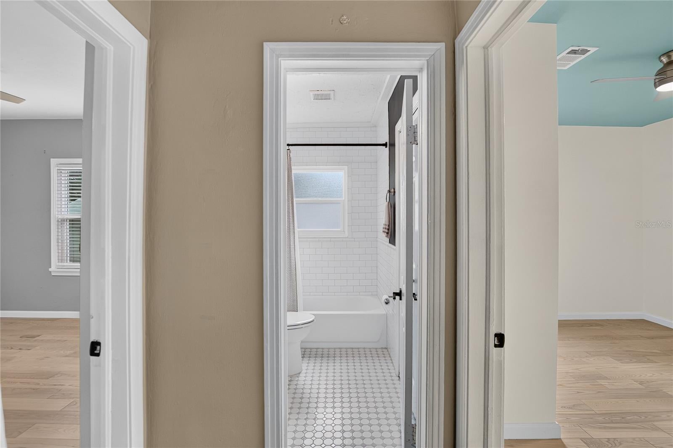
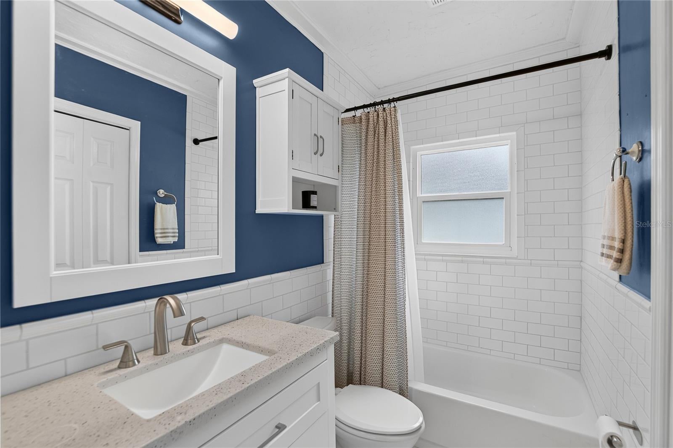
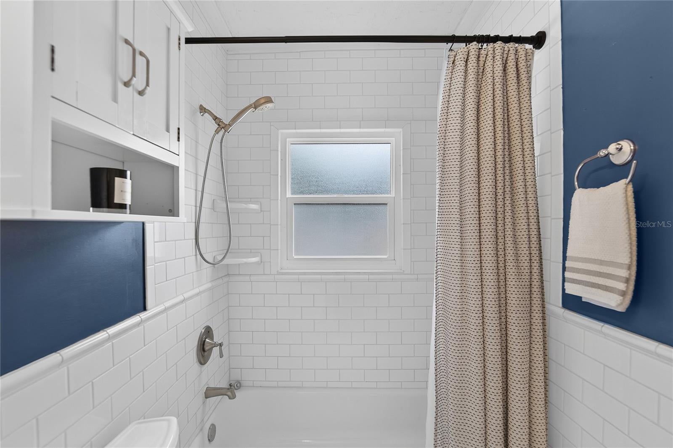
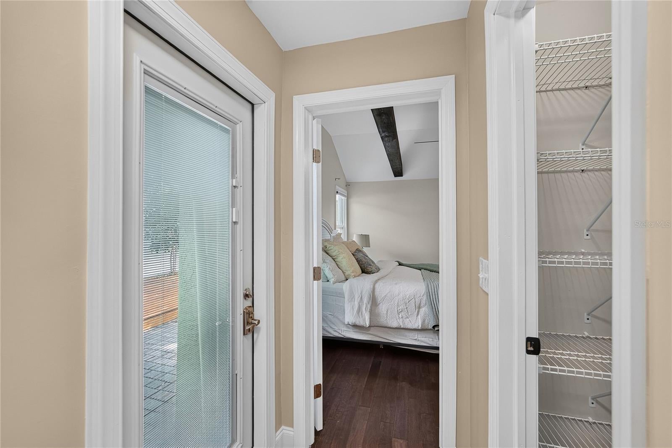
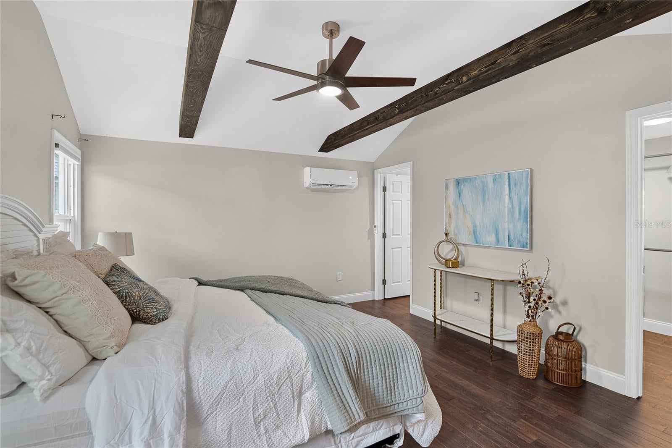
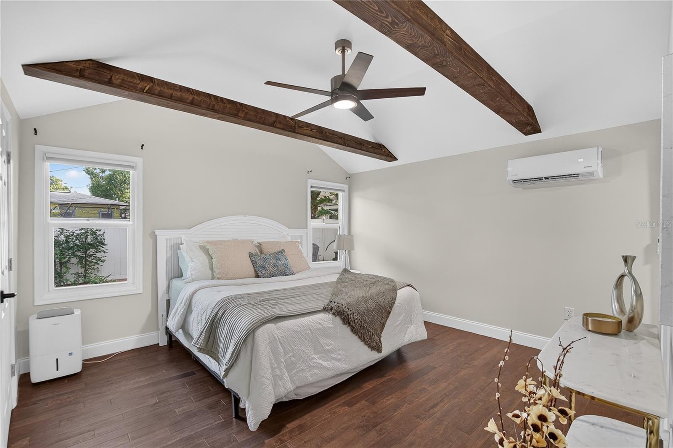
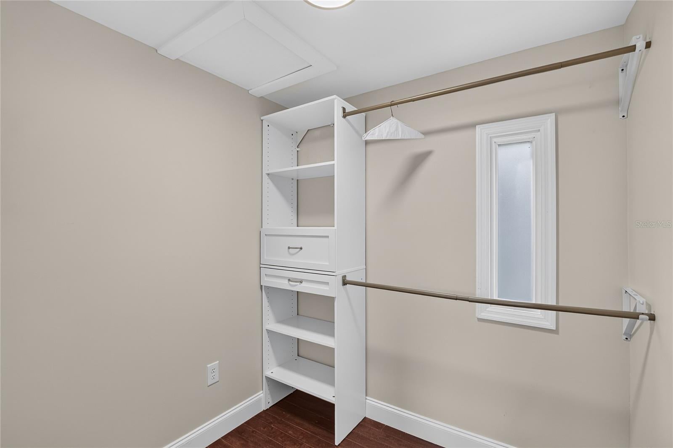
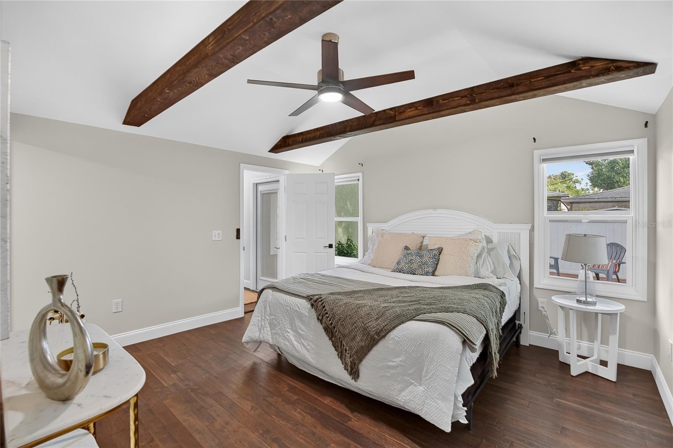
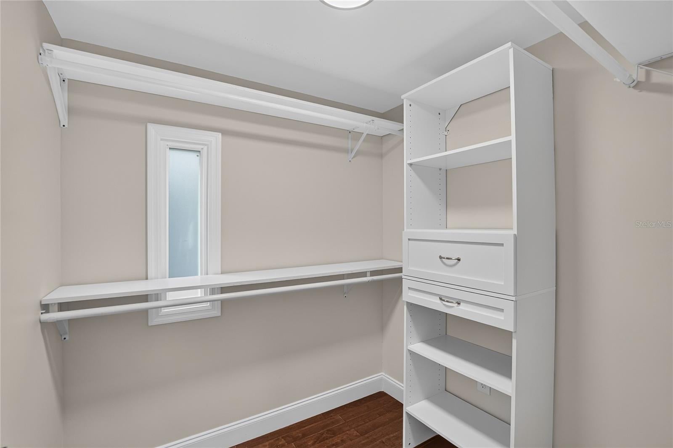
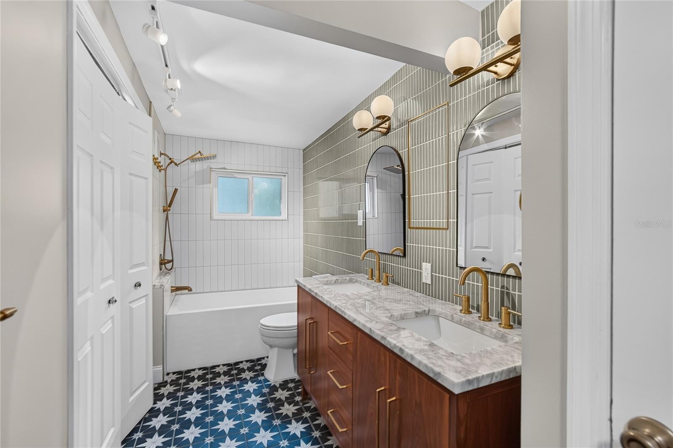
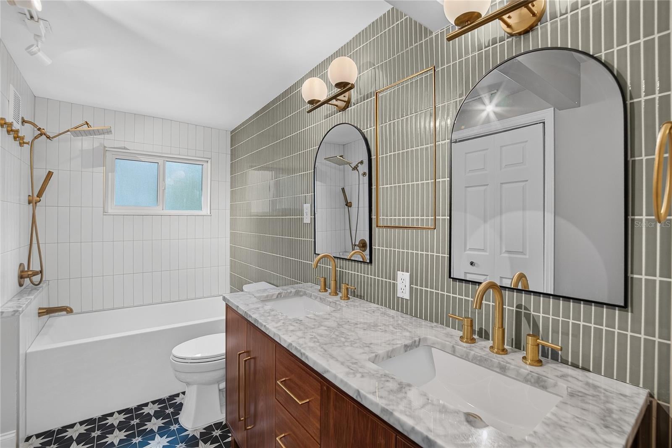
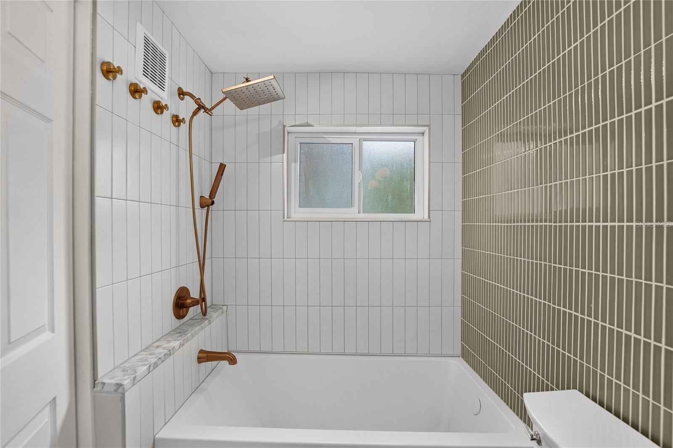
At the back of the home, the primary suite feels like a peaceful retreat, with two large walk-in closets, beautiful wood-beam ceilings, plenty of natural light, and a newly installed mini-split for your own temperature control. The brand-new bathroom, installed in 2026, feels like a little spa with its oversized tub, green tile, arched mirrors, gold accents, and even a hidden medicine cabinet built right into the tile. The second bathroom was updated in 2018 and features blue walls and crisp white subway tile.
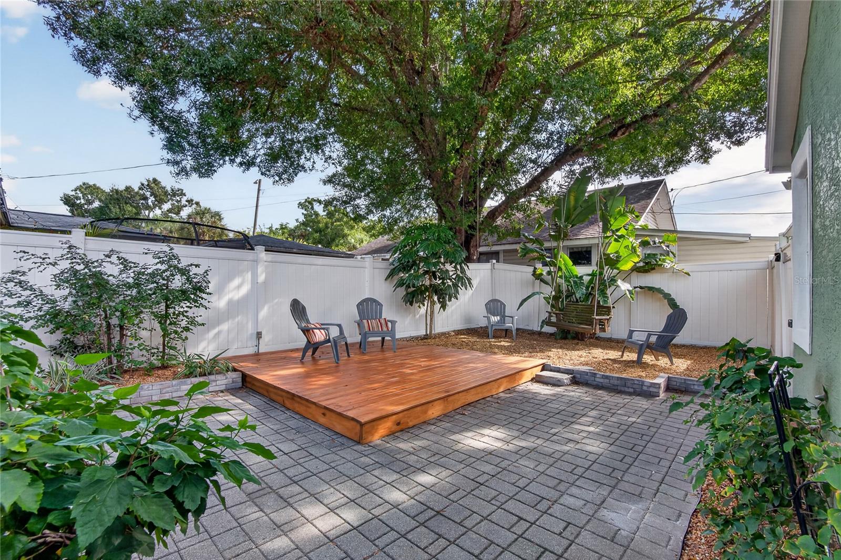
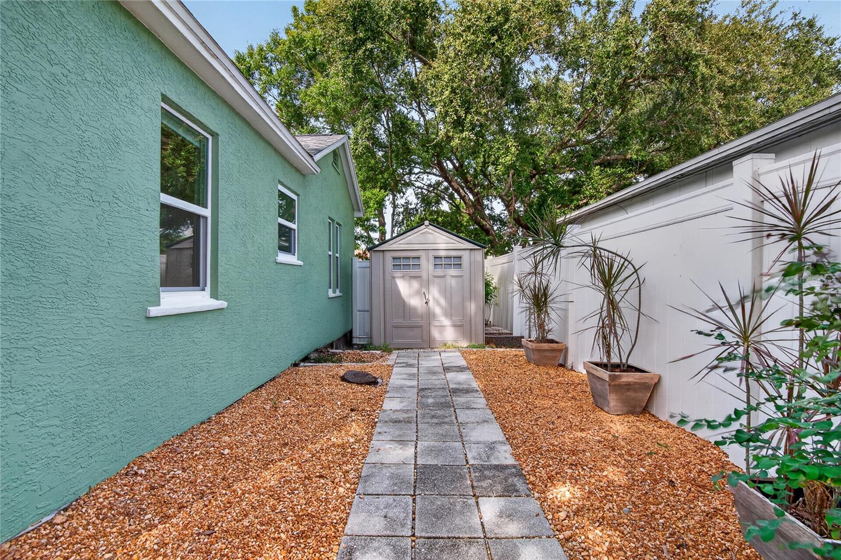
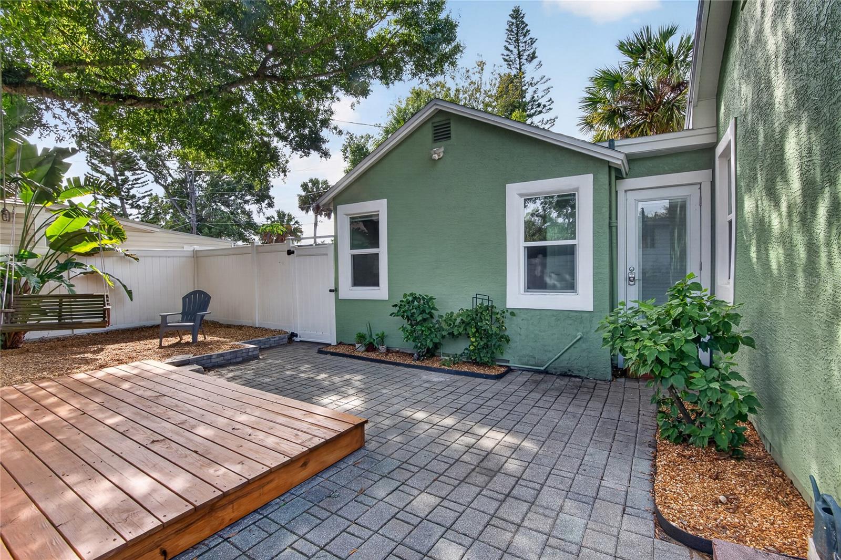
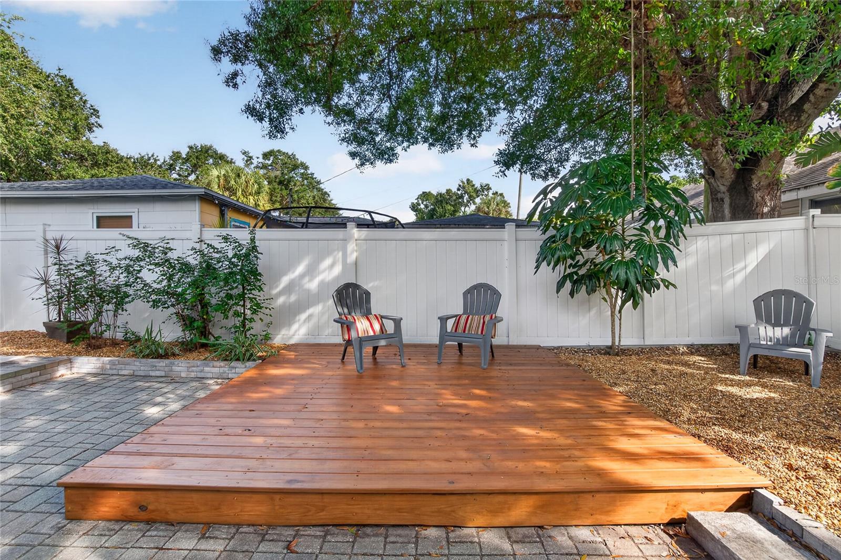
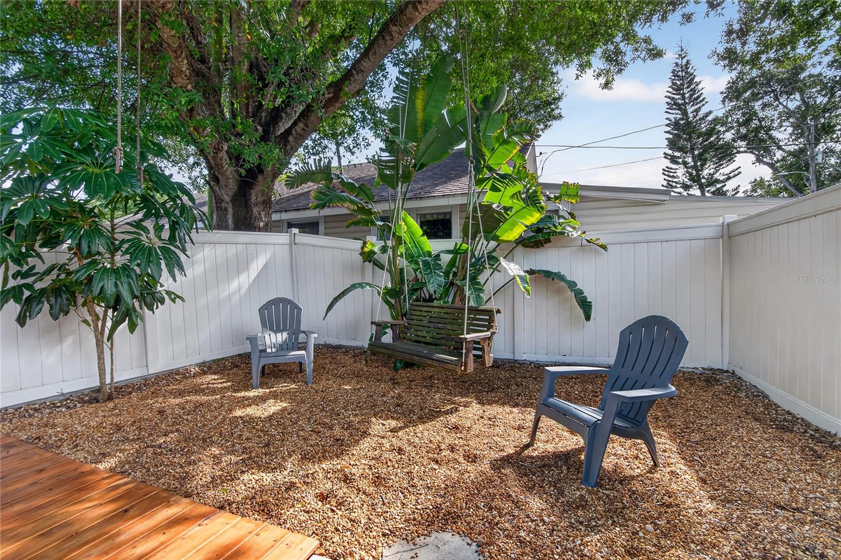
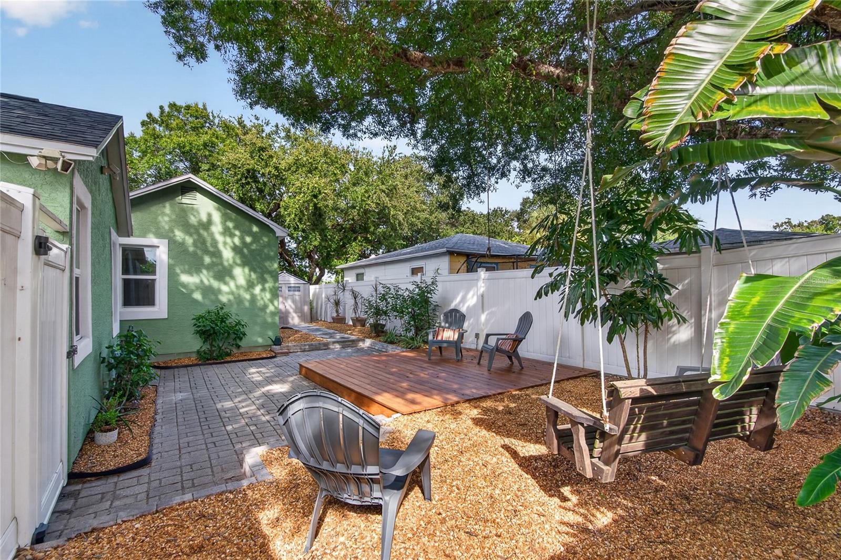
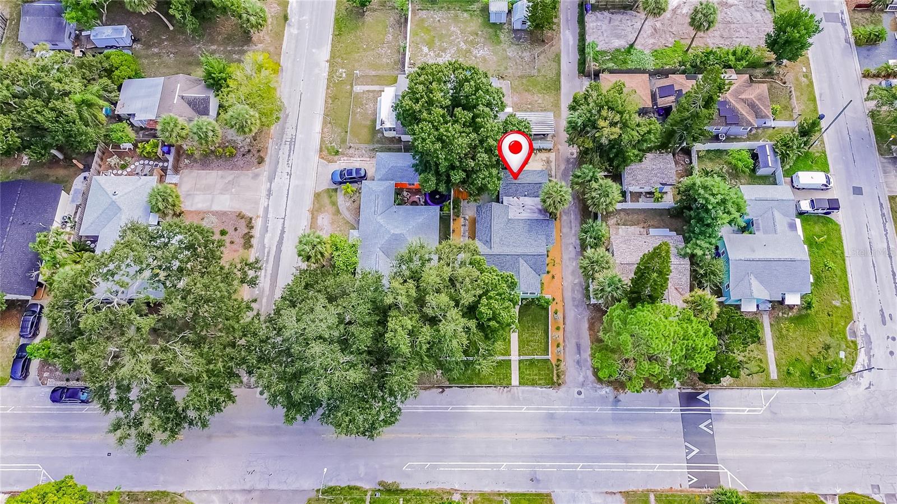
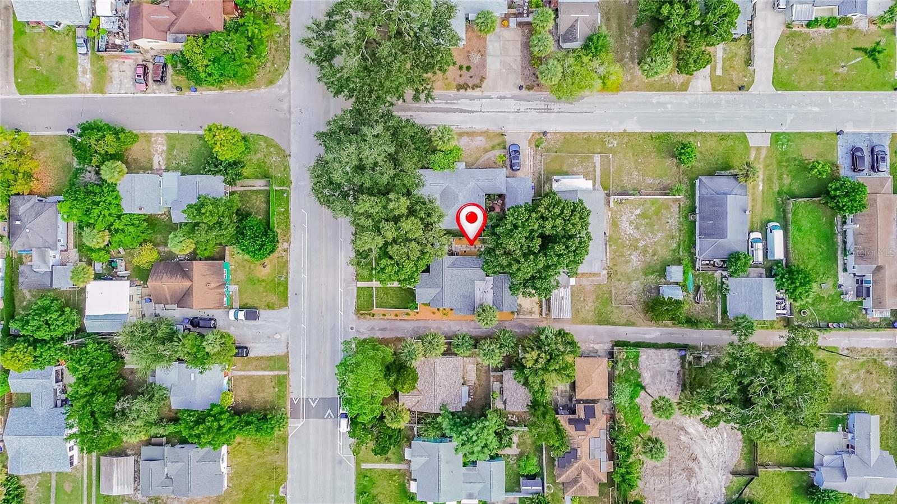
Outside, pavers lead to a new backyard deck, freshly stained and sealed beneath a mature shade tree. Raised beds with pea gravel, a backyard swing, and a tranquil Zen garden make it easy to slow down and enjoy the space. An irrigation system helps maintain the yard, while two storage sheds offer room for outdoor gear. New PVC fencing encloses the front and backyard, and freshly laid sod gives the front yard a welcoming finish. There’s a parking pad, plus ample street parking with designated full-size spaces.
This 1946 home has been thoughtfully updated for modern living. Improvements include a 2020 roof, new impact windows in 2024, a 2024 water heater, a new electrical panel with capacity for additional electrical needs, new ductwork, attic insulation, and a new condensate line for the air handler. The 2019 air-conditioning system has been serviced every six months. The home has never flooded, offering a high and dry place to call home.
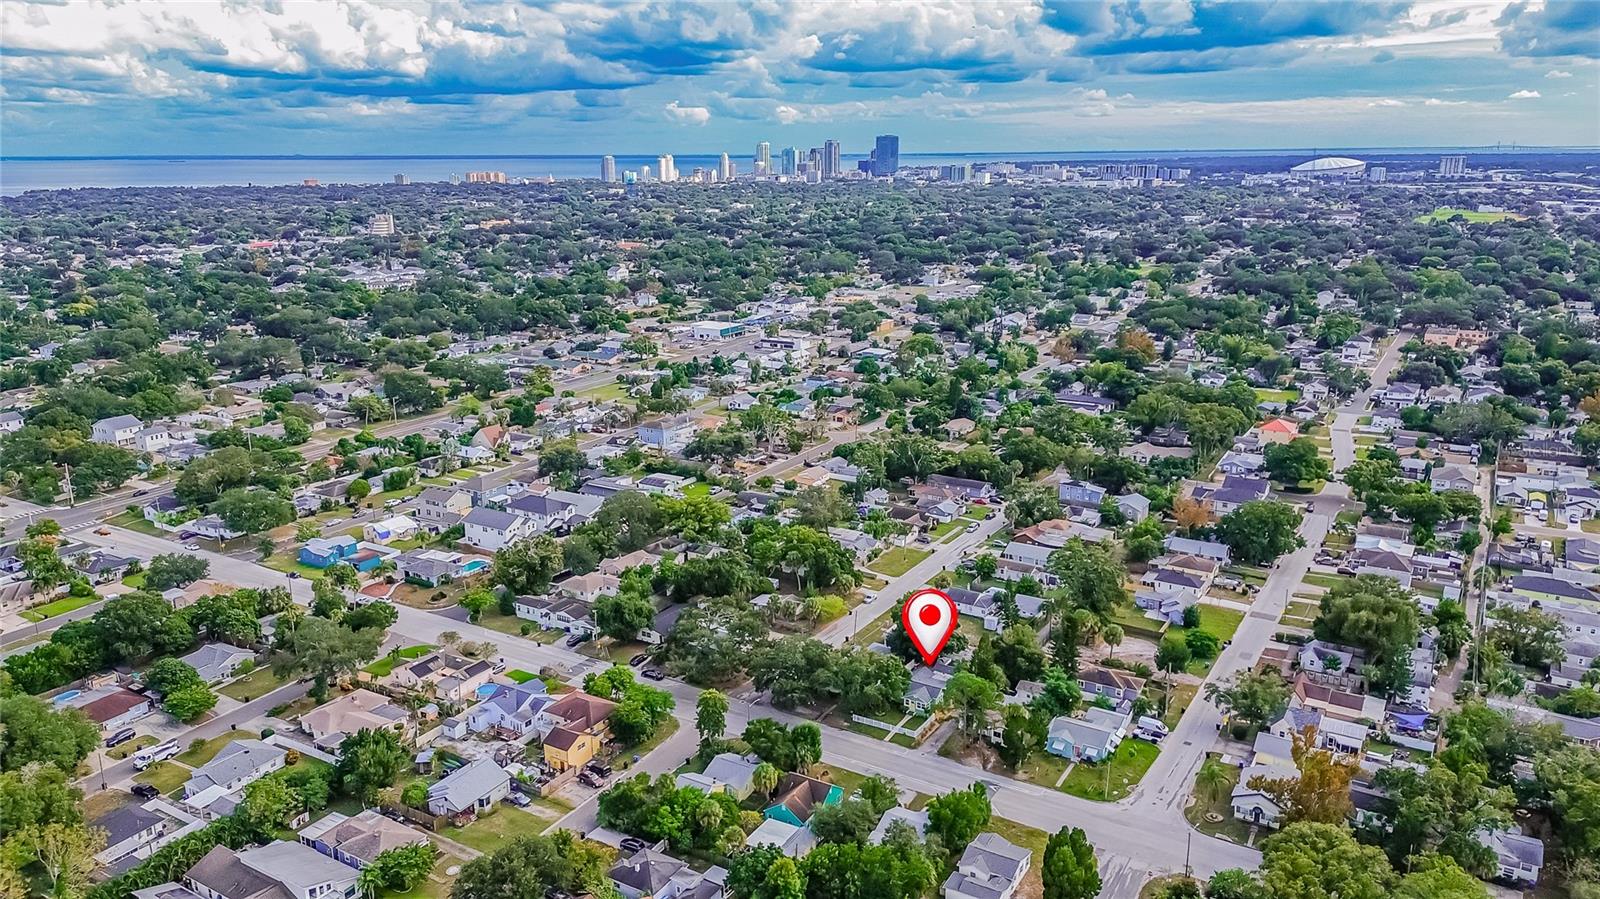
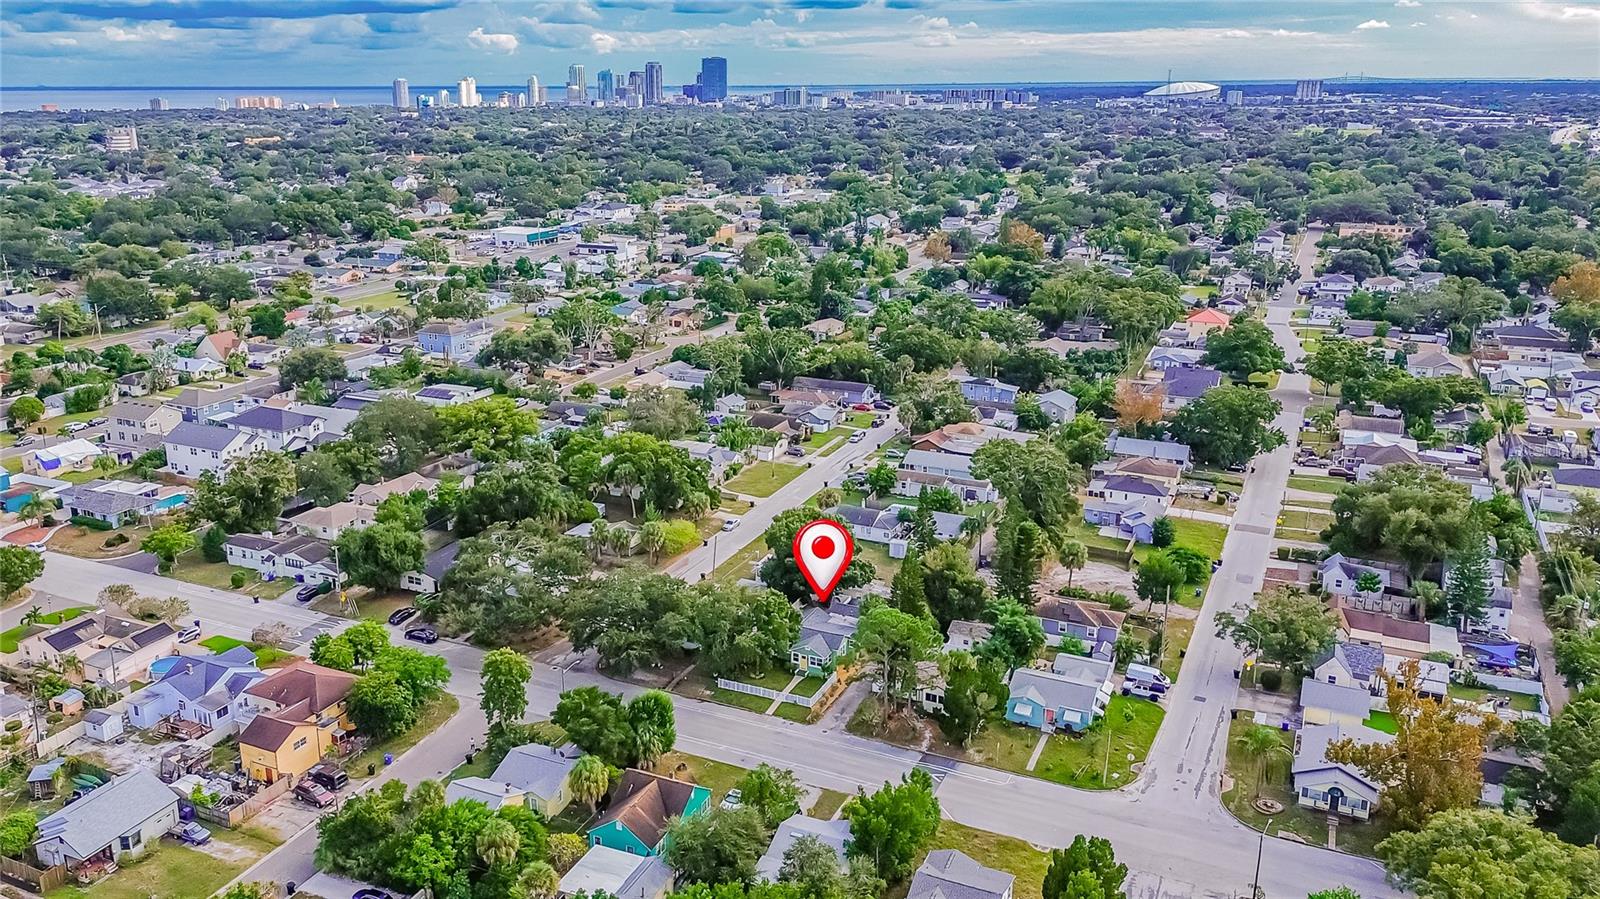
Oakwood Gardens puts you close to neighboring communities like Historic Kenwood, Woodlawn, and Magnolia Heights, and just a short drive from highly desirable downtown St. Pete. Enjoy waterfront parks, galleries, museums, and the lively streets of Beach Drive and Central Avenue, with restaurants for every occasion. St. Pete’s dining scene has earned national attention, with five city restaurants listed in the MICHELIN Guide and the city named the Best Food City in the U.S. in 2024.
The Gulf beaches are an easy drive away, and both airports are within reach, with approximate driving distances of 10 miles to St. Pete–Clearwater International Airport and 20 miles to Tampa International Airport, depending on route and traffic. Local schools, medical offices, and major healthcare providers are nearby. Easy access to I-275 makes getting around St. Pete or heading toward Tampa simple.
You’ll feel it when you’re there. She’s truly one of a kind, lovingly maintained, buttoned up, and ready for you to love her just as much as her current owners have.
| Date | Event | Price | Source |
|---|---|---|---|
| listed (Active) | $375,000 | StellarMLS #TB8568559 |
Hi there — ask anything about this property or the area and the team will get right back to you.
Local real estate advisory services provided by agent with GGMS Demo Agency
Listed by Amy M. Storch with Sellstate Coastal Realty · Cell: 813-940-0101
Listings courtesy of Stellar MLS as distributed by MLS GRID. Based on information submitted to the MLS GRID. All data is obtained from various sources and may not have been verified by broker or MLS GRID. Supplied Open House Information is subject to change without notice. All information should be independently reviewed and verified for accuracy. Properties may or may not be listed by the office/agent presenting the information. Listing information is provided for consumers? personal, non-commercial use, solely to identify prospective properties for potential purchase; all other use is strictly prohibited and may violate relevant federal and state law. Information deemed reliable but not guaranteed. Copyright © 2026 MLS GRID. All Rights Reserved.
You agree to GGMS Demo Agency Terms of Use and Privacy Policy. By choosing to contact a property, you also agree that GGMS Demo Agency and its associates may call, text, or email you regarding any inquiries or activities you submit through our website. This may involve the use of automated means and prerecorded or artificial voices.
Step 1 of 2
Create a free account to view all listings, save searches, and get alerts when new homes match.
Step 2 of 2
Tell us how to reach you about homes you like.
Enter your password to sign in as
Create a free account to view all listings, save searches, and get alerts when new homes match.
Already have an account? Sign in
Sign in to your account.
New here? Create an account