Property Description
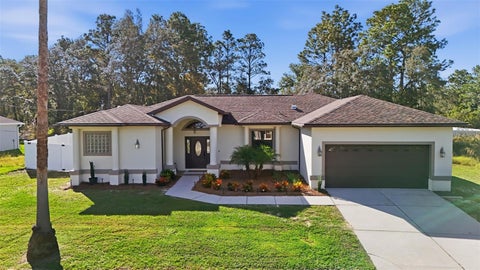
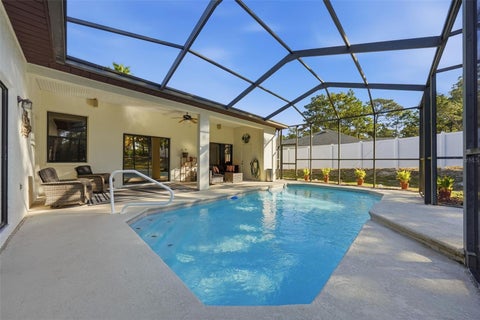
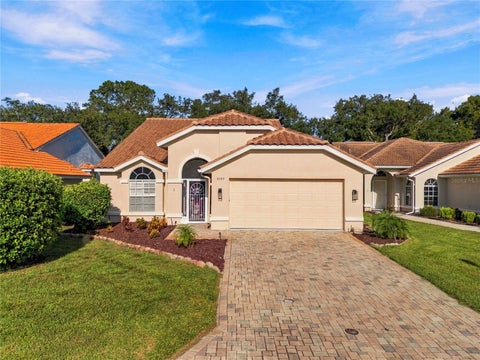
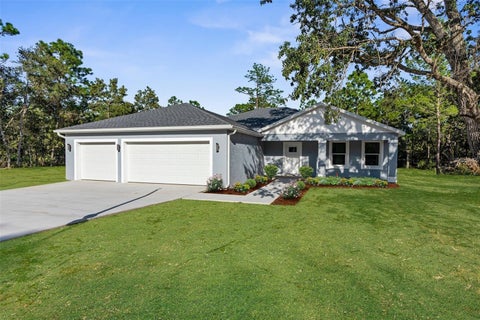
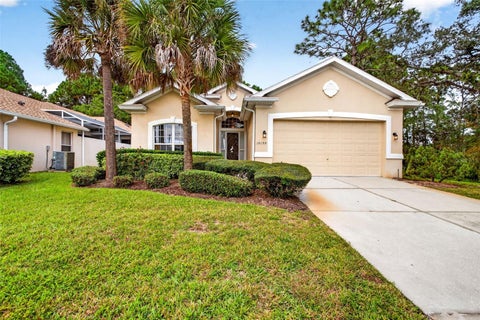
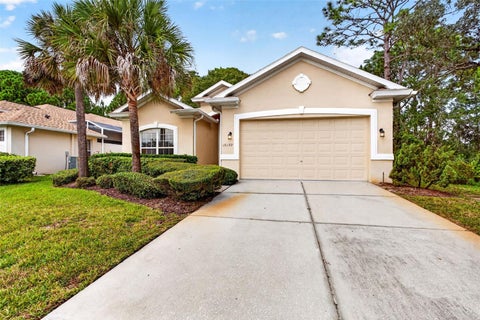
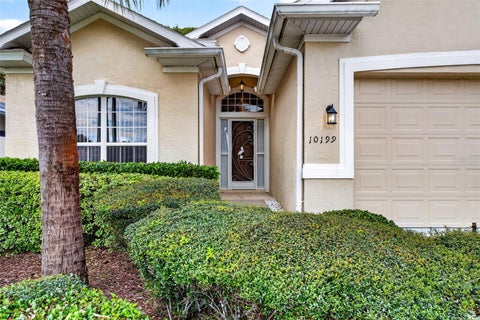
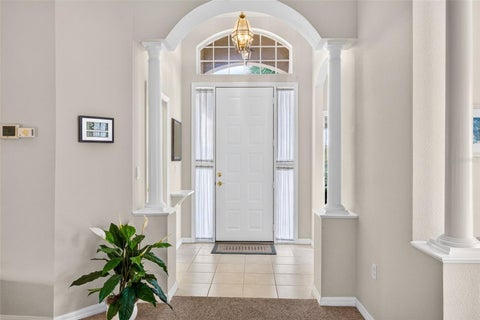
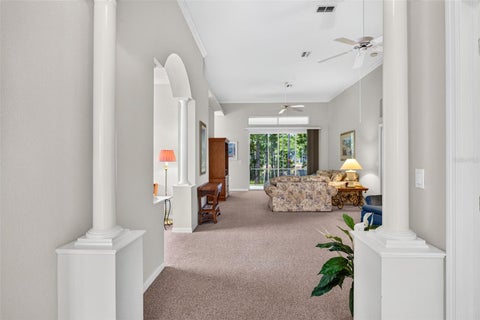
Royal Highlands 3 Bedroom Home With 2 Full Bathrooms And A 2 Car Garage On 1/2 Acre Of Land- Enter The Home To The Formal Living And Dining Rooms- Large Eat In Kitchen With New Stove, Microwave And Dishwasher, Breakfast Bar, Dining Nook And A Pantry- The Great Room Measures 24x16- The Primary Bedroom Has A L Shaped Walk In Closet, Private Bath With A Garden Soaking Tub And Separate Shower- Extras Include New Roof 2026 Transferable To The New Buyer, 3.5 Ton AC Unit, Well Pump Upgraded, Septic Pumped 2026, Shed With Electric And A Water Spigot Plus Interior Wall Unit, Fenced Yard, Inside Laundry Room With Cabinets, Hurricane Panels, Open Patio, Tilt Out Windows, Interior Paneled Doors, Upgrade Wood Style Flooring, Open Floor Plan Call Today For A Showing.