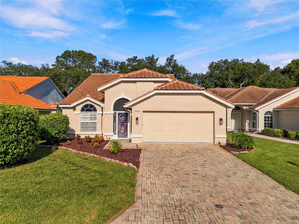
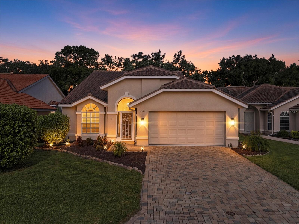
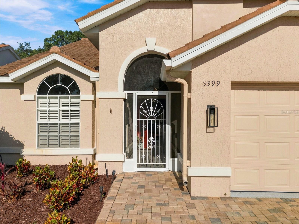
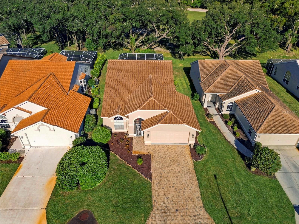
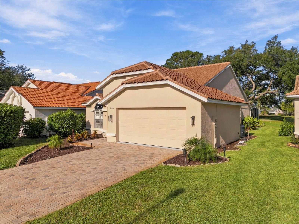
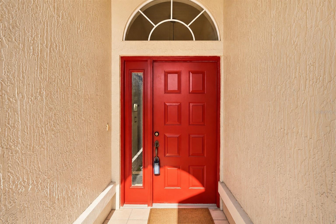
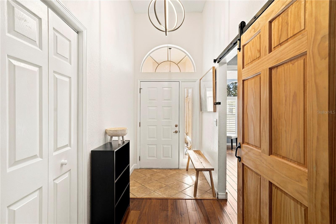
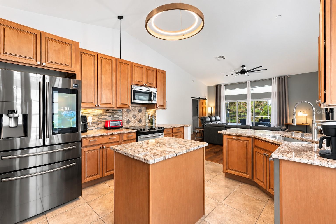
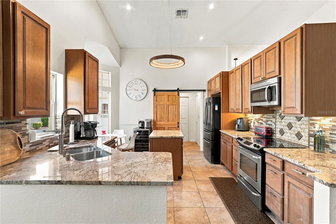
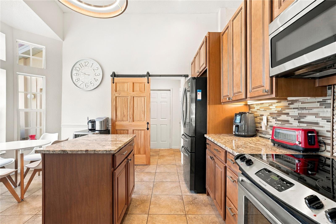
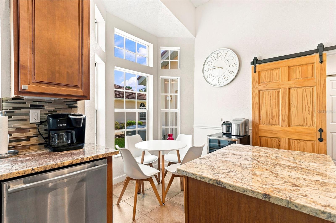
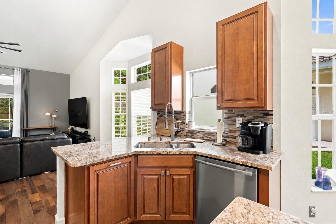
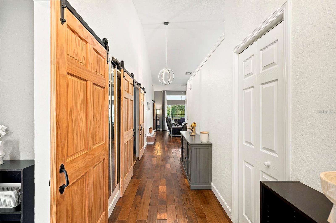
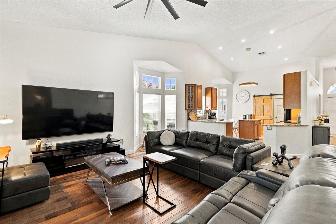
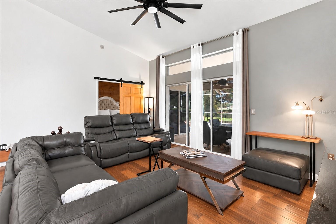
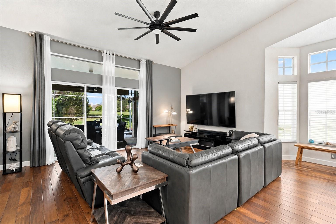
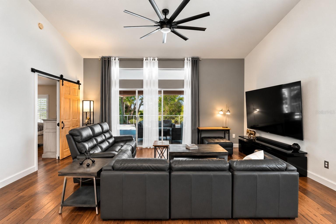
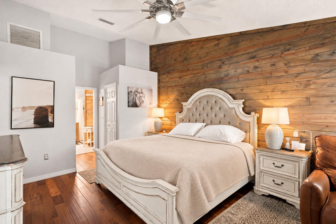
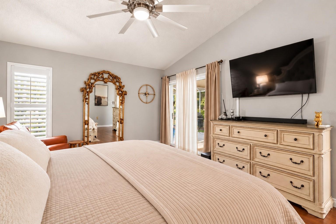
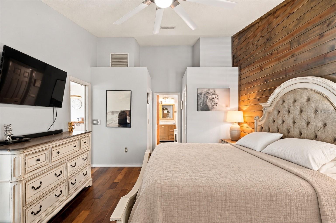
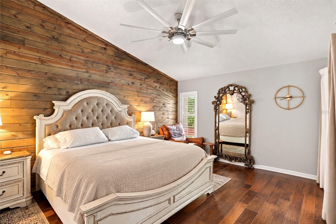
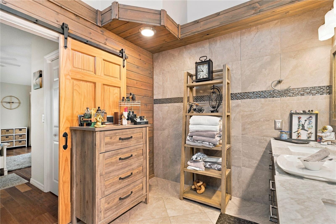
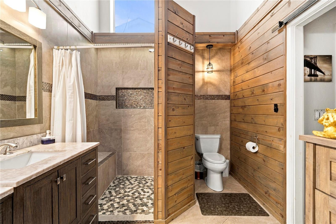
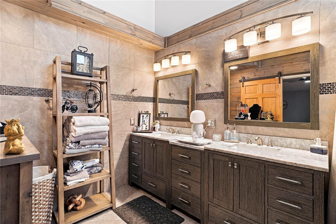
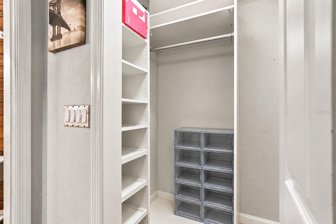
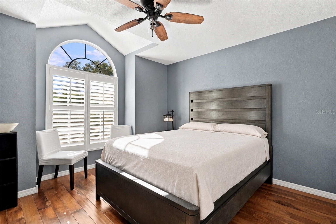
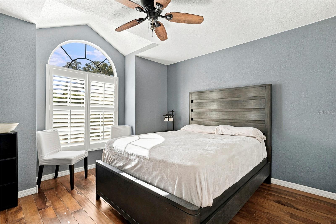
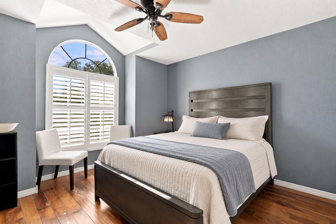
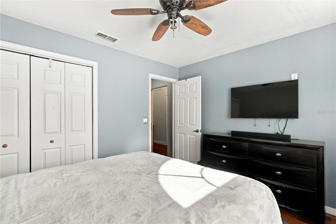
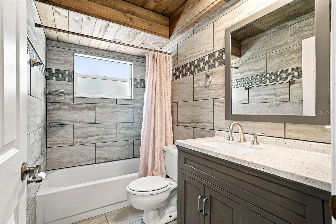
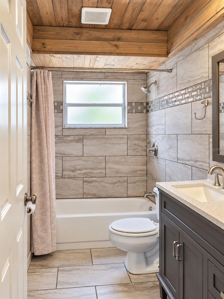
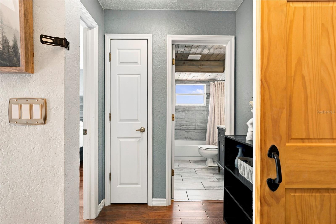
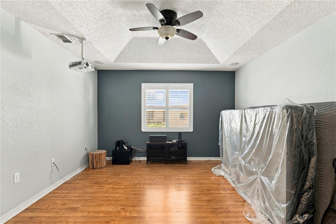
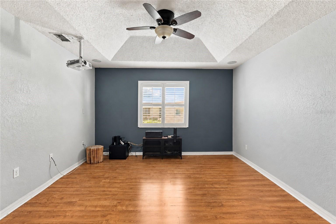
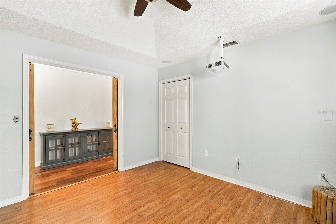
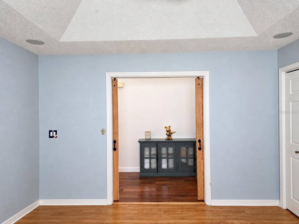
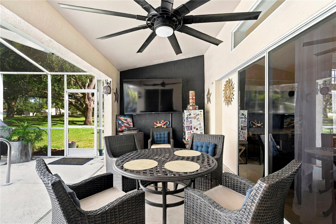
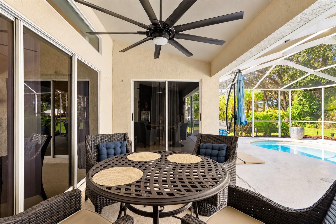
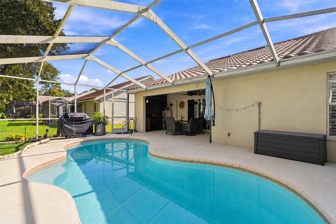
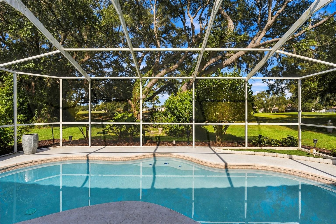
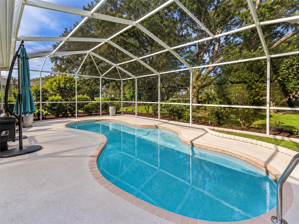
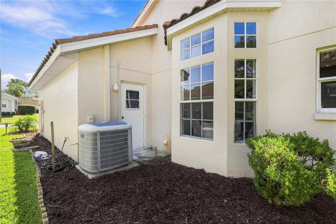
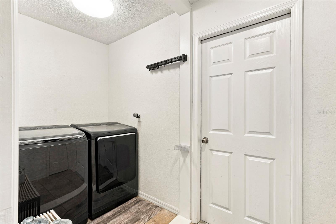
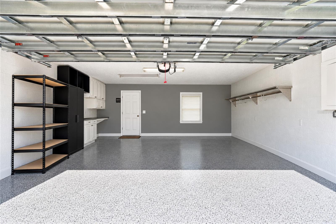
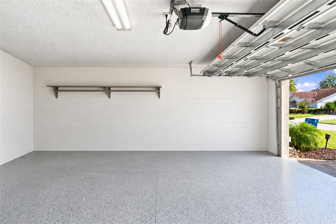
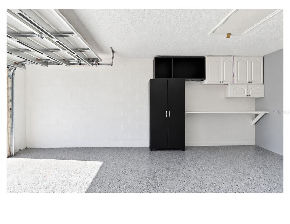
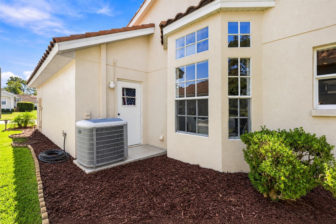
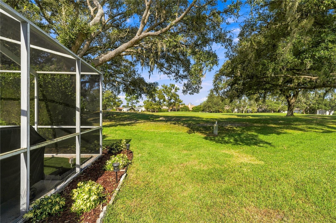
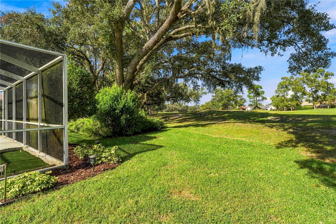
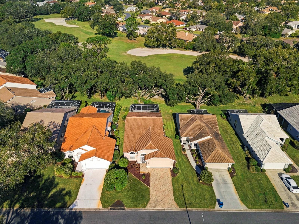
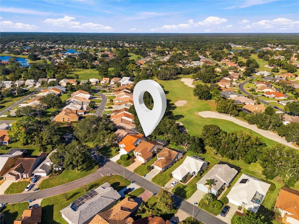
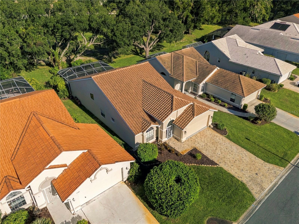
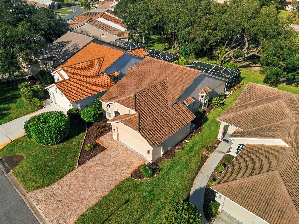
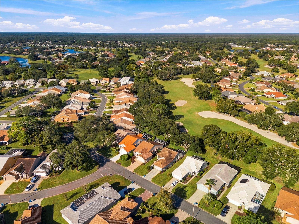
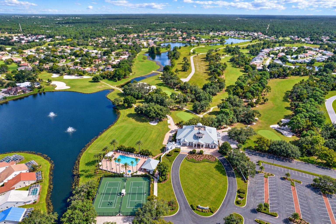
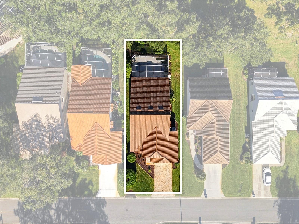
STUNNING REMODELED GOLF COURSE POOL HOME WITH NEW TILE ROOF IN GLEN LAKES GOLF & COUNTRY CLUB! This remodeled, custom-built 3-bedroom, 2-bathroom, 2-car garage home is situated overlooking the 5th and 6th holes of the championship golf course, offering beautiful views and a private screened swimming pool with covered patio. Enjoy NEW landscaping, brick-paver double driveway, NEW garage door, recently painted exterior, and charming screened front porch. The spacious living room and dining area feature soaring cathedral ceilings, beautiful wood-paneled accent walls for added character and sound reduction throughout, and pocket sliding glass doors opening to the pool and lanai. High ceilings, natural colors Shabby-chic inspired finishes create a bright, inviting atmosphere. THE BEAUTIFULLY REMODELED KITCHEN IS A SHOWSTOPPER! Featuring NEW wood cabinetry, gorgeous granite countertops, stainless steel appliances, NEW tile flooring through-out home, a convenient pass-through to the dining area, and a charming breakfast nook. The primary suite offers double sliding glass doors leading directly to the screened pool and lanai, double walk-in closets, and a remodeled en-suite bathroom. Enjoy beautiful wood-paneled walls and ceilings, a luxurious walk-in shower featuring all-new tile and TWO built-in benches, double sinks, and elegant granite countertops. Additional interior upgrades include 6-inch trim, NEW tile flooring, stylish interior barn doors, updated lighting, fixtures, ceiling fans, plantation shutters/custom wooden window treatments, and distinctive wood-paneled accent walls. NO CARPETING ANYWHERE! The versatile third bedroom features double barn doors and is ideal for guests, a private home office, or cozy den with projector. Step outside to your own private Florida oasis! Relax beside the sparkling screened swimming pool, enjoy peaceful mornings on the covered patio, or entertain guests while overlooking the beautifully maintained championship golf course. The private backyard setting provides the perfect combination of relaxation, scenic beauty, and Florida outdoor living. Additional exterior features include beautiful NEW landscaping, an outside water well, brick-paver double driveway, and NEW garage door. MAJOR IMPROVEMENTS INCLUDE A BRAND-NEW TILE ROOF, BEAUTIFULLY REMODELED KITCHEN AND BATHROOMS, NEW TILE FLOORING, UPDATED LIGHTING AND FIXTURES, INTERIOR A/C HANDLER, AND WATER HEATER! Experience the exceptional lifestyle offered by the upscale, gated Glen Lakes Golf & Country Club community. Enjoy championship golf, clubhouse, restaurant, community swimming pool, fitness center, pickleball, tennis, basketball, parks, dog park, and a variety of recreational and social activities. Club amenities may require membership. Conveniently located near shopping, restaurants, medical facilities, and everyday conveniences, many just a short golf cart ride away! Explore nearby Weeki Wachee Springs and Florida's beautiful Nature Coast, with Tampa approximately 45 minutes away. Whether you're seeking a full-time residence, seasonal retreat, or the perfect Florida lifestyle, this exceptional property offers comfort, character, beautiful upgrades, and an outstanding golf course location. MOVE-IN READY FOR IMMEDIATE OCCUPANCY! THIS BEAUTIFULLY REMODELED GOLF COURSE POOL HOME IS TRULY A MUST-SEE! SCHEDULE YOUR PRIVATE SHOWING TODAY!
| Date | Event | Price | Source |
|---|---|---|---|
| listed (Active) | $310,000 | StellarMLS #W7890441 |
Hi there — ask anything about this property or the area and the team will get right back to you.
Local real estate advisory services provided by agent with GGMS Demo Agency
Listed by Christina Green with Bridge Point Business Real Est · Cell: 352-515-0226
Listings courtesy of Stellar MLS as distributed by MLS GRID. Based on information submitted to the MLS GRID. All data is obtained from various sources and may not have been verified by broker or MLS GRID. Supplied Open House Information is subject to change without notice. All information should be independently reviewed and verified for accuracy. Properties may or may not be listed by the office/agent presenting the information. Listing information is provided for consumers? personal, non-commercial use, solely to identify prospective properties for potential purchase; all other use is strictly prohibited and may violate relevant federal and state law. Information deemed reliable but not guaranteed. Copyright © 2026 MLS GRID. All Rights Reserved.
You agree to GGMS Demo Agency Terms of Use and Privacy Policy. By choosing to contact a property, you also agree that GGMS Demo Agency and its associates may call, text, or email you regarding any inquiries or activities you submit through our website. This may involve the use of automated means and prerecorded or artificial voices.
Step 1 of 2
Create a free account to view all listings, save searches, and get alerts when new homes match.
Step 2 of 2
Tell us how to reach you about homes you like.
Enter your password to sign in as
Create a free account to view all listings, save searches, and get alerts when new homes match.
Already have an account? Sign in
Sign in to your account.
New here? Create an account