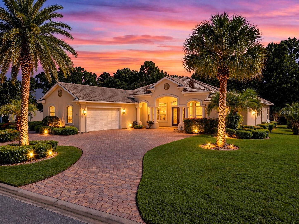
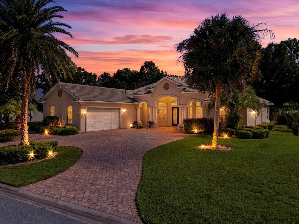
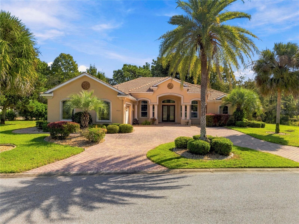
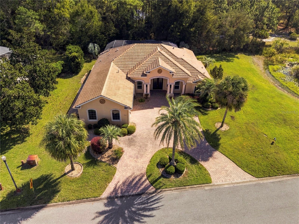
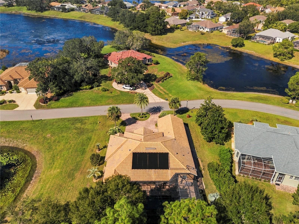
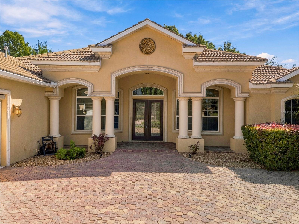
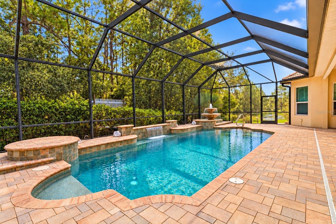
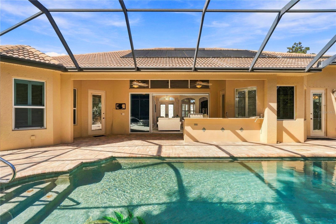
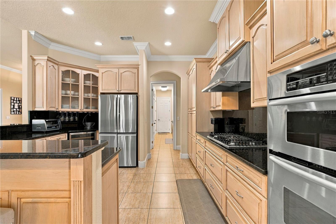
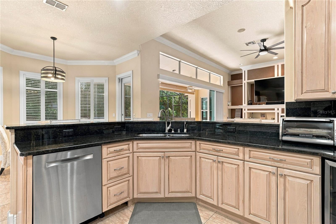
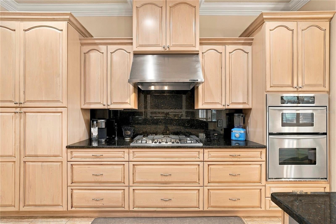
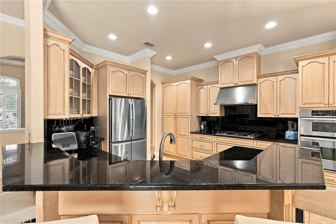
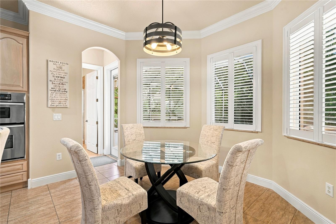
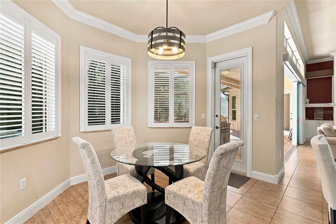
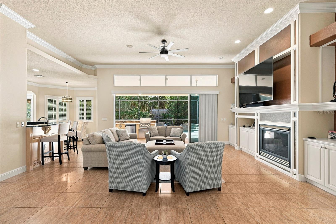
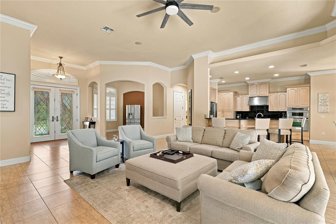
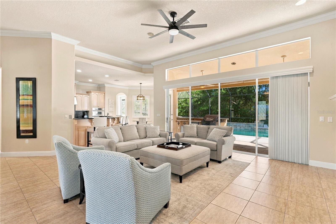
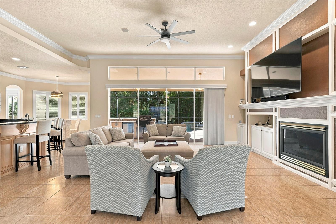
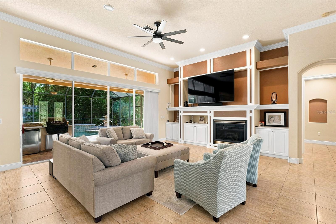
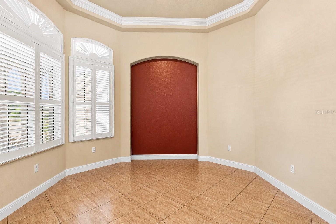
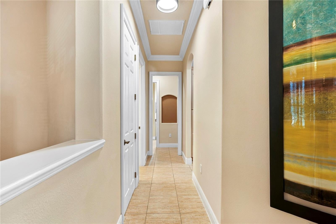
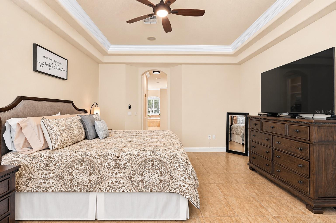
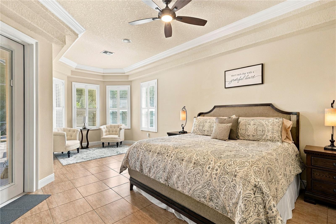
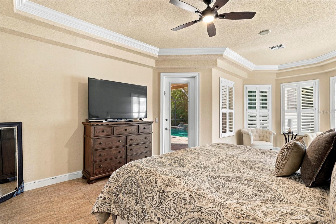
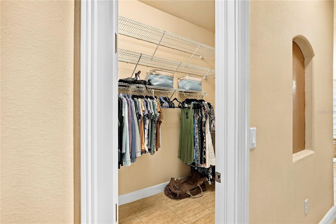
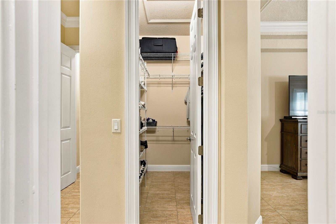
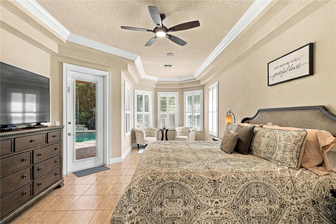
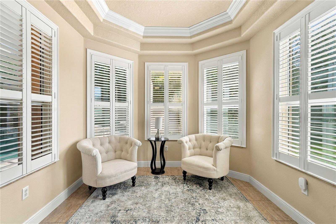
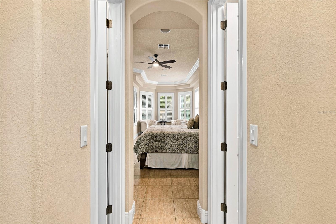
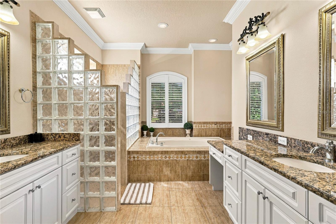
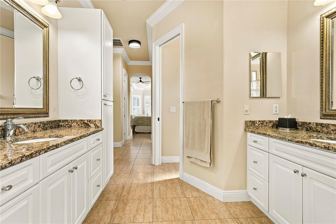
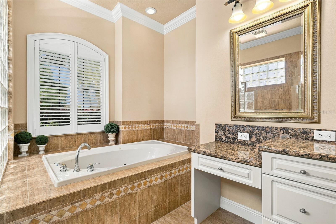
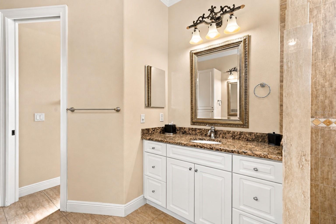
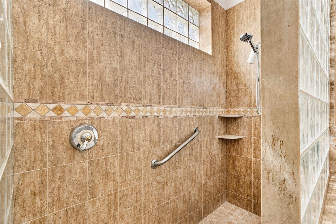
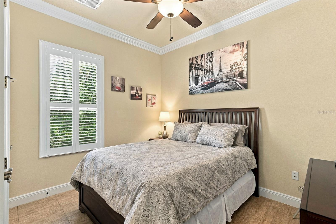
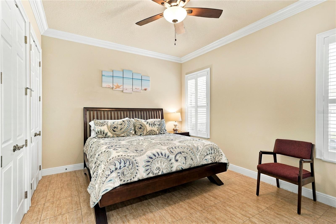
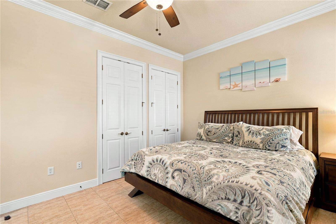
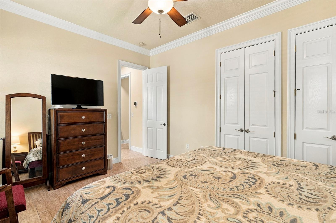
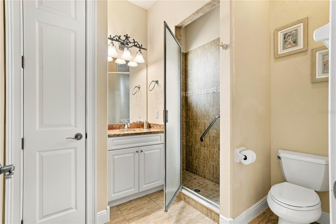
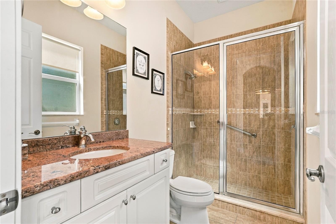
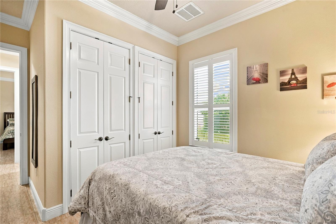
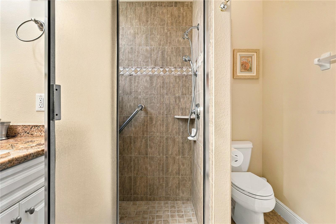
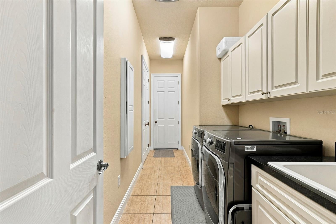
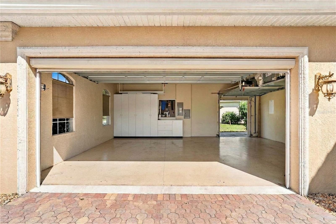
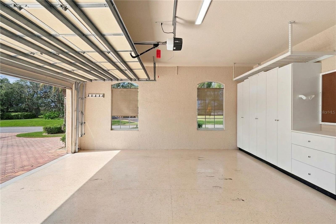
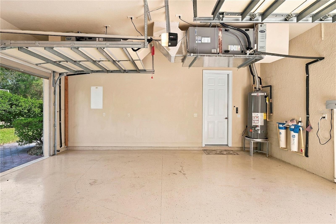
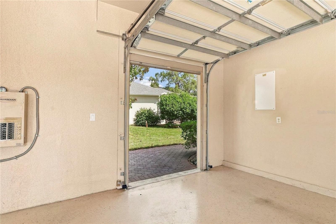
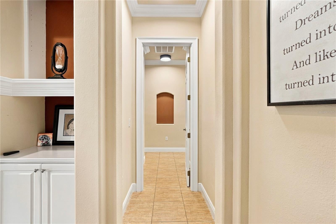
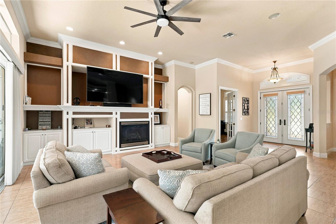
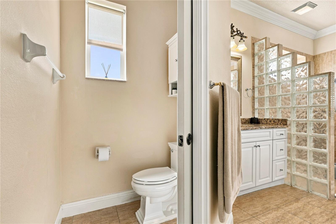
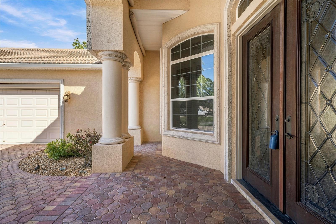
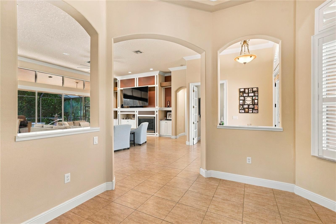
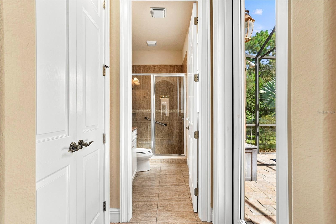
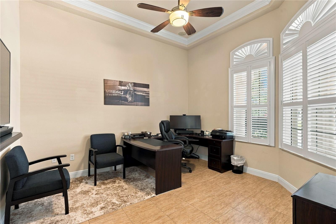
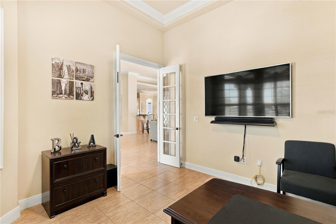
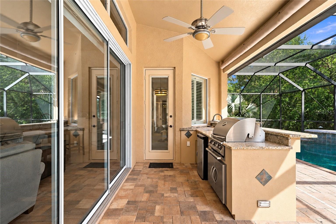
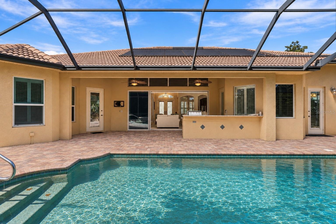
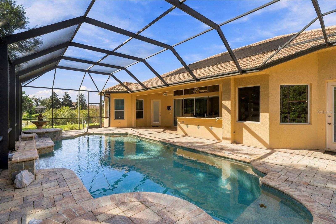
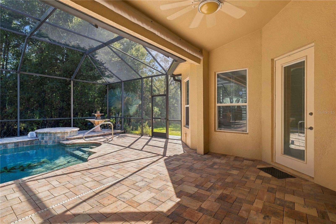
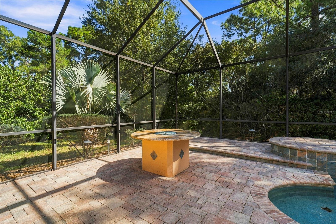
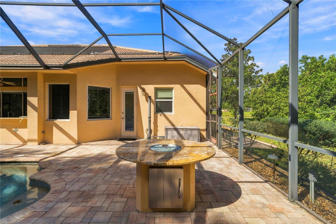
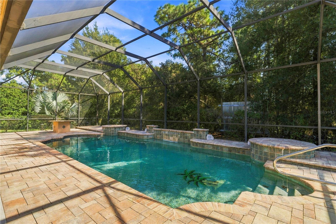
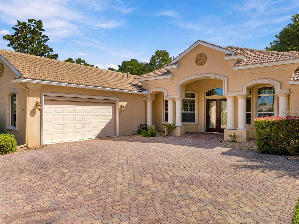
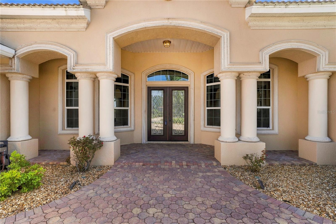
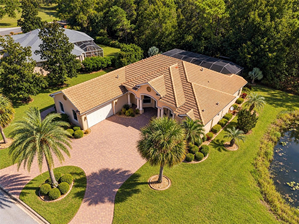
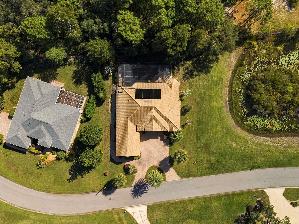
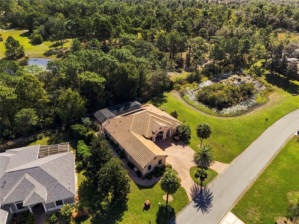
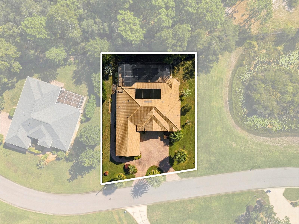
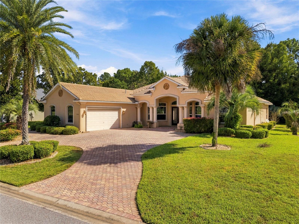
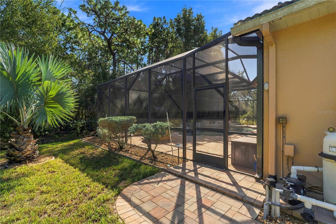
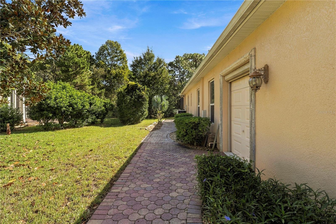
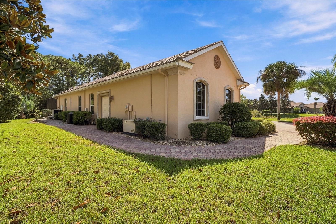
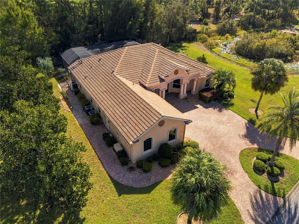
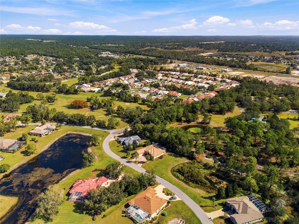
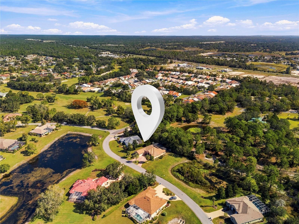
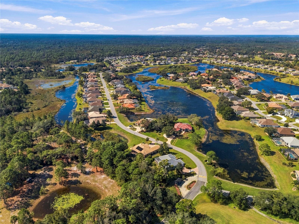
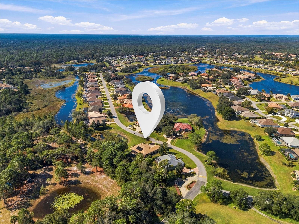
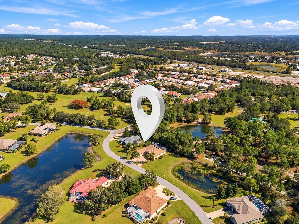
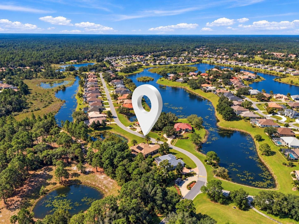
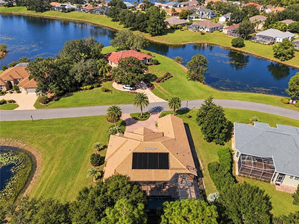
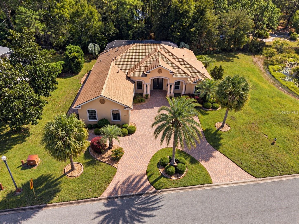
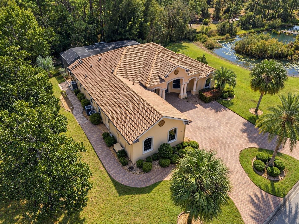
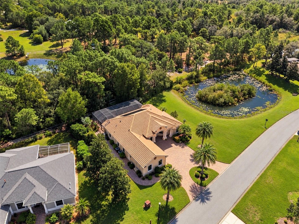
MOVE-IN READY, FULLY FURNISHED NEGOTIABLE! WELCOME TO YOUR OWN PRIVATE FLORIDA PARADISE! OFFERED AT ONLY $552,000! AN ENTERTAINER’S DREAM, PERFECT FOR FAMILY AND GUESTS! Discover the perfect combination of ELEGANCE, PRIVACY, AND RESORT-STYLE LIVING in this exceptional home, built in 2006 and beautifully situated on a landscaped 0.30-ACRE HOMESITE! Offering 3 SPACIOUS BEDROOMS, 3 FULL BATHROOMS, 2,719 SQ. FT. OF LIVING SPACE, and 3,846 TOTAL SQ. FT., this remarkable property is designed for comfortable everyday living and unforgettable entertaining! Step through the impressive DOUBLE ENTRY DOORS into a GRAND FOYER featuring SOARING 12Ft CEILINGS, elegant 6-INCH TRIM, 9-foot doors throughout, expansive windows that fill the home with natural light, and BEAUTIFUL TILE FLOORING THROUGHOUT—ABSOLUTELY NO CARPET! The desirable SPLIT-BEDROOM FLOOR PLAN provides privacy and spacious living areas, walk-in closets, extra-large grand primary bathroom, complemented by a SEPARATE OFFICE/DEN WITH DOUBLE GLASS DOORS, FORMAL DINING ROOM, and inviting GAS FIREPLACE. THE CHEF’S KITCHEN IS TRULY THE HEART OF THE HOME! Featuring GRANITE COUNTERTOPS, STAINLESS STEEL APPLIANCES INCLUDED, GAS RANGE, an EXTRA-LARGE BREAKFAST BAR with generous seating for family and guests, and a charming BREAKFAST NOOK! Beautiful granite countertops continue throughout the home, adding elegance and timeless appeal. STEP OUTSIDE INTO YOUR OWN PRIVATE TROPICAL OASIS! The expansive SCREENED LANAI AND PATIO create an extraordinary outdoor entertainment retreat, featuring a sparkling SALTWATER SWIMMING POOL WITH DECORATIVE FOUNTAIN, beautiful BRICK PAVERS, and multiple gathering and relaxation areas and a surround speaker system! The OUTDOOR KITCHEN WITH BUILT-IN GRILL AND SINK makes hosting effortless, while the OUTDOOR FIRE PIT WITH TABLE and spacious seating areas provide the perfect setting for evening gatherings. IDEAL FOR POOLSIDE PARTIES, FAMILY CELEBRATIONS, WEEKEND BARBECUES, OR SIMPLY RELAXING IN YOUR OWN PRIVATE PARADISE! PRIVACY IS AN EXCEPTIONAL FEATURE OF THIS PROPERTY! Enjoy NO REAR NEIGHBORS and ONLY ONE NEIGHBORING HOME ALONG THE SIDE! A peaceful POND BESIDE THE PROPERTY and a picturesque SPRING-FED LAKE ACROSS THE STREET enhance the serene Florida setting. Mature landscaping surrounds this beautiful homesite, creating a tranquil and inviting atmosphere. Additional highlights include OWNED SOLAR PANELS, an EXTRA-LARGE INTERIOR LAUNDRY ROOM WITH GENEROUS STORAGE CLOSETS, a spacious 2.5-CAR GARAGE SIDE FACING WITH SEPARATE SIDE GOLF CART ACCESS DOOR, convenient CIRCULAR DRIVEWAY, and abundant storage throughout! FULLY FURNISHED WITH AN ACCEPTABLE PURCHASE! A RARE COMBINATION OF SPACE, PRIVACY, ELEGANCE, AND EXCEPTIONAL INDOOR-OUTDOOR ENTERTAINING! WHETHER HOSTING FAMILY AND FRIENDS OR ENJOYING PEACEFUL DAYS BY THE POOL, THIS HOME OFFERS THE FLORIDA LIFESTYLE YOU’VE BEEN DREAMING OF! Community amenities and activities include golf, fitness center, pickleball, tennis, clubhouse activities, parks, and many private social clubs, including Italian, garden, kayaking, veterans' clubs, and more. Shopping, dining, medical facilities, and new businesses are conveniently nearby, with shopping just a golf-cart ride away. Approximately 5 minutes from Weeki Wachee Springs State Park, 15–20 minutes from Pine Island Beach, and less than an hour from beautiful Gulf Coast beaches. Tampa International Airport is approximately 45 minutes away, with hospitals and schools nearby.
| Date | Event | Price | Source |
|---|---|---|---|
| listed (Active) | $552,000 | StellarMLS #W7890494 |
Hi there — ask anything about this property or the area and the team will get right back to you.
Local real estate advisory services provided by agent with GGMS Demo Agency
Listed by Christina Green with Bridge Point Business Real Est · Cell: 352-515-0226
Listings courtesy of Stellar MLS as distributed by MLS GRID. Based on information submitted to the MLS GRID. All data is obtained from various sources and may not have been verified by broker or MLS GRID. Supplied Open House Information is subject to change without notice. All information should be independently reviewed and verified for accuracy. Properties may or may not be listed by the office/agent presenting the information. Listing information is provided for consumers? personal, non-commercial use, solely to identify prospective properties for potential purchase; all other use is strictly prohibited and may violate relevant federal and state law. Information deemed reliable but not guaranteed. Copyright © 2026 MLS GRID. All Rights Reserved.
You agree to GGMS Demo Agency Terms of Use and Privacy Policy. By choosing to contact a property, you also agree that GGMS Demo Agency and its associates may call, text, or email you regarding any inquiries or activities you submit through our website. This may involve the use of automated means and prerecorded or artificial voices.
Step 1 of 2
Create a free account to view all listings, save searches, and get alerts when new homes match.
Step 2 of 2
Tell us how to reach you about homes you like.
Enter your password to sign in as
Create a free account to view all listings, save searches, and get alerts when new homes match.
Already have an account? Sign in
Sign in to your account.
New here? Create an account