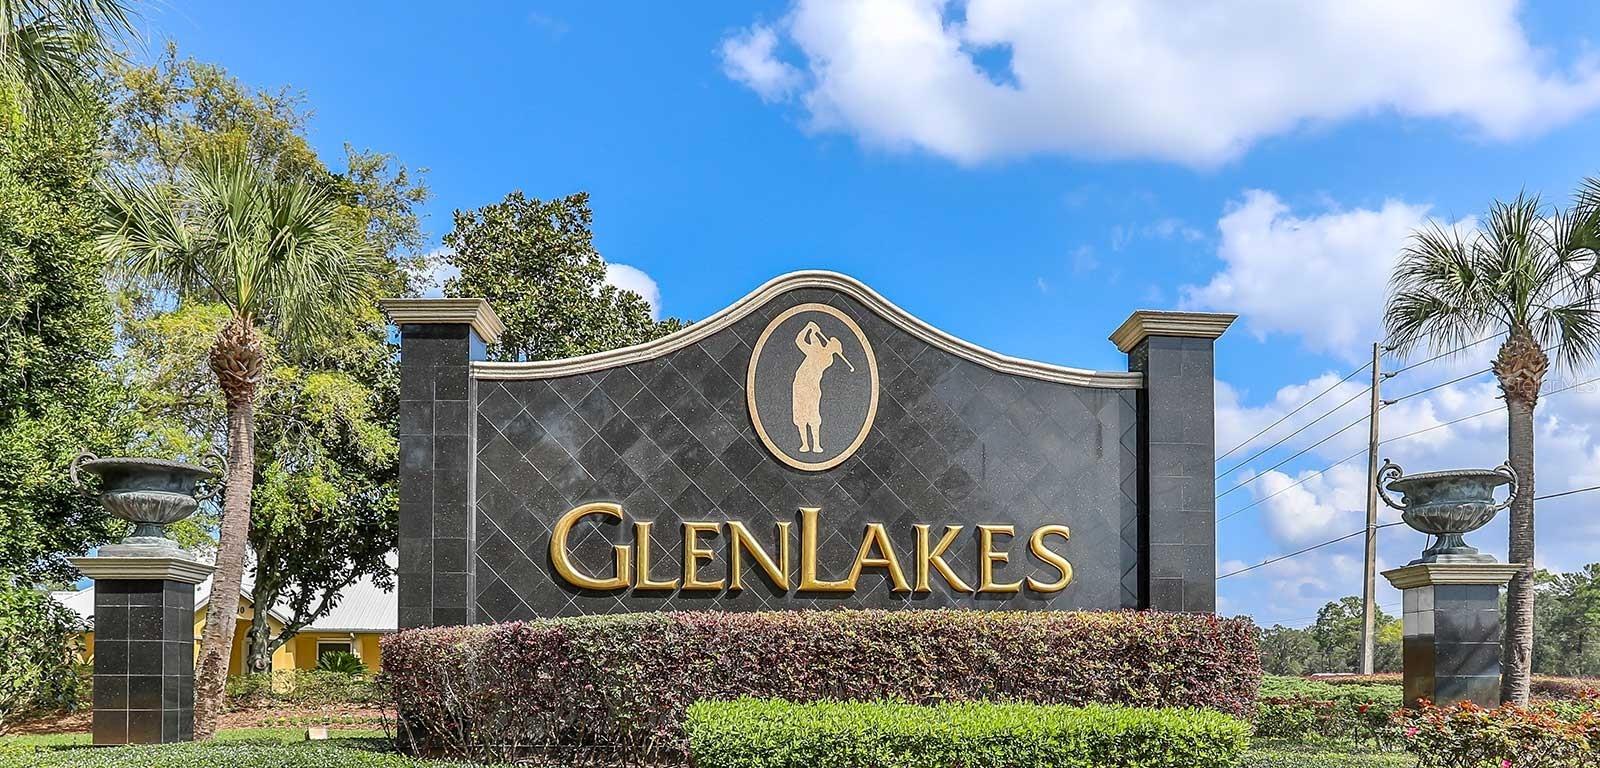
PRICE IMPROVEMENT – NOW $239,900! | GLEN LAKES GOLF & COUNTRY CLUB | MAINTENANCE-FREE VILLA LIVING | SCHEDULE YOUR PRIVATE SHOWING TODAY!
A NEW PRICE. AN EXCEPTIONAL LIFESTYLE. AN OPPORTUNITY WORTH SEEING!
Welcome to 9289 Penelope Drive, where comfort, convenience, and the Glen Lakes lifestyle come together at an attractive new price! Located within one of Hernando County's desirable guard-gated golf communities, this well-maintained, detached villa offers an outstanding opportunity to enjoy Florida living without the constant demands of exterior maintenance.
Offered at just $239,900, this 2-bedroom, 2-bathroom home features approximately 1,462 square feet of living space, a 2-car garage, and a functional split-bedroom floor plan designed for comfortable everyday living.
Step inside and discover vaulted ceilings, decorative plant shelves, and an open living and dining area that creates an inviting setting for relaxing or entertaining. The eat-in kitchen offers granite countertops, soft-close drawers, generous cabinet space, pantry storage, and a practical layout that makes everyday living easy.
The split-bedroom design provides added privacy, while the second bedroom offers flexibility for guests, a home office, or hobbies. A spacious laundry room with utility sink and additional storage adds everyday convenience. The garage includes built-in shelving and a workbench, while hurricane screens and shutters and an emergency generator connection provide additional practical benefits.
MORE LIVING. LESS MAINTENANCE.
One of this property's standout advantages is the convenience of its HOA-maintained exterior services. Quarterly HOA services include lawn mowing and edging, fertilization, irrigation services, reserves for roof cleaning and exterior painting, privately maintained streets, 24-hour guard-gated security, and Spectrum cable and high-speed internet. Enjoy more time doing what you love and less time worrying about routine exterior upkeep.
THE GLEN LAKES LIFESTYLE AWAITS!
Glen Lakes offers a distinctive country club setting with beautiful grounds, scenic golf surroundings, and opportunities for recreation and social activities. Optional Social Club Membership provides access to the clubhouse, restaurant and bar, heated Jr. Olympic-sized pool and spa, fitness center, sports courts, and organized activities. Golf memberships are available separately.
Conveniently located near Weeki Wachee Springs, Gulf Coast attractions, shopping, restaurants, medical facilities, and everyday essentials, this property combines a peaceful community setting with accessibility to the places you enjoy.
WHY WAIT? THE PRICE HAS IMPROVED — NOW IS THE TIME TO TAKE A CLOSER LOOK!
Whether you're looking for a primary residence, a Florida retreat, or a home offering easier day-to-day maintenance, 9289 Penelope Drive deserves a place at the top of your showing list.
The seller has repositioned this home at $239,900 to attract serious buyer interest. Take advantage of the new pricing, experience the home in person, and discover the value and lifestyle Glen Lakes has to offer.
CALL YOUR REALTOR® TODAY TO SCHEDULE A PRIVATE TOUR. BRING YOUR OFFER AND MAKE YOUR NEXT MOVE TO THIS BEAUTIFUL GOLF COMMUNITY AT GLEN LAKES!
| Date | Event | Price | Source |
|---|---|---|---|
| listed (Active) | $279,900 | StellarMLS #TB8498751 | |
| price changed | $274,900 | StellarMLS #TB8498751 | |
| price changed | $259,900 | StellarMLS #TB8498751 | |
| price changed | $239,900 | StellarMLS #TB8498751 |
Hi there — ask anything about this property or the area and the team will get right back to you.
Local real estate advisory services provided by agent with GGMS Demo Agency
Listed by Darrell Palmer with Century 21 Circle · Cell: 813-973-2133
Listings courtesy of Stellar MLS as distributed by MLS GRID. Based on information submitted to the MLS GRID. All data is obtained from various sources and may not have been verified by broker or MLS GRID. Supplied Open House Information is subject to change without notice. All information should be independently reviewed and verified for accuracy. Properties may or may not be listed by the office/agent presenting the information. Listing information is provided for consumers? personal, non-commercial use, solely to identify prospective properties for potential purchase; all other use is strictly prohibited and may violate relevant federal and state law. Information deemed reliable but not guaranteed. Copyright © 2026 MLS GRID. All Rights Reserved.
You agree to GGMS Demo Agency Terms of Use and Privacy Policy. By choosing to contact a property, you also agree that GGMS Demo Agency and its associates may call, text, or email you regarding any inquiries or activities you submit through our website. This may involve the use of automated means and prerecorded or artificial voices.
Step 1 of 2
Create a free account to view all listings, save searches, and get alerts when new homes match.
Step 2 of 2
Tell us how to reach you about homes you like.
Enter your password to sign in as
Create a free account to view all listings, save searches, and get alerts when new homes match.
Already have an account? Sign in
Sign in to your account.
New here? Create an account