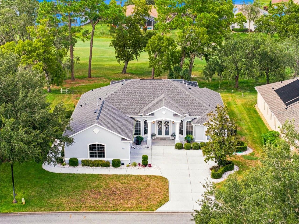
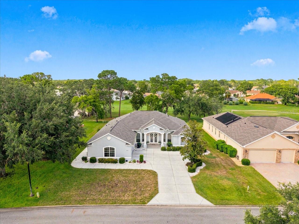
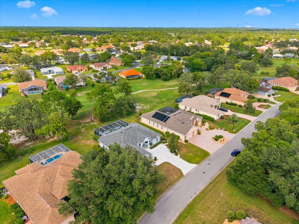
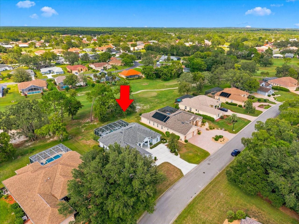
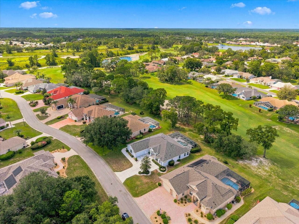
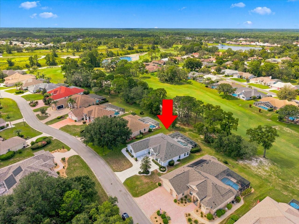
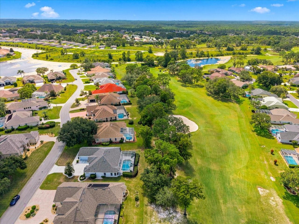
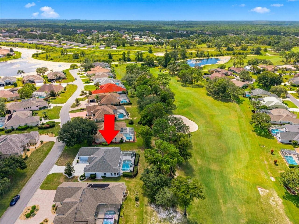
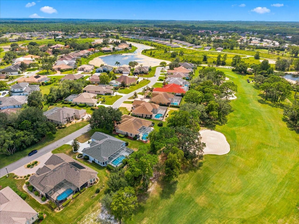
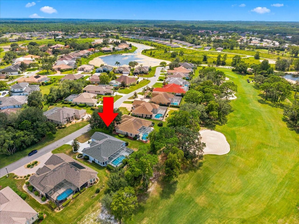
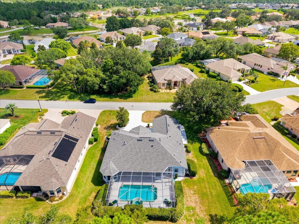
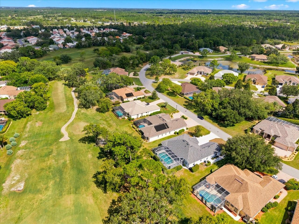
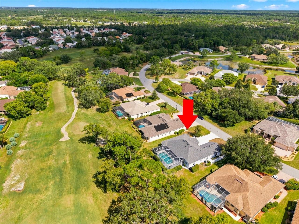
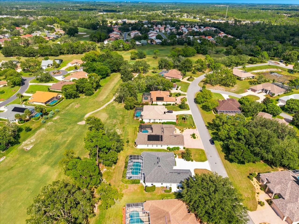
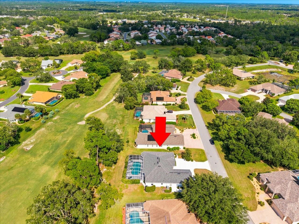
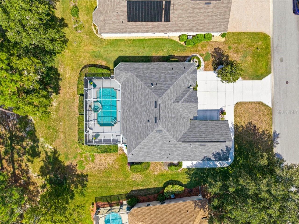
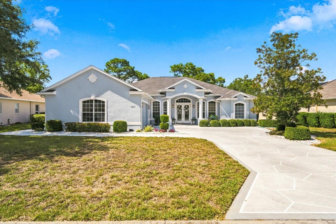
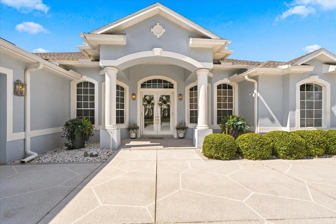
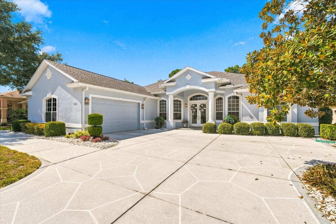
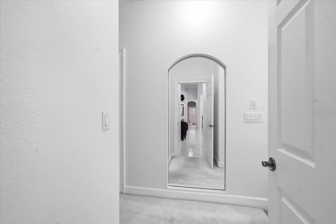
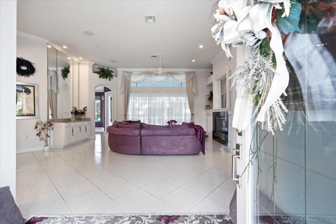
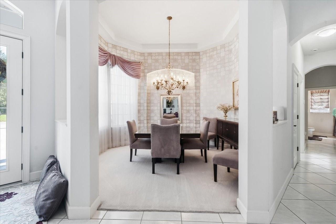
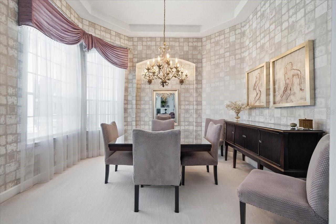
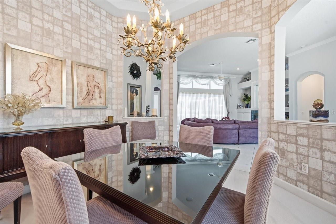
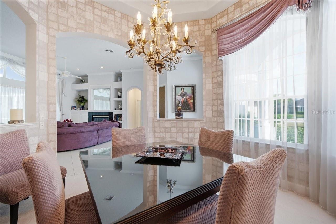
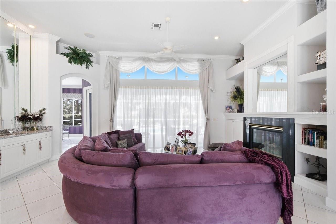
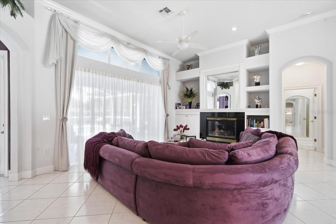
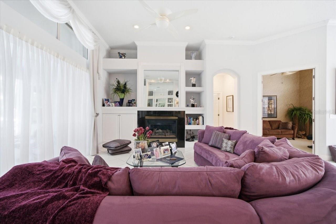
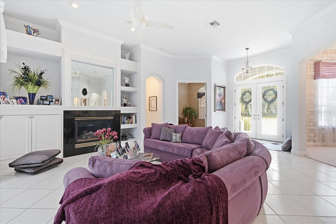
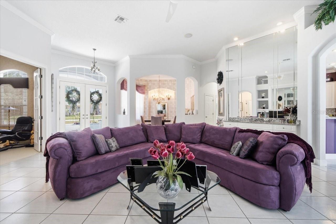
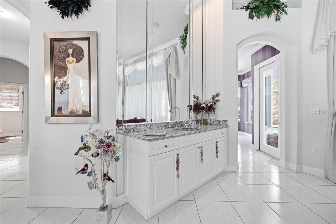
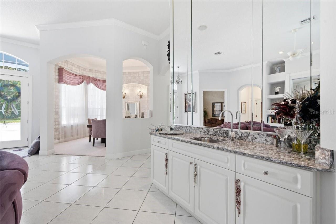
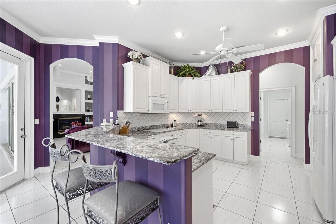
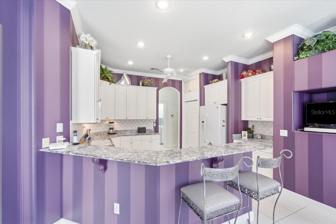
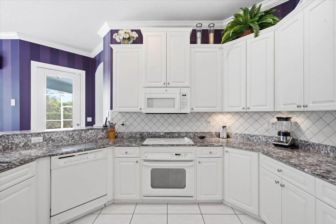
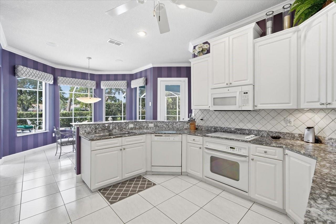
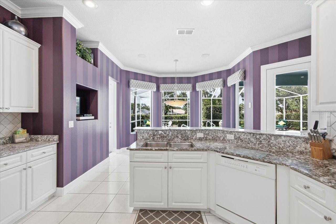
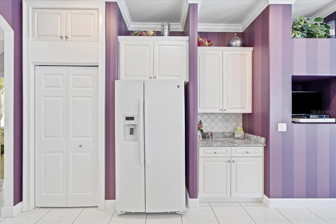
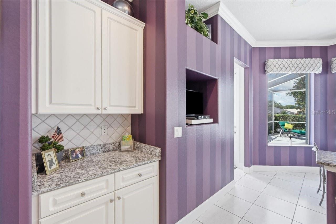
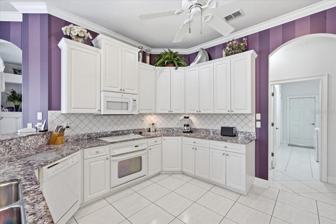
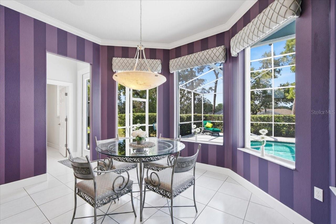
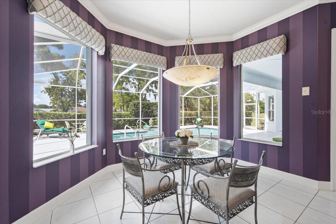
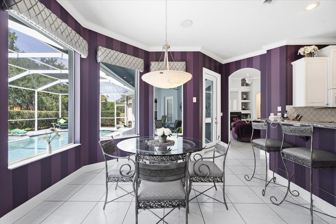
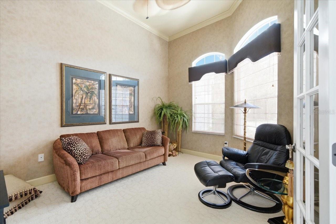
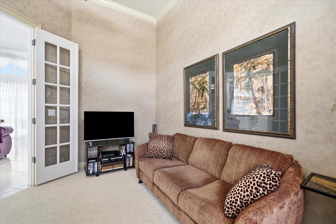
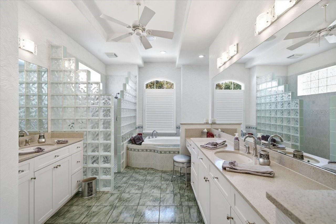
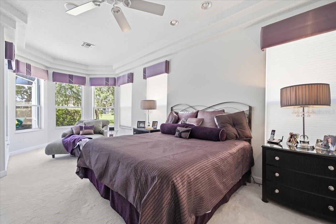
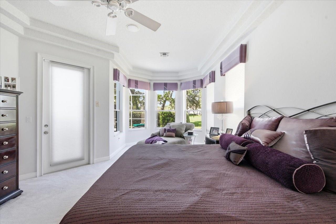
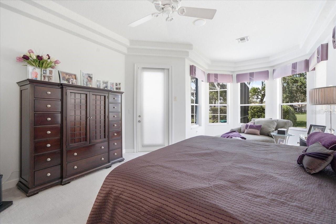
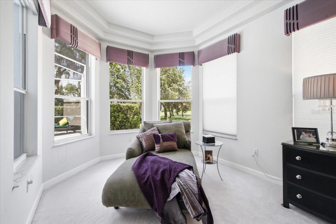
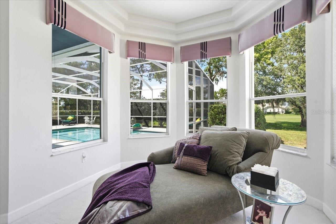
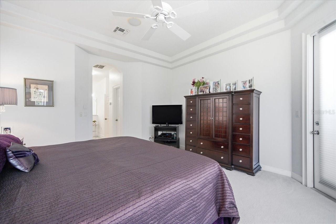
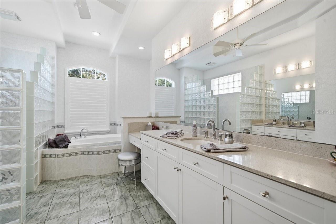
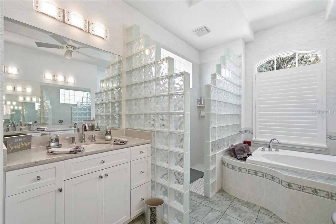
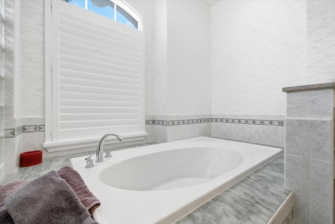
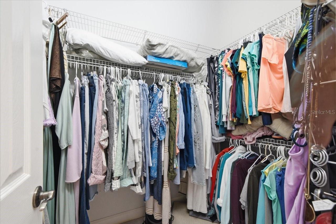
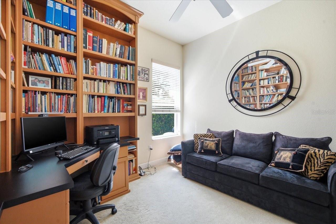
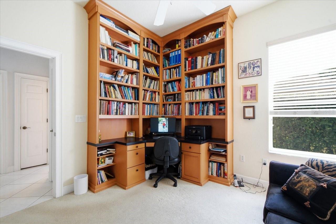
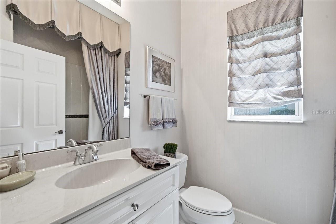
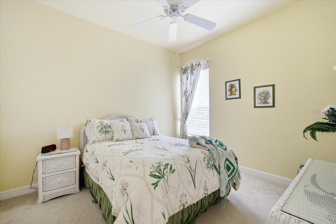
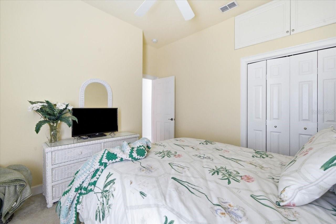
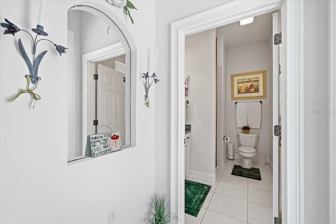
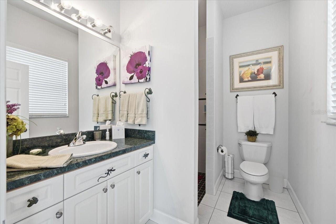
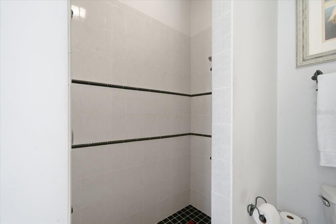
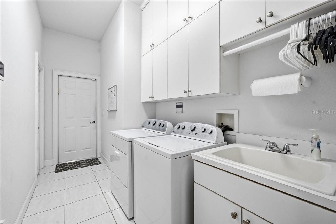
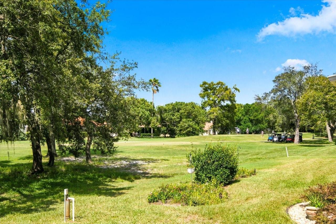
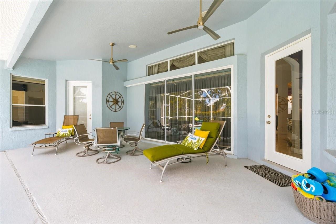
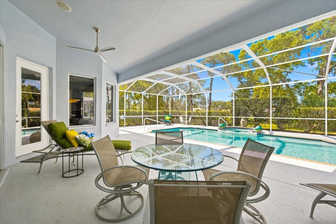
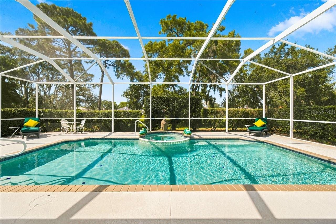
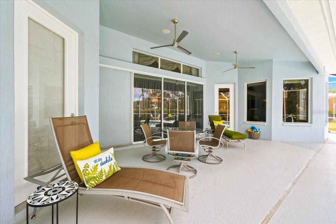
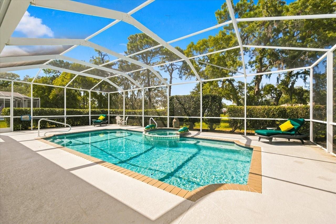
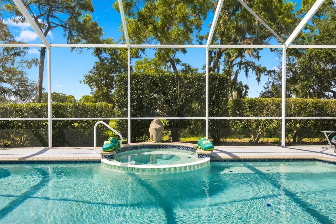
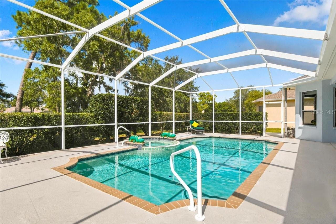
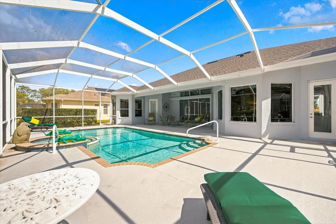
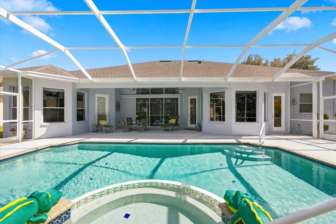
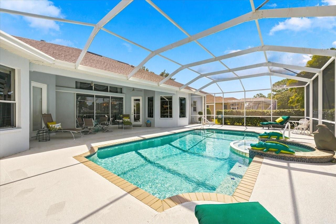
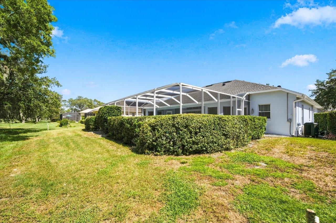
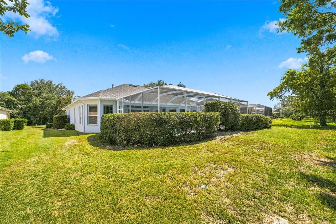
Situated on a premium golf course lot, this stunning 2001 Addison Preserve pool and inground spa home is on the 8th fairway of Glen Lakes Country Club. NEW A/C IN SEPTEMBER, 2026! NEW ROOF IN 2023. NEW POOL HEAT PUMP IN 2020. NEW HOT WATER HEATER IN 2019. 3 bedrooms+den/3 baths/2 car+golf cart side pocket garage. Professional lush landscaping, deep irrigation well for sprinklers. Refreshed Diamond Brite pool/spa surface, large screened patio area. Enter this beautiful home through the double doors and enjoy a light and airy feel with 10 and 12 foot high flat ceilings with crown molding. Designer lighting throughout and professional window treatments throughout. The great room has 3 pocket door sliders with transom windows above opening to the lanai and pool area. For those chilly evenings, there is a gas fireplace within a wall of built-in shelves and cabinets. A convenient wet bar with granite counter for effortless entertaining. 18 inch diagonal tile in living areas and carpeting in den and bedrooms. Off of the great room is a den with 8 foot French Doors. Also off of the great room is a formal dining room with a beautiful chandelier, tray ceiling and large windows for light. An 11 foot by 13 foot breakfast nook overlooks the pool. There is a full bath off of the breakfast area with access to the pool for the convenience of guests. The kitchen has white cabinets, cooktop with built-in oven, granite counters, abundant storage and breakfast bar. The laundry room has cabinets and a sink along with the included washer and dryer. The primary bedroom suite has a double tray ceiling, sitting area and door access to pool and patio. The primary bath has 2 walk-in closets, 2 sinks and granite counters, walk-in shower with separate tub, tray ceiling. Bedroom 2 is a comfortable room for guests and bedroom 3 has a wonderful built-in bookcase for avid readers. Bath 3 is situated between bedrooms 2 and 3. This is truly an immaculate home and pride of ownership shows in every corner. 2513 living sq. ft., 3639 total sq. ft. HOA FEES INCLUDE CABLE AND HIGH SPEED INTERNET, PRIVATE MAINTAINED STREETS, 24 HOUR SECURITY WITH MANNED GATE. Glen Lakes is a wonderful golf course community and surrounded by the 85,000 acre Chassahowitzka National Wildlife Refuge. The required social membership gives access to the Clubhouse, restaurant, bar, Jr. Olympic size heated pool/spa, fitness center, clay tennis courts, pickleball courts and a vast array of social clubs. Golf memberships also available. Come and enjoy the resort lifestyle!
| Date | Event | Price | Source |
|---|---|---|---|
| listed (Active) | $527,750 | StellarMLS #W7888603 |
Hi there — ask anything about this property or the area and the team will get right back to you.
Local real estate advisory services provided by agent with GGMS Demo Agency
Listed by Ralph Paulsen, PA with Re/max Marketing Specialists · Cell: 352-686-0540
Listings courtesy of Stellar MLS as distributed by MLS GRID. Based on information submitted to the MLS GRID. All data is obtained from various sources and may not have been verified by broker or MLS GRID. Supplied Open House Information is subject to change without notice. All information should be independently reviewed and verified for accuracy. Properties may or may not be listed by the office/agent presenting the information. Listing information is provided for consumers? personal, non-commercial use, solely to identify prospective properties for potential purchase; all other use is strictly prohibited and may violate relevant federal and state law. Information deemed reliable but not guaranteed. Copyright © 2026 MLS GRID. All Rights Reserved.
You agree to GGMS Demo Agency Terms of Use and Privacy Policy. By choosing to contact a property, you also agree that GGMS Demo Agency and its associates may call, text, or email you regarding any inquiries or activities you submit through our website. This may involve the use of automated means and prerecorded or artificial voices.
Step 1 of 2
Create a free account to view all listings, save searches, and get alerts when new homes match.
Step 2 of 2
Tell us how to reach you about homes you like.
Enter your password to sign in as
Create a free account to view all listings, save searches, and get alerts when new homes match.
Already have an account? Sign in
Sign in to your account.
New here? Create an account