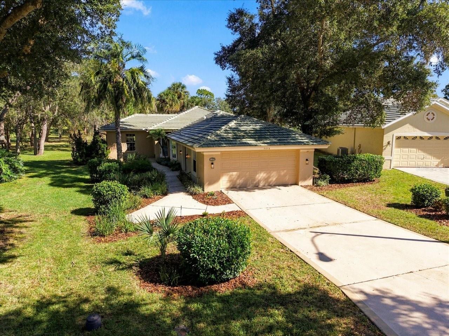
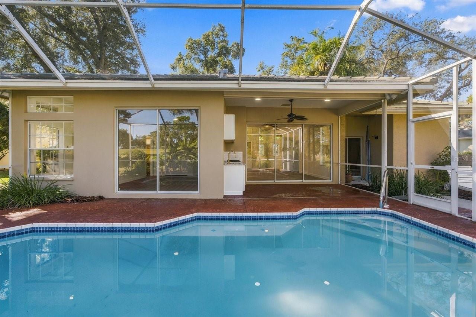
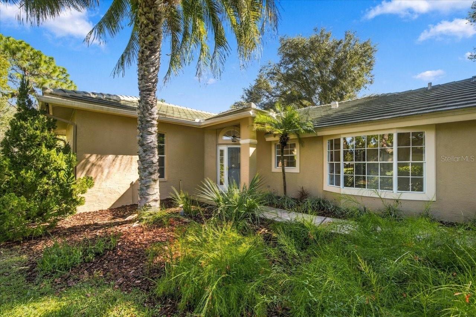
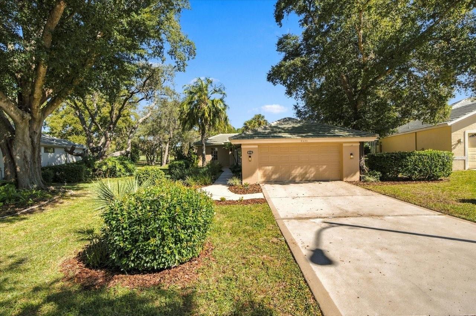
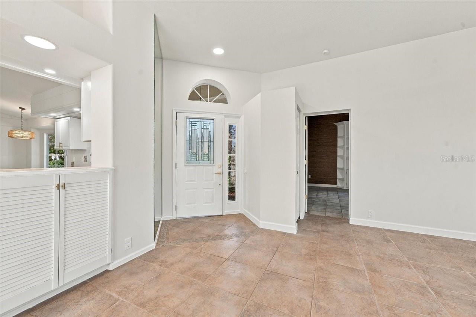
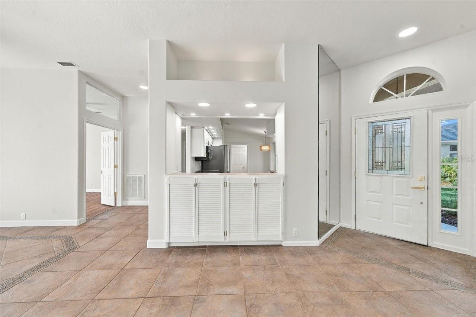
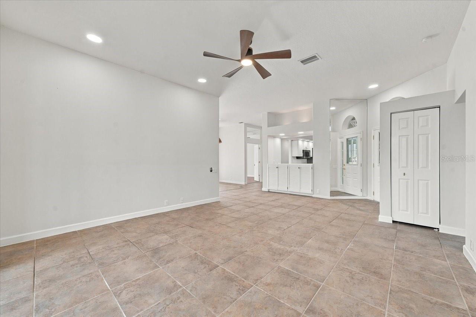
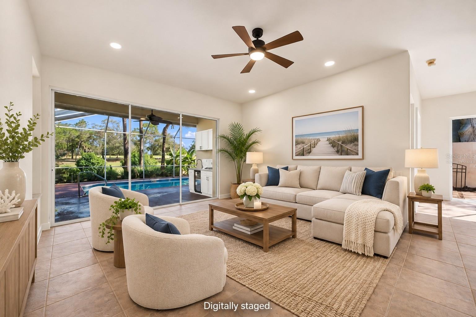
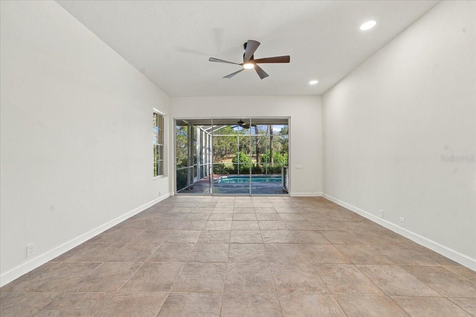
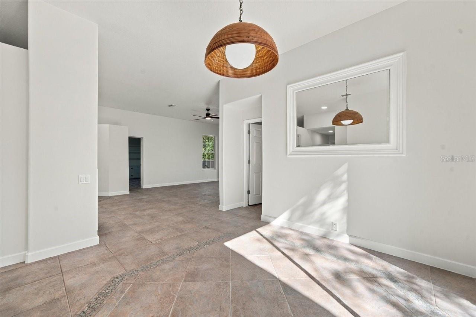
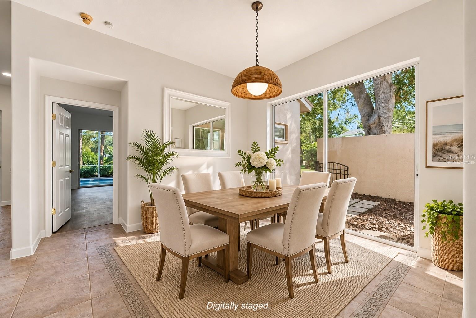
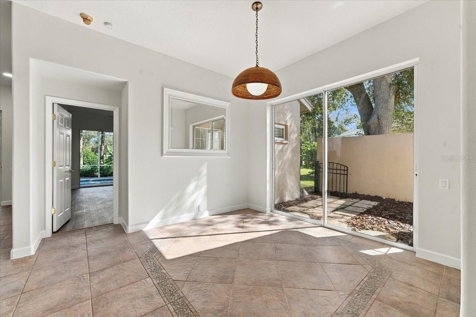
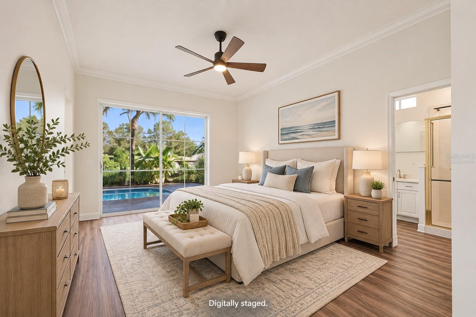
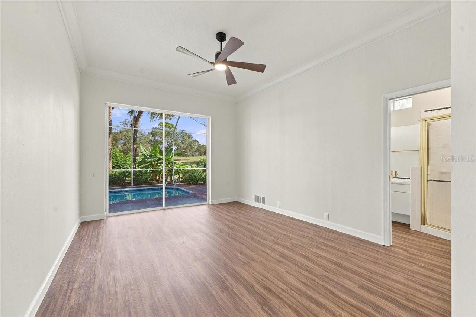
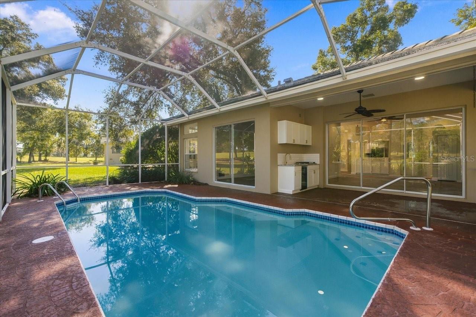
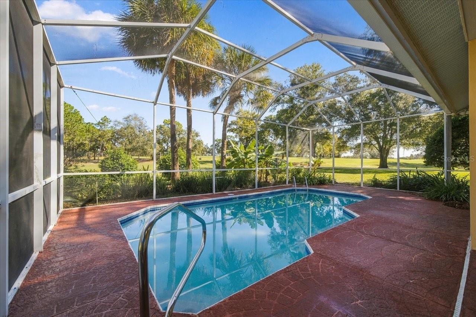
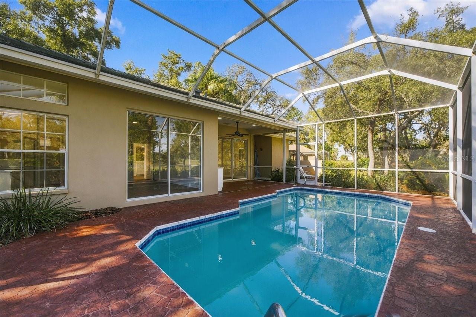
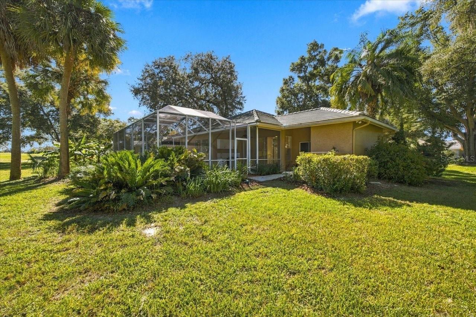
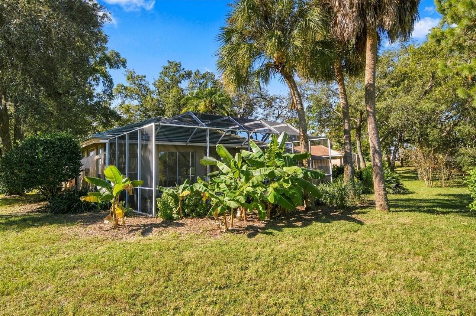
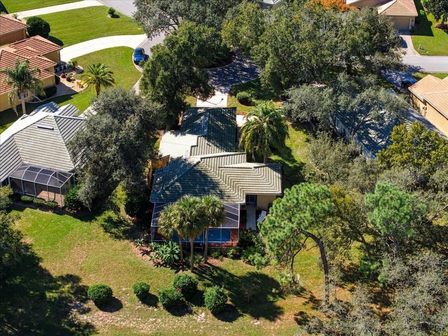
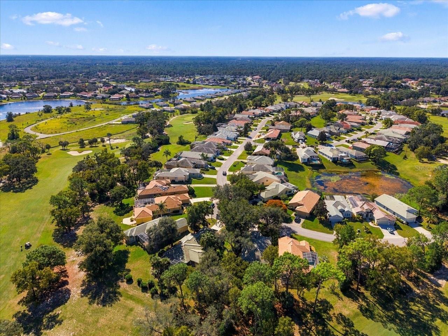
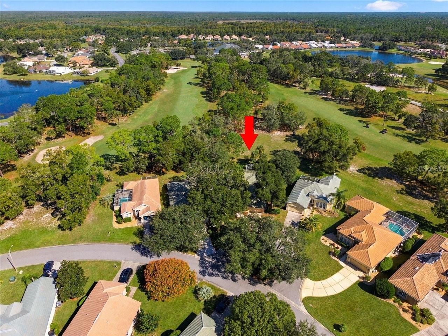
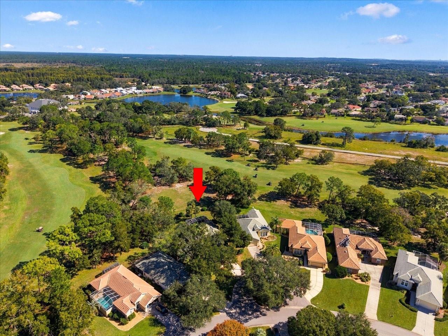
Welcome to 9033 Penelope Drive, a beautifully updated 4-bedroom, 2-bath golf course home with 2,004 square feet of living space, a private swimming pool, and an outstanding location in the gated GlenLakes Country Club community of Weeki Wachee!
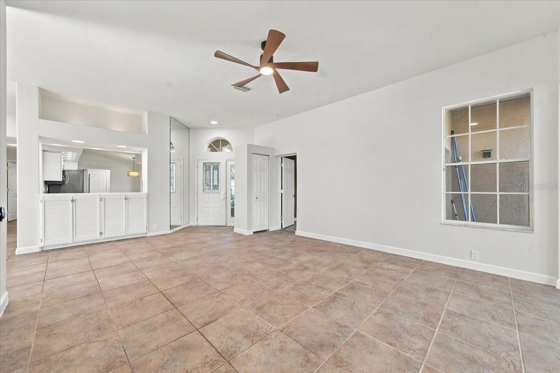
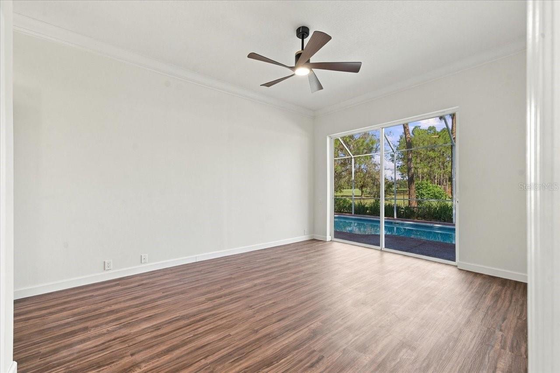
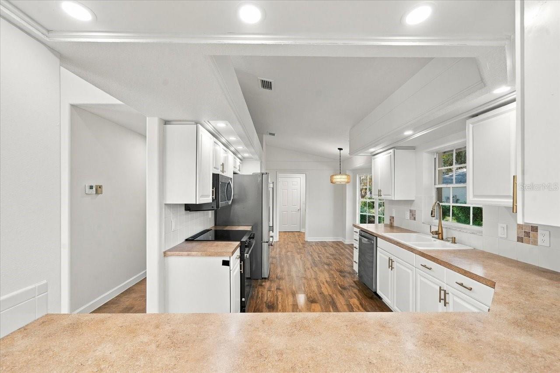
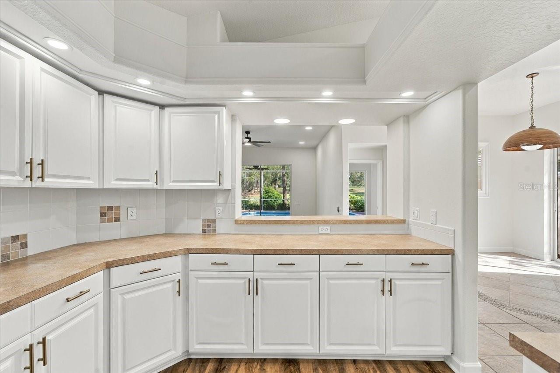
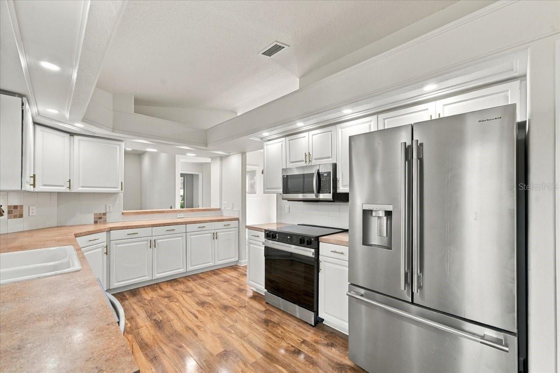
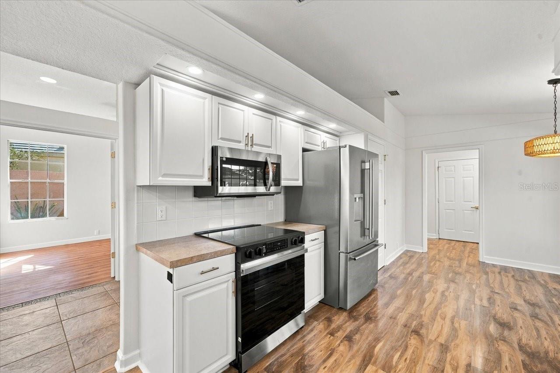
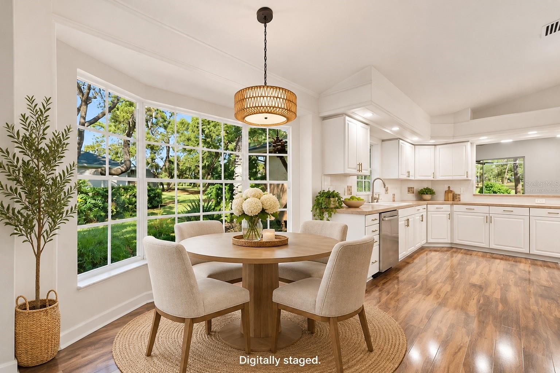
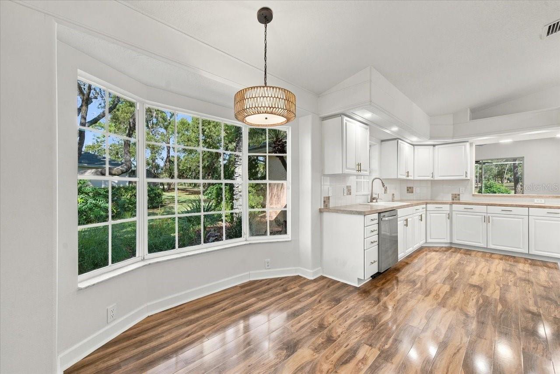
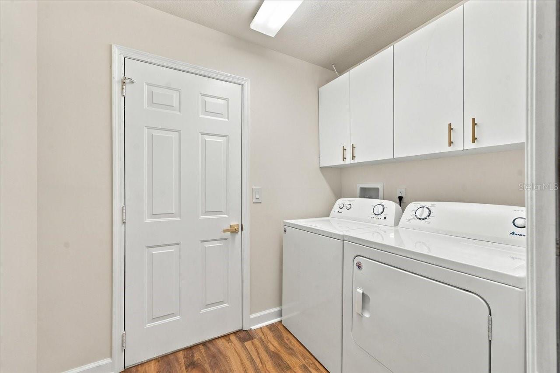
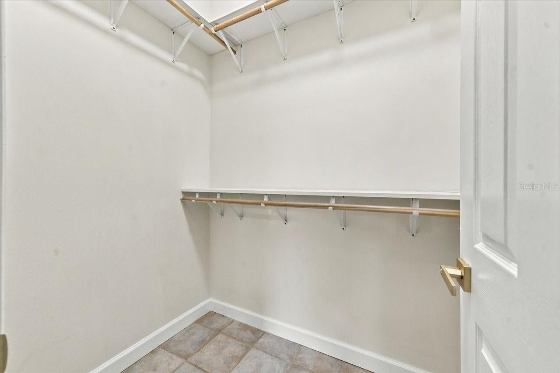
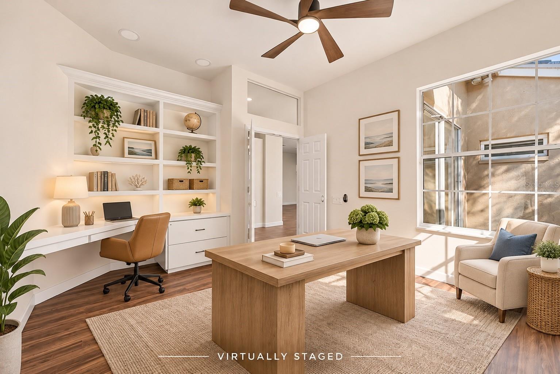
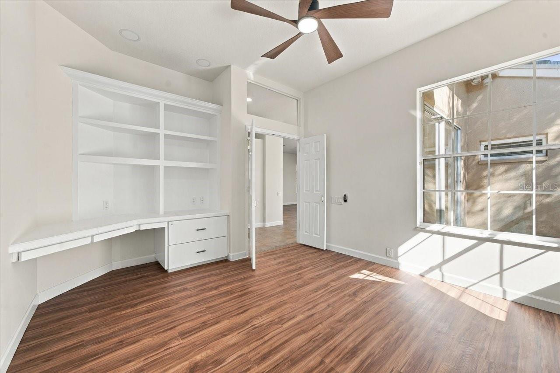
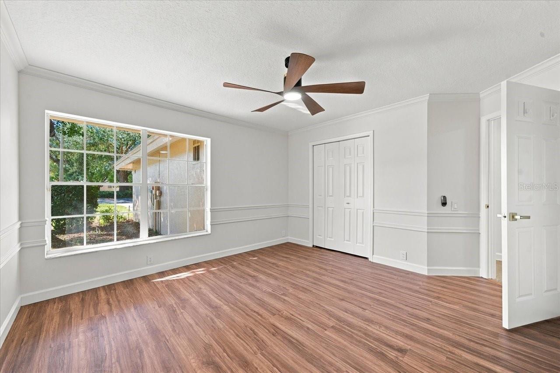
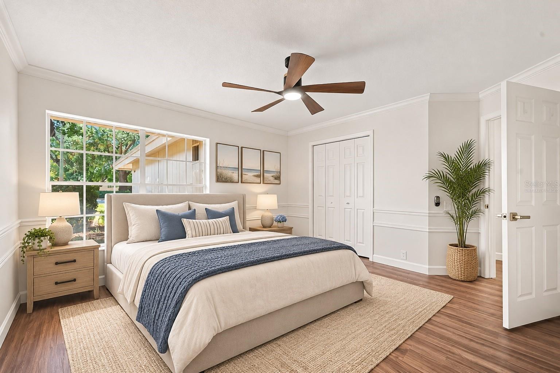
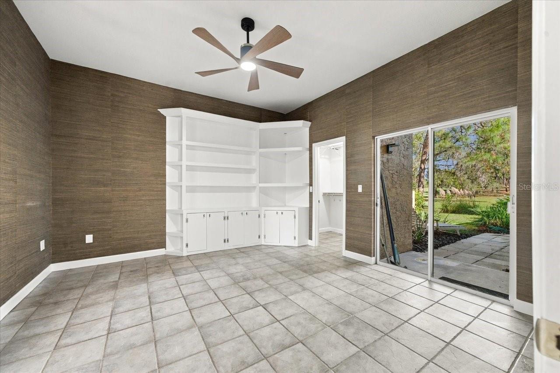
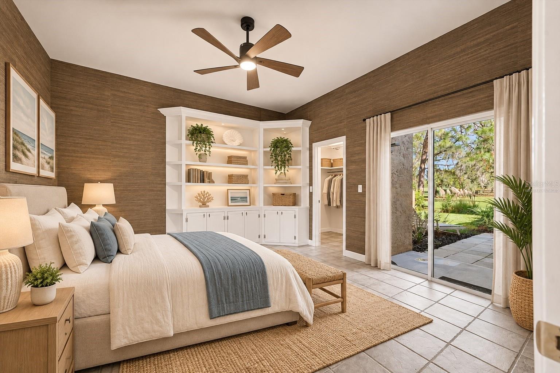
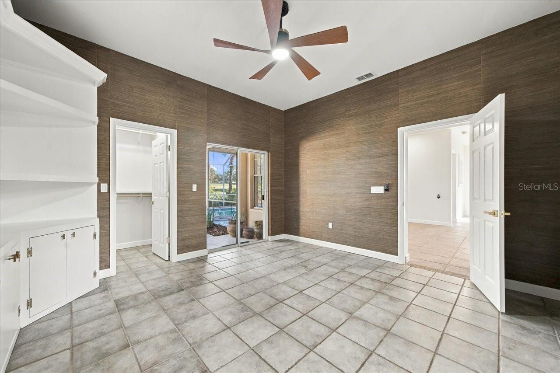
Step inside and discover a bright, refreshed interior featuring new luxury vinyl plank flooring, fresh interior paint, new lighting, ceiling fans, and numerous updates throughout. The spacious floor plan offers four bedrooms and two full bathrooms, providing plenty of room for family, guests, a home office, or additional flex space.
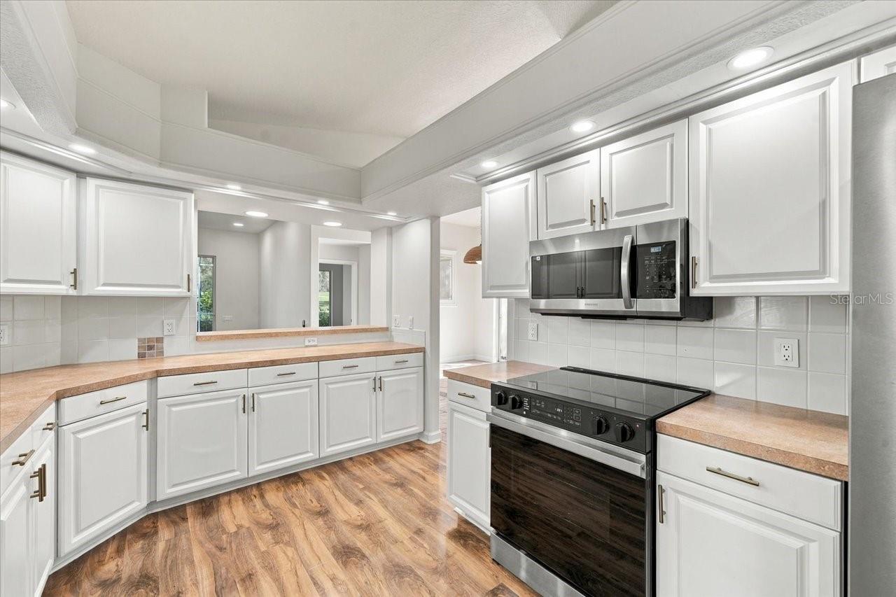
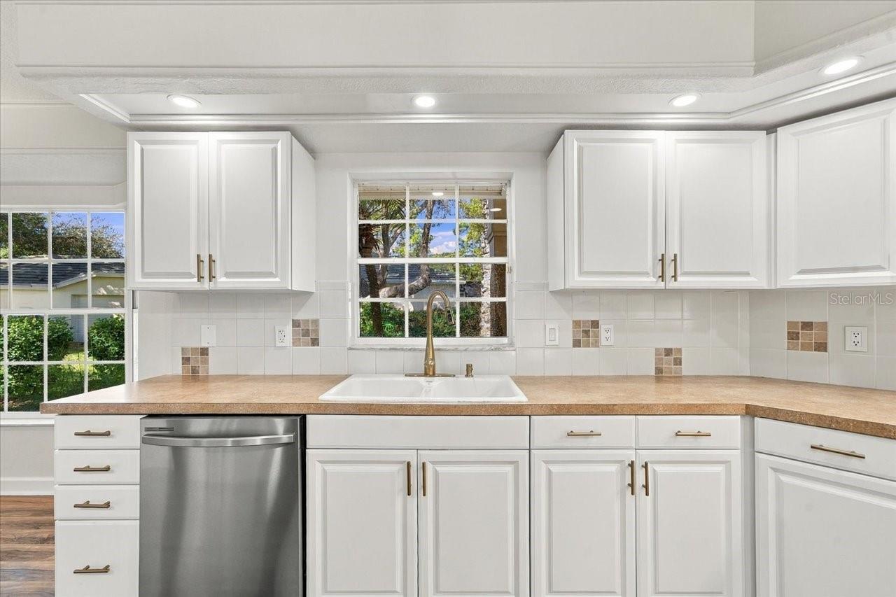
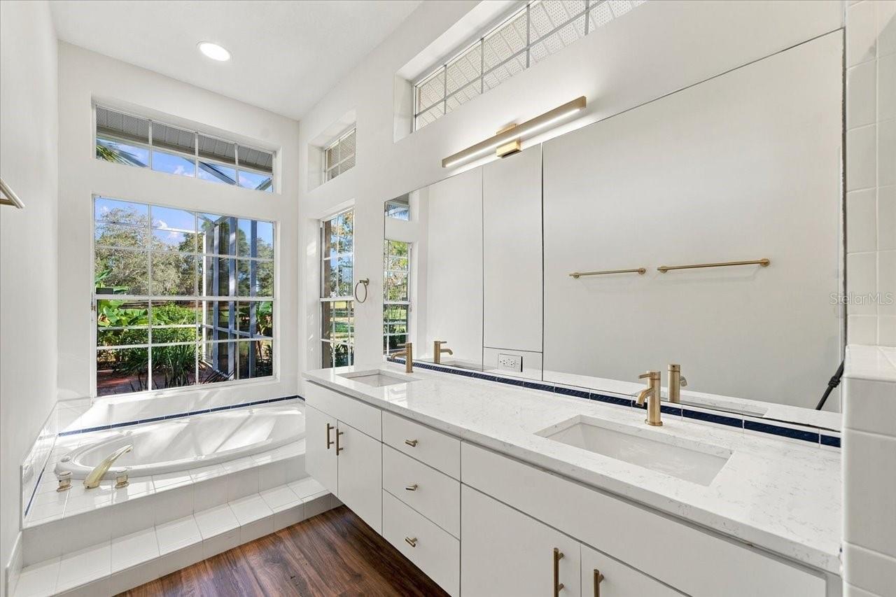
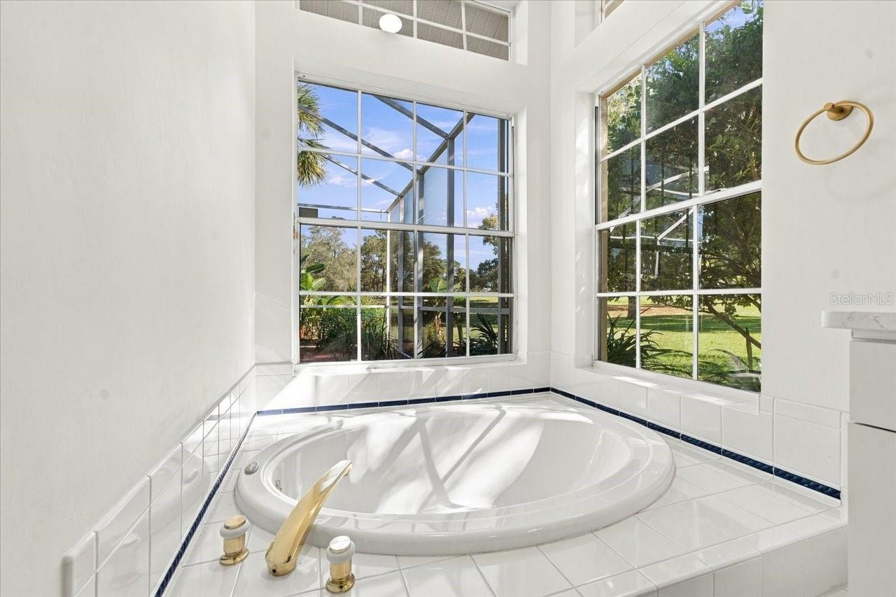
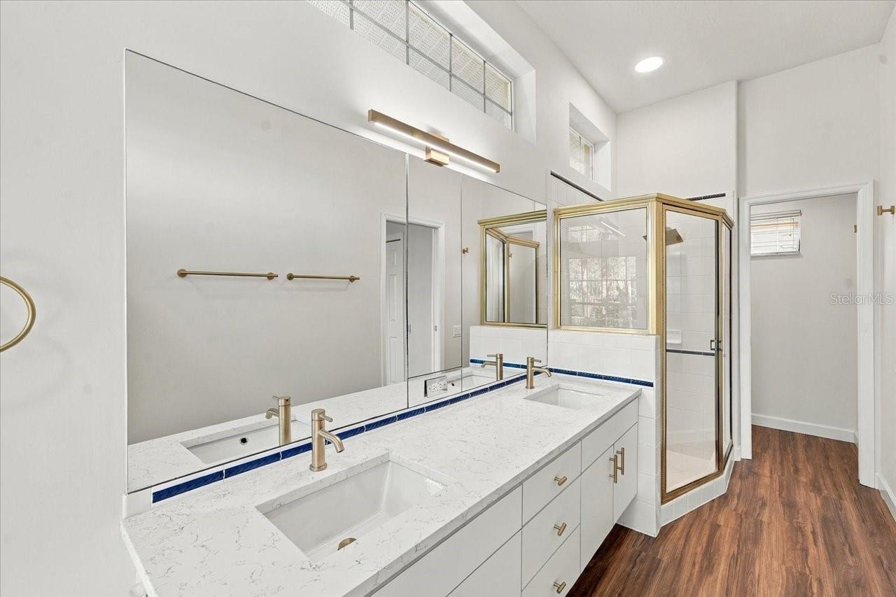
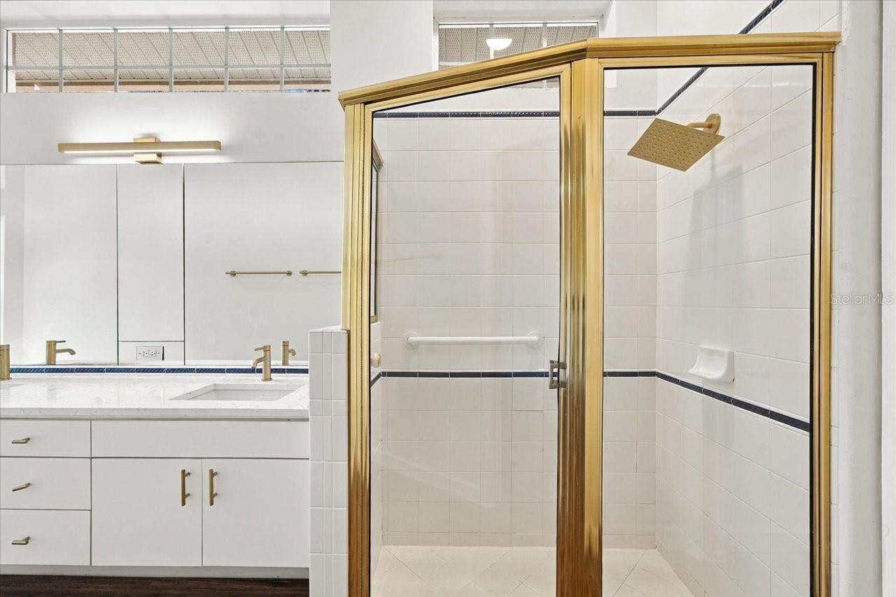
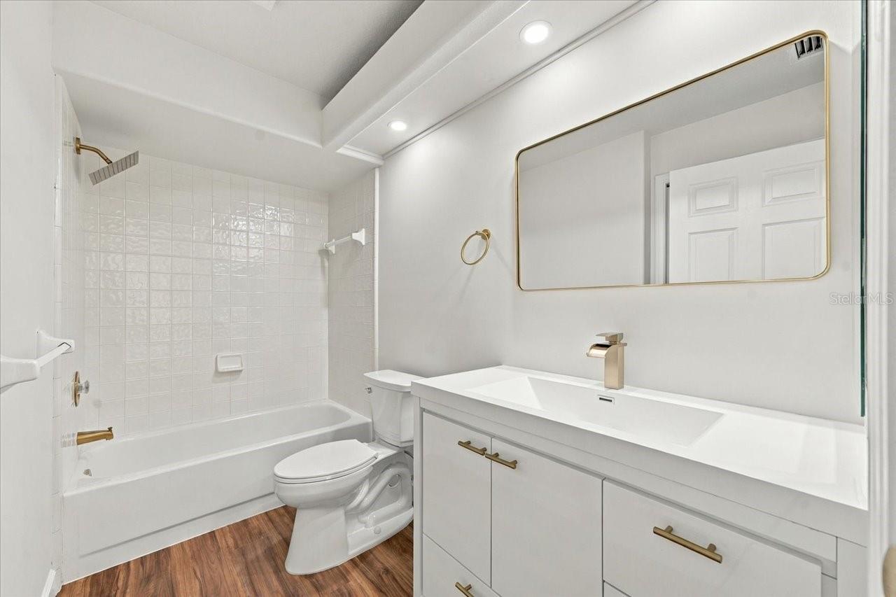
The updated kitchen features new appliances, while both bathrooms have received attractive improvements including updated vanity countertops, fixtures, faucets, toilets, and more.
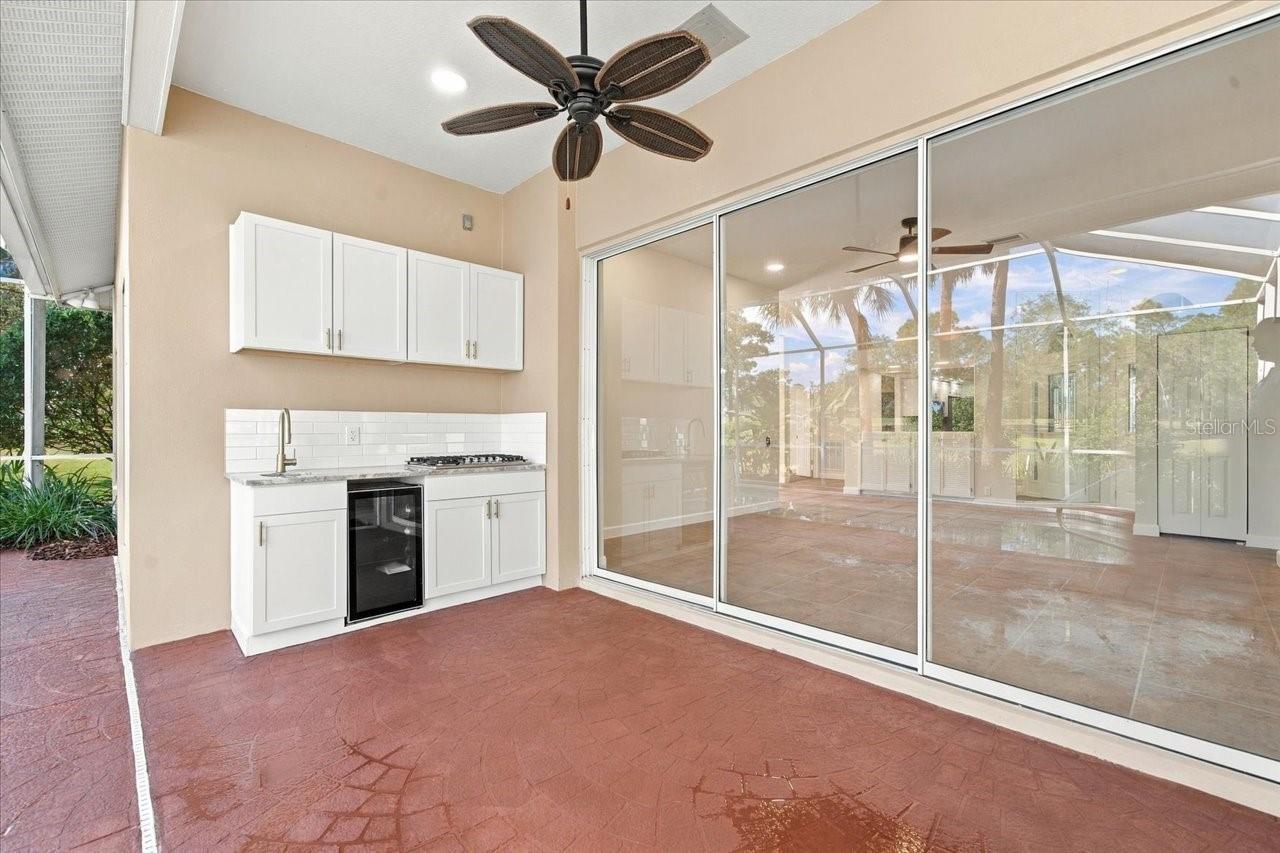
Step outside and experience true Florida living! The recently resurfaced private swimming pool overlooks the golf course, creating a fantastic setting for relaxing and entertaining. The lanai has been freshly stained, and the new outdoor kitchen with granite countertop makes the pool area an ideal place for gatherings, grilling, and enjoying the beautiful Florida weather.
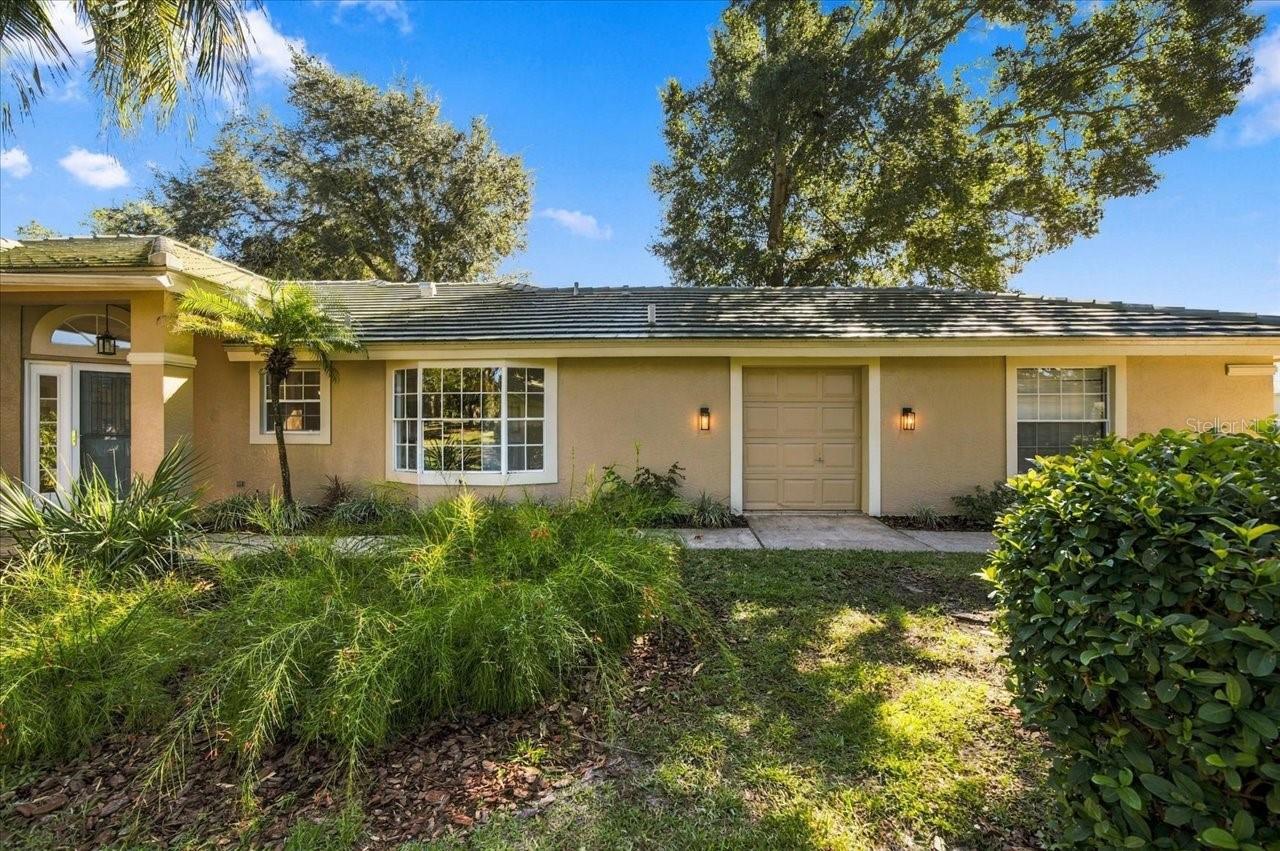
The attached 2-car garage offers an added bonus—dedicated space for your golf cart with its own separate garage door, perfect for enjoying the GlenLakes golf course lifestyle.
GlenLakes Country Club is a private, master-planned gated community surrounded by approximately 1,400 acres of beautiful native Florida terrain with lakes, mature oaks, towering pines, and landscaped boulevards. The community features a 24-hour manned gatehouse and an 18-hole championship golf course designed by Ron Garl. Golf membership is available to residents. The approximately 35,000-square-foot clubhouse offers dining, fitness facilities, swimming, tennis, and a variety of social and recreational activities.
Conveniently located near shopping, dining, medical facilities, Weeki Wachee Springs, the Gulf Coast, and the Suncoast Parkway.
Recent Improvements & Updates:
• Tile Roof Replaced – 2015
• A/C Replaced – 2016
• Pool Resurfaced – 2026
• New LVP Flooring – 2026
• Fresh Interior Paint – 2026
• New Outdoor Kitchen with Granite Countertop – 2026
• Lanai Stained – 2026
• New Lighting Throughout – 2026
• New Kitchen Appliances – 2026
• New Guest Bath Vanity & Countertop – 2026
• New Quartz Vanity Countertop – 2026
• New Landscaping – 2026
• New Exterior Lighting – 2026
• New Ceiling Fans – 2026
• New Toilets – 2026
• New Bathroom Fixtures, Faucets & Towel Racks – 2026
• New Electrical Outlets & Switches – 2026
• New Recessed Lighting – 2026
With its golf course setting, private pool, extensive recent improvements, outdoor kitchen, and golf-cart garage, this home is ready for its next owner to start enjoying the GlenLakes lifestyle. Schedule your private showing today!
| Date | Event | Price | Source |
|---|---|---|---|
| listed (Active) | $425,000 | StellarMLS #W7890105 | |
| price changed | $400,000 | StellarMLS #W7890105 |
Hi there — ask anything about this property or the area and the team will get right back to you.
Local real estate advisory services provided by agent with GGMS Demo Agency
Listed by Thomas Dishman with Coldwell Banker Weaver Group Realty · Cell: 352-592-7576
Listings courtesy of Stellar MLS as distributed by MLS GRID. Based on information submitted to the MLS GRID. All data is obtained from various sources and may not have been verified by broker or MLS GRID. Supplied Open House Information is subject to change without notice. All information should be independently reviewed and verified for accuracy. Properties may or may not be listed by the office/agent presenting the information. Listing information is provided for consumers? personal, non-commercial use, solely to identify prospective properties for potential purchase; all other use is strictly prohibited and may violate relevant federal and state law. Information deemed reliable but not guaranteed. Copyright © 2026 MLS GRID. All Rights Reserved.
You agree to GGMS Demo Agency Terms of Use and Privacy Policy. By choosing to contact a property, you also agree that GGMS Demo Agency and its associates may call, text, or email you regarding any inquiries or activities you submit through our website. This may involve the use of automated means and prerecorded or artificial voices.
Step 1 of 2
Create a free account to view all listings, save searches, and get alerts when new homes match.
Step 2 of 2
Tell us how to reach you about homes you like.
Enter your password to sign in as
Create a free account to view all listings, save searches, and get alerts when new homes match.
Already have an account? Sign in
Sign in to your account.
New here? Create an account