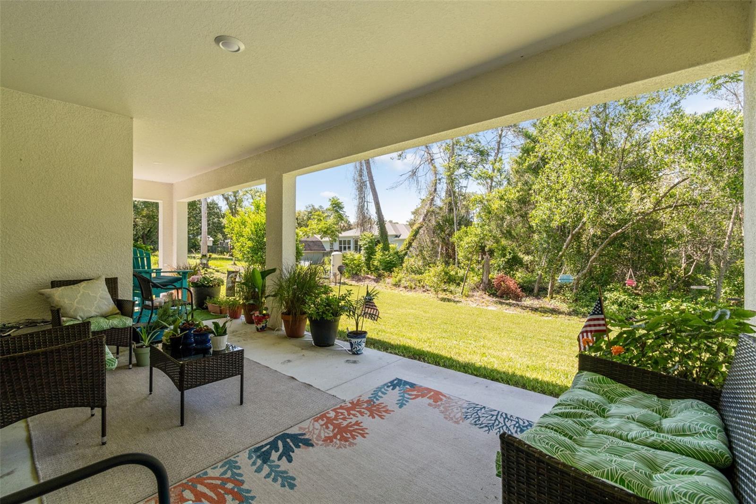
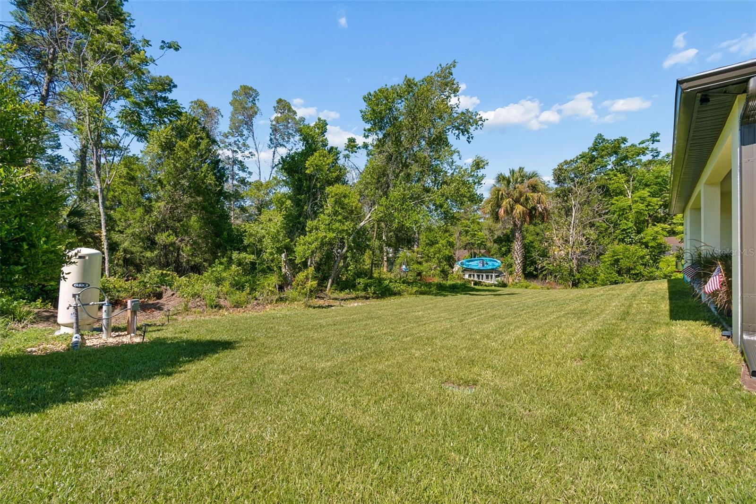
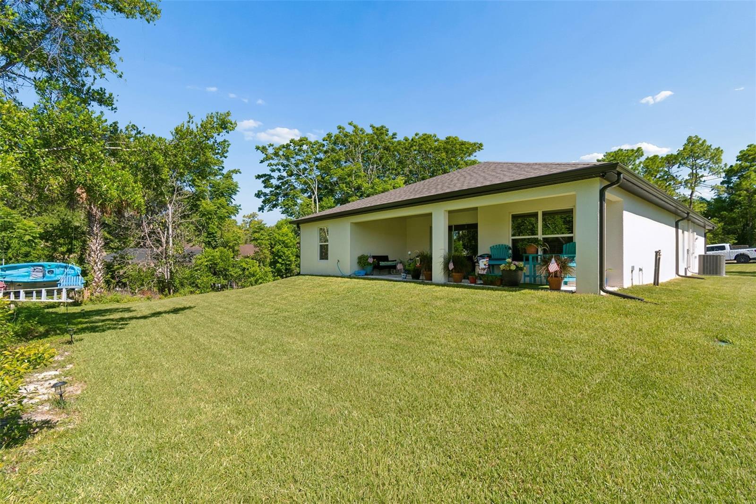
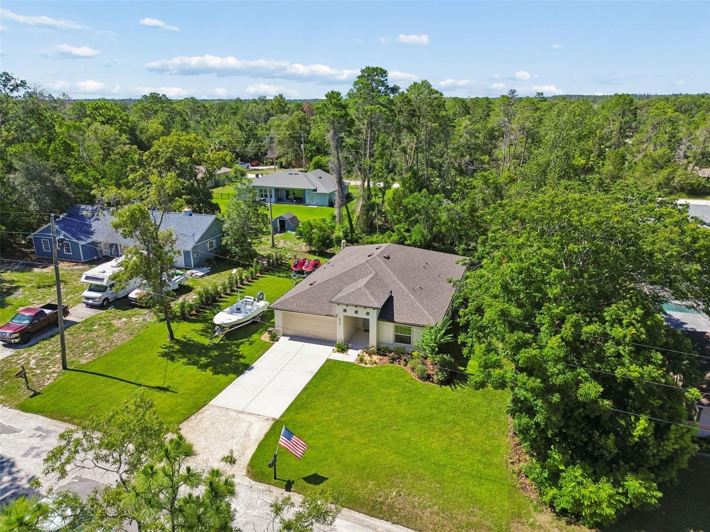
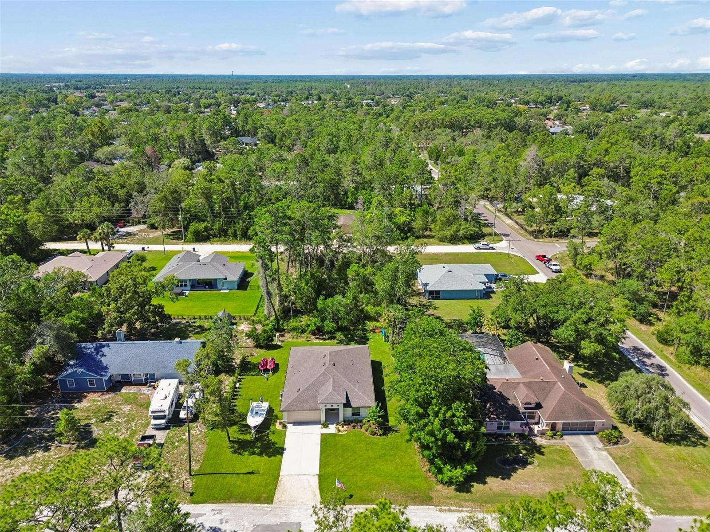
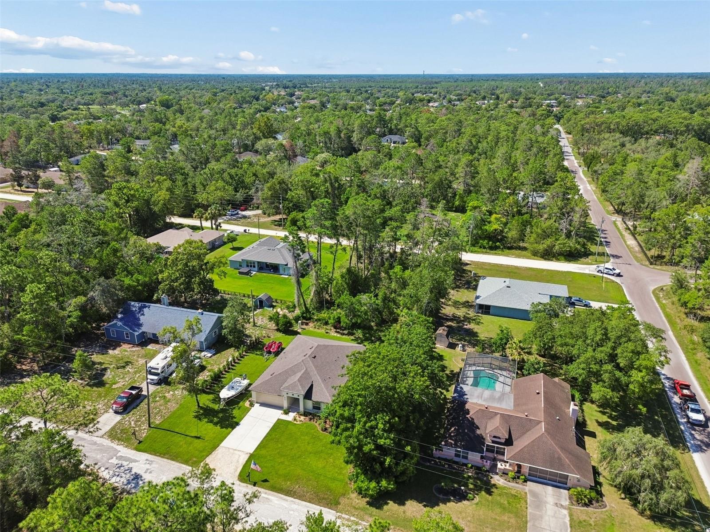
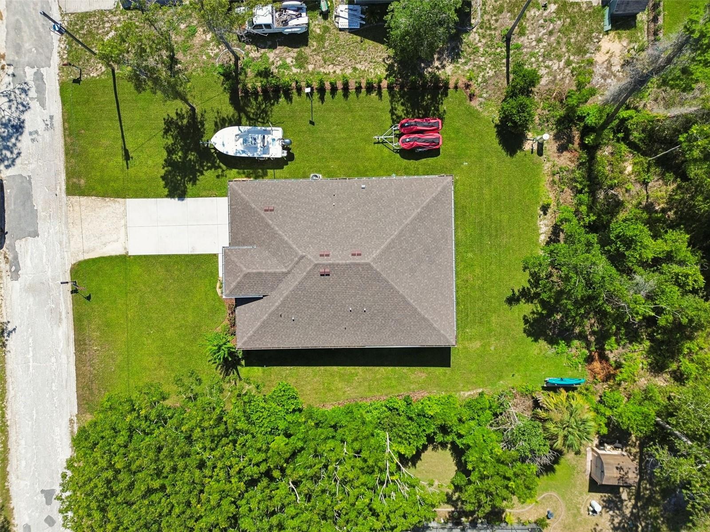
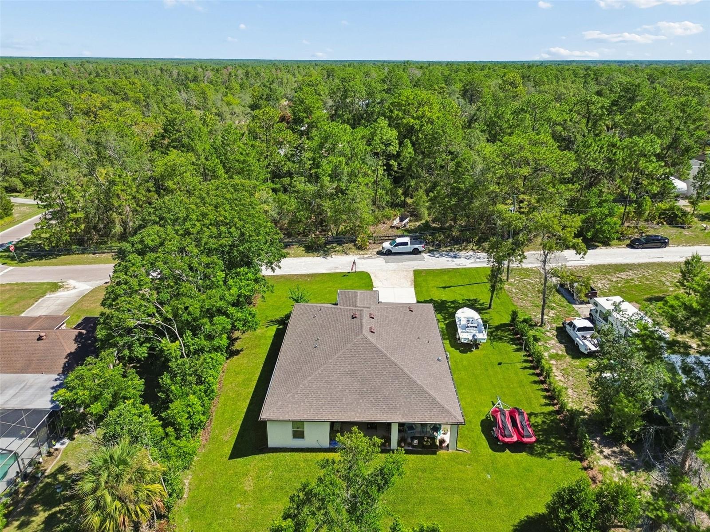
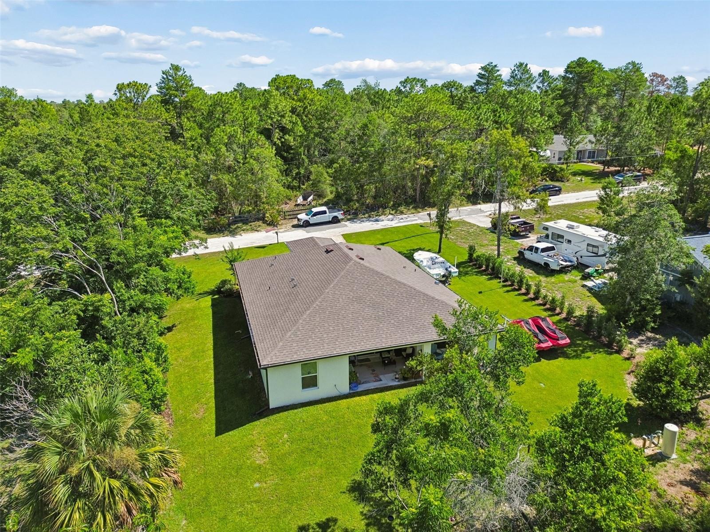
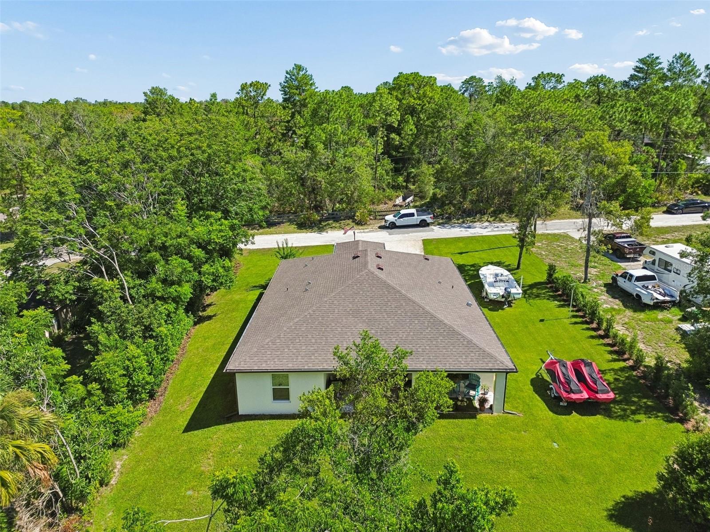
New Lower Price on this nearly new home. No HOA, No CDD, No Flood Zone! This remarkable .34-acre lot offers ample space for your boat and RV, with the rear yard extending approximately 3000 sq. ft. beyond the new sod.
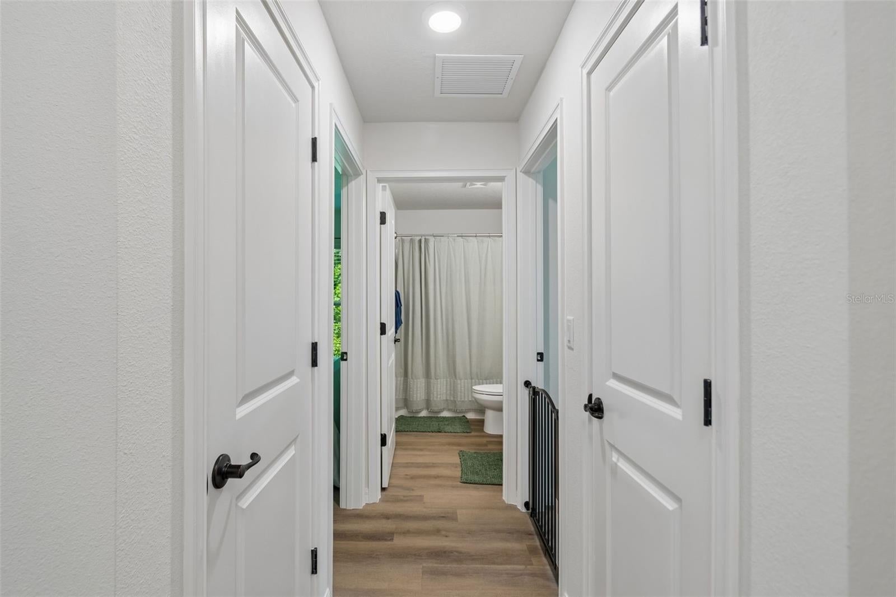
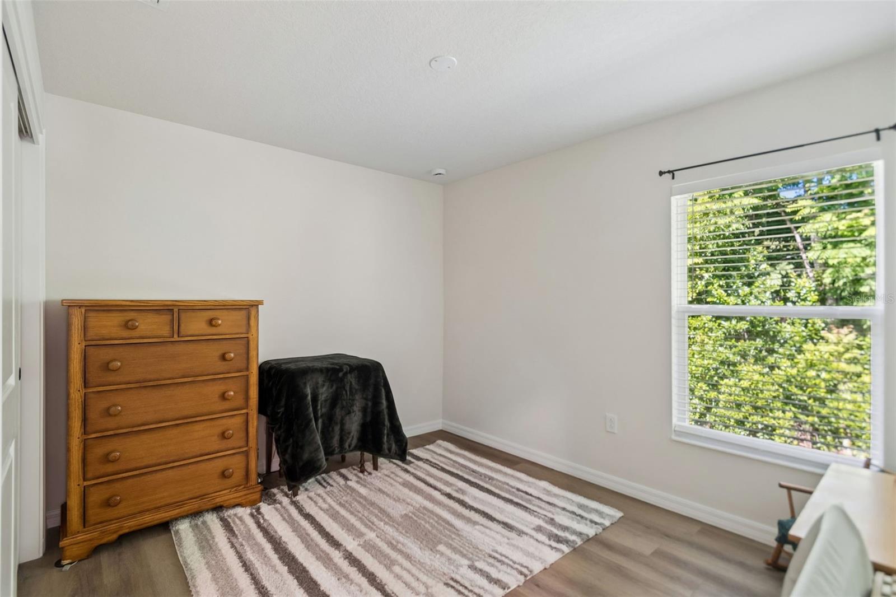
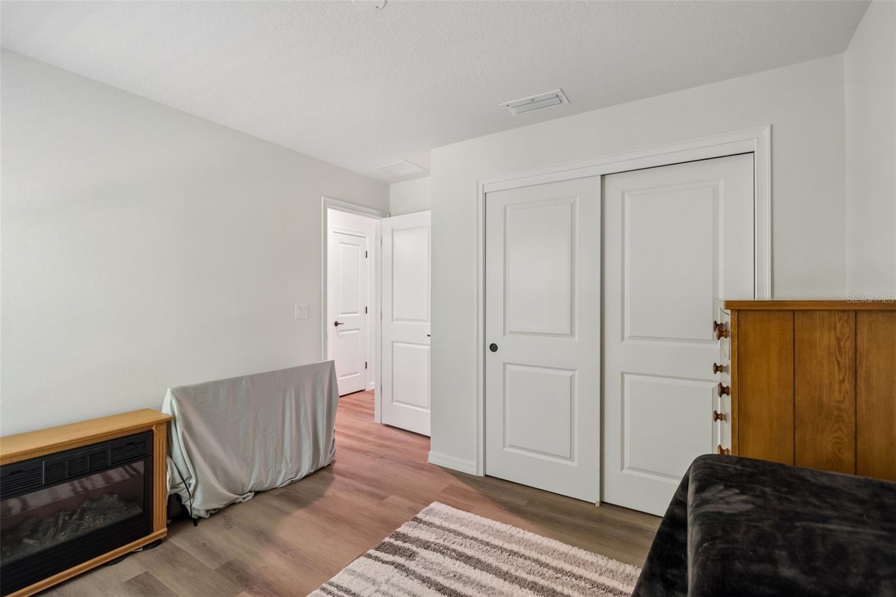
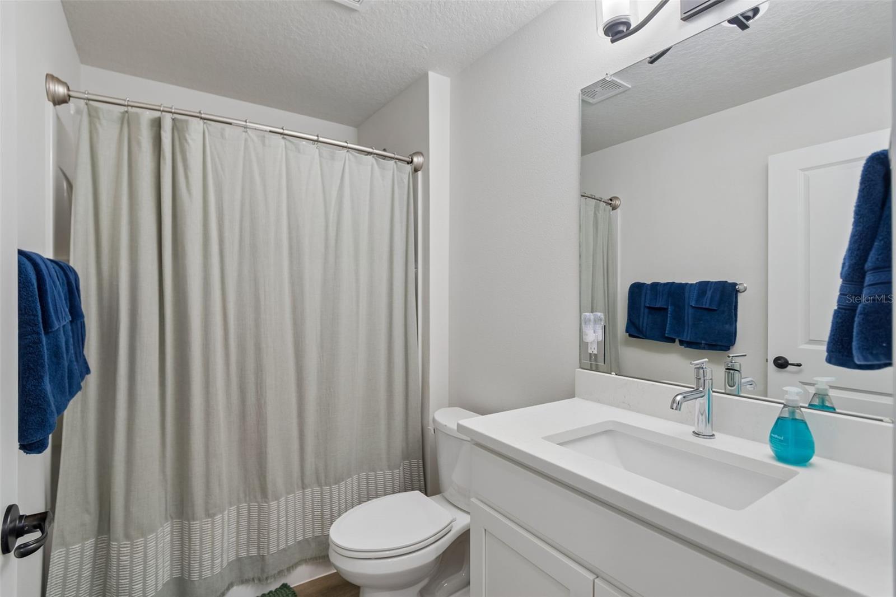
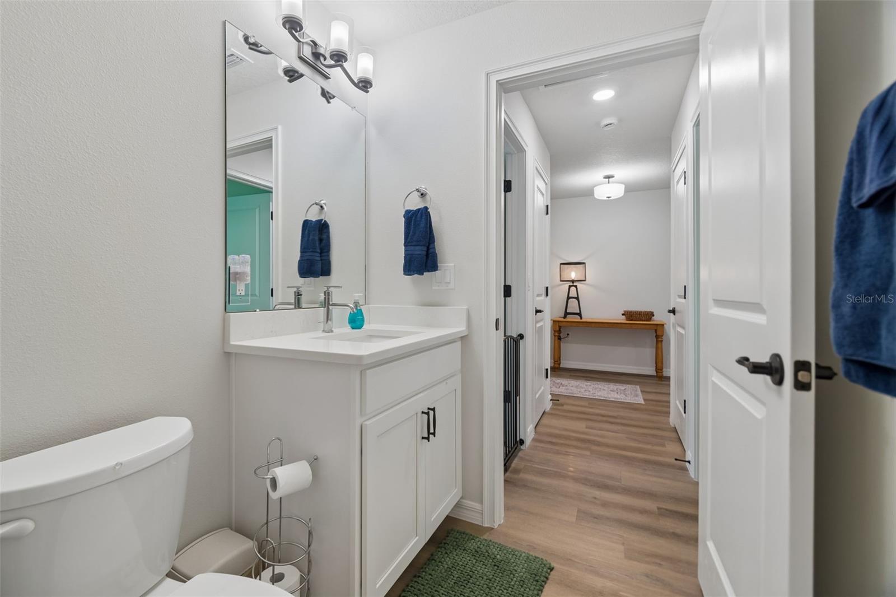
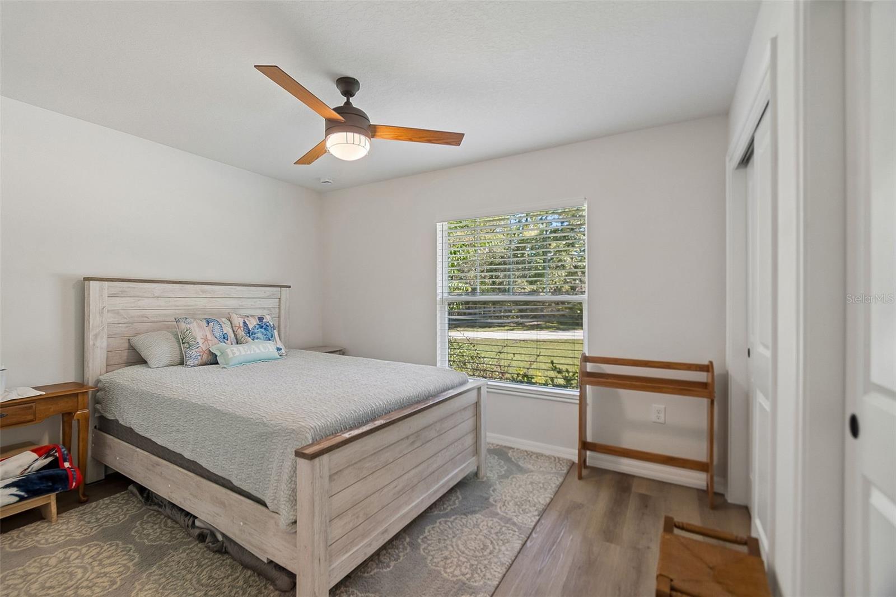
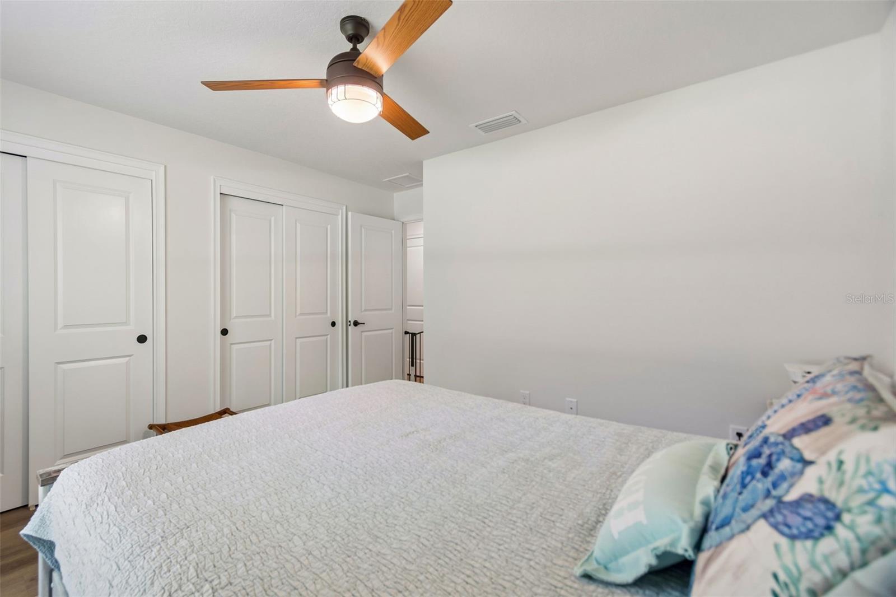
Discover this nearly new 2024 Lexington home built by Palmwood Builders, featuring 3 bedrooms, 2 bathrooms, and a 2-car garage, complete with a transferable 2-10 builder warranty.
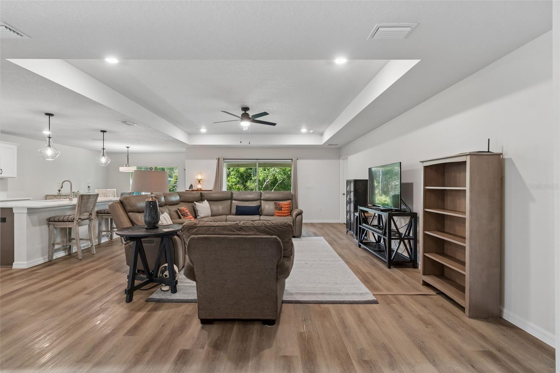
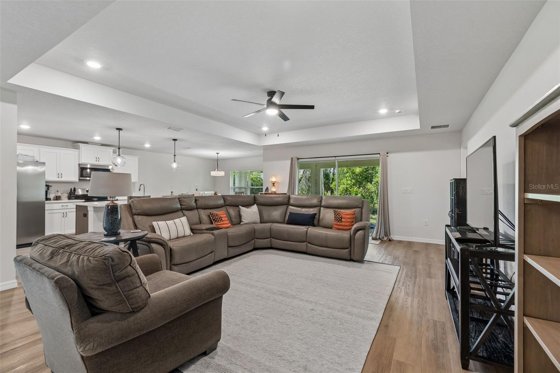
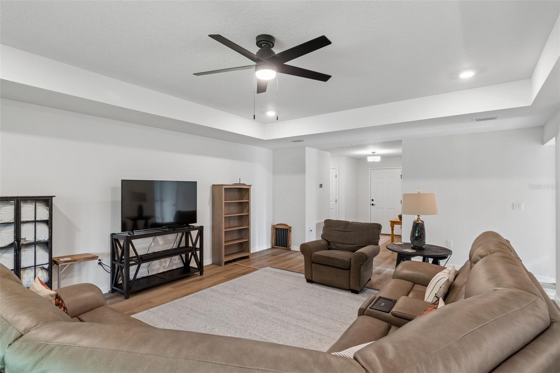
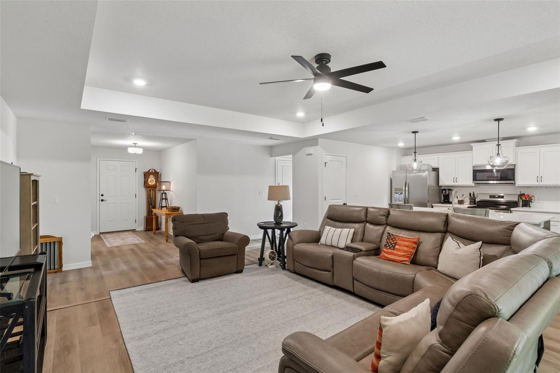
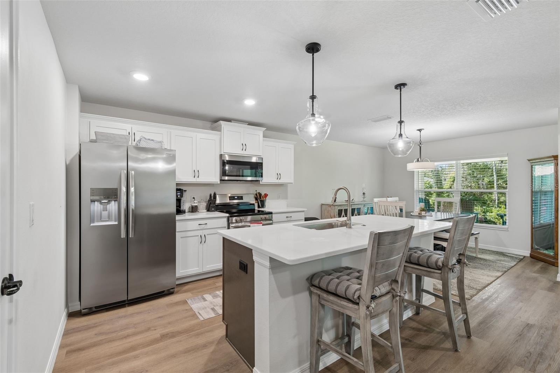
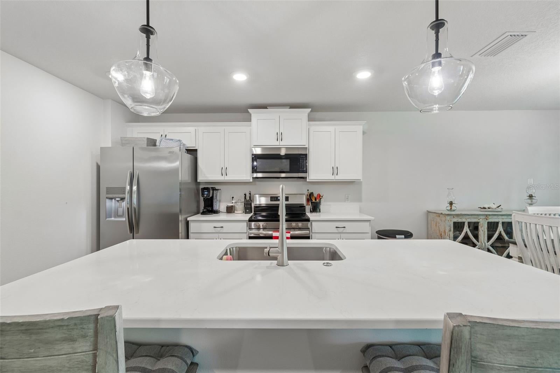
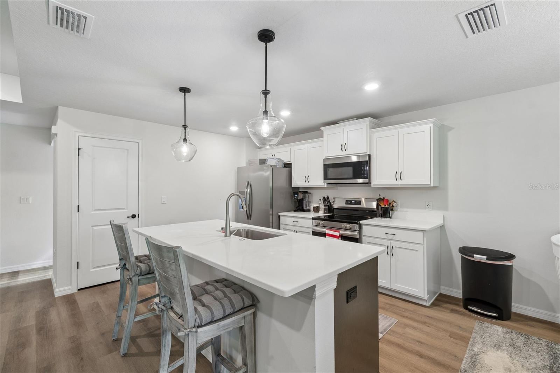
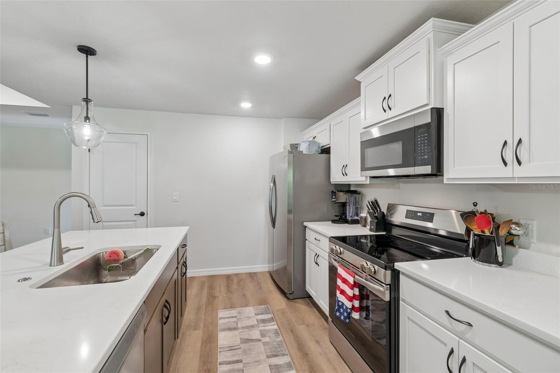
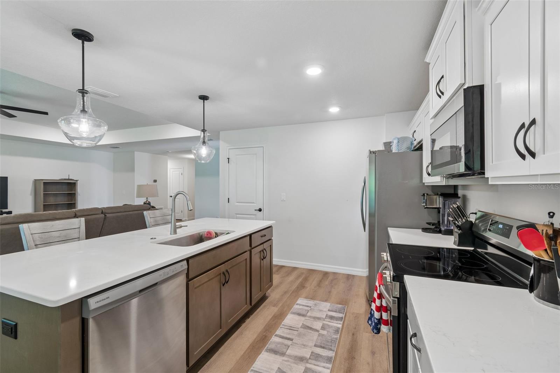
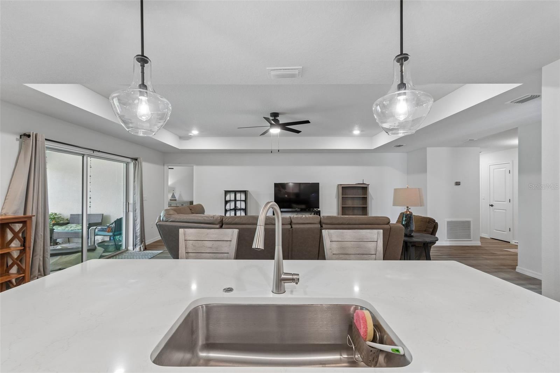
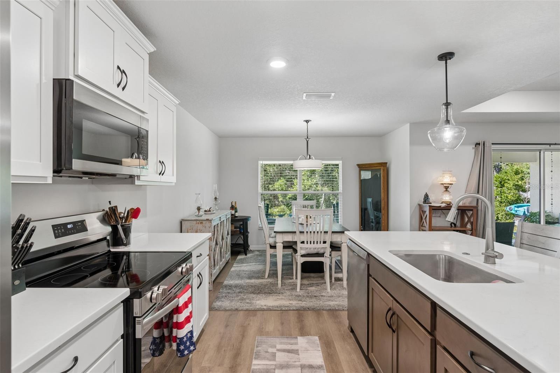
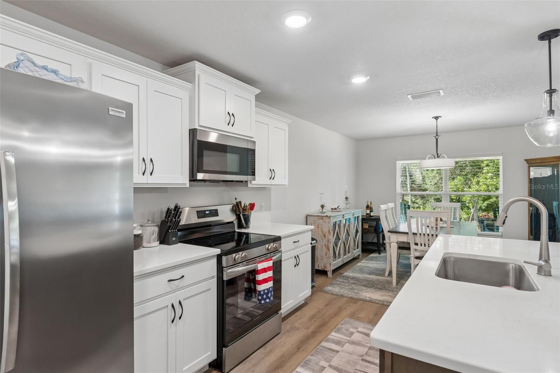
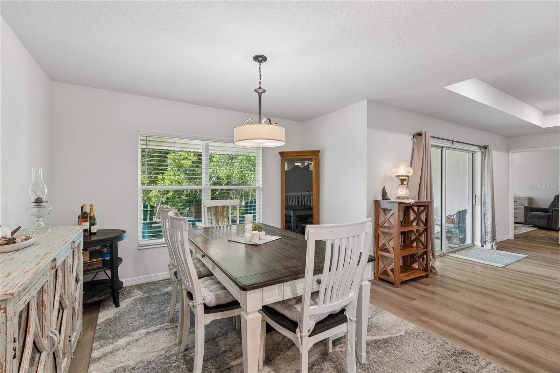
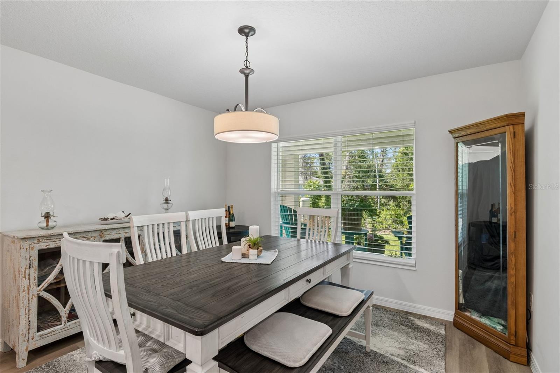
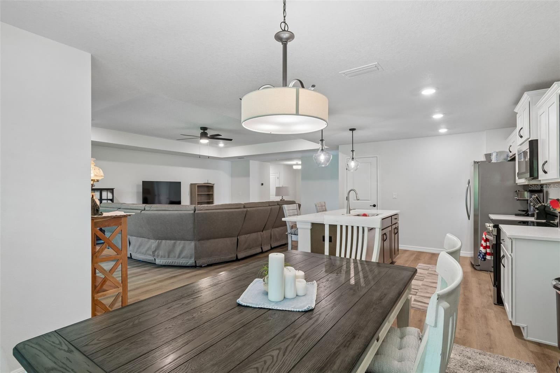
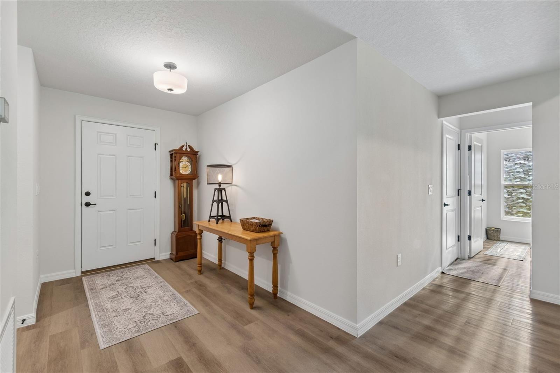
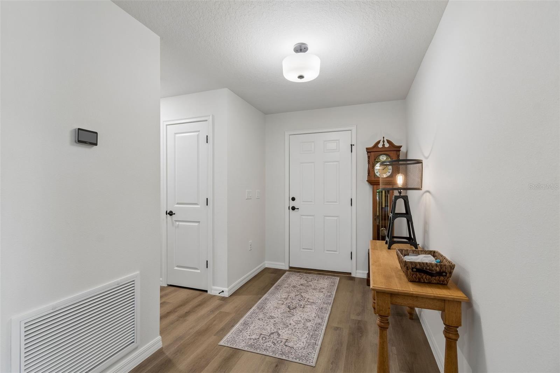
Step into the raised entry and welcoming foyer that opens to a light-filled, open-concept living area adorned with luxury plank vinyl flooring and quartz countertops throughout. The chef-ready kitchen is a highlight, boasting a large island, soft-close wood cabinets, upgraded stainless appliances, and a pantry.
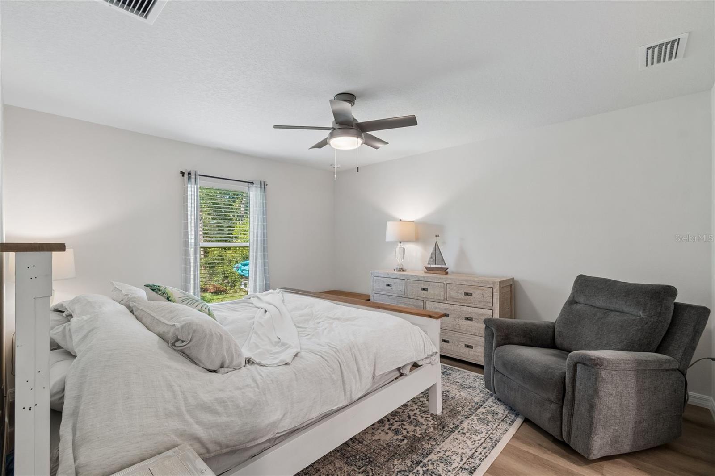
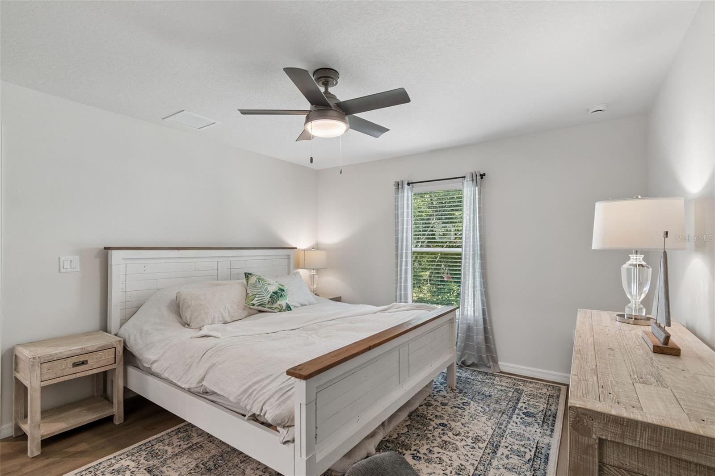
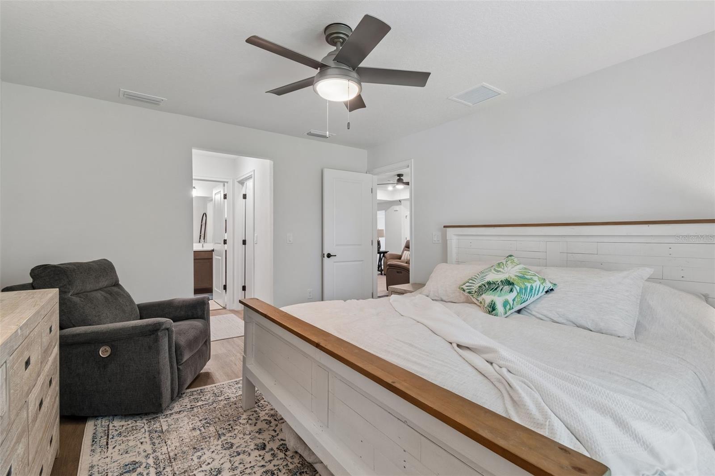
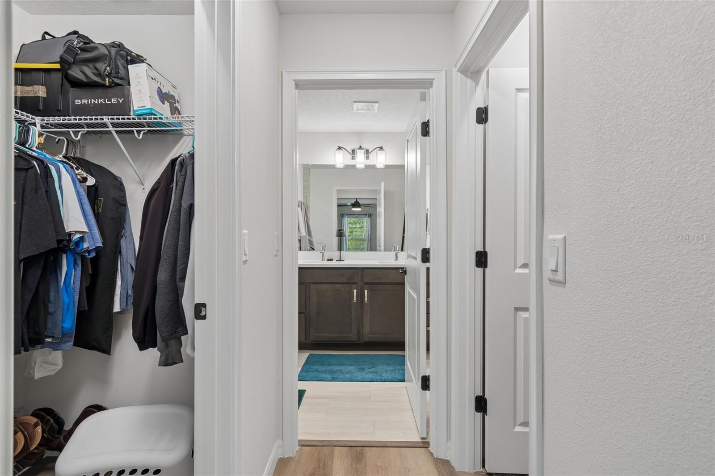
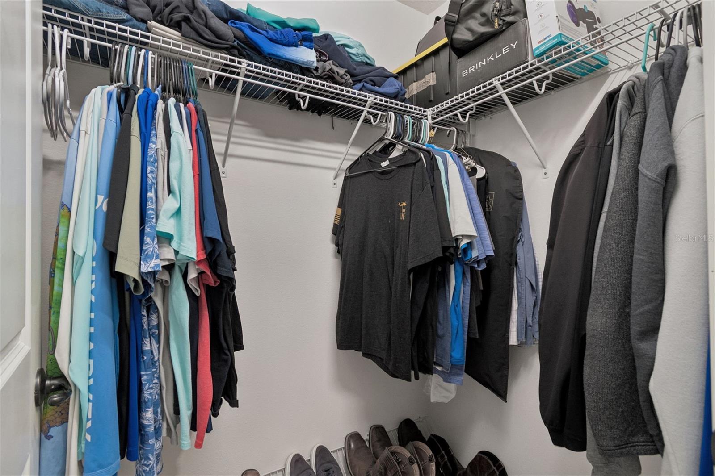
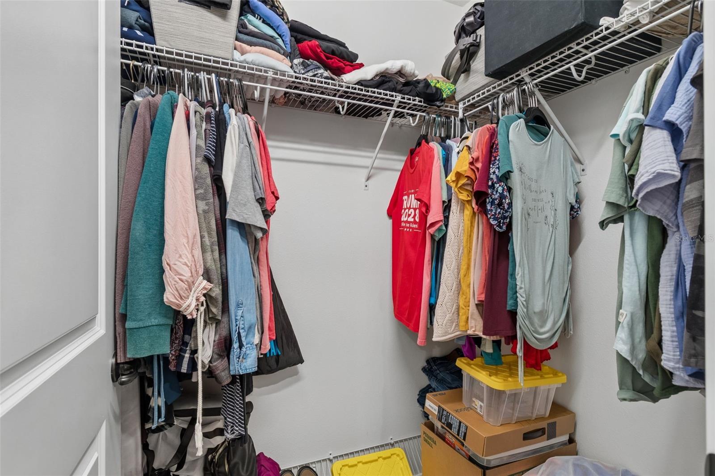
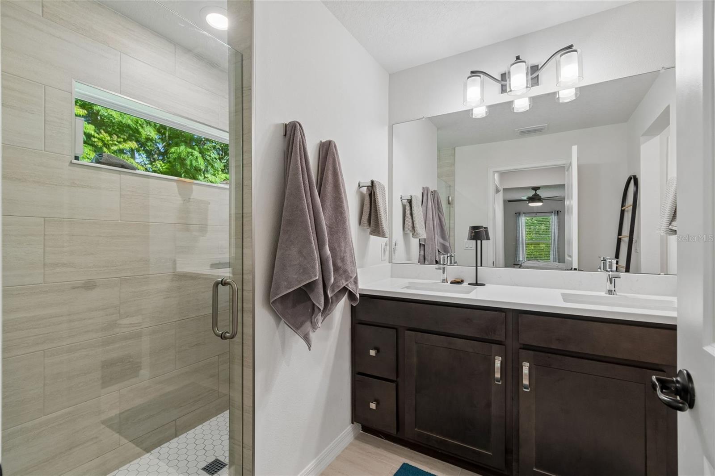
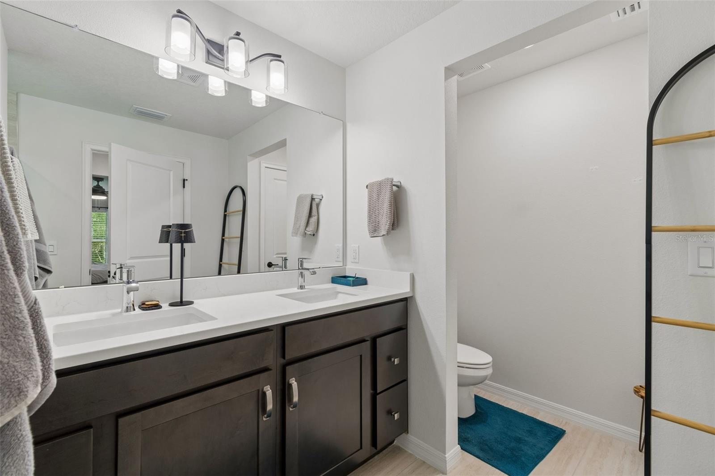
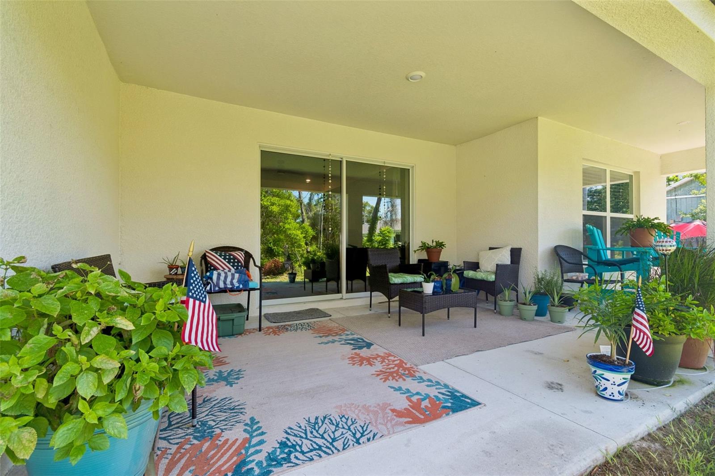
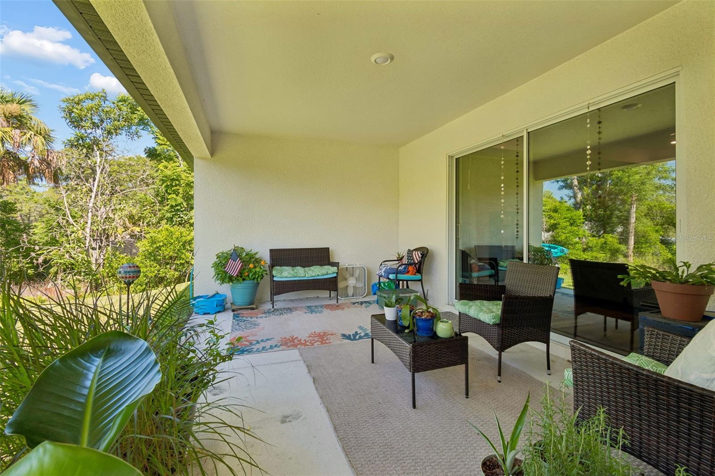
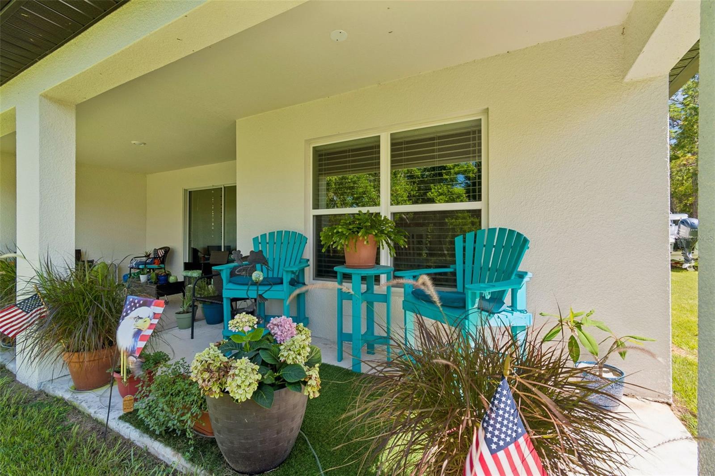
The primary suite is a retreat, featuring dual undermount sinks, an oversized bright shower, and dual walk-in closets. Relax on the spacious lanai overlooking tranquil natural scenery.
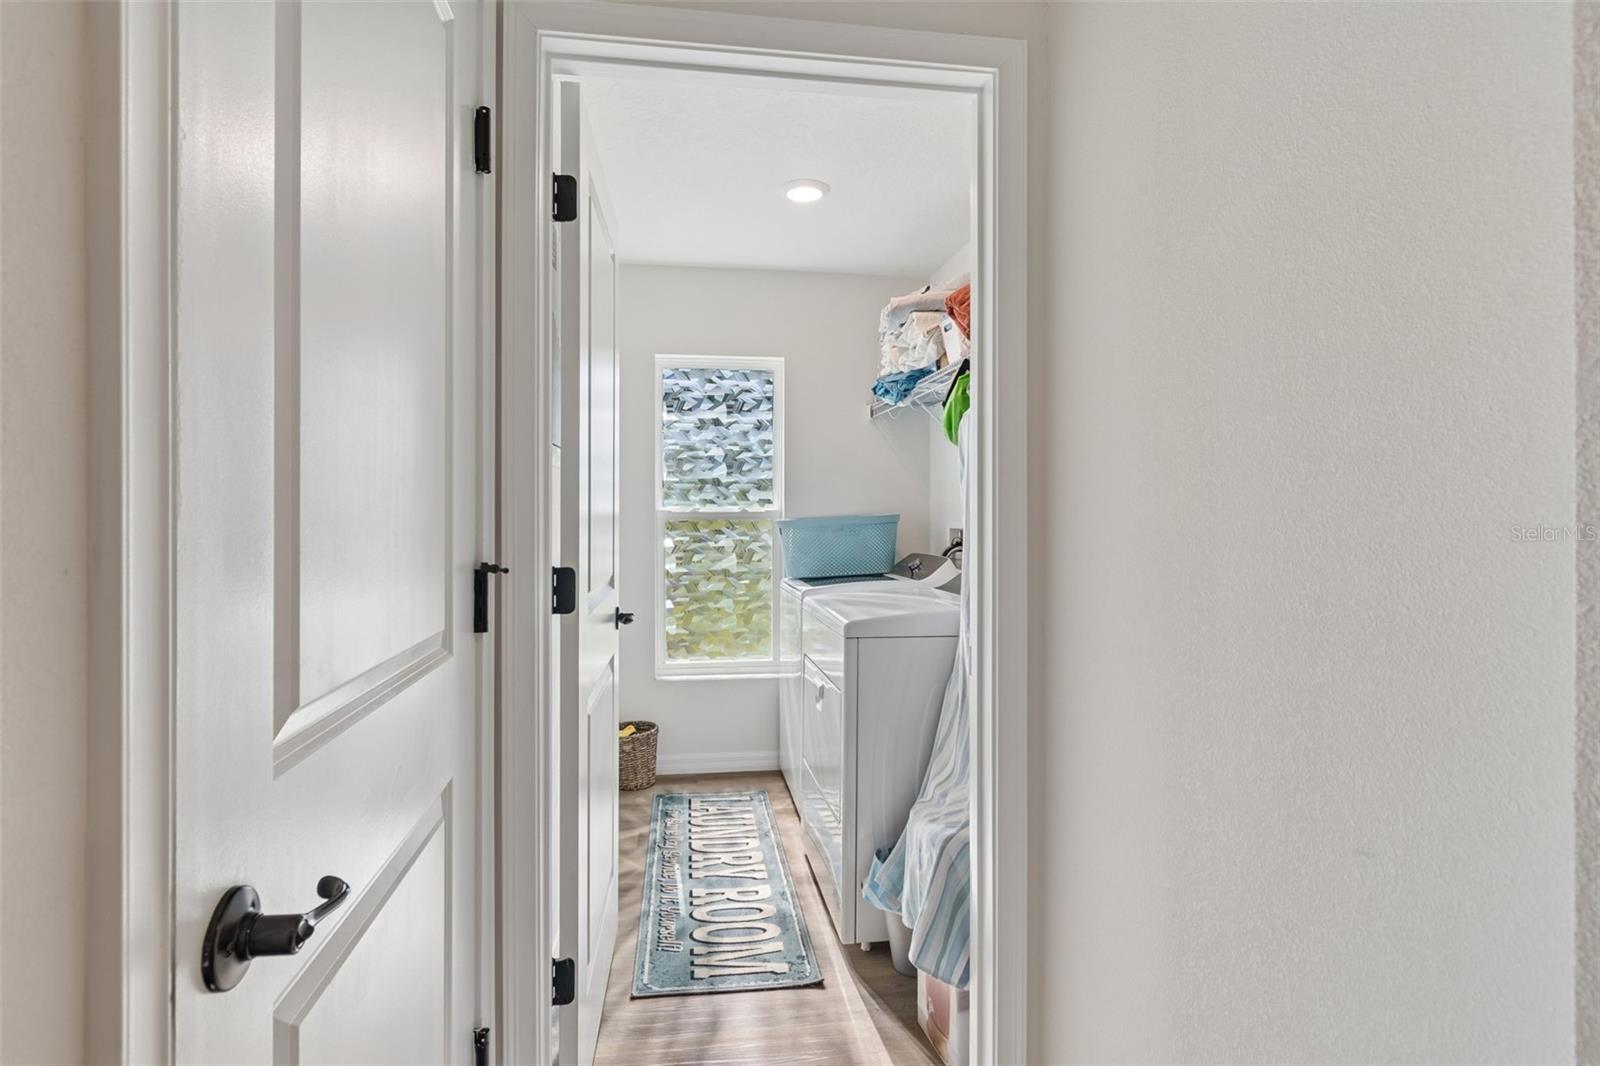
Notable upgrades include professionally installed landscaping with a sprinkler system, rain gutters, LED surface-mount fixtures, and a designer lighting package. A washer and dryer are also included.
Enjoy easy commuting via Suncoast Parkway, with convenient access to Tampa, the Gulf, outdoor recreation, shopping, dining, hospitals, and schools. Built by the current owners who must relocate for work, this home is move-in ready. Don’t miss out on this beautifully designed gem!
| Date | Event | Price | Source |
|---|---|---|---|
| listed (Active) | $349,000 | StellarMLS #TB8526179 | |
| price changed | $348,900 | StellarMLS #TB8526179 | |
| price changed | $344,900 | StellarMLS #TB8526179 | |
| price changed | $339,000 | StellarMLS #TB8526179 | |
| price changed | $334,950 | StellarMLS #TB8526179 |
Hi there — ask anything about this property or the area and the team will get right back to you.
Local real estate advisory services provided by agent with GGMS Demo Agency
Listed by Marty Zachrison with Premier Realty Consultants · Cell: 727-939-7811
Listings courtesy of Stellar MLS as distributed by MLS GRID. Based on information submitted to the MLS GRID. All data is obtained from various sources and may not have been verified by broker or MLS GRID. Supplied Open House Information is subject to change without notice. All information should be independently reviewed and verified for accuracy. Properties may or may not be listed by the office/agent presenting the information. Listing information is provided for consumers? personal, non-commercial use, solely to identify prospective properties for potential purchase; all other use is strictly prohibited and may violate relevant federal and state law. Information deemed reliable but not guaranteed. Copyright © 2026 MLS GRID. All Rights Reserved.
You agree to GGMS Demo Agency Terms of Use and Privacy Policy. By choosing to contact a property, you also agree that GGMS Demo Agency and its associates may call, text, or email you regarding any inquiries or activities you submit through our website. This may involve the use of automated means and prerecorded or artificial voices.
Step 1 of 2
Create a free account to view all listings, save searches, and get alerts when new homes match.
Step 2 of 2
Tell us how to reach you about homes you like.
Enter your password to sign in as
Create a free account to view all listings, save searches, and get alerts when new homes match.
Already have an account? Sign in
Sign in to your account.
New here? Create an account