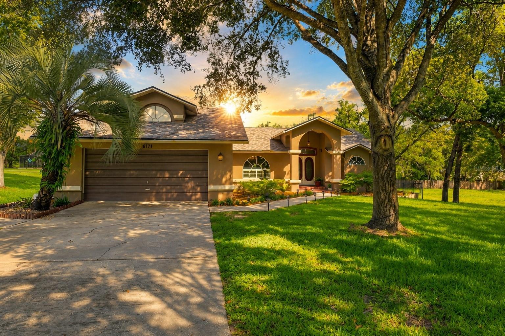
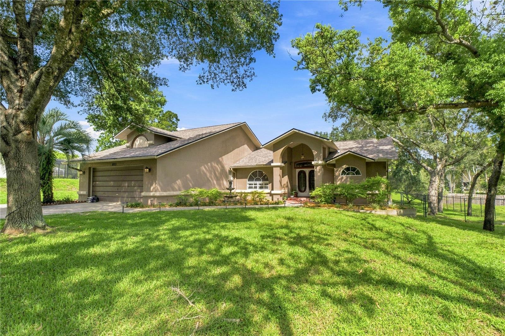
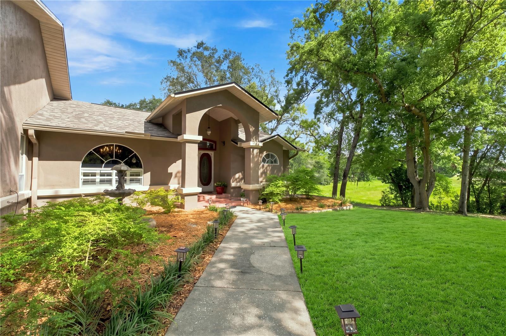
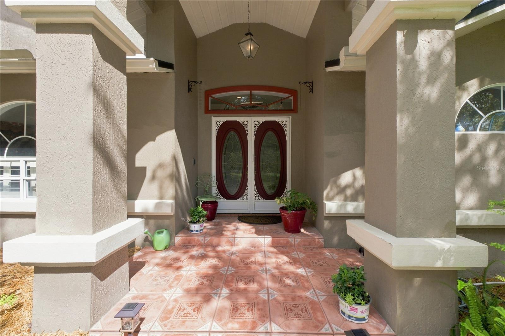
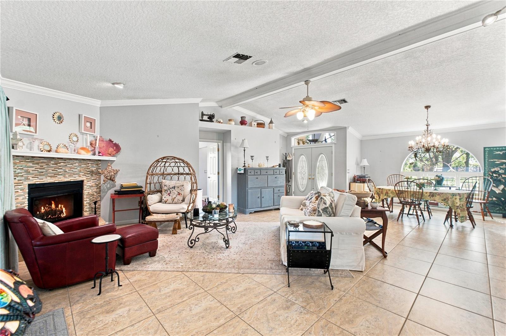
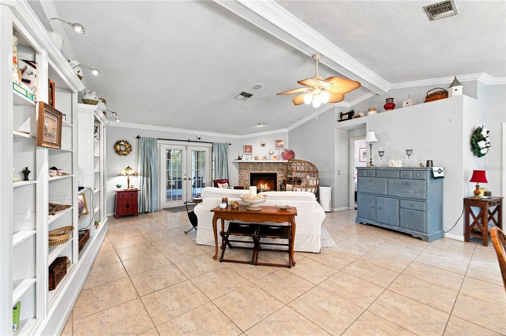
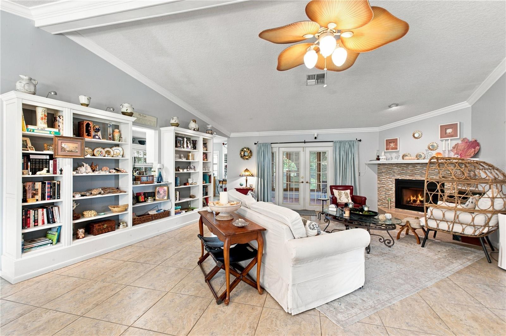
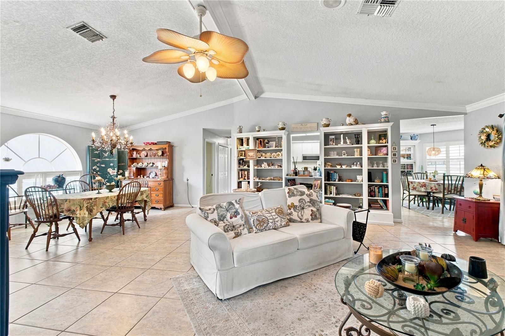
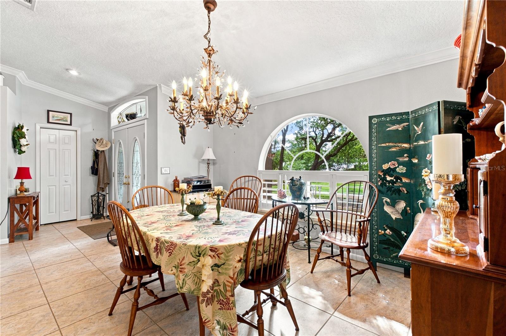
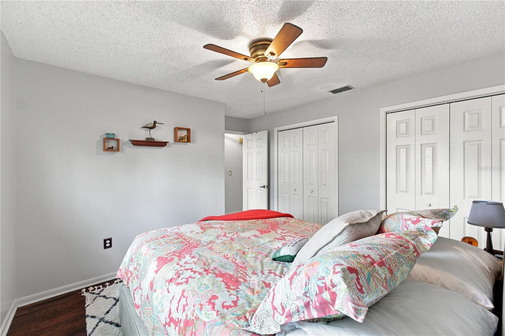
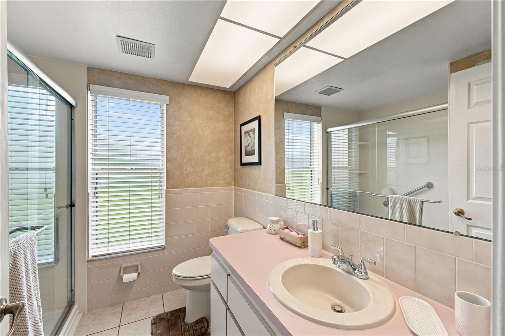
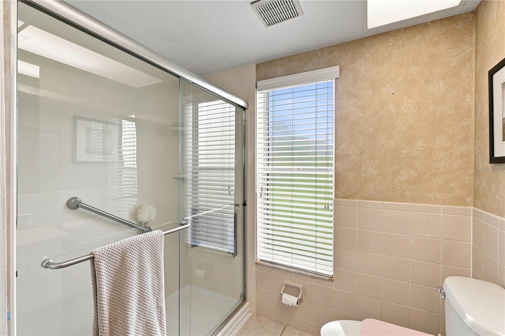
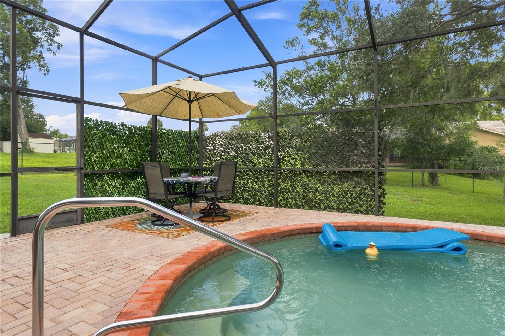
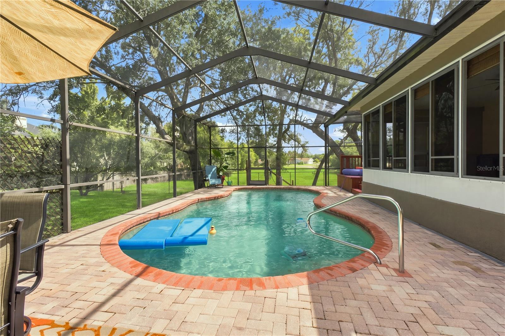
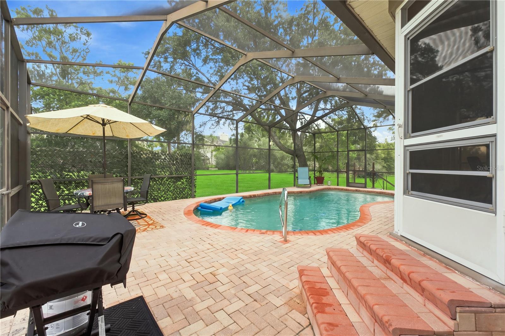
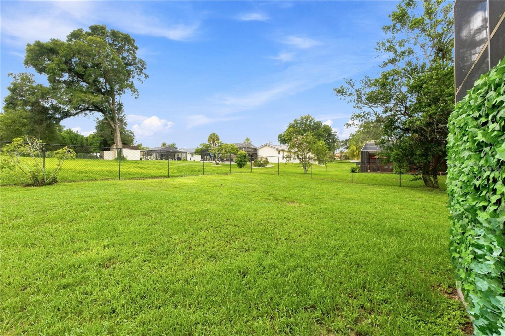
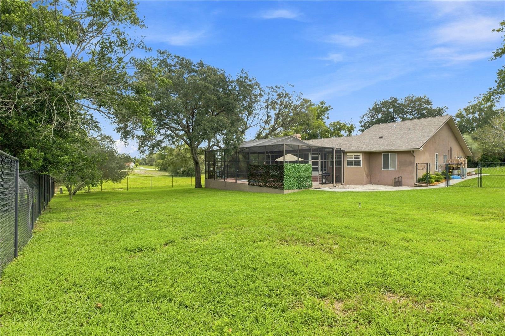
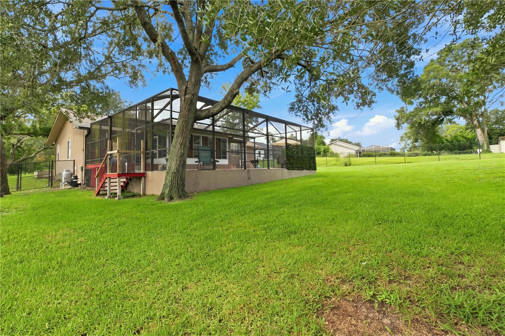
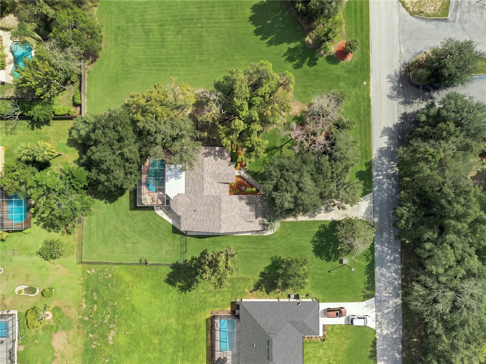
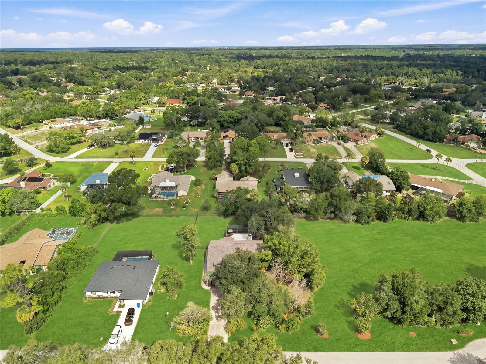
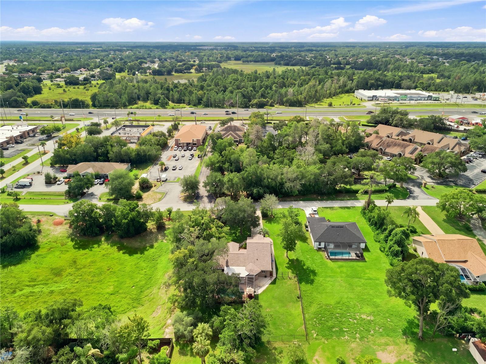
Set beneath a canopy of mature oaks on an expansive half-acre homesite in desirable River Country Estates, this inviting ranch-style residence captures the essence of relaxed Florida living with generous indoor-outdoor spaces, a private pool, and a thoughtfully designed split-bedroom floor plan.
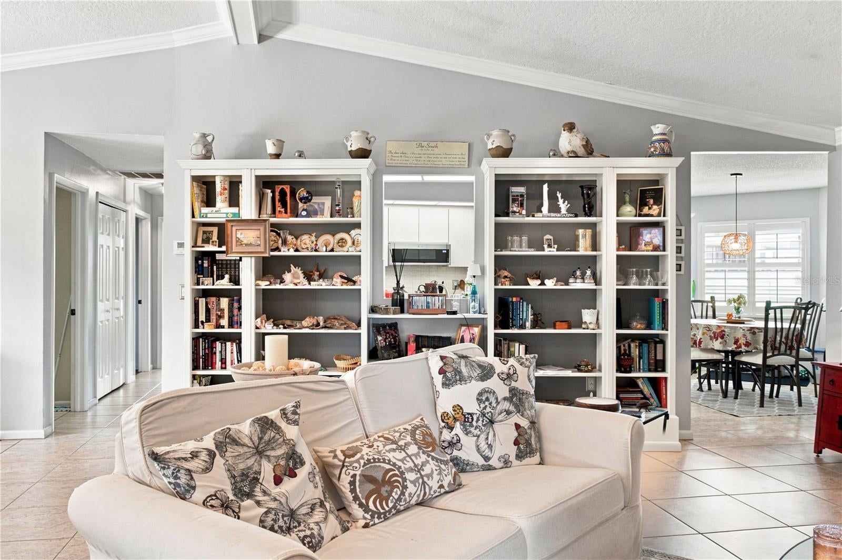
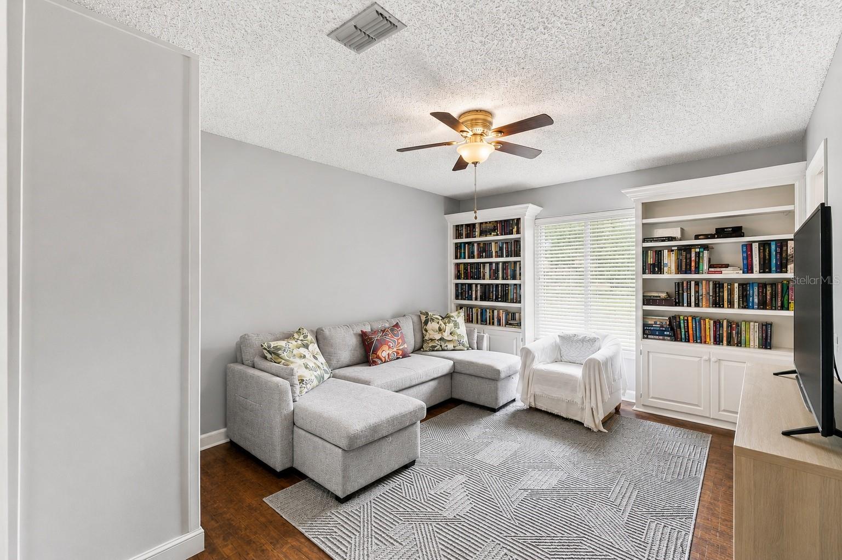
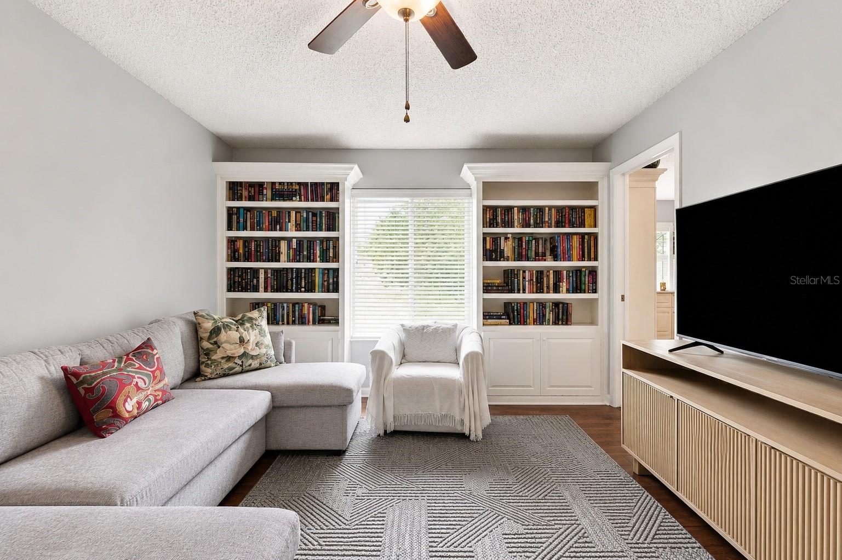
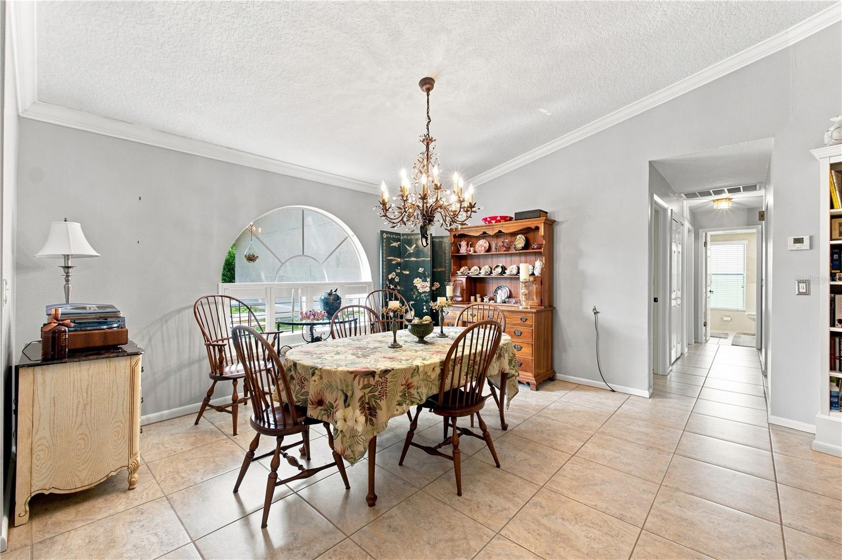
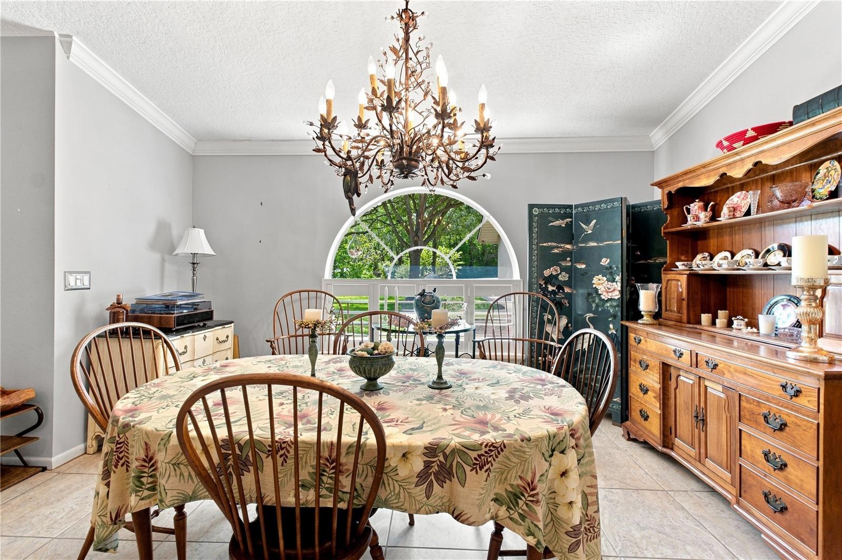
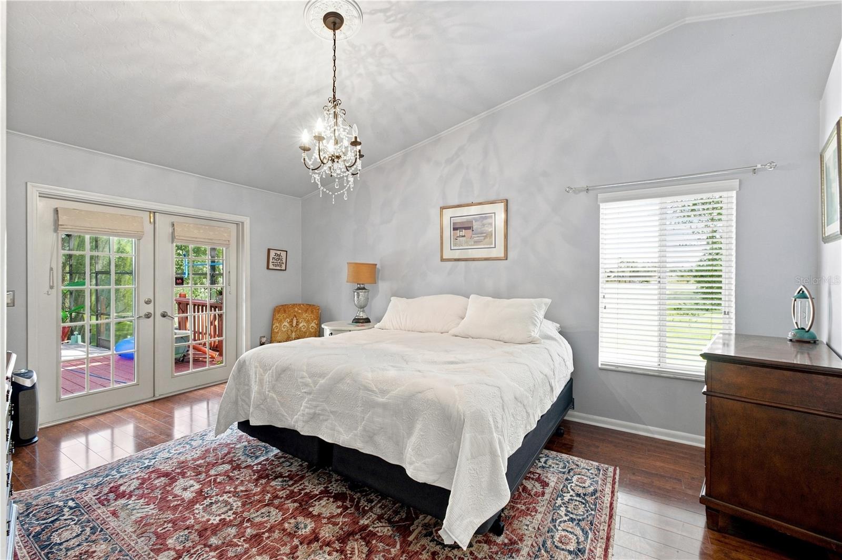
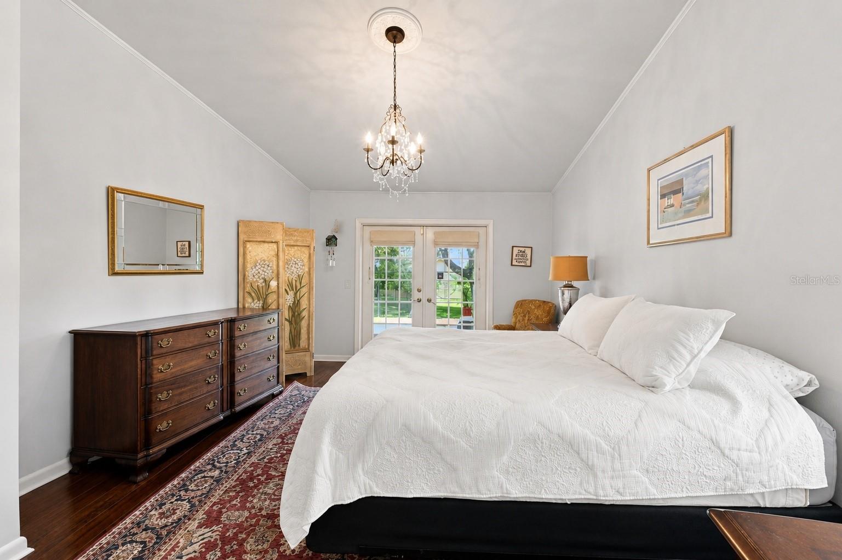
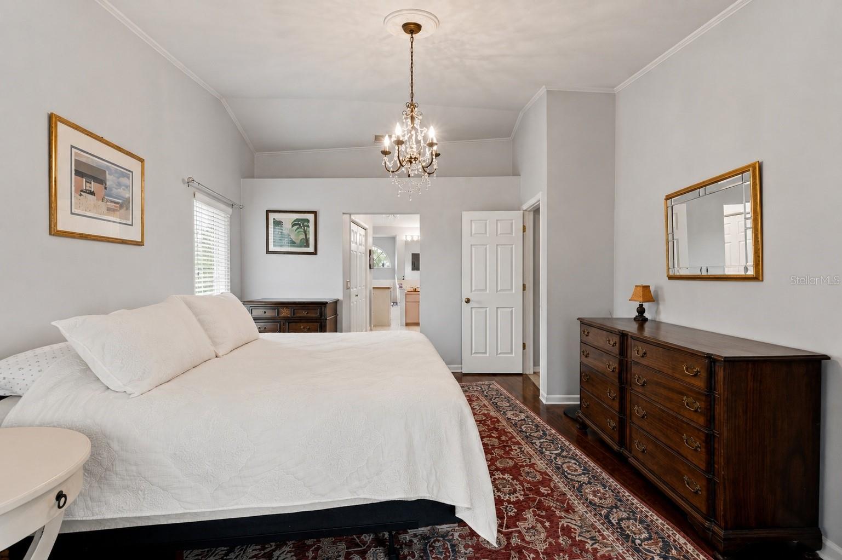
Offering 1,813 square feet of heated living space and 2,663 total square feet, the three-bedroom, two-bath home welcomes you with vaulted ceilings, crown molding, and an open, light-filled layout designed for both everyday comfort and effortless entertaining. Multiple gathering spaces include a formal living room anchored by a gas fireplace, a dedicated dining room, and a spacious family room, providing flexibility for entertaining, relaxing, or creating distinct spaces to suit your lifestyle.
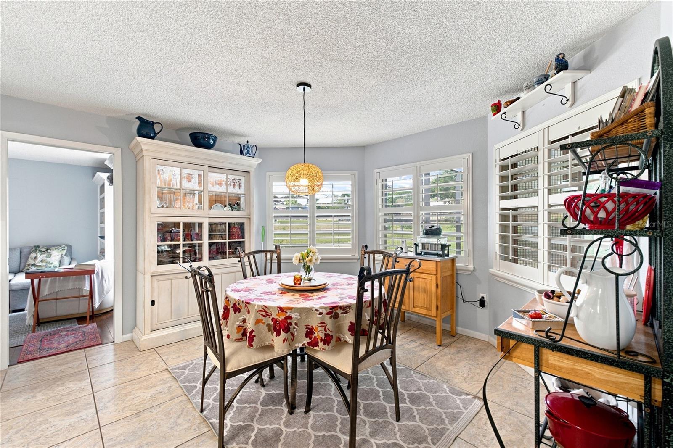
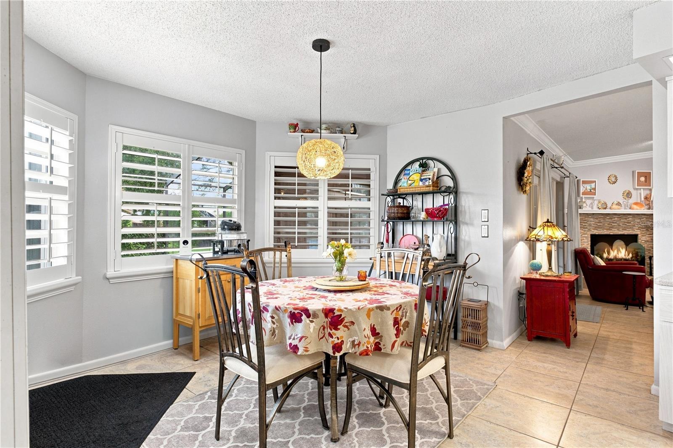
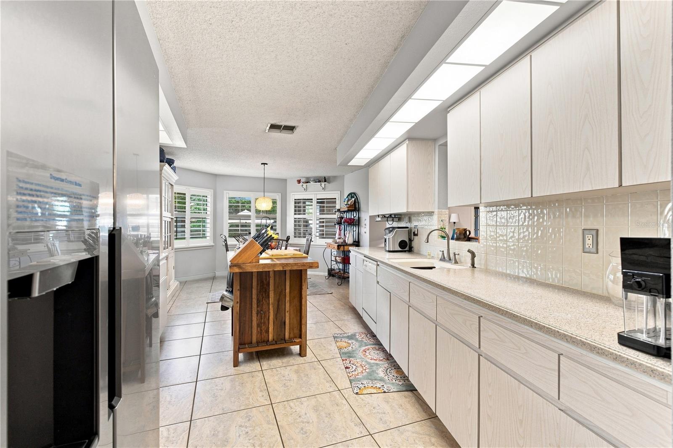
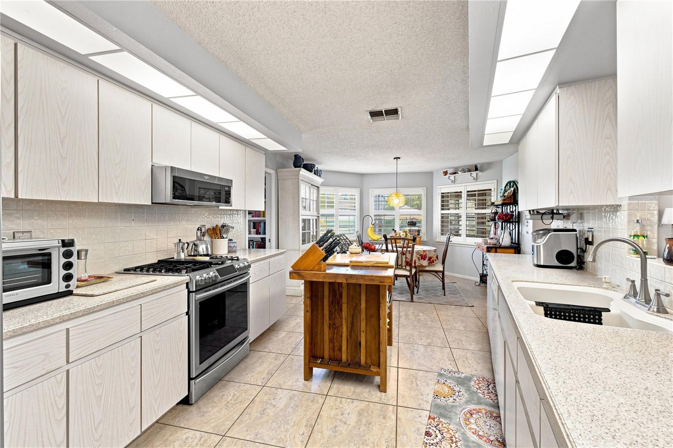
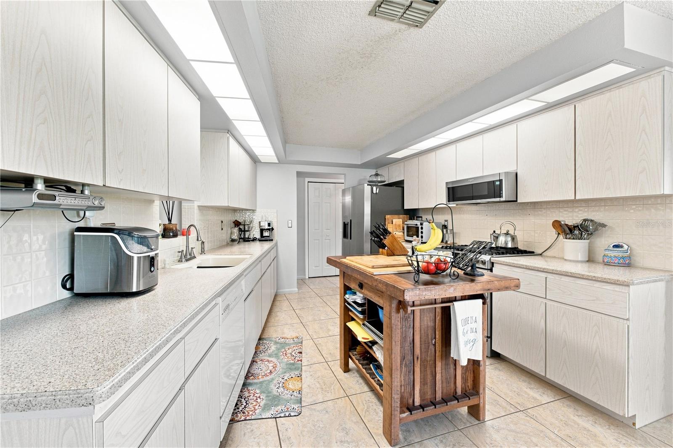
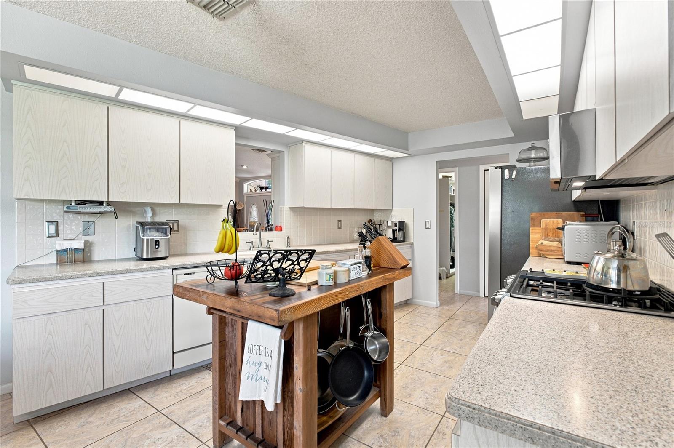
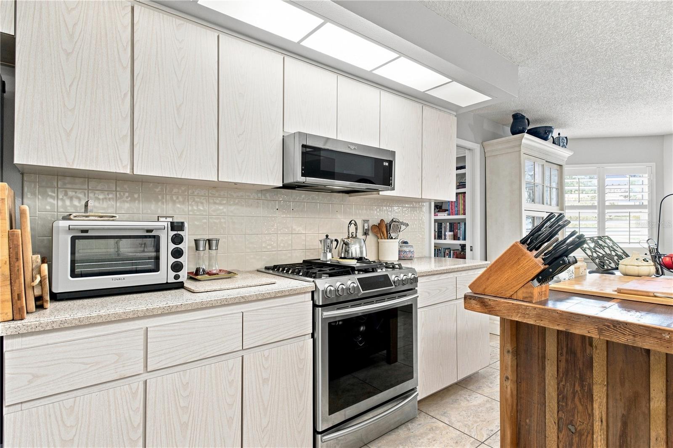
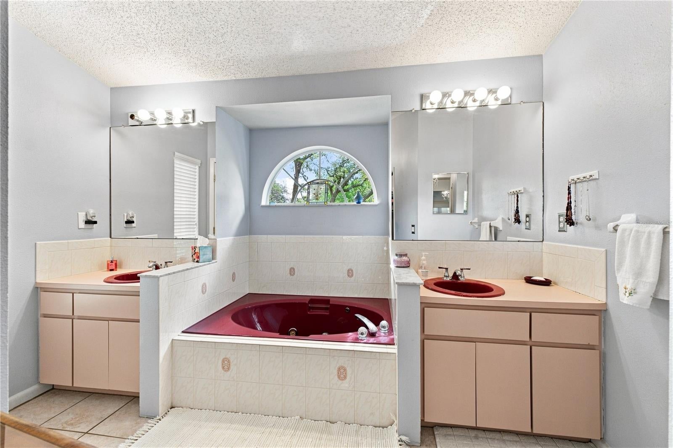
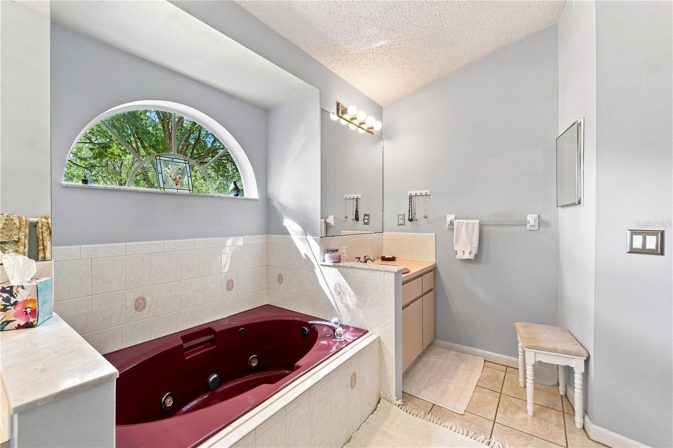
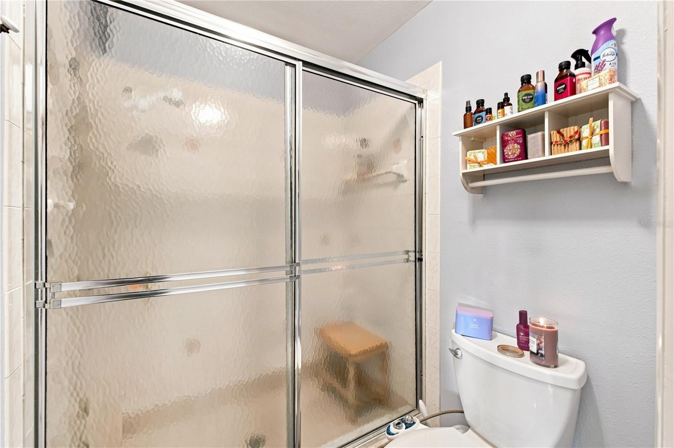
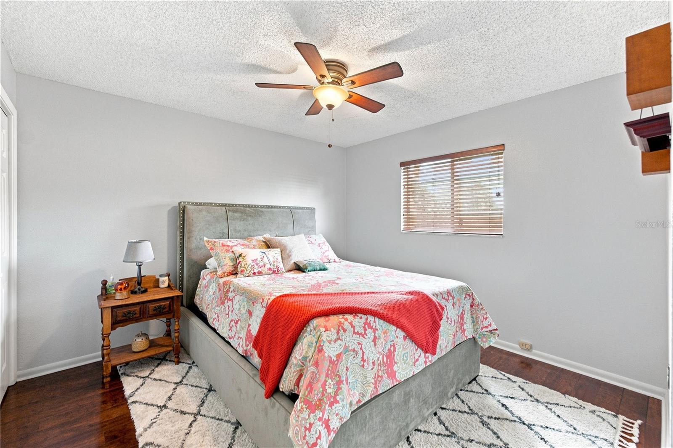
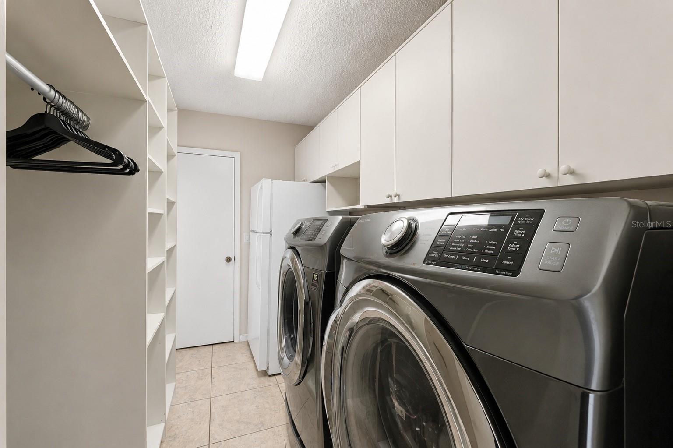
At the heart of the home, the eat-in kitchen features a charming breakfast nook and flows naturally into the surrounding living areas. The private primary suite is thoughtfully separated from the secondary bedrooms and features a walk-in closet, dual-sink vanity, and whirlpool tub. Built-in closets in the additional bedrooms and an interior laundry room add everyday convenience.
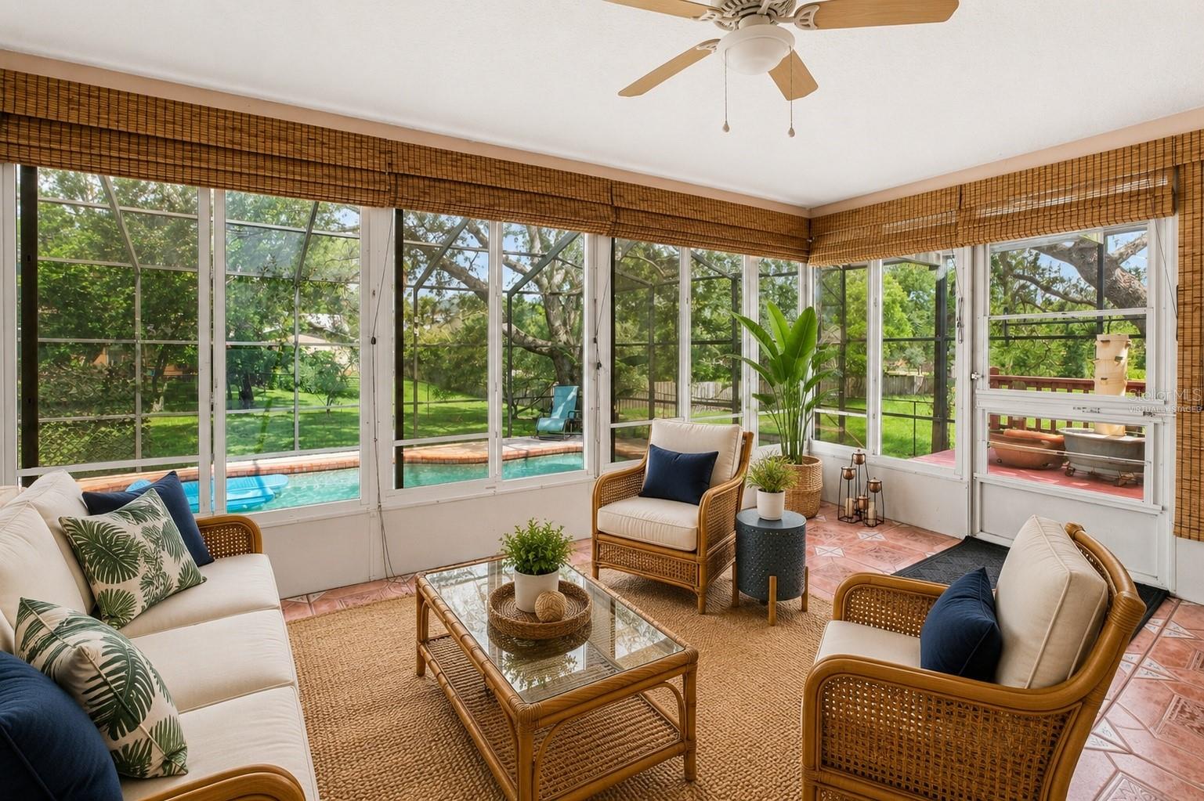
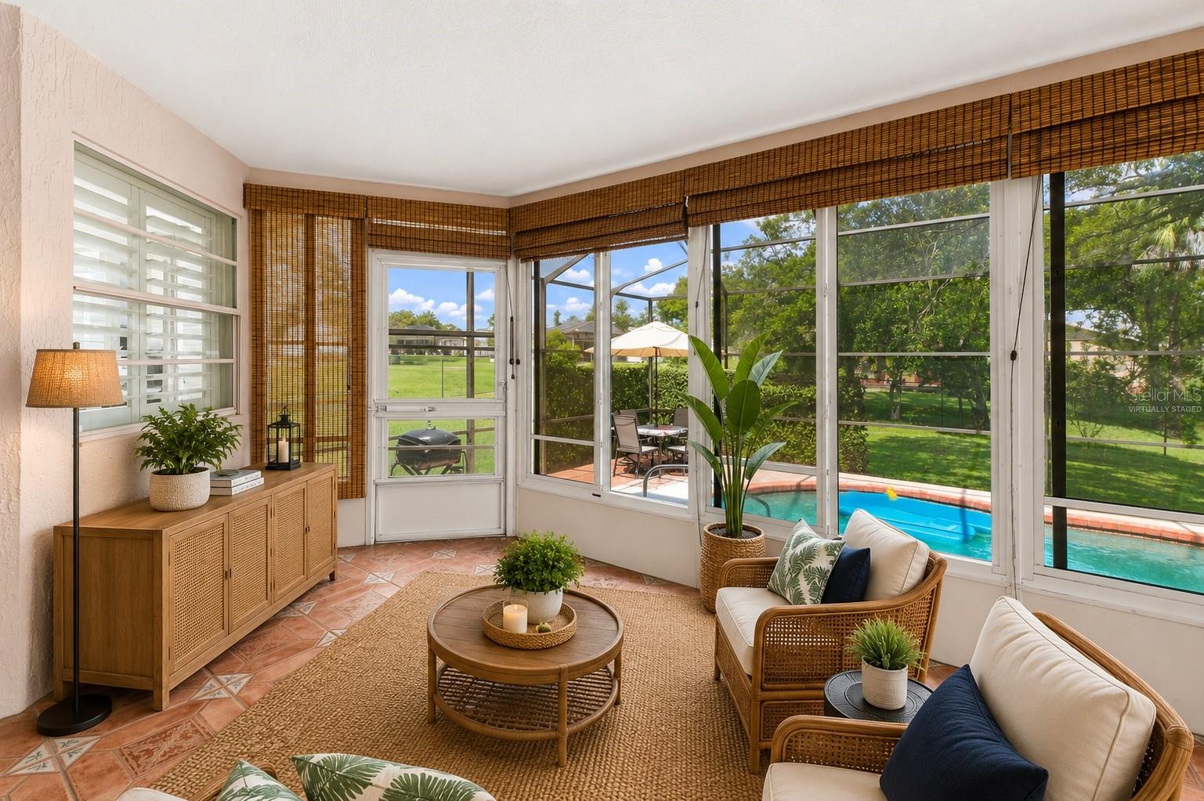
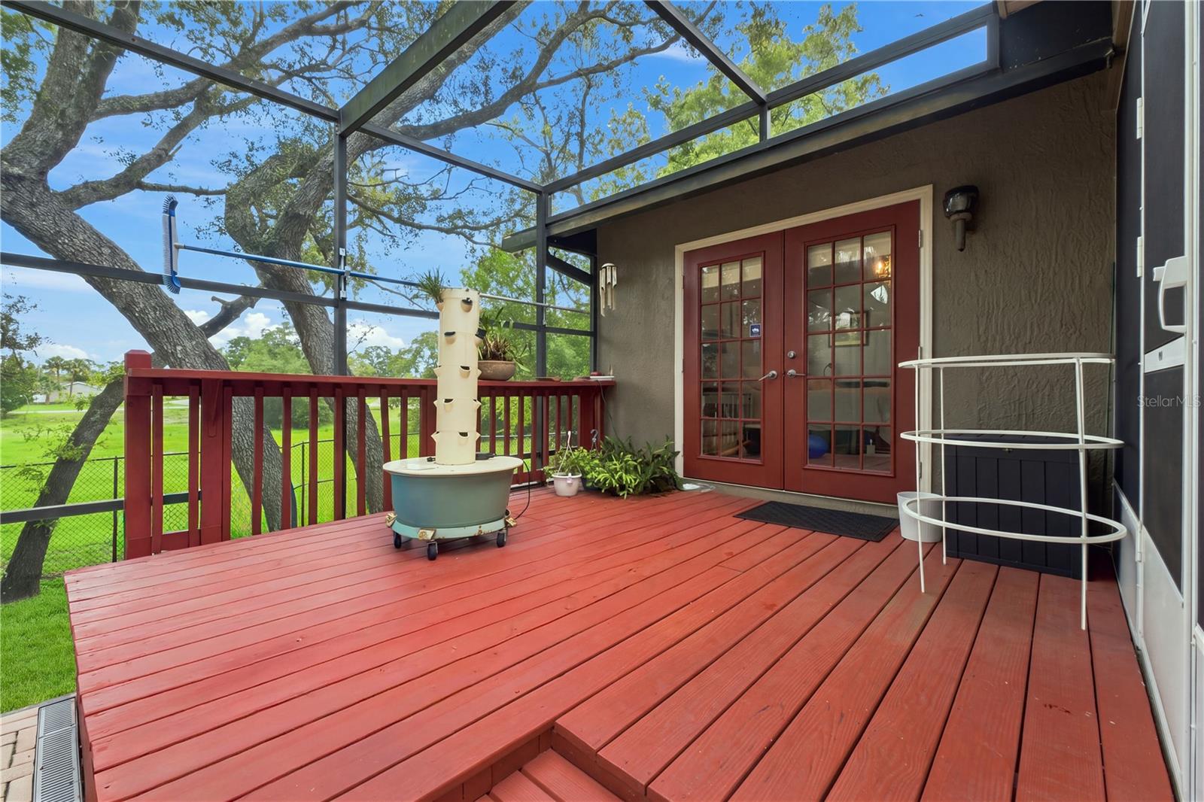
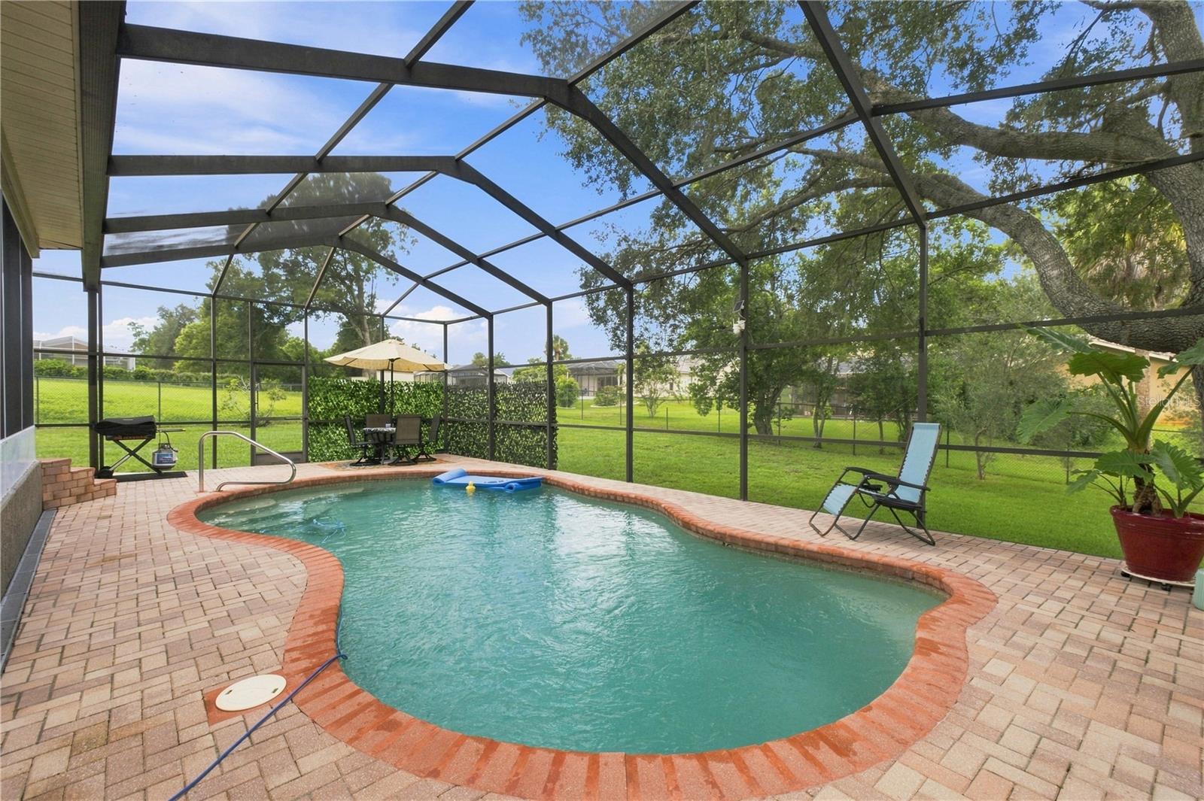
Florida living takes center stage outdoors. French doors open to a screened lanai and private in-ground pool, creating a secluded setting for morning coffee, afternoon swims, and evenings spent entertaining beneath the Florida sky. Additional Florida room and sunroom spaces further blur the distinction between indoors and out, while the fenced backyard, irrigation system, mature oak trees, and approximately 110-by-200-foot lot provide an uncommon sense of space and privacy.
The attached two-car garage was previously converted by a former owner into additional interior space and is reportedly capable of being converted back to garage use, offering another layer of versatility for the next owner.
The property also benefits from significant documented foundation stabilization completed in December 2024. Following an assessment by Sinkhole Geotech, Inc., professional underpinning was performed by Laielli Construction, LLC and monitored and certified by Sinkhole Geotech. Twenty-two underpinning piers were installed to depths ranging from approximately 9 to 18 feet, providing substantial foundation support. In its December 18, 2024 remediation summary, the engineer concluded that the foundation had been stabilized and was habitable, with no visual evidence of new or continued settlement activity observed at that time. The remediation documentation was subsequently received and stamped by the Hernando County Building Division in January 2025.
With its half-acre setting, private pool, flexible living spaces, mature landscaping, and documented stabilization work, this River Country Estates residence presents an opportunity to enjoy space, privacy, and quintessential Florida indoor-outdoor living in an established community.
| Date | Event | Price | Source |
|---|---|---|---|
| listed (Active) | $391,000 | StellarMLS #W7889195 | |
| price changed | $369,000 | StellarMLS #W7889195 |
Hi there — ask anything about this property or the area and the team will get right back to you.
Local real estate advisory services provided by agent with GGMS Demo Agency
Listed by Jose Alonzo, SR with Floridas A Team Realty · Cell: 352-556-2865
Listings courtesy of Stellar MLS as distributed by MLS GRID. Based on information submitted to the MLS GRID. All data is obtained from various sources and may not have been verified by broker or MLS GRID. Supplied Open House Information is subject to change without notice. All information should be independently reviewed and verified for accuracy. Properties may or may not be listed by the office/agent presenting the information. Listing information is provided for consumers? personal, non-commercial use, solely to identify prospective properties for potential purchase; all other use is strictly prohibited and may violate relevant federal and state law. Information deemed reliable but not guaranteed. Copyright © 2026 MLS GRID. All Rights Reserved.
You agree to GGMS Demo Agency Terms of Use and Privacy Policy. By choosing to contact a property, you also agree that GGMS Demo Agency and its associates may call, text, or email you regarding any inquiries or activities you submit through our website. This may involve the use of automated means and prerecorded or artificial voices.
Step 1 of 2
Create a free account to view all listings, save searches, and get alerts when new homes match.
Step 2 of 2
Tell us how to reach you about homes you like.
Enter your password to sign in as
Create a free account to view all listings, save searches, and get alerts when new homes match.
Already have an account? Sign in
Sign in to your account.
New here? Create an account