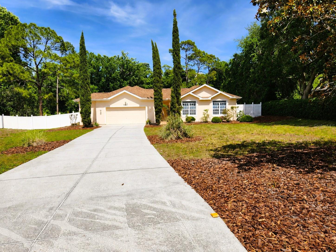
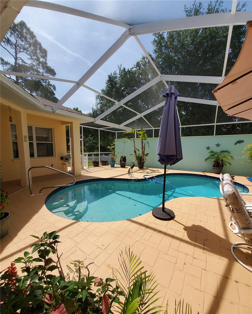
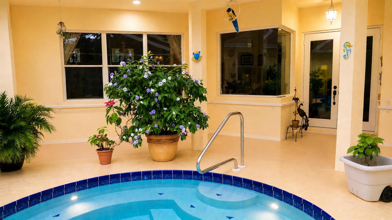
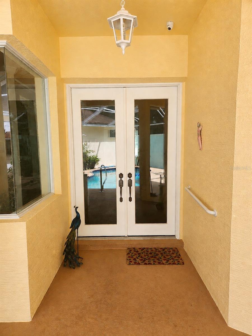
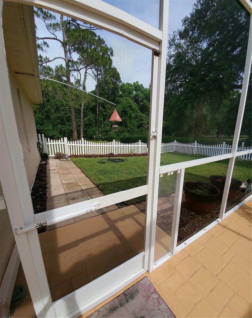
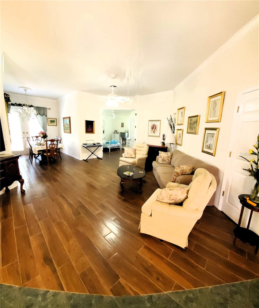
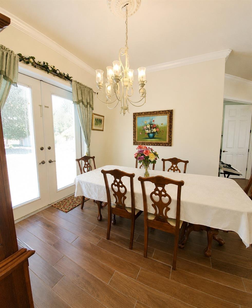
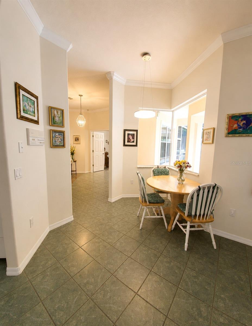
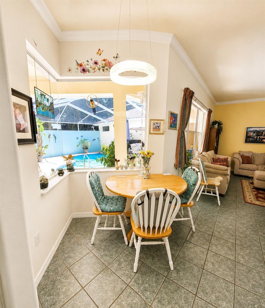
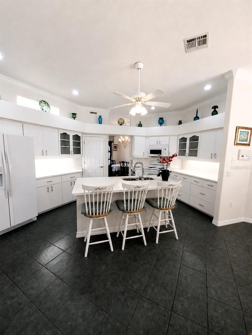
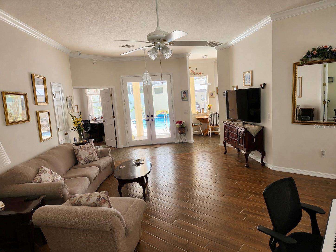
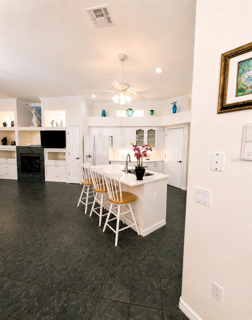
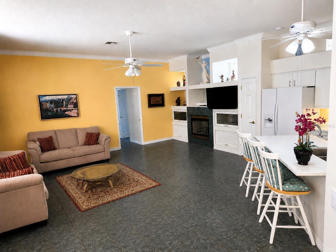
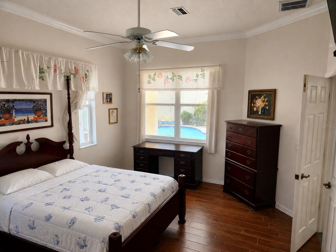
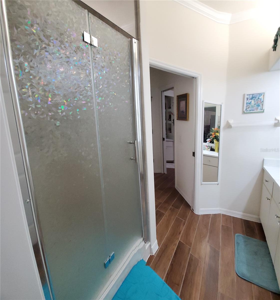
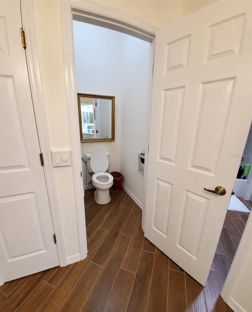
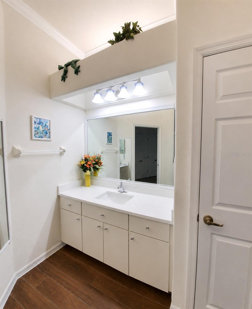
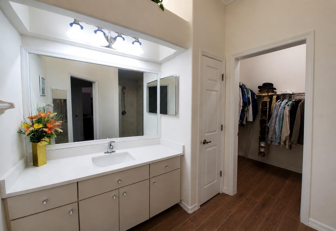
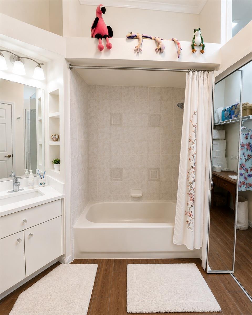
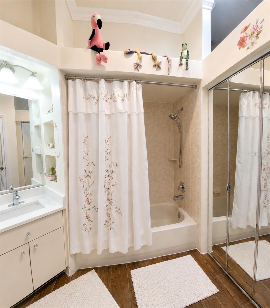
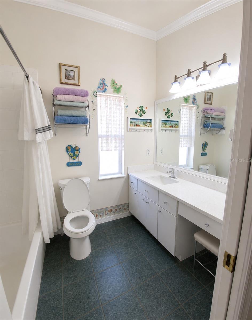
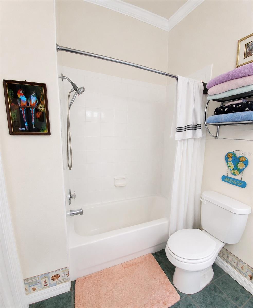
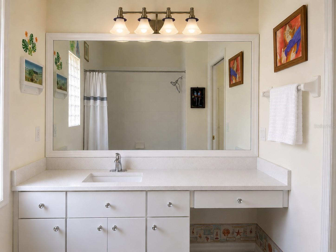
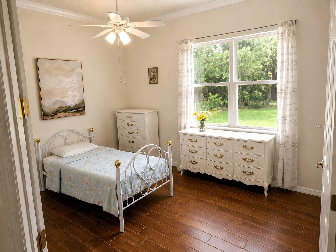
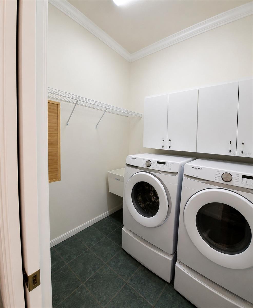
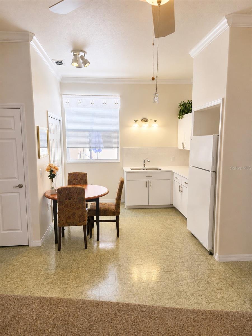
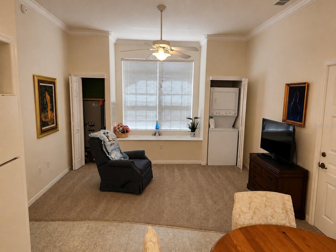
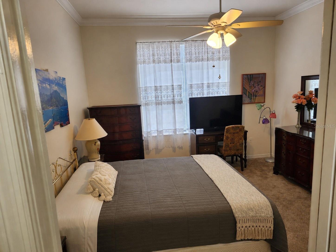
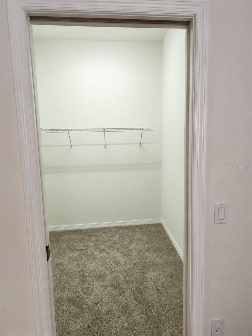
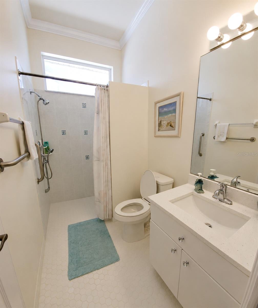
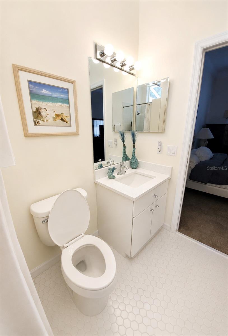
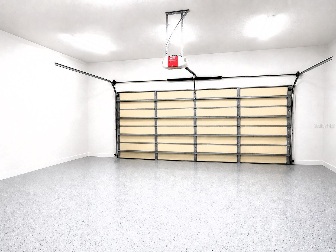
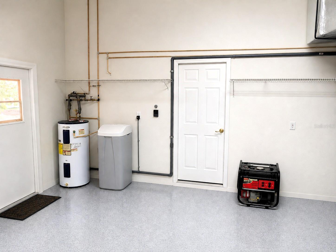
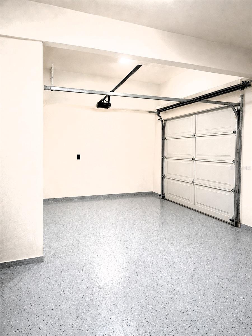
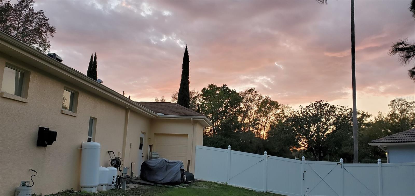
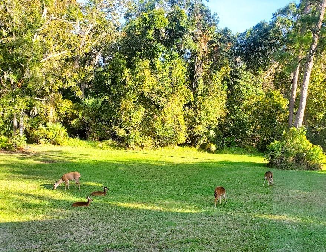
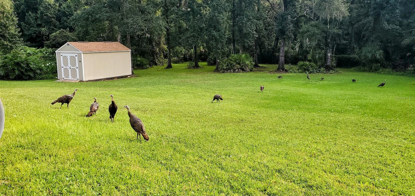
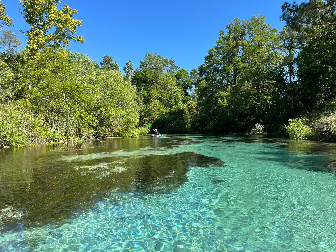
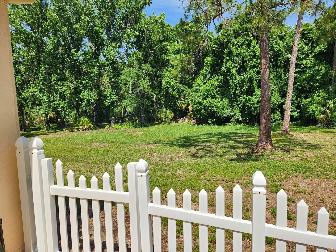
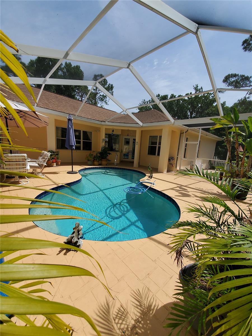
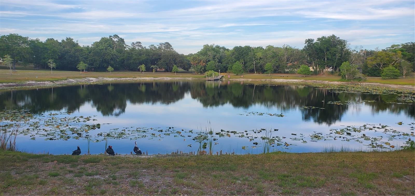
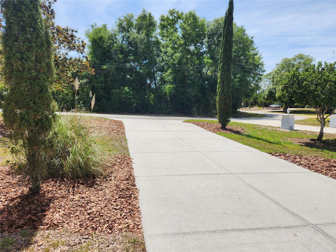
Come live in a nature preserve, with deer walking down the street, and woods in your backyard. River Country is one of Spring Hill's most desirable and well-established communities. This well built, concrete home, has 3-bedrooms, 2-bathrooms, 2, 1/2-car garage, and an additional 1 bedroom, 1 bath, In-Law-Suite, with Kitchen, and large walk in closet. *No Flood Insurance Required, Zone X* The layout offers exceptional flexibility for a variety of lifestyles, whether you're raising a family, entertaining guests, or accommodating multi-generational living. The house is located on over 1 acre, backing up to the Weeki Wachee preserve, and very close to the Magical Crystal Clear Weeki Wachee River. This Palmwood Cabana model has beautiful views of the pool and the Weeki Wachee preserve natural landscape. Open floor plan with high ceiling and crown molding, Fireplace, 2, 1/2 car Garage, with attic and new Epoxy flooring. Geothermal Air Conditioner (20 SEER), Ample Closet space, and Pantries, Skylights, Heated Salt Water Pool with Color Lights, Shed 10 x 20, Insulated, Well for irrigation, Surveillance System, Fenced with a Dog Run, 65' Driveway. River Country is close to the Weeki Wachee State Park, Conveniently located near US 19, and State Road 50. Close to shopping, dining, parks, beaches, golf courses, marinas, airports, and medical facilities, 45 minutes from Tampa Airport. Recent Updates Include: Garage Floor Epoxy (2026) Porcelain Wood Look Flooring (2025) Pool Pump (2026) Quartz Countertops (2026), Roof (2016). Gutter Guards (2026).
| Date | Event | Price | Source |
|---|---|---|---|
| listed (Active) | $590,000 | StellarMLS #A4693702 | |
| price changed | $570,000 | StellarMLS #A4693702 | |
| price changed | $560,000 | StellarMLS #A4693702 | |
| price changed | $559,000 | StellarMLS #A4693702 | |
| price changed | $556,000 | StellarMLS #A4693702 |
Hi there — ask anything about this property or the area and the team will get right back to you.
Local real estate advisory services provided by agent with GGMS Demo Agency
Listed by Moe Mossa with Savvy Avenue, Llc · Cell: 888-490-1268
Listings courtesy of Stellar MLS as distributed by MLS GRID. Based on information submitted to the MLS GRID. All data is obtained from various sources and may not have been verified by broker or MLS GRID. Supplied Open House Information is subject to change without notice. All information should be independently reviewed and verified for accuracy. Properties may or may not be listed by the office/agent presenting the information. Listing information is provided for consumers? personal, non-commercial use, solely to identify prospective properties for potential purchase; all other use is strictly prohibited and may violate relevant federal and state law. Information deemed reliable but not guaranteed. Copyright © 2026 MLS GRID. All Rights Reserved.
You agree to GGMS Demo Agency Terms of Use and Privacy Policy. By choosing to contact a property, you also agree that GGMS Demo Agency and its associates may call, text, or email you regarding any inquiries or activities you submit through our website. This may involve the use of automated means and prerecorded or artificial voices.
Step 1 of 2
Create a free account to view all listings, save searches, and get alerts when new homes match.
Step 2 of 2
Tell us how to reach you about homes you like.
Enter your password to sign in as
Create a free account to view all listings, save searches, and get alerts when new homes match.
Already have an account? Sign in
Sign in to your account.
New here? Create an account