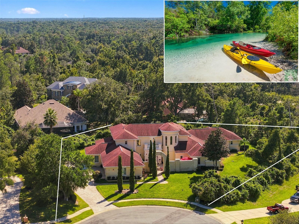
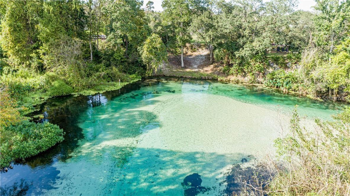
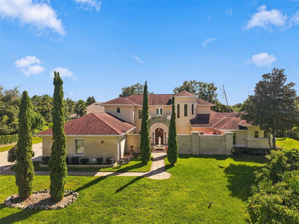
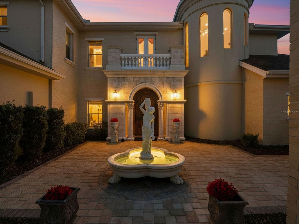
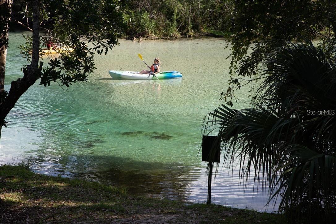
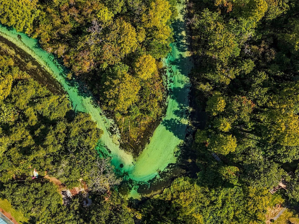
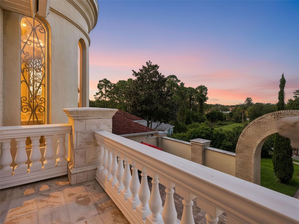
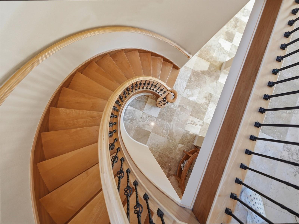
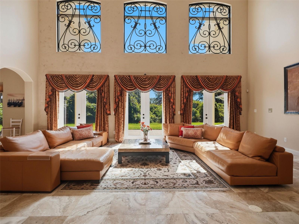
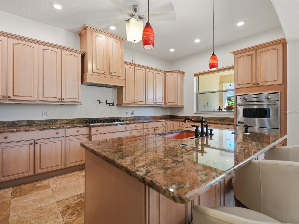
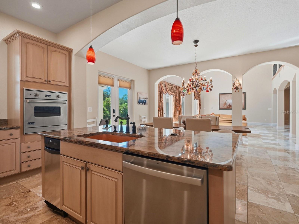
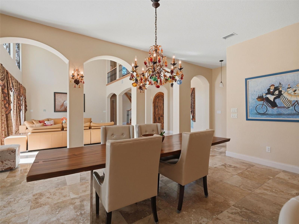
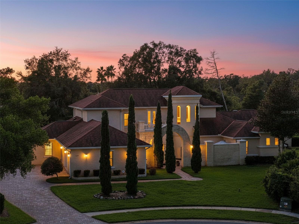
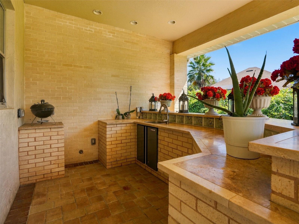
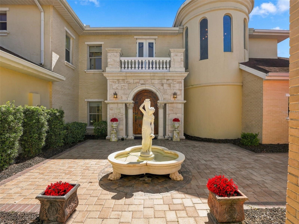
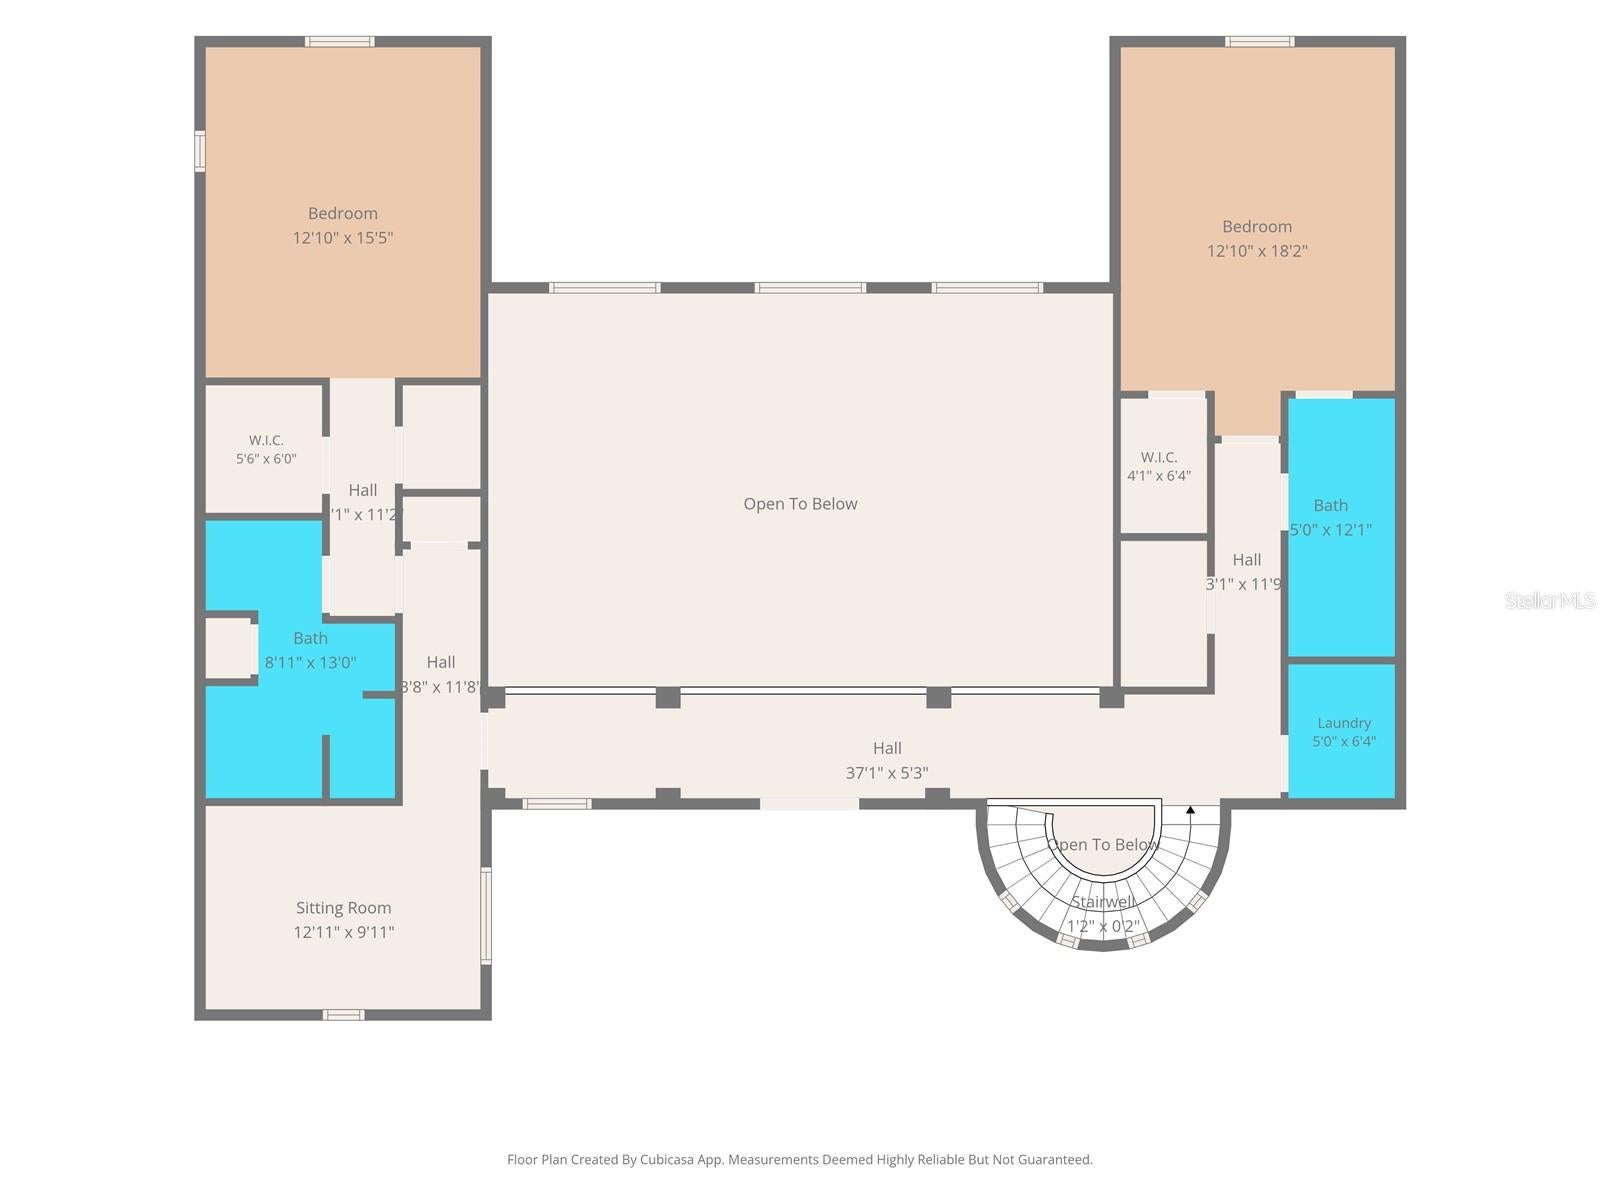
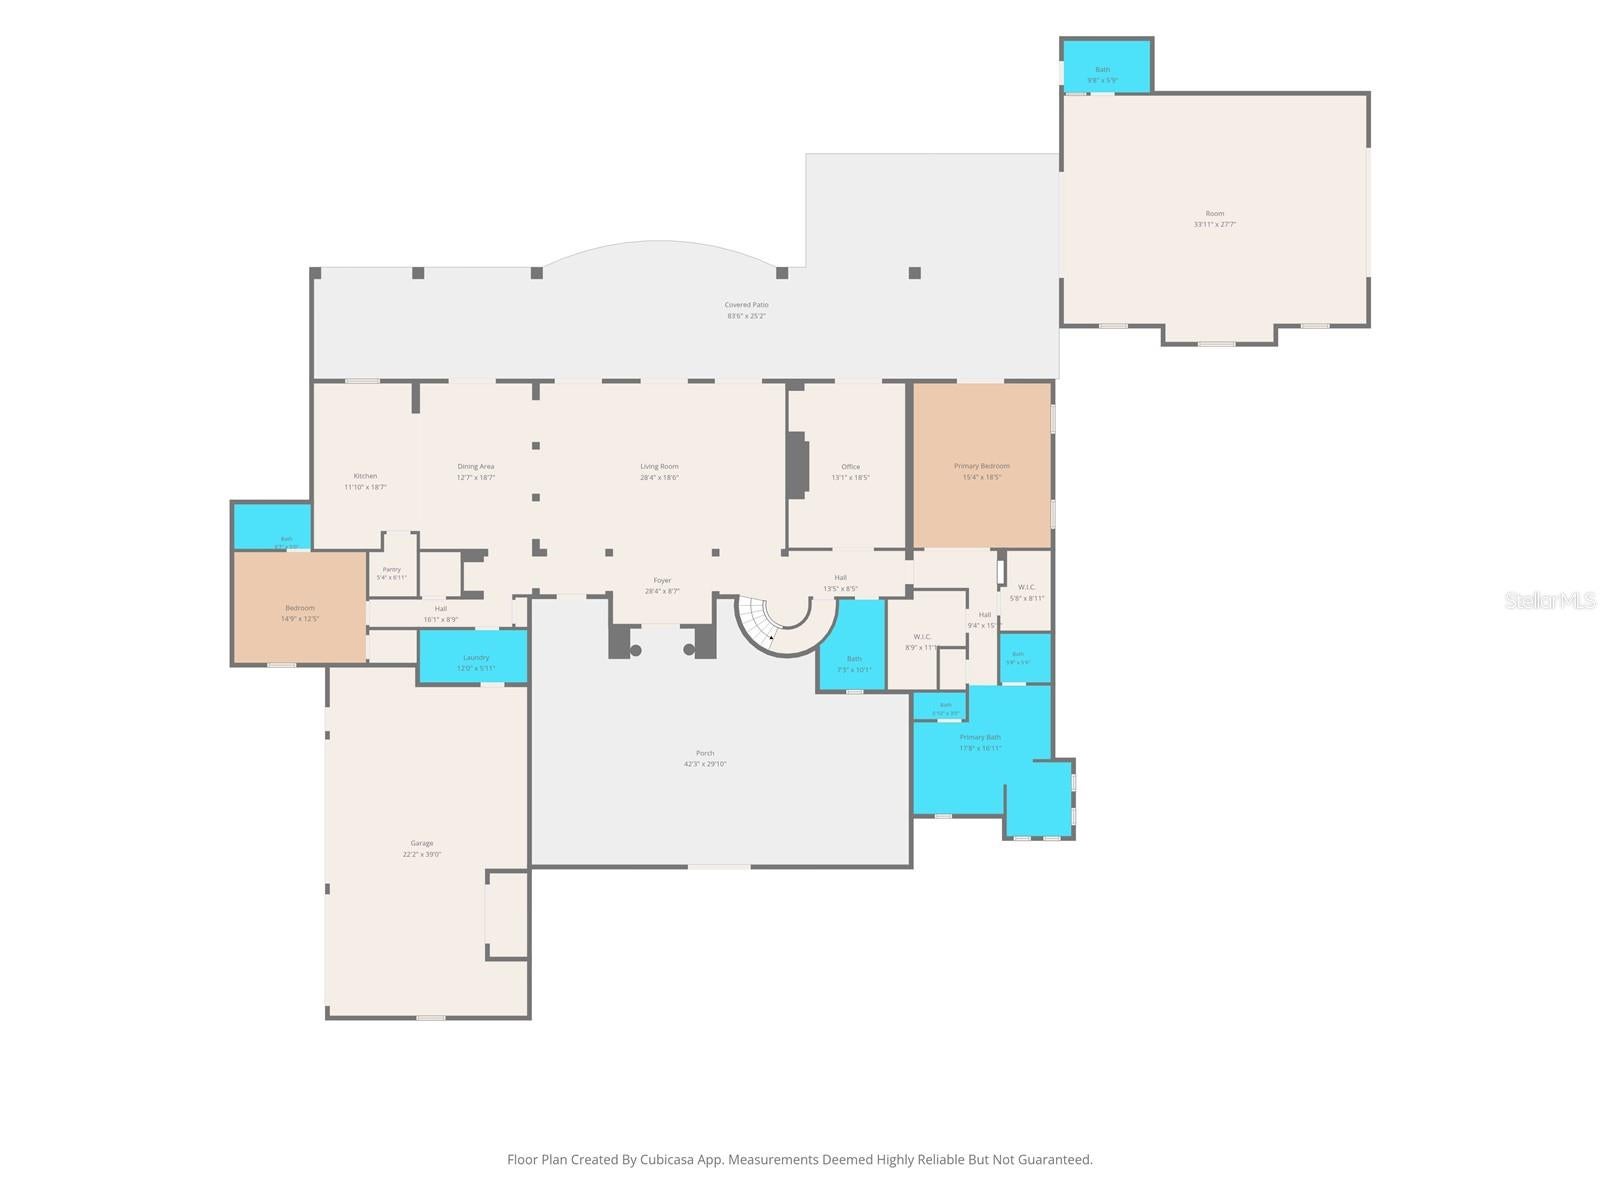
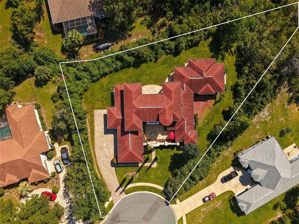
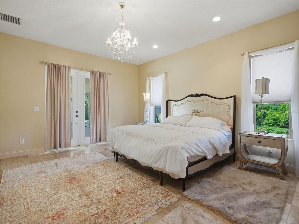
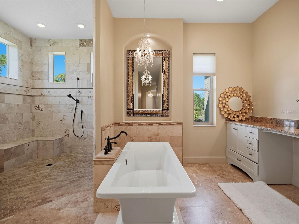
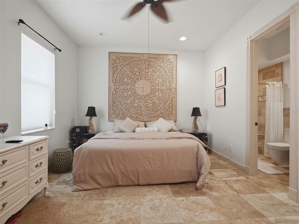
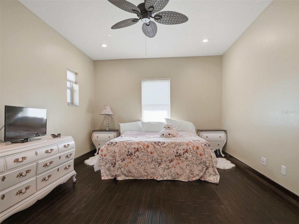
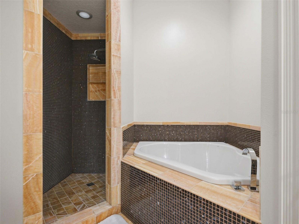
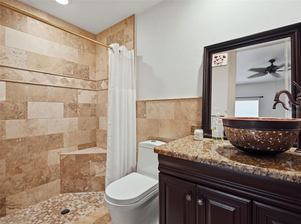
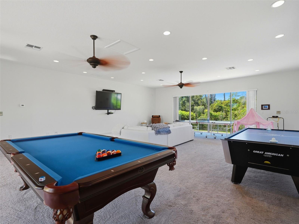
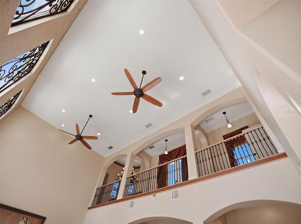
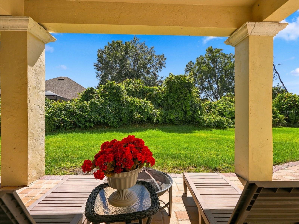
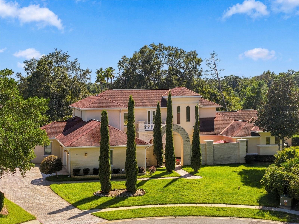
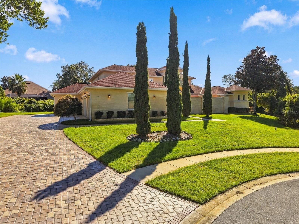
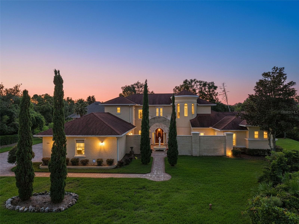
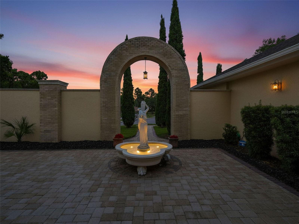
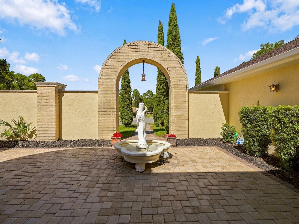
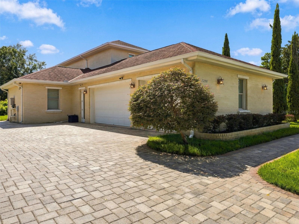
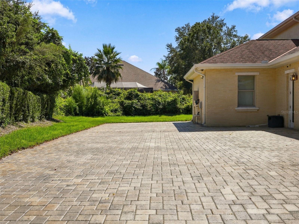
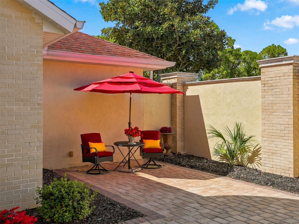
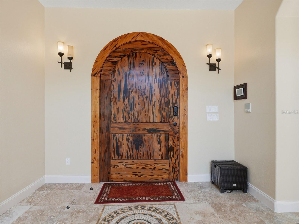
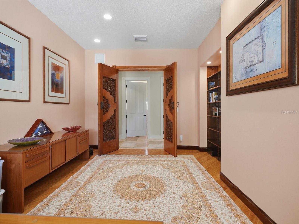
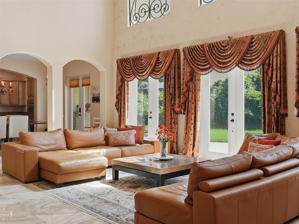
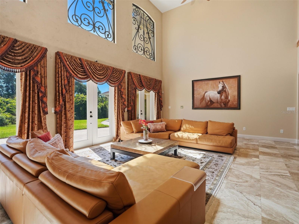
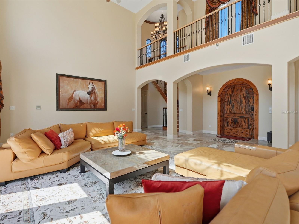
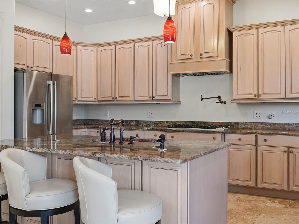
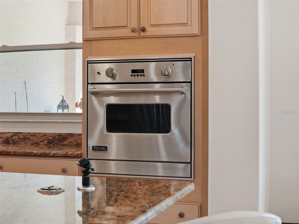
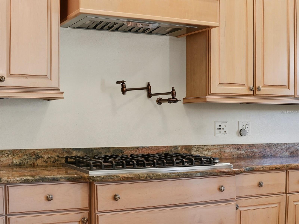
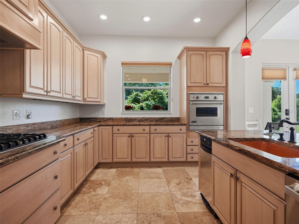
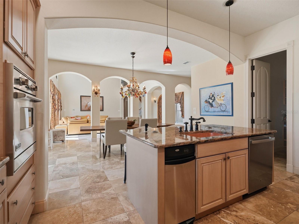
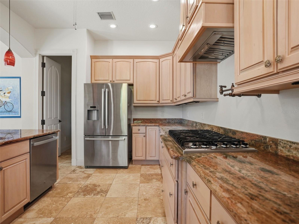
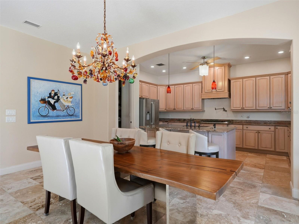
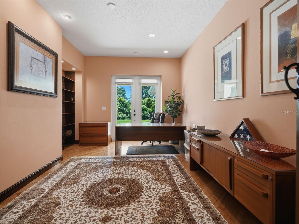
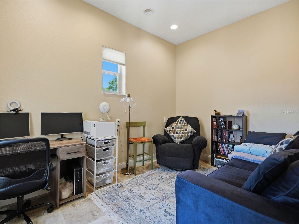
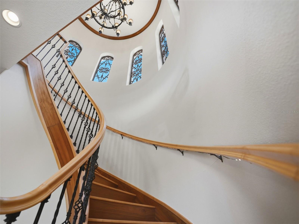
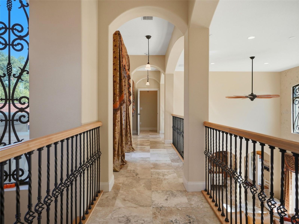
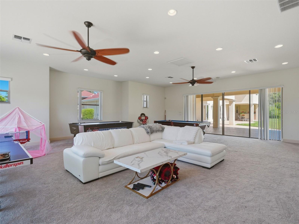
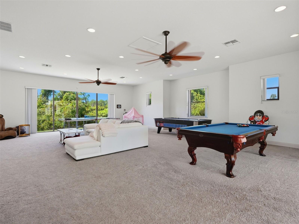
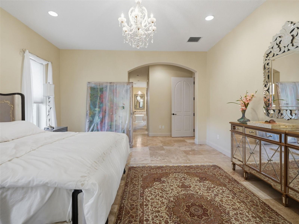
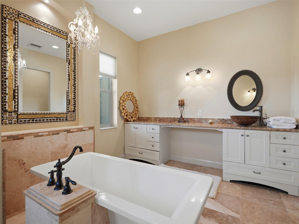
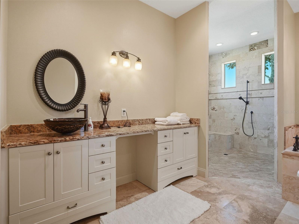
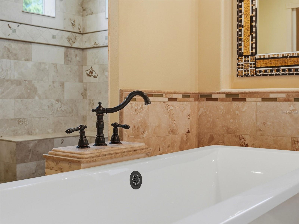
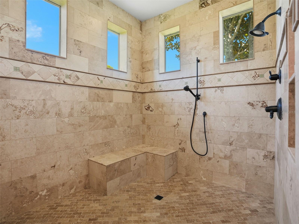
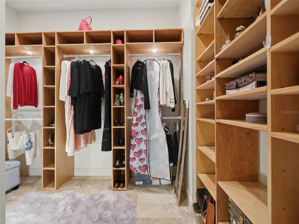
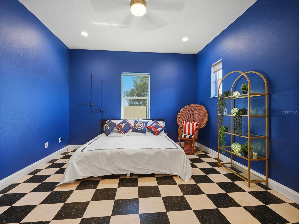
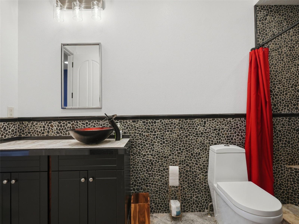
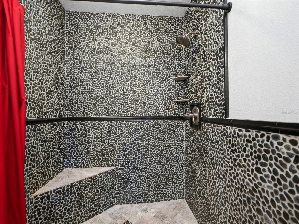
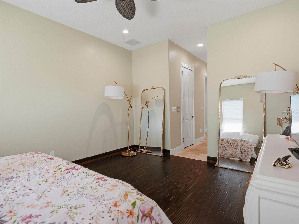
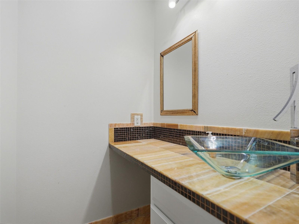
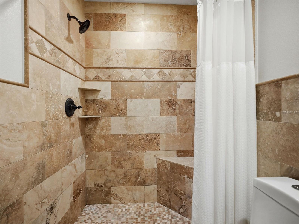
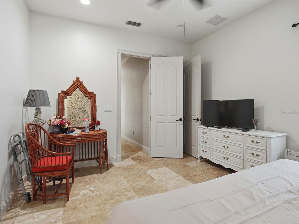
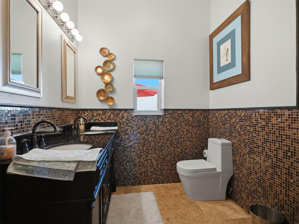
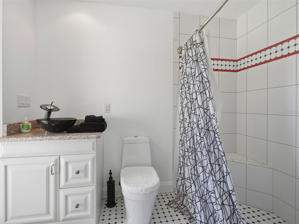
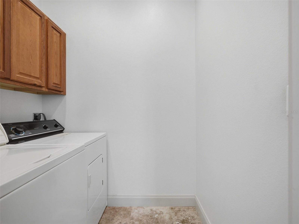
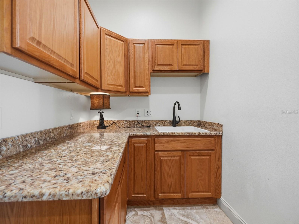
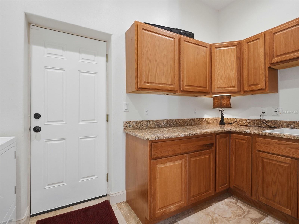
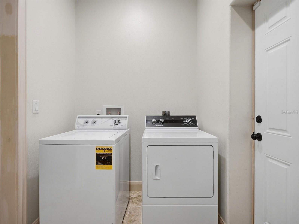
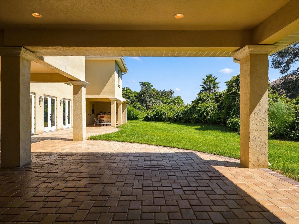
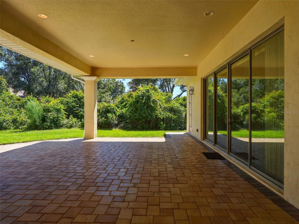
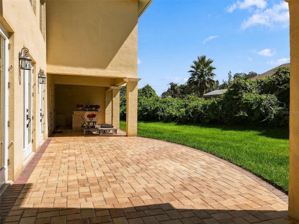
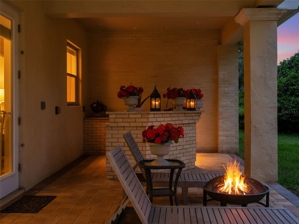
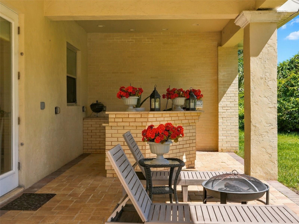
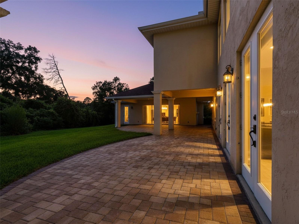
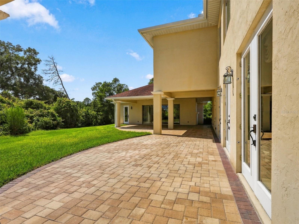
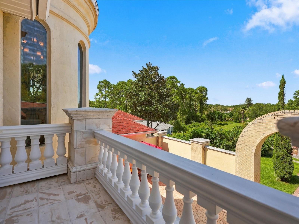
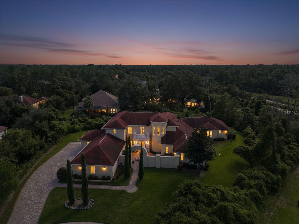
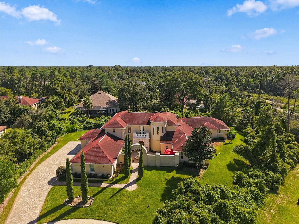
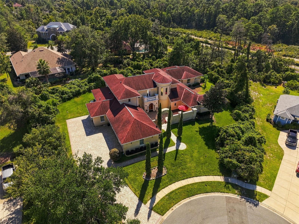
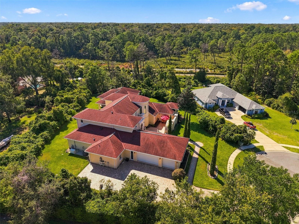
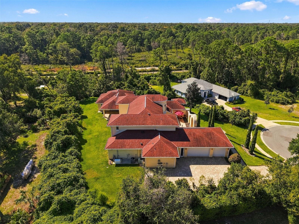
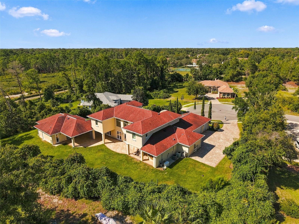
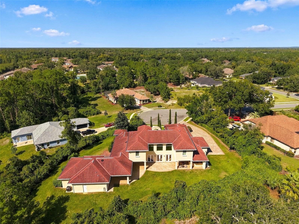
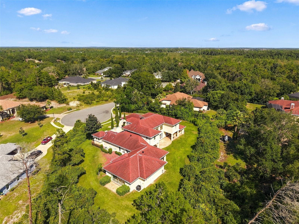
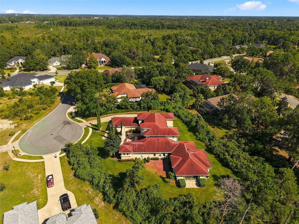
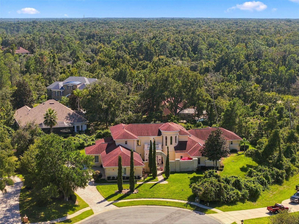
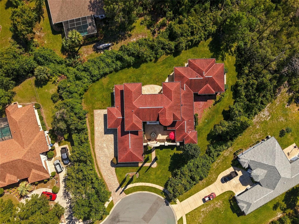
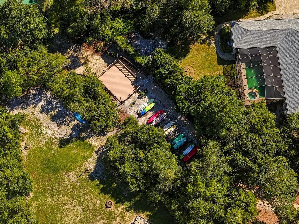
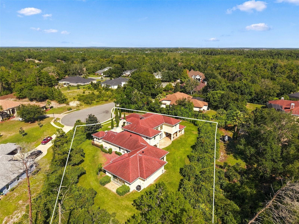
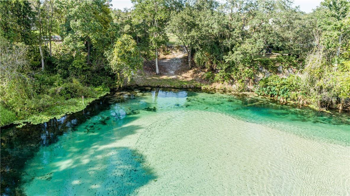
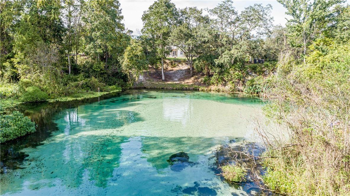
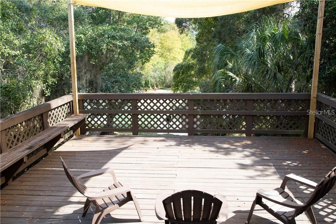
ONE OF A KIND with RIVER ACCESS to the clear waters of the Weeki Wachee River! IMPRESSIVE and EXTREMELY WELL-BUILT (2011), Italy-Inspired, LARGE CUSTOM ESTATE HOME with a total of 5 BEDROOMS + Office + 5.5 BATHROOMS + 2 Laundry Rooms + 3-CAR GARAGE with 7' high doors + SPECTACULAR Exterior Architecture and circular staircase + soaring ceilings + nestled on the highest lot in The Waters and in a private-feeling cul-de-sac on close to an acre (lot was raised 6 ft with aggregate to ensure no flooding and higher elevation!! ** HUGE HOME with 5,691 sq ft of living space; 7,586 sq feet total!! * PLUS...the home has access to the private HOA river park on the upper part of the CRYSTAL CLEAR Weeki Wachee River in the gated community of The Waters!! Swim with the manatees, kayak and paddle board in the cleanest, clearest water you can imagine!! There is a MAIN HOME + DETACHED 1,395 sq ft separate SUITE with full bathroom that can be a guest or mother-in-law suite...or an impressive entertainment space for entertaining your family and friends! * This home was built with POLY-STEEL Construction. From the slab to the roof is poly steel which is a system of blocks filled with rebar and cement. It is fire resistant and will withstand up to 120 plus mile per hour winds. The roof is Certainteed Brand with extra strong shingles! All doors & windows are wind proof to 120 mile per hour winds! PLUS...the home has a propane GENERATOR to ensure no power outages!! YOUR OWN FORTRESS!! Words cannot describe this property...you have to come see it & the clear river access! In the MAIN HOME: 4 bedrooms (all with their own bathrooms) + large office with custom wood doors & shelving + 4 full bathrooms + 1/2 guest bath + two LARGE rear covered brick paver lanais + outdoor kitchen with grill and bar seating! This is the ultimate home for entertaining your family & friends!! OPEN FLOOR PLAN + GRAND HIGH CEILINGS make this home feel light, bright, spacious, and cheery!! Travertine & brick pavers everywhere! This home will impress your friends & family from the minute they pull up!! The UPGRADED KITCHEN is the heart of this home…as it is in Italy!! The space is where daily family-life unfolds…where cooking, socializing, & family traditions are made & bring the family together!! Life happens in this space!! It is nothing less than a chef’s dream with real wood upgraded cabinets, gorgeous granite countertops, high-end appliance (Viking gas cooktop & oven)! There is an Italy-inspired outdoor courtyard which gives you an extra private space to enjoy your morning coffee, tend to your garden plants, & simply relax! THE MASTER SUITE is private with the home’s split floor plan! Dual walk-in closets! The master ensuite bathroom offers dual sinks, stand alone tub, toilet closet, and travertine walk-in shower! SINGLE OWNER: Built by the owner; a high-end builder!! Every inch of the home was intentionally & expertly designed to bring the best of living into this space! NO FLOOD. NO CDD. Exclusive Gated community w/guard, underground utilities, sidewalks, tennis + basketball court + community's PRIVATE RIVER PARK!! 5 minutes to Oak Hill Hospital, 15 min. to Tampa General Brooksville Hospital & 20 minutes to Bayonet Point Hospital. 15 minutes to the beach10 minutes to the Suncoast Parkway for quick & easy access to Tampa in 45 min! 1 hr to TOP US BEACHES!The mirror in the bathroom, chandeliers in the master suite, chandelier & matching wall sconces in the dining room are excluded.
| Date | Event | Price | Source |
|---|---|---|---|
| listed (Active) | $1,325,000 | StellarMLS #W7889165 |
Hi there — ask anything about this property or the area and the team will get right back to you.
Local real estate advisory services provided by agent with GGMS Demo Agency
Listed by Kimberly Pye, PA with Home Land Real Estate Inc · Cell: 352-556-0909
Listings courtesy of Stellar MLS as distributed by MLS GRID. Based on information submitted to the MLS GRID. All data is obtained from various sources and may not have been verified by broker or MLS GRID. Supplied Open House Information is subject to change without notice. All information should be independently reviewed and verified for accuracy. Properties may or may not be listed by the office/agent presenting the information. Listing information is provided for consumers? personal, non-commercial use, solely to identify prospective properties for potential purchase; all other use is strictly prohibited and may violate relevant federal and state law. Information deemed reliable but not guaranteed. Copyright © 2026 MLS GRID. All Rights Reserved.
You agree to GGMS Demo Agency Terms of Use and Privacy Policy. By choosing to contact a property, you also agree that GGMS Demo Agency and its associates may call, text, or email you regarding any inquiries or activities you submit through our website. This may involve the use of automated means and prerecorded or artificial voices.
Step 1 of 2
Create a free account to view all listings, save searches, and get alerts when new homes match.
Step 2 of 2
Tell us how to reach you about homes you like.
Enter your password to sign in as
Create a free account to view all listings, save searches, and get alerts when new homes match.
Already have an account? Sign in
Sign in to your account.
New here? Create an account