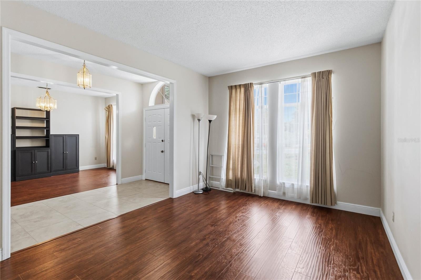
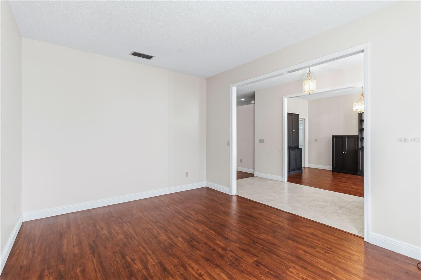
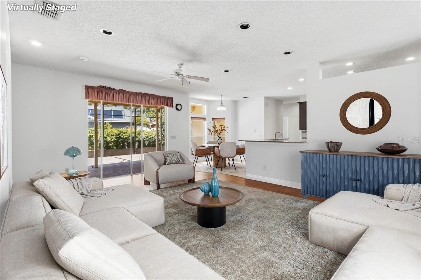
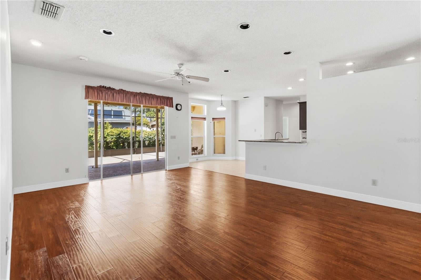
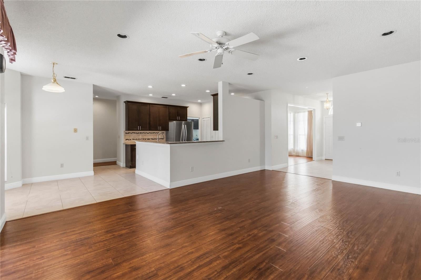
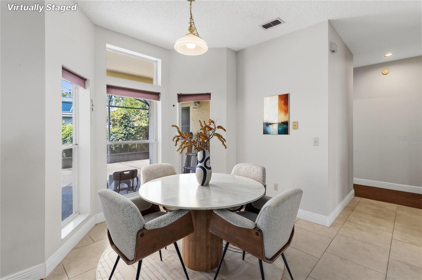
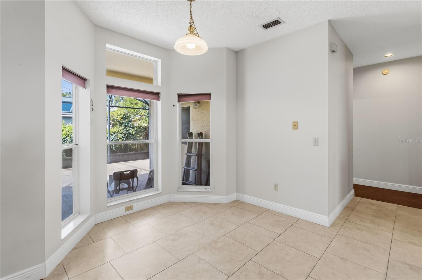
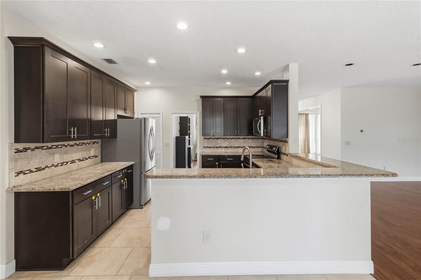
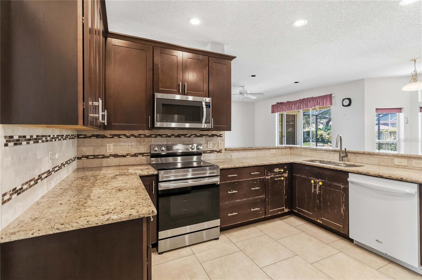
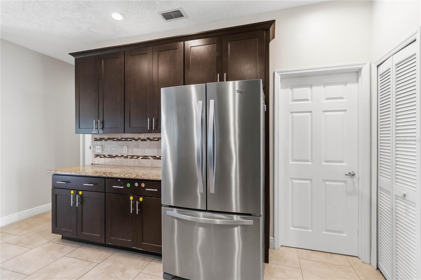
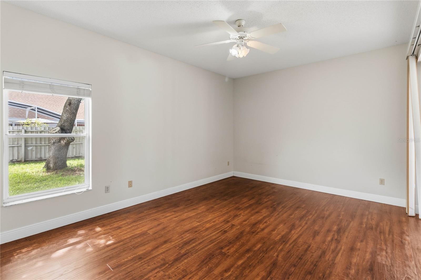
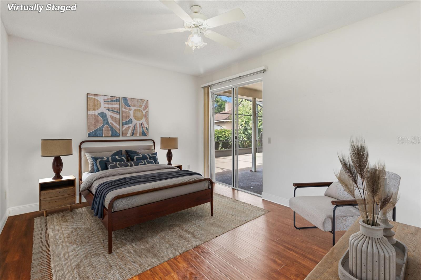
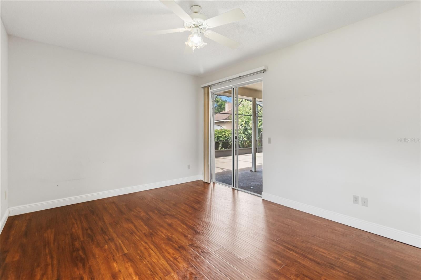
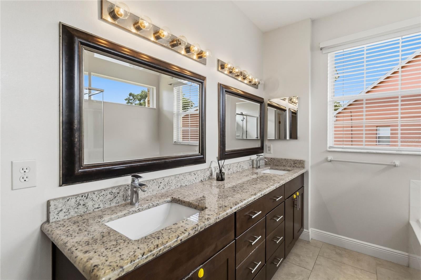
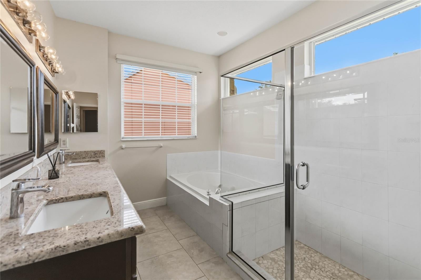
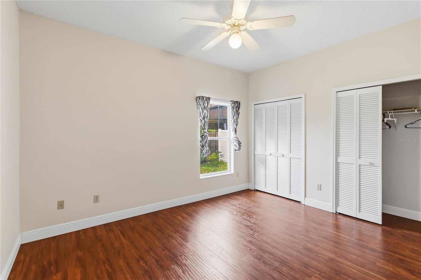
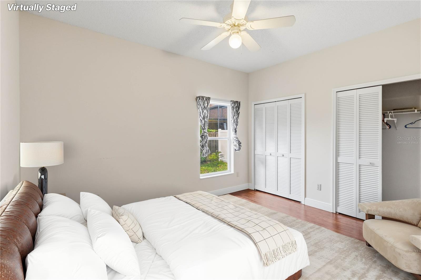
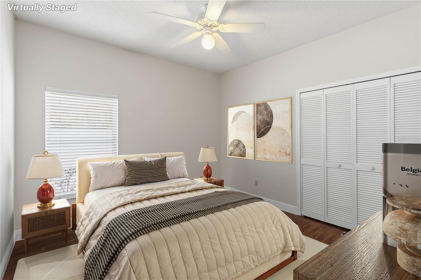
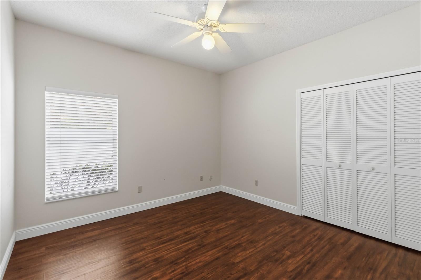
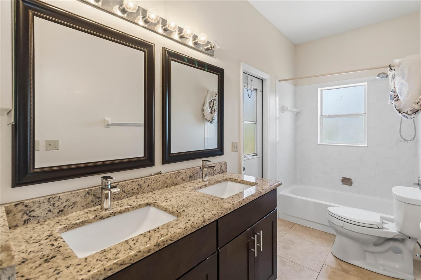
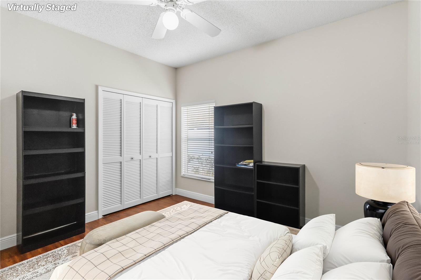
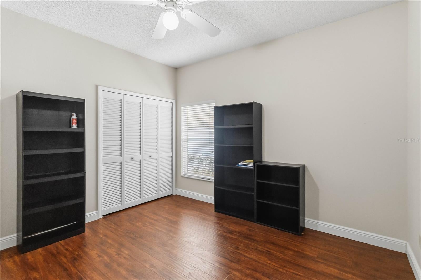
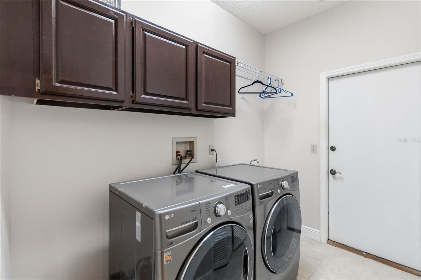
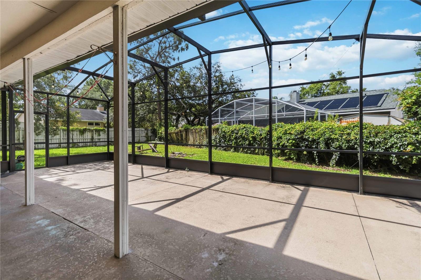
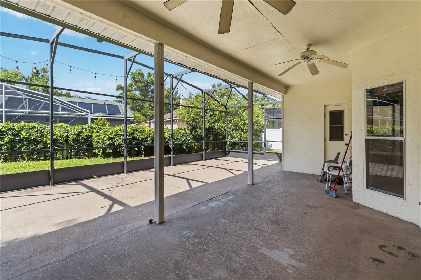
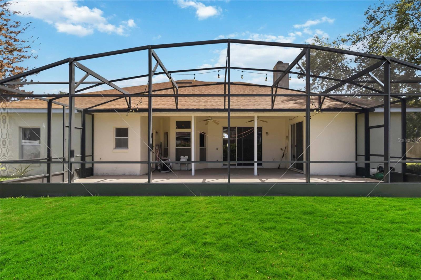
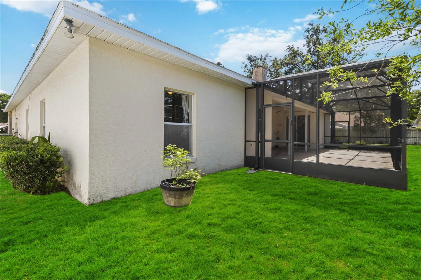
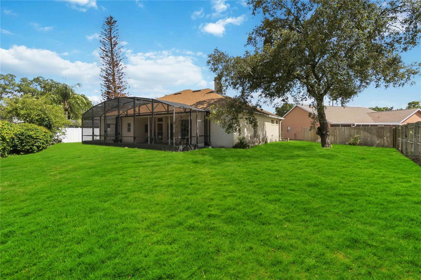
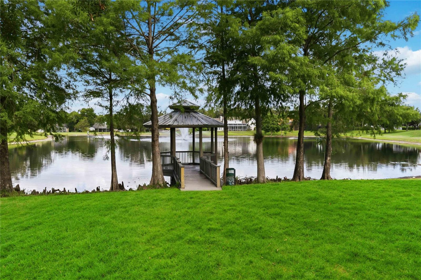
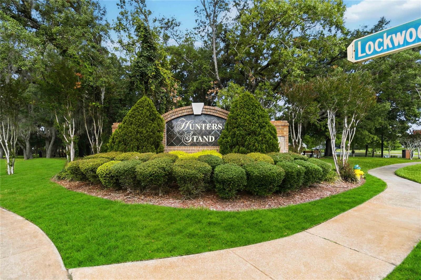
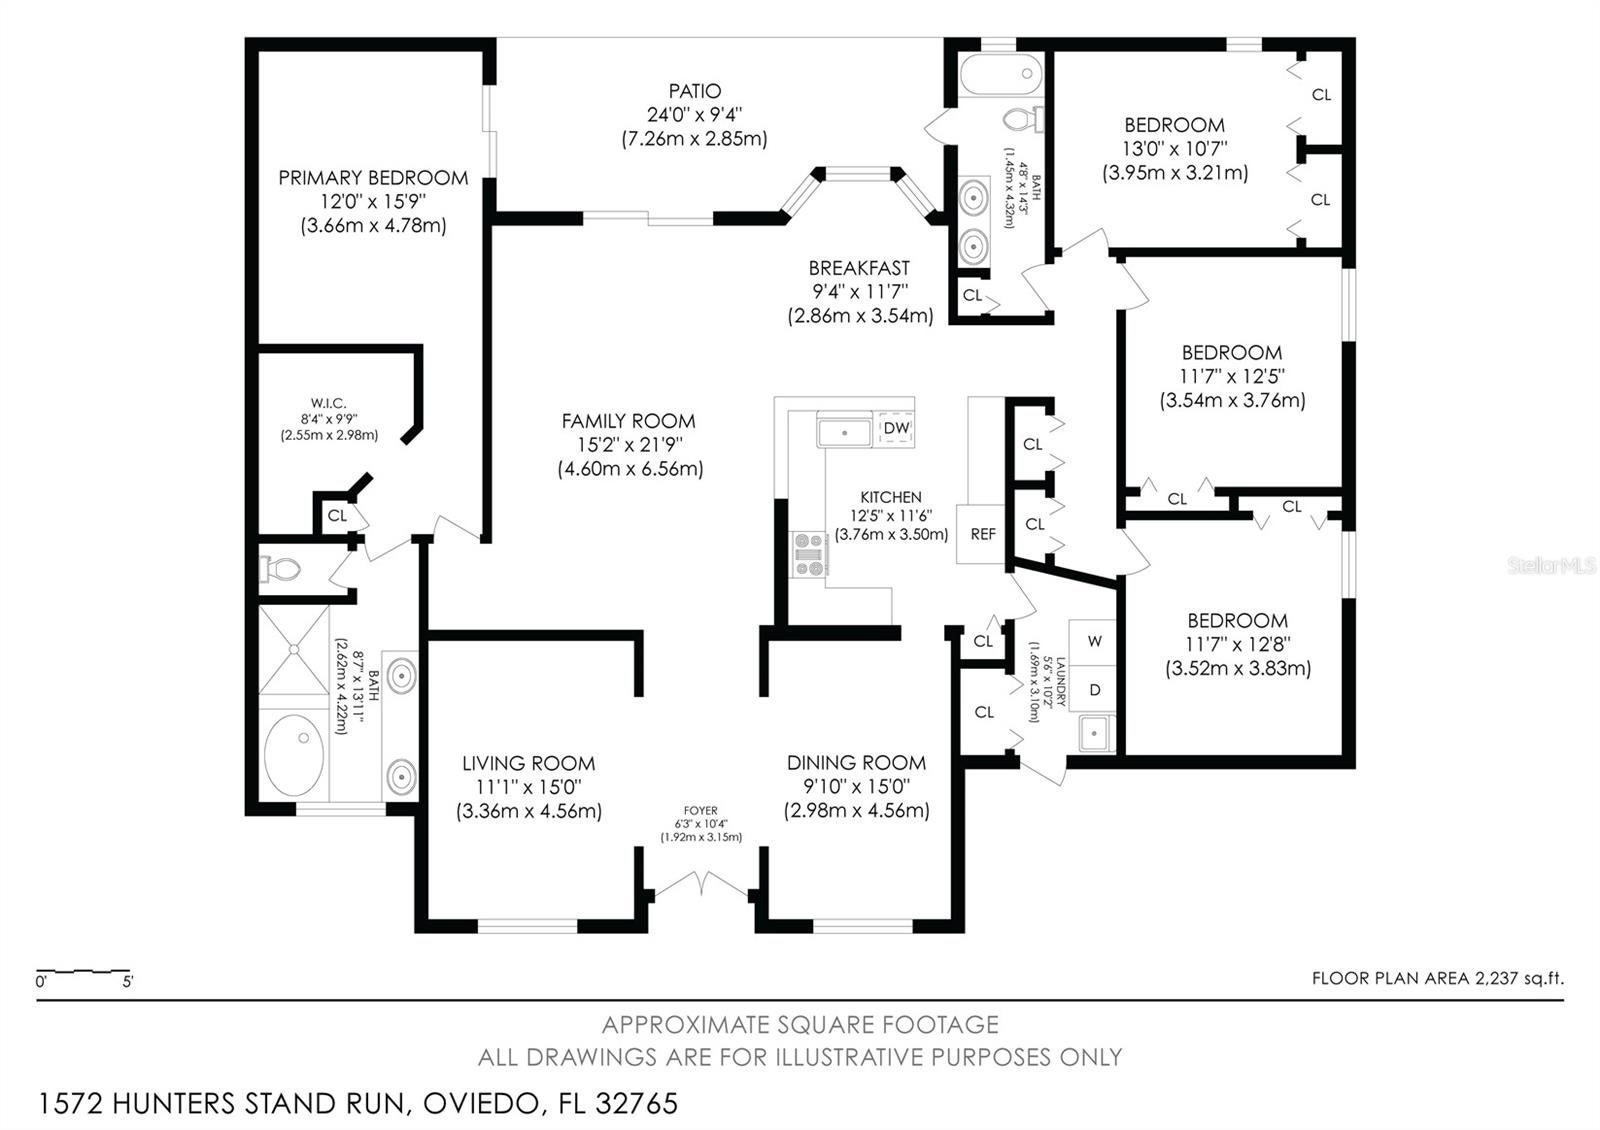
One or more photo(s) has been virtually staged. The seller has increased the credit to $20,000 toward the buyer and lowered the price 5k. Welcome to this stunning single-family home located in the highly desirable Hunters Stand at Carillon community in Oviedo. Boasting 4 spacious bedrooms, 2 bathrooms, and 2,436 square feet of living space, this property perfectly blends style and comfort. Step through the elegant double doors into a spectacular open floor plan. The seamless flow guides you from the bright living and dining rooms directly into the expansive family room, which features sliding glass doors that fill the space with natural light. Adjacent to the family room, the beautifully appointed kitchen is a chef’s delight, complete with generous counter space, abundant cabinetry, stainless steel appliances, a beautiful tile backsplash, and a cozy casual dining area. Designed with a split-bedroom layout for maximum privacy, every bedroom offers ample space and comfort. The primary suite serves as a peaceful retreat, featuring its own private sliding glass door alongside an en suite bathroom complete with dual sinks, a walk-in shower, and a separate soaking tub. Out back, relax or entertain in the oversized screened lanai, which overlooks an expansive backyard. Perfectly situated, this home is just around the corner from the Carillon community field park and minutes from University of Central Florida, excellent local dining, and premier shopping. With quick, convenient access to major highways, commuting to downtown Orlando and exploring everything Central Florida has to offer is an absolute breeze. Turn this exceptional house into your next home!
| Date | Event | Price | Source |
|---|---|---|---|
| listed (Active) | $542,500 | StellarMLS #O6415011 | |
| price changed | $532,500 | StellarMLS #O6415011 | |
| price changed | $527,500 | StellarMLS #O6415011 |
Hi there — ask anything about this property or the area and the team will get right back to you.
Local real estate advisory services provided by agent with GGMS Demo Agency
Listed by David Bollet with Redfin Corporation · Cell: 407-708-9747
Listings courtesy of Stellar MLS as distributed by MLS GRID. Based on information submitted to the MLS GRID. All data is obtained from various sources and may not have been verified by broker or MLS GRID. Supplied Open House Information is subject to change without notice. All information should be independently reviewed and verified for accuracy. Properties may or may not be listed by the office/agent presenting the information. Listing information is provided for consumers? personal, non-commercial use, solely to identify prospective properties for potential purchase; all other use is strictly prohibited and may violate relevant federal and state law. Information deemed reliable but not guaranteed. Copyright © 2026 MLS GRID. All Rights Reserved.
You agree to GGMS Demo Agency Terms of Use and Privacy Policy. By choosing to contact a property, you also agree that GGMS Demo Agency and its associates may call, text, or email you regarding any inquiries or activities you submit through our website. This may involve the use of automated means and prerecorded or artificial voices.
Step 1 of 2
Create a free account to view all listings, save searches, and get alerts when new homes match.
Step 2 of 2
Tell us how to reach you about homes you like.
Enter your password to sign in as
Create a free account to view all listings, save searches, and get alerts when new homes match.
Already have an account? Sign in
Sign in to your account.
New here? Create an account