

Property Description
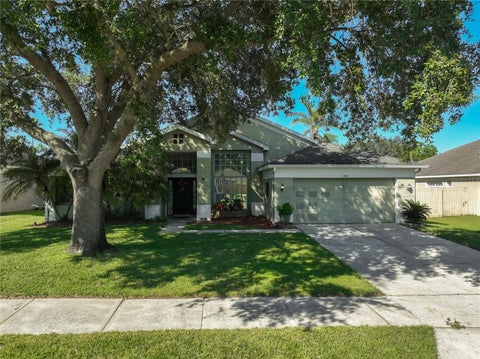
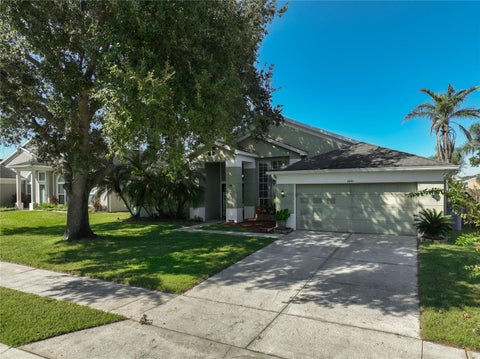
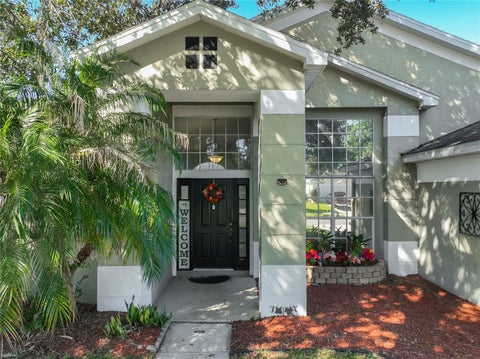
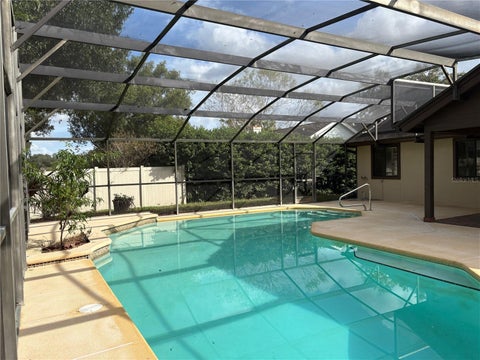
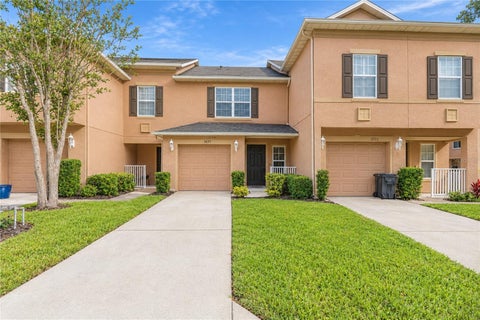
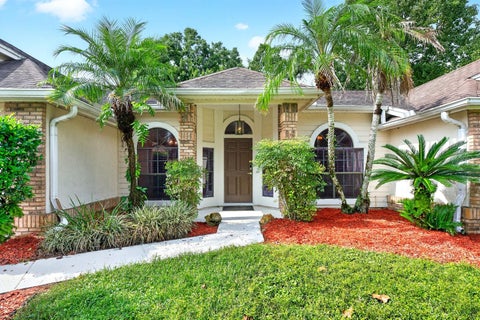
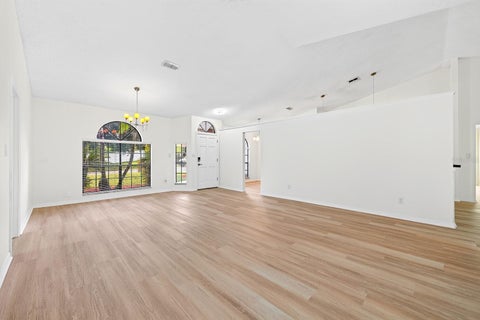
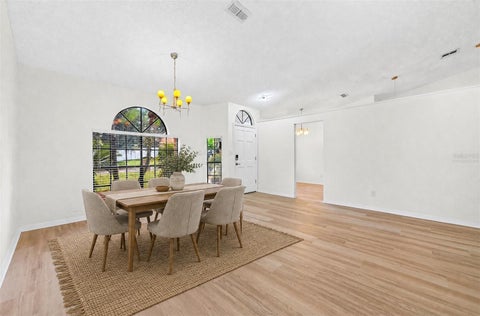
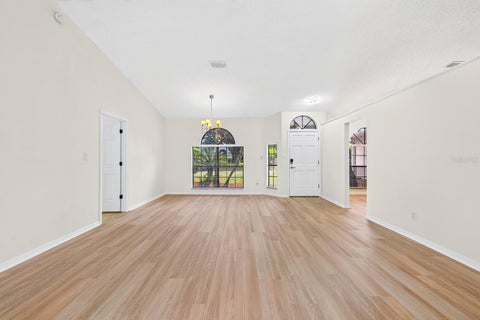
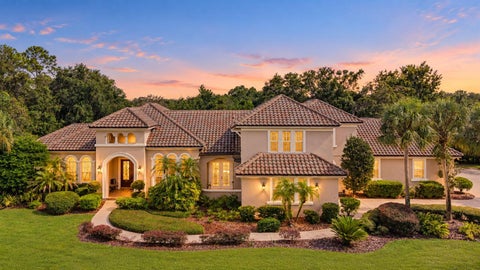
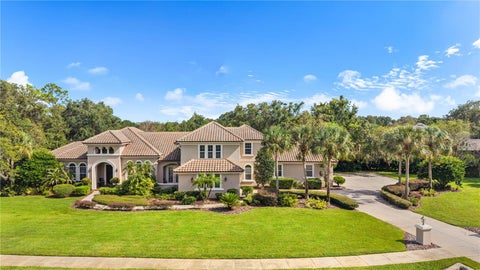
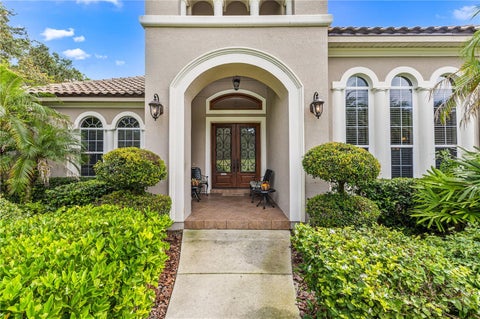
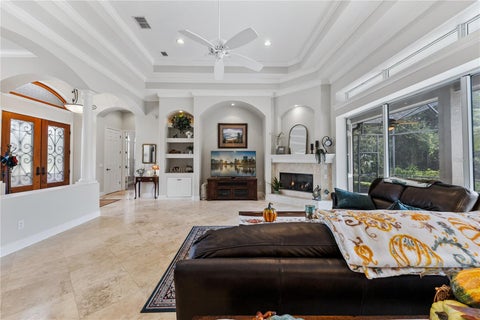
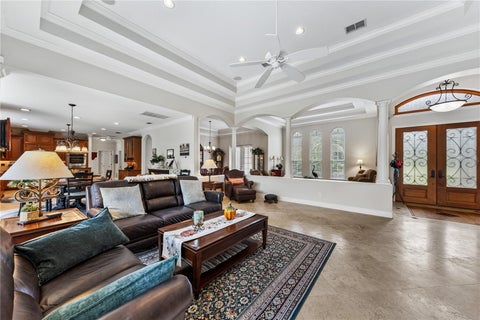
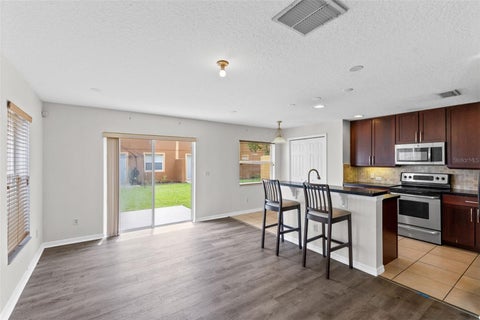
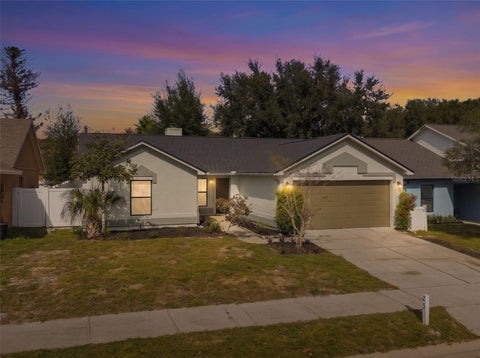
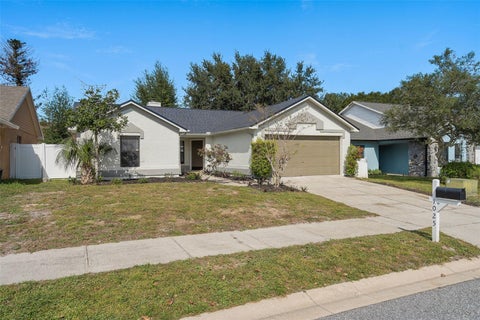
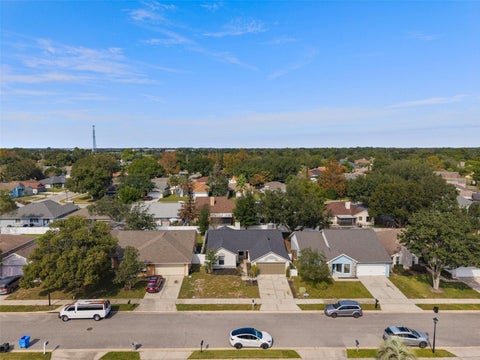
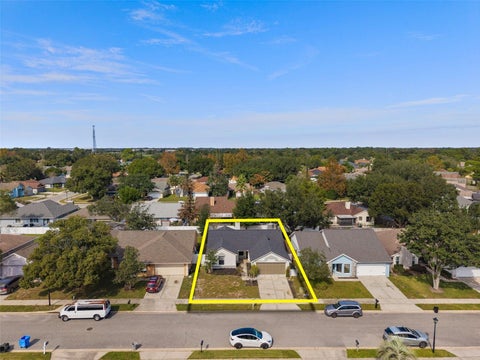
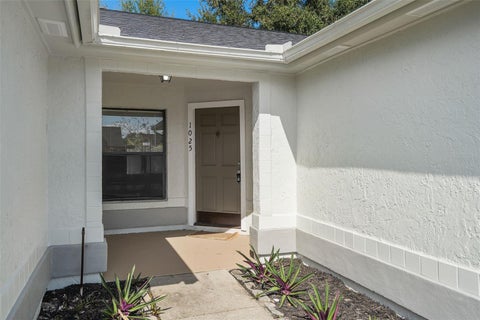
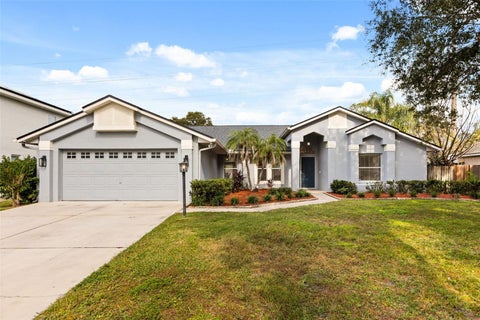
PRICE TO SELL ! Fully renovated house in desirable Oviedo . New roof and flooring Sept 2026. New A/C and water heater 2026. with great “ A’ rated schools. SELLER ALLOWANCE CONTRIBUTING TO BUYER RATE BUY DOWN / DOWN PAYMENT "
Bedrooms
Bathrooms
Filters
Bedrooms
Bathrooms
Match mode is set by the AND / OR / NOT you typed.
Searches listing descriptions, features, locations, subdivisions & schools
Newest first


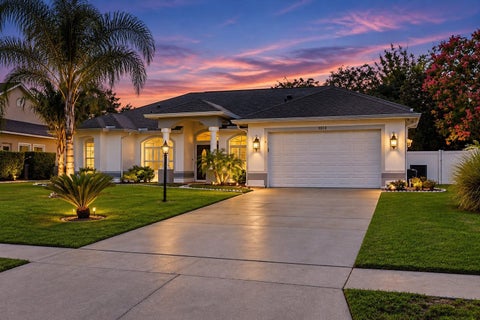
PRICE TO SELL ! Fully renovated house in desirable Oviedo . New roof and flooring Sept 2026. New A/C and water heater 2026. with great “ A’ rated schools. SELLER ALLOWANCE CONTRIBUTING TO BUYER RATE BUY DOWN / DOWN PAYMENT "


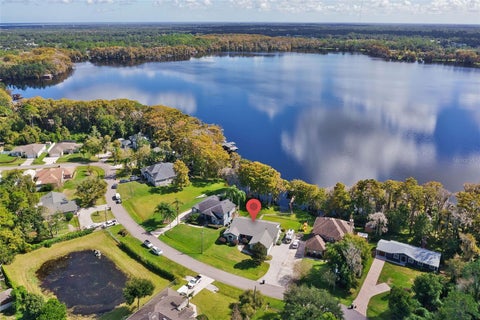
Virtually Staged. Lakefront living on Brighton Lake, Minutes from UCF and with the big-ticket work already done. This single-story 4-bedroom, 3-bath pool home in Hunters Stand at Carillon sits on an oversized 0.37-acre lot that backs directly to Brighton Lake, with a private backyard and lake views from the main living areas. The owner has invested in what matters: a complete new HVAC system in 2024, a roof in 2018, new plumbing in 2016, fresh Sherwin-Williams paint inside and out, and new lighting, fans, fixtures, vanities and toilets throughout. Cook in a kitchen with custom cabinetry and new KitchenAid, Frigidaire and GE Profile appliances, then step out to the screened lanai with a solar-heated pool and water feature, an outdoor bar with sink that can be set up for cooking, and an outdoor shower. The grounds feature all-new landscaping, low-voltage lighting and an 8-zone irrigation system, plus an 8-car driveway and an oversized 2-car garage. The fourth bedroom is currently used as a home office (no closet). All information deemed reliable but not guaranteed. Buyer and buyer’s agent to verify all information, including square footage, room measurements, HOA/CDD fees and restrictions, schools, and flood zone, during the inspection period.


our Private Poolside Retreat in the Heart of Oviedo! Tucked away on a quiet cul-de-sac in the highly desirable Hunters Stand at Carillon community, this beautifully maintained pool home offers the perfect combination of Florida living, comfort, and convenience. Featuring 4 bedrooms, 2 bathrooms, and a dedicated office that can easily serve as a nursery, fitness room, or flex space, this versatile home offers a functional layout with plenty of room to enjoy. Step inside to an inviting open floor plan featuring 10-foot ceilings, abundant natural light, fresh interior paint, updated light fixtures, and motorized electric blinds throughout. The kitchen is the heart of the home, featuring stainless steel appliances, granite countertops, and 42-inch cabinetry, with an easy flow into the main living and dining areas. The spacious primary suite offers a private retreat with an en-suite bathroom, walk-in closet, and its own dedicated office space, perfect for working from home. Step outside and discover your own private backyard oasis! The screened-in lanai overlooks a beautiful heated saltwater pool and spa, creating the perfect setting for relaxing or entertaining. Enjoy evenings around the fire pit, gather with friends at the custom outdoor bar, or rinse off in the outdoor shower after a swim. The fully fenced backyard provides privacy, while the insulated and air-conditioned shed offers additional flexible space ideal for a secondary office, hobby room, or personal retreat. Additional highlights include a NEW ROOF and WATER HEATER (2022), HVAC (2014), EV charging hookup in the garage, and an incredible outdoor living space designed to make the most of Florida’s year-round sunshine. Enjoy the convenience of the Carillon lifestyle, with community parks, playgrounds, tennis courts, sand volleyball, and a community dock. Nearby walking areas, recreational fields, and family-friendly parks offer even more opportunities to enjoy the outdoors. Carillon Elementary and Hagerty High School are both conveniently located nearby, with strong Great Schools ratings. Ideally situated near UCF, Research Park, Siemens, Lockheed Martin, Waterford Lakes Town Center, Oviedo Mall, and Twin Rivers Golf Club, with convenient access to the 417. Whether you’re enjoying a peaceful afternoon by your private pool, entertaining friends at your outdoor bar, or taking advantage of everything the surrounding community has to offer, this home delivers the Florida lifestyle buyers are looking for. Don’t miss the opportunity to make this exceptional pool home yours. Schedule your private showing today!


Welcome to lakefront living on beautiful Lake Mills! Situated on nearly three-quarters of an acre with approximately 73 feet of direct lake frontage, this beautiful 3-bedroom, 2-bath home offers an incredible opportunity to enjoy life on one of Chuluota's spring-fed, skiable lakes. Whether it's mornings on the water, afternoons boating and skiing, or evenings relaxing with a view, this is the kind of lifestyle that makes every day feel like a vacation. Surrounded by natural beauty and peaceful lake views, this property offers the perfect combination of privacy, outdoor living, and recreation. Enjoy direct access to Lake Mills from your private covered dock, complete with two boat lifts, along with convenient access to a community boat ramp and a neighborhood park with picnic tables. Inside, you'll find a bright, open living space filled with natural light, beautiful Brazilian hardwood flooring, and an inviting floor plan designed for comfortable everyday living and entertaining. The kitchen features solid wood cabinetry, granite countertops, stainless steel appliances, a wine refrigerator, and plenty of storage. The spacious primary suite offers direct access to the screened lanai, dual walk-in closets, and an ensuite bathroom, while two additional bedrooms provide comfortable accommodations for family or guests. The true highlight of this home is the incredible outdoor living space. An expansive screened-in porch, stretching approximately 54 feet across the back of the home, features beautiful tongue-and-groove wood ceilings and plenty of room for outdoor dining, lounging, and entertaining. Imagine starting your mornings with coffee overlooking the lake, spending the afternoon out on the boat, and ending the day relaxing with friends and family as the sun goes down. The generous 0.72-acre property provides beautiful outdoor space with room to enjoy the natural surroundings, entertain, or explore future expansion possibilities, subject to applicable approvals and permitting. Additional features include a two-car garage, energy-efficient insulation, double-pane Low-E windows, a storage shed with electricity, and beautifully maintained landscaping. Located in Chuluota, this property offers a peaceful lakefront setting while still being conveniently located near Oviedo, shopping, dining, and everyday conveniences. More than just a home, this is an opportunity to embrace the Lake Mills lifestyle. From boating and water skiing to quiet mornings overlooking the water, this is Florida lakefront living at its best!


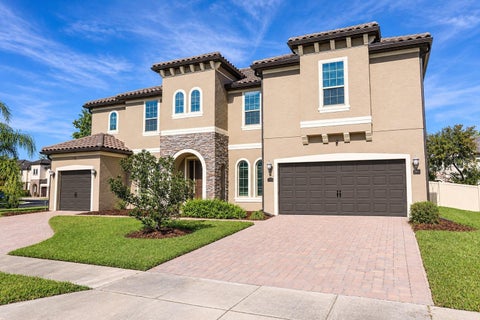
Welcome to your private oasis in Hampton Estates, an exclusive gated community of just 26 residences. This Mediterranean-style Meritage Homes Del Rio II offers timeless architectural character, a tile roof, a paver driveway, and a distinctive brick-arched entry. Step inside to a sunlit foyer with soaring ceilings and tile flooring. The spacious floor plan is designed for comfortable living, entertaining, and multi-generational households. The open kitchen features granite countertops, custom cabinetry, stainless steel appliances, a walk-in pantry, and a butler’s pantry. An eat-in dining area and separate formal dining room offer space for everyday meals and special gatherings. The main level includes a private owner’s suite with a large walk-in closet and spa-inspired en-suite bathroom with a soaking tub and separate shower. A secondary bedroom and full pool-access bathroom provide convenient accommodations for guests or extended family. Sliding glass doors open to an expansive lanai and an oversized, fully fenced corner lot. A custom pool, built in 2024, creates a private outdoor retreat with room to relax and play. Rain gutters were installed in 2024, providing added protection and improved water drainage around the home. Upstairs, a grand staircase leads to a spacious loft, a separate media room, and a game room. The upper level includes six additional bedrooms, each with its own walk-in closet. The bedrooms are arranged in two wings, with three bedrooms and a full bathroom on each side. These flexible spaces can also serve as home offices, a gym, or other bonus rooms. Three garages provide ample vehicle and storage space, with direct interior access. Located in Seminole County, the home offers access to public schools, Seminole State College, the University of Central Florida, Econ River Wilderness Area, walking and biking trails, major highways, area attractions, and beaches.


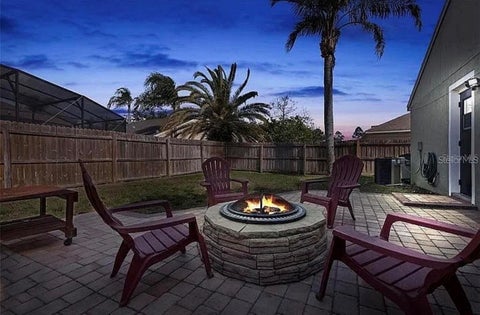
YOUR OASIS AWAITS! Welcome to this bright and inviting 3-bedroom, 2-bath split-bedroom ranch in sought-after Riverside! Designed for comfortable Florida living, this home features an open floor plan, vaulted ceilings, and tile flooring throughout. The real showstopper is Your backyard retreat! Enjoy a solar-heated pool and hot tub inside a UV-protected screened enclosure, plus a *fully shaded, north-facing Lanai for daily relaxation all year long. Just beyond, a spacious brick-paver patio with fire pit and a fully fenced private backyard create the perfect setting for entertaining or unwinding. Inside, the kitchen's breakfast bar overlooks the living area, making it easy to stay connected while entertaining or keeping an eye on the pool. A versatile bonus room offers the flexibility of a home office, den, or guest space. Additional features include: 2-car attached garage with A/C vent, fan, and attic storage Central A/C and heat pump 2025 dishwasher and garbage disposal 2018 washer and dryer 2018 HVAC system Plumbing updated with new piping in 2018 to meet code Location is in top 5% of the nations safest neighborhoods! Located in a highly regarded A+ rating Oviedo community, with 9/10 school ratings. Featuring Partin Elementary and Chiles Middle School just 1–2 blocks away, Hagerty High School minutes away, and UCF approximately 12 minutes away. Enjoy the best of Florida living with a dream backyard oasis, flexible living space, and an unbeatable location! PRICED TO SELL! Don't miss your opportunity to make this home yours.


Virtually Staged. Quiet mornings on the screened porch, evenings in your own fenced backyard. Welcome home to Remington Park, one of Oviedo's most established neighborhoods. This 4-bedroom, 2-bath home offers 2,207 heated sq ft (approx. 2,772 under roof) on an oversized 0.24-acre lot. Highlights: 2019 roof, block and stucco construction, 2-car garage, double-door entry, volume ceilings, and an open split floor plan with formal living and dining rooms plus a large family room overlooking the backyard. The kitchen features granite counters, 42-inch upgraded cabinets, a breakfast bar and a separate eating nook. Laminate wood floors and tile in the wet areas, plus brand-new vinyl plantation shutters on every window. The primary suite includes a sitting area, large walk-in closet and a bath with walk-in shower, garden tub and dual vanities; the secondary bath also has a dual vanity. Sliding glass doors open to an enclosed screened porch and a professionally landscaped, fenced yard. Low HOA ($696/year) includes access to a lakeside park on Lake Hayes with fishing pier and gazebo, tennis, pickleball and basketball courts, and a playground. Minutes to Center Lake Park at Oviedo on the Park, the Cross Seminole Trail and Little Big Econ State Forest. Quick access to SR-417, Alafaya Trail shopping, Oviedo Mall, UCF, Research Park and Seminole State College; about 25-30 minutes to Downtown Orlando and MCO. Zoned for Evans Elementary, Jackson Heights Middle and Hagerty High. A calm, comfortable place to settle in. Schedule your private showing today.


The best weekends don't require a reservation. Movies. Games. Workouts. Pool days. Home. Set within the gated community of Ellingsworth on a cul-de-sac in Oviedo, this 5-bedroom residence offers 4,222 square feet of living space with a dedicated office, home gym, game loft, and private movie theater. From quiet workdays to lively weekends, the layout provides room to gather, pursue your interests, and enjoy time apart. The office offers a dedicated workspace, while the upstairs entertainment spaces bring movie nights and game days home. Outside, a spacious pool and outdoor gathering areas invite you to make the most of Florida living, with yard space extending the possibilities beyond the pool. Built in 2014, this home brings together generous living spaces and the amenities that make staying home something to look forward to.


Virtually Staged. Welcome to this beautiful 4 bedrooms 2 bath home in beautiful Stillwater. You can make this your dream home. The proximity to The University of Central Florida, makes this attractive location advantageous as the University is a major educational, research and technology employment center. Lifestyle around this location means enjoying dining, shopping, entertainment and many cultural activities nearby. Just imagine your next chapter at Carrigan Avenue, as you wake up and enjoy your morning coffee in the screened -in patio looking at your sparkling swimming pool. Imagine your next relaxing evenings entertaining and making new memories with your family and friends. The generous floor plan offers you the opportunity to bring your own vision, style and personal touches to life with 2091 sq.ft of living space, a desirable split-bedroom floor plan and a comfortable single-story layout. There is room for enjoying your own space while coming together to share life's special moments, splashing in the pool, roasting S'mores, biking the trails, enjoying the parks around Oviedo, (a city with deep rooted Old Florida charm) and creating your own garden. The perfectly manicured landscaped lawn, the location with easy access to major roadways, near attractions and airports, and the attractive pool makes this home a winner! If you desire privacy, space, and the freedom to create a home that is uniquely yours this house has it all.


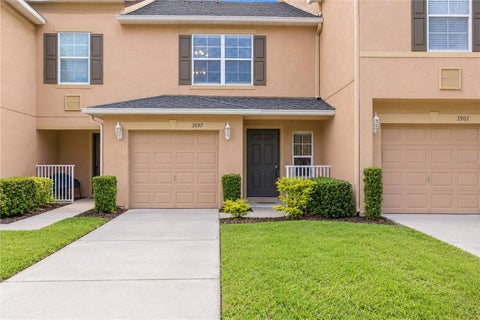
Virtually Staged. Welcome home to this beautifully maintained, move-in-ready 3-bedroom, 2.5-bathroom townhome, ideally located just minutes from UCF, Seminole State College, and local public schools at every level! Featuring neutral paint tones, neutral flooring, and an abundance of natural light, this inviting home offers a comfortable blend of style, functionality, and convenience. Step inside through the welcoming foyer and discover an open-concept first floor designed for effortless everyday living and entertaining. The spacious kitchen boasts ample cabinetry, generous countertop space, stainless steel appliances, a closet pantry, and an additional desk or work area. A peninsula with breakfast bar seating overlooks the dining area, creating the perfect space for gathering. The dining area flows seamlessly into the generously sized living room, where sliding glass doors lead to the back patio, offering an ideal indoor-outdoor living experience. A convenient half bathroom and one-car garage complete the first floor. Upstairs, retreat to the spacious primary suite featuring a large walk-in closet and an en-suite bathroom with a double-sink vanity and an oversized shower. Two additional generously sized bedrooms offer ceiling fans, comfortable carpeting, and ample closet space. These bedrooms share a full bathroom complete with a single-sink vanity and a shower/tub combination. With its functional layout, inviting living spaces, and convenient location near shopping, dining, major roadways, and educational opportunities, this townhome is a wonderful place to call home. Move-in ready and waiting for its next owner!


Welcome to this charming 3-bedroom, 2-bath home located in the Riverside at Twin Rivers community in Oviedo. With 1618 square feet of living space, this home offers a bright and open layout designed for comfortable everyday living. Upon entering, you are greeted by high vaulted ceilings that enhance the living space and create an open connection between the living room, kitchen, and dining area. The kitchen features stainless steel appliances and lots of counter space. Just off the kitchen, a sliding glass door provides natural light and convenient access to the backyard. Step outside to the covered, screened-in lanai overlooking the fenced backyard, providing a comfortable space to relax or enjoy the outdoors. This home is conveniently located near a variety of restaurants, shopping while also offering easy access to major highways for commuting to Downtown Orlando and surrounding areas. With its open layout, thoughtful features, and desirable location, this home presents a wonderful opportunity to enjoy all that Oviedo has to offer. * Top A rated schools * Roof and gutters with gutter guards were replaced in 2025 * Updated bathrooms * Newer HVAC with an ultraviolet light and air purifier *


Virtually Staged. RENOVATED POOL HOME IN OVIEDO’S DESIRABLE STILLWATER COMMUNITY — PRICED TO SELL! Welcome to this beautifully refreshed, move-in-ready home featuring soaring ceilings, an open floor plan, an airy feel, and a desirable split-bedroom floor plan offering comfort and privacy. Step inside to discover a clean, updated interior with spacious living areas, abundant natural light, and a functional layout ideal for everyday living and entertaining. The main living area features a formal dining space open to one living room. As well as a second living area that opens to the kitchen. The Primary Suite is large and has a sliding glass door to the Covered pool patio as well as a spacious bathroom. The Bathroom has a large walk-in closet with built ins, dual vanities, a private water closet, and a large corner soaking tub. There is a split floor plan with other two bedrooms on the opposite side of the home, positioned with an updated guest bathroom between for convenience. Both bedrooms have built-ins in the closets. This home located in the established Stillwater community, known for its attractive homes, mature landscaping, and highly regarded school district, offers an exceptional opportunity to enjoy the Oviedo lifestyle at a competitive price! Home features a 2018 roof, updated plumbing, and electrical systems, along with a well-maintained cold air conditioning system 2019, offering added peace of mind. Step outside to your own private Florida retreat, complete with a sparkling swimming pool and relaxing spa, large, covered porch within the Screened in pool area— perfect for entertaining, unwinding, or enjoying year-round outdoor living. Competitively priced compared to many other homes in the community, this property offers an appealing combination of renovations, a pool and spa, and a sought-after location. Conveniently situated near shopping, dining, parks, UCF, and major roadways, with access to Oviedo’s highly regarded schools. Renovated, clean, move-in ready, and priced to attract attention — don’t miss this Stillwater opportunity! OWNER/AGENT


BIG NEWS FOR FLORIDA HOMEBUYERS! Florida's newly approved Amendment 3 expands the homestead property tax exemption to $150,000 in 2027 and $250,000 in 2028 for qualifying homeowners on non-school property taxes! This updated 3-bedroom, 2-bath home offers 1,553 square feet of living space that feels much larger than its square footage suggests! This inviting home combines a functional split-bedroom floor plan, vaulted ceilings, multiple living spaces, stylish updates, and a fully fenced backyard. From the moment you arrive, you'll appreciate the attractive curb appeal, extended brick-paver edges to the driveway providing additional parking, and expanded brick-paver front entry porch. Double front doors welcome you into a bright, airy interior featuring vaulted ceilings, updated lighting, ceiling fans throughout, and two generously sized living areas offering flexibility for everyday living and entertaining. The spacious main living room and a dining area, while the separate family room offers versatility as an additional gathering space, formal dining room, home office, playroom, or entertainment area. Sliding glass doors connect the family room to the outdoor patio, creating a seamless transition between indoor and outdoor living. The beautifully updated kitchen is sure to impress! Featuring Shaker-style cabinetry with stainless steel hardware, quartz countertops, classic subway tile backsplash, stainless steel double-basin farmhouse sink, and Whirlpool stainless steel appliances, including double ovens, a glass cooktop, and side-by-side refrigerator. A breakfast bar and eat-in dining area provide options for casual meals and entertaining. The kitchen opens to the family room, creating an inviting connection between gathering spaces. The desirable split-bedroom floor plan offers privacy and comfort, with a spacious primary suite featuring vaulted ceilings, wood-look tile flooring, and a walk-in closet with custom built-in organization. The updated primary bathroom features a new double-sink vanity with quartz countertops, abundant cabinetry and storage, a linen closet, private water closet, and an impressive walk-in shower with glass enclosure and dual shower heads. Two additional bedrooms, each featuring vaulted ceilings and ceiling fans, provide comfortable accommodations for family members, guests, or a home office. An updated guest bathroom and hallway linen closet add convenience. Additional highlights include an indoor laundry room with storage cabinetry, window blinds throughout, programmable thermostat, and a two-car garage with a new garage door opener. An important recent improvement includes the home's plumbing being replaced in 2026! Step outside and enjoy the spacious backyard, enclosed with white vinyl privacy fencing. The large open patio provides an ideal setting for outdoor dining, grilling, relaxing, and entertaining. The backyard also features a storage shed, irrigation system, and plenty of room for pets, play, gardening, or enjoying the Florida sunshine. Riverside at Twin Rivers offers a well-established neighborhood setting with convenient access to shopping, dining, parks, recreation, major roadways, and top Seminole County schools. An easy walk to the elementary and middle schools. With its updated kitchen and bathrooms, vaulted ceilings, split-bedroom layout, 2026 replumbing, expanded brick-paver driveway, and private fenced backyard, this home offers comfort, style, functionality, and value.


This inviting 2-bedroom, 2.5-bath townhome offers a comfortable layout and a prime Oviedo location that’s hard to beat. The home has been well cared for, providing a bright, clean living environment that’s ready for its next owner. Residents enjoy being just minutes from UCF, Seminole State College, major employers, and a wide variety of shopping and dining options. Quick access to SR-417 makes daily commuting simple, while nearby Seminole County schools, parks, and walking trails add to the community’s appeal. Whether you’re searching for your first home, a low-maintenance place to settle into, or a reliable investment opportunity, this townhome delivers excellent value in one of Central Florida’s most desirable areas.


**SELLERS MOTIVATED**AIR BNB APPROVED** NO HOA **Properties like this come to market once in a lifetime! Nestled along the shores of a beautiful 14-acre, natural spring-fed lake, this property offers crystal-clear water, excellent bass and crappie fishing, and the peaceful lakefront lifestyle you've been dreaming of! **CUSTOM-BUILT IN 2006**, this BLOCK home features soaring 10-FOOT-CEILINGS, an open floor plan, and an oversized kitchen with a HUGE ISLAND that's perfect for entertaining. Thoughtfully designed to combine modern luxury with classic lake house charm, this home truly has it all! The luxurious primary bathroom brings a touch of modern elegance, while the cozy living room features a **WOOD-BURNING STOVE** that makes you feel right at home. Enjoy your morning coffee in the charming **BREAKFAST NOOK** or wake up to breathtaking **LAKE VIEWS** right from your primary bedroom. **A DEDICATED OFFICE** overlooking the water makes working from home feel like a vacation! **Step outside and experience what Florida living is all about!** Take a dip in your custom swimming pool, entertain friends and family on the spacious patio, or spend the afternoon fishing on Lake Hayes. The generous **0.4-ACRE LOT** features a variety of established fruit trees, creating your very own tropical retreat. And don't overlook the important updates! **2018 ROOF, 2024 ELECTRIC TANKLESS WATER HEATER**, and solid concrete block construction. HVAC installed in 2006. **Life is better on the lake. Come see for yourself!**


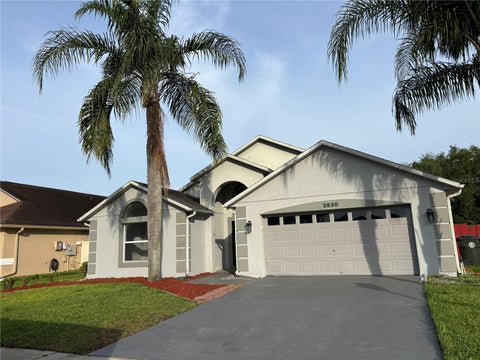
Welcome home to 2830 Strand Cir, a beautifully updated 4-bedroom, 2-bathroom residence nestled in the highly sought-after Twin Rivers community of Oviedo, FL. Spanning 2,006 square feet, this 1999-built single-family home perfectly blends classic comfort with modern peace of mind, featuring a brand-new HVAC system and water heater tank installed in 2024. Step inside to discover a bright and inviting layout showcasing fresh updates, including an updated kitchen designed for effortless meal prep and brand-new carpeting throughout the living spaces. Cozy up on chilly evenings by the charming fireplace, or enjoy the convenience of a well-appointed floor plan that effortlessly connects the main living areas to a functional hall bath and spacious bedrooms. The highlight of the home awaits just outside the back door: a private, fully enclosed pool area that serves as your personal oasis for outdoor entertaining or quiet relaxation. Location is everything, and this property delivers exceptional convenience, sitting just two blocks away from Carlton Elementary School and Haverty High School, making daily drop-offs a breeze.


Virtually Staged. Welcome home to this spacious 4-bedroom, 2.5-bath home in the highly desirable Carillon–Dorchester community! Featuring a thoughtfully designed three-way split floor plan, this home offers an ideal combination of comfort, functionality, and space for everyday living and entertaining. The inviting layout includes formal living and dining rooms, a generously sized family room, an eat-in kitchen, an interior laundry room, and a two-car garage. The spacious primary suite features a private ensuite bath with a relaxing jetted soaking tub, dual vanities, a separate walk-in shower, and two closets, including a walk-in closet. Sliding glass doors from the family room open to an expansive covered lanai overlooking a beautiful conservation area, providing a peaceful, natural backdrop and a sense of privacy. Whether enjoying your morning coffee, unwinding in the evening, or entertaining guests, this serene outdoor retreat is the perfect place to relax and enjoy the tranquil surroundings. Numerous updates provide exceptional value and peace of mind! One of the home's standout improvements is the complete replacement of all windows and sliding glass doors (2021) with energy-efficient Low-E, argon-filled double-pane glass. The windows feature convenient tilt-in cleaning and a versatile double-hung design, allowing them to open from either the top or bottom. The impressive three-panel sliding glass doors can be fully opened from either side, creating a seamless connection between the indoor living space and the covered lanai. Additional improvements include beautiful new luxury vinyl plank flooring (2026), fresh interior paint (2026), a fully remodeled secondary bathroom and half bath (2022), a refreshed primary bathroom (2026), a water heater (2022), and a full roof replacement (2016) featuring long-warranty 30-year dimensional shingles. Carillon offers low HOA fees and wonderful community amenities, including parks, playgrounds, sand volleyball, tennis and basketball courts, and recreational fields. Residents also enjoy convenient access to the City of Oviedo's aquatic facility, playground, and skate park. Ideally located near A-rated schools, including Carillon Elementary and Hagerty High School, as well as UCF, Seminole State College, Siemens, Lockheed Martin, and Research Park. Just minutes from Oviedo on the Park, popular restaurants, shopping, and entertainment, with easy access to SR 417, Central Florida attractions, and Florida's beautiful beaches. With its spacious floor plan, extensive updates, peaceful conservation views, desirable community amenities, and outstanding location, this home offers an exceptional opportunity to enjoy the best of Oviedo living!


Virtually Staged. Brand new home in Chuluota with no HOA! This 3-bedroom, 2-bath home offers 1,500 square feet of thoughtfully designed living space on an oversized lot. The seller is offering up to $15,000 in CONCESSIONS toward buyer's closing costs along with a 5-YEAR HOME WARRANTY and a security system providing added value and peace of mind from day one. Inside, the open floor plan features vaulted ceilings, LVP flooring, and plenty of natural light. The kitchen features quartz countertops, an island with bar seating, and an open layout that flows seamlessly into the main living area. Ceiling fans in every room, indoor laundry, and a 2-car garage add everyday convenience. Out back, enjoy a covered patio overlooking the spacious yard with plenty of room to make it your own. Zoned for A-rated Seminole County schools and conveniently located near Lake Mills Park, parks, shopping, dining, and major roadways. Schedule your tour today!


Virtually Staged. ELIGIBLE FOR USDA 100% FINANCING! Welcome to this beautifully refreshed 3-bedroom, 2-bathroom home in Chuluota, Florida, offering 1,865 square feet of comfortable living space in Seminole County. Featuring fresh interior and exterior paint and new vinyl flooring throughout, this home offers a spacious, functional floor plan with several important updates, including a roof replaced in 2016, A/C system replaced in 2021, and a water heater replaced approximately 4–5 years ago. Step inside to discover a formal living and dining room combination, ideal for entertaining or everyday gatherings. The spacious family room provides an additional area to relax, while the eat-in kitchen offers a comfortable setting for casual dining. The generously sized primary suite features a walk-in closet and private bathroom, creating a relaxing retreat. Two additional bedrooms and a full guest bathroom provide flexibility for guests or a home office. Step outside to enjoy the large, fully fenced backyard, featuring vinyl privacy fencing and a storage shed for additional storage. With plenty of outdoor space for entertaining, gardening, pets, or simply relaxing, the backyard provides an inviting extension of the home's living areas. Conveniently located in Chuluota near Oviedo, this home offers access to local shopping, dining, parks, and outdoor recreation. With its fresh updates, spacious living areas, major system improvements, and generous fenced backyard, this home offers a wonderful opportunity to enjoy Central Florida living. Schedule your private showing today!


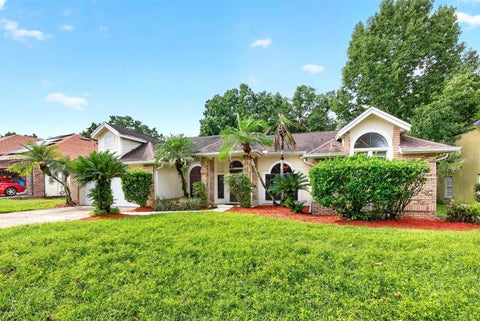
Virtually Staged. Welcome to this MOVE-IN READY POOL HOME in the sought-after Twin Rivers community of Oviedo! Situated on a large, beautifully landscaped lot in a QUIET CUL-DE-SAC, this 4-Bedroom, 2-Bath single-story home provides a wonderful combination of comfort, style and Florida outdoor living. Located in a desirable GOLF COMMUNITY with a LOW HOA, this home makes a great first impression and welcomes you inside with soaring vaulted ceilings and NEW LVP FLOORING THROUGHOUT (2026), creating a fresh, cohesive feel. The formal Dining Room features an ELEGANT ARCHED LUNETTE WINDOW and flows into the Living Room, where sliding glass doors open to the PATIO AND POOL AREA—perfect for entertaining or enjoying a relaxed evening at home. The beautifully REFRESHED KITCHEN offers an abundance of NEW CABINETRY and counter space, a convenient breakfast bar and NEW STAINLESS STEEL APPLIANCES. A sunny Breakfast Nook with its own ARCHED LUNETTE WINDOW provides a lovely spot for morning coffee, while the Kitchen overlooks the inviting Family Room. Here, a WOOD-BURNING FIREPLACE creates a cozy focal point, and sliding glass doors provide another EASY CONNECTION to the outdoor living space. The thoughtfully designed SPLIT-BEDROOM FLOOR PLAN offers privacy for everyone. The spacious Primary Suite is filled with NATURAL LIGHT and features sliding glass doors that open directly to the pool and patio. A WALK-IN CLOSET provides generous storage, while the en suite Bath has been COMPLETELY UPDATED IN 2026 with dual sinks, a garden tub, a step-in shower and stylish MARBLE-LOOK tile walls. On the opposite side of the home, three additional Bedrooms provide flexibility for family, guests or a home office. The second full Bath, also COMPLETELY UPDATED IN 2026, features dual sinks, a walk-in shower and a convenient door leading directly to the pool area—ideal for rinsing off after a swim. NEW CEILING FANS AND LIGHT FIXTURES throughout add a fresh finishing touch, and the UPDATED AC (2019) provides peace of mind. Step outside to your own TROPICAL-INSPIRED BACKYARD RETREAT, where the in-ground pool and screened lanai create the perfect setting for swimming, relaxing and entertaining year-round.The location is another standout, with A-RATED SCHOOLS, including Carillon Elementary, Chiles Middle and Hagerty High, adding to the appeal. Golf enthusiasts will appreciate the community's connection to TWIN RIVERS GOLF CLUB, while nearby OVIEDO ON THE PARK offers a scenic lakeside promenade, local events and dining options. Enjoy outdoor recreation at RIVERSIDE PARK or explore the trails and natural beauty of ECON RIVER WILDERNESS AREA. Shopping, restaurants and everyday conveniences are also available throughout Oviedo, with CONVENIENT ROUTES to UCF and the greater Orlando area.This Twin Rivers home is ready to WELCOME YOU as you enjoy the comfort of a MOVE-IN READY home in a desirable Oviedo GOLF COMMUNITY, with room to relax, entertain and make the most of Florida living. Come see all this special home has to offer!


Enjoy the best of Florida living in this inviting Oviedo home, featuring smart-home upgrades and a private screened pool. Offering 4 bedrooms, 2.5 bathrooms, and 2,426 square feet, this home boasts vaulted ceilings, abundant natural light, and a spacious layout designed for comfortable everyday living and entertaining. The kitchen features solid wood cabinetry, stone countertops, and an updated cooktop (2025), while the split-bedroom floor plan provides added privacy. Recent improvements include a Rheem smart water heater (2024) and a smart garage door opener (2025), adding modern convenience and efficiency. Step outside to relax or entertain by the private screened, in-ground pool. Ideally located in the desirable Hunters Stand at Carillon community, near UCF, shopping, dining, and entertainment, this home offers the perfect combination of comfort, convenience, and modern smart-home technology.


THE OPEN FLOOR PLAN FEATURES THE FORMAL LIVING ROOM, DINING ROOM, AND FAMILY ROOM EACH WITH IT'S OWN CUSTOM DESIGNED COFFERED OR TRAY CEILING. THE FAMILY ROOM HAS A GAS FIREPLACE PERFECT FOR CREATING A COZY AMBIANCE FOR ENTERTAINMENT AND GATHERINGS. THE KITCHEN IS EVERY CHEF'S DREAM THAT WANTS EXTRA SPACE TO FULLY FLAVOR THE JOY OF COOKING WITH 2 BUILT IN OVENS, AN OVERSIZE CUSTOM BUILT REFRIGERATOR, AND A LARGE ISLAND BREAKFAST BAR. EXPERIENCE COUNTRY LIVING YET MINUTES AWAY FROM SHOPPING AREAS. A DIFFERENT FEATURE IN THIS HOME IS HAVING 2 SEPARATE GARAGES, A 4 CAR GARAGE W AN ELECTRIC LIFT AND A SECOND 2 CAR GARAGE. UTMOST PRIVACY IN OVER ONE ACRE WITH MATURE MANICURED LANDSCAPING BACKING UP TO A CONSERVATION AREA. IN THIS COMMUNITY THE HOMES ARE KNOWN FOR BEING ON THE MARKET A SHORT TIME, TELLING YOU THIS IS TRULY "A MUST SEE" AND IT WILL LIVE UP TO YOUR EXPECTATIONS, YOU WILL NOT BE DISAPPOINTED. YOUR SEARCH ENDS HERE...


Virtually Staged. Spacious end-unit townhome in the desirable Hawthorne Glen community of Oviedo, conveniently located less than 10 minutes from UCF. This 3-bedroom, 2.5-bath home offers approximately 1,828 square feet of living space and an attached 1-car garage. The interior features laminate flooring throughout with NO CARPET and a functional, open floor plan with generous living and dining areas. The kitchen offers a center island with breakfast-bar seating and ample cabinet and counter space. All three bedrooms are located upstairs, including a spacious primary suite, along with conveniently located laundry. Enjoy community amenities including a pool, playground, dog park, sidewalks, and guest parking. Conveniently located near UCF, shopping, dining, entertainment, and major roadways. Schedule your private showing today!


Character and convenience come together in this three-bedroom, two-bathroom Oviedo home. Arched details, tall ceilings, and abundant natural light complement the freshly painted interior, with a 2023 roof adding to its move-in-ready appeal. Consistent flooring flows throughout, and the primary bedroom features a private ensuite bath. The kitchen overlooks the living room through a pass-through opening, creating an easy connection between the spaces. A separate flexible space off the living room can serve as a dining room, formal sitting area, or home office. Minutes from UCF and Oviedo Mall, and zoned for Seminole County’s A-rated schools. Nearby recreation at the Oviedo Gymnasium & Aquatic Facility includes a pool, fitness room, basketball courts, playground, and seasonal Splash Zone.
Step 1 of 2
Create a free account to view all listings, save searches, and get alerts when new homes match.
I agree to be contacted by GGMS Demo Agency via call, email, and text for real estate services. To opt out, reply "stop" at any time or reply "help" for assistance. You can also click the unsubscribe link in the emails. Message and data rates may apply. Message frequency may vary. Privacy Policy.
Step 2 of 2
Tell us how to reach you about homes you like.
Enter your password to sign in as
Create a free account to view all listings, save searches, and get alerts when new homes match.
I agree to be contacted by GGMS Demo Agency via call, email, and text for real estate services. To opt out, reply "stop" at any time or reply "help" for assistance. You can also click the unsubscribe link in the emails. Message and data rates may apply. Message frequency may vary. Privacy Policy.
Already have an account? Sign in
Sign in to your account.
New here? Create an account
Step 1 of 2
Create a free account to view all listings, save searches, and get alerts when new homes match.
I agree to be contacted by GGMS Demo Agency via call, email, and text for real estate services. To opt out, reply "stop" at any time or reply "help" for assistance. You can also click the unsubscribe link in the emails. Message and data rates may apply. Message frequency may vary. Privacy Policy.
Step 2 of 2
Tell us how to reach you about homes you like.
Enter your password to sign in as
Create a free account to view all listings, save searches, and get alerts when new homes match.
I agree to be contacted by GGMS Demo Agency via call, email, and text for real estate services. To opt out, reply "stop" at any time or reply "help" for assistance. You can also click the unsubscribe link in the emails. Message and data rates may apply. Message frequency may vary. Privacy Policy.
Already have an account? Sign in
Sign in to your account.
New here? Create an account