Price cut: $5K (11/10)
$369,000

1052 Brielle Avenue, Oviedo, FL 32765

3beds
2baths
1,419sqft
Quick facts
Single Family Residence 84 Days on Market Built in 1991 $260.04/sqft 5,683 sq ft $225 HOA Dues

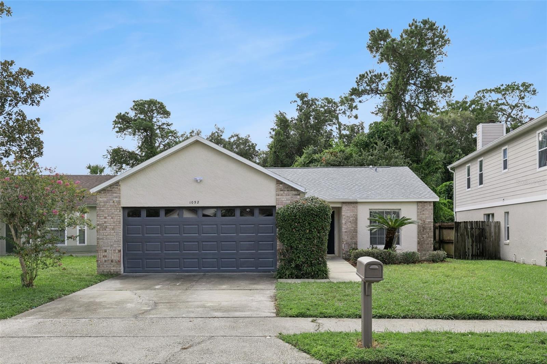
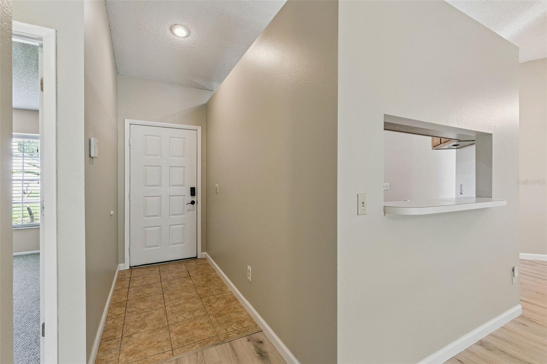
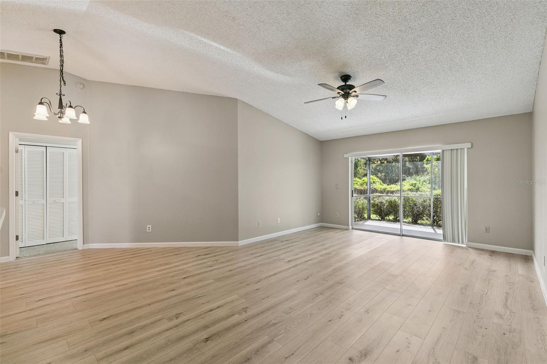
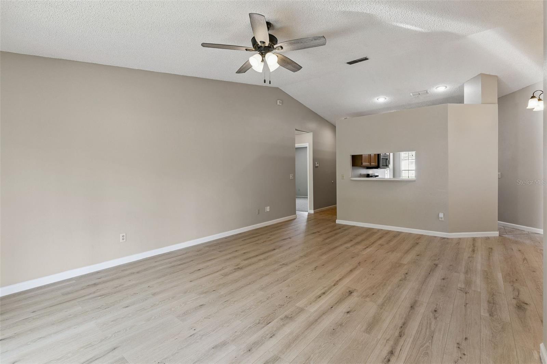
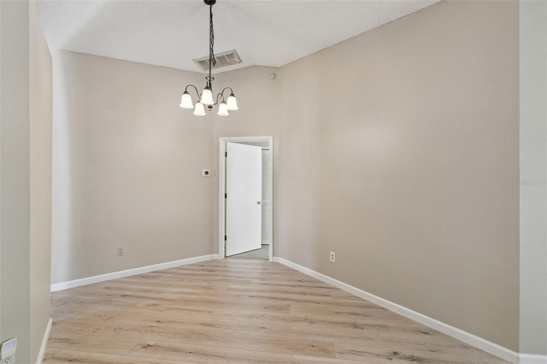
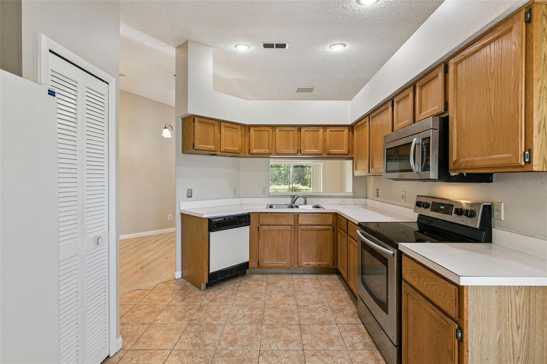
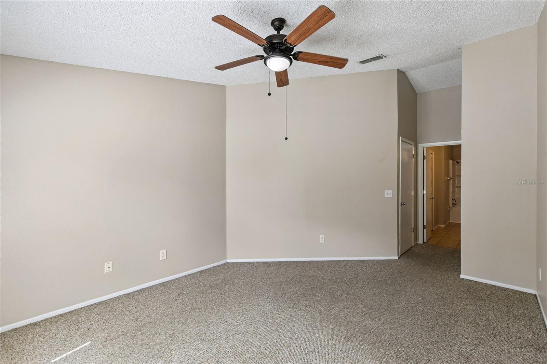
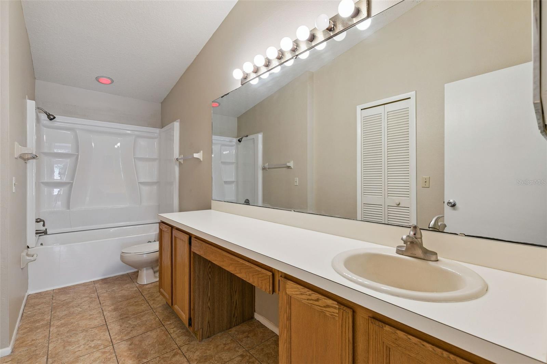
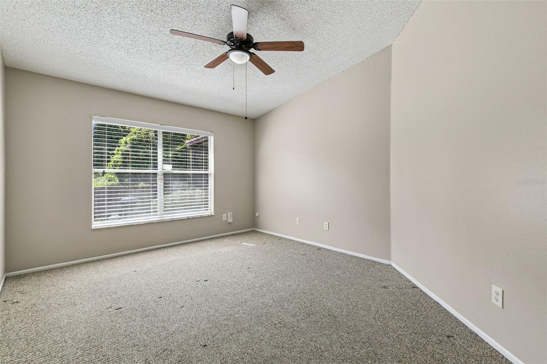
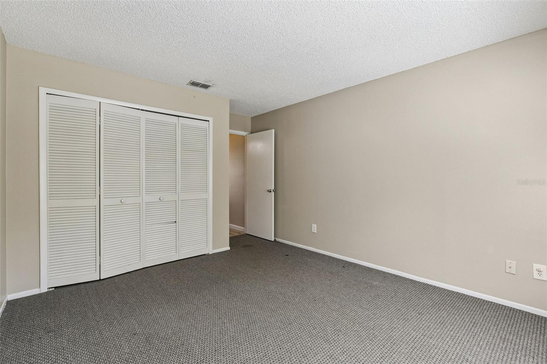
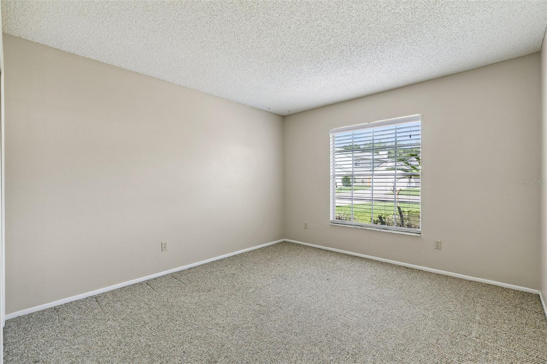
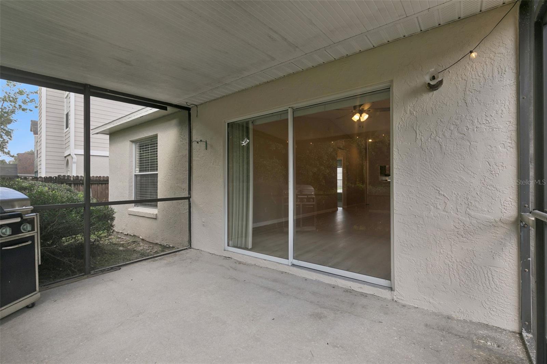
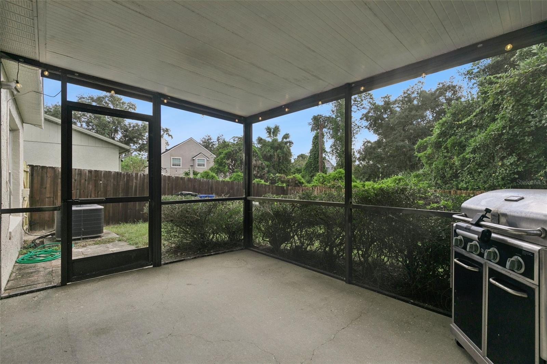
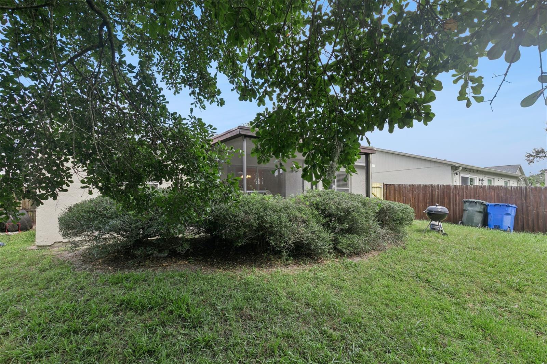
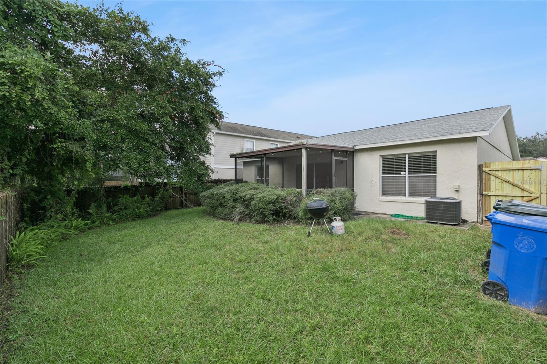
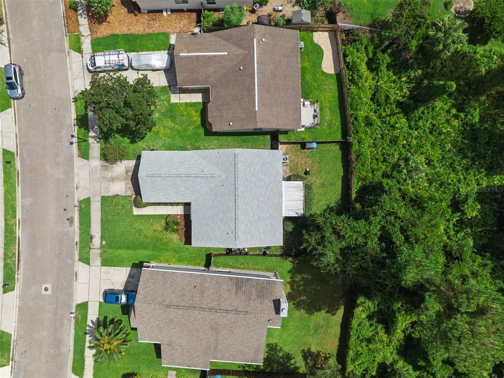
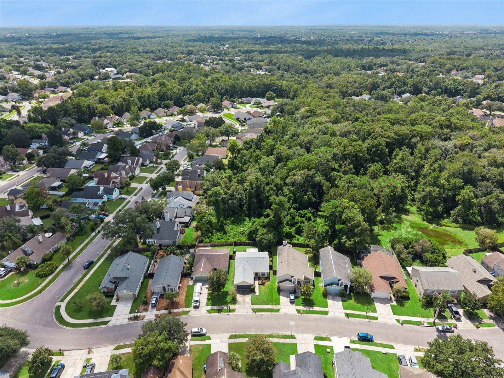
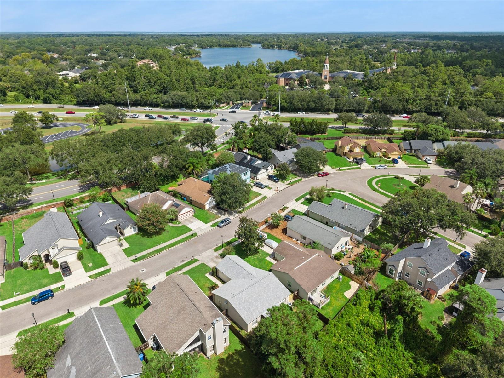
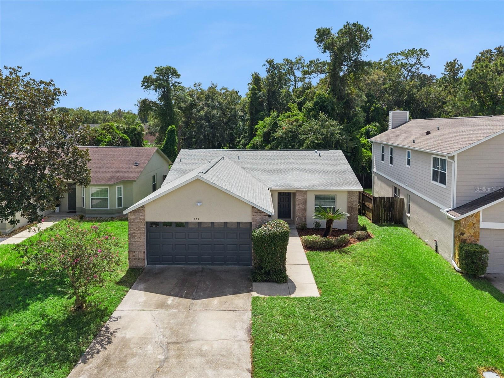
There’s a lot to love about Oviedo. It’s even better when your backyard doesn’t come with another house staring back at you. This 3-bedroom, 2-bath home in Alafaya Woods backs to conservation, so the view from the screened, covered lanai is trees, not neighbors. And that little bit of privacy makes a big difference. Inside, vaulted ceilings and plenty of natural light keep things feeling bright and open, with a split floor plan that puts the primary suite on its own side of the house. New vinyl flooring runs through the common areas, the walls and baseboards have been recently repainted, and the bathroom shower has already been renovated. There’s still plenty of room to come in, make your own choices and put your stamp on it, but you’re starting with some meaningful updates already behind you, including a 2024 roof, 2026 water heater and AC from 2018. Out back, the fenced yard and private lanai give you a pretty great setup as-is. And if a pool is on the wish list, a little creative reworking of the backyard may just give you that option too. Then there’s the part that makes Oviedo so easy to love. Alafaya Woods Community Park is practically down the street, and Oviedo on the Park, Oviedo Aquatic Center, and Tee It Up Driving Range are both just minutes away. The Cross-Seminole Trail is just a bike ride away and zoned for “A”-rated public schools, Stenstrom Elementary is located right inside the community, with Chiles Middle and Oviedo High just a couple of miles away, plus UCF and SR 417 are close enough to make getting just about anywhere easy. A little privacy. A lot already done. And enough left to make it feel like yours.

Location of 1052 Brielle Avenue

Map showing 1052 Brielle Avenue, Oviedo, FL 32765 $369,000
See more listings in Oviedo

1052 Brielle Avenue property details

Interior

Bedrooms & Bathrooms

  • Bedrooms: 3
  • Bathrooms: 2
  • Full Bathrooms: 2

Appliances

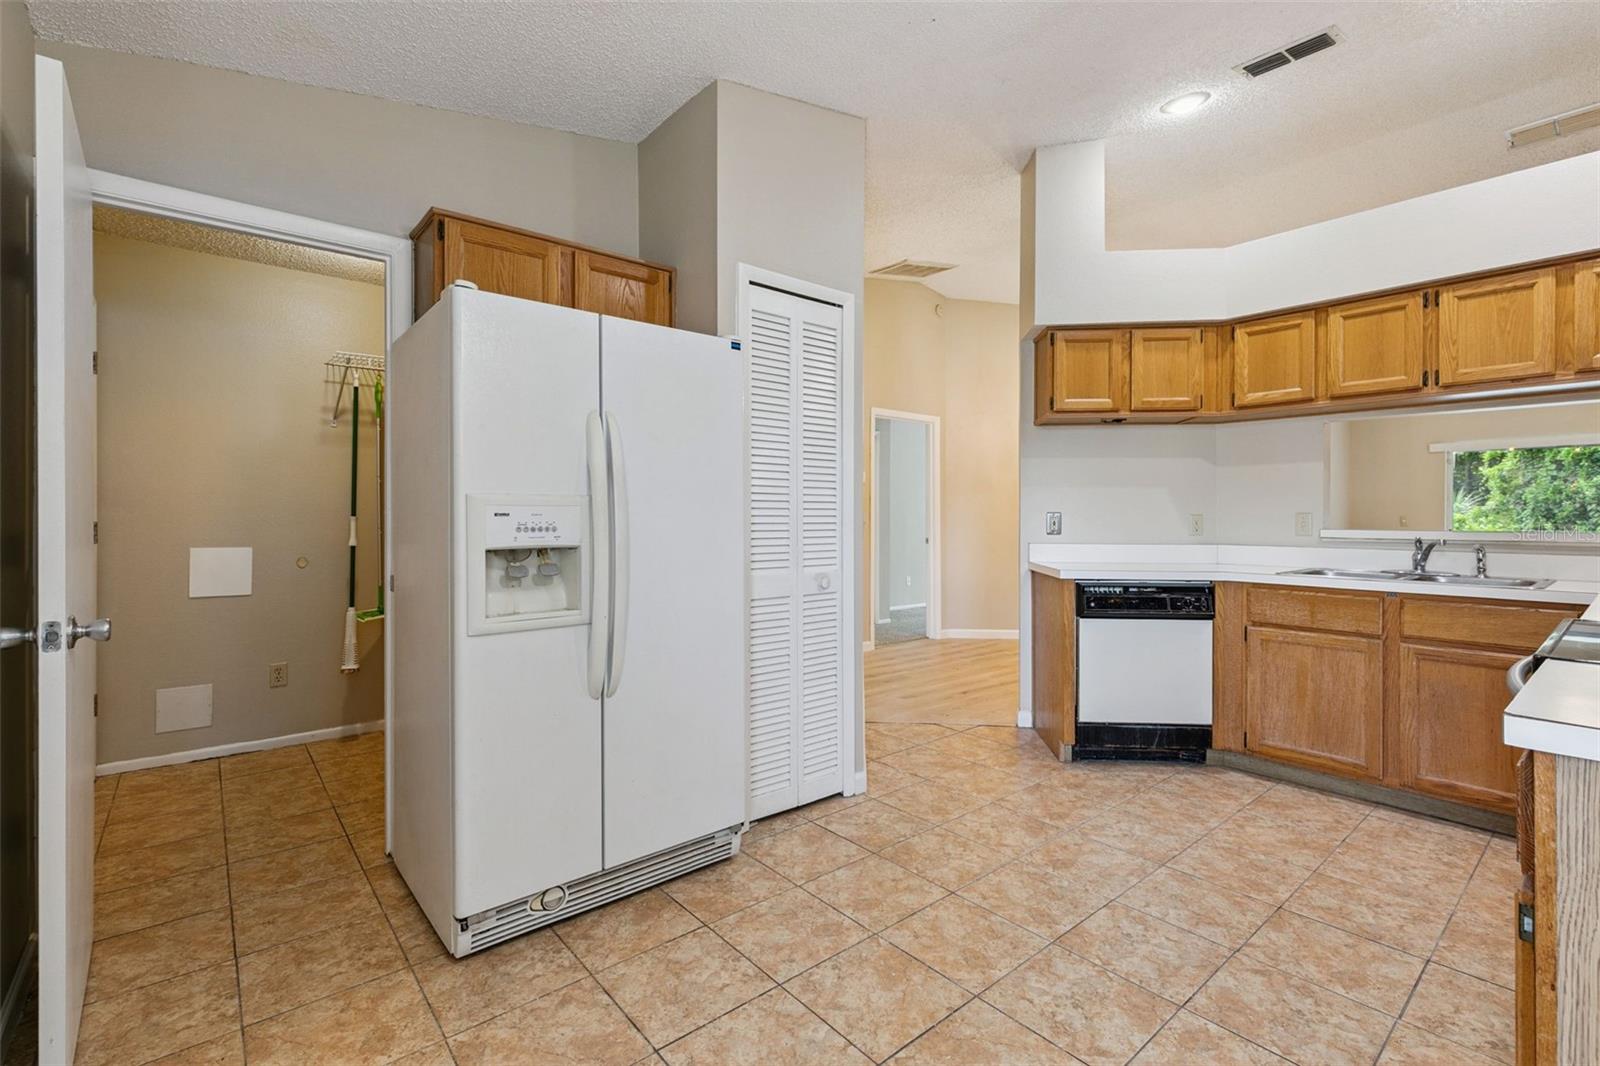
  • Included: Dishwasher, Electric Water Heater, Microwave, Range, Refrigerator
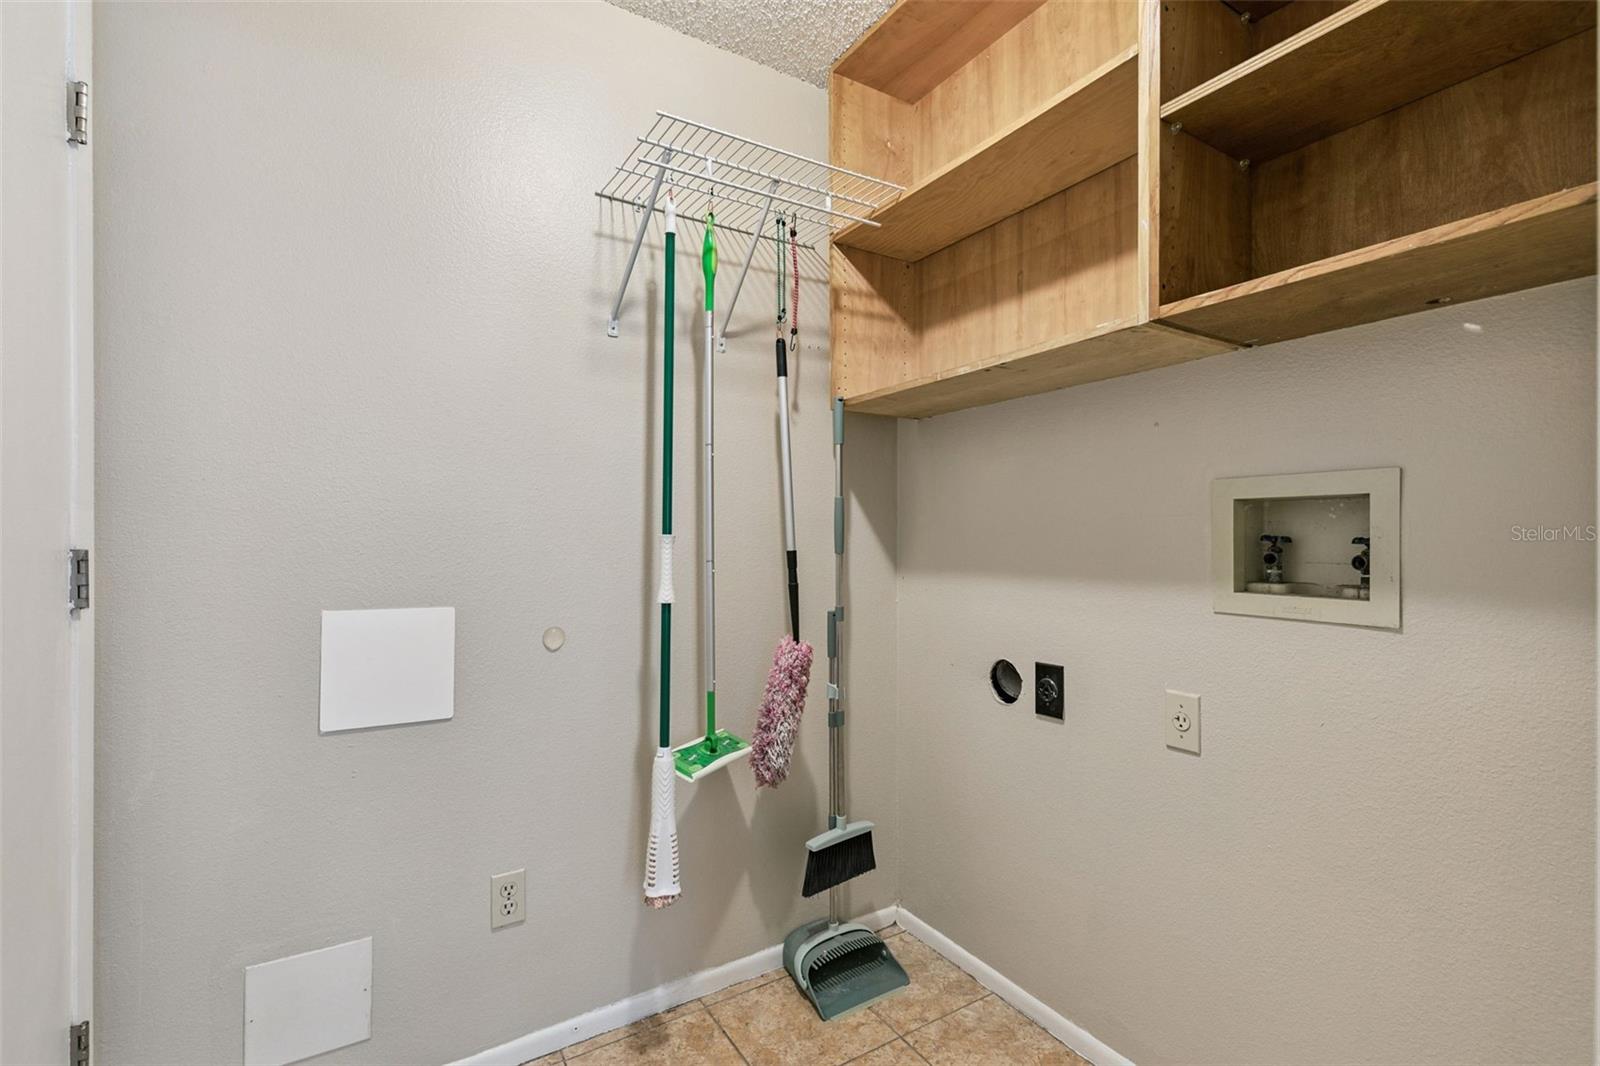
  • Laundry: Electric Dryer Hookup, Inside, Laundry Room, Washer Hookup

Heating

  • Heating: Central, Electric

Cooling

  • Cooling: Central Air

Features

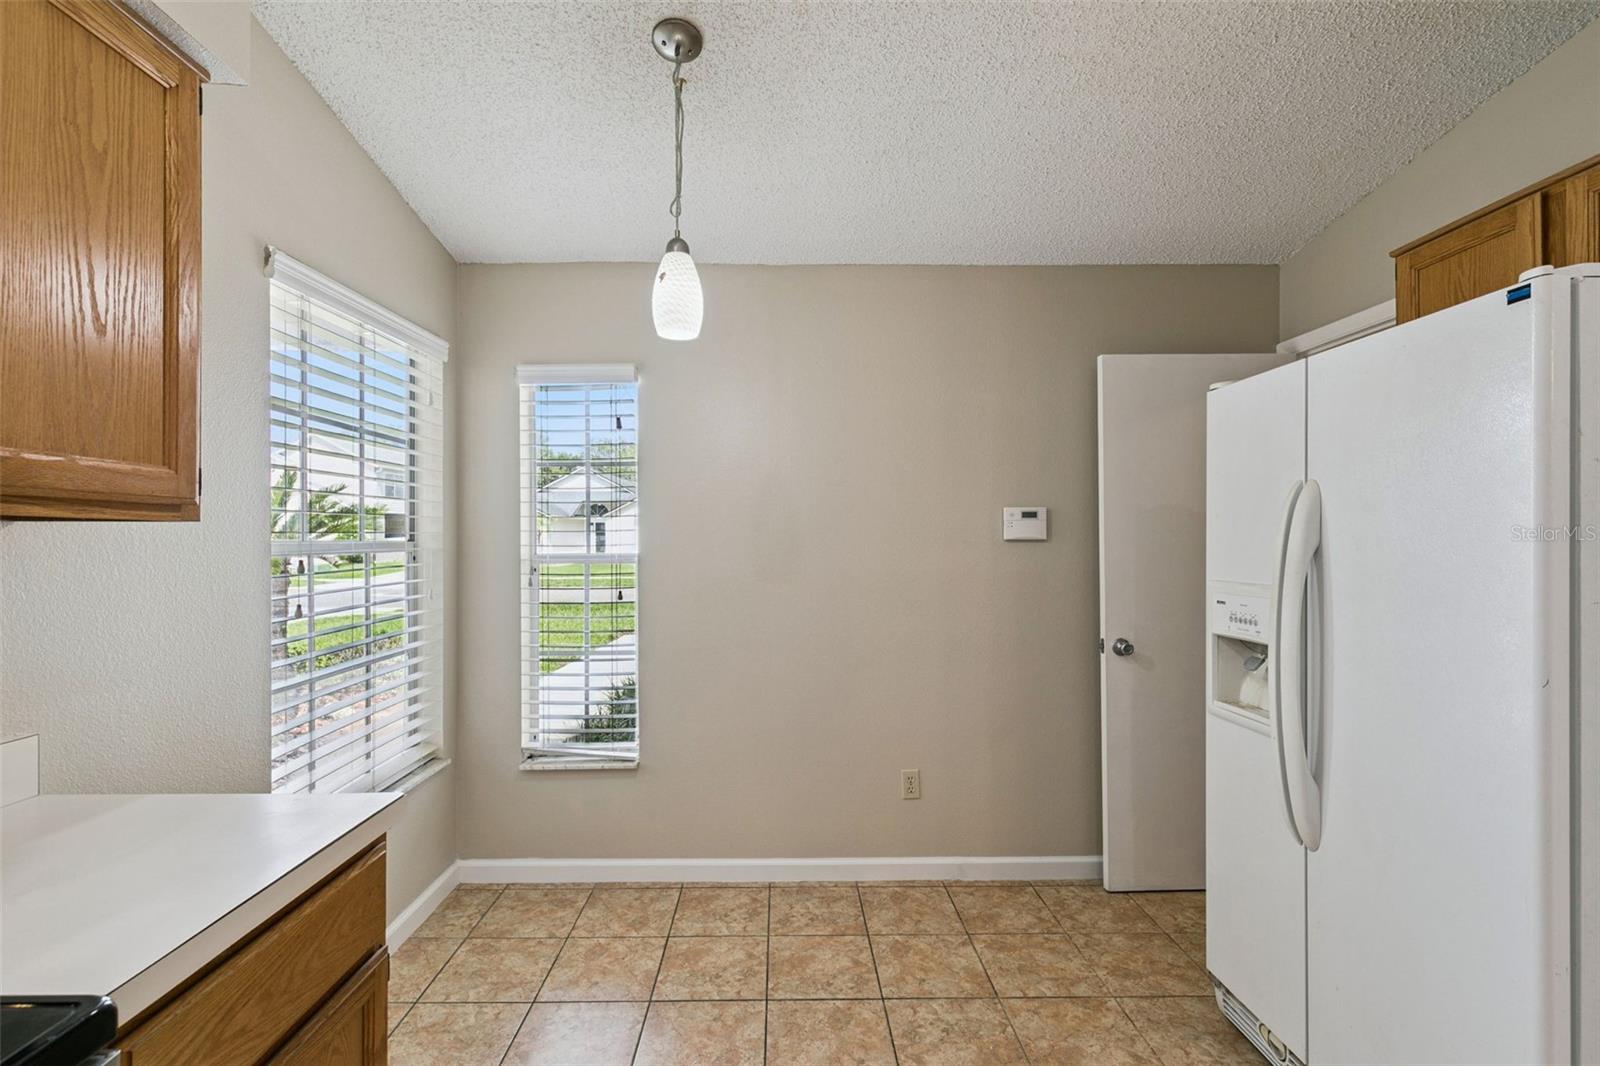
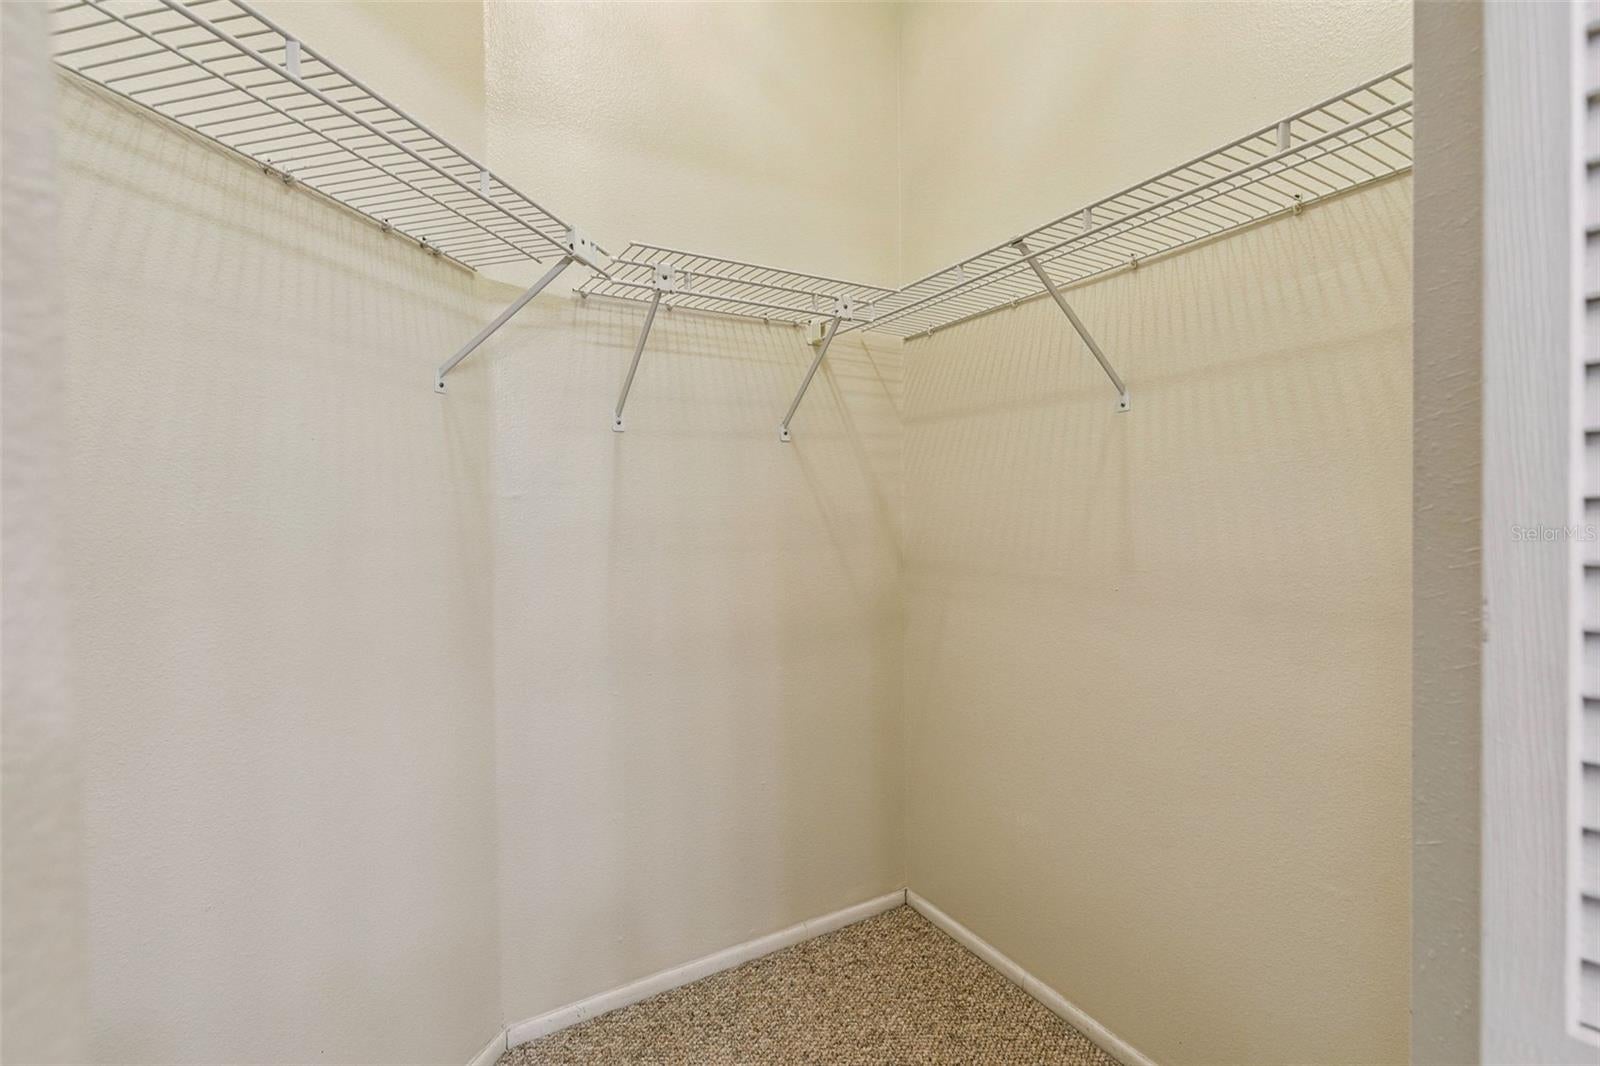
  • Interior Features: Eat-in Kitchen, High Ceilings, Open Floorplan, Walk-In Closet(s)
  • Window Features: Blinds
  • Flooring: Carpet, Tile
  • Fireplace: No

Interior Area

  • Total Living Area: 1419
  • Unit: Square Feet
  • Source: Public Records

Video & Virtual Tour

Rooms & Dimensions

Dinette

  • Level: First

Bathroom 2

  • Level: First

Living Room

  • Level: First
  • Features: Ceiling Fan(s)

Kitchen

  • Level: First
  • Features: Pantry

Master Bathroom

  • Level: First

Bedroom 3

  • Level: First

Master Bedroom

  • Level: First
  • Features: Ceiling Fan(s)

Bedroom 2

  • Level: First

Property

Features

  • Exterior Features: Lighting, Private Yard
  • Patio & Porch: Covered, Rear Porch, Screened
  • Security Features: Smoke Detector(s)
  • Has Private Pool: No
  • Has Spa: No
  • Fencing: Fenced
  • Horses: No

View

  • Has View: Yes
  • View: Trees/Woods

Lot

  • Size: 5,683 sq ft
  • Acres: 0.13
  • Features: Landscaped, Paved

Accessibility

  • Levels: One

Parking

  • Garage: Yes
  • Total Spaces: 2
  • Parking Features: Driveway, Garage Door Opener, Oversized, Attached
  • Carport: No
  • Open Parking: No

Waterfront

  • Has Waterfront: No

Basement

  • Basement: No

Mobile Home

  • Mobile Home Remains: No

Construction

Type & Style

  • Home Type: Residential
  • Property Sub Type: Single Family Residence

Materials

  • Construction Materials: Block, Concrete
  • Foundation: Slab
  • Roof: Shingle

Builder / Condition

  • Year Built: 1991
  • New Construction: No

Building

  • Building Area Total: 1863
  • Building Area Units: Square Feet
  • Building Area Source: Public Records
  • Building Exposure: South

Utilities & Green Energy

Utilities

  • Electric on Property: No
  • Water: Public
  • Sewer: Public Sewer
  • Utilities: Cable Available, Electricity Connected, Water Connected
  • Road Surface Type: Asphalt

Green Energy

  • Energy Efficient: No

Community & HOA

Community

  • Subdivision: Alafaya Woods Ph 15
  • Zip/Postal Code: 32765
  • City/Town: Oviedo
  • City/Region: OVIEDO-Seminole
  • County/Parish: Seminole
  • State/Province: FL
  • Country Region: US-FL
  • Features: Park, Playground, Sidewalks, Tennis Court(s)

HOA

  • Has HOA: Yes
  • Amenities: Basketball Court, Tennis Court(s), Trail(s)
  • Fee: $225
  • Frequency: Annually
  • Senior Community: No

Pets

  • Pets Allowed: Yes

Location

  • Range: 31
  • Section: 23
  • Township: 21
  • Longitude: -81.188509
  • Latitude: 28.654405
  • Directions: From SR 417, take Exit 41 for Red Bug Lake Road, head east on Red Bug Lake Road, which becomes W Mitchell Hammock Road, continue approximately 2.6 miles, turn right onto Alafaya Woods Boulevard, turn left onto Brielle Avenue, follow Brielle Avenue around, 1052 Brielle Ave will be on your right.

Land Lease

  • Land Lease: No

School

Elementary

Middle or Junior

Highschool

Tax, Financial & Listing Details

Listing Details

  • List Price: $369,000
  • Price Per Square Foot: $260.04
  • Date on Market:
  • Listing Terms: Cash, Conventional, FHA, VA Loan
  • Ownership: Fee Simple
  • Furnished: Unfurnished
  • Home Warranty: No
  • Rent Control: No
  • Status: Active

MLS Details

Tax Details

  • Annual Tax Amount: $5,085
  • Tax Year: 2025
  • Tax Legal Description: LOT 26 ALAFAYA WOODS PH 15 PB 38 PGS 54 TO 57
  • Tax Block: 00
  • Tax Book Number: 38-54
  • Tax Lot: 26
  • Universal Property ID: US-12117-N-23213151400000260-R-N

Price history for 1052 Brielle Avenue

DateEventPriceSource
listed (Active)$379,000StellarMLS #O6437571Source
price changed$374,000StellarMLS #O6437571Source
price changed$369,000StellarMLS #O6437571Source

Ask a question about 1052 Brielle Avenue

Hi there — ask anything about this property or the area and the team will get right back to you.

Last checked Source: StellarMLSMLS# O6437571

Local real estate advisory services provided by agent with GGMS Demo Agency

Listed by Tony Ubaldini with Exp Realty Llc · Cell: 407-305-4300

Listings courtesy of Stellar MLS as distributed by MLS GRID. Based on information submitted to the MLS GRID. All data is obtained from various sources and may not have been verified by broker or MLS GRID. Supplied Open House Information is subject to change without notice. All information should be independently reviewed and verified for accuracy. Properties may or may not be listed by the office/agent presenting the information. Listing information is provided for consumers? personal, non-commercial use, solely to identify prospective properties for potential purchase; all other use is strictly prohibited and may violate relevant federal and state law. Information deemed reliable but not guaranteed. Copyright © 2026 MLS GRID. All Rights Reserved.

You agree to GGMS Demo Agency Terms of Use and Privacy Policy. By choosing to contact a property, you also agree that GGMS Demo Agency and its associates may call, text, or email you regarding any inquiries or activities you submit through our website. This may involve the use of automated means and prerecorded or artificial voices.

Listings near 1052 Brielle Avenue