

Property Description
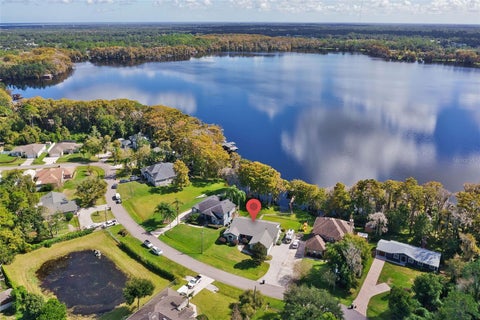
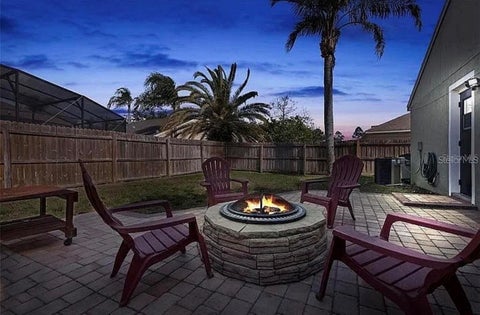
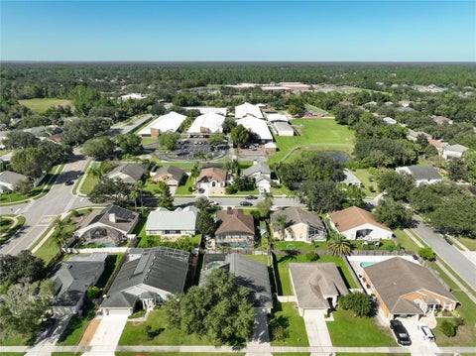
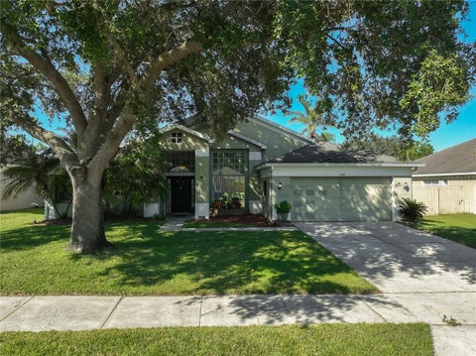
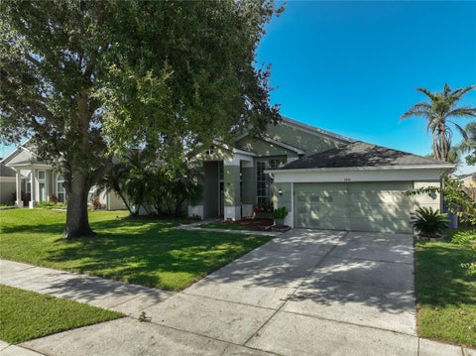
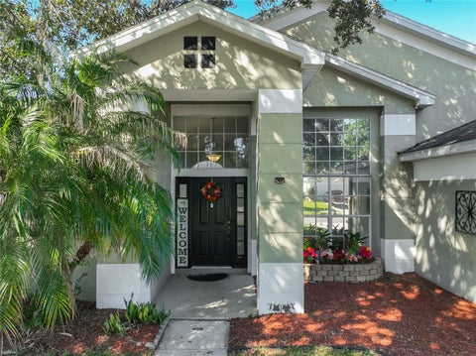
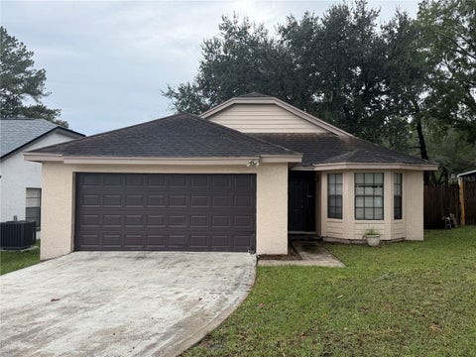
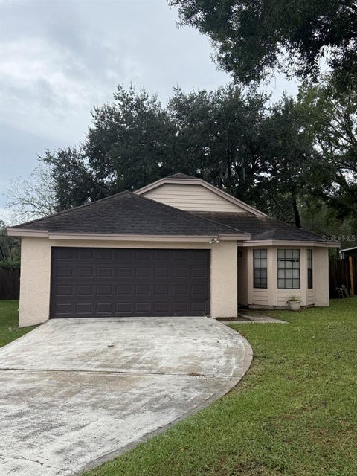
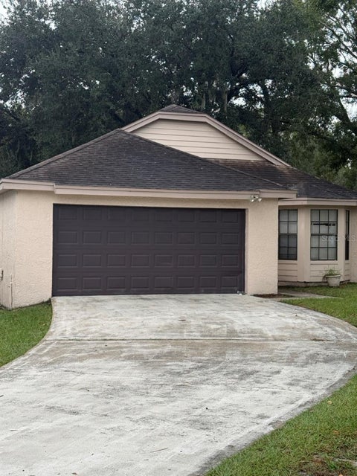
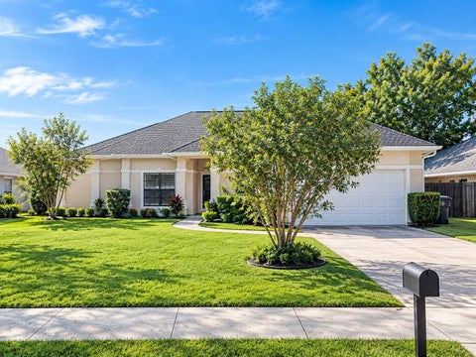
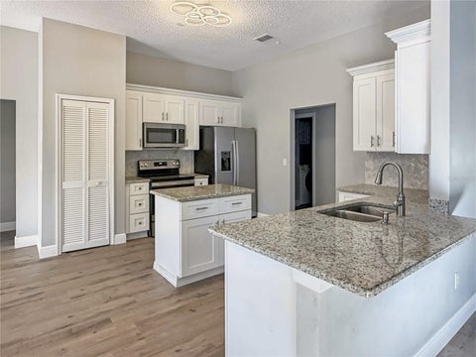
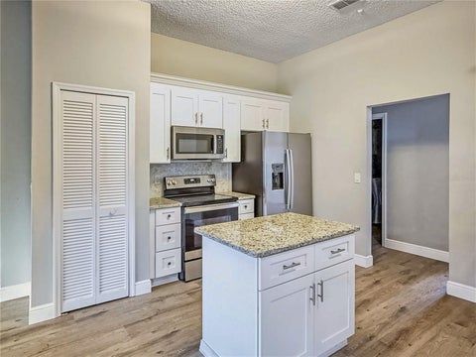
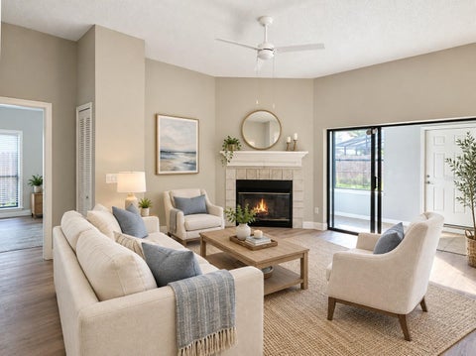
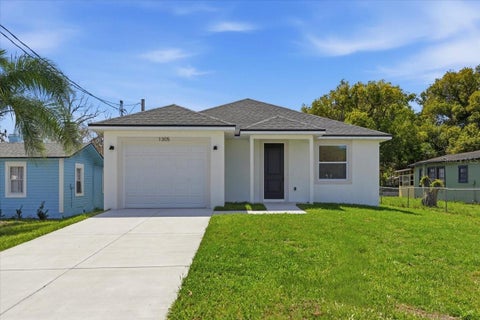
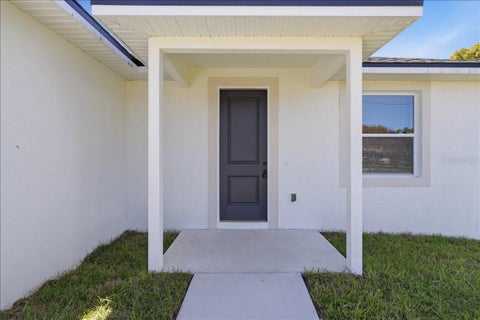
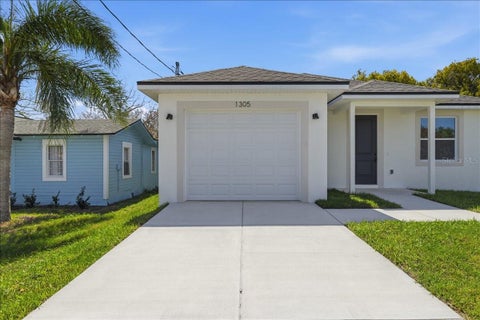
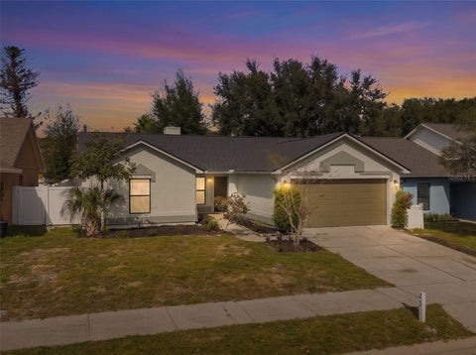
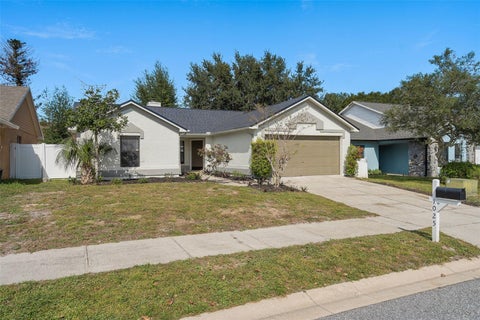
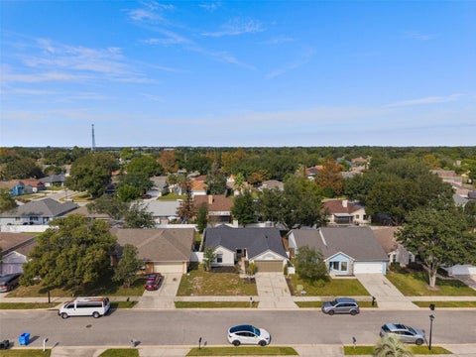
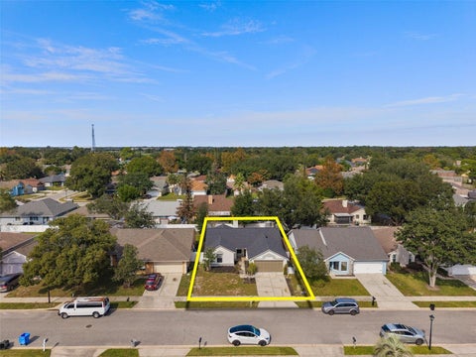
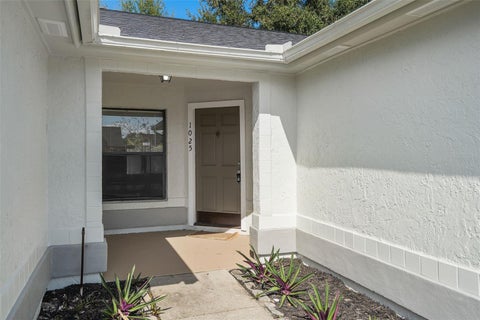
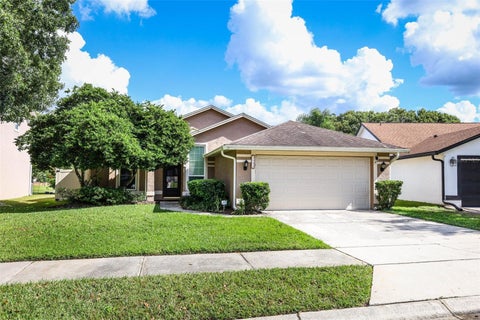
PRICE TO SELL ! Fully renovated house in desirable Oviedo . New roof and flooring Sept 2026. New A/C and water heater 2026. with great “ A’ rated schools. SELLER ALLOWANCE CONTRIBUTING TO BUYER RATE BUY DOWN / DOWN PAYMENT "
Bedrooms
Bathrooms
Filters
Bedrooms
Bathrooms
Match mode is set by the AND / OR / NOT you typed.
Searches listing descriptions, features, locations, subdivisions & schools
Newest first


PRICE TO SELL ! Fully renovated house in desirable Oviedo . New roof and flooring Sept 2026. New A/C and water heater 2026. with great “ A’ rated schools. SELLER ALLOWANCE CONTRIBUTING TO BUYER RATE BUY DOWN / DOWN PAYMENT "

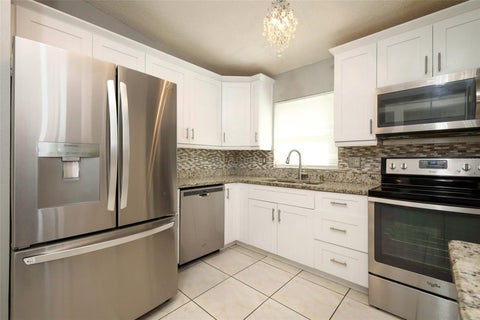
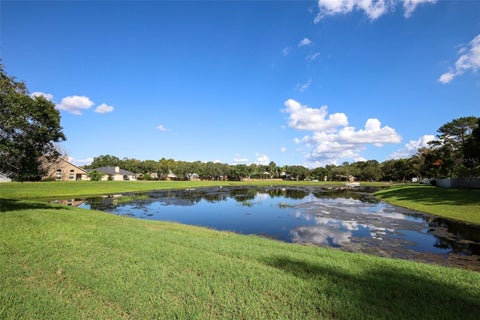
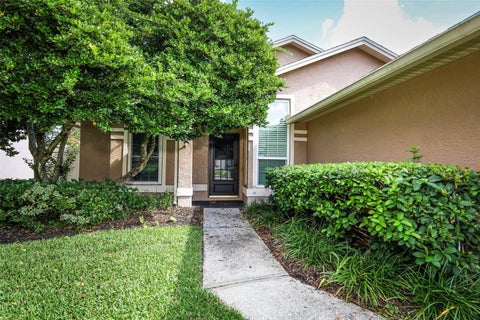
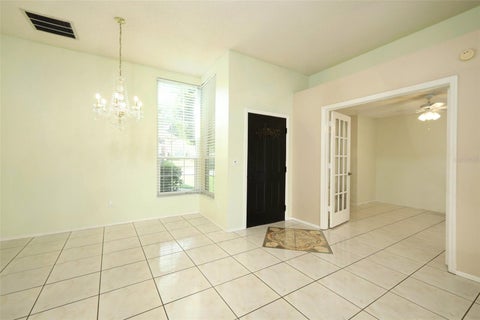
Welcome to 1108 Sugarberry Trail, a move-in-ready 3 bedroom, 2 bath home with brand new windows throughout, installed in 2024. Beautiful ceramic tile runs through the entire home, and the updated kitchen is ready for everything from weeknight dinners to weekend gatherings. The big-ticket items are already done. Enjoy peace of mind with a 2025 AC unit, a roof just 7 years young, brand new windows, and a home that was re-plumbed in 2023. The air ducts and dryer ducts have also been professionally cleaned, so you can settle in with confidence. Step out back and take in the peaceful pond view, a perfect spot for morning coffee or winding down at sunset. Stenstrom Elementary is within walking distance, adding everyday convenience to an already great location. Homes like this don’t wait around. Reach out today to be first in line when it hits the market!


Welcome to lakefront living on beautiful Lake Mills! Situated on nearly three-quarters of an acre with approximately 73 feet of direct lake frontage, this beautiful 3-bedroom, 2-bath home offers an incredible opportunity to enjoy life on one of Chuluota's spring-fed, skiable lakes. Whether it's mornings on the water, afternoons boating and skiing, or evenings relaxing with a view, this is the kind of lifestyle that makes every day feel like a vacation. Surrounded by natural beauty and peaceful lake views, this property offers the perfect combination of privacy, outdoor living, and recreation. Enjoy direct access to Lake Mills from your private covered dock, complete with two boat lifts, along with convenient access to a community boat ramp and a neighborhood park with picnic tables. Inside, you'll find a bright, open living space filled with natural light, beautiful Brazilian hardwood flooring, and an inviting floor plan designed for comfortable everyday living and entertaining. The kitchen features solid wood cabinetry, granite countertops, stainless steel appliances, a wine refrigerator, and plenty of storage. The spacious primary suite offers direct access to the screened lanai, dual walk-in closets, and an ensuite bathroom, while two additional bedrooms provide comfortable accommodations for family or guests. The true highlight of this home is the incredible outdoor living space. An expansive screened-in porch, stretching approximately 54 feet across the back of the home, features beautiful tongue-and-groove wood ceilings and plenty of room for outdoor dining, lounging, and entertaining. Imagine starting your mornings with coffee overlooking the lake, spending the afternoon out on the boat, and ending the day relaxing with friends and family as the sun goes down. The generous 0.72-acre property provides beautiful outdoor space with room to enjoy the natural surroundings, entertain, or explore future expansion possibilities, subject to applicable approvals and permitting. Additional features include a two-car garage, energy-efficient insulation, double-pane Low-E windows, a storage shed with electricity, and beautifully maintained landscaping. Located in Chuluota, this property offers a peaceful lakefront setting while still being conveniently located near Oviedo, shopping, dining, and everyday conveniences. More than just a home, this is an opportunity to embrace the Lake Mills lifestyle. From boating and water skiing to quiet mornings overlooking the water, this is Florida lakefront living at its best!


YOUR OASIS AWAITS! Welcome to this bright and inviting 3-bedroom, 2-bath split-bedroom ranch in sought-after Riverside! Designed for comfortable Florida living, this home features an open floor plan, vaulted ceilings, and tile flooring throughout. The real showstopper is Your backyard retreat! Enjoy a solar-heated pool and hot tub inside a UV-protected screened enclosure, plus a *fully shaded, north-facing Lanai for daily relaxation all year long. Just beyond, a spacious brick-paver patio with fire pit and a fully fenced private backyard create the perfect setting for entertaining or unwinding. Inside, the kitchen's breakfast bar overlooks the living area, making it easy to stay connected while entertaining or keeping an eye on the pool. A versatile bonus room offers the flexibility of a home office, den, or guest space. Additional features include: 2-car attached garage with A/C vent, fan, and attic storage Central A/C and heat pump 2025 dishwasher and garbage disposal 2018 washer and dryer 2018 HVAC system Plumbing updated with new piping in 2018 to meet code Location is in top 5% of the nations safest neighborhoods! Located in a highly regarded A+ rating Oviedo community, with 9/10 school ratings. Featuring Partin Elementary and Chiles Middle School just 1–2 blocks away, Hagerty High School minutes away, and UCF approximately 12 minutes away. Enjoy the best of Florida living with a dream backyard oasis, flexible living space, and an unbeatable location! PRICED TO SELL! Don't miss your opportunity to make this home yours.


A little slice of country paradise — with room to dream! Escape the hustle and bustle without leaving convenience behind! Tucked away on approximately 3.8 acres in beautiful Geneva, just behind Seminole Woods, this hidden gem offers something increasingly hard to find — privacy, peaceful surroundings, abundant wildlife, and the freedom to create the lifestyle you've always imagined. Picture slow mornings sipping coffee while listening to the birds, afternoons enjoying your own in-ground pool, and evenings watching the sun set over your little piece of country paradise. With a picturesque pond, plenty of cleared land, and room to spread out, the possibilities are exciting! Dreaming of a custom-built home with a wraparound porch? A barn for your horses? A few chickens wandering the yard, a vegetable garden, or simply space to enjoy the outdoors? There's room here to bring your country-living dreams to life! The property currently features a spacious manufactured home in need of substantial TLC, although the A/C system and hot water heater are believed to be newer, offering an opportunity for the ambitious renovator. Or, look beyond the existing home and imagine building your dream residence on this beautiful acreage. And here's the best part — you can enjoy the peace and quiet of country living without feeling completely disconnected from everything! With access to major roadways and the beautiful beaches of New Smyrna within reach, you can enjoy a rural retreat while staying connected to Central Florida. Whether you're dreaming of a hobby farm, an equestrian-inspired retreat, a custom estate, or simply a place where life moves a little slower, this property is your blank canvas. Bring your vision. Bring your dreams. There's room for both!


Welcome to 1630 Lake Harney Road in Geneva, Florida! Built in 2021, this MOVE-IN READY home combines modern finishes, open-concept living, and the charm of a peaceful country setting with NO HOA! Situated on a .29-acre lot with no rear neighbors, this beautifully maintained home features an upgraded paver driveway, oversized two-car garage, and inviting covered entry. Inside, enjoy a spacious split-bedroom floor plan with wood-look tile flooring throughout and a stunning kitchen featuring 42-inch cabinetry, granite countertops, stainless steel appliances, walk-in pantry, and oversized island overlooking the dining and great room. Expansive STACKING SLIDING GLASS DOORS open to the covered rear porch, creating a seamless indoor-outdoor living space ideal for entertaining and enjoying the Florida lifestyle. The private primary suite offers a sitting area, dual closets, and an oversized walk-in shower. Additional highlights include generously sized guest bedrooms and an interior laundry room with utility sink and storage. Enjoy the freedom of NO HOA, a spacious backyard, privacy, and a location outside the designated flood zone. Conveniently located near Lake Harney, the St. Johns River, boating, fishing, and outdoor recreation, with easy access to Oviedo, Lake Mary, and historic Downtown Sanford. Experience the best of Geneva country living with the comfort and convenience of newer construction. Schedule your private showing today!


Auction Property. Auction Property being sold occupied. No Interior Access. Discover this 3-bedroom, 2-bath home in Oviedo's established Alafaya Woods community! Offering 1,210 square feet of living space, this single-family residence sits on a 0.17-acre lot with a two-car garage and an extended driveway, providing ample parking. The fenced backyard delivers room for outdoor activities, gardening, or creating your own outdoor retreat. Residents will enjoy being around the corner from the community park, playground, and pickleball/tennis courts. Beyond the community, Alafaya Woods boasts quick access to Oviedo on the Park, Oviedo Mall, multiple golf courses, medical services, hospitals, and numerous dining, shopping, and recreation options. SR-417 is around the corner too, making daily routines and weekend adventures exceptionally convenient. Whether you're searching for your next home or considering the investment potential, this property enjoys an appealing combination of location and community amenities.


CASH ONLY - Double-Wide Mobile Home on Land! Great opportunity to own a spacious property with land included. This home features a NEW ROOF, NEW HVAC system, and NEW water heater, offering several major updates already taken care of. Whether you're looking for your next investment or a place to call home, this property is worth a look! Don't miss out on this opportunity!


LAKEFRONT LIVING AT ITS FINEST! Welcome to your own private waterfront retreat on beautiful Lake Harney! Situated on approximately 0.4 acres, this charming 2-bedroom, 2-bathroom home offers approximately 1,100 square feet of living space, breathtaking lake views, and an impressive list of recent improvements. Tucked away on a quiet road, the property features mature landscaping, and a peaceful setting that makes everyday living feel like a getaway. Step inside to discover an inviting open floor plan filled with natural light and beautiful views of the lake. Imagine starting each morning with a cup of coffee while watching the sun rise over the sparkling waters of Lake Harney, right from your own waterfront retreat. A WATERFRONT LIFESTYLE THAT’S HARD TO BEAT! Located along the western shoreline of Lake Harney, this property offers beautiful eastern views across the water and unforgettable Florida sunrises. Outdoor enthusiasts will appreciate the direct lake frontage, with shoreline access offering the opportunity to pull an airboat up to the property, depending on water conditions and applicable regulations. Whether you’re an avid airboater, enjoy fishing and wildlife watching, or simply appreciate the peace and beauty of waterfront living, this property offers a wonderful opportunity to enjoy the outdoors. MAJOR UPDATES HAVE ALREADY BEEN COMPLETED! Recent improvements include new double-pane windows, sliding glass doors, blinds and window treatments, a new air conditioning and heating system including the air handler and compressor, and a new tankless water heater installed in 2026. Additional upgrades include updated interior and exterior electrical panels and breakers, new toilets, a whole-house water filtration system, and a reverse osmosis drinking water system. The outdoor living space is just as inviting! Enjoy the newly constructed aluminum screened room with an insulated roof, perfect for relaxing or entertaining while taking in the surrounding scenery. Additional exterior improvements include aluminum fencing along both the lakeside and street-side portions of the property, along with professionally updated landscaping completed in 2025. Looking for room for your RV? This property also features a new 50-amp electrical hookup and sewer connection for RV parking. Another valuable improvement is the newly permitted aerobic septic system designed to accommodate up to a 4-bedroom, 4-bathroom residence, offering additional flexibility for future possibilities, subject to applicable approvals. With its combination of spectacular sunrise views, extensive upgrades, private setting, and outdoor living opportunities, this Lake Harney property has so much to offer. Whether you’re searching for a full-time residence or a peaceful weekend escape, this is your opportunity to enjoy the Florida lakefront lifestyle. SCHEDULE YOUR PRIVATE SHOWING AND COME EXPERIENCE LAKE HARNEY LIVING FOR YOURSELF!


Located just minutes from UCF, Oviedo on the Park, and A-rated Seminole County schools, this beautifully updated 3-bedroom, 2-bathroom pool home in the desirable Alafaya Woods community has so much to offer! Recent improvements include a NEW ROOF with resealed skylight (2024), NEW HVAC (2024), WHOLE-HOME REPIPE (2024), water heater (2021), windows (2021), and new garage door and motor (2023). Step inside to soaring vaulted ceilings and an open floor plan that creates a bright, inviting atmosphere with a natural flow between the main living spaces. The remodeled kitchen (2024), complete with updated appliances, offers a welcoming space for everyday meals and entertaining, while resurfaced ceilings (2024) give the interior a fresh, updated feel. The spacious primary suite features a private ensuite bathroom and walk-in closet, while two additional bedrooms offer flexibility for guests, family, or a home office. An updated bathroom vanity (2026) adds another thoughtful touch to the home's list of improvements. Step outside to your own screened-in backyard retreat, where a private pool and patio create the perfect setting for relaxing, entertaining, or enjoying Florida's beautiful weather year-round. The pool was resurfaced (2023), with solar piping replaced and a new drain line added (2026). Beyond your front door, enjoy easy access to Oviedo's local restaurants, shopping, and entertainment, along with nearby Alafaya Woods Community Park, featuring tennis courts, walking areas, and scenic lake views. With an inviting layout, extensive recent improvements, and a convenient Oviedo location, this home offers the perfect combination of comfort, functionality, and Florida living.


Welcome to this charming 3-bedroom, 2-bath home located in the Riverside at Twin Rivers community in Oviedo. With 1618 square feet of living space, this home offers a bright and open layout designed for comfortable everyday living. Upon entering, you are greeted by high vaulted ceilings that enhance the living space and create an open connection between the living room, kitchen, and dining area. The kitchen features stainless steel appliances and lots of counter space. Just off the kitchen, a sliding glass door provides natural light and convenient access to the backyard. Step outside to the covered, screened-in lanai overlooking the fenced backyard, providing a comfortable space to relax or enjoy the outdoors. This home is conveniently located near a variety of restaurants, shopping while also offering easy access to major highways for commuting to Downtown Orlando and surrounding areas. With its open layout, thoughtful features, and desirable location, this home presents a wonderful opportunity to enjoy all that Oviedo has to offer. * Top A rated schools * Roof and gutters with gutter guards were replaced in 2025 * Updated bathrooms * Newer HVAC with an ultraviolet light and air purifier *


Virtually Staged. Your Own Private Slice of Country Paradise on 5.17 Acres-Endless Possibilities Await! Discover the perfect blend of comfort, functionality, and country living on this beautiful 5.17-acre property! No HOA! Featuring high and dry land, lush green fenced pastures, and room to bring your dreams to life, this property is ideal for an equestrian retreat, livestock, hobby farm, or peaceful country living. This 4-bedroom, 2 bath home features an open-concept floor plan, stone kitchen countertops, new luxury vinyl flooring throughout, new paint throughout and a beautiful brick fireplace. The spacious primary suite and wheelchair accessible doorways throughout add comfort and convenience. The second bathroom offers two toilets, a tub/shower combination, and a separate walk-in shower. An oversized garage offering 600 sq ft of room. Major updates include a septic system, water heater, and AC replaced approximately one year ago, plus a roof approximately five years old. Outside, enjoy fenced and irrigated acreage, a large pole barn, and a cleared area at the front of the property with potential for a riding arena, recreational use, or possible additional improvements, subject to county approval and permitting. Relax on the oversized covered back porch overlooking the pasture or enjoy evenings around the firepit. A rare opportunity to enjoy space, privacy, and endless possibilities. Schedule your private showing today!


Enjoy a convenient Lakeland location with Lake Parker Park practically at your doorstep and TigerTown, hospitals, medical clinics, and shopping nearby! This 3-bedroom, 2-bathroom home welcomes you with a covered front porch, an attached carport, and driveway parking. Inside, natural light fills the living room, while wood-look flooring adds warmth to the living area and bedrooms. The kitchen features rich wood-tone cabinetry, a tile backsplash, tile flooring, and space for a dining table, with direct backyard access for convenient outdoor entertaining. A dedicated laundry area adds everyday practicality. Outside, the spacious backyard offers mature shade trees and room for gardening, gathering, or relaxing. From nearby recreation and baseball to healthcare and everyday shopping, this location keeps you close to it all. Schedule your private showing today!


BIG NEWS FOR FLORIDA HOMEBUYERS! Florida's newly approved Amendment 3 expands the homestead property tax exemption to $150,000 in 2027 and $250,000 in 2028 for qualifying homeowners on non-school property taxes! This updated 3-bedroom, 2-bath home offers 1,553 square feet of living space that feels much larger than its square footage suggests! This inviting home combines a functional split-bedroom floor plan, vaulted ceilings, multiple living spaces, stylish updates, and a fully fenced backyard. From the moment you arrive, you'll appreciate the attractive curb appeal, extended brick-paver edges to the driveway providing additional parking, and expanded brick-paver front entry porch. Double front doors welcome you into a bright, airy interior featuring vaulted ceilings, updated lighting, ceiling fans throughout, and two generously sized living areas offering flexibility for everyday living and entertaining. The spacious main living room and a dining area, while the separate family room offers versatility as an additional gathering space, formal dining room, home office, playroom, or entertainment area. Sliding glass doors connect the family room to the outdoor patio, creating a seamless transition between indoor and outdoor living. The beautifully updated kitchen is sure to impress! Featuring Shaker-style cabinetry with stainless steel hardware, quartz countertops, classic subway tile backsplash, stainless steel double-basin farmhouse sink, and Whirlpool stainless steel appliances, including double ovens, a glass cooktop, and side-by-side refrigerator. A breakfast bar and eat-in dining area provide options for casual meals and entertaining. The kitchen opens to the family room, creating an inviting connection between gathering spaces. The desirable split-bedroom floor plan offers privacy and comfort, with a spacious primary suite featuring vaulted ceilings, wood-look tile flooring, and a walk-in closet with custom built-in organization. The updated primary bathroom features a new double-sink vanity with quartz countertops, abundant cabinetry and storage, a linen closet, private water closet, and an impressive walk-in shower with glass enclosure and dual shower heads. Two additional bedrooms, each featuring vaulted ceilings and ceiling fans, provide comfortable accommodations for family members, guests, or a home office. An updated guest bathroom and hallway linen closet add convenience. Additional highlights include an indoor laundry room with storage cabinetry, window blinds throughout, programmable thermostat, and a two-car garage with a new garage door opener. An important recent improvement includes the home's plumbing being replaced in 2026! Step outside and enjoy the spacious backyard, enclosed with white vinyl privacy fencing. The large open patio provides an ideal setting for outdoor dining, grilling, relaxing, and entertaining. The backyard also features a storage shed, irrigation system, and plenty of room for pets, play, gardening, or enjoying the Florida sunshine. Riverside at Twin Rivers offers a well-established neighborhood setting with convenient access to shopping, dining, parks, recreation, major roadways, and top Seminole County schools. An easy walk to the elementary and middle schools. With its updated kitchen and bathrooms, vaulted ceilings, split-bedroom layout, 2026 replumbing, expanded brick-paver driveway, and private fenced backyard, this home offers comfort, style, functionality, and value.


Space and value in Lakeland. This 4-bedroom home offers approximately 1,800 sq ft, more room than most homes in the area, at a price that’s hard to find for this size. The flexible layout works for a growing family, guests, or a home office. Bring your ideas and personal touches to build equity over time. A recent HVAC replacement and a roof approximately 12 years old add peace of mind, and the home features sidewalks, public sewer, and no HOA. If you’ve been looking for more house for your money, this one belongs on your list. Schedule your showing today.


Located on a quiet cul-de-sac within the Grasslands Golf and Country Club, 2859 Medinah Circle is a single story residence featuring four bedrooms, two full bathrooms, an office, and a three car side entry garage with space for a golf cart. Repainted on the exterior in 2025 and fitted with a new roof in 2019, the home opens into formal living and dining spaces centered around tall ceilings. The family room includes built in display shelving and oversized sliding glass doors opening directly to the rear. The kitchen features light cabinetry, stone countertops, a subway tile backsplash, stainless steel appliances, and a walk in pantry. Adjacent to the kitchen, a breakfast nook includes a gas fireplace and windows looking toward the water. On its own wing, the primary bedroom suite includes a sitting area facing the back of the home, alongside an ensuite bathroom fitted with dual vanities, a walk in shower, and a standalone soaking tub. Three additional bedrooms share a full hall bathroom with updated tilework and a modern vanity. Positioned toward the rear of the home, the dedicated office offers water views, while a separate laundry room includes a utility sink, folding counter, and additional utility closet. At the rear of the property, a screened in back lanai overlooks the pond and backyard space, with the side lot providing ample room for a future pool addition. Optional club membership grants access to the Grasslands amenities, including championship golf courses, a clubhouse, a pool, and tennis and pickleball courts, all located minutes from downtown Lakeland.


Welcome to Country Living in the heart of Geneva! Situated on 5 high-and-dry acres, this freshly painted 3-bedroom, 2-bath ranch home offers a wonderful blend of comfortable living and equestrian/farm-ready features. The property includes an open pole barn with electric lighting, recently paved surface and new posts, along with 4 chicken coops, a goat house, horse ring and run-in—ideal for training animals and enjoying the outdoor lifestyle. Inside, the home features granite countertops in the kitchen, tile flooring throughout, updated lighting fixtures, 9-foot ceilings with ceiling fans, and a wood-burning fireplace that creates a warm and inviting focal point in the living room. A Reverse Osmosis System "RO system" inside the home is connected to the refrigerator for added convenience. Step outside to the screened porch and take in the peaceful views of the surrounding acreage and farm setting. The property also features a 50-amp RV hookup, offering added flexibility for RV owners or guests. Additional updates include a 2018 Roof, 2025 -50 Gallon Hot Water Heater, 2023 AC condenser and new AC coil. The property also has a new well house system that operates using hydrogen peroxide rather than chlorine, with the option to use chlorine if desired. With 5 usable acres and multiple existing animal and farm structures already in place, this Geneva property offers a unique opportunity to enjoy space, privacy and the rural lifestyle while still having all the comforts of home. Come experience the peaceful setting and everything this special property has to offer in person.


BEAUTIFULLY REMODELED IN 2026 WITH A BRAND-NEW ROOF! Discover the space, style and comfort you’ve been looking for in this updated 4-bedroom, 2-bath split-plan home in desirable Alafaya Woods. Offering 2,181 square feet of living space, this home combines a welcoming feel with fresh, modern finishes and an open layout designed for everyday living and entertaining. The heart of the home is the beautifully updated kitchen, featuring white shaker cabinetry, stone countertops, a center island, breakfast bar and stainless steel appliances. The kitchen flows seamlessly into the inviting living room, where vaulted ceilings and a fireplace create an open, comfortable gathering space. Luxury vinyl plank flooring, fresh interior paint, new light fixtures and updated plumbing fixtures carry the refreshed look throughout. A spacious foyer and separate dining area provide additional room to welcome family and friends. The private primary suite offers sliding-door access to the screened porch, a walk-in closet and an ensuite bath with dual sinks, a garden tub and a separate shower. Three additional bedrooms provide flexibility for family, guests or a home office. The second bathroom features updated cabinetry and dual sinks. Step outside to the impressive 29-foot screened rear porch overlooking a fenced backyard—an inviting setting for morning coffee, weekend cookouts or relaxing evenings outdoors. Additional highlights include a two-car garage, inside laundry room, public water and sewer, and a NEW ROOF installed in August 2026 (Permit #26-00000394). Enjoy the Alafaya Woods community amenities, including tennis and basketball courts, a covered picnic area and a passive park with hiking trails. Conveniently located near Alafaya Trail, Mitchell Hammock Road and SR 417 for easy access to shopping, dining and commuting routes. Move-in-ready style, flexible living space and a major recent upgrade—all in an established Oviedo community. HOA: just $214.15 annually.


**BRAND NEW CONSTRUCTION ON A LARGE LOT – SO MUCH HOME FOR THE MONEY!** Don't miss this incredible opportunity to own a beautiful brand-new 3-bedroom, 2-bath home in Lakeland! This thoughtfully designed home features a spacious open floor plan with a modern kitchen that flows seamlessly into the living and dining areas, perfect for entertaining and everyday living. The open kitchen offers plenty of cabinet and counter space, while the bright and inviting living areas create a comfortable atmosphere. The spacious primary suite features a private bathroom, while two additional bedrooms provide plenty of room for family, guests, or a home office. Enjoy the benefits of brand-new construction, modern finishes, and low-maintenance living. Situated on a generously sized lot with plenty of outdoor space for entertaining, pets, or future improvements. Conveniently located near shopping, dining, and major roadways. **NO HOA!** Why buy an older home when you can have everything BRAND NEW? An outstanding value with plenty of space inside and out. Schedule your showing today! FHA FINANCING PROGRAMS AVAILABLE WITH NO OR LITTLE MONEY DOWN!!


RARE 1925 HISTORIC HOME • DOUBLE LOT • GUEST SUITE • 2-CAR GARAGE • From the inviting covered front porch, step inside to discover original hardwood floors, beautiful woodwork, high ceilings and a working wood-burning fireplace. The home features 3 bedrooms, 2 baths, an updated kitchen with quartz countertops and stainless-steel appliances, pantry, formal dining room, and a bright office/sunroom with its own entrance. A private guest suite with separate entrance and bath provides exceptional flexibility for family, visitors or a private home office. Outside, mature trees shade the expansive fenced yard, while the detached 2-car garage and covered carport provide abundant parking, storage and workshop space. Major improvements include updated roof, electrical, plumbing, water heater, central air and heat. Walk or bike to downtown restaurants, coffee shops, farmers market, theaters, parks, scenic lakes, cultural attractions and medical facilities, all while enjoying a residential neighborhood. A one-year home warranty is included. Schedule your private showing today. Lakeland is centrally located between Tampa and Orlando.


Discover Colorado-inspired Craftsman character on a beautifully landscaped one-acre property. This distinctive five-bedroom residence offers 2,789 square feet of air-conditioned living space, three full baths, one half bath, dramatic peaked rooflines, and an effortless indoor-outdoor lifestyle. The thoughtfully designed kitchen features ZLINE appliances, a subway-style backsplash, a natural-gas cooktop with hood, soft-close cabinetry, a large walk-in pantry, and a generous granite-topped island with additional storage and electrical outlets. A separate dining area provides added space for everyday meals and entertaining. Three-panel sliding glass doors open to a covered patio with scenic views and a natural-gas connection ready for a future outdoor kitchen. The impressive outdoor amenities include a large swimming pool (travertine edge/brick paver deck), playground with swing set, brick-paver fire pit, chicken coop, basketball hoop, exterior and landscape lighting, and an RV connection of up to 50 amps. Inside, durable LVP-style flooring extends throughout the home. Additional conveniences include an attached two-car garage with epoxy flooring and an expansive asphalt driveway with parking for more than 10 vehicles. A detached 1,500-square-foot covered warehouse offers exceptional flexibility for storage, equipment, hobbies, or other permitted uses, while a covered carport accommodates a RV. Blending memorable architecture, generous living space, recreation, and versatile outbuildings, this property delivers a rare combination of comfort, character, and functionality.


BRING YOUR HORSES—AND YOUR PLANS FOR COUNTRY LIVING! More than 5 fully fenced acres, a 6-stall barn, and an updated 6-bedroom, 4-bath home make this Geneva property a standout. With open pasture, majestic oaks, and a private in-law suite, there’s room to spread out, pursue your passions, and keep your horses close to home.The center-aisle barn features a foaling stall with its own paddock, a wash and grooming area, and a tack and feed room. Fenced paddocks, open pasture, and a chicken coop complete the country setting, with additional space for boats, RVs, and outdoor recreation. Inside, more than 3,100 square feet offers an open floor plan, high ceilings, abundant natural light, and a split-bedroom layout. The private in-law suite includes a separate entrance and full bathroom. Enjoy views of the acreage from the spacious Florida room, while the outdoor playground adds another place to play and enjoy. Extensive improvements include a 2023 roof, flooring, whole-house paint, septic system and drainfield; HVAC updates in 2022, 2023, and 2025; a remodeled primary bathroom with updated plumbing in 2025; and two additional bathrooms added in 2023. Well improvements include a 2023 repack and a new tank and chlorinator in 2026. Enjoy the space and privacy of Geneva country living with access to Oviedo, Sanford, Lake Mary, shopping, dining, and major highways. Zoned for A-Rated Seminole County Schools. Come walk the pasture, explore the barn, and picture the possibilities!


Virtually Staged. Brand new home in Chuluota with no HOA! This 3-bedroom, 2-bath home offers 1,500 square feet of thoughtfully designed living space on an oversized lot. The seller is offering up to $15,000 in CONCESSIONS toward buyer's closing costs along with a 5-YEAR HOME WARRANTY and a security system providing added value and peace of mind from day one. Inside, the open floor plan features vaulted ceilings, LVP flooring, and plenty of natural light. The kitchen features quartz countertops, an island with bar seating, and an open layout that flows seamlessly into the main living area. Ceiling fans in every room, indoor laundry, and a 2-car garage add everyday convenience. Out back, enjoy a covered patio overlooking the spacious yard with plenty of room to make it your own. Zoned for A-rated Seminole County schools and conveniently located near Lake Mills Park, parks, shopping, dining, and major roadways. Schedule your tour today!


Virtually Staged. ELIGIBLE FOR USDA 100% FINANCING! Welcome to this beautifully refreshed 3-bedroom, 2-bathroom home in Chuluota, Florida, offering 1,865 square feet of comfortable living space in Seminole County. Featuring fresh interior and exterior paint and new vinyl flooring throughout, this home offers a spacious, functional floor plan with several important updates, including a roof replaced in 2016, A/C system replaced in 2021, and a water heater replaced approximately 4–5 years ago. Step inside to discover a formal living and dining room combination, ideal for entertaining or everyday gatherings. The spacious family room provides an additional area to relax, while the eat-in kitchen offers a comfortable setting for casual dining. The generously sized primary suite features a walk-in closet and private bathroom, creating a relaxing retreat. Two additional bedrooms and a full guest bathroom provide flexibility for guests or a home office. Step outside to enjoy the large, fully fenced backyard, featuring vinyl privacy fencing and a storage shed for additional storage. With plenty of outdoor space for entertaining, gardening, pets, or simply relaxing, the backyard provides an inviting extension of the home's living areas. Conveniently located in Chuluota near Oviedo, this home offers access to local shopping, dining, parks, and outdoor recreation. With its fresh updates, spacious living areas, major system improvements, and generous fenced backyard, this home offers a wonderful opportunity to enjoy Central Florida living. Schedule your private showing today!
Step 1 of 2
Create a free account to view all listings, save searches, and get alerts when new homes match.
I agree to be contacted by GGMS Demo Agency via call, email, and text for real estate services. To opt out, reply "stop" at any time or reply "help" for assistance. You can also click the unsubscribe link in the emails. Message and data rates may apply. Message frequency may vary. Privacy Policy.
Step 2 of 2
Tell us how to reach you about homes you like.
Enter your password to sign in as
Create a free account to view all listings, save searches, and get alerts when new homes match.
I agree to be contacted by GGMS Demo Agency via call, email, and text for real estate services. To opt out, reply "stop" at any time or reply "help" for assistance. You can also click the unsubscribe link in the emails. Message and data rates may apply. Message frequency may vary. Privacy Policy.
Already have an account? Sign in
Sign in to your account.
New here? Create an account
Step 1 of 2
Create a free account to view all listings, save searches, and get alerts when new homes match.
I agree to be contacted by GGMS Demo Agency via call, email, and text for real estate services. To opt out, reply "stop" at any time or reply "help" for assistance. You can also click the unsubscribe link in the emails. Message and data rates may apply. Message frequency may vary. Privacy Policy.
Step 2 of 2
Tell us how to reach you about homes you like.
Enter your password to sign in as
Create a free account to view all listings, save searches, and get alerts when new homes match.
I agree to be contacted by GGMS Demo Agency via call, email, and text for real estate services. To opt out, reply "stop" at any time or reply "help" for assistance. You can also click the unsubscribe link in the emails. Message and data rates may apply. Message frequency may vary. Privacy Policy.
Already have an account? Sign in
Sign in to your account.
New here? Create an account