
 Active Under Contract
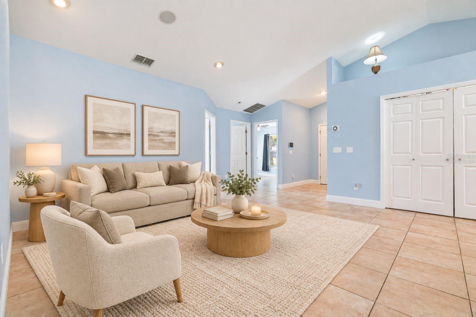
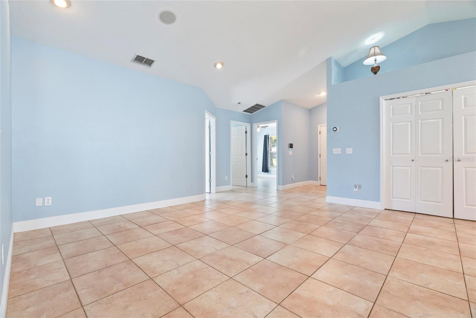
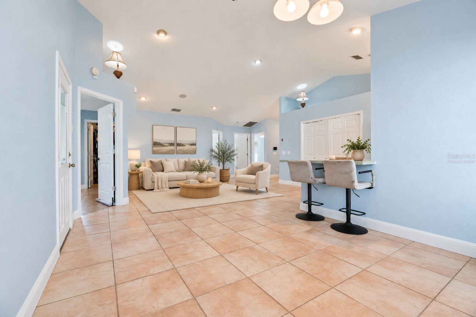
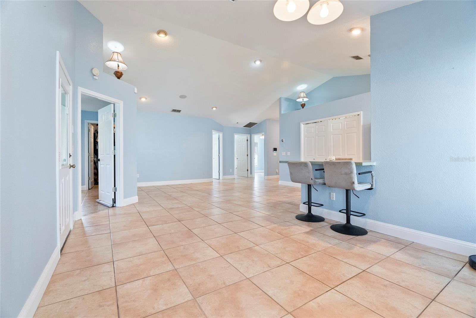
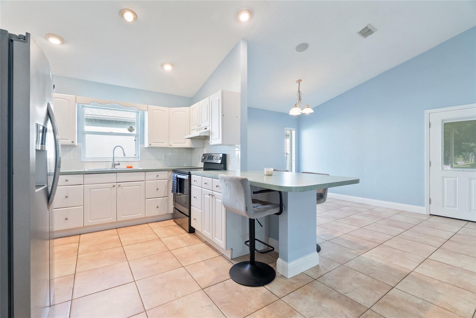
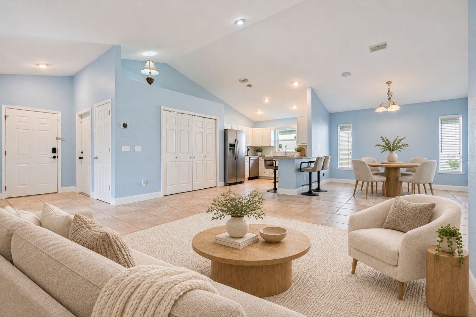
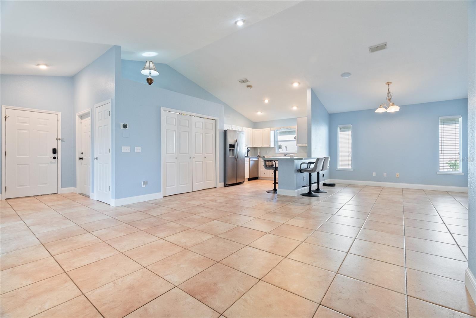
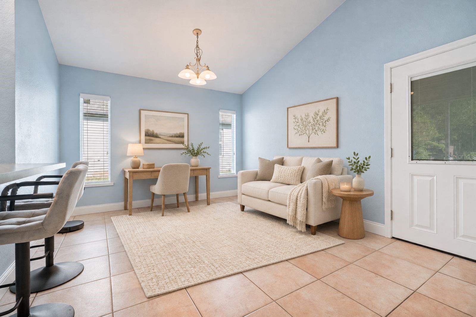
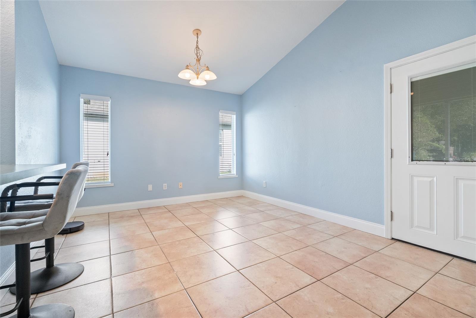
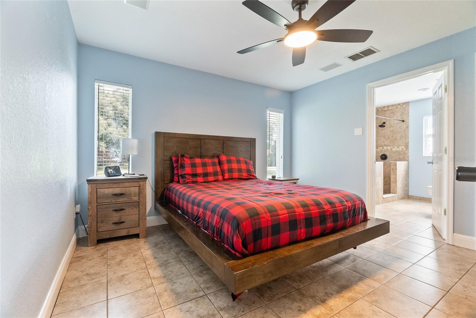
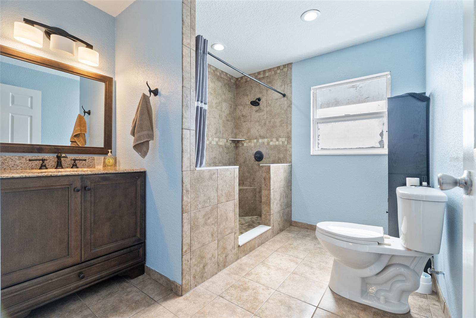
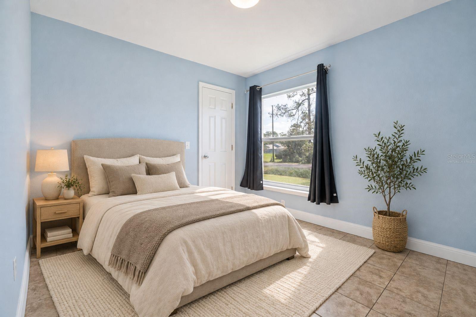
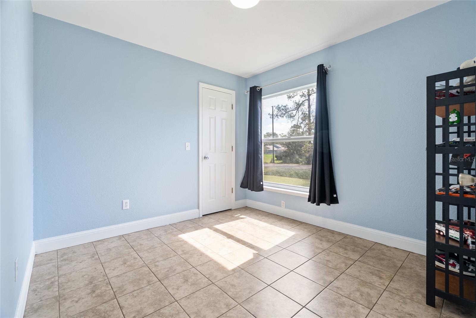
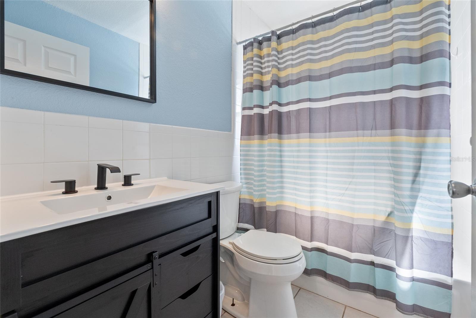
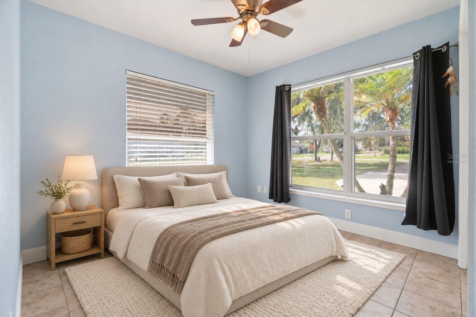
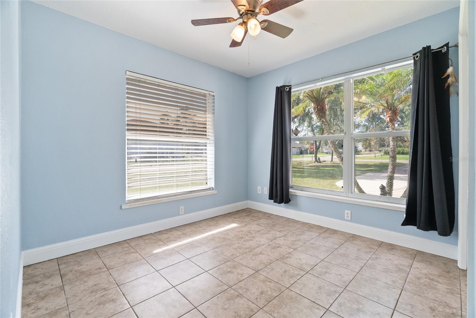
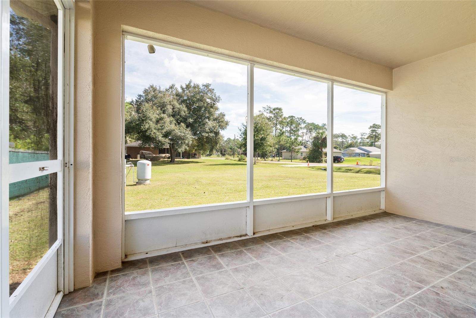
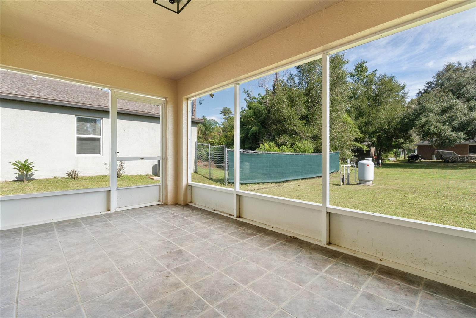
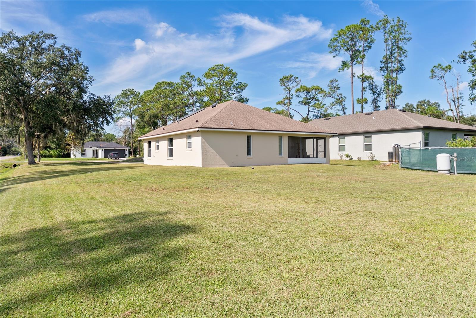
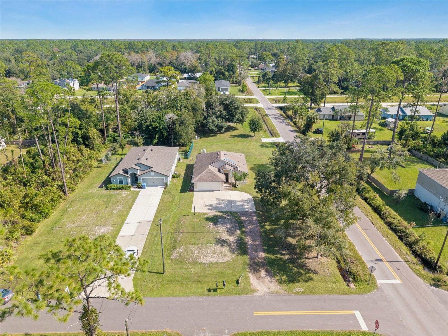
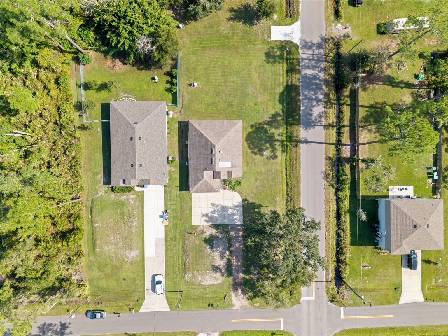
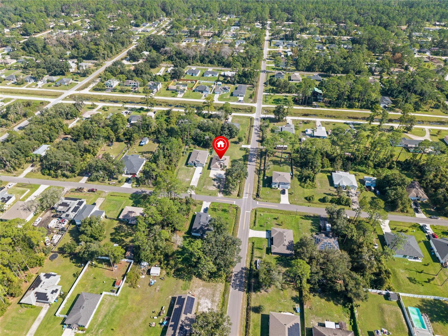
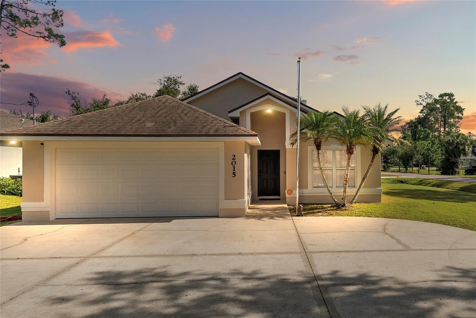
Under contract-accepting backup offers. Sitting on one of the largest corner lots in Daytona Park Estates, this DeLand home for sale offers a large backyard and NO HOA! The move-in ready 3 bed, 2 bath, 1,273 sq ft home has fresh interior and exterior paint and tile throughout (no carpet), so it’s simple to settle into and low maintenance. The roof and HVAC system are from 2018, and the water heater 2014, giving you peace of mind. Vaulted ceilings open up the floor plan, giving the living, dining, and kitchen areas an airy, connected feel. The kitchen includes stainless steel appliances. The primary bathroom was remodeled in 2020 with an upgraded tiled shower, and a Florida room adds flexible bonus space for a home office, hobbies, or relaxing. Key systems have been cared for: the well and water softener date to 2020, the septic pump was replaced, and the septic system was pumped in 2024. A security system is also in place. Outside, there’s room for a garden, a fire pit, outdoor dining, or space for pets to play, and the corner location adds extra breathing room. Daytona Park Estates is a growing neighborhood just off US-92 (International Speedway Blvd), a short drive to Stetson University and the shops, restaurants, and events of historic downtown DeLand. DeLand Municipal Airport and Skydive DeLand are close by, and US-92 runs east past Tiger Bay State Forest to Daytona International Speedway and Daytona Beach. Schedule your private showing today!
| Date | Event | Price | Source |
|---|---|---|---|
| listed (Active) | $290,000 | StellarMLS #O6456371 | |
| status changed (Active Under Contract) | — | StellarMLS #O6456371 |
Hi there — ask anything about this property or the area and the team will get right back to you.
Local real estate advisory services provided by agent with GGMS Demo Agency
Listed by Suzette Berkhalter with Keller Williams Advantage Iii · Cell: murraycoleman@kw.com
Listings courtesy of Stellar MLS as distributed by MLS GRID. Based on information submitted to the MLS GRID. All data is obtained from various sources and may not have been verified by broker or MLS GRID. Supplied Open House Information is subject to change without notice. All information should be independently reviewed and verified for accuracy. Properties may or may not be listed by the office/agent presenting the information. Listing information is provided for consumers? personal, non-commercial use, solely to identify prospective properties for potential purchase; all other use is strictly prohibited and may violate relevant federal and state law. Information deemed reliable but not guaranteed. Copyright © 2026 MLS GRID. All Rights Reserved.
You agree to GGMS Demo Agency Terms of Use and Privacy Policy. By choosing to contact a property, you also agree that GGMS Demo Agency and its associates may call, text, or email you regarding any inquiries or activities you submit through our website. This may involve the use of automated means and prerecorded or artificial voices.
Step 1 of 2
Create a free account to view all listings, save searches, and get alerts when new homes match.
Step 2 of 2
Tell us how to reach you about homes you like.
Enter your password to sign in as
Create a free account to view all listings, save searches, and get alerts when new homes match.
Already have an account? Sign in
Sign in to your account.
New here? Create an account