


$175,000
497 Lake Mamie Road, Deland, FL 32724
22 hours ago · LIFESTYLE INTERNATIONAL REALTY
Property Description
TLC needed! Great Investment property opportunity.

Filters
Bedrooms
Bathrooms
Match mode is set by the AND / OR / NOT you typed.
Searches listing descriptions, features, locations, subdivisions & schools
Newest first
TLC needed! Great Investment property opportunity.


Check out this adorable DeLand bungalow! This one is a gem, with a sage green exterior, crisp white trim, a big yard, and a concrete driveway, so it shows great from the street. Inside, it's been completely refreshed and is ready for its new owner to move right in! You're going to love the kitchen, with white shaker cabinets and gold hardware, a fun patterned tile backsplash, a gold pull-down faucet, and all stainless steel appliances. The bathroom is just as cute, with a wood furniture-style vanity, brushed gold fixtures, a tiled tub/shower with a built-in niche, and board-and-batten walls. There's wood-look LVP flooring throughout, fresh paint, ceiling fans in the bedrooms, and a walk-in closet, plus great craftsman details like built-in shelving and a bright front room with windows all around that would make a perfect office, reading spot, or extra hangout space! A dedicated laundry area with a back door to the yard rounds it all out. It's just minutes from Downtown DeLand, Stetson, shopping, and restaurants, with quick access to International Speedway Blvd. Homes like this don't last long, so call today and come see it!


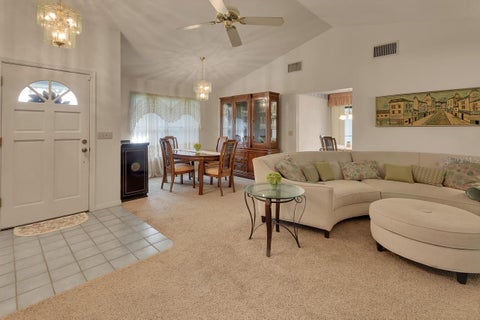
Custom built "One Owner" home in the heart of DeLand. Crafted by the highly regarded Baldauff construction. Known for attention to detail and quality materials! This Well built and well maintained home offers a split bedroom floor plan with 3 Bedrooms and 2 baths Plus a side entry Oversized 2 car garage that sits beautifully on close to a half acre lot. Enjoy entertaining with a floor plan that allows guests to enjoy the living room with wood burning fireplace that opens up through French doors into a large family room that could easily accommodate a pool table or large furniture. Views of the lushly landscaped yard maybe seen and enjoyed from most rooms in the home. Excellent thoughtful storage throughout... includes a storage room off the garage area that is perfect for extra supplies or climatized storage. Newer appliances... NEW ROOF and HVAC from 2025. NO HOA Just a short drive to award winning Downtown DeLand.
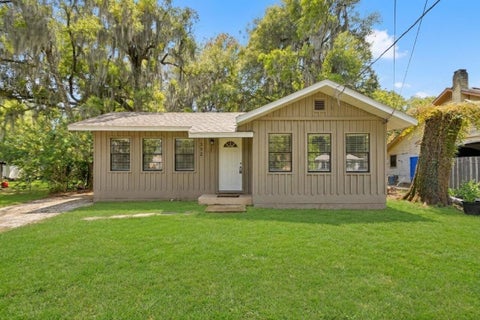


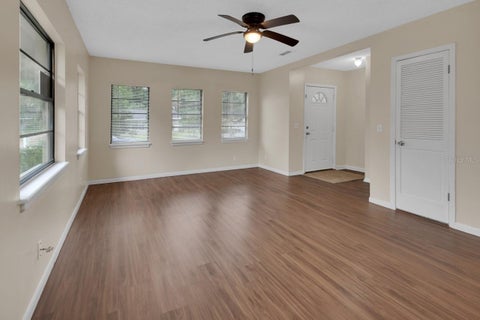

Virtually Staged. You’ll be pleasantly surprised by the spaciousness of this home! Offering just over 1,300 square feet of living space, this inviting home features 3 generously sized bedrooms with walk-in closets, 1 full bath, and a kitchen with a convenient eat-in dining area. All appliances are included, making your move even easier! Vinyl and tile flooring extend throughout the main living areas, while the primary and second bedrooms offer carpeting for added comfort. You’ll appreciate the additional utility and storage area with washer and dryer hook up inside, washer is included. Step outside to enjoy the spacious backyard, featuring a cozy fire pit—perfect for relaxing evenings or entertaining family and friends. Conveniently located just a half mile from Historic Downtown DeLand, you’ll enjoy easy access to shopping, dining, and local charm. Just turn the key and move right in. Roof 2017, Water Heater 2022, HVAC 2019


Welcome to this BEAUTIFULLY updated 2-bedroom, 2-bathroom home offering stylish living in the HIGHLY DESIRABLE 55+ community of Victoria Gardens! One of the most exceptional features of this home is its unbeatable location, just steps away from the community's amazing private clubhouse! Enjoy the convenience of being within easy walking distance of the fantastic amenities, activities, and vibrant lifestyle that make Victoria Gardens such a sought-after place to call home. Step inside and fall in love with the fresh, inviting interior, featuring BRAND NEW luxury vinyl plank flooring, fresh interior and exterior paint, elegant plantation shutters, crown molding, and all-new interior lighting that creates a warm and sophisticated atmosphere throughout. The beautifully appointed kitchen is sure to impress, showcasing rich espresso cabinetry, a charming oversized farmhouse sink, a gas range with double ovens, a new microwave, and a spacious pantry. Whether entertaining guests or enjoying a quiet evening at home, the additional wine bar adds the perfect touch of style and convenience. The thoughtfully designed floor plan offers wonderful functionality, including a built-in desk area on the guest bedroom side, ideal for a home office, reading nook, or hobby space. The generously sized laundry room provides an abundance of storage, while additional conveniences include a washer and dryer and a utility sink in the garage. Retreat to the spacious primary suite, complete with a large walk-in closet featuring built-in closet organization and a beautiful marble walk-in shower with a convenient built-in bench. Step outside and enjoy the extended screened-in patio, complemented by an additional paver patio, creating the perfect setting for morning coffee, outdoor dining, or relaxing with friends and family. Major updates include a roof replaced in November 2020 and an A/C system replaced in 2022. The newer tankless water heater adds another desirable feature. With its extensive updates, stylish finishes, thoughtful storage, inviting outdoor living space, and especially its incredible location just steps from the private clubhouse, this home offers the perfect combination of comfort, convenience, and the exceptional 55+ lifestyle Victoria Gardens is known for. Don't miss the opportunity to make this wonderful home your own! Home may be under audio or visual surveillance.


Popular 3 Bedroom 2 bath Egret floor plan on an oversize homesite & a conservation area view located across the street in the 55+ Victoria Gardens neighborhood. Recent updates include New walk-in shower w/ bench seat, luxury vinyl flooring in bedrooms & primary bath & Re-Roof in 2021. The glass entry storm door provides additional natural light into this LIGHT and BRIGHT home. Ceramic tile & luxury vinyl flooring flows throughout home! Kitchen features 42" cabinets w/ crown molding, formica counters w/ beveled edge & a 5-burner natural gas convection range. Crown molding & Plantation style shutters are throughout home. Primary suite features a tray ceiling, ceiling fan, walk-in closet w/ organizer, raised height vanity, large walk-in shower w/ bench seat & luxury vinyl flooring. You will enjoy your morning coffee or late afternoon beverage on the 24' x 16'6” screened enclosed covered patio with roll down shades. Garage offers a laundry tub & ceiling mounted storage system. All appliances stay with home except for the washer & electric dryer. Victoria Garden residents have access to their own social Private Clubhouse. HOA fee includes lawn care, Spectrum HFC TV & internet and reclaimed water for yard irrigation. Community is within 1 mile of I-4 that offers great access to the east coast beaches, Orlando (40 minutes) and 3 International airports within 1 hour.


Welcome Home to 2248 Canopy Terrace Blvd, DeLand, FL 32724 Like-New 2024 Corner-Lot Home with Premium Upgrades & Motivated Sellers Step into a home that instantly feels warm, inviting, and easy to call your own. This pristine, move-in-ready residence was built in 2024 and is loaded with thoughtful upgrades designed for modern Florida living. Situated on a desirable corner lot in the sought-after Canopy Terrace community, this property offers the perfect balance of comfort, style, and everyday practicality. Interior Highlights · Spacious & Smart Layout: This two-story home features 4 bedrooms (all conveniently located upstairs) plus a flexible downstairs room perfect for a home office, den, or guest space. A downstairs half-bath adds convenience for visitors. · Gourmet Kitchen: The heart of the home boasts upgraded 42-inch cabinetry, gleaming quartz countertops throughout, and an oversized pantry to keep everything organized. · Luxury Primary Suite: Retreat to the spacious primary bedroom featuring a luxury walk-in shower, creating a calming oasis at the end of the day. · Modern Finishes: Enjoy bright, open living spaces enhanced by upgraded light fixtures, ceiling fans, and beautiful tile flooring. · Future-Ready Garage: The finished garage includes built-in storage and an EV charger, adding convenience and forward-thinking appeal. · Outdoor Living: Relax on the screened-in lanai with your morning coffee or unwind in the evenings while taking in the peaceful surroundings. The low-maintenance landscaped yard adds charm and is easy to enjoy. Community & Location Perks Canopy Terrace is one of DeLand’s newer neighborhoods, located in one of West Volusia’s premier locations. Residents enjoy: · Resort-Style Amenities: A community pool, playground, scenic walking trails, and a neighborhood park. · Exceptional Value: The HOA fee of $189/month includes 1-gig fiber internet, Spectrum TV, and access to all community amenities—perfect for remote work and streaming. · Unbeatable Convenience: Just minutes from Downtown DeLand’s vibrant dining, boutiques, and year-round events. You’re also close to Florida’s famous natural springs, Stetson University, and have easy access to major commuting routes, with Orlando and the beaches less than 45 minutes away. Why This Home Will Sell Fast The sellers are motivated and have price improvements and concessions available—bring your buyers! This turnkey property is priced to move and offers an AHS Home Warranty for peace of mind. Whether you’re a family, professional, or anyone seeking modern, low-maintenance Florida living with outstanding connectivity and community amenities, this home is ready for you. Don’t miss this opportunity. Schedule your private showing today —this one won’t last long.
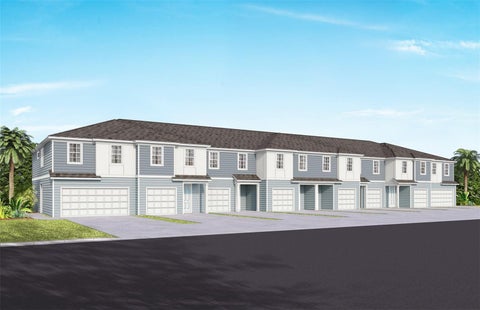
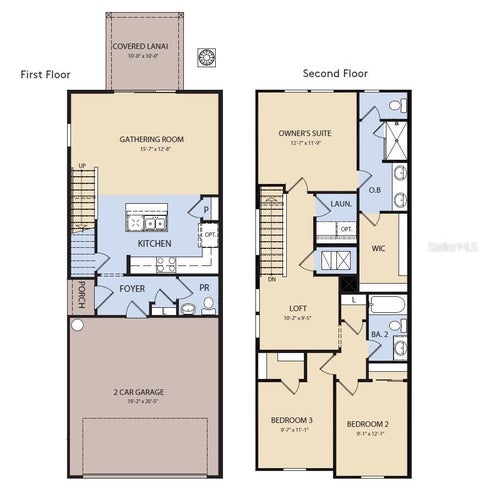
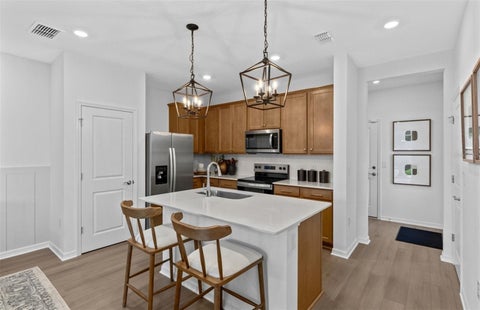
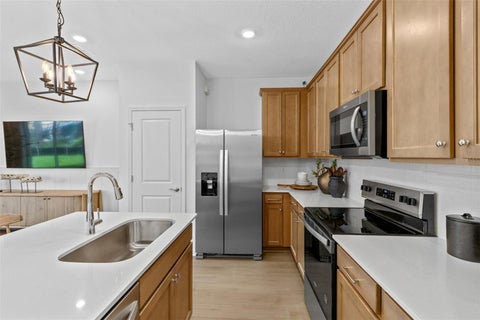
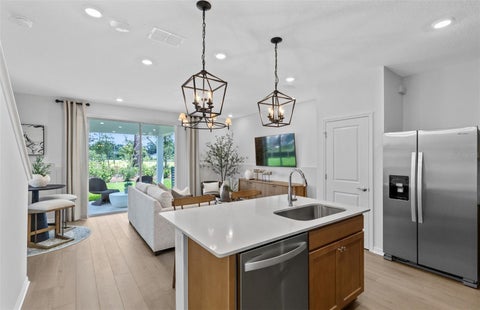
Discover Canopy Preserve, offering Single-Family and Townhomes 1-Mile from I-4 and just minutes to DeLand’s historic downtown district featuring the arts and regular events. With affordable options, our famous quality, and the ability to choose your interior style, you won’t want to miss this neighborhood! Discover the perfect blend of convenience, comfort, and luxury in the Marisol, a beautifully designed two-story exterior-unit townhome. Offering 3 spacious bedrooms, 2 full bathrooms, a powder room, and a two-car garage, this thoughtfully crafted home is designed for modern living. The open-concept first floor creates an inviting atmosphere, centered around a gourmet-inspired kitchen featuring quartz countertops, burlap cabinetry, decorative subway tile backsplash, and stainless-steel Whirlpool appliances, including a refrigerator. Just beyond the main living area, a covered lanai provides the perfect space to enjoy seamless indoor-outdoor living and year-round relaxation. Upstairs, retreat to the private Owner's Suite, complete with a generous walk-in closet and a luxurious en suite bathroom featuring a dual-sink quartz vanity, glass-enclosed walk-in shower, private water closet, and linen closet. A spacious loft offers a versatile gathering space perfect for movie nights, a home office, or a cozy sitting area. Two additional bedrooms, a secondary bathroom, and a conveniently located laundry room complete the second floor, providing both functionality and privacy for everyone. Professionally curated design selections enhance the home's appeal, including Shaw luxury vinyl plank flooring throughout the first floor, tile flooring in the bathrooms and laundry room, soft, stain-resistant Shaw carpet in the bedrooms, loft, and staircase, Whirlpool washer and dryer, and 2-inch faux wood blinds make this home truly move-in ready. Schedule your tour today and experience the ease and elegance of low-maintenance living in the Marisol.


Short Sale. Calling all investors, flippers and contractors! This single-story concrete block home is a true fixer upper with great bones, sitting on a HUGE lot with mature shade trees and Spanish moss. Bring your vision and your contractor. The interior has been taken down to the studs in most areas, so you can redesign the floor plan, kitchen and bathrooms to fit your plans.Lots of options here! The garage side offers potential to be converted into an efficiency unit, which could add rental income, a guest suite, an in-law space or a home office, subject to zoning and permit approval. The huge yard has room to spread out, with space for a pool, outdoor living or a future addition.The roof is new and permitted. HVAC and ducting has been replaced. The property has an open code violation, which the buyer will need to sign a hold harmless.This is an excellent opportunity for a value-add flip, buy-and-hold rental, BRRRR project or house-hacking setup.


Virtually Staged. Imagine yourself living in this Beautiful Condominium, carefree to enjoy life! A couple of Virtually Staged photos are included. This home has been beautifully and completely remodeled and is energy efficient. Open concept living, featuring; luxury vinyl plank flooring for a seamless flow throughout the home, crown molding, light & elegant soft close 42" cabinets, a pantry cabinet, quartz counter tops and a convenient movable island for entertaining to meet your style, and all new appliances. The master bedroom features a full wall of closets, a master bathroom with beautiful warm tone porcelain tiled walk-in shower with a frameless glass door, new toilet, light quarts counter and vanity. The hallway has ample storage space with one large closet and a linen closet, tub and shower combo in the 2nd bathroom, new toilet, vanity and fixtures. Bedroom #2 is bright and spacious with large closet. Move-in-ready. Natural light flows through the new energy efficient windows and doors. New HVAC units inside and out & all new air ducts, new hot water tank, electrical updates including new light fixtures and ceiling fans in every room. Large laundry/utility room with extra storage. No fussing with the lawn because the ground maintenance is all taken care of by the association, along with exterior insurance, maintenance and trash. You have a patio area to grill or relax and decorate the way you want. A few miles from Downtown Deland’s Award winning Mainstreet full of shops, restaurants and entertainment, seasonal festivities and celebrations throughout the year. Beaches are just a short 25 miles East, easy access to I-4 heading south to major attractions, and the newly updated SunRail and Amtrak station a short distance away. *All information is intended to be correct and must be verified by agents and


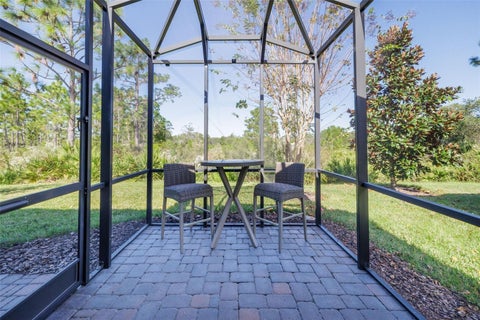

LIVE YOUR DREAM IN THE FLORIDA SUNSHINE! Stunning from Start to Finish! Azalea model is featuring elegant STACK STONE accents and MOVE-IN-READY perfection! Experience the exceptional lifestyle of Victoria Gardens, a premier 50+ gated Victoria Gardens Community! Nestled on beautiful CONSERVATION with lush landscaping, and No Rear Neighbors! This exceptional residence offers 2 SPLIT BEDROOMS, 2 FULL BATHS, OFFICE/DEN w pull down Murphy Bed. The inviting EXTENDED SCREENED LANAI with pavers & ceiling fan provides the perfect setting to relax and enjoy the peaceful serene surroundings. Naturally LIGHT & BRIGHT, this home showcases HIGH-END FINISHES throughout! Special features include ceiling fans, tray ceilings, double-pane windows, plantation shutters, Silhouette blinds, rain gutters, pull-down attic stairs for additional storage & garage pegboard walls. WOOD-PLANK TILE FLOORING THROUGHOUT THE ENTIRE HOME! The GORGEOUS CHEF'S KITCHEN is sure to impress, featuring upgraded 42" cabinetry with pullouts, New Refrigerator, deep kitchen sink, beautiful stone countertops, tiled backsplash, spacious walk-in pantry & pendant lighting over the breakfast bar. All appliances convey including the washer & dryer conveniently located in the inside laundry room! Stylish touches continue in the spacious OWNER'S SUITE, complete with an elegant ensuite featuring a glass-enclosed shower, TWO SEPARATE VANITIES & TWO WALK-IN CLOSETS! ACTIVE 50+ LIFESTYLE AT ITS FINEST!** Victoria Gardens residents enjoy a PRIVATE CLUBHOUSE with dining, bar, card rooms, pool tables, fitness room, resort-style pool, lighted tennis & pickleball courts, bocce ball, library, crafts, travel clubs & ballroom! The GOLF COURSE is conveniently located just across the street! AMAZING HOA VALUE, with Lawn care, reclaimed water, HD cable TV & high-speed internet! Minutes to quaint, historic downtown DeLand, voted BEST MAIN STREET, offering Southern charm, cultural attractions, charming boutiques & fine dining. Home to Stetson University! Approximately 20 minutes to the beautiful East Coast beaches. Conveniently located near Publix, Starbucks, medical facilities, transportation and I-4. Call for appointment.


Under Construction. Enjoy the charm of Craftsman-style living in this brand-new home, ideally located just 1.3 miles from Stetson University and the restaurants, shops, and amenities of historic Downtown DeLand! Built with low maintenance in mind, the home features stem wall construction, Hardie board siding, a metal roof, and gutters. Relax and enjoy your morning coffee on the inviting 14' x 6' covered front porch. Inside, you'll appreciate the 9-foot ceilings throughout and the bright, open feel created by abundant natural light flowing through the living room and kitchen. The thoughtfully designed kitchen features soft-close cabinetry, quartz countertops, and a brand-new appliance package. A convenient side entry door provides direct access to the driveway, making everyday living and unloading groceries a breeze. Additional thoughtful details include a dedicated laundry closet conveniently located in the bathroom, perfectly suited for a stackable washer and dryer. The bathroom offers natural light, a soft-close vanity, a walk-in shower with a built-in niche and bench, plus a linen closet for added storage. The primary bedroom features sliding glass doors leading to the backyard patio, while the guest bedroom offers pocket doors, providing added flexibility for a guest room, home office, or additional living space. Whether you're looking for a full-time residence, a low-maintenance home, or an opportunity to enjoy everything DeLand has to offer, this brand-new Craftsman-style home is worth a look. Connected to City of Deland water and sewer. No HOA and an incredibly convenient location make this an opportunity you won't want to miss!
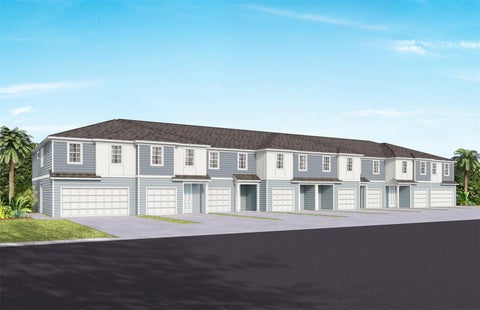


Under Construction. Discover Canopy Preserve, offering Single-Family and Townhomes 1-Mile from I-4 and just minutes to DeLand’s historic downtown district featuring the arts and regular events. With affordable options, our famous quality, and the ability to choose your interior style, you won’t want to miss this neighborhood! Discover the perfect blend of convenience, comfort, and luxury in the Marisol, a beautifully designed two-story exterior-unit townhome. Offering 3 spacious bedrooms, 2 full bathrooms, a powder room, and a two-car garage, this thoughtfully crafted home is designed for modern living. The open-concept first floor creates an inviting atmosphere, centered around a gourmet-inspired kitchen featuring quartz countertops, sleek white cabinetry, a decorative tile backsplash, and stainless-steel Whirlpool appliances, including a refrigerator. Just beyond the main living area, a covered lanai provides the perfect space to enjoy seamless indoor-outdoor living and year-round relaxation. Upstairs, retreat to the private Owner's Suite, complete with a generous walk-in closet and a luxurious en suite bathroom featuring a dual-sink quartz vanity, glass-enclosed walk-in shower, private water closet, and linen closet. A spacious loft offers a versatile gathering space perfect for movie nights, a home office, or a cozy sitting area. Two additional bedrooms, a secondary bathroom, and a conveniently located laundry room complete the second floor, providing both functionality and privacy for everyone. Professionally curated design selections enhance the home's appeal, including Shaw luxury vinyl plank flooring throughout the first floor, tile flooring in the bathrooms and laundry room, soft, stain-resistant Shaw carpet in the bedrooms, loft, and staircase, Whirlpool washer and dryer, and 2-inch faux wood blinds make this home truly move-in ready. Schedule your tour today and experience the ease and elegance of low-maintenance living in the Marisol.
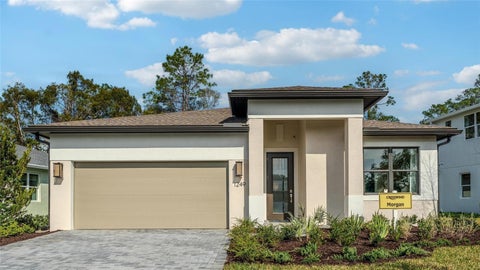
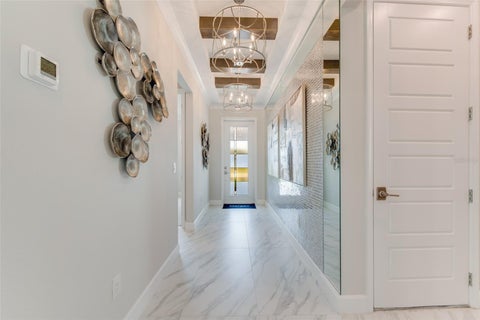
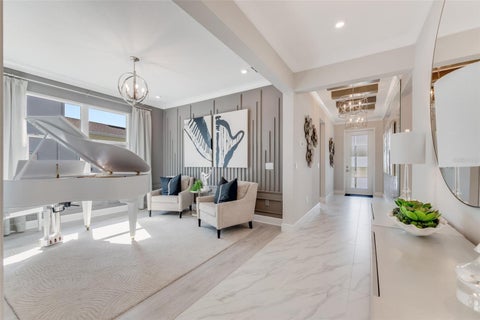
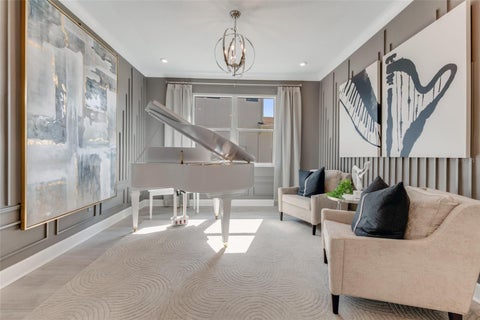
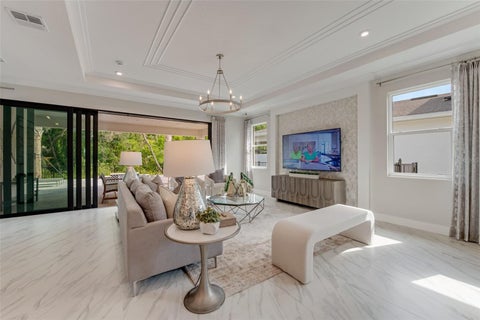
Pre-Construction. To be built. The Morgan home features flexibility in a one-story 3-Bedroom home. The centrally located island Kitchen anchors the Morgan, and the Great Room, Dining area and Flex space can serve both casual and formal living. One example is to utilize the Flex space as a formal Dining Room, allowing you to expand the Great Room and use the Dining area for cards, games or billiards. The secondary bedrooms are located in the front of the Morgan, with the Owner’s Suite comfortably tucked off the Great Room in the rear. Highlights of this sanctuary include a tray ceiling, split vanities, and wrap-around Walk-In Closet that gives you the option to add a door from your Closet directly into the Laundry. You can personalize the Morgan floorplan with structural options that include three different exterior choices; second-floor Bonus Room variations; Fitness/Study or Bedroom 4 in lieu of Flex; In-Law Suite or second Owner’s Suite in lieu of Flex & Bedroom 2; four-foot rear extension of home, and if you're looking for more stow space extend the Garage by 4'. Discover Cresswind DeLand, a dynamic gated community just ten minutes from Historic Downtown DeLand, Florida, designed for active adults seeking vibrant, resort-style living. Residents enjoy exclusive amenities, including a lakeside clubhouse with panoramic views of Lake Winnemissett, pickleball and tennis courts, scenic walking trails, and both resort-style and resistance pools. The community features lively event spaces for relaxation and recreation, plus a state-of-the-art Cresswind SmartFit Training Center with EGYM technology for efficient, personalized workouts. A dedicated full-time Lifestyle Director curates a varied calendar of entertainment, wellness, and social activities, ensuring plenty of opportunities to connect and have fun. Ideally located near popular dining, shopping, and cultural attractions, Cresswind DeLand offers easy access to Main Street’s local art scene, unique boutiques, and nearby natural springs and parks. Homes are energy-efficient and designed for low-maintenance, pet-friendly living, making it easy to embrace the Florida lifestyle. Whether you’re interested in staying active, making new friends, or simply relaxing in comfort, Cresswind DeLand is the perfect blend of convenience, amenities, and community for those seeking the best in 55+ living. DISCLAIMER: Photos and/or renderings are for illustrative purposes only and may depict upgraded landscaping, elevations, decorative features, or optional upgrades that may not be included in the home offered. Prices, financing, promotion, and offers subject to change without notice. Promotions cannot be combined with any other offer. Ask the New Home Guide for details on promotions, concessions, or any other details.
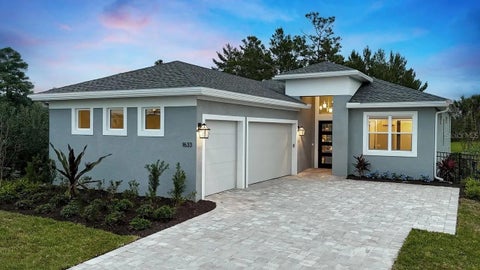


Pre-Construction. To be built. Entertainers laud the Lila for its large, centrally located Kitchen. The wide island overlooks the Great Room and Dining area with open views out to the Lanai with windows across the back of the home. The Kitchen also gives the chef in your family lots of space to work with and house their tools of the trade with ample countertop area, cabinetry and a walk-in pantry. The second and third Bedrooms and Baths are located at the front of the home to provide privacy from the Owner’s Suite which is comfortably tucked off the Great Room in the rear. Owner's Suite highlights include a tray ceiling, dual vanities in the Owner’s Bath and option to further expand the Owner’s Closet and create a Pocket Office in lieu of the Flex space. Other personalization options the Lila offers include three different exterior choices; second-floor Bonus Room variations; Snore Room, Fitness/Study or Bedroom 4 in lieu of Flex; second Owner’s Suite or In-Law Suite in lieu of Bedroom 2 and Flex; four-foot rear extension of home, and if you're looking for more stow space, you can extend the Garage. Discover Reserve at Victoria, a vibrant new home community in DeLand, Florida, just 10 minutes from downtown DeLand and Stetson University. This prime location offers easy access to Daytona Beach, New Smyrna Beach, and Orlando, plus a wealth of dining, shopping, and entertainment options nearby. Designed for an active lifestyle, the community features a resort-style pool, a modern fitness center, a welcoming clubhouse for social events, three pickleball courts, and a playground for families. Nature lovers will appreciate the nearby trails, preserves, parks, lakes, and natural springs, perfect for outdoor activities year-round. With energy-efficient, low-maintenance homes and a friendly neighborhood environment, Reserve at Victoria appeals to a wide range of buyers seeking quality living and convenience in Central Florida. Embrace the perfect blend of comfort, amenities, and location—find your new home at Reserve at Victoria today! PDISCLAIMER: Photos and/or renderings are for illustrative purposes only and may depict upgraded landscaping, elevations, decorative features, or optional upgrades that may not be included in the home offered. Prices, financing, promotion, and offers subject to change without notice. Promotions cannot be combined with any other offer. Ask the New Home Guide for details on promotions, concessions, or any other details.
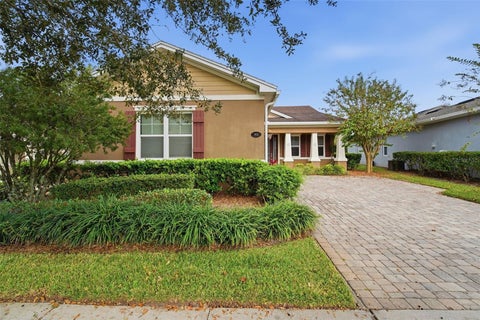


Don't Just Dream About Your Next Home—Make It Yours! Welcome to this home in the sought-after community of Victoria Hills! Offering 3 bedrooms, 2½ baths, and a wonderful layout designed for comfortable everyday living and entertaining, this home is ready to welcome its next family. Enjoy peaceful golf course views from your spacious screened lanai, or let your fur babies play safely in the fenced backyard. It's the perfect setting to relax, entertain, and enjoy the Florida lifestyle! Step inside through the beautiful glass front door into a welcoming foyer filled with natural light and opening to the formal dining room. Large ceramic tile flooring flows throughout the main living areas, while the bedrooms offer comfortable carpeting. The kitchen is sure to impress with its large granite island with large sink. Lots of cabinets, natural gas cooktop, wall oven, and stainless steel appliances. A convenient butler's pantry connects the kitchen and formal dining room, offering additional counter space, cabinetry, and a closet pantry. There's also a spacious dinette overlooking the screened lanai, perfect for everyday meals. The generous great room provides plenty of space for the entire family to gather. Retreat to the spacious primary suite featuring tray ceilings, double walk-in closets, and large windows overlooking the backyard and golf course. Two additional guest bedrooms share a hallway bath, with one bedroom offering a large walk-in closet. Additional conveniences include an inside laundry room with washer and dryer included, plus plumbing already in place for a utility sink. The Victoria Hills Lifestyle Is an Added Bonus! The very affordable HOA includes reclaimed water for your yard, high-speed internet, Spectrum cable TV, access to community swimming pools, a fitness center, playgrounds, walking trails, and so much more. There's truly something for everyone! Love golf? The Victoria Hills golf course is open to the public, along with its bar and restaurant, making it easy to enjoy a round of golf or a night out close to home. Beautiful views, wonderful amenities, and a home designed for making memories. Don't miss your opportunity to enjoy everything Victoria Hills has to offer. Schedule your private showing today!


THIS ISN'T YOUR "NEXT" HOME, THIS IS YOUR "FOREVER" HOME! And trust me, you're going to LOVE this one! Welcome to one of the most beautifully customized homes in Victoria Oaks! Fully fenced, completely renovated, and ready for you to move right in! The location alone is hard to beat, sitting directly across the street from the grand clubhouse, resort-style community pool, and large playground. But wait until you see what's inside! This STUNNING 5-bedroom, 3-bath home is packed with gorgeous upgrades, thoughtful customizations, and special touches in just about every corner. From the beautiful accent walls and upgraded bathrooms to the high-end custom closet systems in EVERY bedroom, designer light fixtures, walk-in butler's pantry, and so much more, no detail was overlooked! The coastal-inspired design, gorgeous built-ins, and soft neutral color palette give the home such a light, bright, and airy feel. The spacious great room is perfect for relaxing or entertaining and features a sleek floating entertainment cabinet to keep all those electronics and games neatly tucked away. Just off the great room, you'll find a dining area with plenty of room for family dinners, holiday gatherings, and making memories. The kitchen is an absolute showstopper! Featuring granite countertops, a custom range hood, beautiful double-stacked cabinetry, and an oversized island with bar seating, there's plenty of room to cook, gather, and entertain. You'll also love the stainless steel sink and dishwasher, convenient drawer-style microwave, and adorable open shelving beside the refrigerator that's perfect for your coffee bar setup. And the custom pantry? A dream! Complete with built-in shelving and drawers to keep everything organized and within reach. Sliding glass doors lead out to the fully fenced backyard, giving you the perfect spot to enjoy your morning coffee, let the pets play, or host friends and family. Upstairs, the spacious primary suite is your own little retreat, complete with a beautiful ensuite bathroom featuring a large walk-in shower, private water closet, and an incredible custom walk-in closet with all the organization you've been wishing for! Three additional bedrooms and a second full bathroom are also located upstairs, along with the conveniently located laundry room. Need a little extra flexibility? The fifth bedroom is downstairs, right next to a full bathroom, making it perfect for guests, a home office, or even multigenerational living. And here's another bonus you'll LOVE: the HOA includes Spectrum internet and TV, irrigation water, access to the resort-style pool, playground, fitness center, and community recreation facilities! Seriously, this home checks SO many boxes! Beautifully customized, incredibly well thought out, in an amazing location, and completely ready for its next owners. All that's missing is YOU! Schedule your showing before someone else falls in love with it!


Virtually Staged. SPACE, CHARACTER, AND ENDLESS POSSIBILITIES IN THE HEART OF DELAND! Discover the potential of this classic 3-bedroom, 2-bath pool home offering almost 2,000 square feet of living space on .34 of an ACRE in DeLand's established Live Oak Park neighborhood with NO HOA! A traditional brick exterior and inviting entry introduce a home filled with opportunities to make it your own. Inside, multiple living areas provide flexibility for everyday living and entertaining, including separate living and family rooms, a dedicated dining area, and a versatile bonus room ideal for a home office, hobby space, or additional gathering area. The spacious kitchen features abundant cabinetry, generous counter space, and a charming window-lined breakfast nook with built-in seating. Additional features include built-in shelving, interior laundry, and an attached two-car garage. Step outside and imagine the possibilities for your own Florida retreat! The generous backyard features an in-ground swimming pool and spa, an expansive pool deck, a covered lanai, and plenty of space to reimagine the outdoor setting. Whether your vision includes refreshing the existing landscape, creating an entertaining destination, or transforming the pool area, this property offers an exciting opportunity to bring your ideas to life. Beyond the home, discover everything that makes DeLand one of Central Florida's most distinctive communities. Just a short drive away, award-winning Historic Downtown DeLand offers a unique mix of locally owned restaurants, boutique shopping, art galleries, coffee shops, and year-round festivals. Enjoy live performances at the historic Athens Theatre, explore the cultural offerings of Stetson University, or spend an afternoon discovering the area's rich history and charming architecture. For those who enjoy the outdoors, nearby Blue Spring State Park, De Leon Springs State Park, the St. Johns River, and an abundance of parks and trails offer opportunities for boating, kayaking, hiking, and experiencing Florida's natural beauty. With convenient access to shopping, dining, medical facilities, and major roadways, DeLand provides connections to Daytona Beach, Orlando, and destinations throughout Central Florida. This property is ready for its next chapter! With a substantial lot, flexible floor plan, private pool setting, and an established neighborhood without HOA restrictions, the possibilities are yours to explore. Bring your imagination, your vision, and your plans to make this home your own!
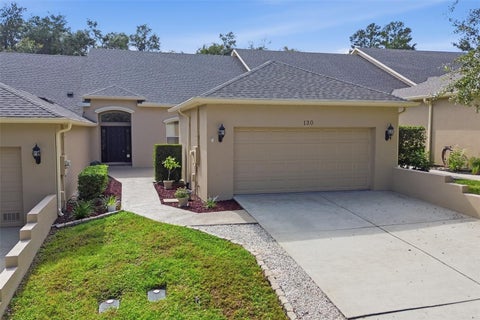


Welcome to Trail West, one of DeLand’s favorite communities! This move-in-ready townhome, offers the perfect blend of comfort, style, and convenient living. As you walk up to the home, the charming front courtyard welcomes you in and provides the perfect setting for morning coffee or afternoon, and evening entertaining. Step through the front door and be greeted by soaring ceilings and a beautiful staircase leading to the second floor. The lower level features gorgeous wood flooring throughout the formal dining room and living area, creating a warm and inviting atmosphere. The spacious eat-in kitchen is sure to impress with beautiful brick backsplash and decorative wall, abundant cabinetry, generous counter space, and plenty of storage. You’ll love preparing meals here! The breakfast area provides a comfortable spot for casual dining, while sliding glass doors open to the front courtyard, making indoor and outdoor dining a breeze. The living room also features built in bookshelves with an electric fireplace for cool evenings, and sliding glass doors leading to the private backyard patio, the perfect spot for grilling or your quiet time in the mornings. The downstairs primary suite offers a relaxing retreat with a walk-in closet and a beautifully updated bathroom featuring dual sinks, a walk-in shower, and gorgeous tile finishes. A convenient half bath is also located downstairs for guests. Upstairs, you’ll find a versatile loft area that makes an ideal home office, reading nook, library, or playroom. Two additional generously sized bedrooms share a full guest bathroom, with one bedroom offering private access to the bathroom, creating a wonderful guest-suite arrangement. Additional features include an interior laundry room with washer and dryer and plenty of extra storage space. Outside, enjoy peaceful backyard views and a private screened patio area. NEW ROOF 2025 Trail West offers wonderful community amenities, including a clubhouse, swimming pool, tennis courts, pickleball, and playground. The location is hard to beat, with convenient access to shopping, restaurants, and award-winning Downtown DeLand. You’ll also appreciate the easy access to three international airports in Orlando, Sanford, and Daytona Beach. Come experience all that Trail West has to offer and make this beautiful townhome your next place to call home!


Virtually Staged. Discover Canopy Preserve, offering Single-Family and Townhomes 1-Mile from I-4 and just minutes to DeLand’s historic downtown district featuring the arts and regular events. With affordable options, our famous quality, and the ability to choose your interior style, you won’t want to miss this neighborhood! Discover the perfect blend of convenience and luxury in the Lumen two-story townhome. This interior-unit townhome offers 3 spacious bedrooms, 2 full bathrooms, a powder room, and a single-car garage. The open-concept first floor is perfect for modern living, with a gourmet inspired kitchen featuring quartz countertops, sleek stone-gray cabinetry, decorative arabesque tile backsplash, and stainless-steel Whirlpool appliances, including a refrigerator. Upstairs, retreat to your private Owner’s Suite, which boasts a generous walk-in closet and a luxurious en suite bathroom complete with a double-sink quartz vanity, a walk-in shower with a glass enclosure, enclosed toilet, and linen closet. Relax in the spacious loft, an ideal spot for a cozy evening or watching a movie. Two additional bedrooms, a secondary bathroom, and a conveniently located laundry room offer both privacy and functionality. With elegant, professionally curated design selections including Shaw Luxury Vinyl Plank Flooring throughout the first floor, tile flooring in the bathrooms and laundry room, and soft, stain-resistant Shaw Brand carpet in the bedrooms, staircase and loft, Whirlpool washer and dryer, and 2” faux wood blinds, this home is as beautiful as it is practical. Don’t miss the opportunity to make this sophisticated townhome yours—schedule a tour today and experience the luxury and ease of modern living!
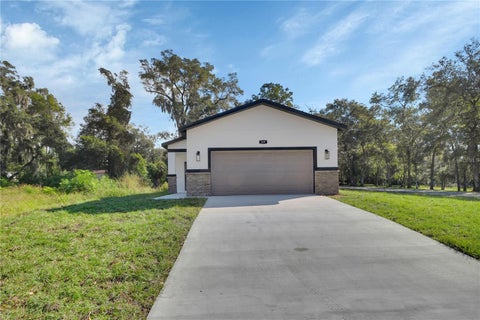

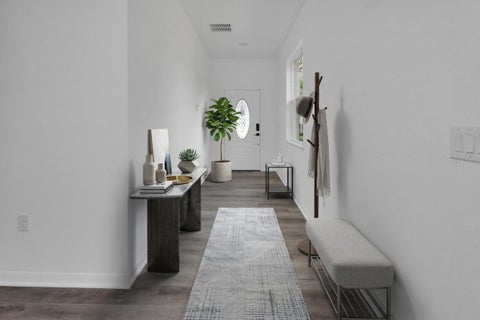


Welcome home to this brand-new construction featuring 3 bedrooms, 2 bathrooms, and a 2-car garage located not far from Downtown Deland! Designed with modern living in mind, this light and bright home offers an open-concept floor plan filled with natural light throughout. The spacious kitchen is the heart of the home, showcasing beautiful granite countertops, ample cabinetry, and plenty of workspace for cooking and entertaining. The primary suite provides a comfortable retreat, while two additional bedrooms offer flexibility for family, guests, or a home office. Quality finishes and thoughtful design can be found throughout this move-in-ready home. Ideally located in beautiful Deland, you'll enjoy being just a short drive from the area's world-famous beaches, vibrant nightlife, popular restaurants, shopping destinations, and convenient medical facilities. Whether you're looking for a primary residence, vacation getaway, or investment opportunity, this stunning new home offers the perfect combination of comfort, style, and location.
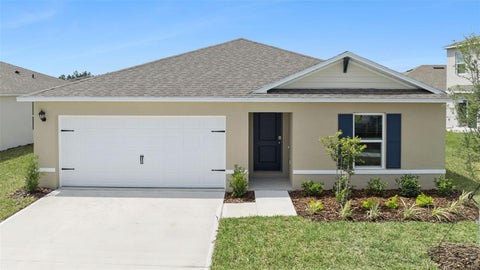


Under Construction. The Archer ll is a 3-bedroom, 2-bathroom home. Offering 1,328 sq ft of living space, a two-car garage. It features an open-concept layout, a kitchen with island and quartz countertops, and a Smart home technology package. Contact for more information. *Photos are of similar model but not that of exact house. Pictures, photographs, colors, features, and sizes are for illustration purposes only and will vary from the homes as built. Home and community information including pricing, included features, terms, availability and amenities are subject to change and prior sale at any time without notice or obligation. Please note that no representations or warranties are made regarding school districts or school assignments; you should conduct your own investigation regarding current and future schools and school boundaries.*


Short Sale. Enjoy single-story living in this beautifully appointed Spruce home, set on a homesite with no direct rear neighbors. The floor plan includes four bedrooms, three bathrooms, an open kitchen, café and gathering room, and a three-car front-load garage. A stainless-steel refrigerator, window blinds and a covered lanai are also included. The kitchen features built-in appliances, light brown Burlap cabinetry and a matching island, Lagoon quartz countertops, a gray ceramic tile backsplash, and an upgraded sink and faucet. A spacious corner walk-in pantry provides additional storage. Pocket sliding glass doors connect the gathering room to the covered lanai, creating an inviting space for indoor and outdoor entertaining. The gathering room also has a tray ceiling. The Owner’s Suite includes a large walk-in closet and an en suite bathroom with a walk-in super shower, linen closet and double-sink vanity with a quartz countertop. Three additional bedrooms, another bathroom and the laundry room are located on the opposite side of the home, creating separation from the Owner’s Suite. The laundry room includes a utility sink. Interior selections include Mission Plus Solo Pine luxury vinyl plank flooring in the living areas, upgraded porcelain tile in the bathrooms, and soft, stain-resistant Bare Mineral carpet in the bedrooms. Additional features include a designer front door with glass inlay, upgraded interior doors and bathrooms, electrical and interior finish upgrades, and a fourth bedroom in place of the flex space. Canopy Terrace is a single-family home community in DeLand, about one mile from I-4. Local golf, restaurants, antique shops and entertainment are nearby, along with natural springs and New Smyrna Beach. A tree-lined natural buffer adds privacy to the community. Amenities include high-speed internet and TV, Smart Home technology, wooded walking trails, picnic tables, a pool with cabana and a playground. The community has a low HOA and no CDD fee.
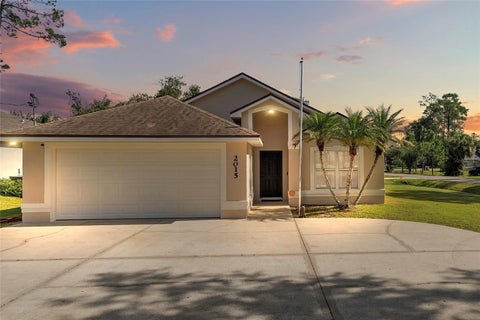


Sitting on one of the largest corner lots in Daytona Park Estates, this DeLand home for sale offers a large backyard and NO HOA! The move-in ready 3 bed, 2 bath, 1,273 sq ft home has fresh interior and exterior paint and tile throughout (no carpet), so it’s simple to settle into and low maintenance. The roof and HVAC system are from 2018, and the water heater 2014, giving you peace of mind. Vaulted ceilings open up the floor plan, giving the living, dining, and kitchen areas an airy, connected feel. The kitchen includes stainless steel appliances. The primary bathroom was remodeled in 2020 with an upgraded tiled shower, and a Florida room adds flexible bonus space for a home office, hobbies, or relaxing. Key systems have been cared for: the well and water softener date to 2020, the septic pump was replaced, and the septic system was pumped in 2024. A security system is also in place. Outside, there’s room for a garden, a fire pit, outdoor dining, or space for pets to play, and the corner location adds extra breathing room. Daytona Park Estates is a growing neighborhood just off US-92 (International Speedway Blvd), a short drive to Stetson University and the shops, restaurants, and events of historic downtown DeLand. DeLand Municipal Airport and Skydive DeLand are close by, and US-92 runs east past Tiger Bay State Forest to Daytona International Speedway and Daytona Beach. Schedule your private showing today!
Step 1 of 2
Create a free account to view all listings, save searches, and get alerts when new homes match.
Step 2 of 2
Tell us how to reach you about homes you like.
Enter your password to sign in as
Create a free account to view all listings, save searches, and get alerts when new homes match.
Already have an account? Sign in
Sign in to your account.
New here? Create an account