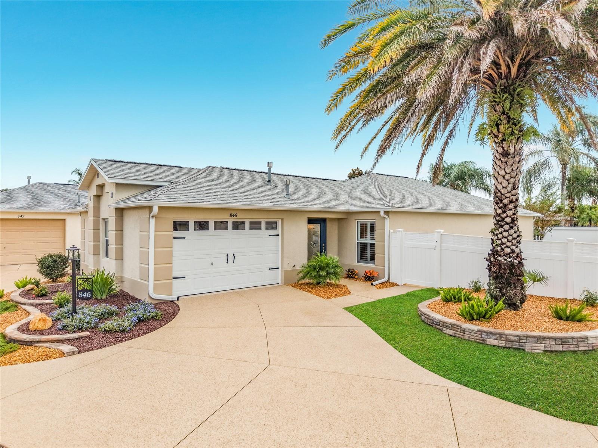
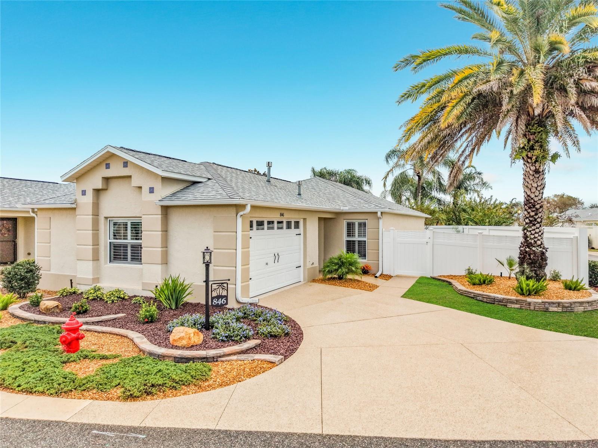
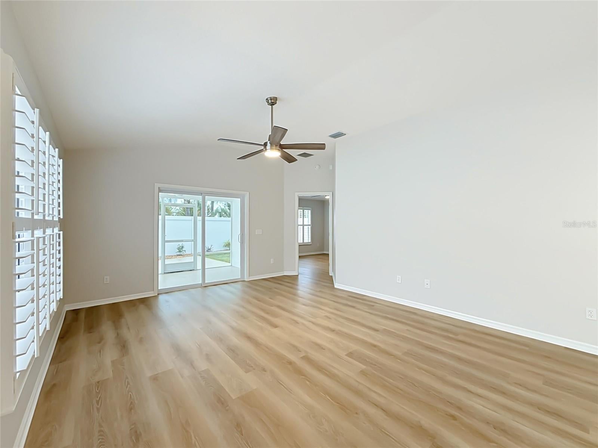
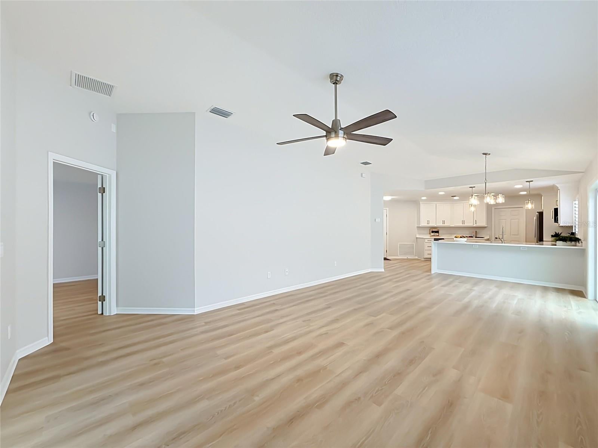
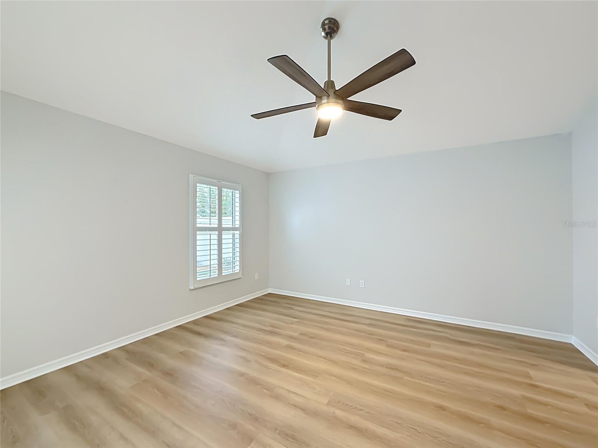
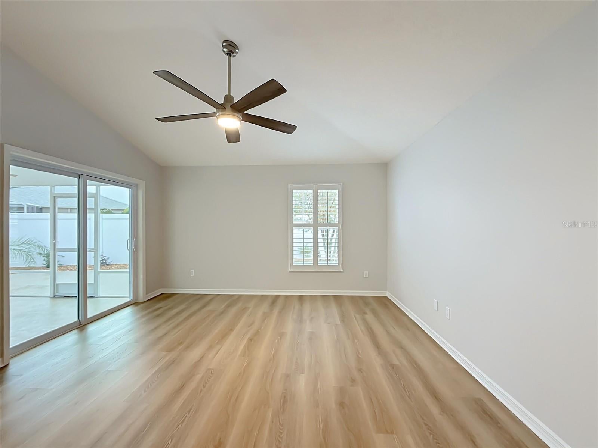
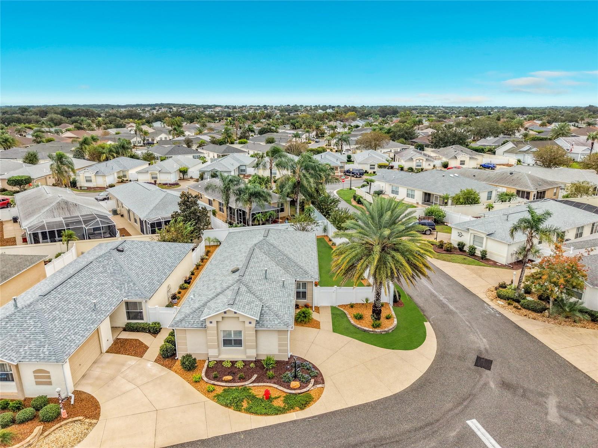
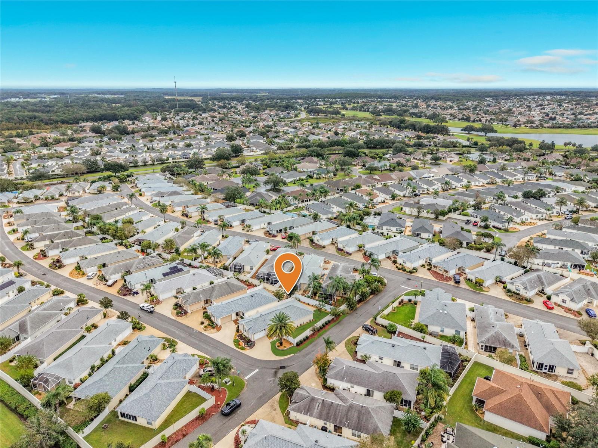
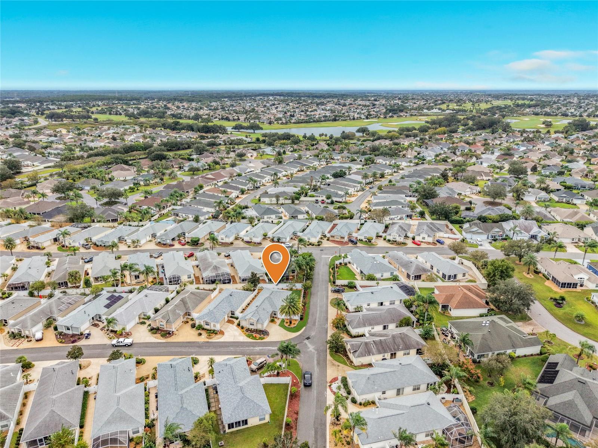
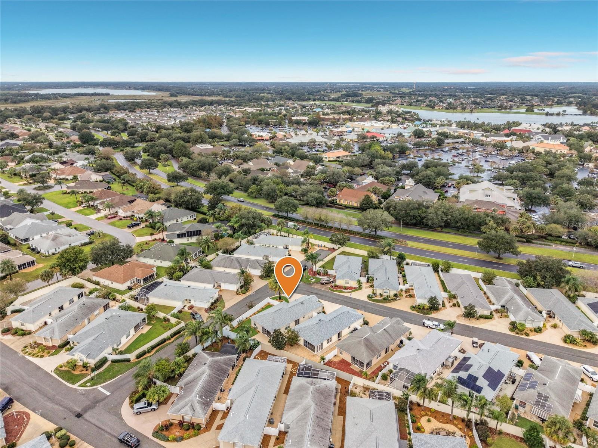
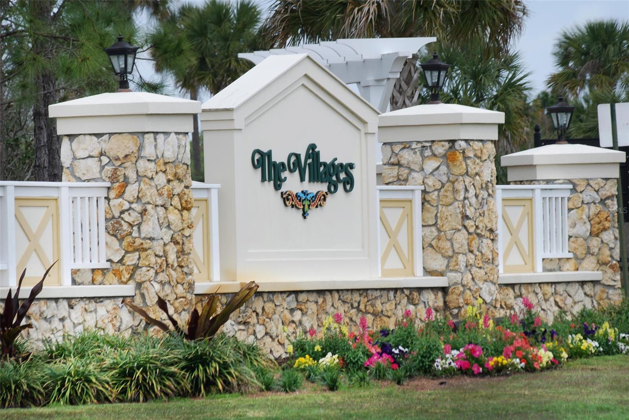
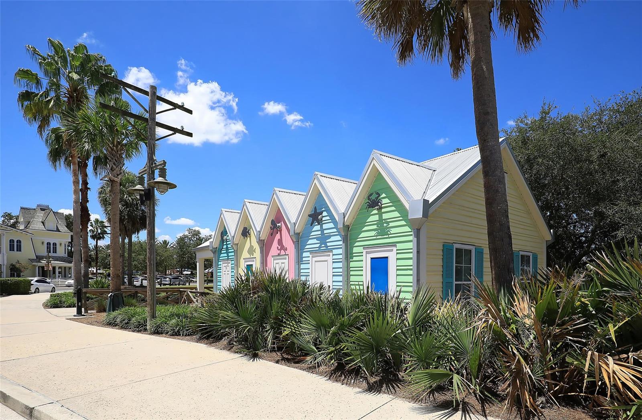
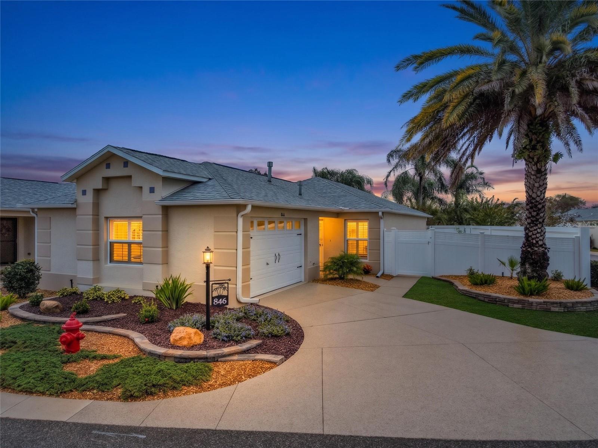
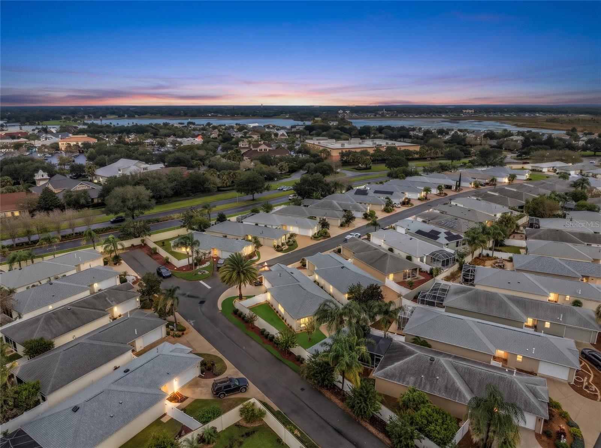
WOW! This totally immaculate remodelled courtyard villa looks like it came straight out of a TV home show! Located in much sought-after Stillwater Villas, conveniently walk or ride your golf cart to Lake Sumter Landing, Virginia Trace pool or Canal Street and Lake Miona Recreation Centers. Enjoy plentiful shopping nearby, plus amazing nightly entertainment, popular waterfront restaurants, grocery stores, movie theater and so much more.
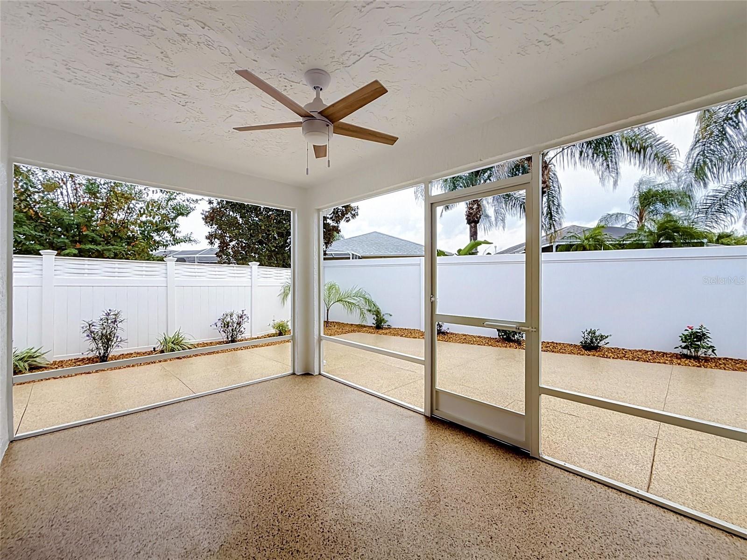
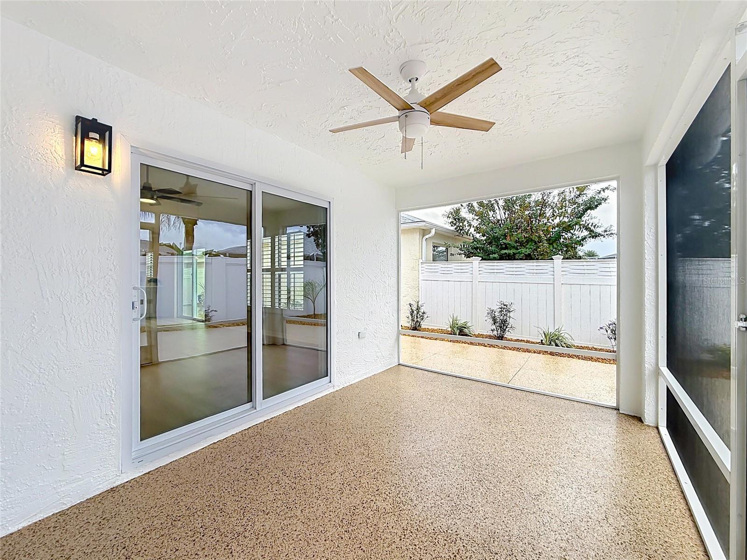
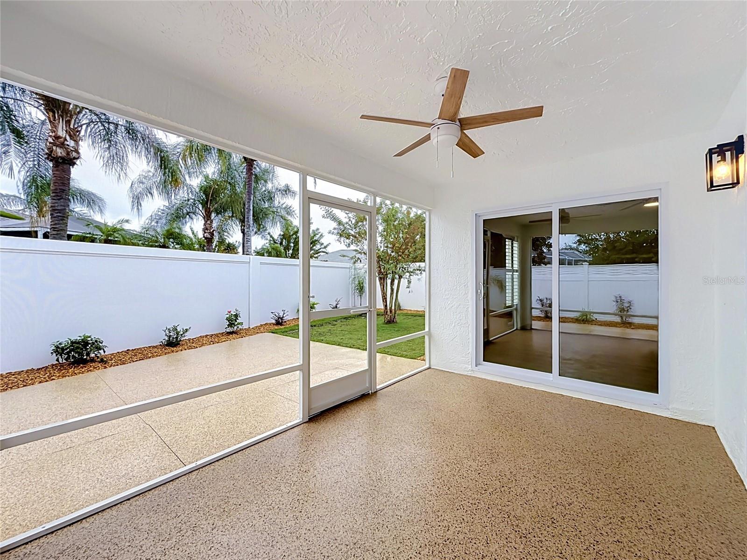
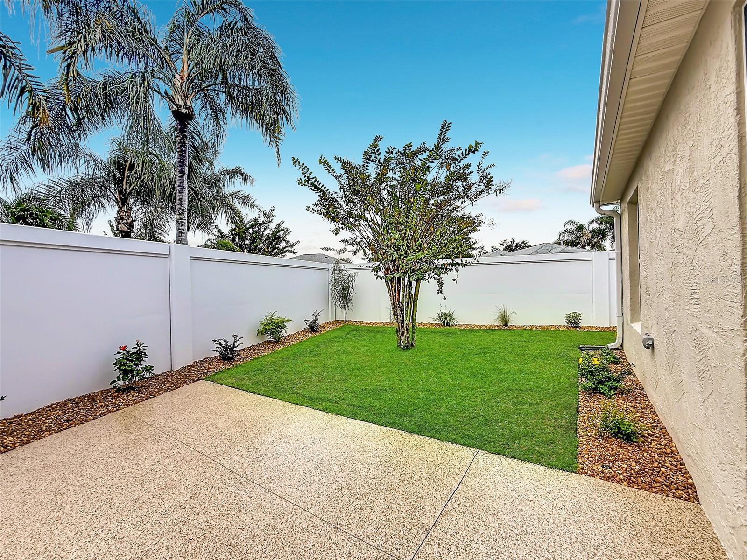
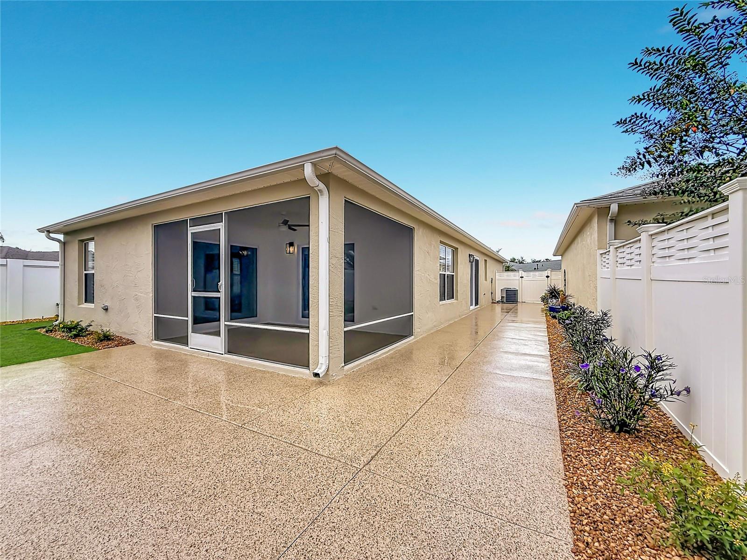
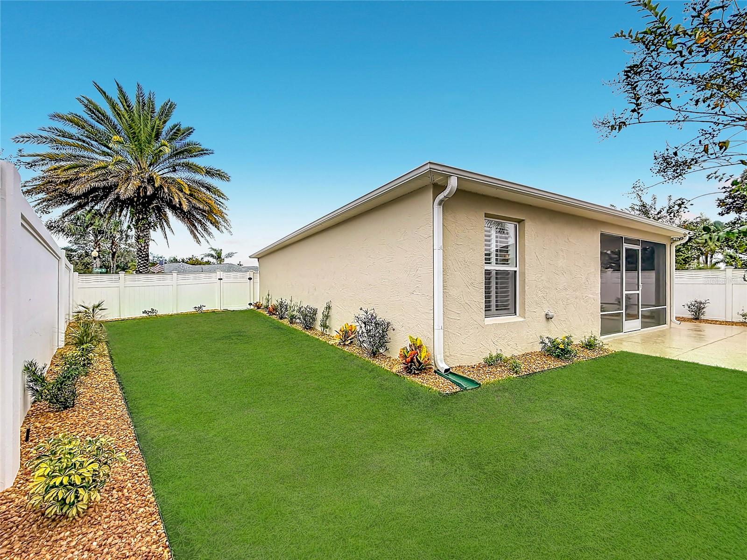
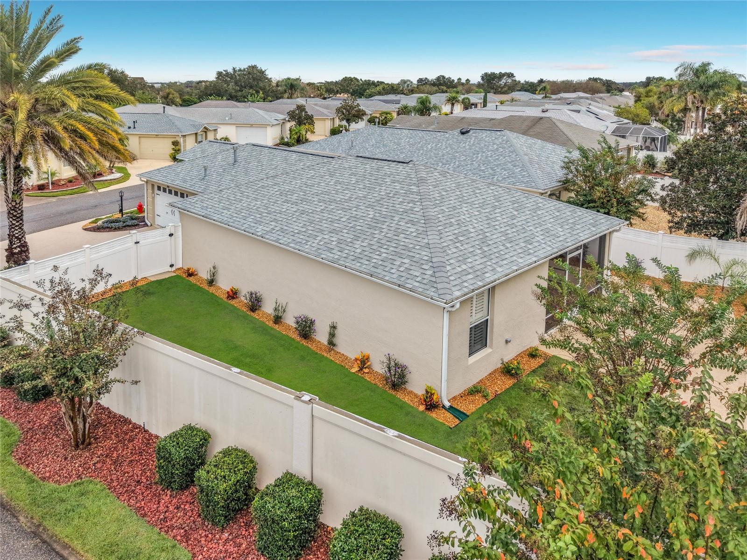
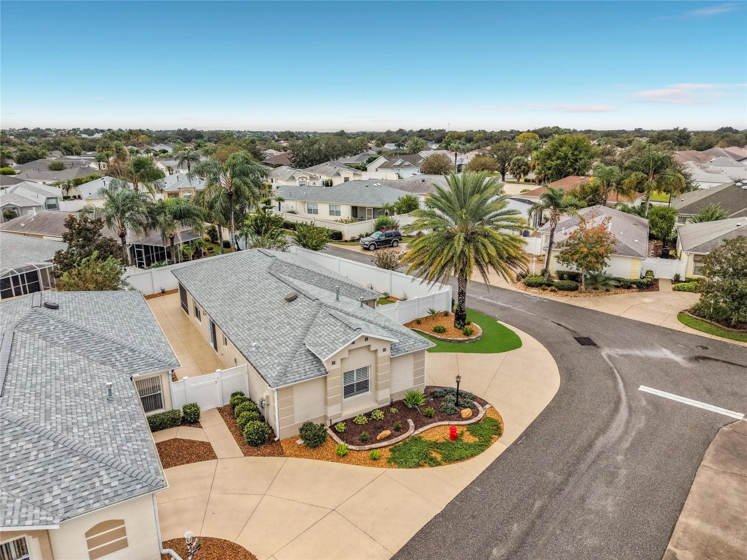
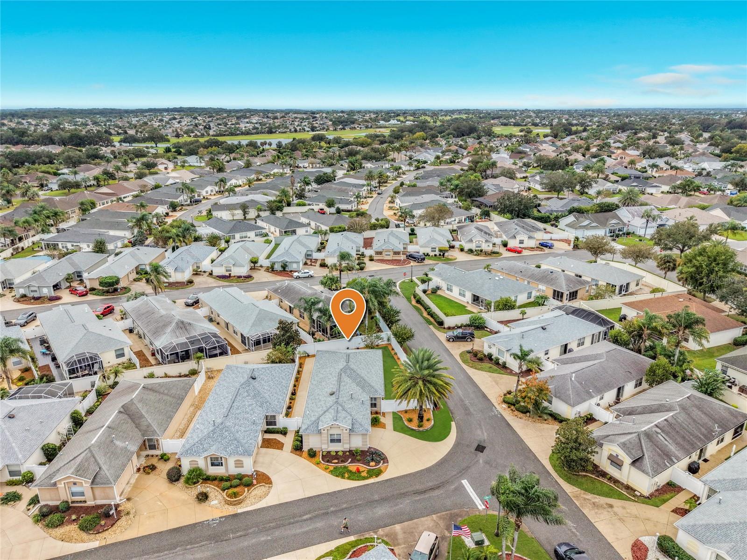
A stunning corner lot with private walls and southeastern exposure, and two side gates that access a beautifully landscaped backyard with a screened lanai, large patio and fully irrigated plantings and lawn, as well as custom decorative concrete.
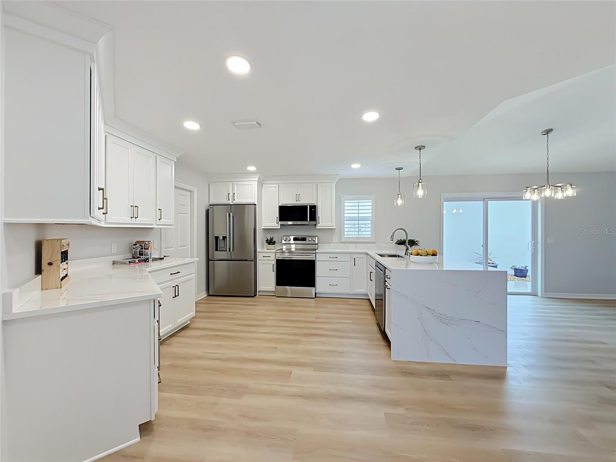
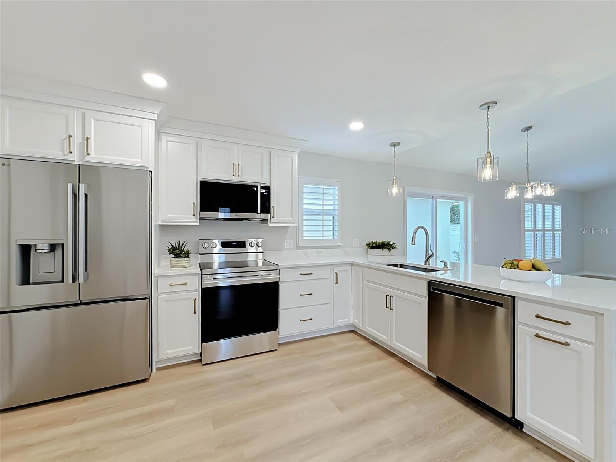
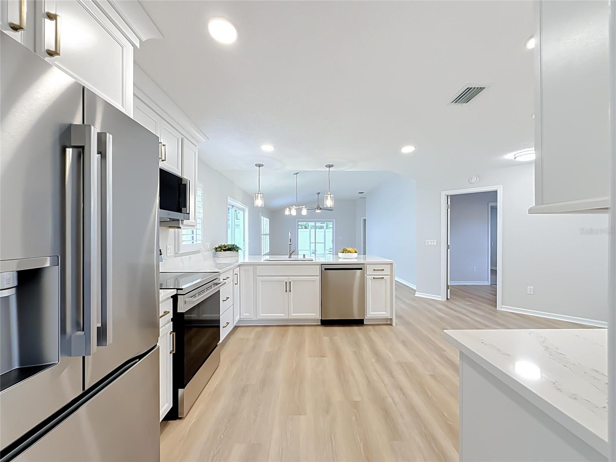
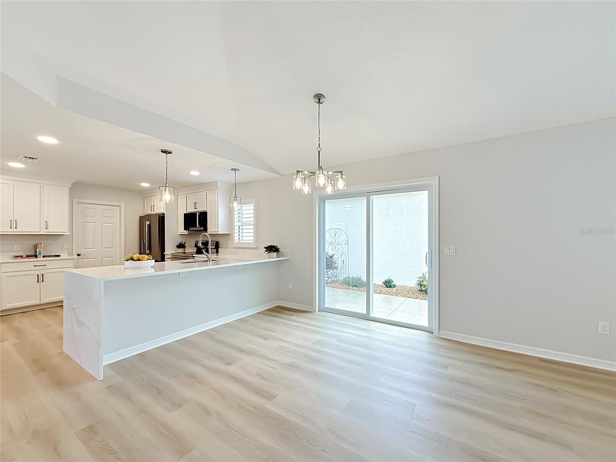
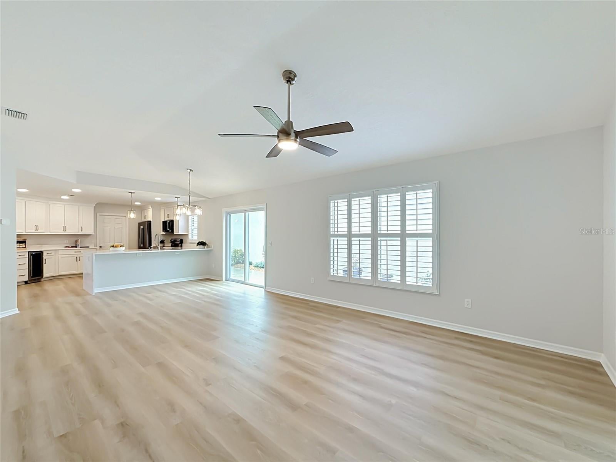
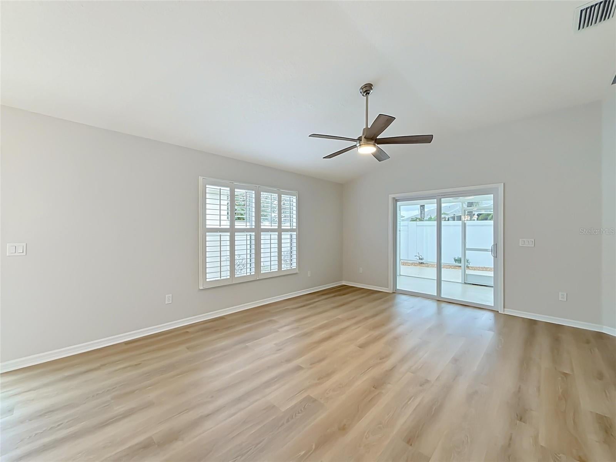
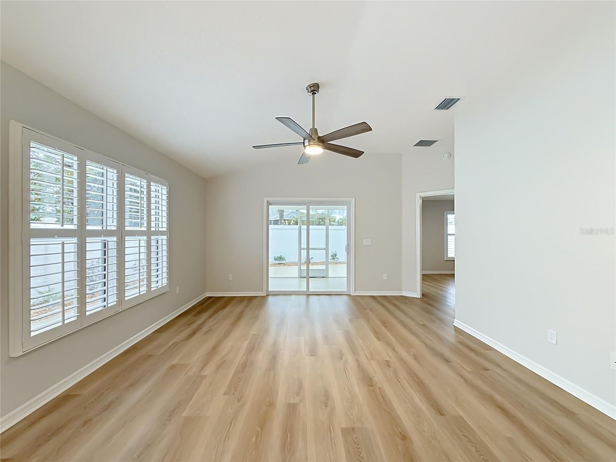
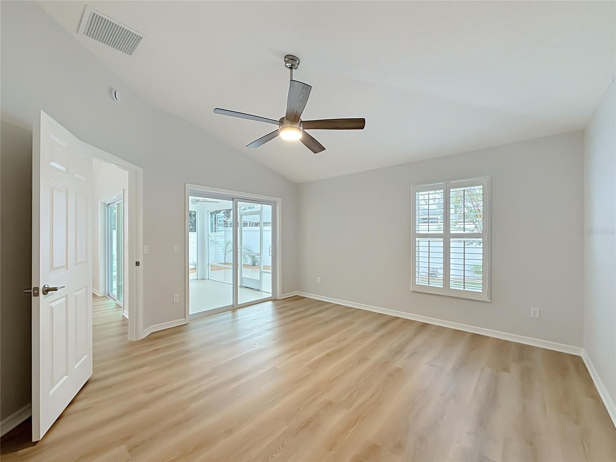
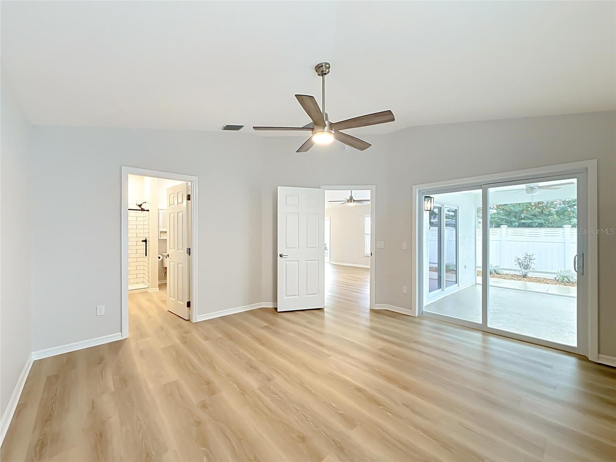
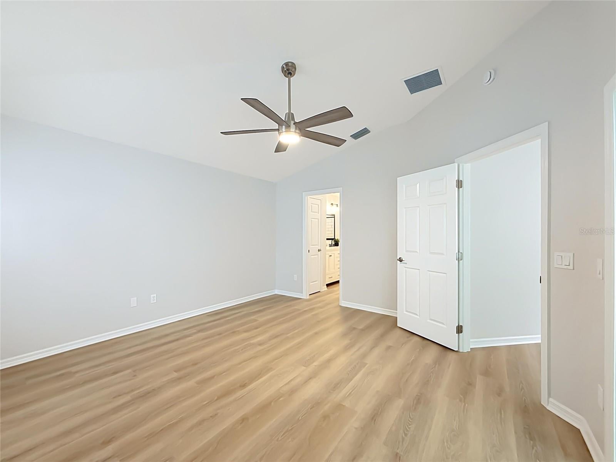
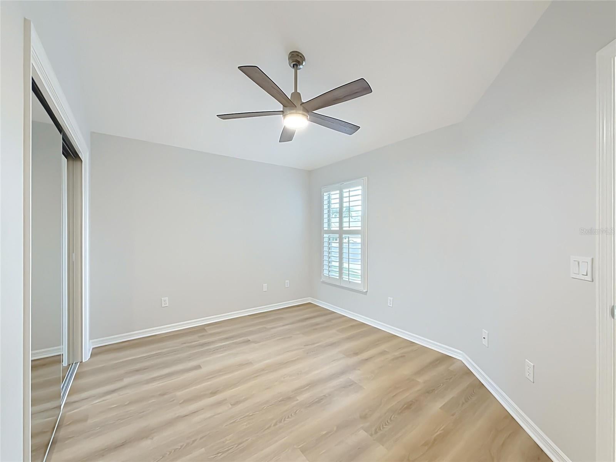
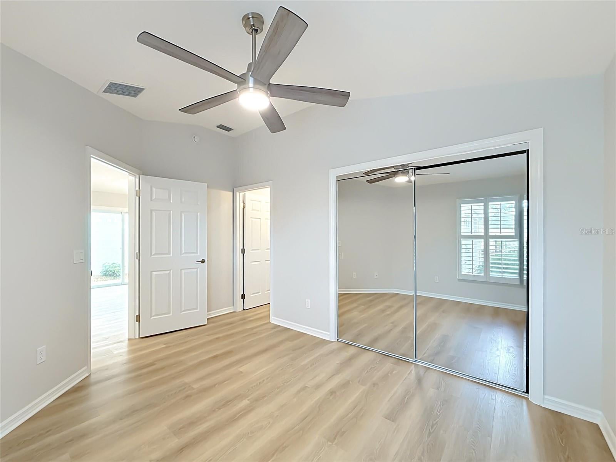
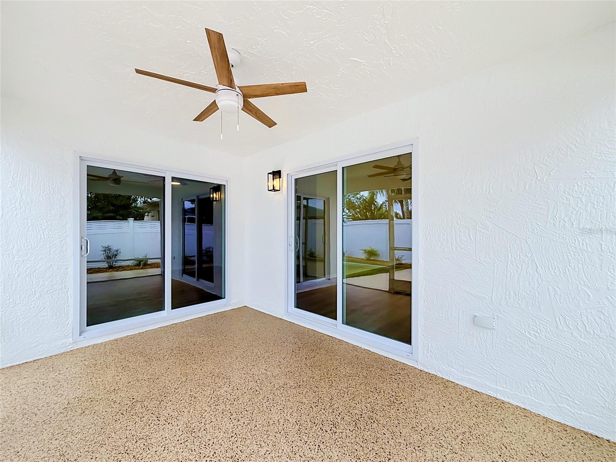
Experience a bright and airy open and popular floor plan with vaulted ceilings, luxury vinyl plank flooring, designer paint colors, recessed lighting, complementary fixtures and ceiling fans, plantation shutters, three sparkling patio doors and superior upgrades throughout.
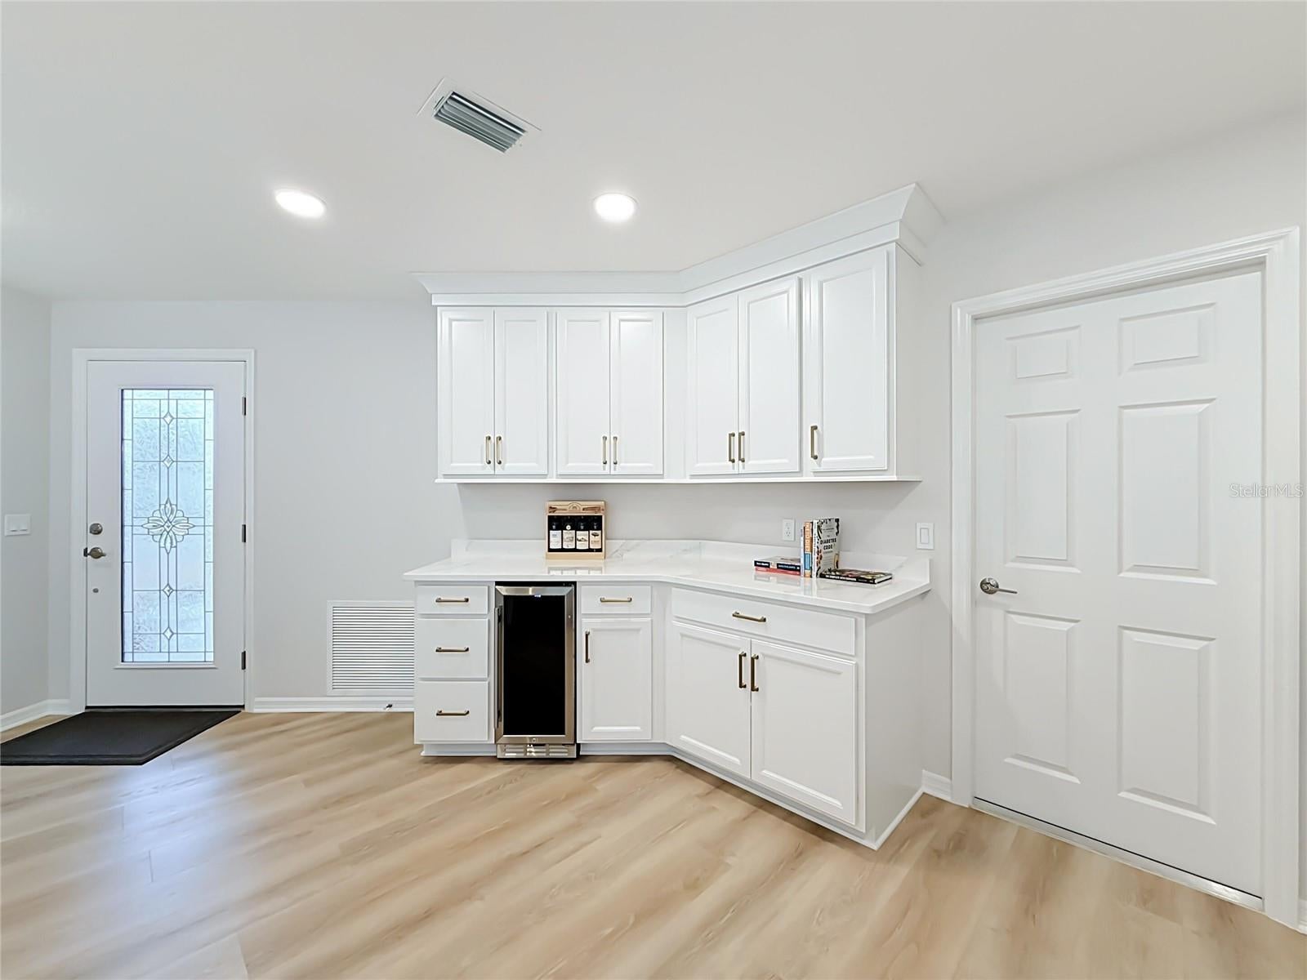
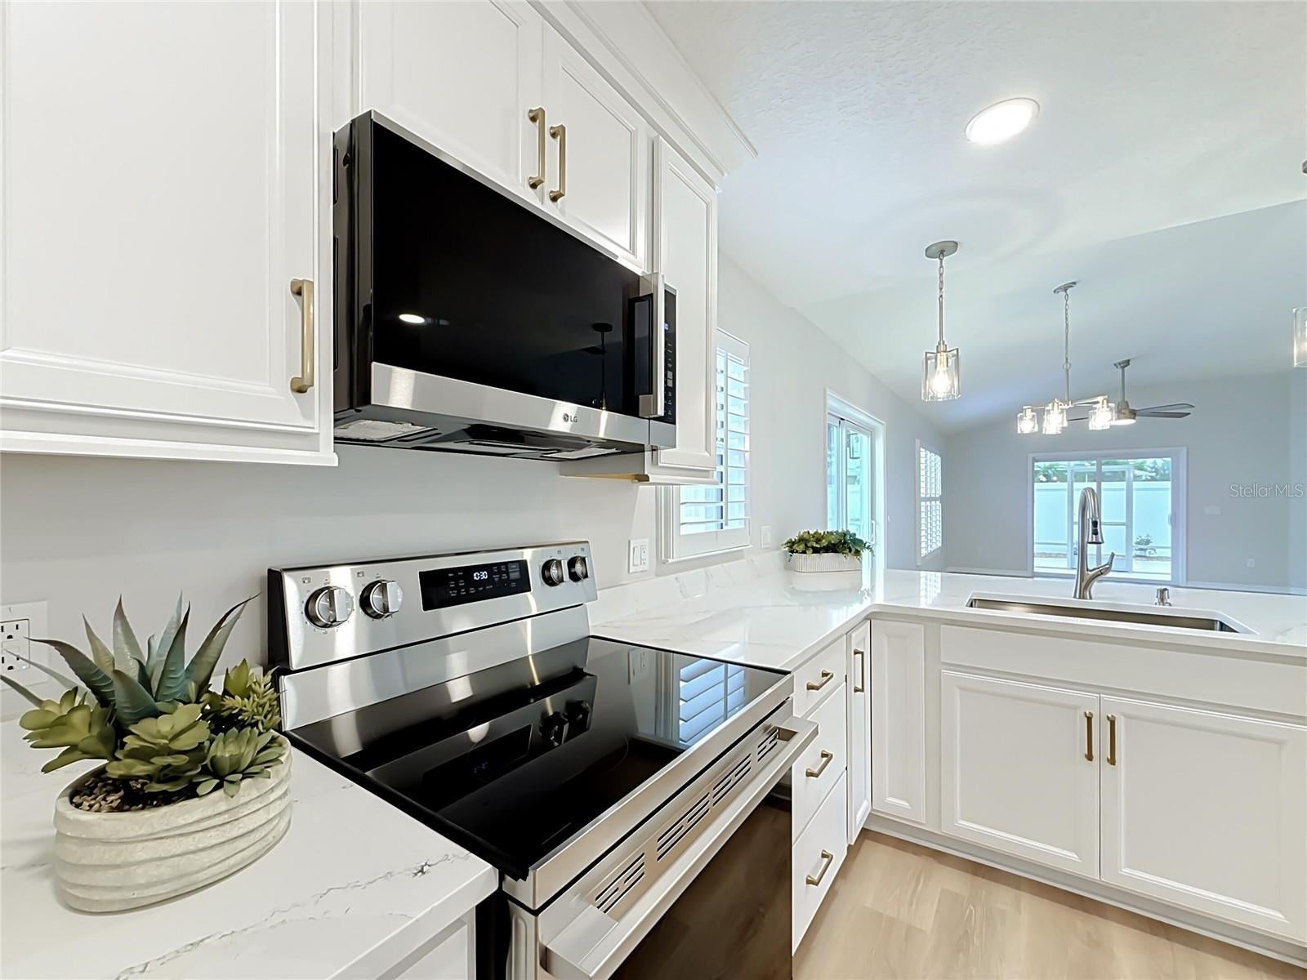
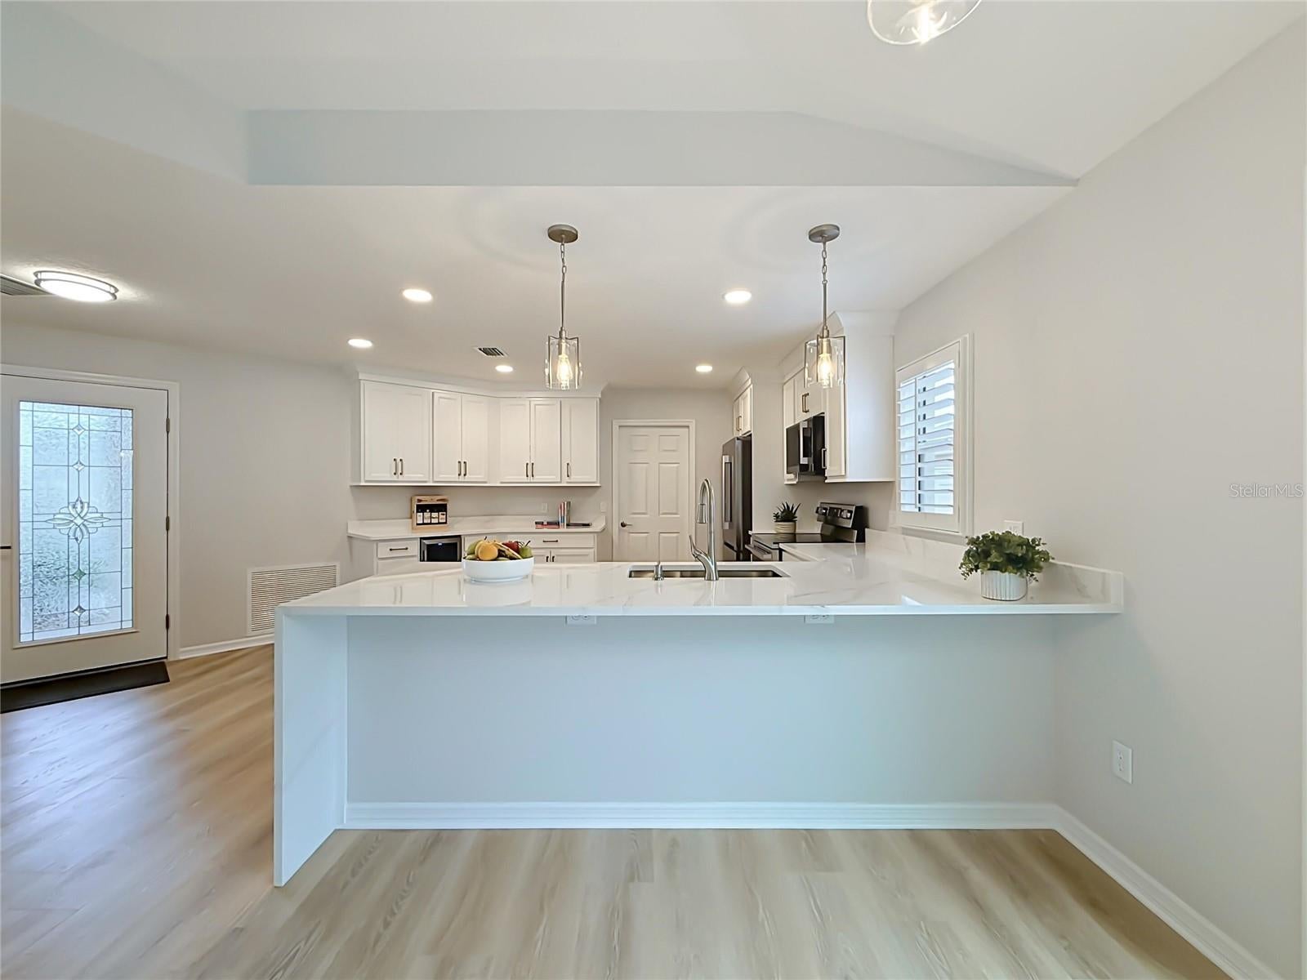
The showcase kitchen has been completely remodeled with an abundance of new cabinets and stylish quartz countertops and waterfall, with an eating bar and all-new LG stainless steel appliances, complete with a under-counter wine and beverage fridge.
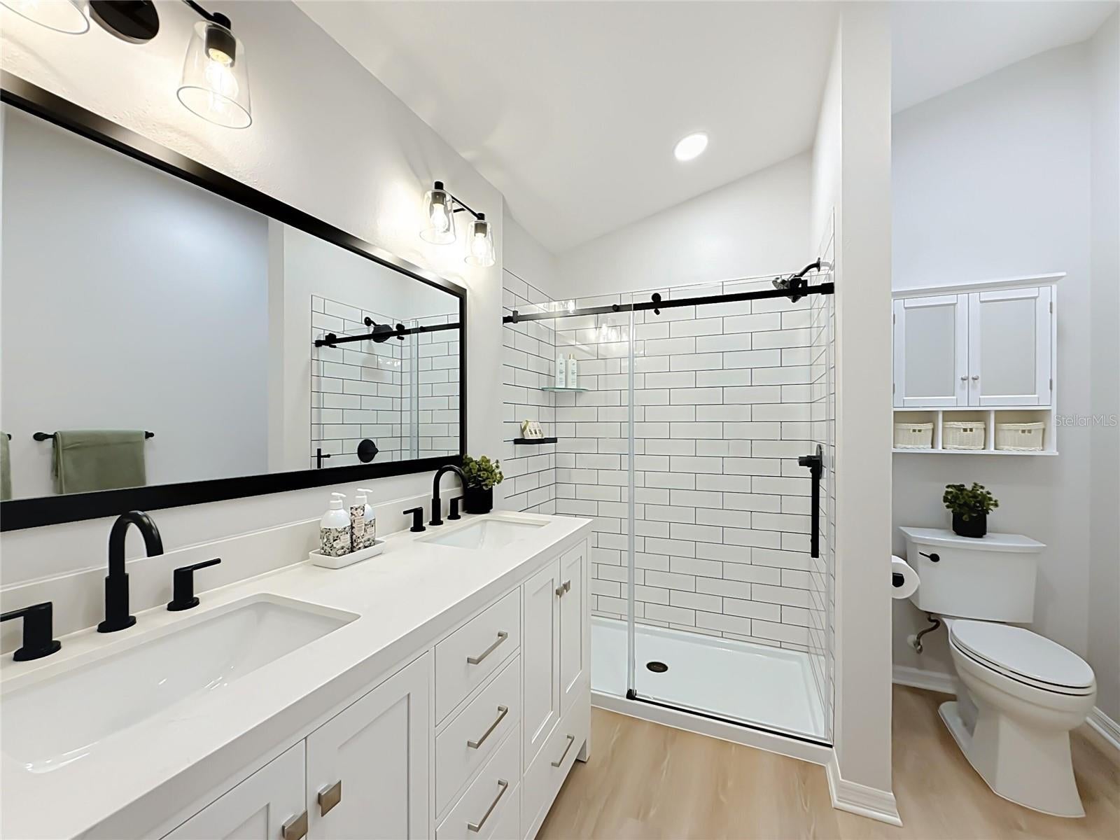
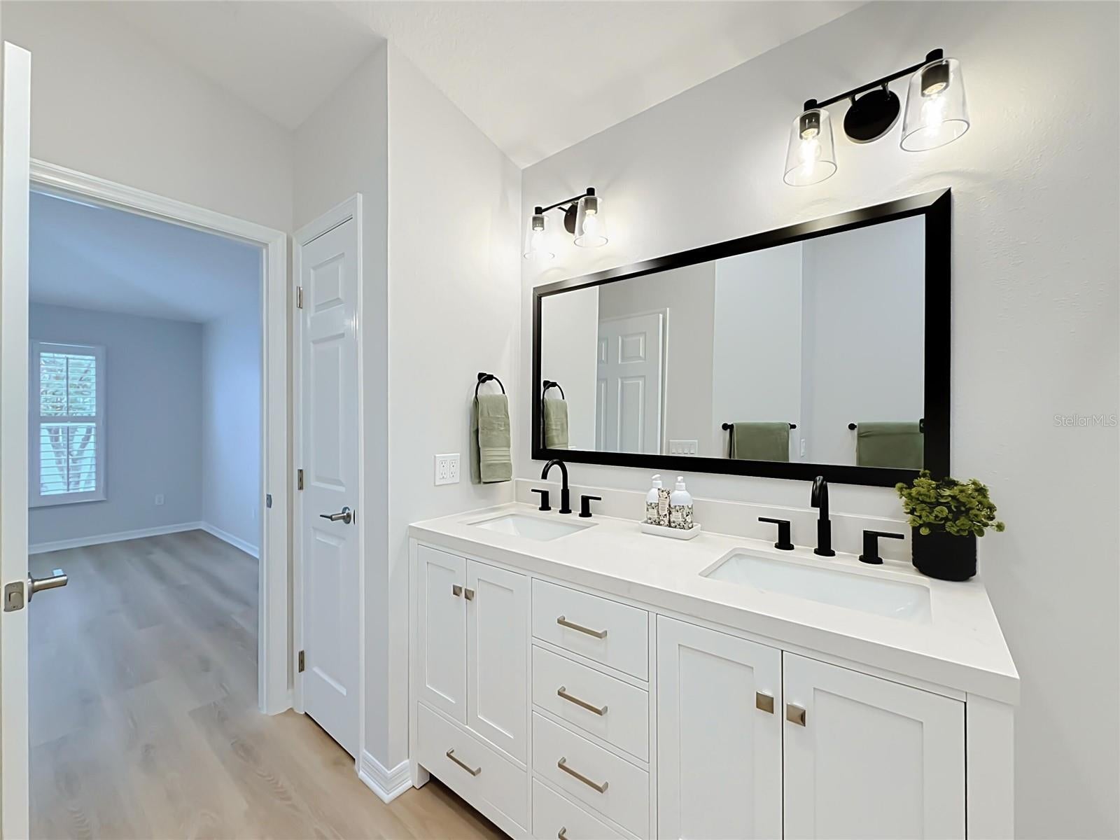
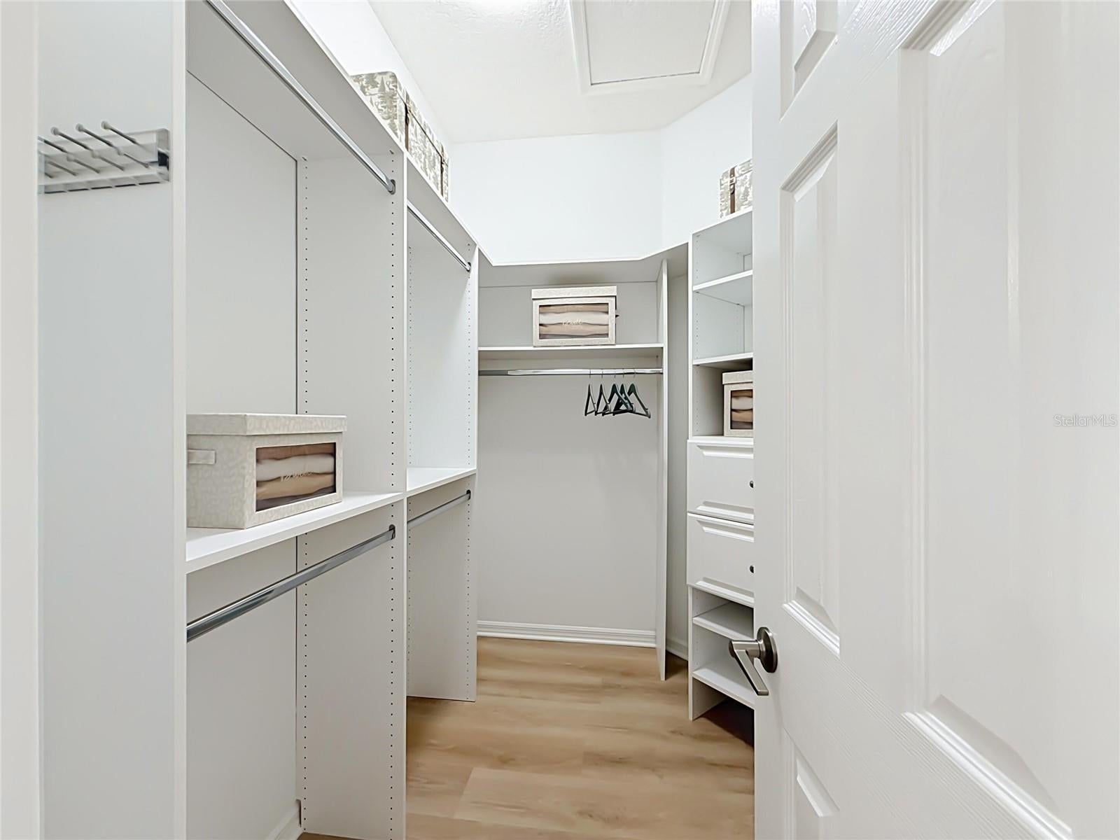
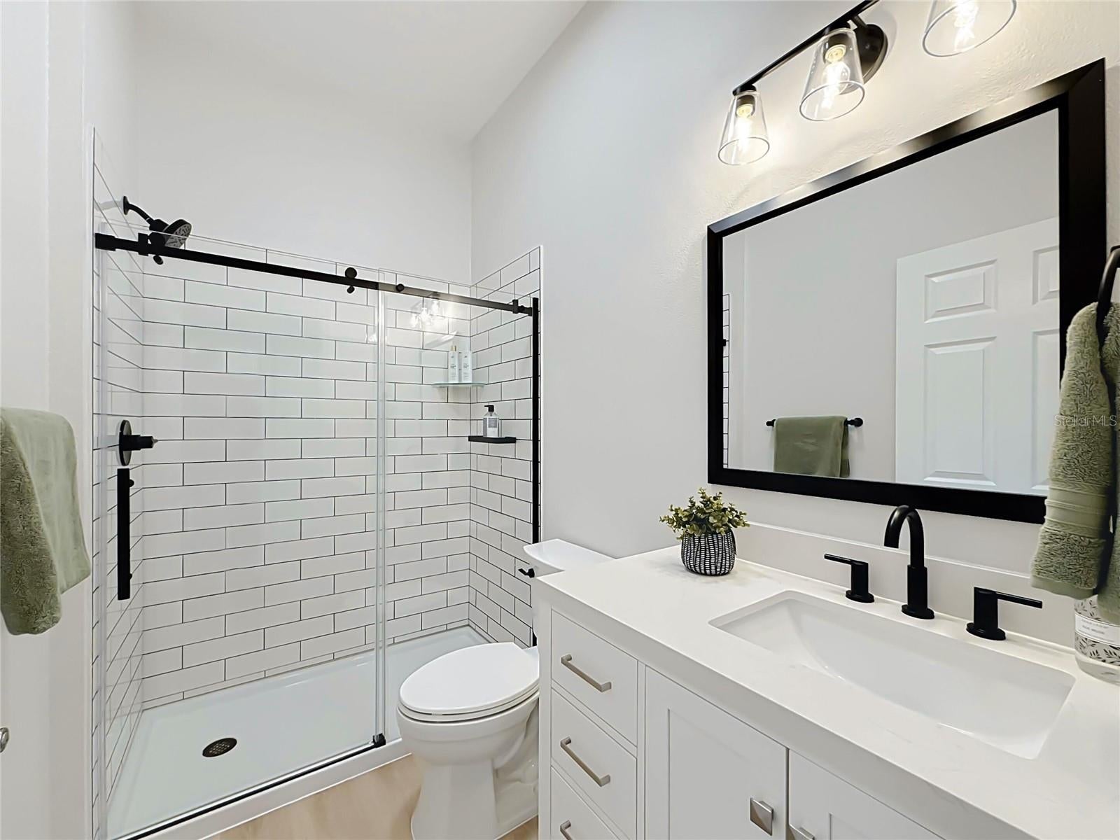
The primary bedroom suite overlooks the lanai and private backyard and boasts a gorgeous, spacious master bathroom with an impressive new shower and double vanities with a quartz top and stylish fixtures. The walk-in closet and linen closet have generous storage space with built-in drawers, shelving and hanging rods.
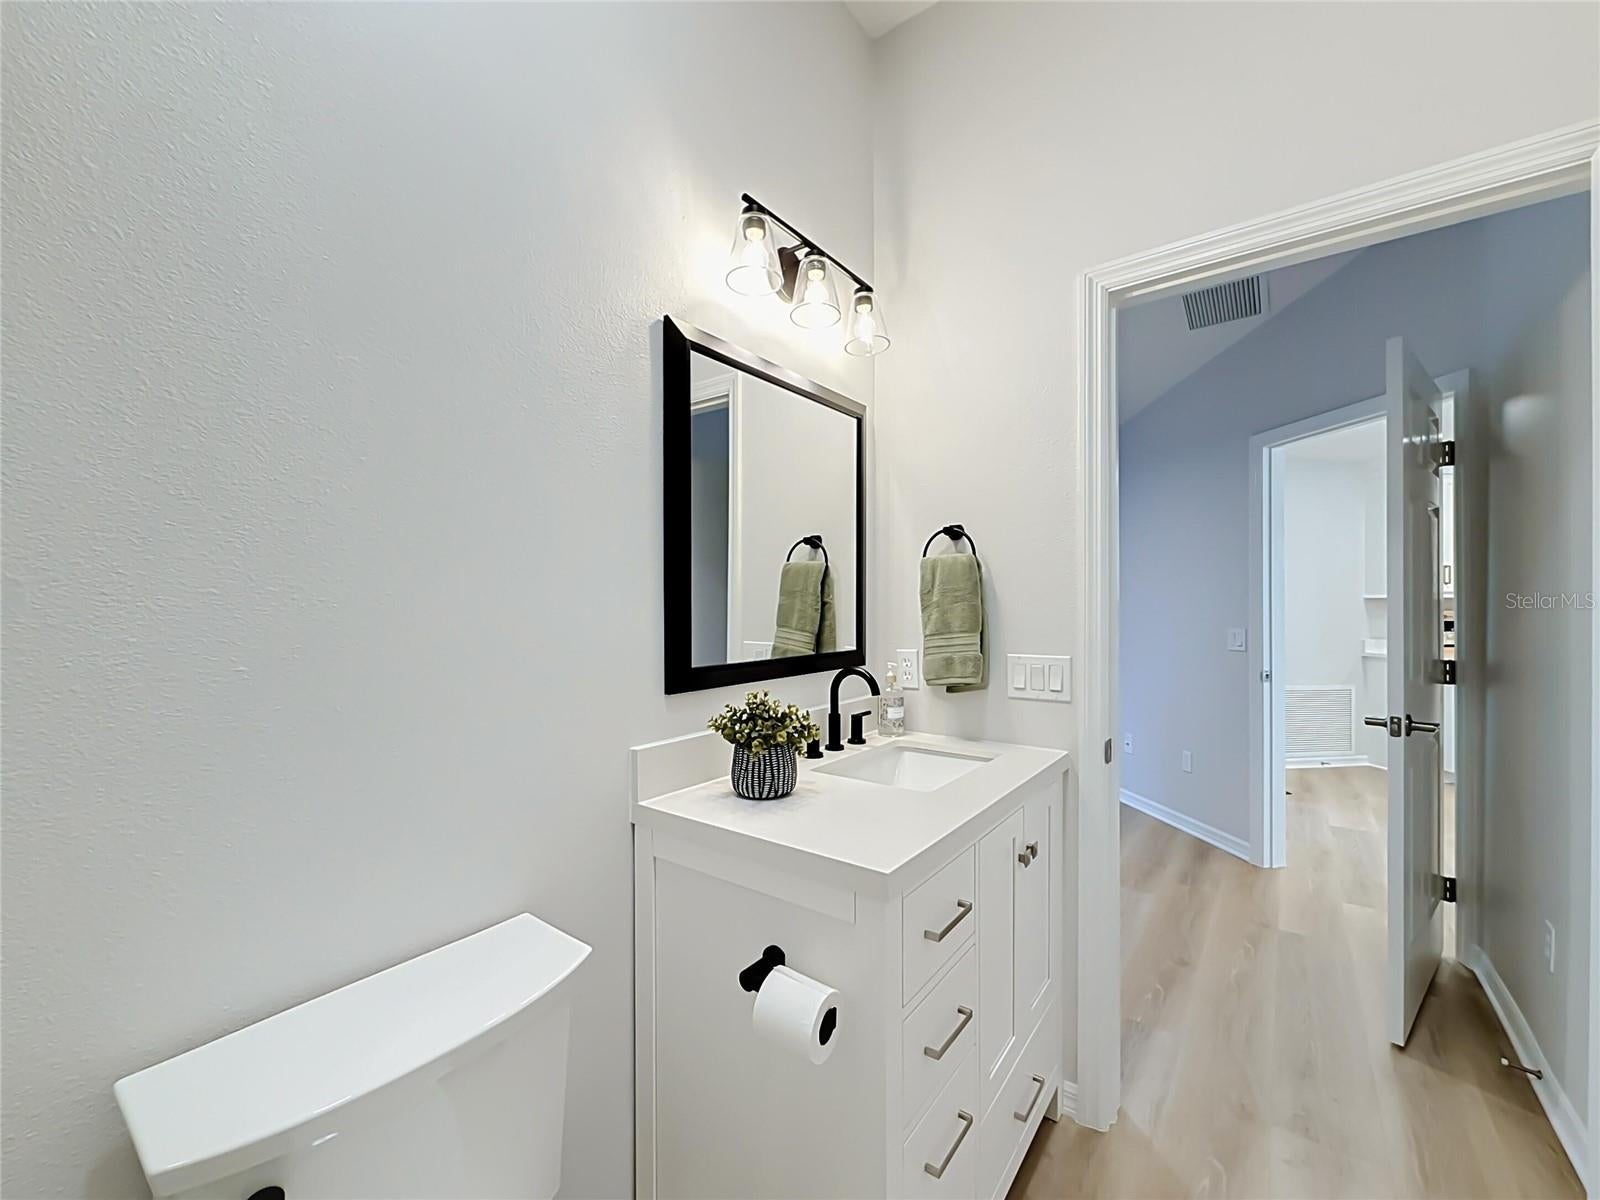
The secondary bedroom suite provides complete privacy for guests with their own beautifully appointed bathroom and elegant matching shower and quartz vanity. And the closet also has custom built-in shelving and double frameless mirrored sliding doors.
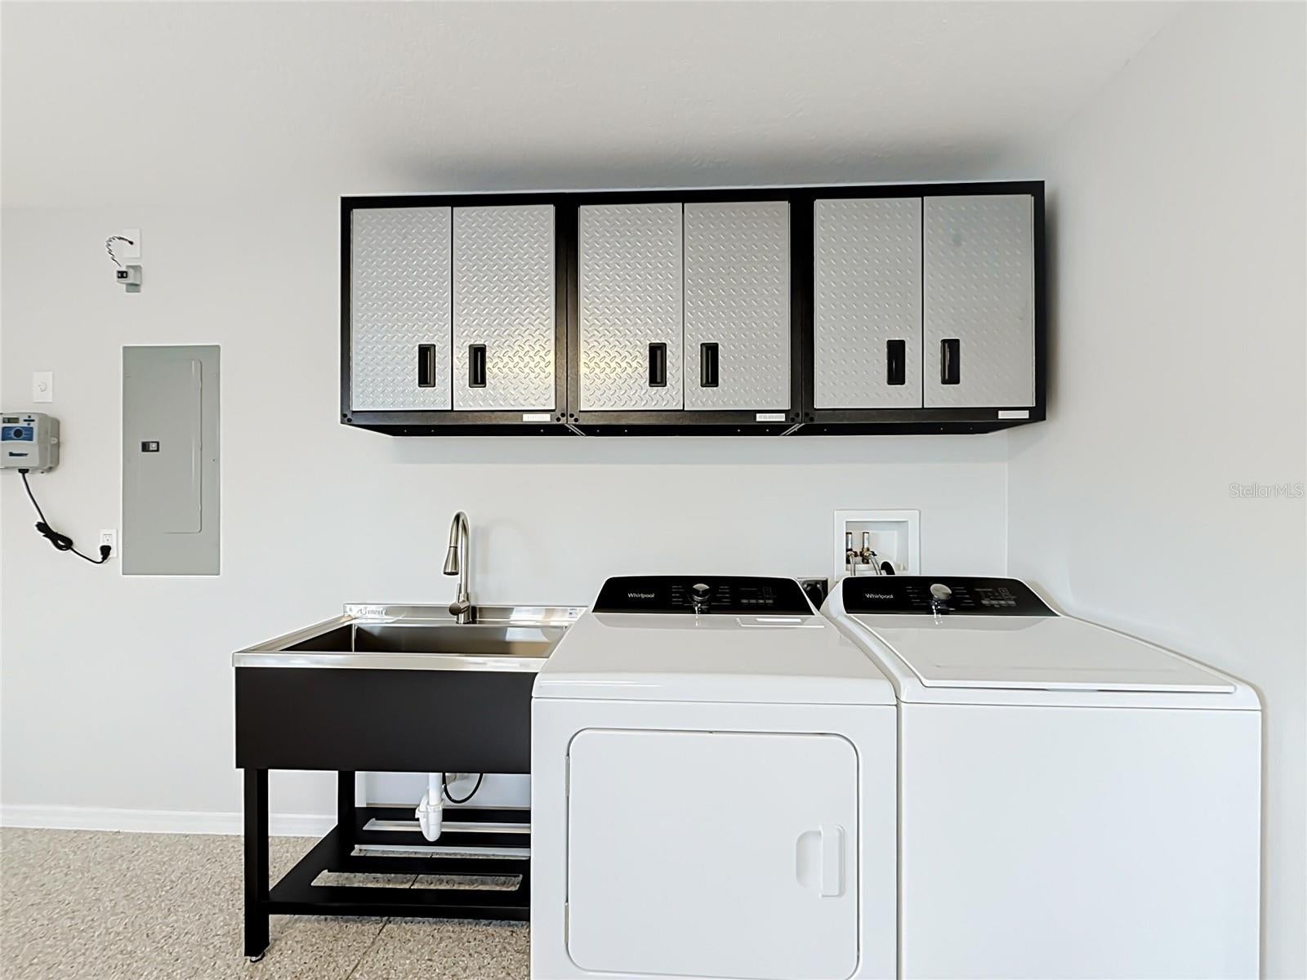
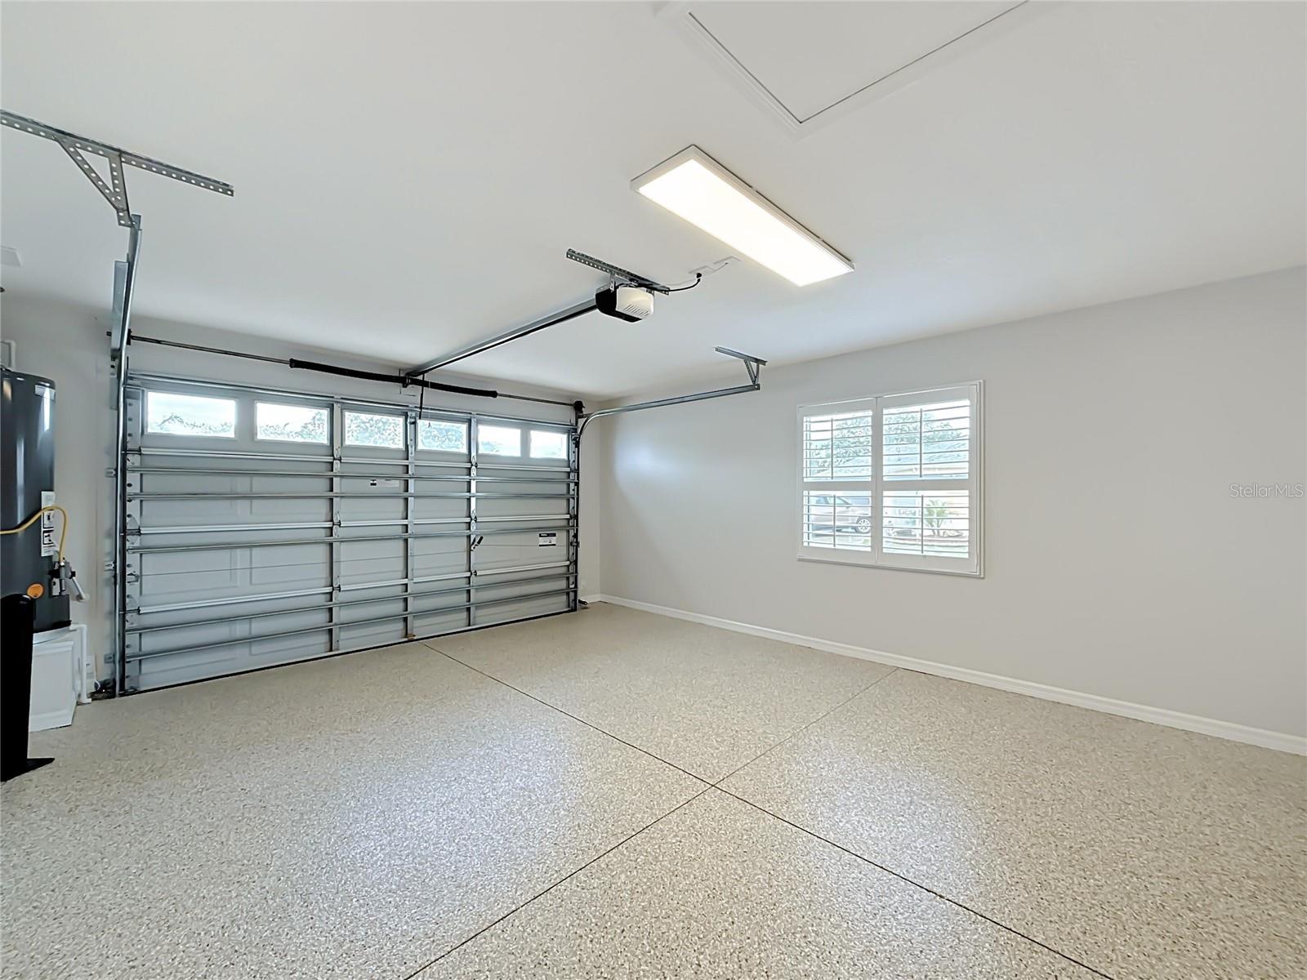
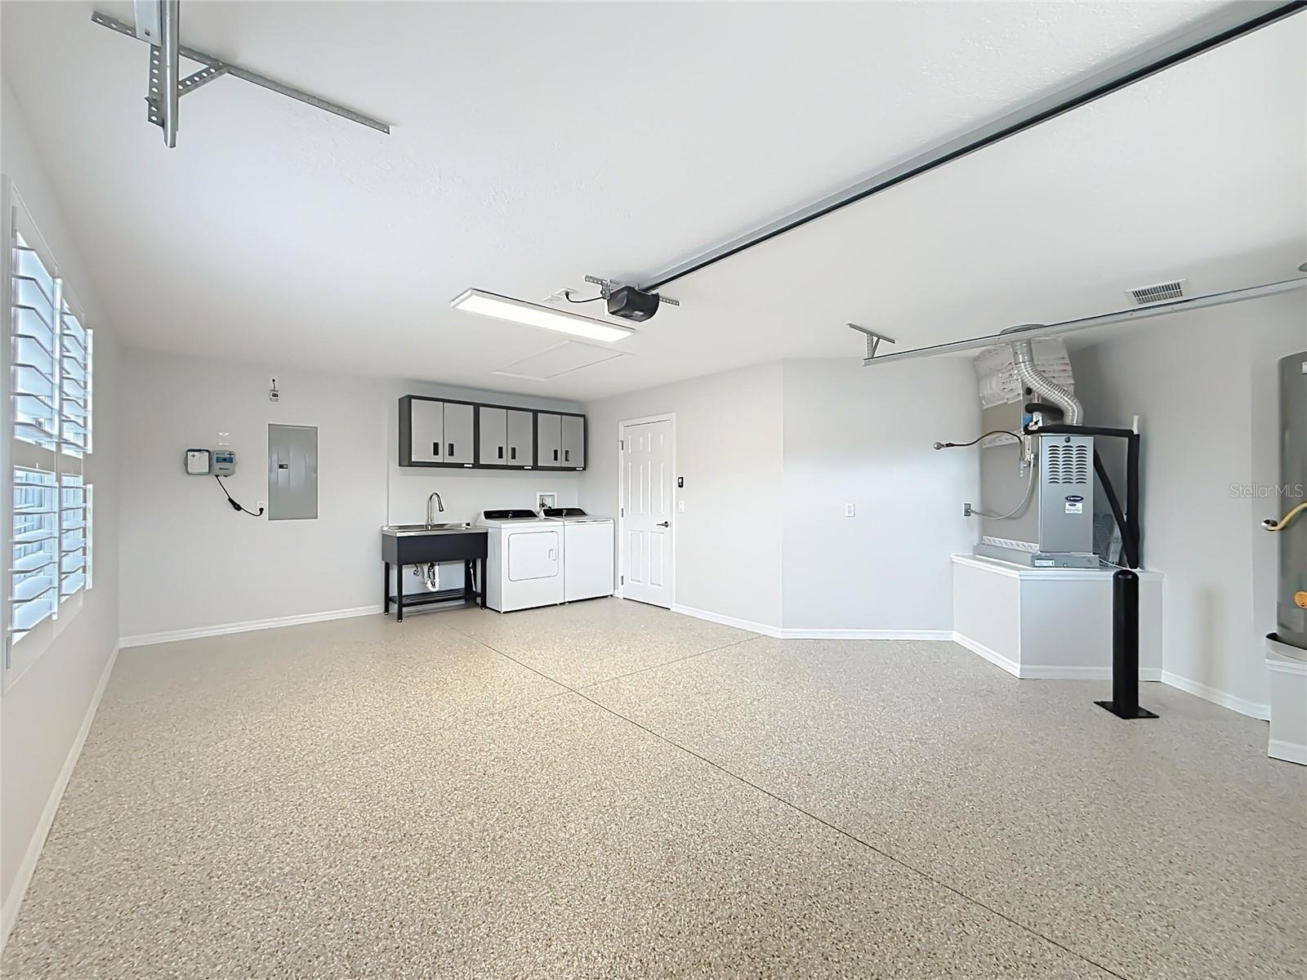
The garage with its decorative door has room for both a car and a golf cart, and has a brand-new sealed epoxy floor, stylish new laundry sink and Gladiator brand garage storage cabinets, plus a large washer and steam dryer. And the over-sized driveway has been painted and professionally sealed for a long-lasting impression and easy maintenance.
This is a one-of-a-kind opportunity to buy a truly exceptional move-in ready home so close and convenient to The Villages' most popular Town Square, and in such great and hard-to-find condition. Privacy, location, comfort and updates all excel, and there is even room to add a second garage, swimming pool, bird cage or putting green!
Don’t miss out! Consider making this YOUR new forever dream home!
Wednesday, November 18 · 11am–1pm
In person · no appointment needed
Thursday, November 19 · 11am–1pm
In person · no appointment needed
Friday, November 20 · 11am–1pm
In person · no appointment needed
| Date | Event | Price | Source |
|---|---|---|---|
| listed (Active) | $429,900 | StellarMLS #O6455155 |
Hi there — ask anything about this property or the area and the team will get right back to you.
Local real estate advisory services provided by agent with GGMS Demo Agency
Listed by Steven Koleno with Beycome Of Florida Llc · Cell: 844-239-2663
Listings courtesy of Stellar MLS as distributed by MLS GRID. Based on information submitted to the MLS GRID. All data is obtained from various sources and may not have been verified by broker or MLS GRID. Supplied Open House Information is subject to change without notice. All information should be independently reviewed and verified for accuracy. Properties may or may not be listed by the office/agent presenting the information. Listing information is provided for consumers? personal, non-commercial use, solely to identify prospective properties for potential purchase; all other use is strictly prohibited and may violate relevant federal and state law. Information deemed reliable but not guaranteed. Copyright © 2026 MLS GRID. All Rights Reserved.
You agree to GGMS Demo Agency Terms of Use and Privacy Policy. By choosing to contact a property, you also agree that GGMS Demo Agency and its associates may call, text, or email you regarding any inquiries or activities you submit through our website. This may involve the use of automated means and prerecorded or artificial voices.
Step 1 of 2
Create a free account to view all listings, save searches, and get alerts when new homes match.
Step 2 of 2
Tell us how to reach you about homes you like.
Enter your password to sign in as
Create a free account to view all listings, save searches, and get alerts when new homes match.
Already have an account? Sign in
Sign in to your account.
New here? Create an account