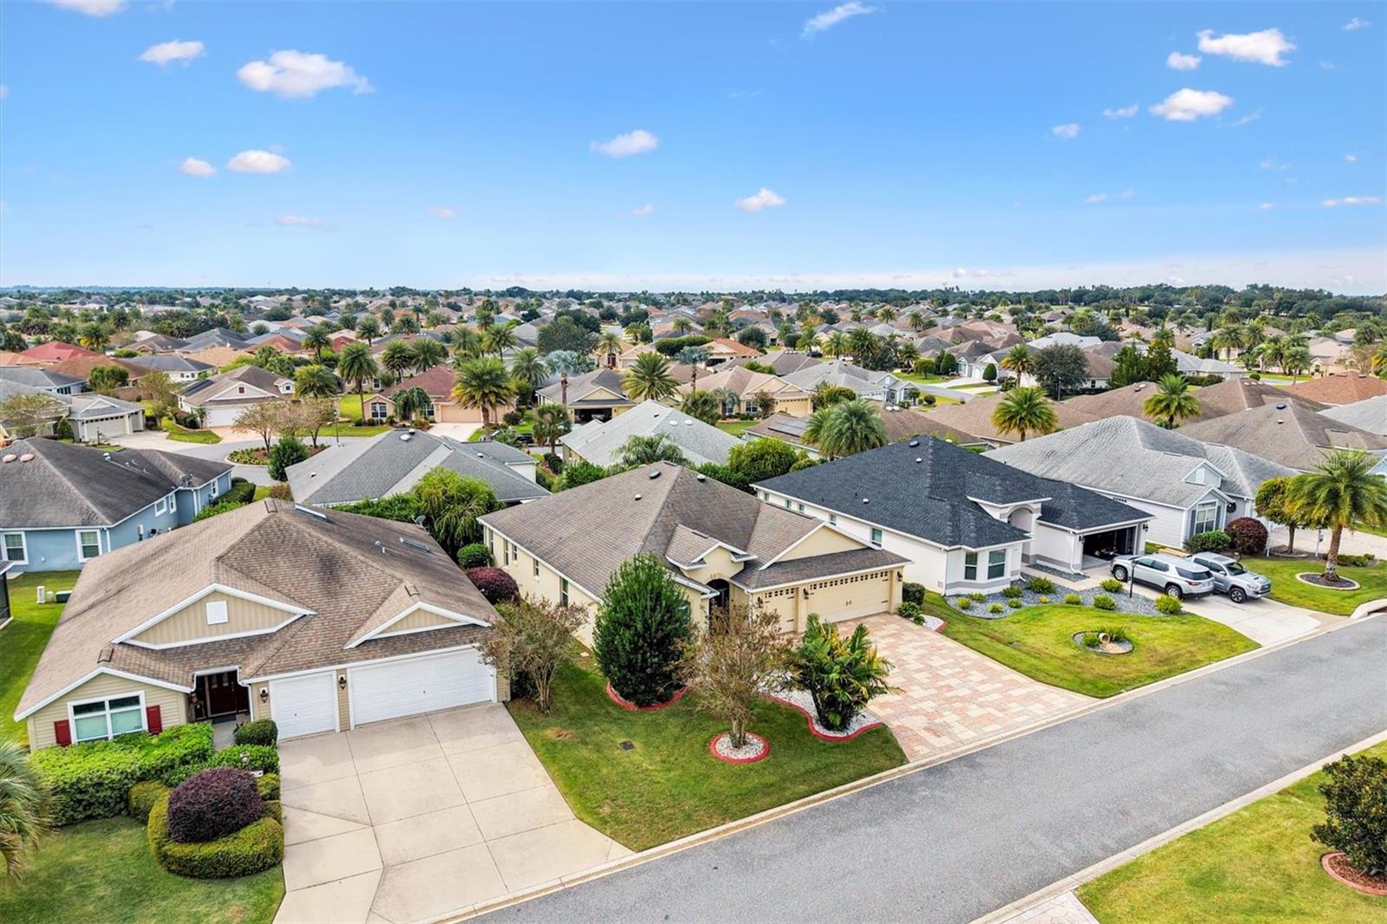
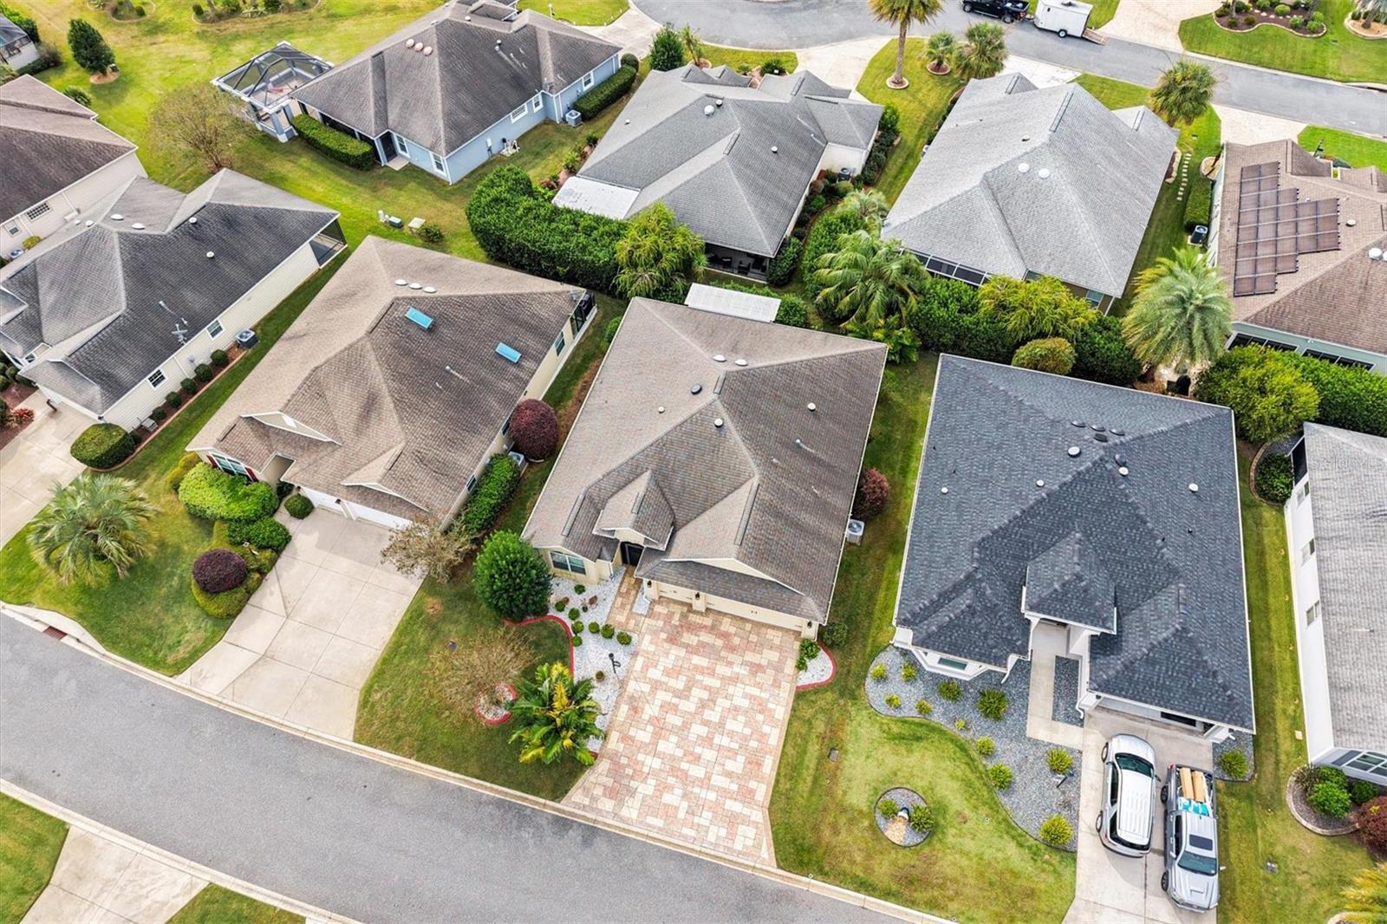
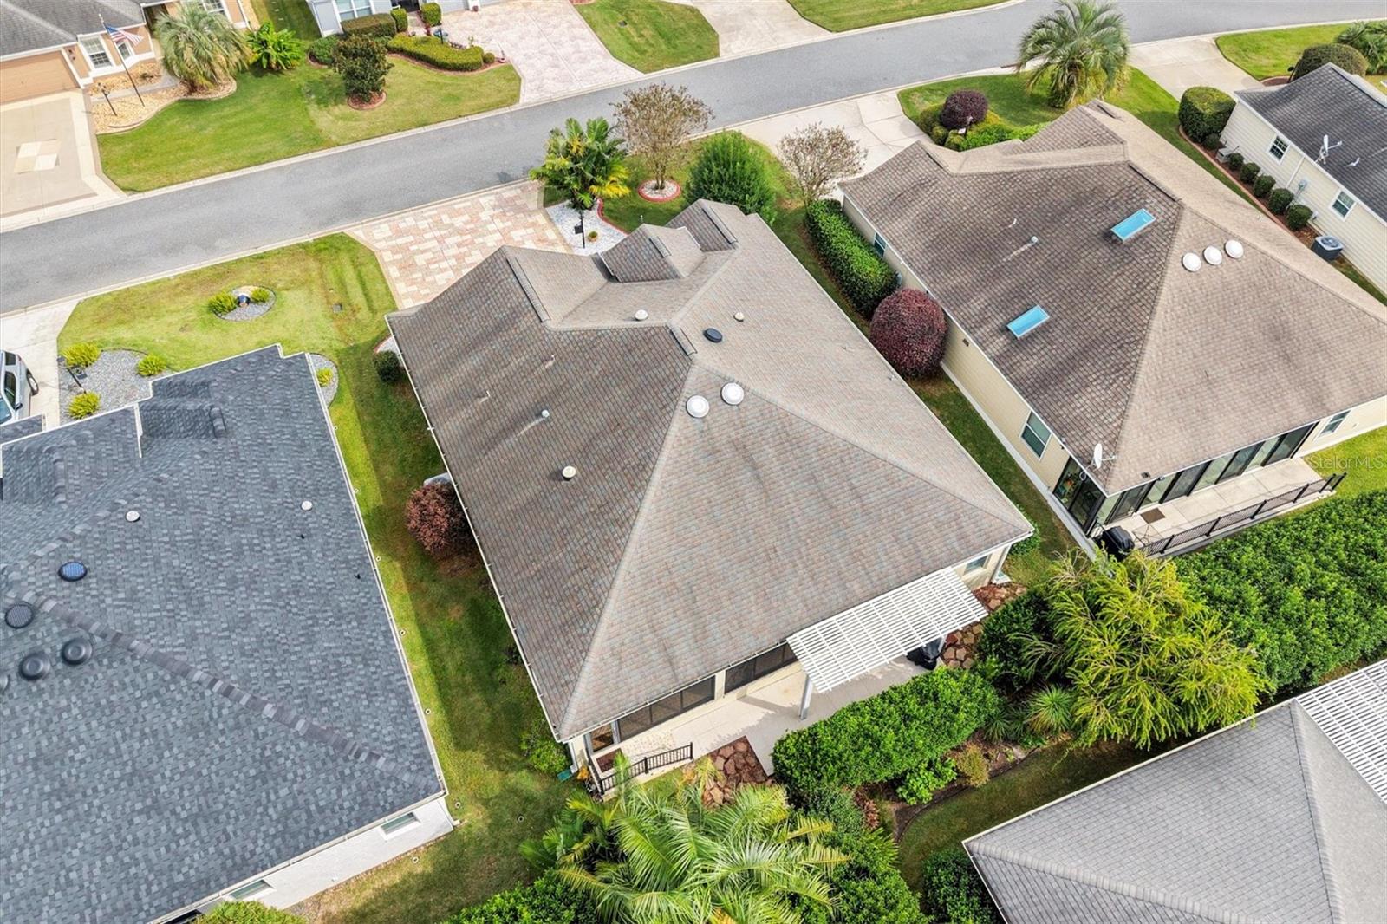
BOND PAID / NEW ROOF WITH MUTUALLY ACCEPTABLE CONTRACT TERMS/ NO CARPET / GLASS ENCLOSED LANAI / PRIVATE BACKYARD / TWO CAR PLUS GOLF CART GARAGE!
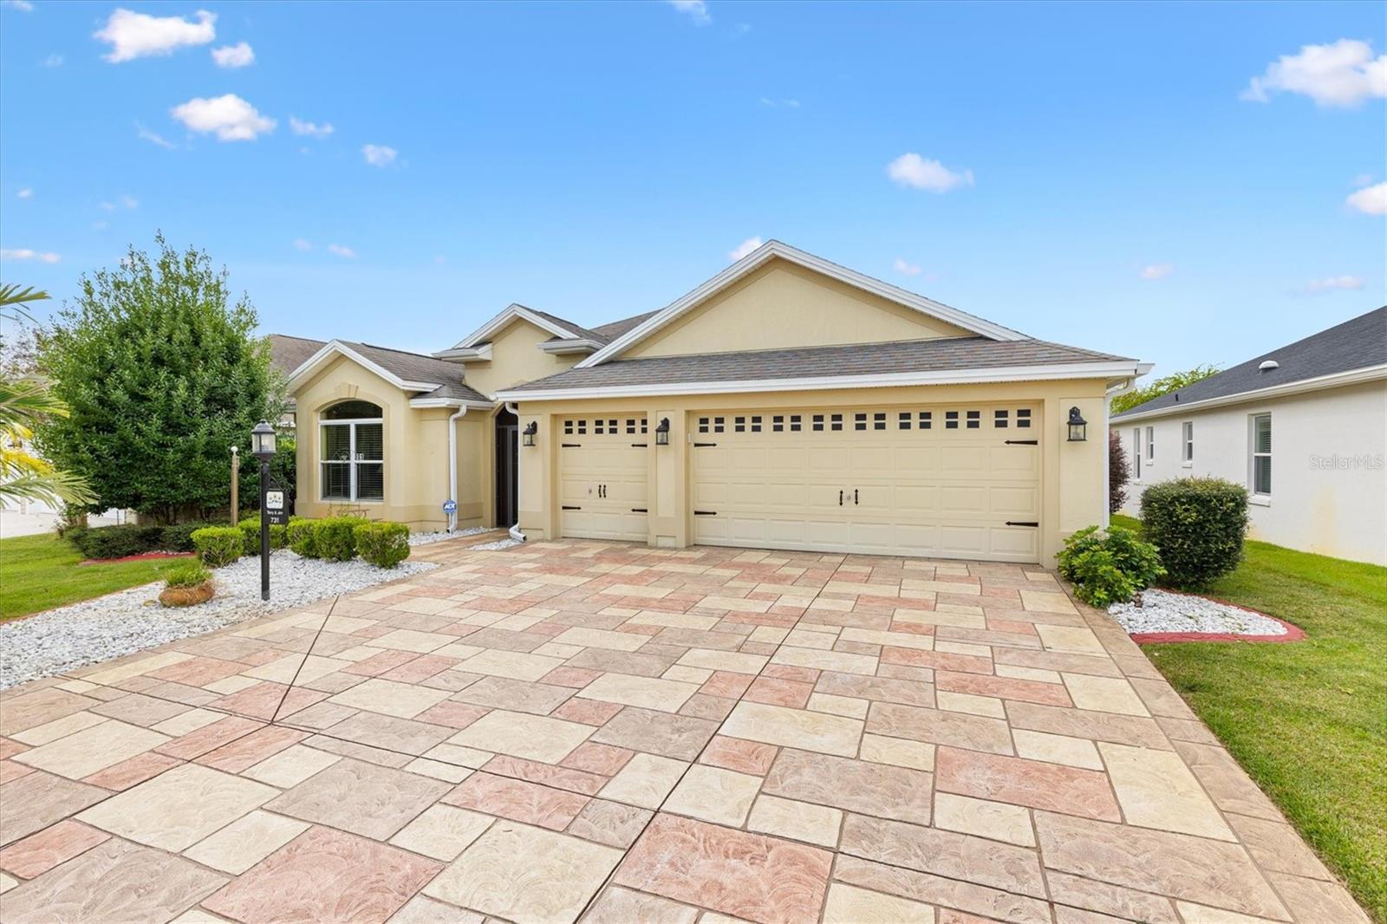
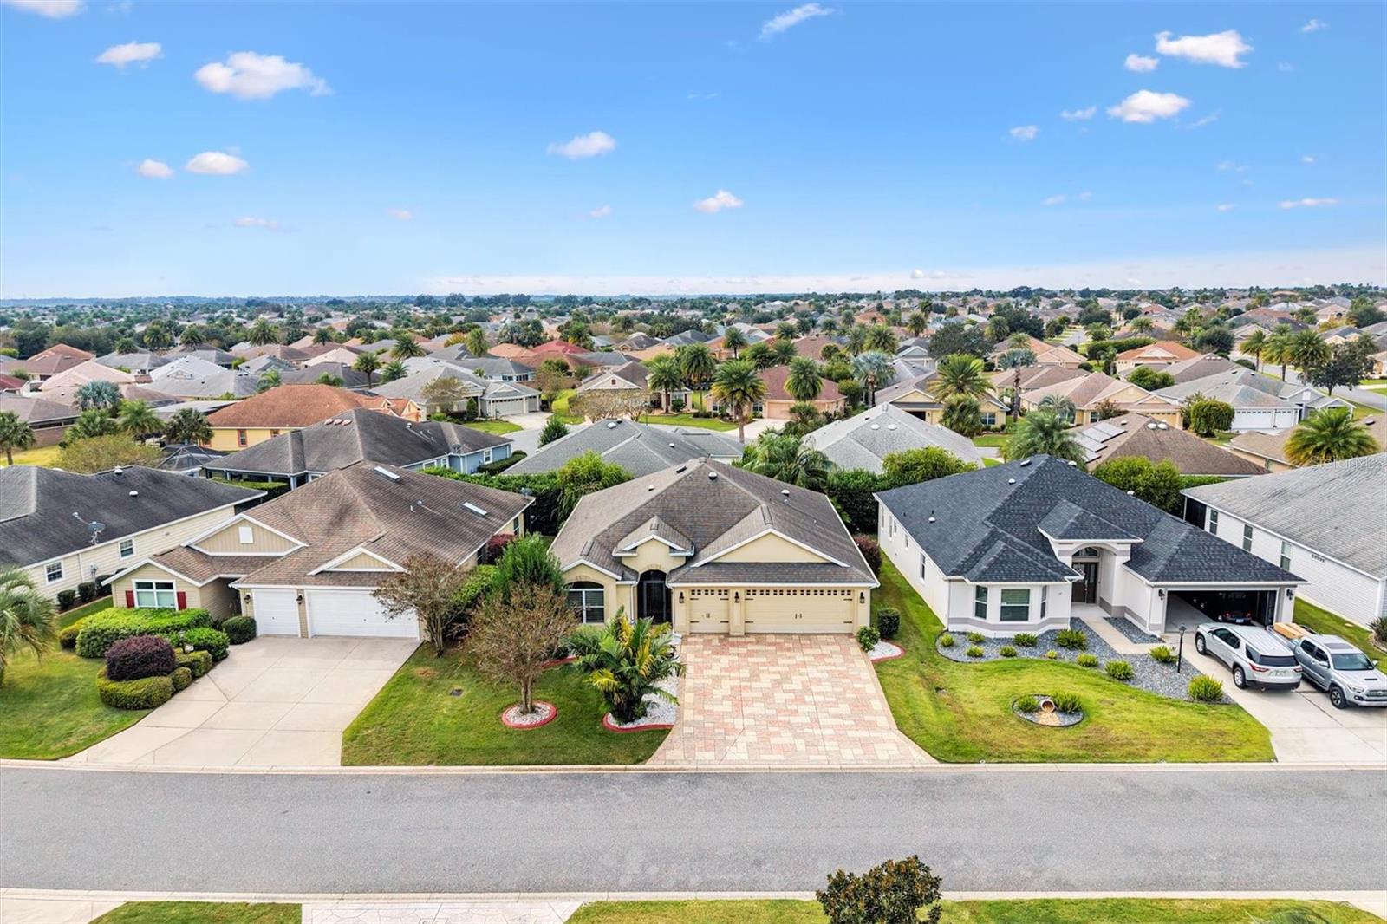
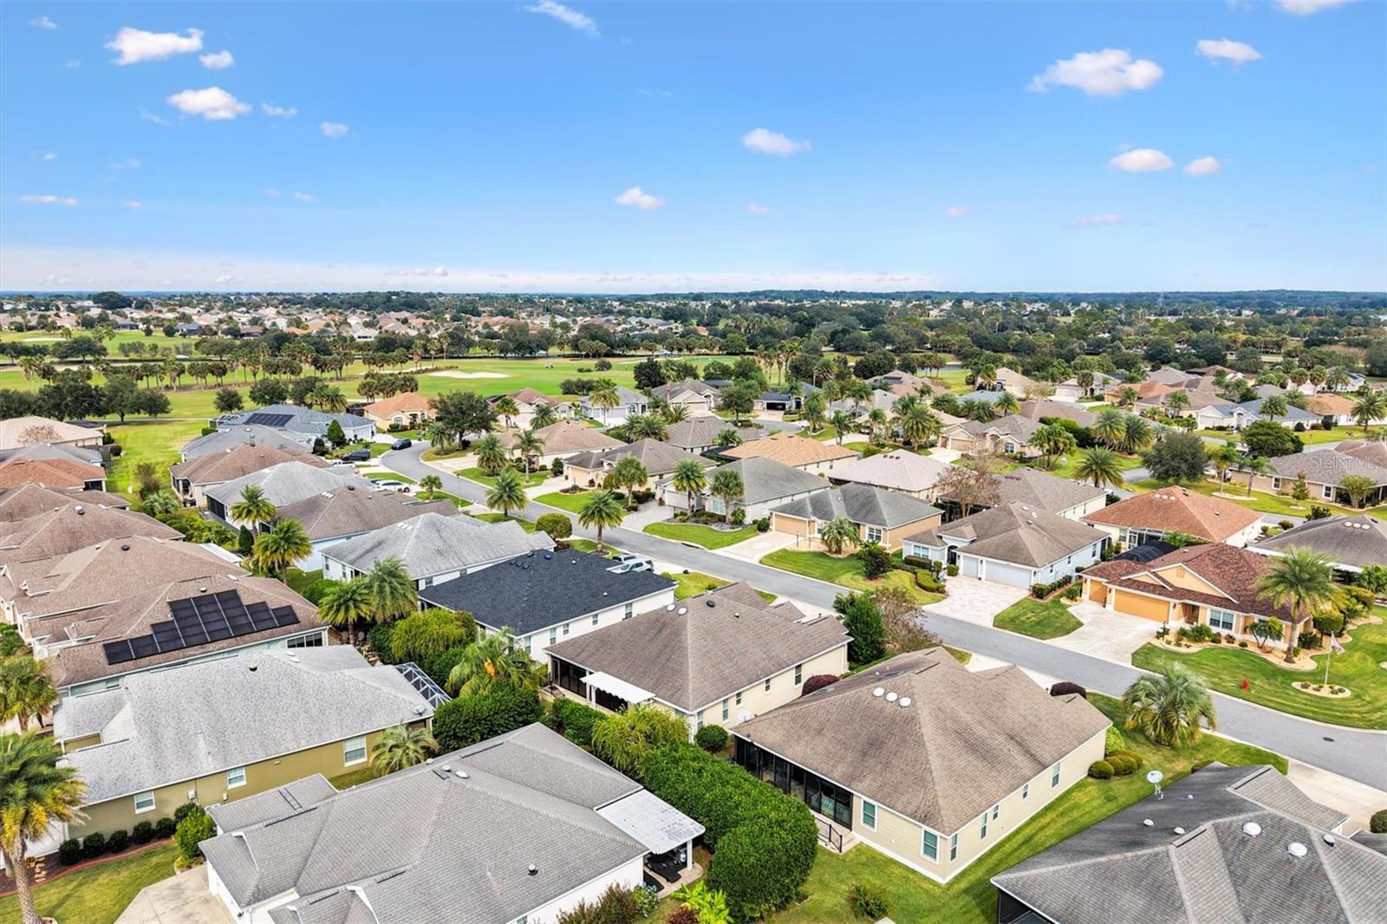
Discover this beautifully appointed 3 Bedroom, 2.5 Bathroom IRIS DESIGNER HOME in the desirable Village of Sanibel in The Villages, Florida. Featuring BLOCK AND STUCCO CONSTRUCTION, NO CARPET, a TWO-CAR PLUS GOLF CART GARAGE, GLASS ENCLOSED LANAI, and a PRIVATE BACKYARD surrounded by mature landscaping, this home combines desirable features, comfortable living spaces, and an excellent location near golf, recreation, shopping, and dining.
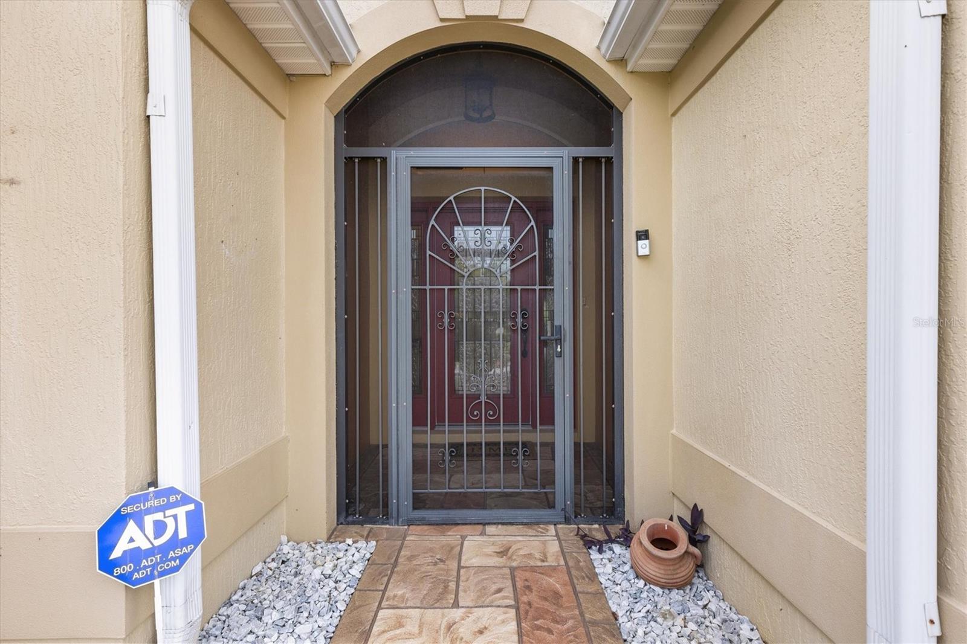
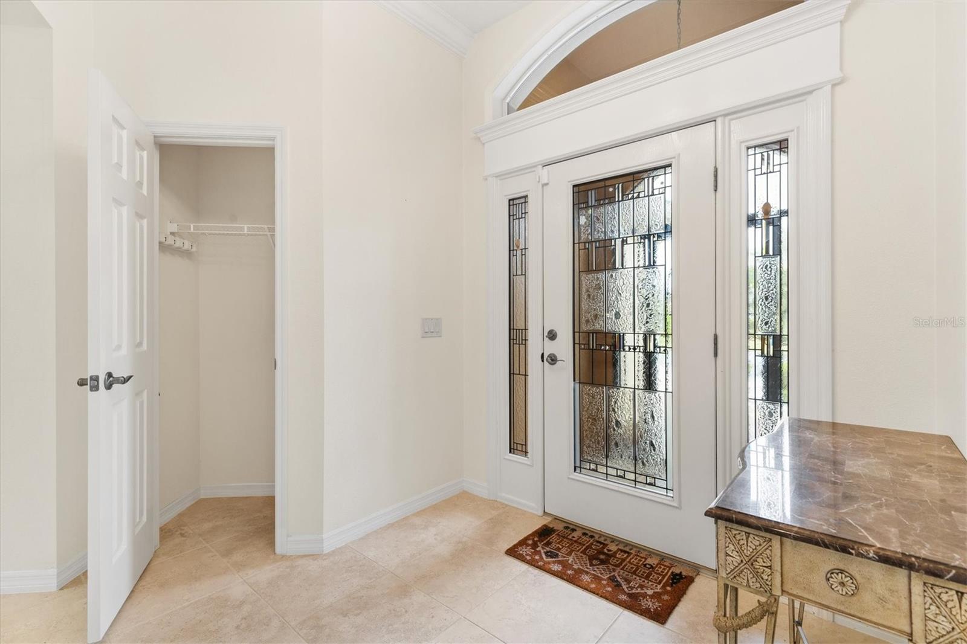
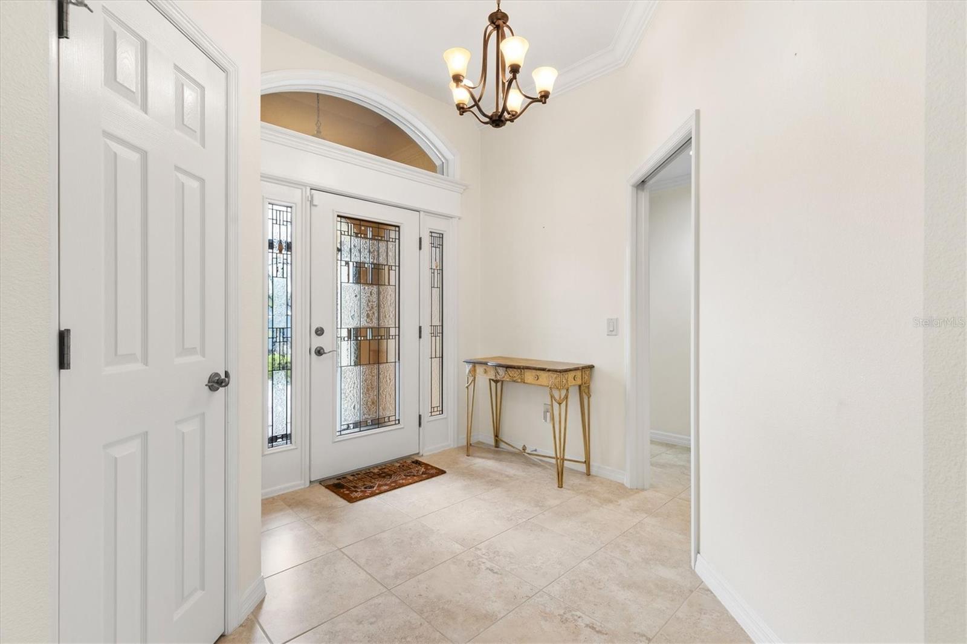
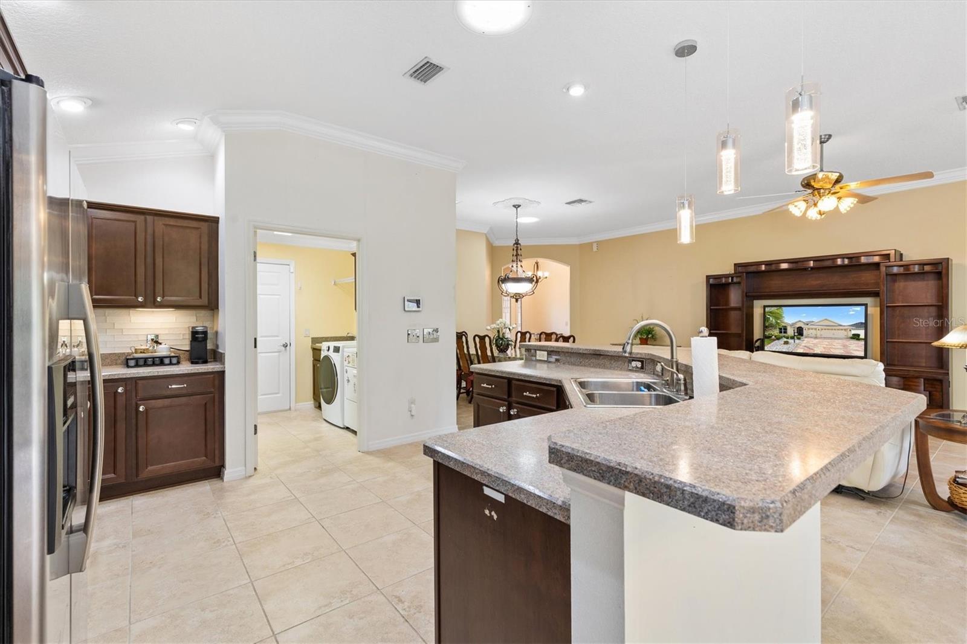
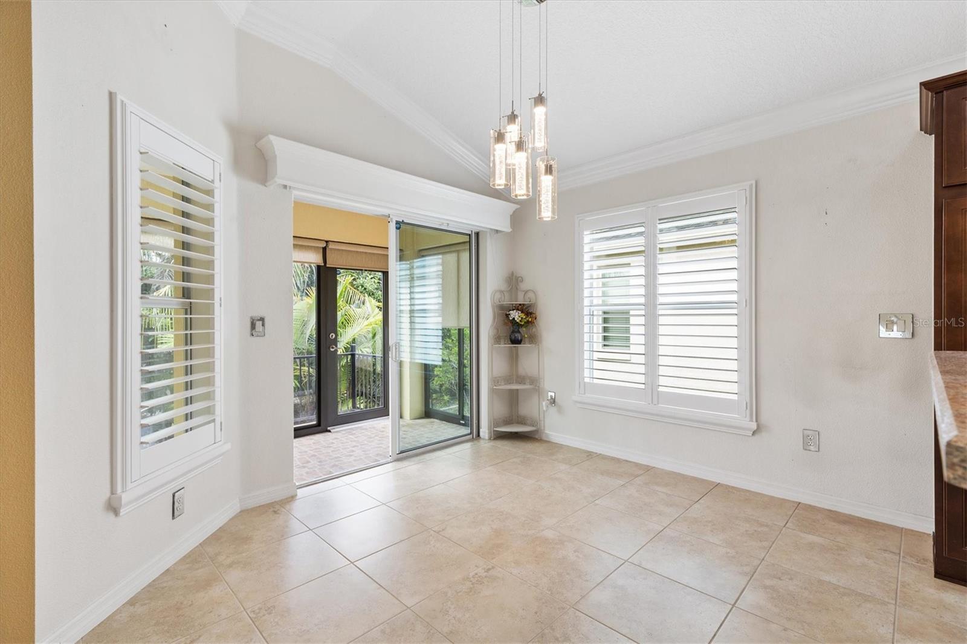
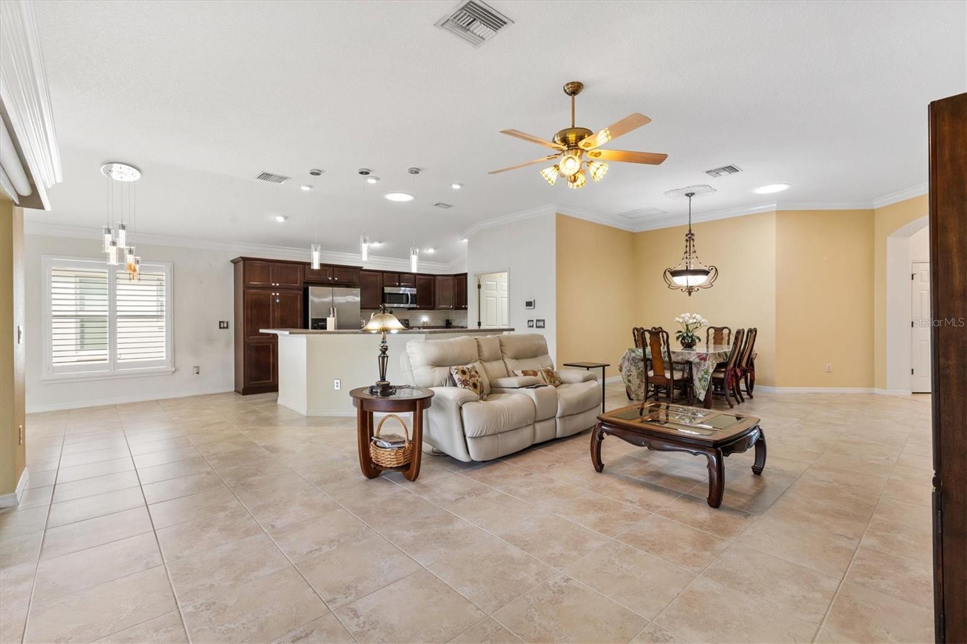
A welcoming SCREENED FRONT ENTRY and attractive LEADED GLASS FRONT DOOR create an inviting first impression. Inside, 18 INCH TILE FLOORING flows throughout the main living areas, complemented by LUXURY VINYL PLANK FLOORING in the bedrooms, offering the convenience of NO CARPET. CROWN MOLDING adds an elegant finishing touch, while strategically placed SOLAR TUBES bring additional natural light into the home.
The OPEN FLOOR PLAN features spacious living and dining areas that flow naturally together, creating a comfortable setting for everyday living and entertaining. The kitchen offers STAINLESS STEEL APPLIANCES, a SUBWAY TILE BACKSPLASH, abundant cabinetry, and a BREAKFAST BAR overlooking the main living area, keeping the kitchen connected to the heart of the home. The inside laundry room with a half bath is located just off the kitchen.
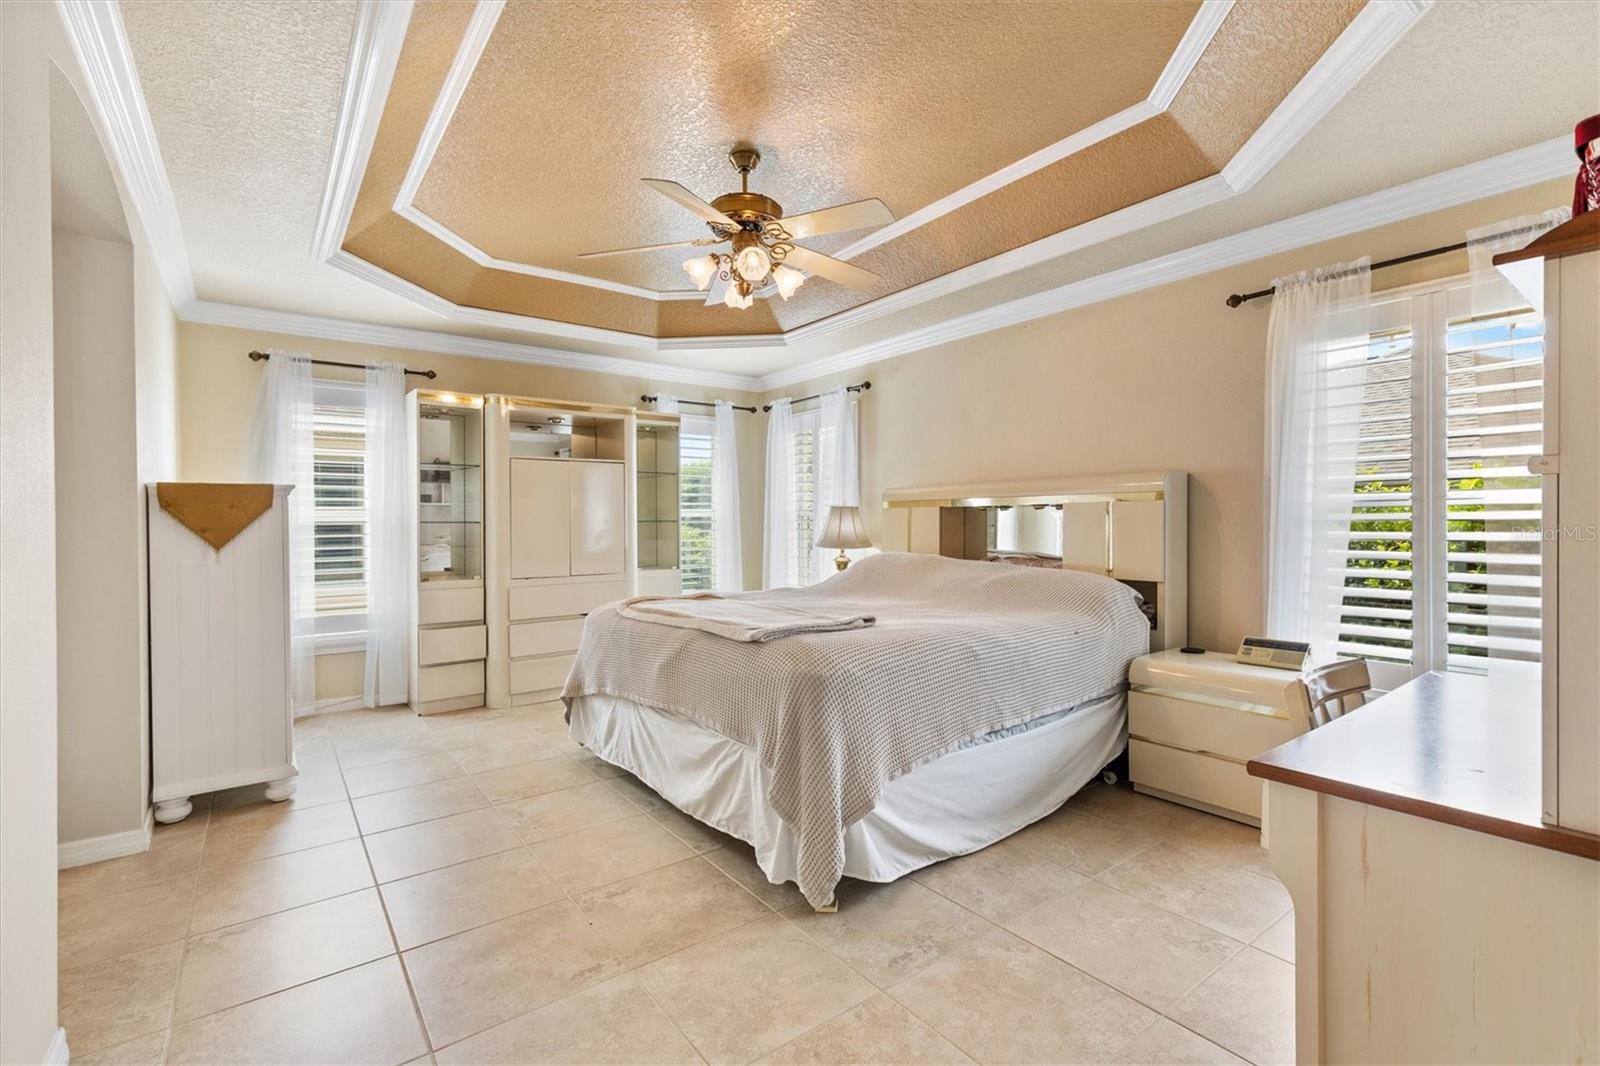
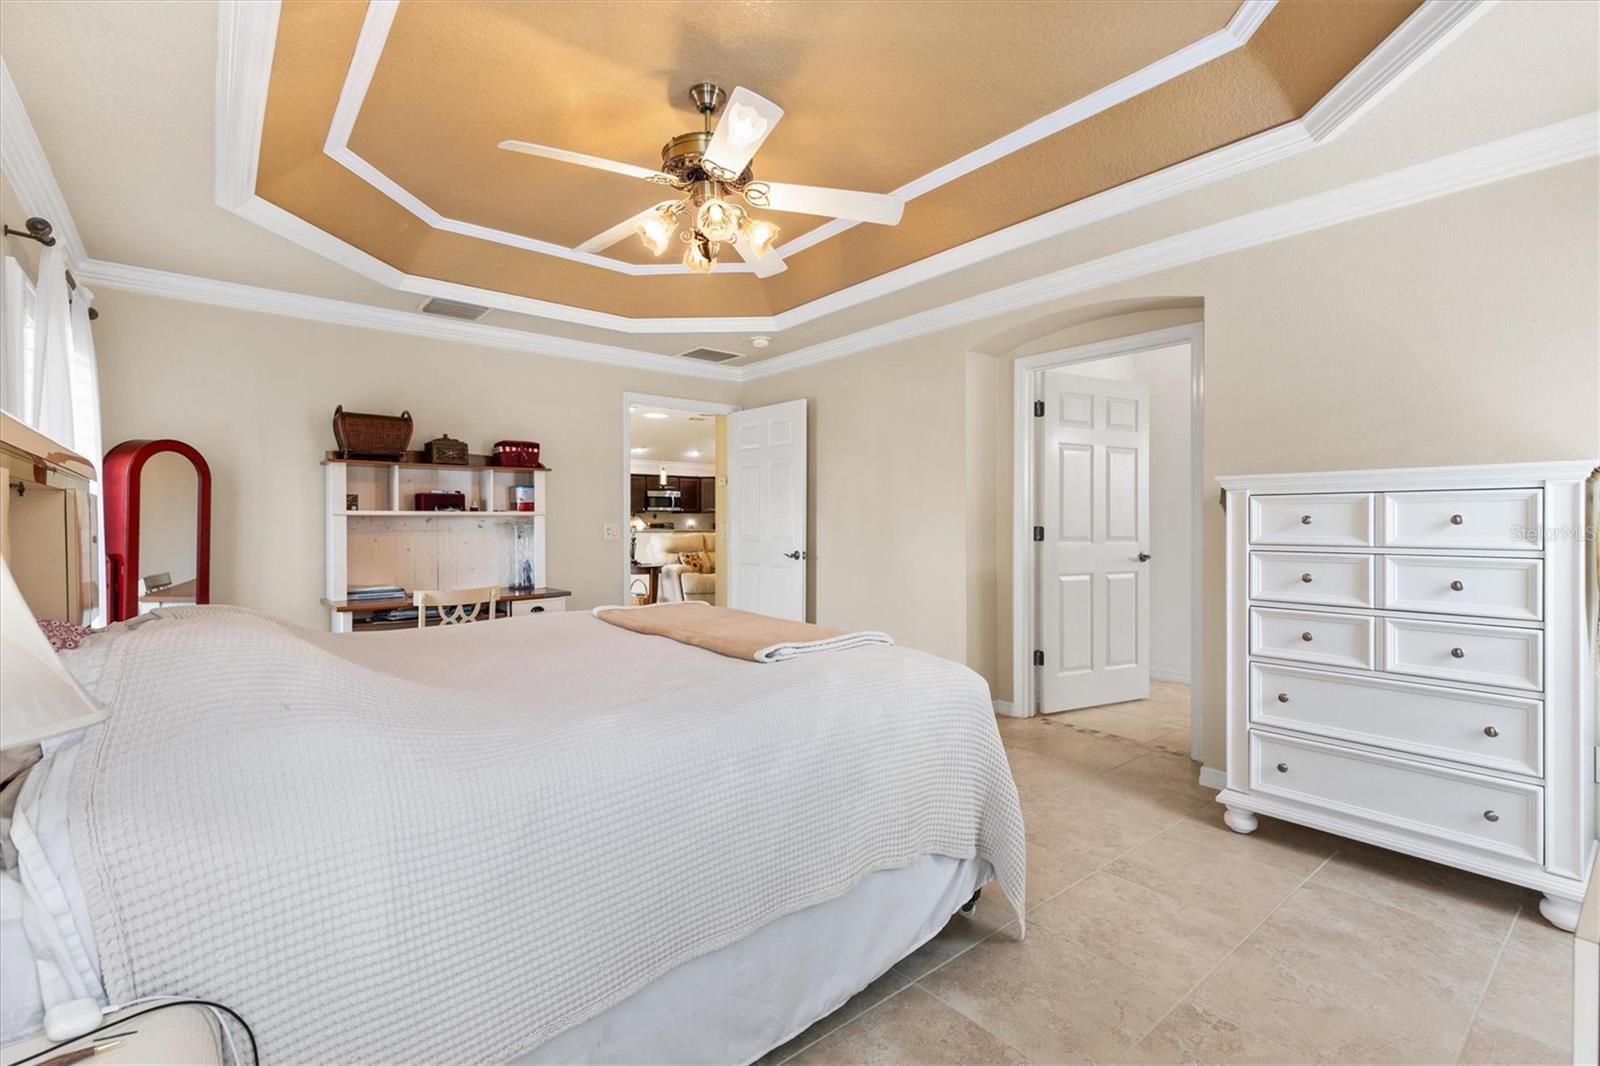
The spacious PRIMARY SUITE features a TRAY CEILING, TWO WALK-IN CLOSETS, and a private ensuite bathroom with DUAL VANITIES, a ZERO-ENTRY ROMAN SHOWER, and a separate WATER CLOSET.
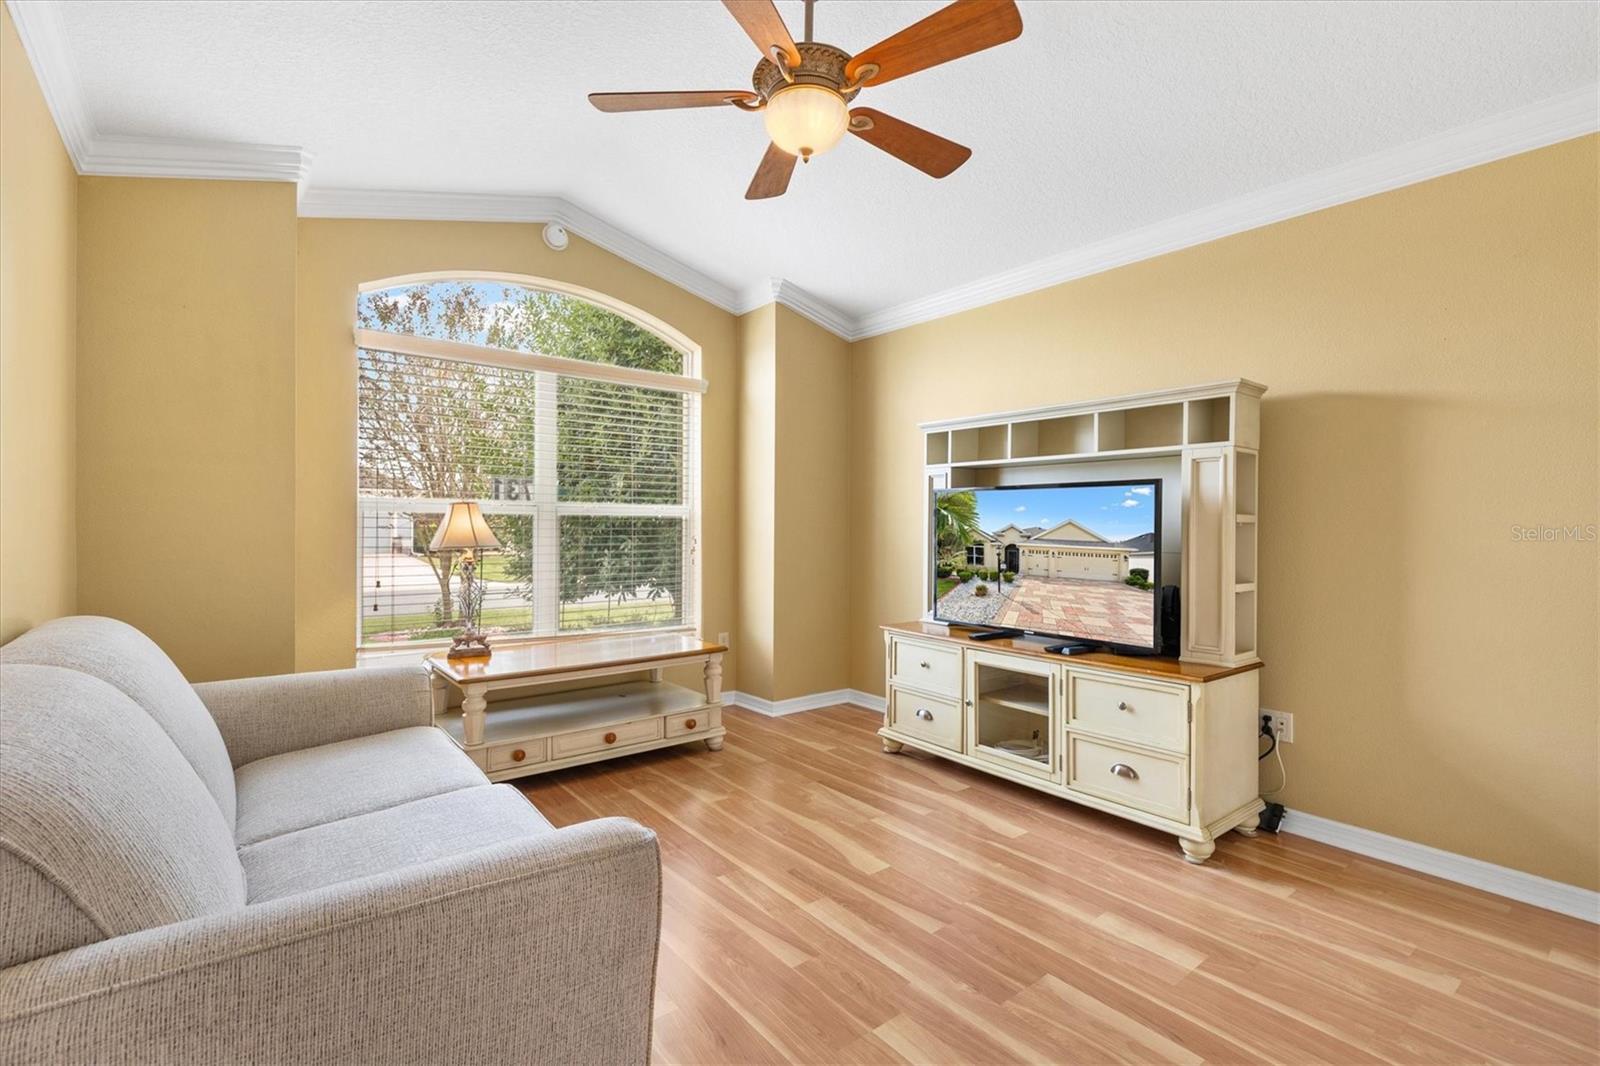
The thoughtfully designed GUEST WING is separated from the main living space by a POCKET DOOR, providing added privacy for visiting family and friends. Bedrooms Two and Three are positioned toward the front of the home, with Bedroom Two featuring an EXPANDED BUMP OUT, VAULTED CEILING, and built in closet. The guest bathroom features a TILED TUB AND SHOWER COMBINATION WITH GLASS DOORS.
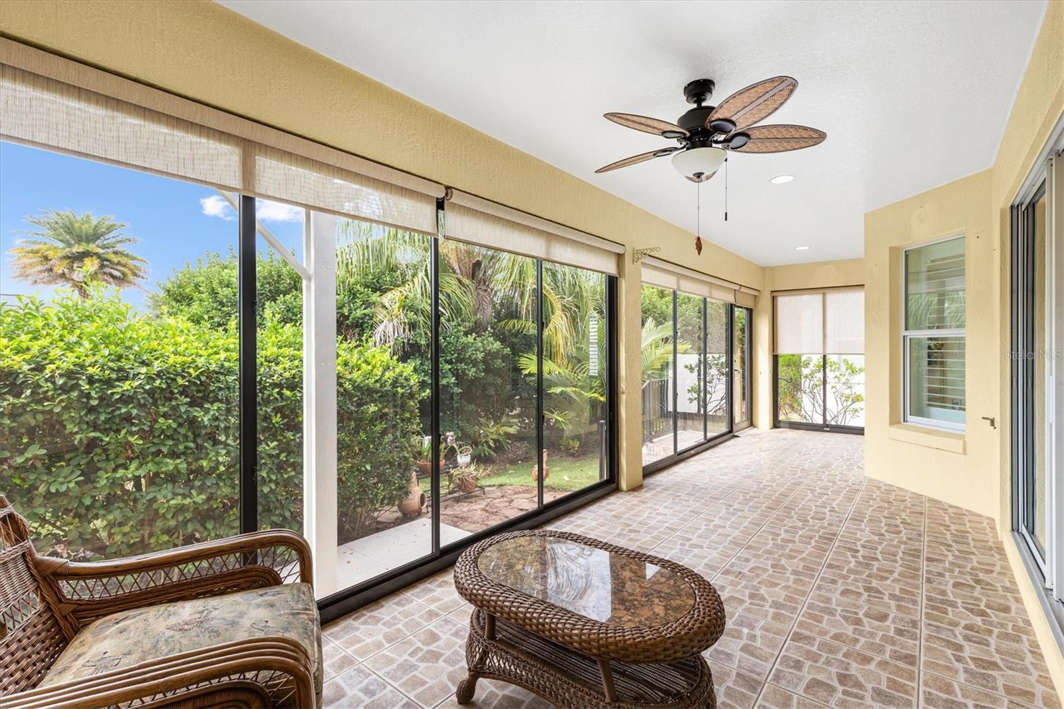
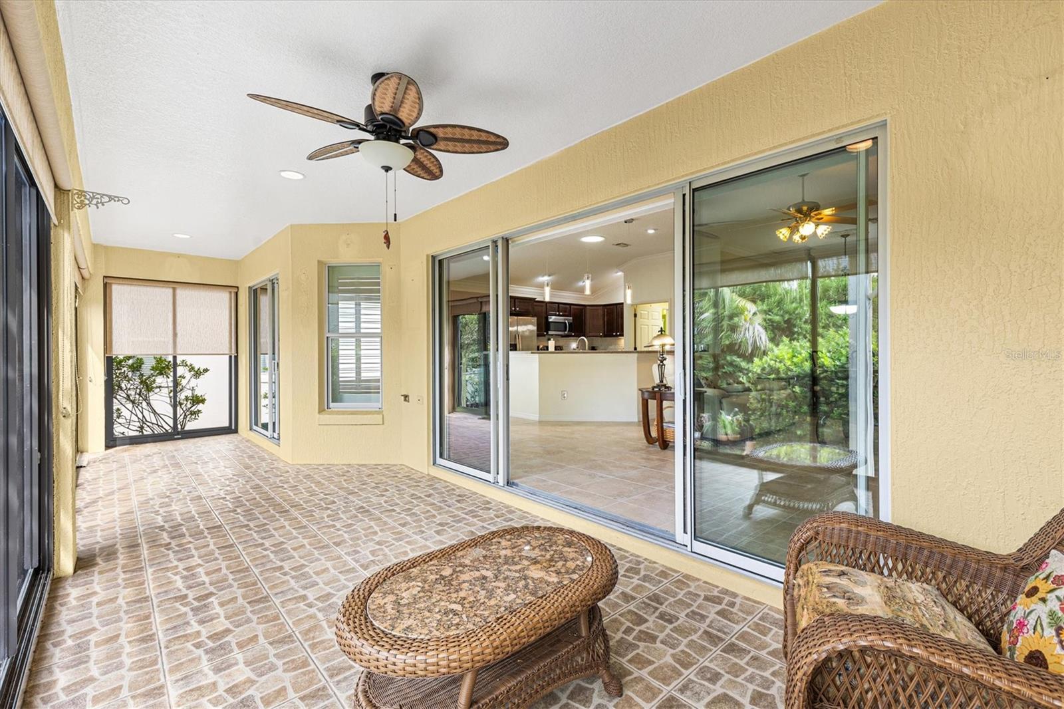
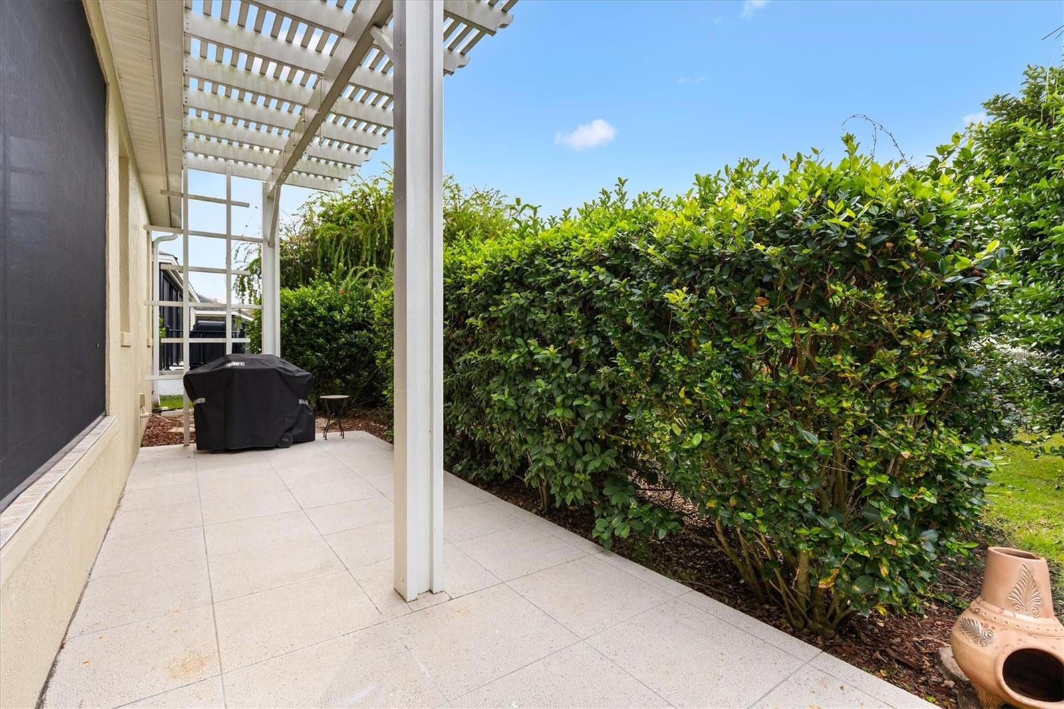
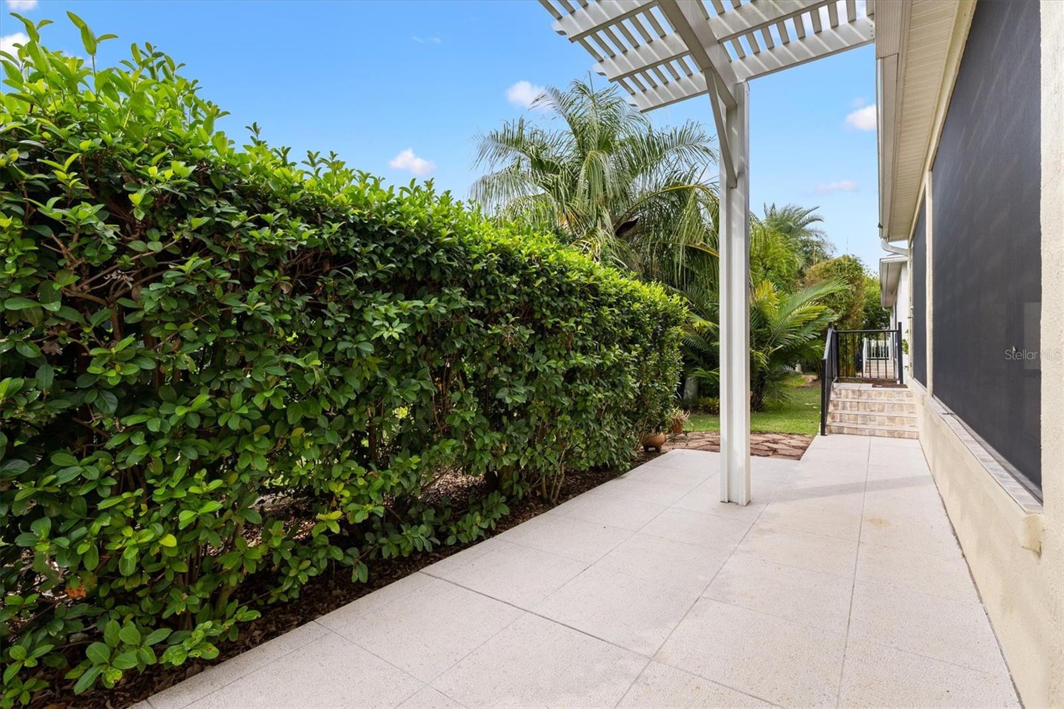
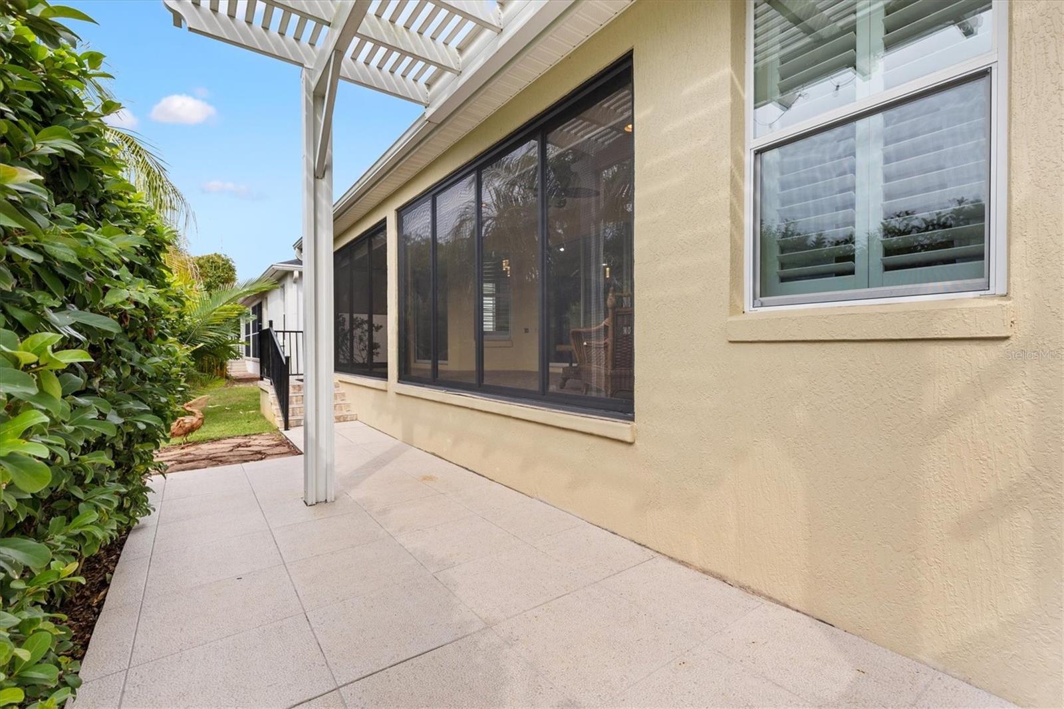
One of the home's standout features is the GLASS ENCLOSED LANAI with PRIVACY SCREENS and TILE FLOORING, creating a comfortable extension of the living space for relaxing, entertaining, or enjoying views of the beautifully landscaped backyard. MATURE FOLIAGE provides exceptional rear privacy, while the adjoining LARGE OUTDOOR PATIO offers additional space for grilling, outdoor dining, or simply enjoying the Florida sunshine.
The spacious TWO CAR PLUS GOLF CART GARAGE features EPOXY COATED FLOORS and provides room for vehicles, golf cart parking, and additional storage. A WATER SOFTENER adds another practical convenience.
LOCATION IS ANOTHER HIGHLIGHT! Enjoy convenient access to some of The Villages' popular golf, recreation, shopping, and dining destinations:
Captiva Family Pool, approximately 0.3 miles
Colony Plaza and Walmart Neighborhood Market, approximately 0.8 miles
Bonifay Country Club and Championship Golf, approximately 0.9 miles
Brownwood Paddock Square, approximately 4.2 miles
With a BOND PAID, NEW ROOF OFFERED WITH ACCEPTABLE OFFER, NO CARPET, spacious golf cart garage, private backyard, and inviting indoor and outdoor living spaces, this IRIS DESIGNER HOME offers an excellent opportunity to enjoy the lifestyle and convenience of the Village of Sanibel in The Villages, Florida.
Schedule your private showing today!
Friday, November 20 · 1–3pm
In person · no appointment needed
Friday, November 20 · 1–3pm
In person · no appointment needed
Saturday, November 21 · 10am–12pm
In person · no appointment needed
Saturday, November 21 · 10am–12pm
In person · no appointment needed
Saturday, November 21 · 2–4pm
In person · no appointment needed
Saturday, November 21 · 2–4pm
In person · no appointment needed
| Date | Event | Price | Source |
|---|---|---|---|
| listed (Active) | $560,000 | StellarMLS #G5120215 |
Hi there — ask anything about this property or the area and the team will get right back to you.
Local real estate advisory services provided by agent with GGMS Demo Agency
Listed by Cindy Dunn with Realty Executives In The Villages · Cell: 352-753-7500
Listings courtesy of Stellar MLS as distributed by MLS GRID. Based on information submitted to the MLS GRID. All data is obtained from various sources and may not have been verified by broker or MLS GRID. Supplied Open House Information is subject to change without notice. All information should be independently reviewed and verified for accuracy. Properties may or may not be listed by the office/agent presenting the information. Listing information is provided for consumers? personal, non-commercial use, solely to identify prospective properties for potential purchase; all other use is strictly prohibited and may violate relevant federal and state law. Information deemed reliable but not guaranteed. Copyright © 2026 MLS GRID. All Rights Reserved.
You agree to GGMS Demo Agency Terms of Use and Privacy Policy. By choosing to contact a property, you also agree that GGMS Demo Agency and its associates may call, text, or email you regarding any inquiries or activities you submit through our website. This may involve the use of automated means and prerecorded or artificial voices.
Step 1 of 2
Create a free account to view all listings, save searches, and get alerts when new homes match.
Step 2 of 2
Tell us how to reach you about homes you like.
Enter your password to sign in as
Create a free account to view all listings, save searches, and get alerts when new homes match.
Already have an account? Sign in
Sign in to your account.
New here? Create an account