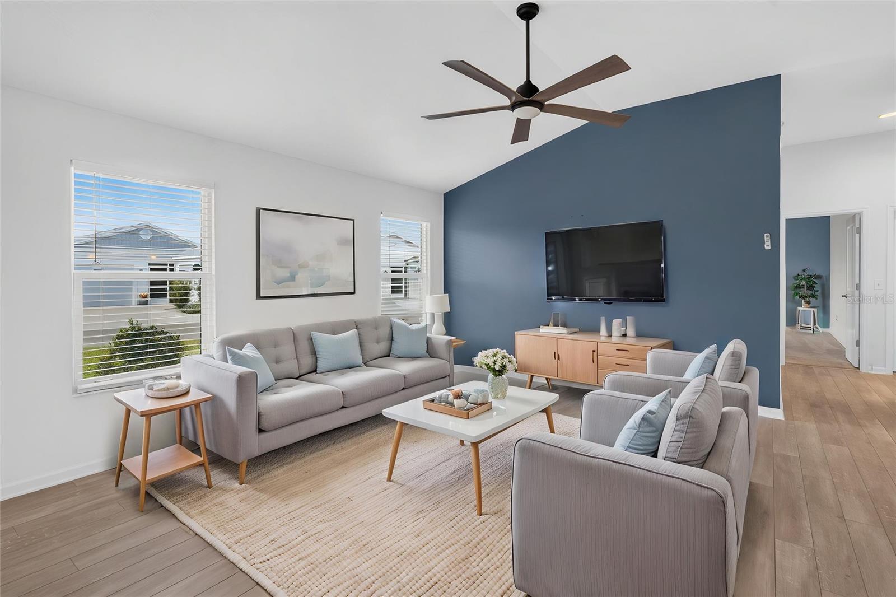
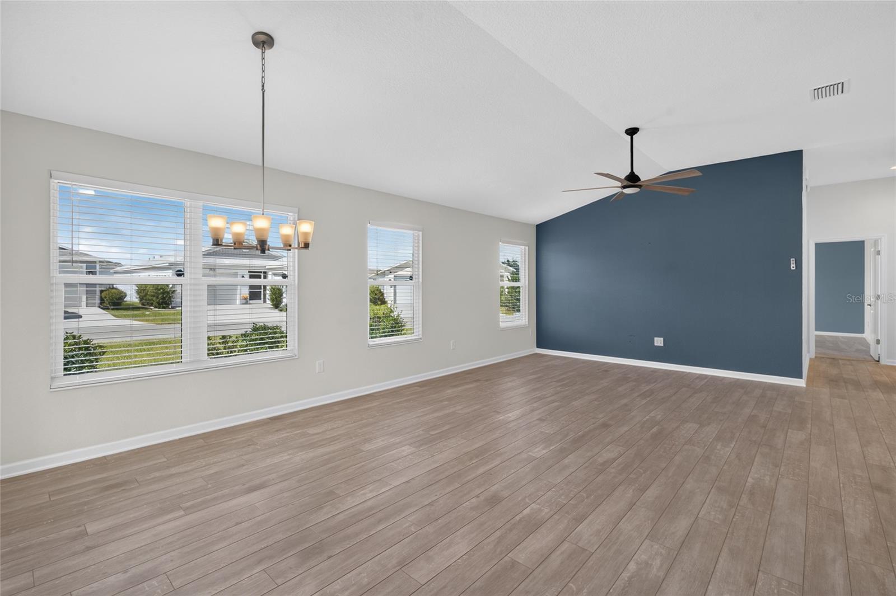
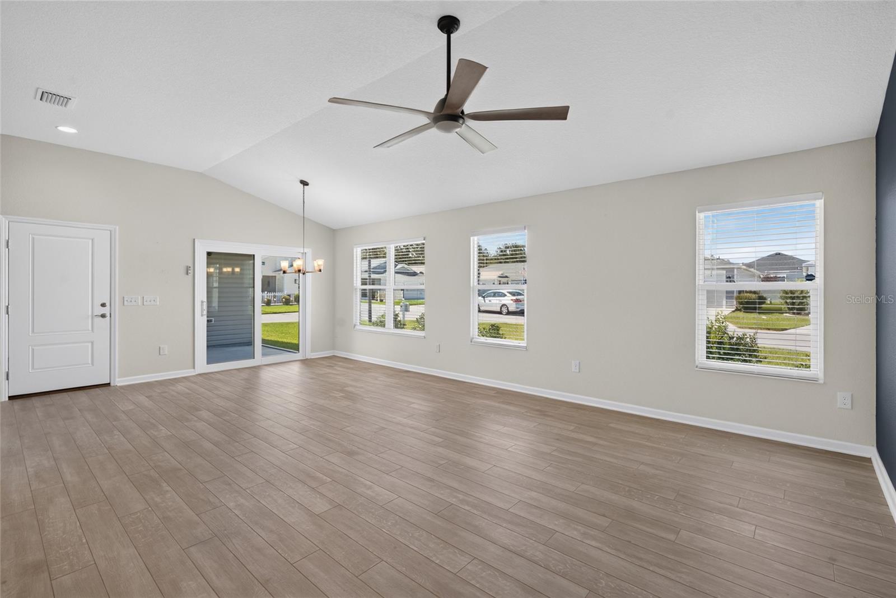
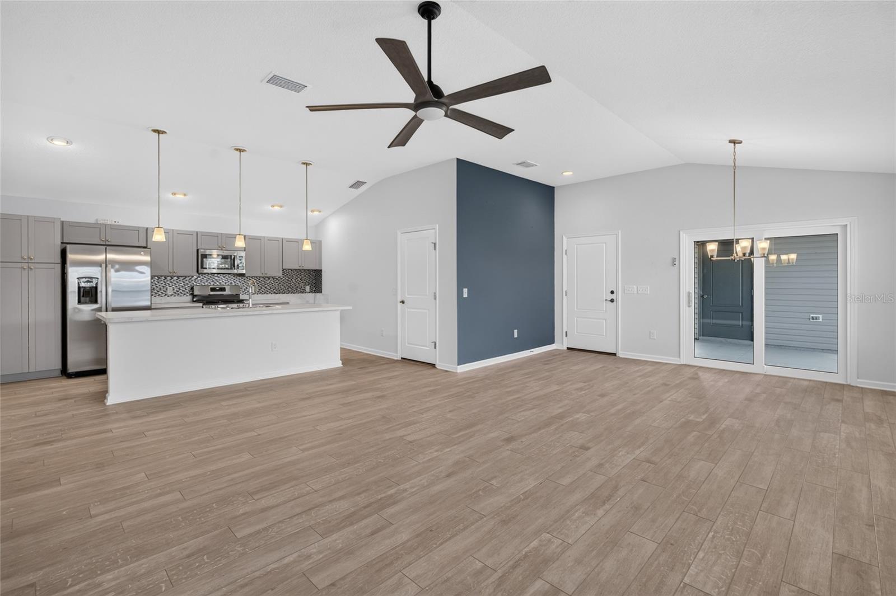
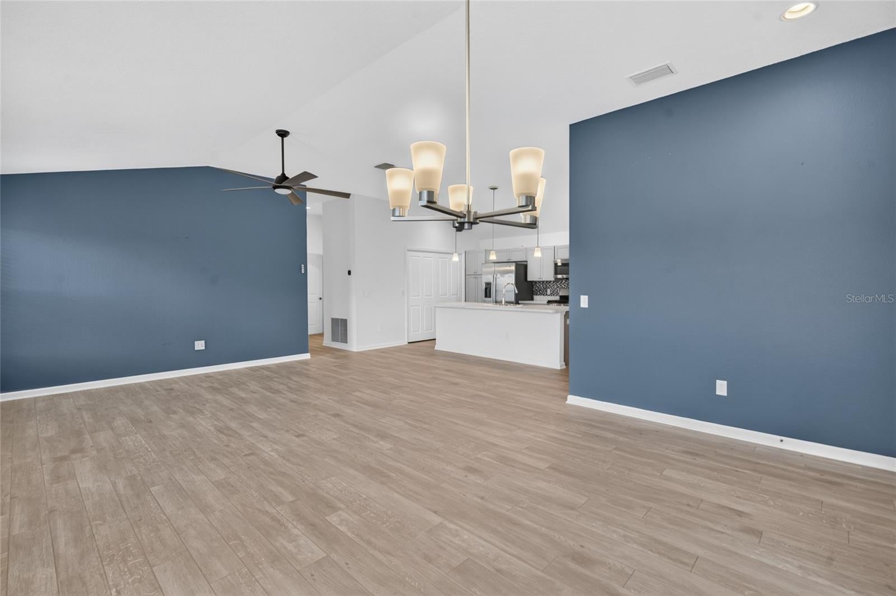
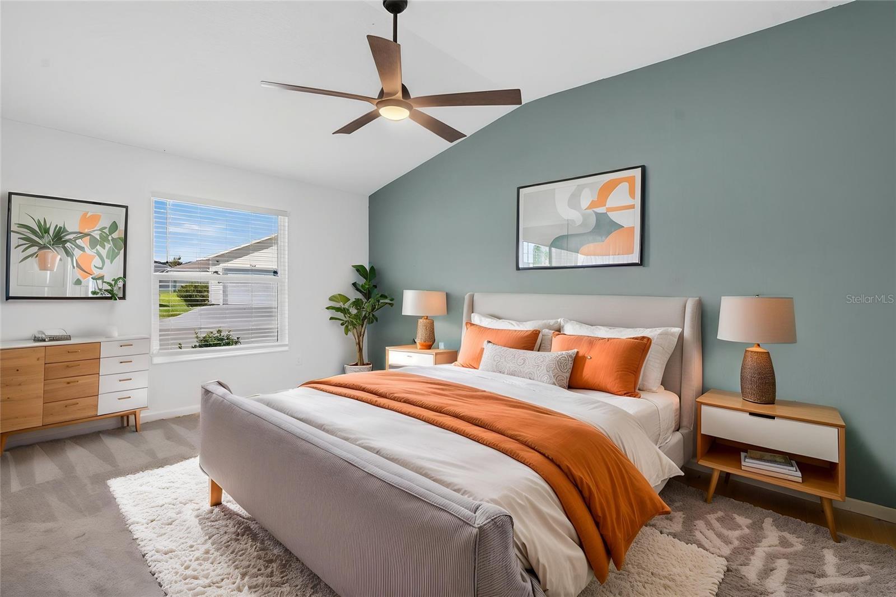
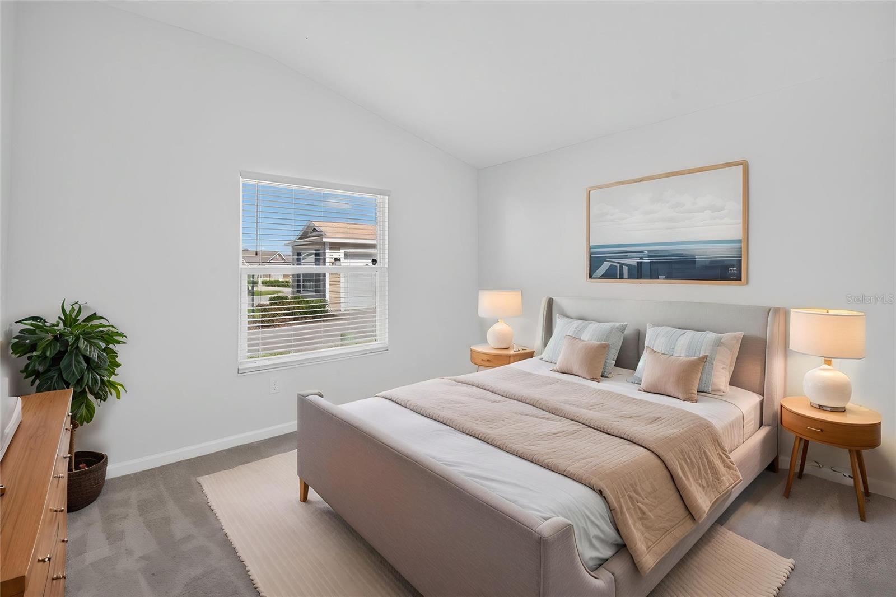
Virtually Staged. Your Villages Lifestyle Awaits at 721 Joseph Way!
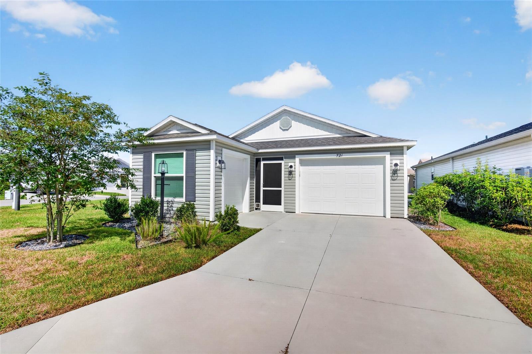
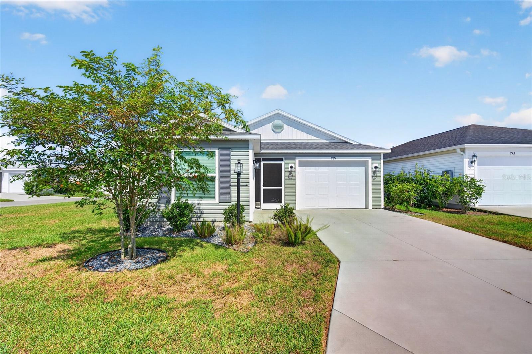
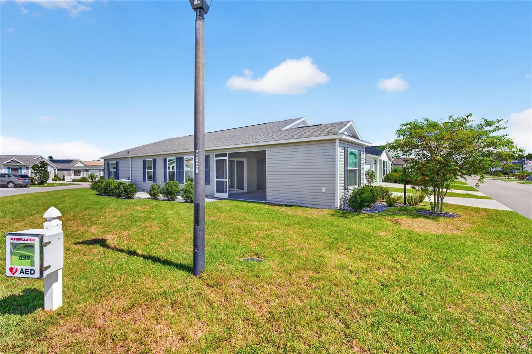
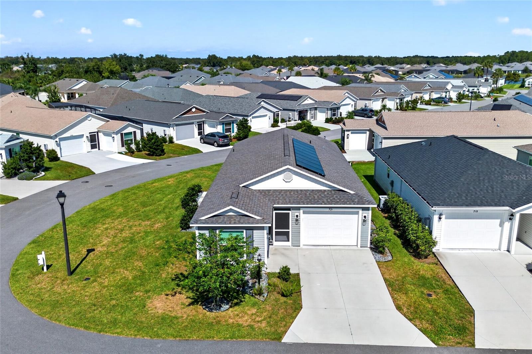
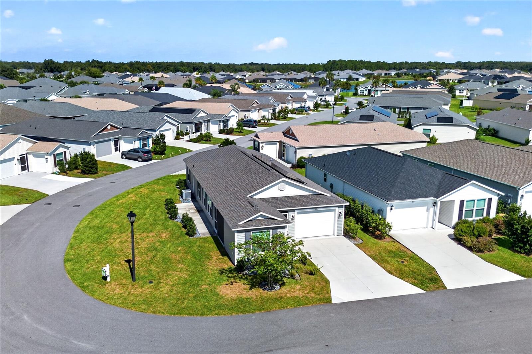
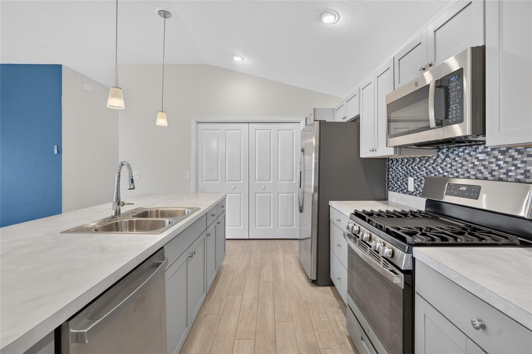
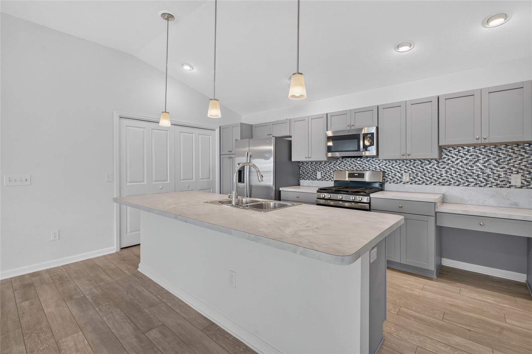
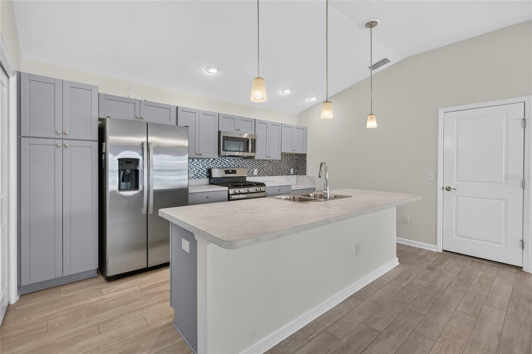
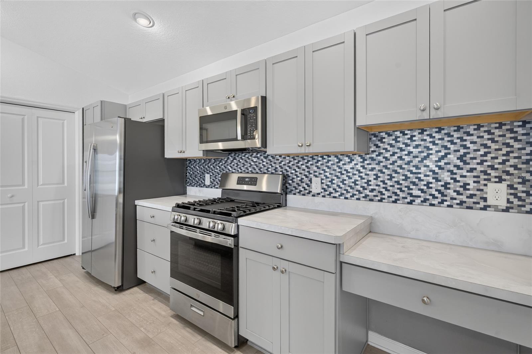
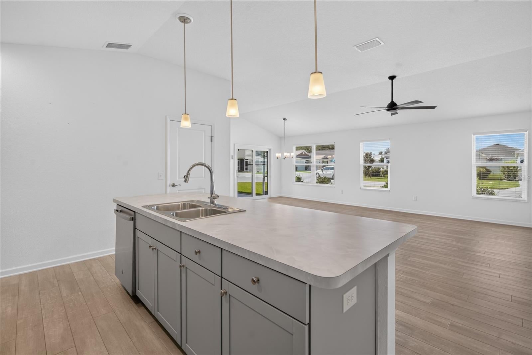
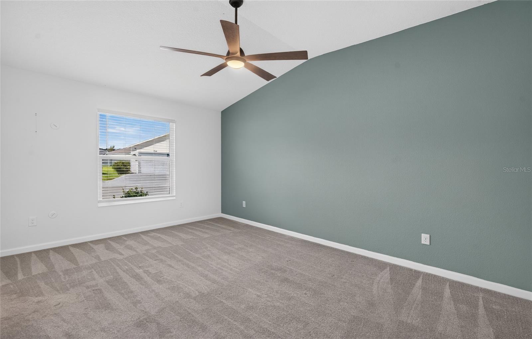
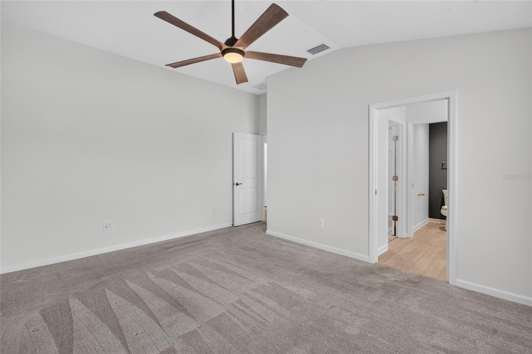
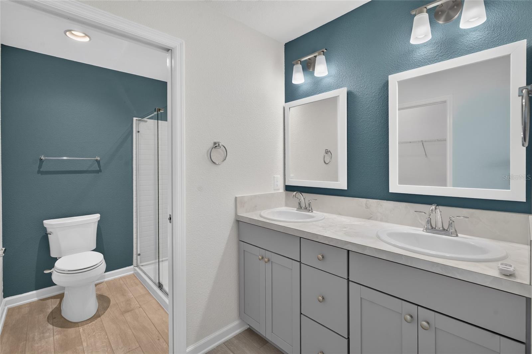
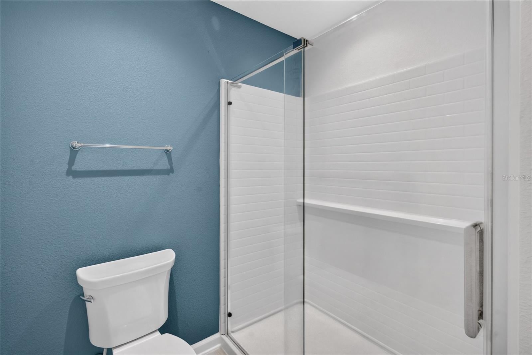
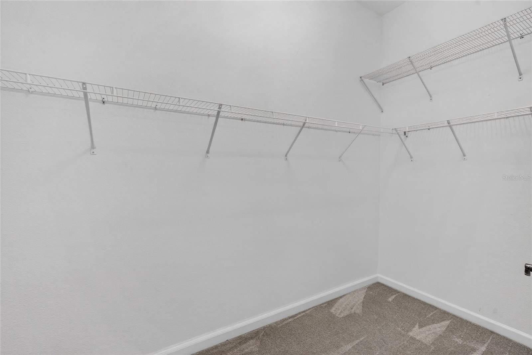
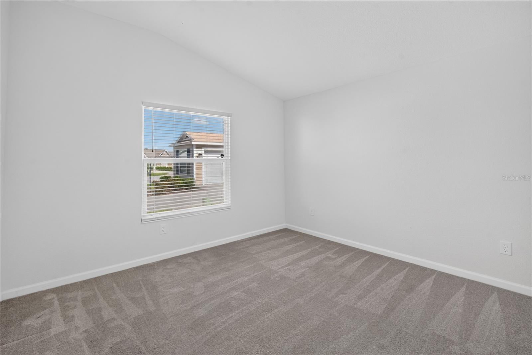
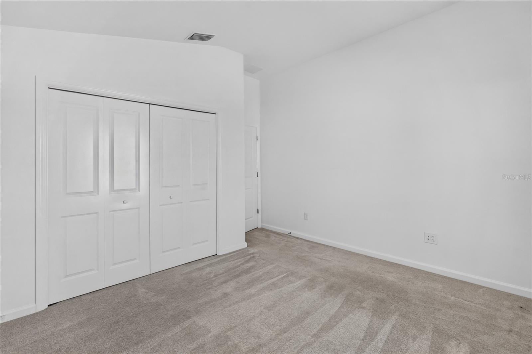
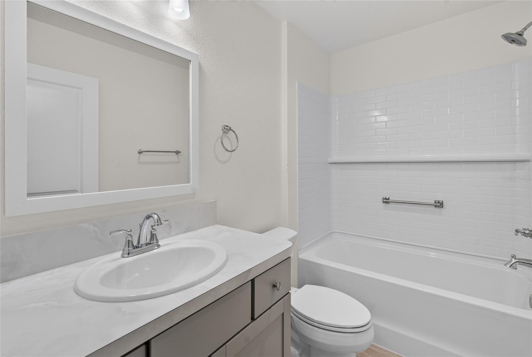
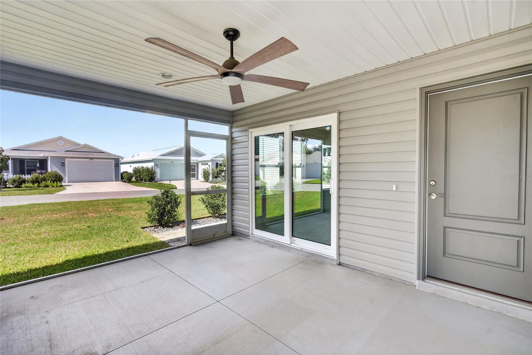
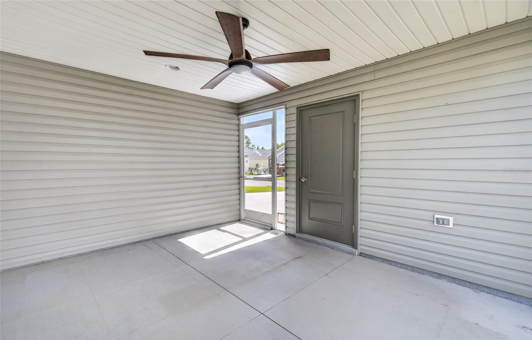
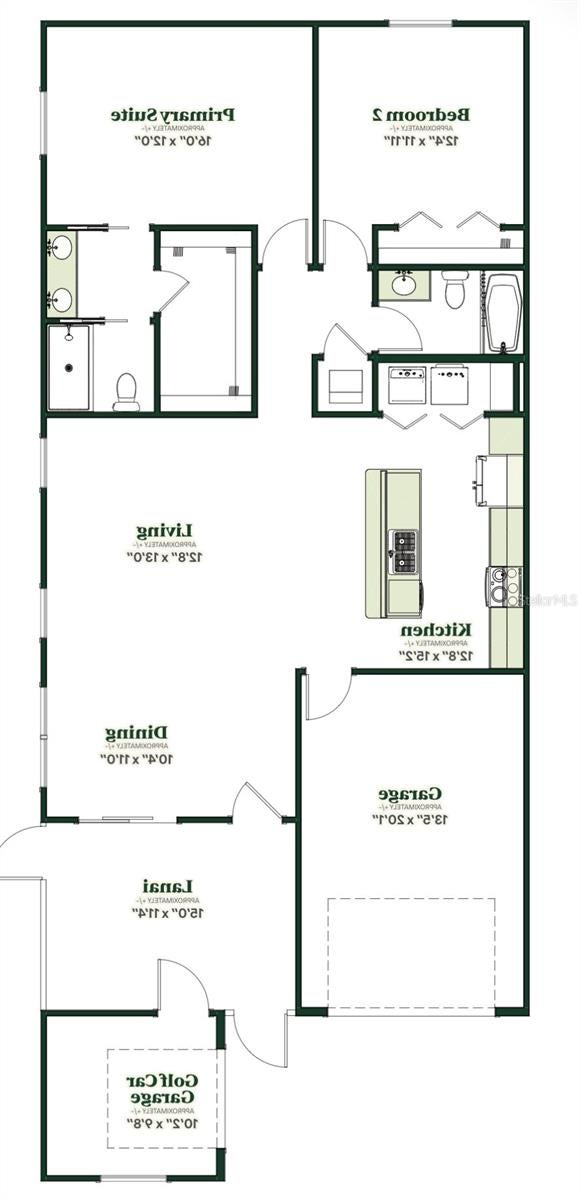
Imagine settling into a home that feels fresh, inviting, and ready for you to simply enjoy. Barely lived in and wonderfully situated, this charming 2-bedroom, 2-bathroom home offers approximately 1,280 square feet of comfortable living, a desirable corner lot, and special features that make it stand out from the crowd.
The Ultimate Green Energy Bonus:
Say goodbye to high electric bills! This home comes equipped with a premium solar panel system that is fully paid off and owned outright.
• Zero Debt: No lease transfers, no solar loan assumptions, and absolutely no complicated contracts for the buyer.
• Immediate Savings: Enjoy near-zero electricity bills from the moment you close.
• Tax Protection: Inherit a highly efficient home with a property tax exemption on the solar hardware under Florida law.
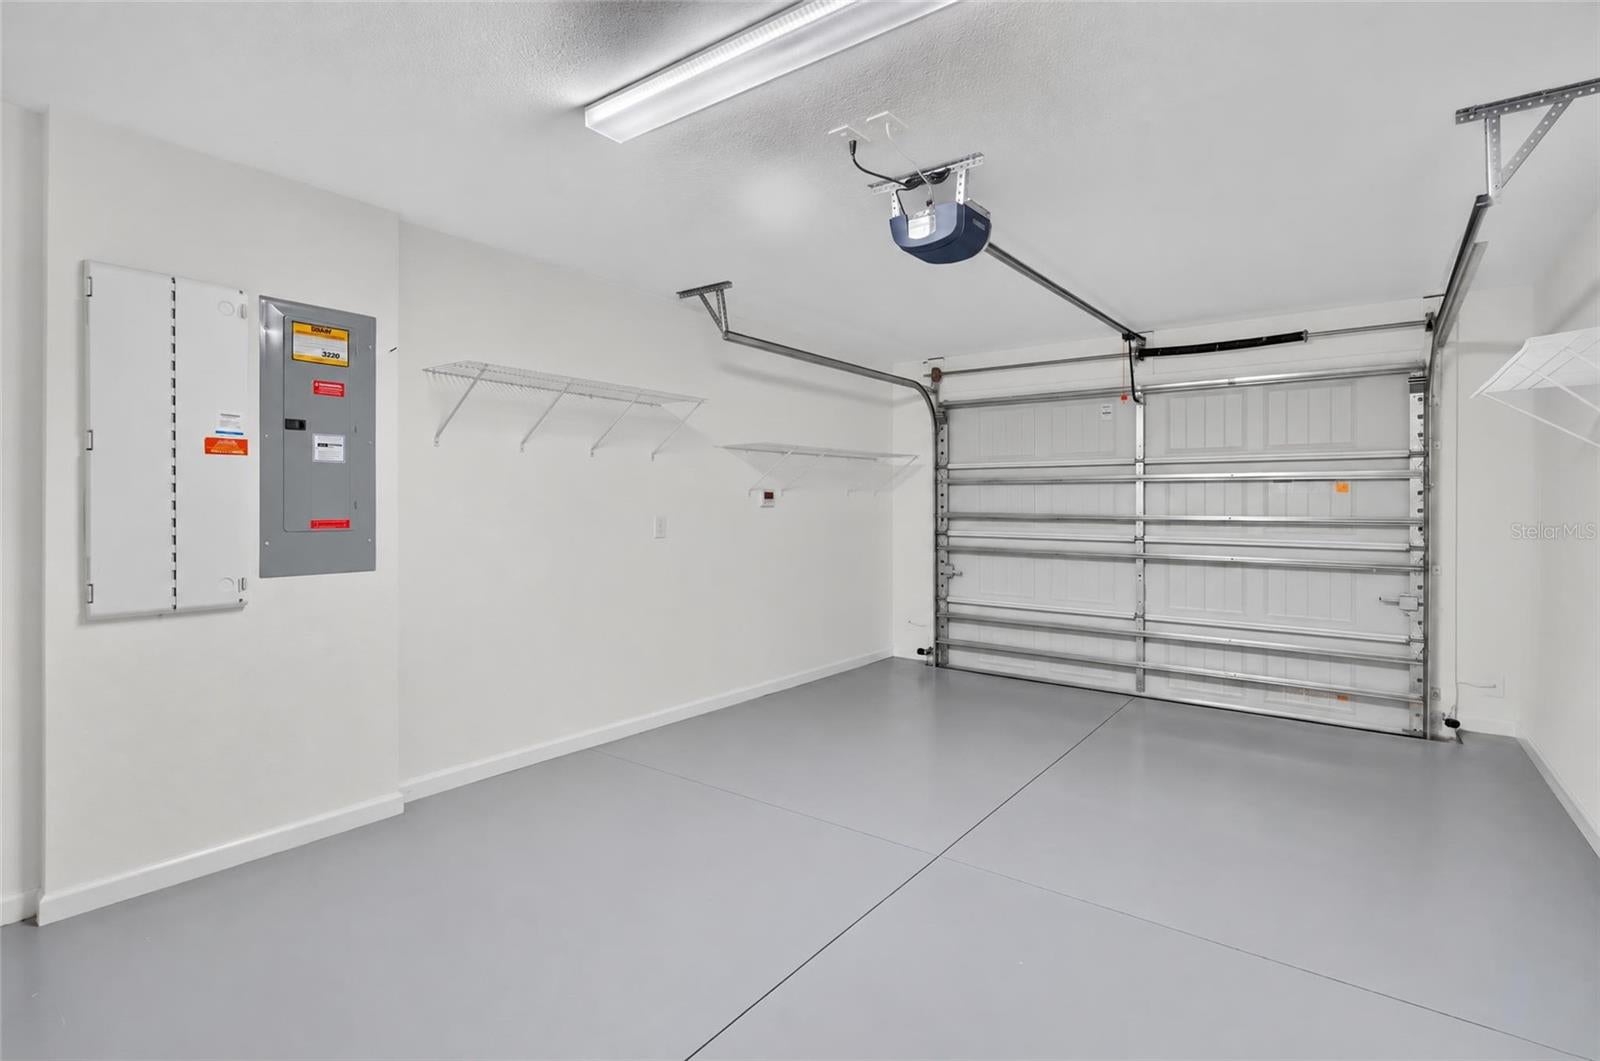
You'll also appreciate the extra golf cart garage—perfect for your golf cart, hobbies, or additional storage, giving you even more room to enjoy your lifestyle.
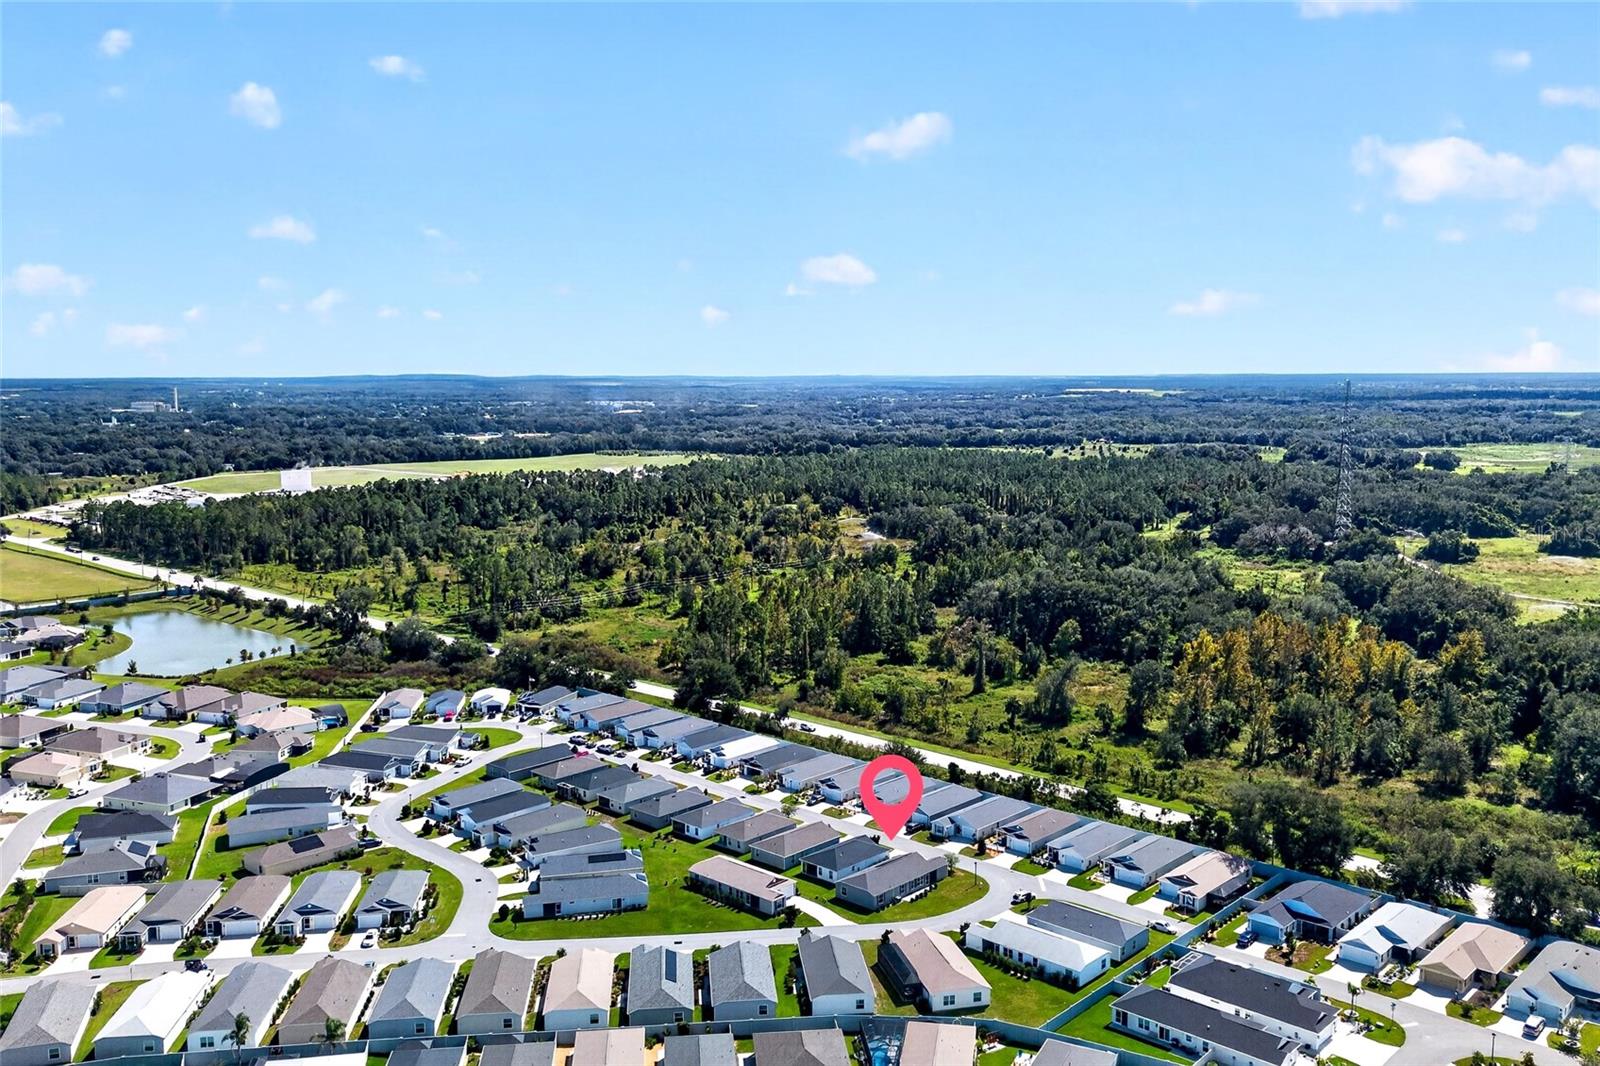
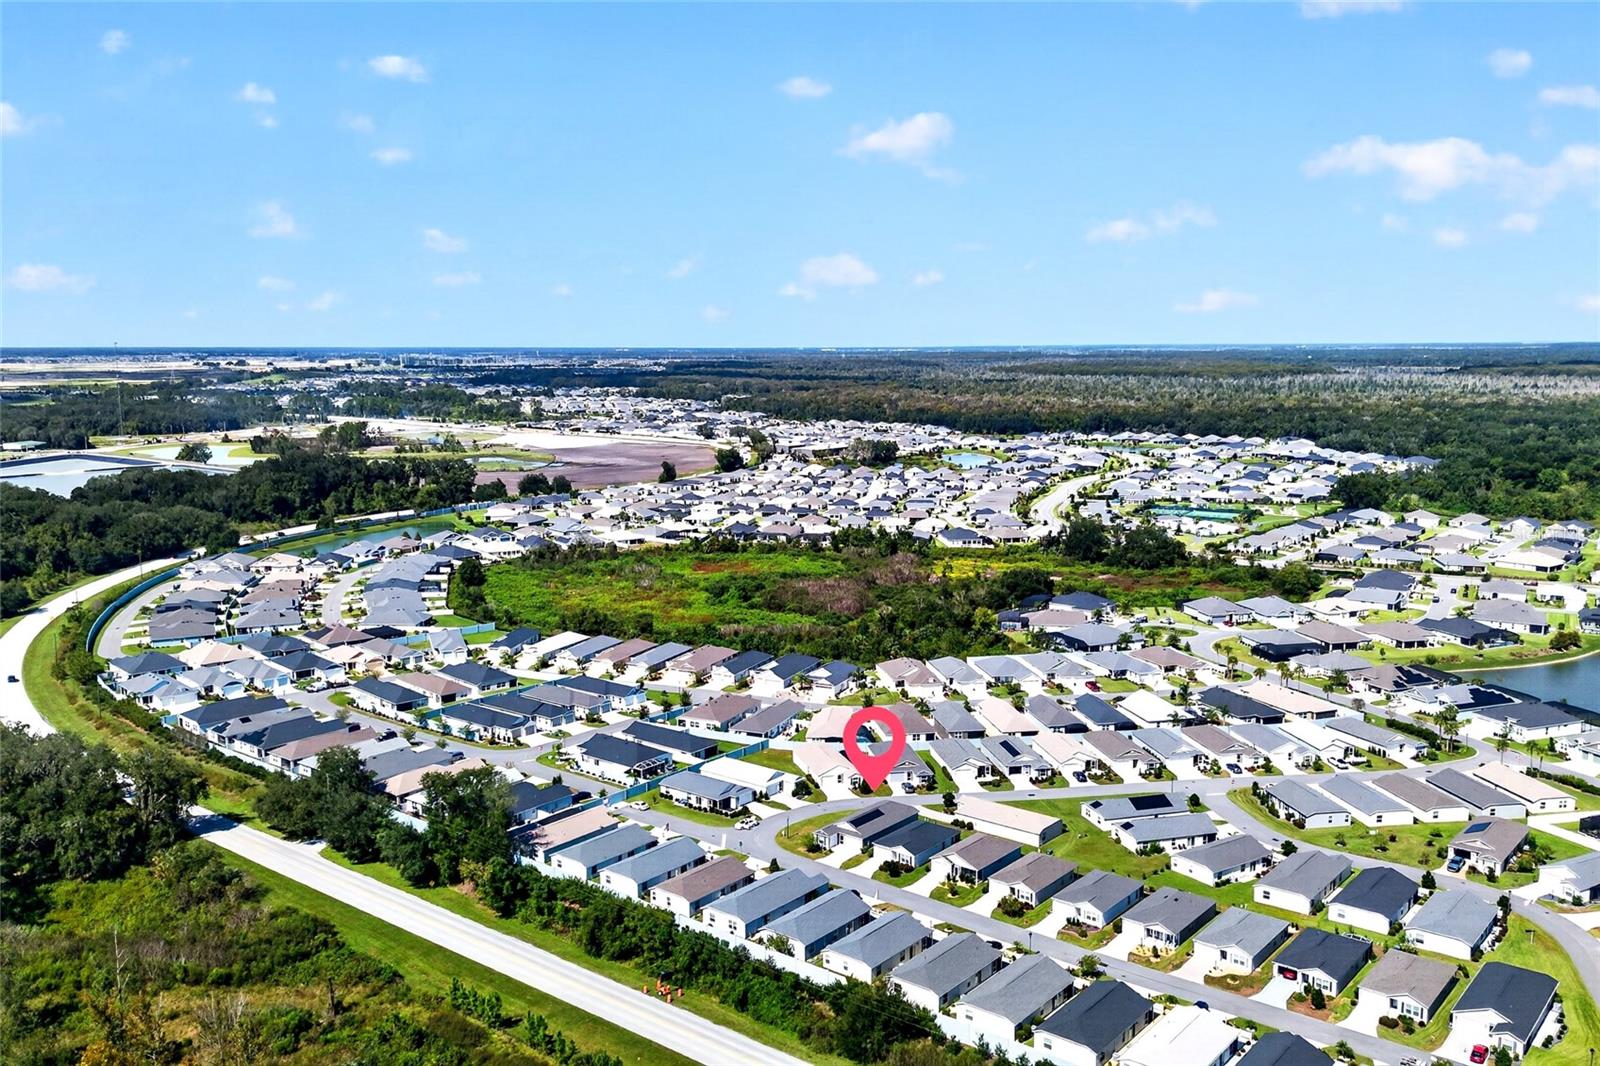
And then there's the location! Just a short distance from the community center and mail center, you'll love the everyday convenience of having these amenities close at hand. The nearby Village of Eastport adds another exciting dimension, with opportunities to enjoy shopping, dining, entertainment, and the ever-evolving Villages lifestyle.
Whether you're dreaming of a carefree seasonal escape, a full-time Florida home, or simply a place to enjoy more sunshine and less complication, 721 Joseph Way is ready to capture your imagination. Picture mornings filled with possibilities, afternoons enjoying the amenities, and evenings embracing everything that makes The Villages such a special place to call home.
| Date | Event | Price | Source |
|---|---|---|---|
| listed (Active) | $299,840 | StellarMLS #FC322139 |
Hi there — ask anything about this property or the area and the team will get right back to you.
Local real estate advisory services provided by agent with GGMS Demo Agency
Listed by Mary Erickson with Realty Executives Oceanside · Cell: 386-506-8008
Listings courtesy of Stellar MLS as distributed by MLS GRID. Based on information submitted to the MLS GRID. All data is obtained from various sources and may not have been verified by broker or MLS GRID. Supplied Open House Information is subject to change without notice. All information should be independently reviewed and verified for accuracy. Properties may or may not be listed by the office/agent presenting the information. Listing information is provided for consumers? personal, non-commercial use, solely to identify prospective properties for potential purchase; all other use is strictly prohibited and may violate relevant federal and state law. Information deemed reliable but not guaranteed. Copyright © 2026 MLS GRID. All Rights Reserved.
You agree to GGMS Demo Agency Terms of Use and Privacy Policy. By choosing to contact a property, you also agree that GGMS Demo Agency and its associates may call, text, or email you regarding any inquiries or activities you submit through our website. This may involve the use of automated means and prerecorded or artificial voices.
Step 1 of 2
Create a free account to view all listings, save searches, and get alerts when new homes match.
Step 2 of 2
Tell us how to reach you about homes you like.
Enter your password to sign in as
Create a free account to view all listings, save searches, and get alerts when new homes match.
Already have an account? Sign in
Sign in to your account.
New here? Create an account