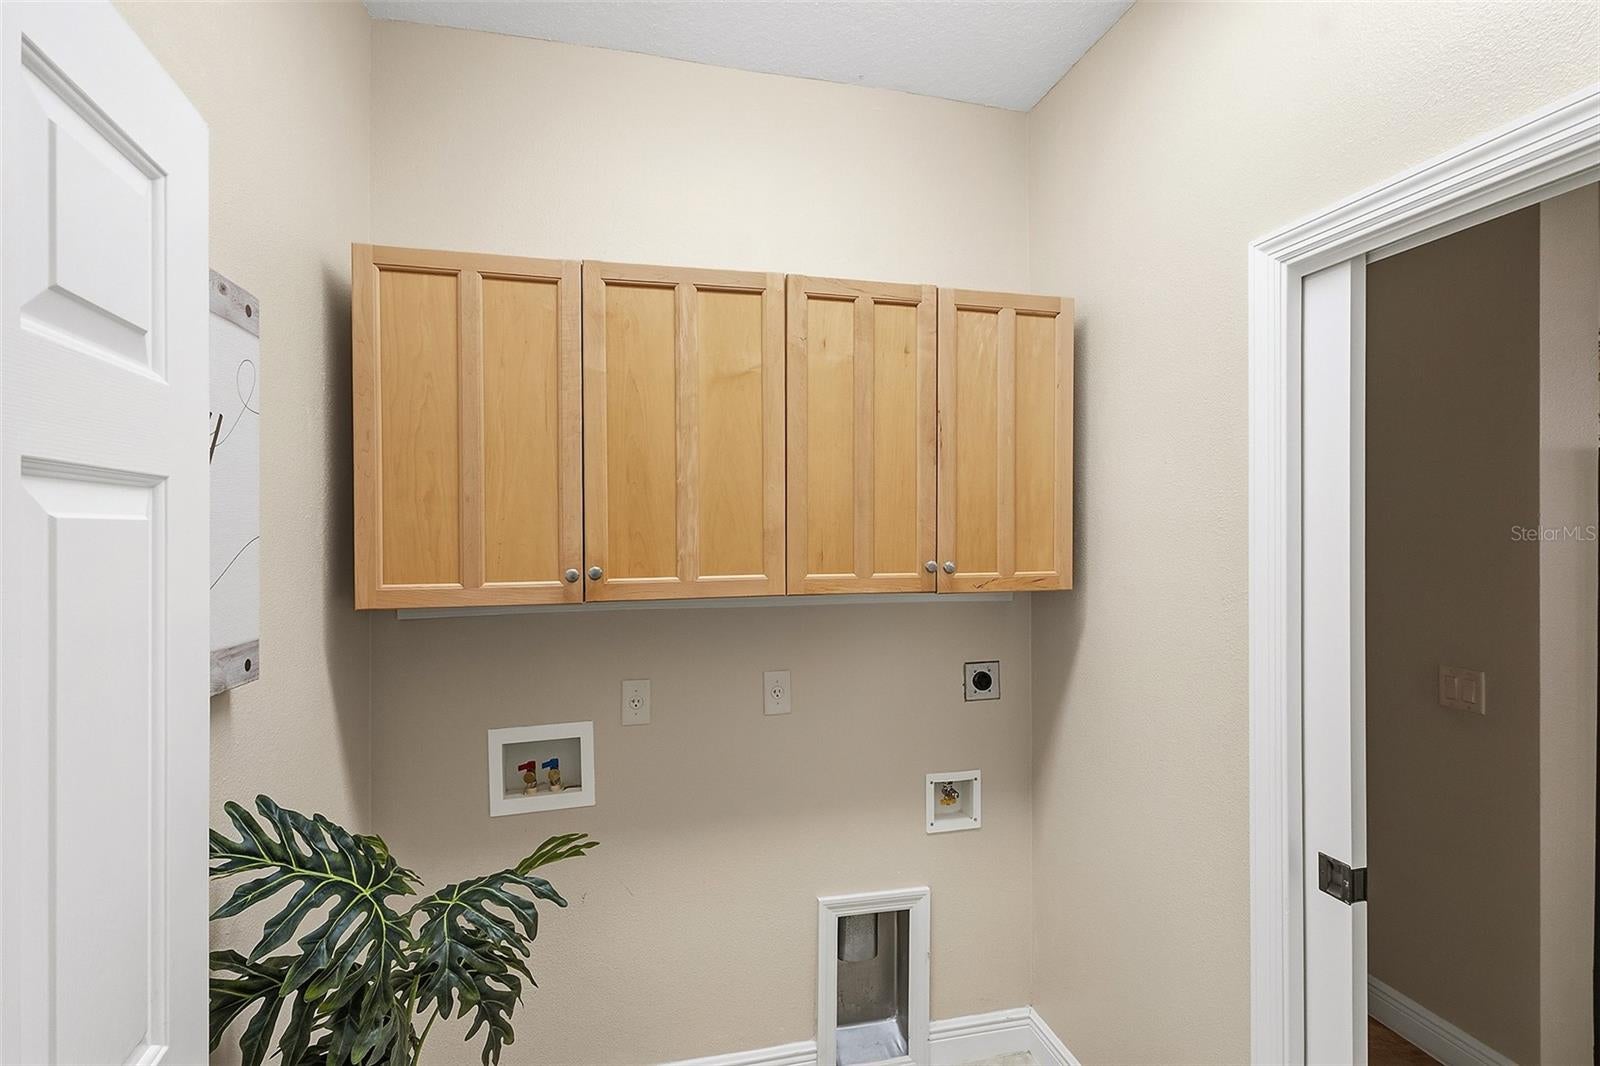
• BRIDGEPORT DESIGNER MODEL • PRIVATE CUL-DE-SAC LOCATION • VILLAGE OF BONNYBROOK • 3 BEDROOMS • 2.5 BATHS • APPROX. 2,027 SQ. FT. • 2-CAR + GOLF CART GARAGE• ROOF 2022 • HVAC 2015 • NO BOND BALANCE (APPROX. $4,000 SAVINGS) • NATURAL GAS • TANKLESS WATER HEATER • REAL HARDWOOD FLOORS • ENCLOSED AIR-COOLED LANAI • PRIVATE SCREENED PATIO *** Check out the walk-through video tour by clicking on the TOUR Link above.
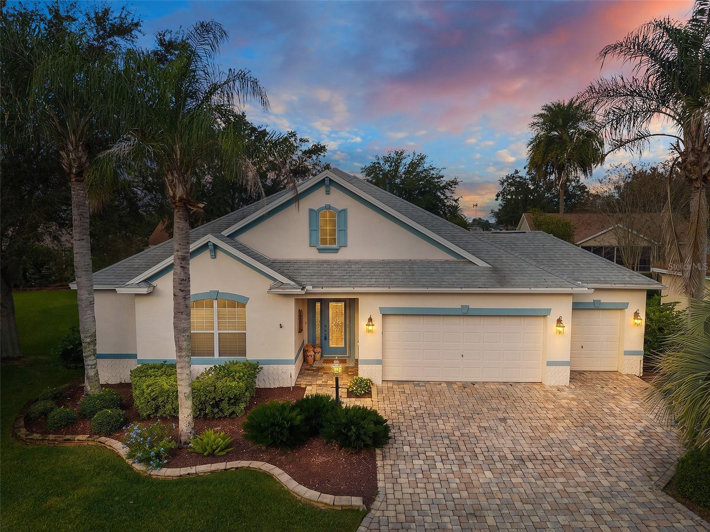
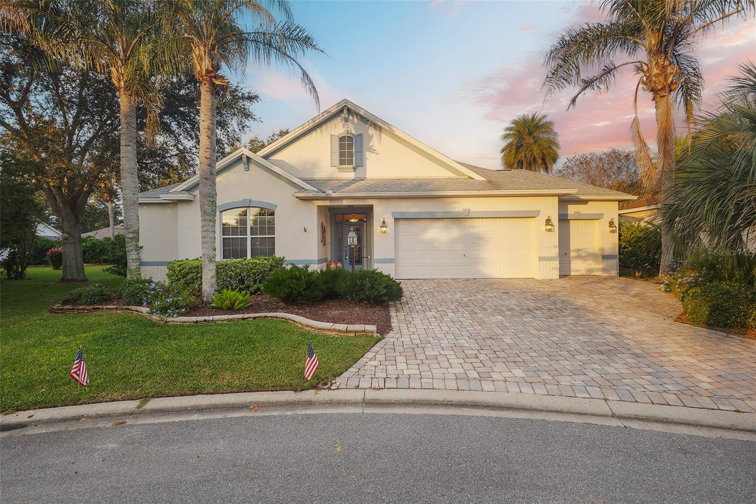
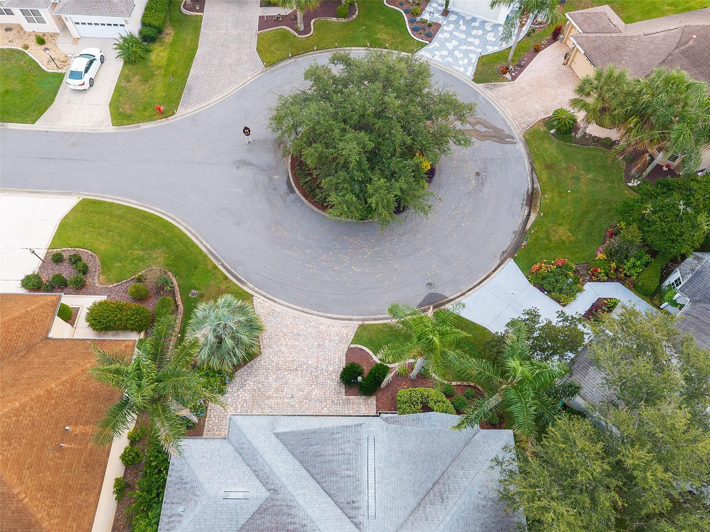
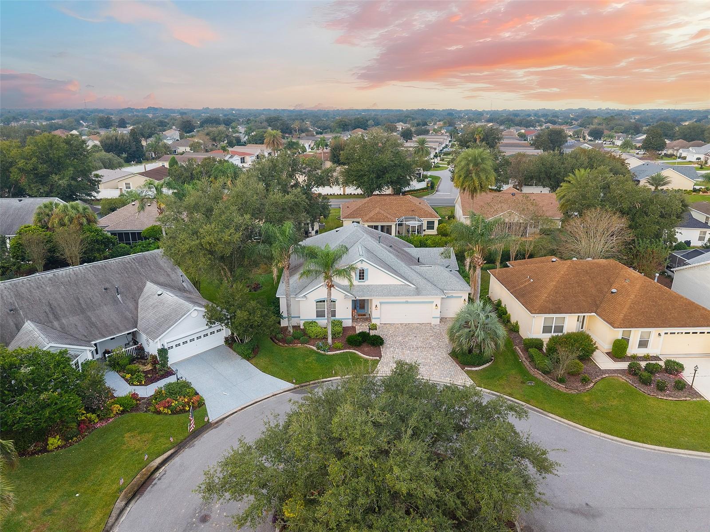
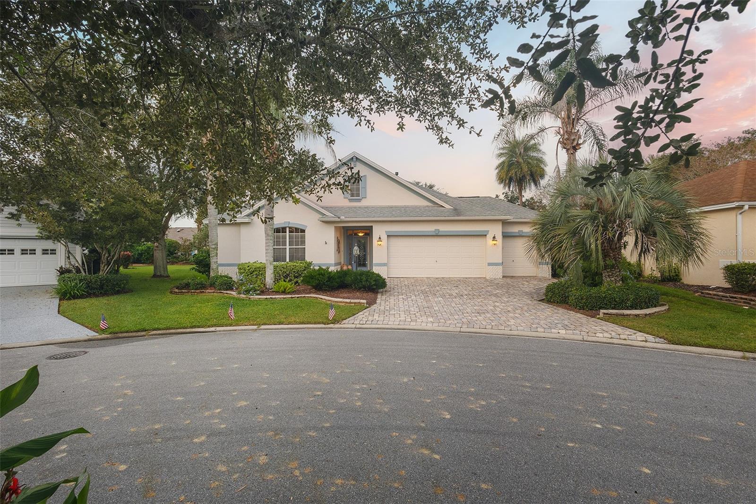
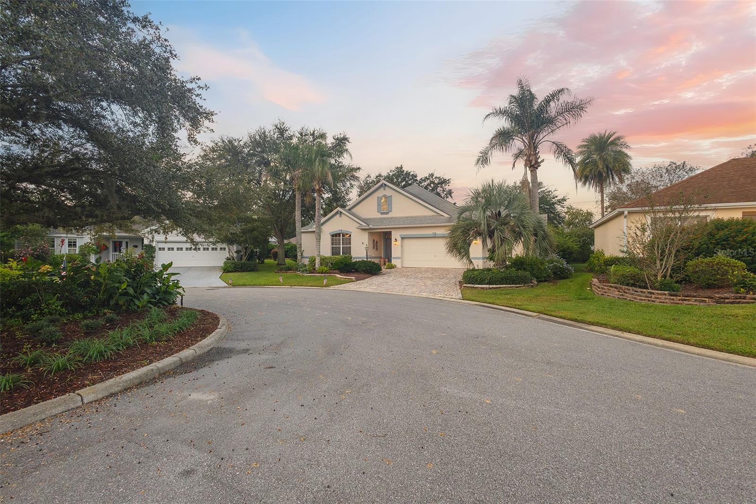
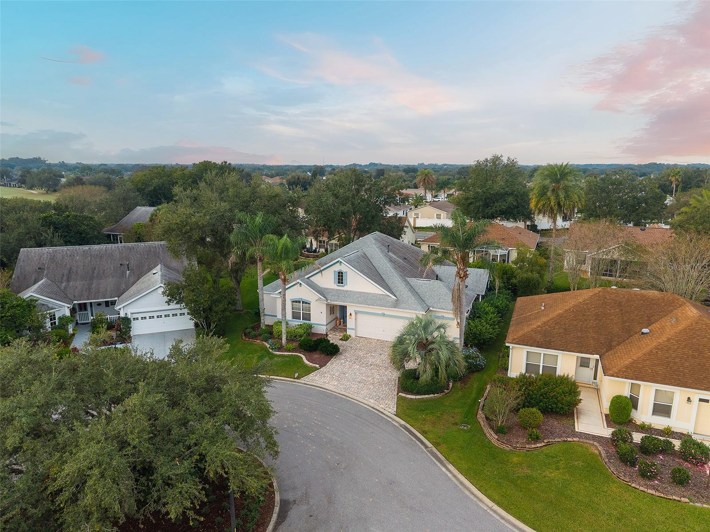
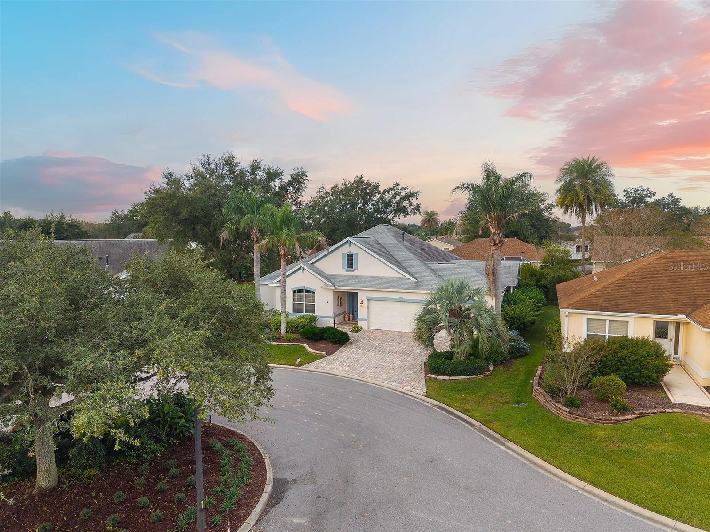
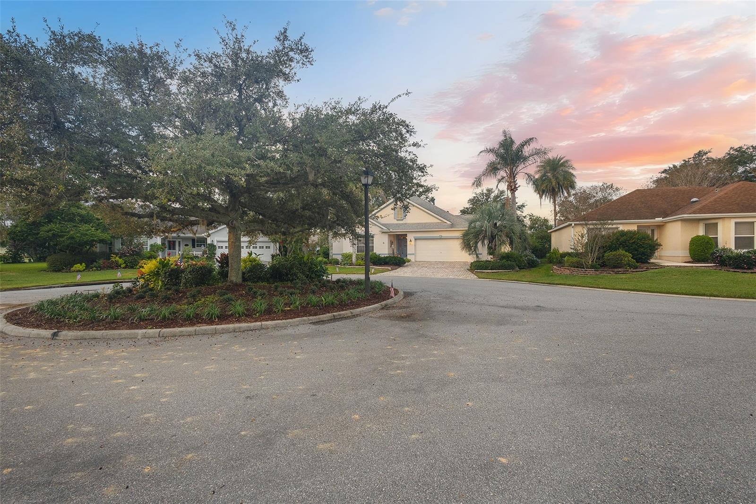
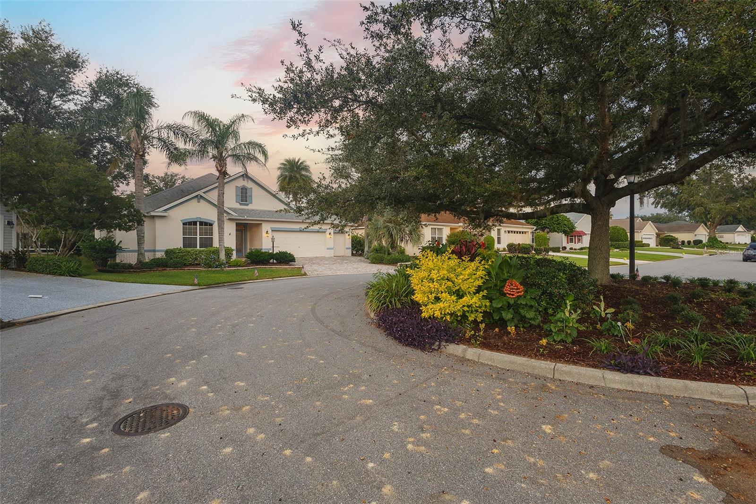
Welcome Home to this beautifully maintained BRIDGEPORT DESIGNER MODEL, ideally situated on a PRIVATE CUL-DE-SAC LOT in the desirable Village of BONNYBROOK in The Villages, Florida! Offering approximately 2,027 square feet of spacious living, this distinctive 3-bedroom, 2.5-bath home features a RARE HALF BATH, an exceptional feature in The Villages! Surrounded by lush, custom tropical landscaping, this property offers a wonderful combination of PRIVACY, COMFORT, and FLORIDA LIVING.
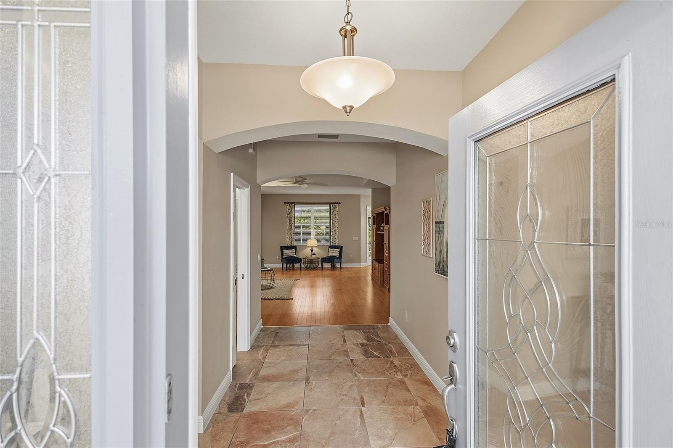
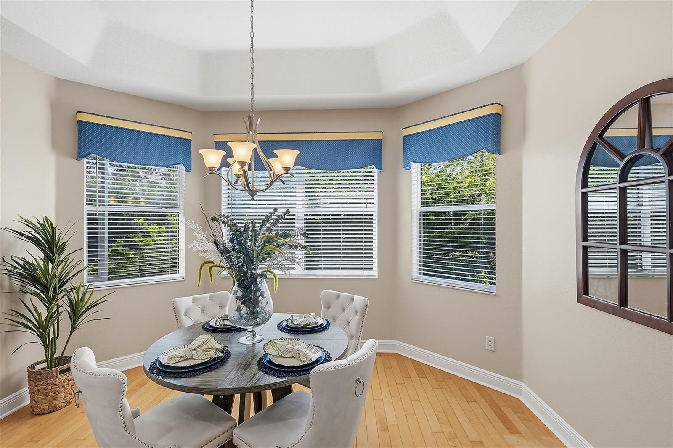
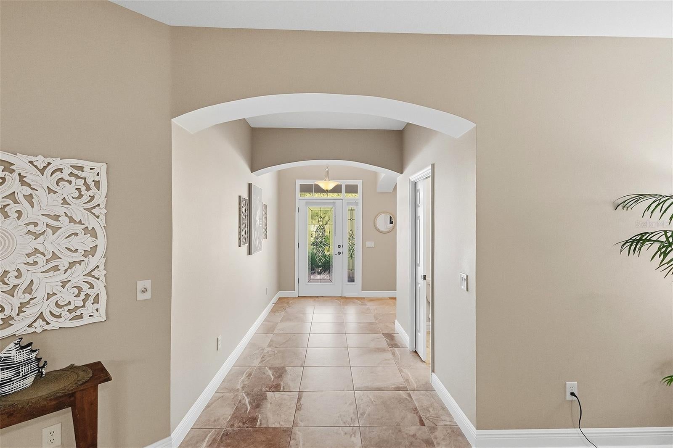
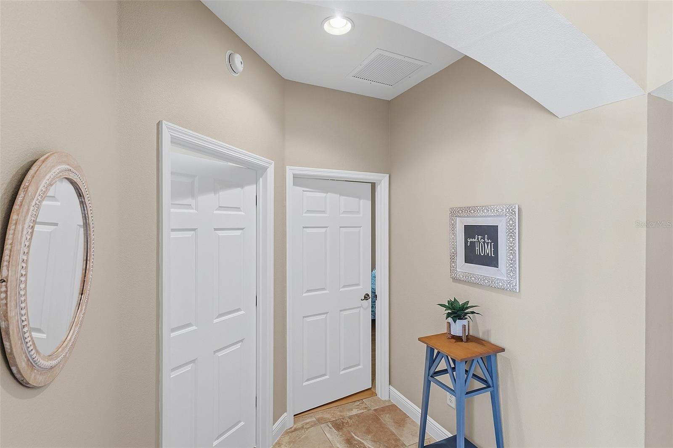
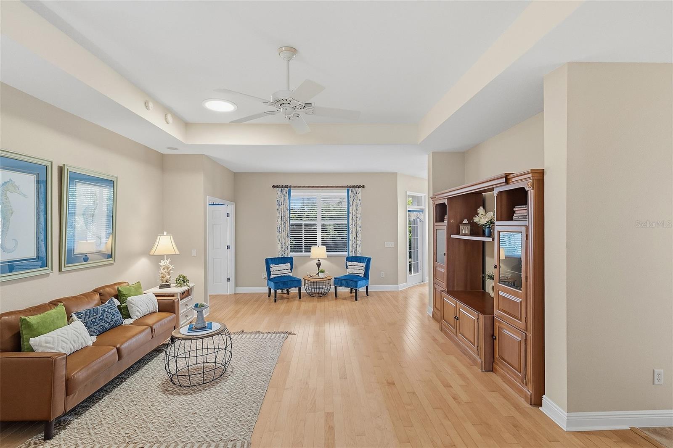
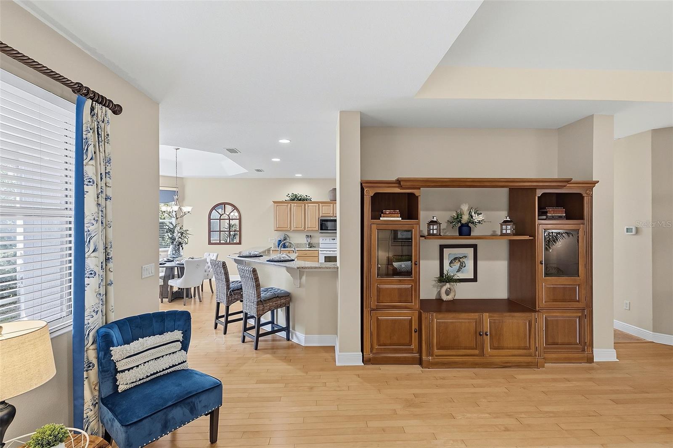
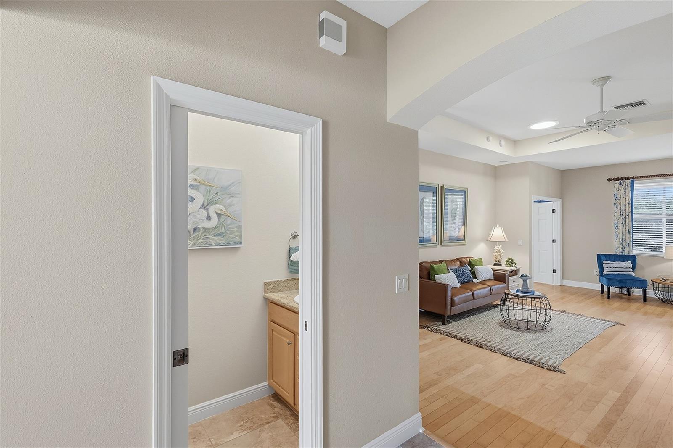
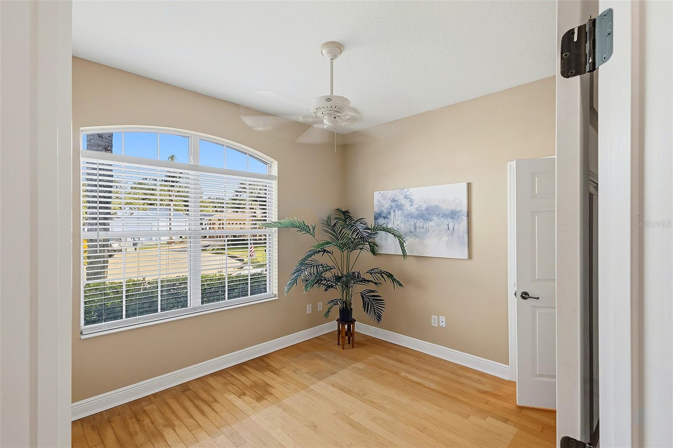
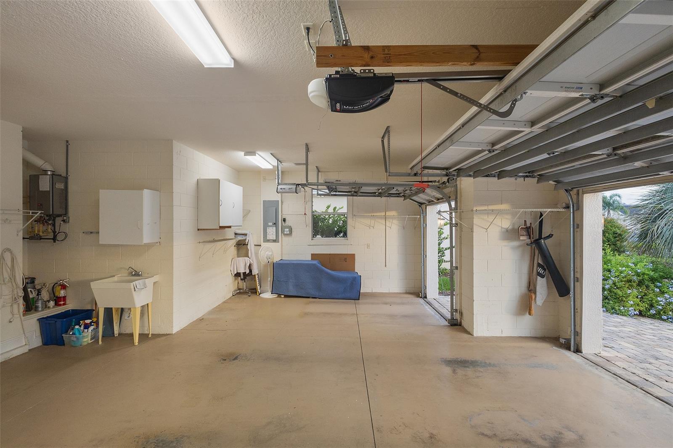
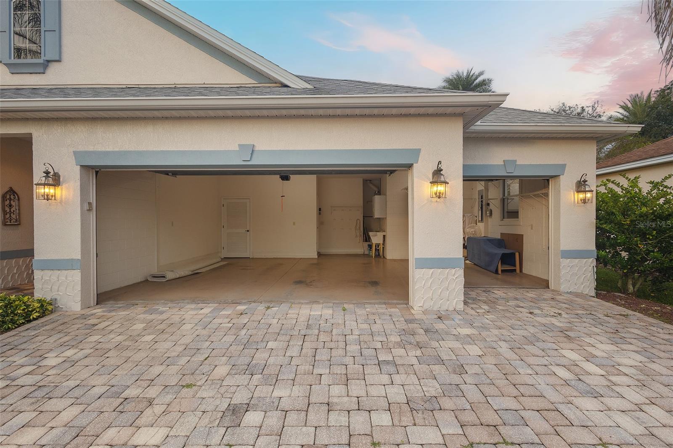
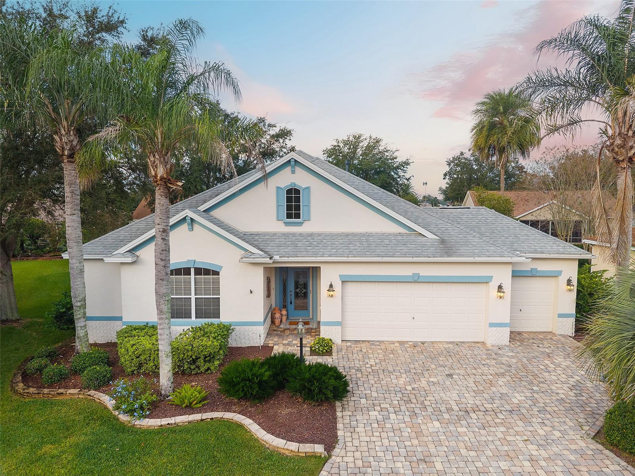
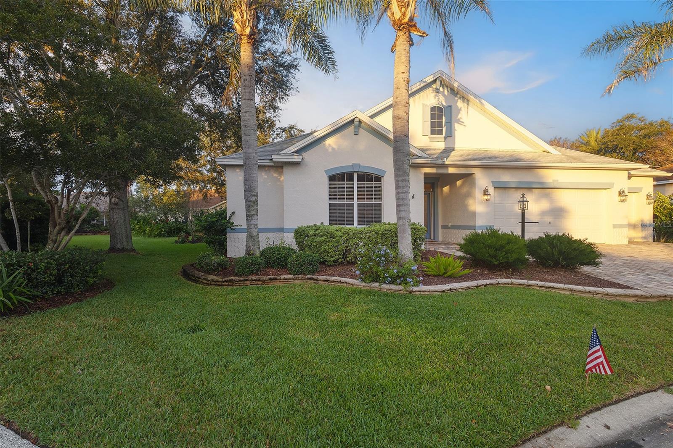
Beautiful curb appeal welcomes you with a PAVERED DRIVEWAY, manicured landscaping, and an oversized TWO-CAR PLUS GOLF CART GARAGE. A decorative LEADED GLASS FRONT DOOR opens to a spacious interior featuring GORGEOUS REAL HARDWOOD FLOORS throughout the main living areas and bedrooms, with tile flooring in the entry and wet areas. The expansive OPEN LIVING AND DINING AREAS provide generous space for entertaining and everyday comfort.
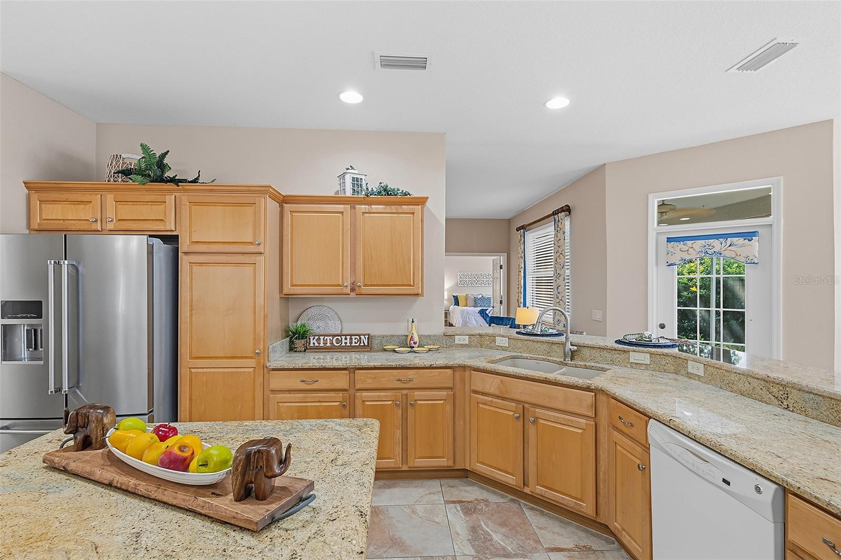
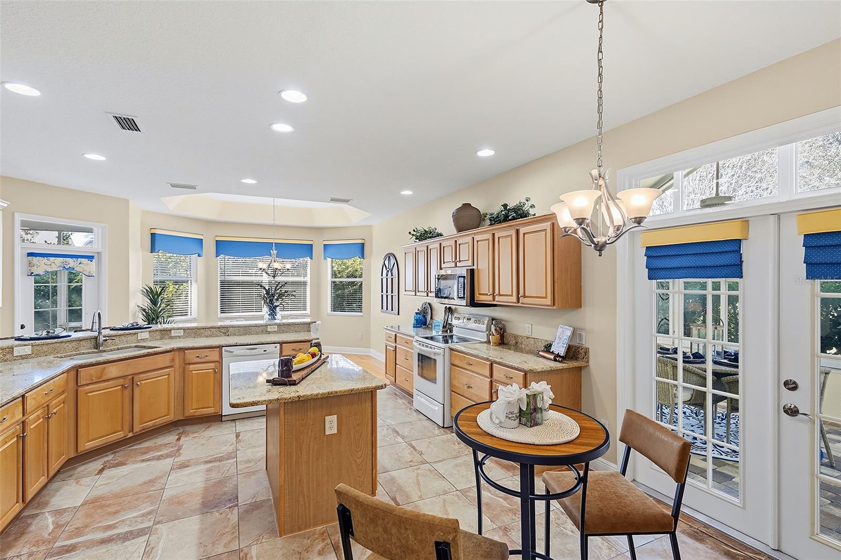
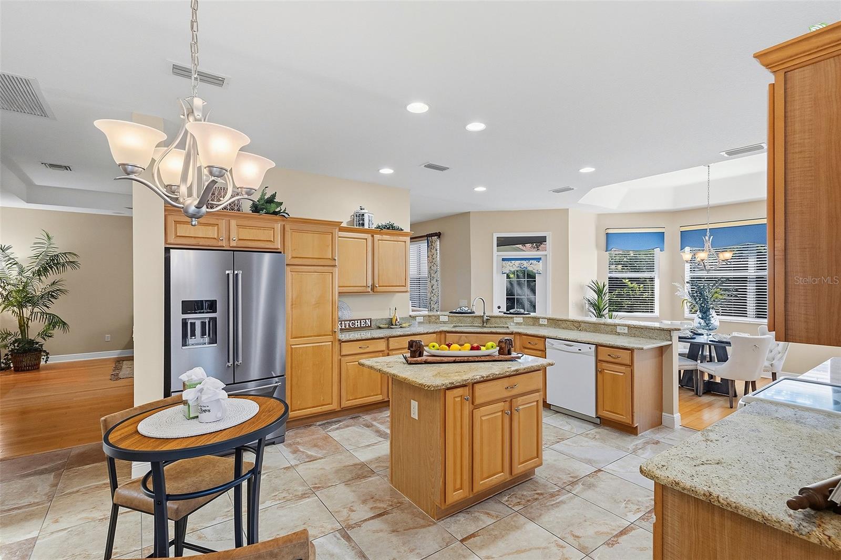
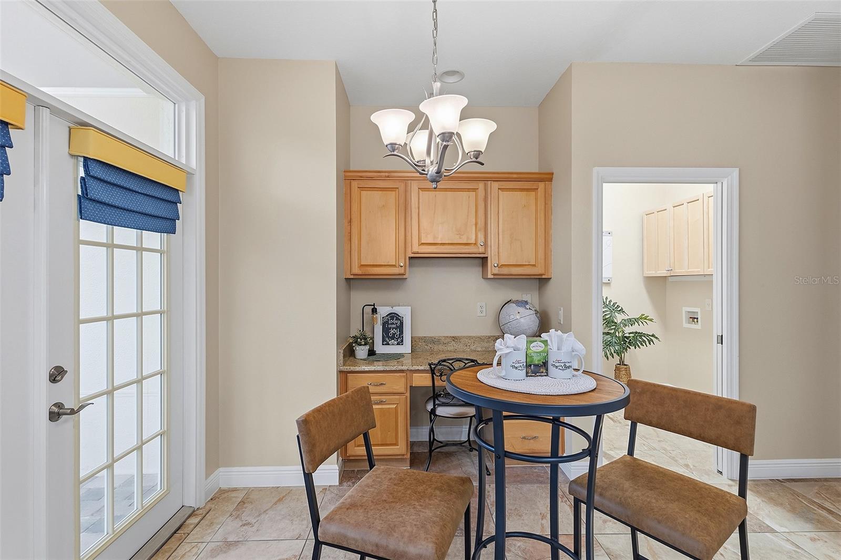
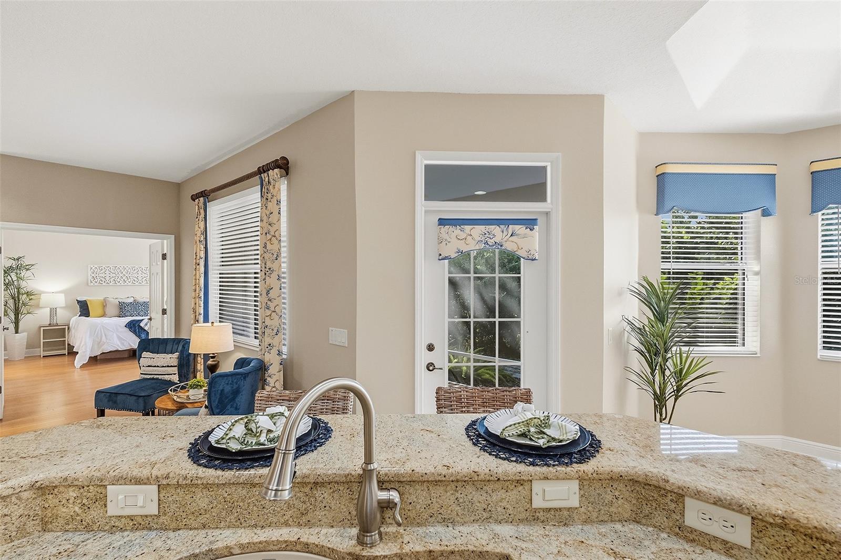
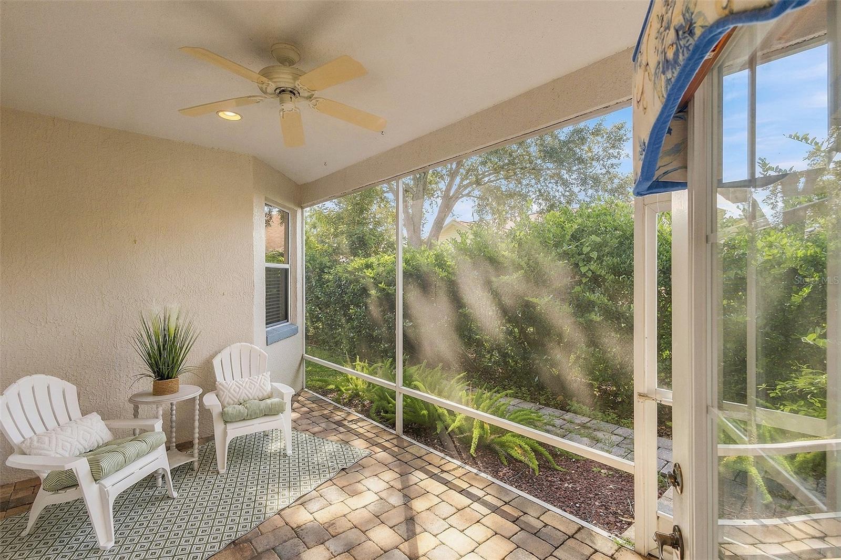
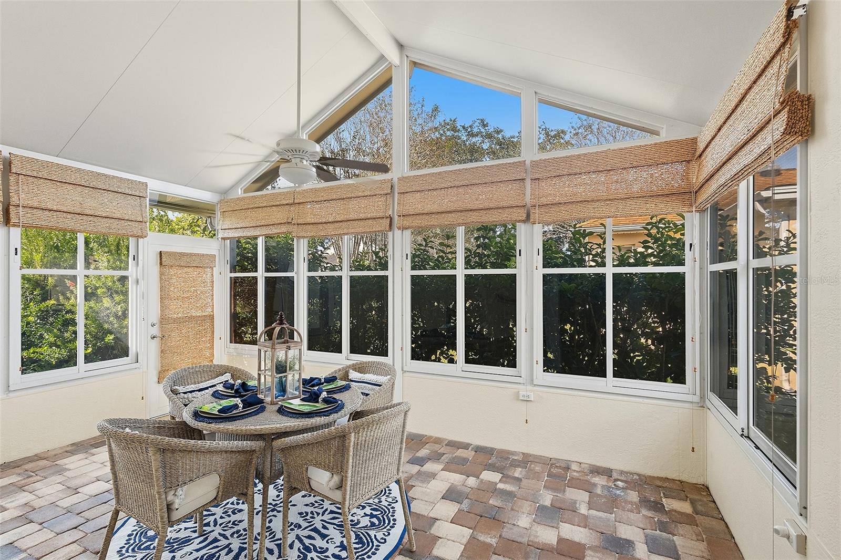
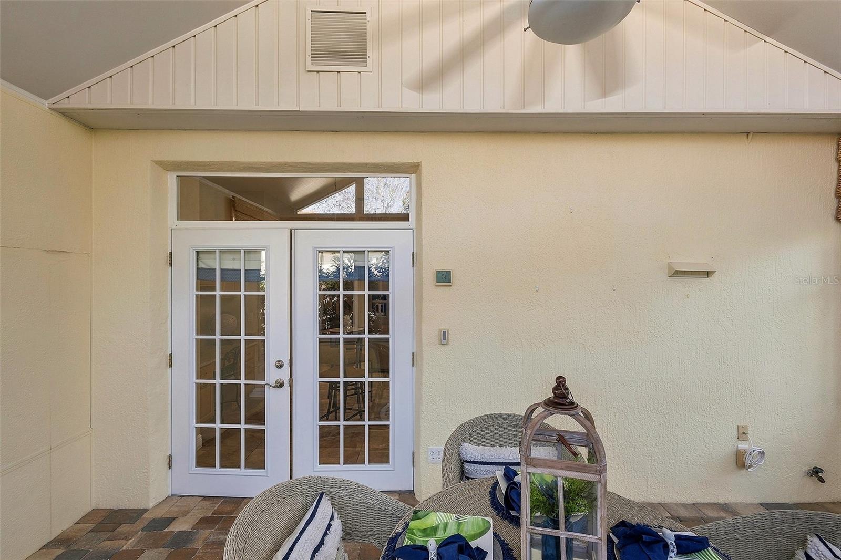
The thoughtfully designed kitchen features NATURAL GAS COOKING, an inviting breakfast nook, and a convenient BUILT-IN DESK AREA, perfect for organizing daily activities. French doors open to the ENCLOSED, AIR-COOLED LANAI, a delightful year-round retreat surrounded by tropical landscaping, complete with privacy shades and a pavered patio area. Just beyond the living room, an additional SCREENED PATIO offers a peaceful setting to enjoy fresh air, morning coffee, or evening relaxation, beautifully sheltered by mature landscaping and lush greenery.
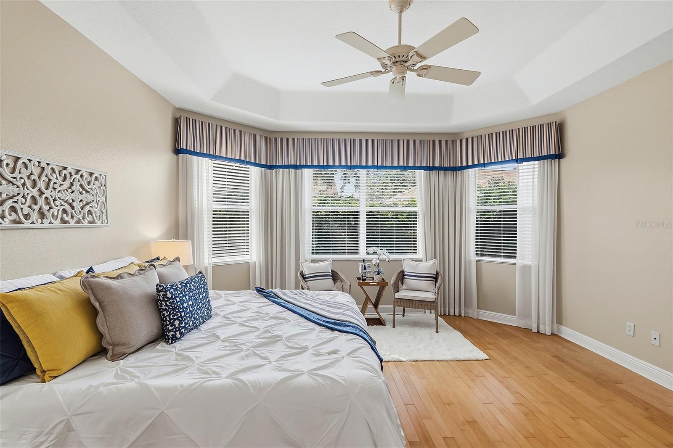
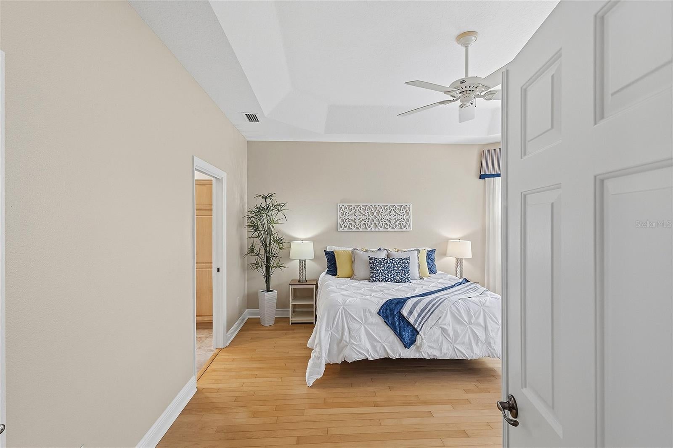
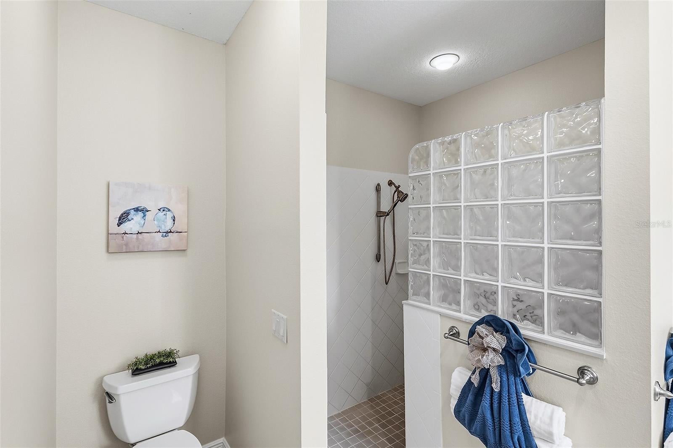
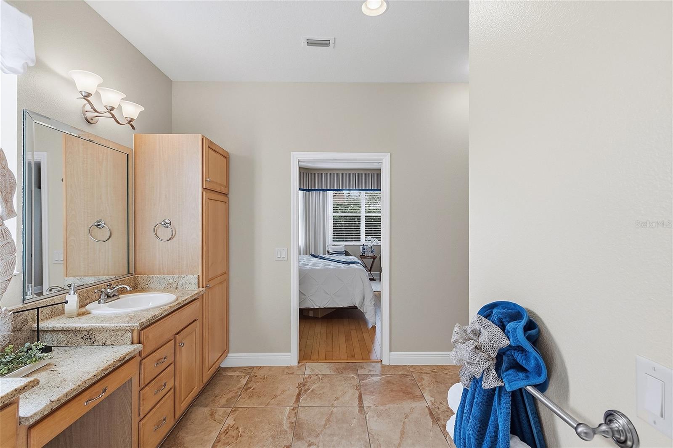
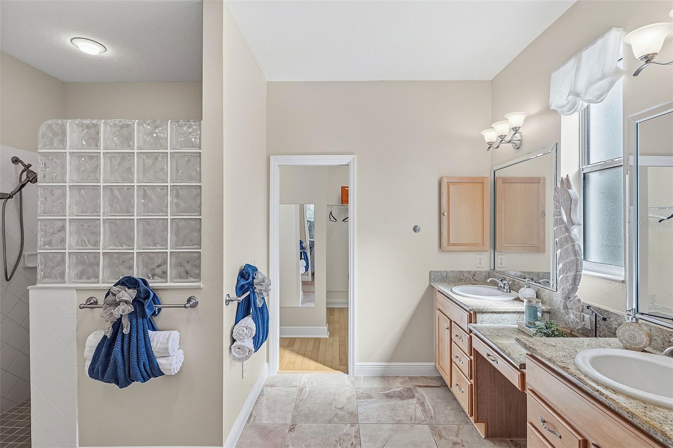
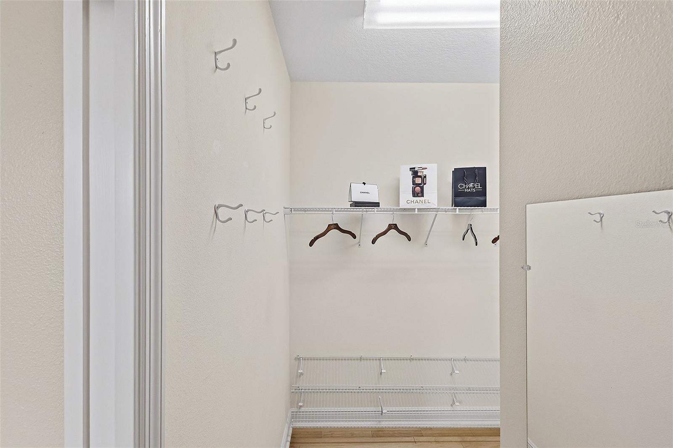
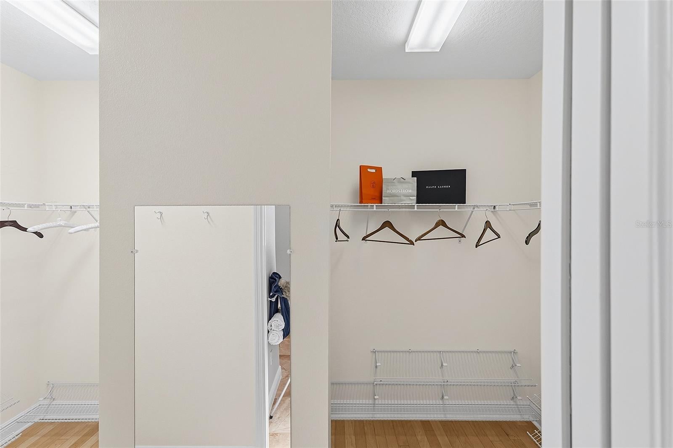
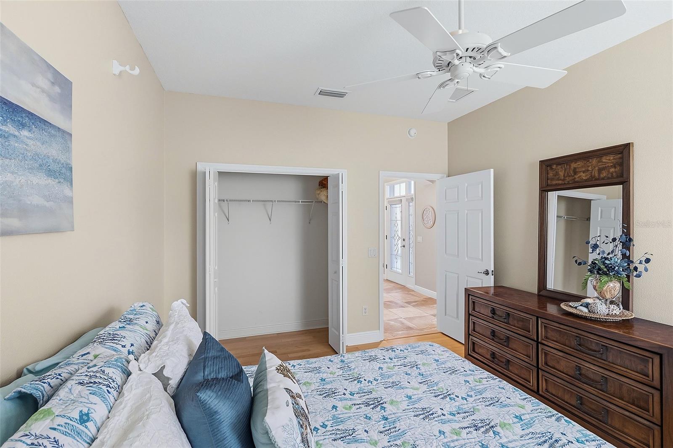
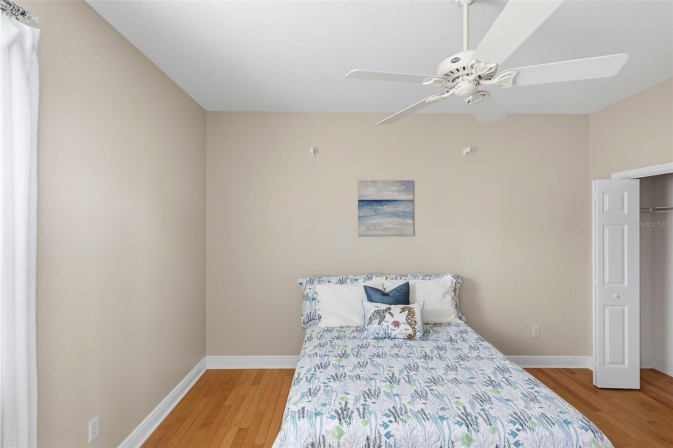
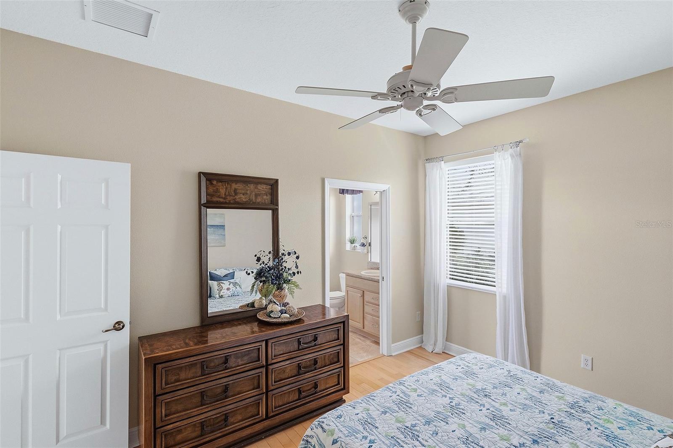
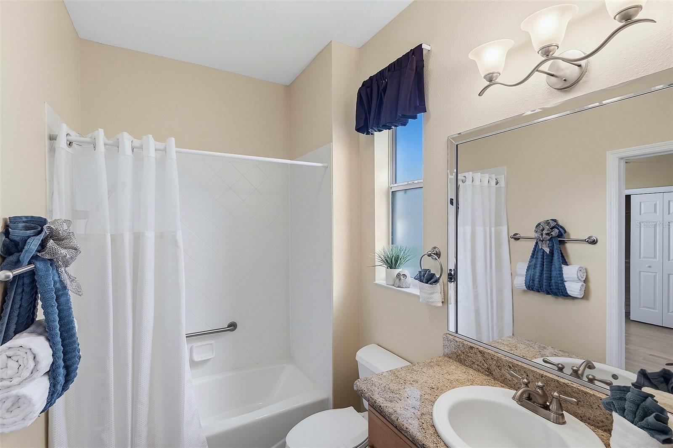
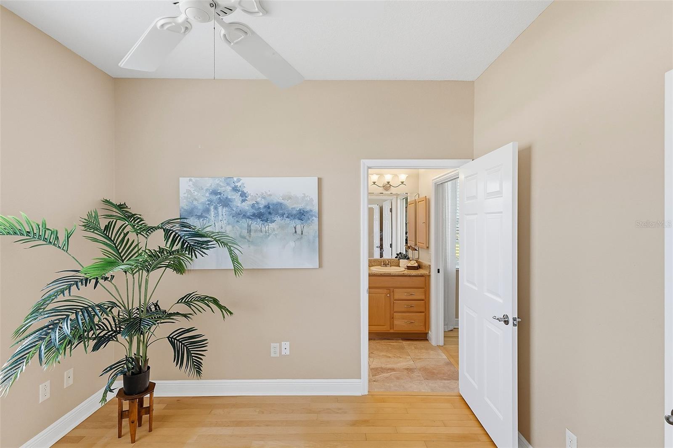
The spacious PRIMARY SUITE is a private retreat with charming BAY WINDOWS and ample room for a comfortable sitting area. The en-suite bath features a STEP-IN SHOWER and GENEROUS DOUBLE-SIDED WALK-IN CLOSET SPACE. Bedrooms 2 AND 3 enjoy a convenient JACK-AND-JILL-STYLE LAYOUT, providing comfortable accommodations for visiting family and guests. The additional HALF BATH offers a highly desirable convenience for visitors rarely found in homes throughout The Villages.
Additional highlights include a NEWER ROOF (2022), HVAC (2015), NATURAL GAS UTILITIES, TANKLESS WATER HEATER, and NO REMAINING BOND BALANCE, representing approximately $4,000 in savings!
Located in the sought-after VILLAGE OF BONNYBROOK, this home enjoys convenient access to LAKE SUMTER LANDING, shopping, dining, golf, recreation centers, swimming pools, and the many amenities that make The Villages lifestyle so special.
If you are looking for a SPACIOUS DESIGNER HOME with an EXCEPTIONALLY PRIVATE SETTING, beautiful hardwood floors, versatile outdoor living spaces, and a RARE 2.5-BATH FLOOR PLAN, this lovely BRIDGEPORT is a MUST-SEE!
Friday, November 20 · 1–3pm
In person · no appointment needed
Sunday, November 22 · 11am–1pm
In person · no appointment needed
| Date | Event | Price | Source |
|---|---|---|---|
| listed (Active) | $550,000 | StellarMLS #G5119609 |
Hi there — ask anything about this property or the area and the team will get right back to you.
Local real estate advisory services provided by agent with GGMS Demo Agency
Listed by Patti Belton with Realty Executives In The Villages · Cell: 352-753-7500
Listings courtesy of Stellar MLS as distributed by MLS GRID. Based on information submitted to the MLS GRID. All data is obtained from various sources and may not have been verified by broker or MLS GRID. Supplied Open House Information is subject to change without notice. All information should be independently reviewed and verified for accuracy. Properties may or may not be listed by the office/agent presenting the information. Listing information is provided for consumers? personal, non-commercial use, solely to identify prospective properties for potential purchase; all other use is strictly prohibited and may violate relevant federal and state law. Information deemed reliable but not guaranteed. Copyright © 2026 MLS GRID. All Rights Reserved.
You agree to GGMS Demo Agency Terms of Use and Privacy Policy. By choosing to contact a property, you also agree that GGMS Demo Agency and its associates may call, text, or email you regarding any inquiries or activities you submit through our website. This may involve the use of automated means and prerecorded or artificial voices.
Step 1 of 2
Create a free account to view all listings, save searches, and get alerts when new homes match.
Step 2 of 2
Tell us how to reach you about homes you like.
Enter your password to sign in as
Create a free account to view all listings, save searches, and get alerts when new homes match.
Already have an account? Sign in
Sign in to your account.
New here? Create an account