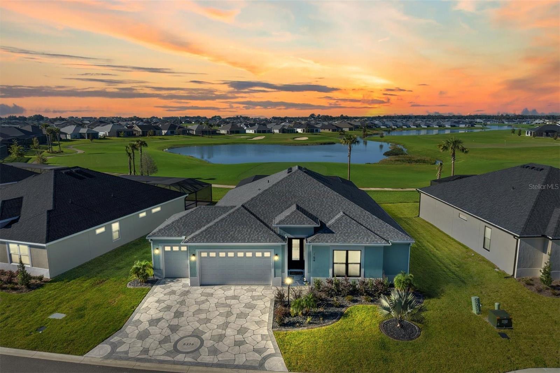
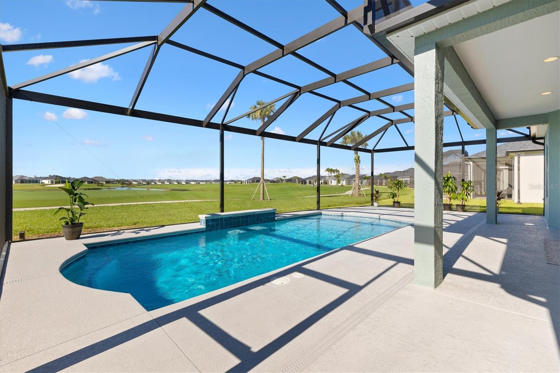
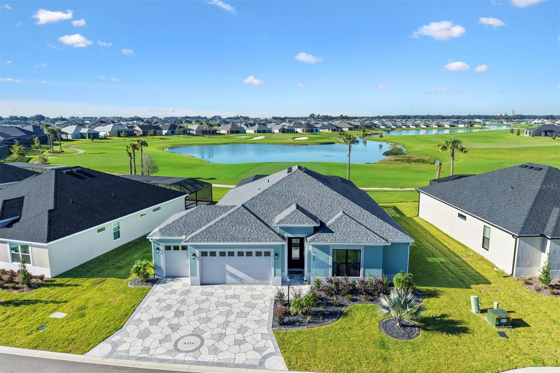
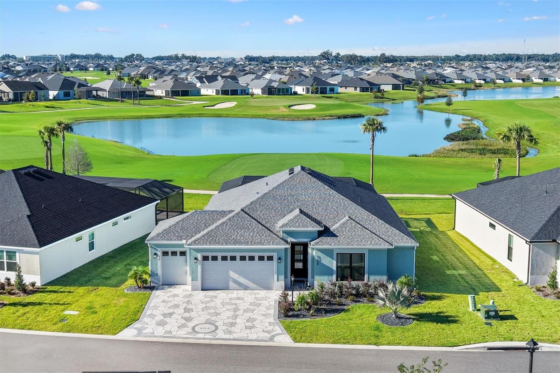
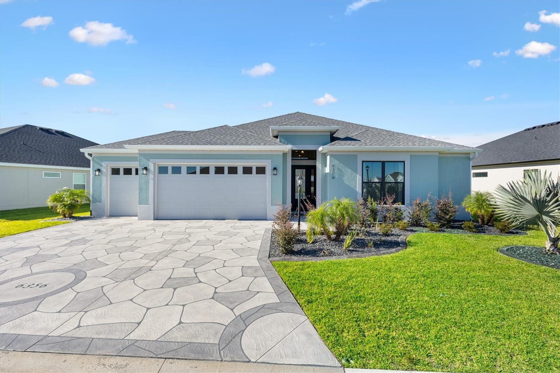
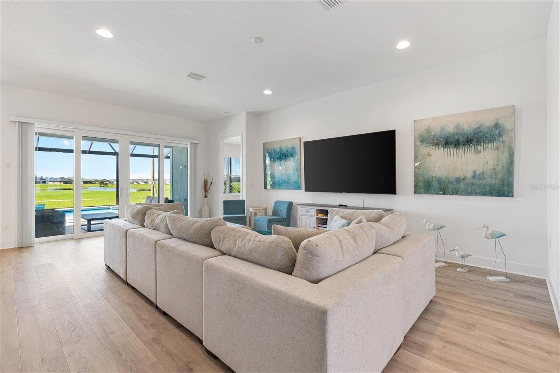
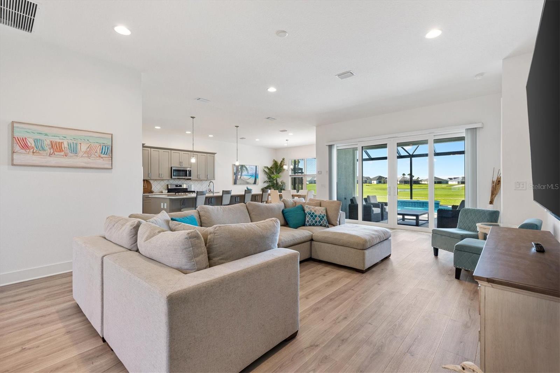
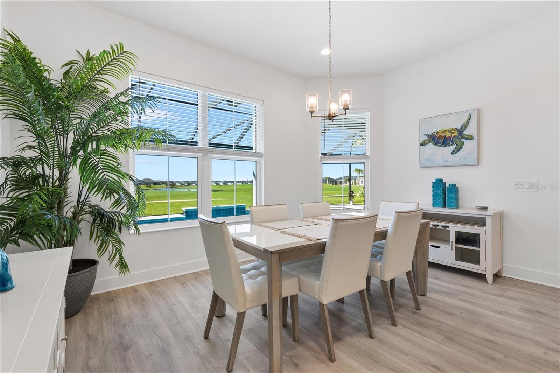
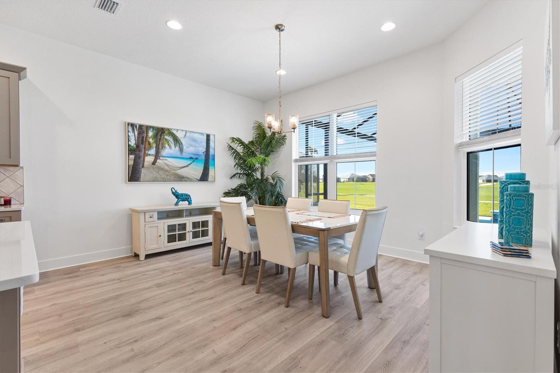
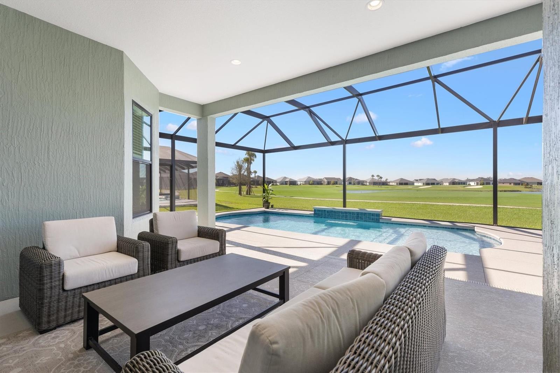
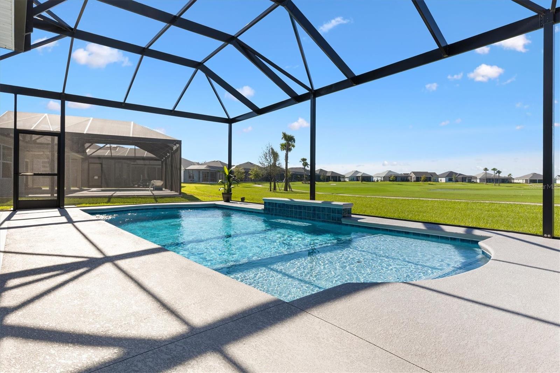
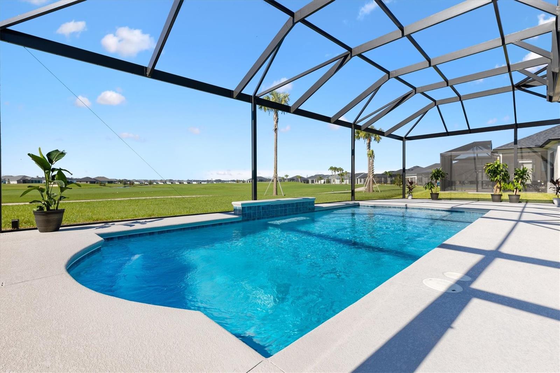
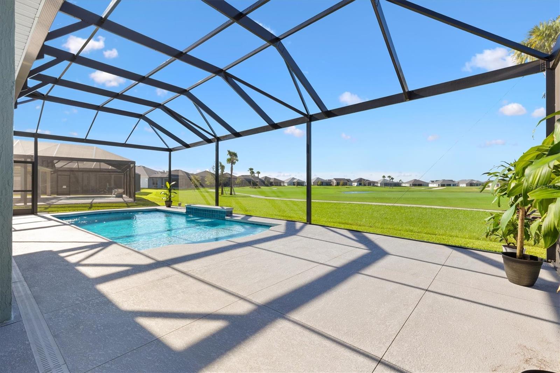
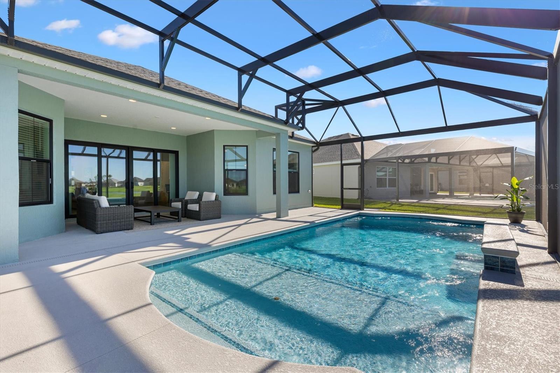
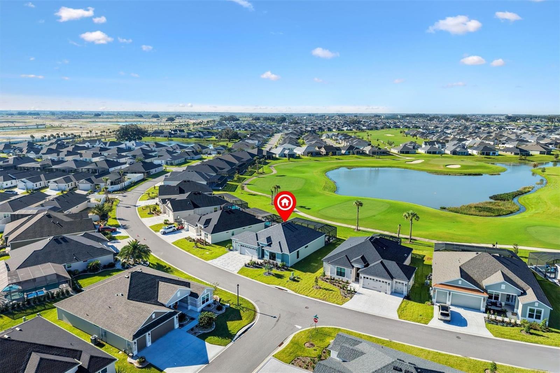
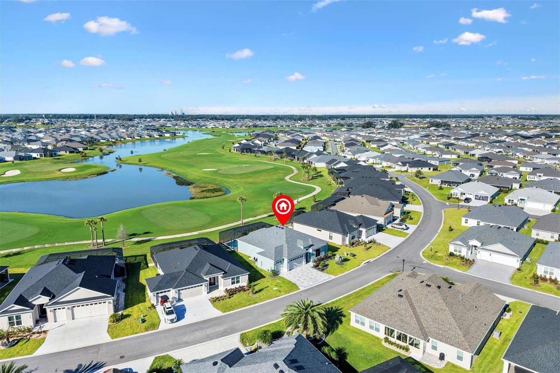
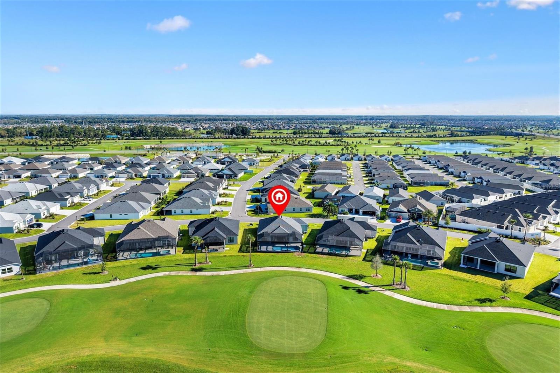
Your next chapter comes with a POOL—plus a golf course & water VIEW! Welcome to 6356 Edenfield Run, an Osprey Premier model in The Villages, FL, where your toughest afternoon decision might be whether to float a little longer or head out for live music.
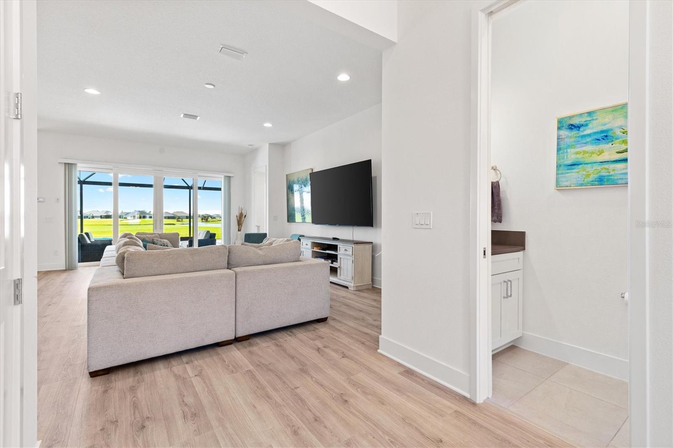
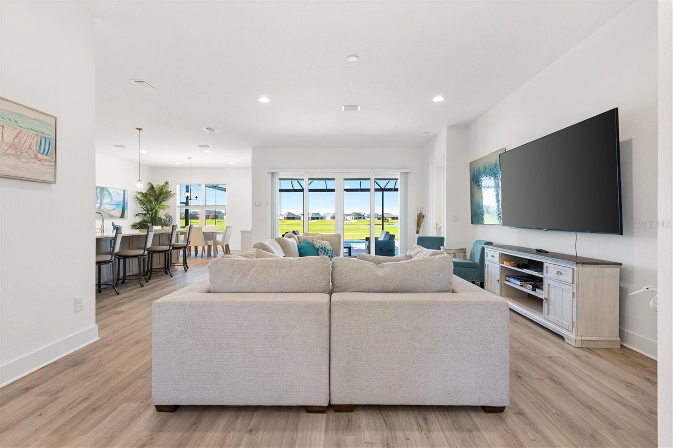
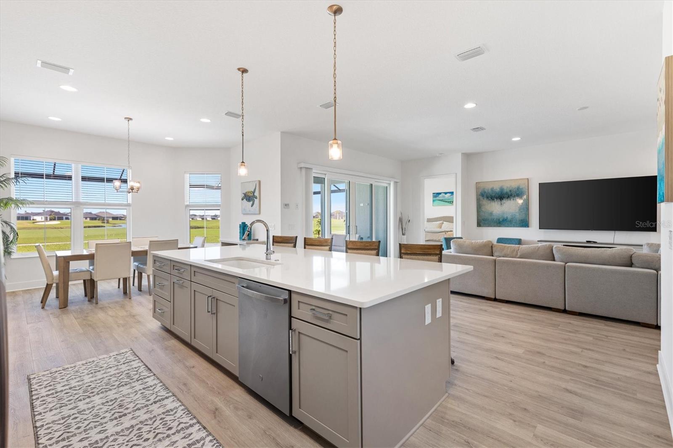
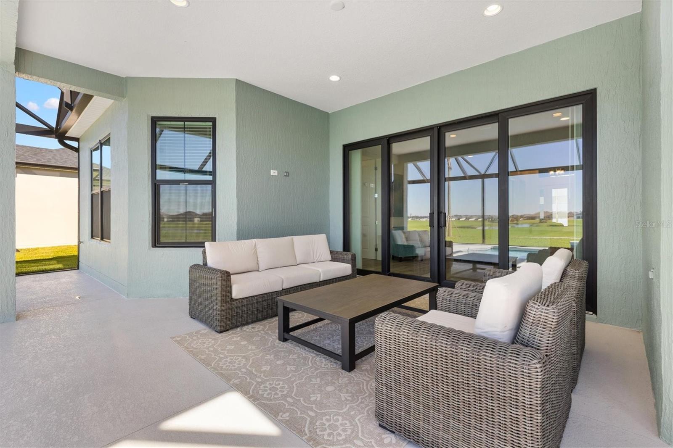
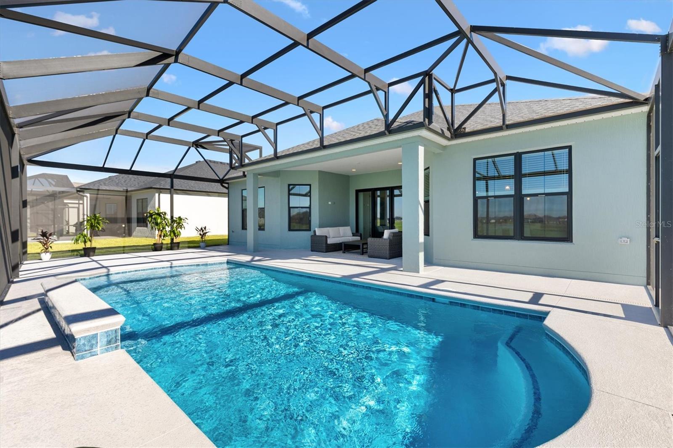
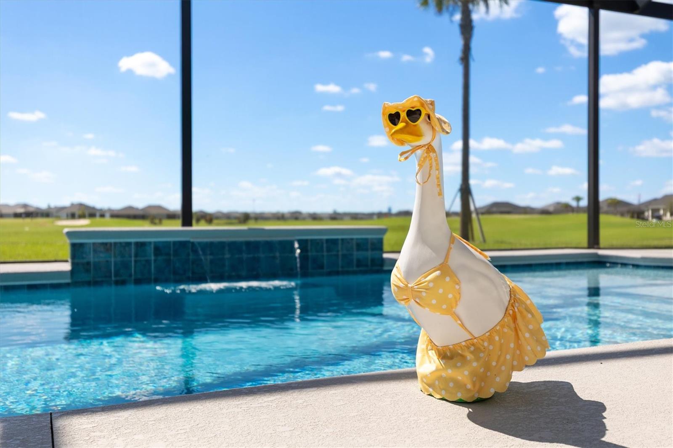
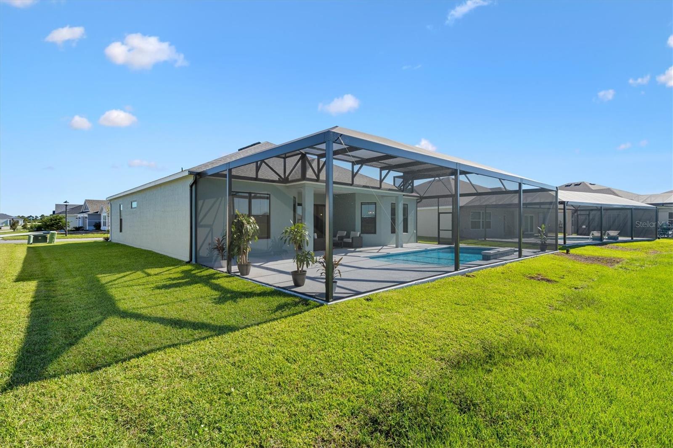
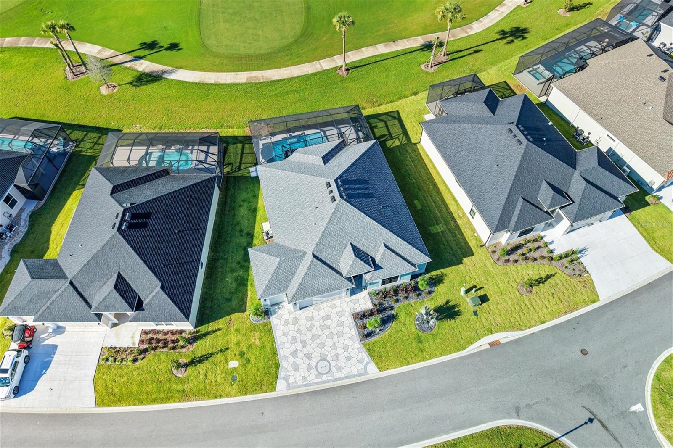
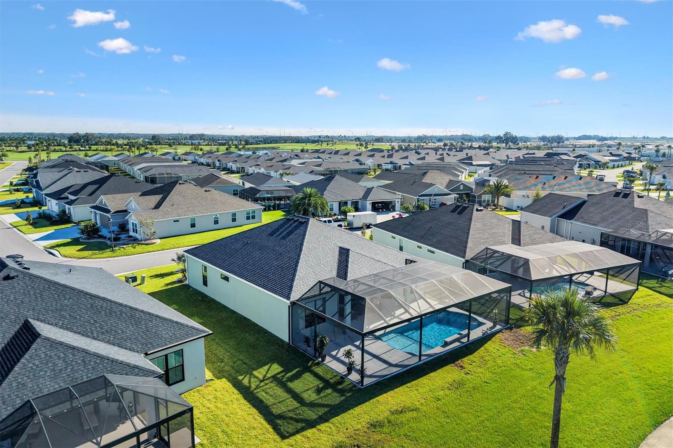
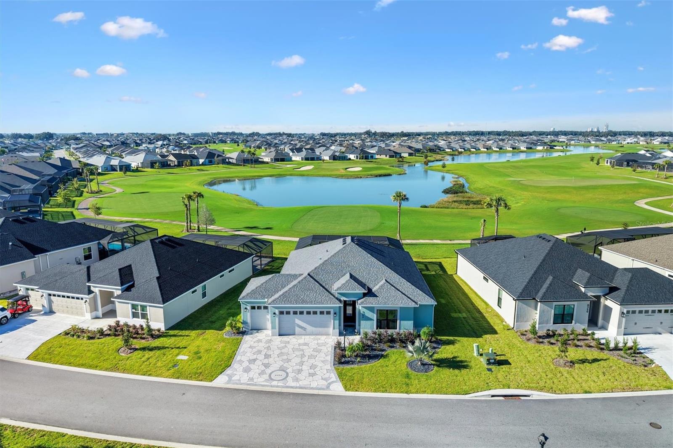
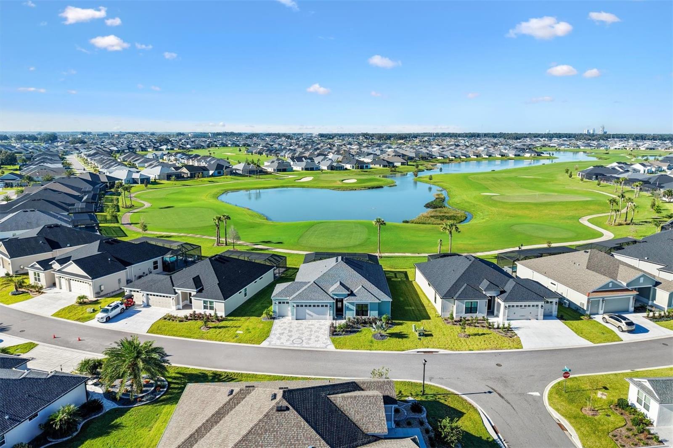
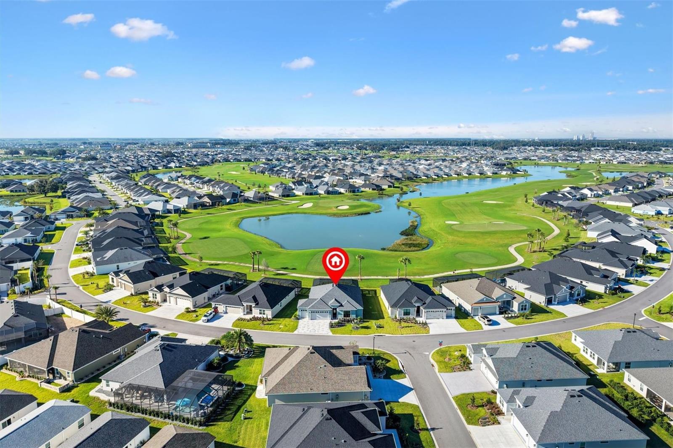
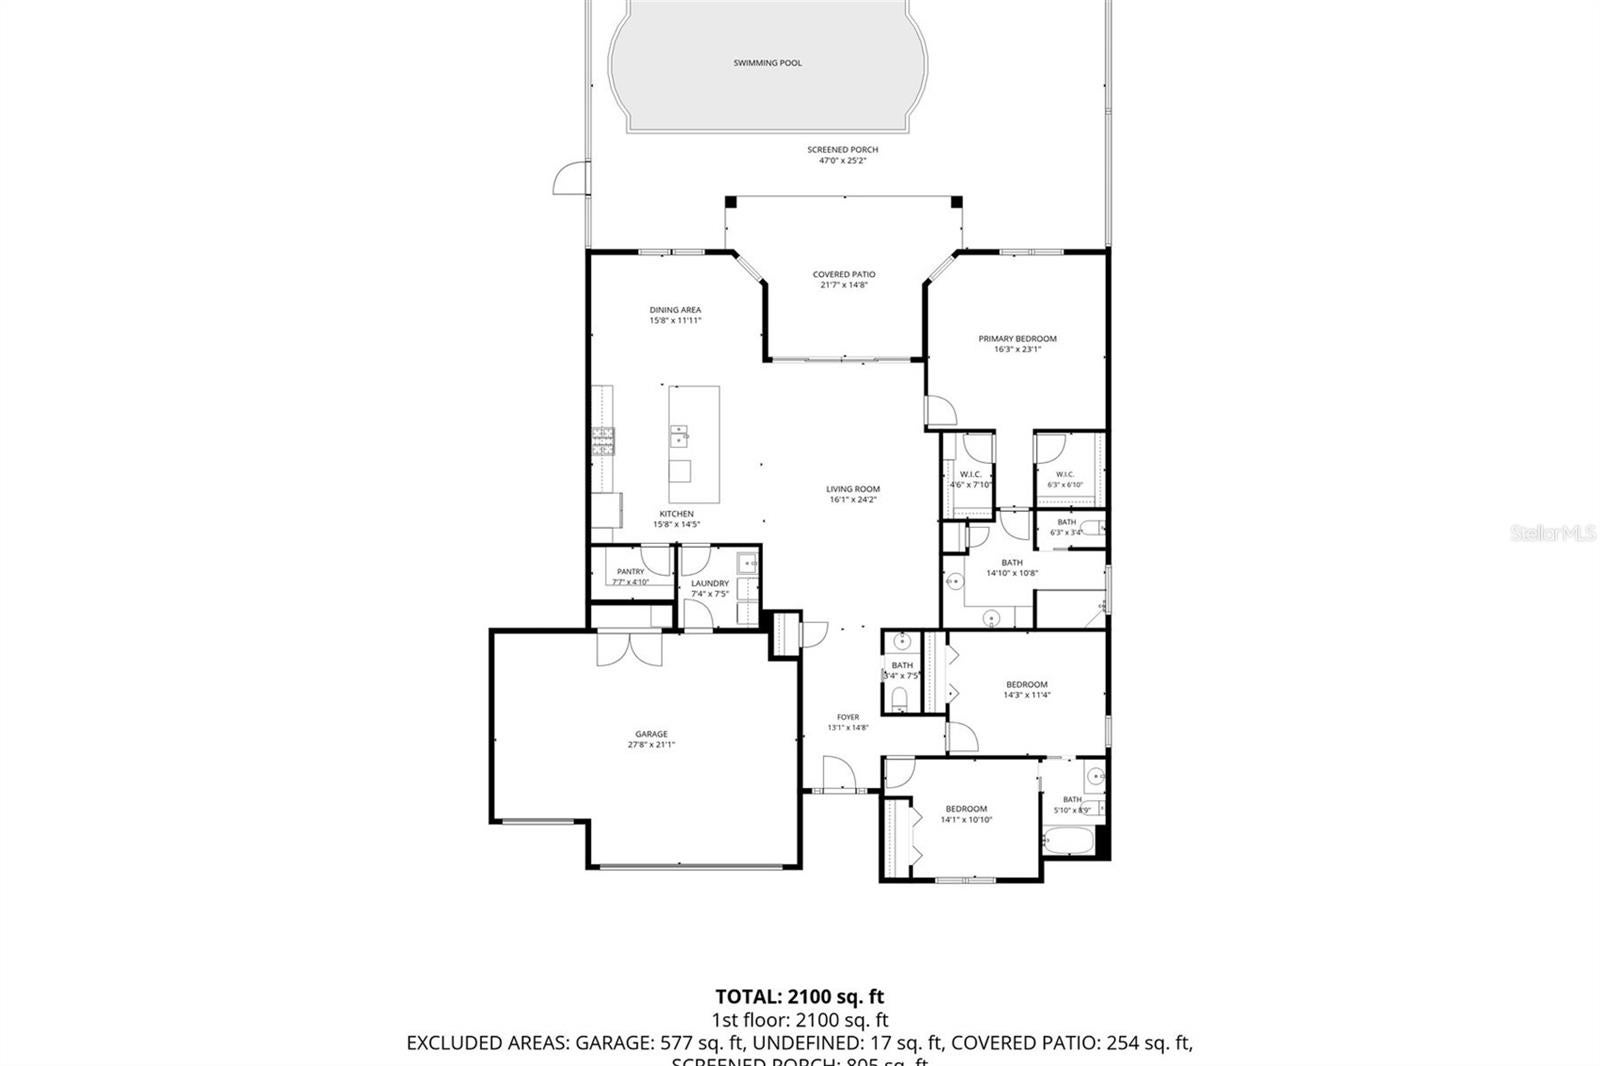
Set along the 7th hole of the Woodlands Championship Golf Course, this 3-bedroom, 2½-bath home makes staying home feel like a vacation. The expansive, approximately 1,000-square-foot birdcage gives you room to lounge, dine, and entertain around your 13-by-30-foot heated pool. Morning coffee with a fairway view? Absolutely. An afternoon swim followed by dinner with friends? You’ve got the perfect setup.
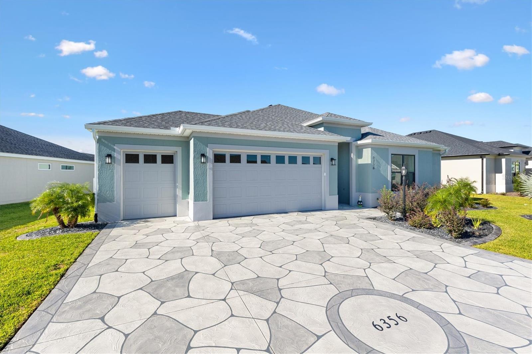
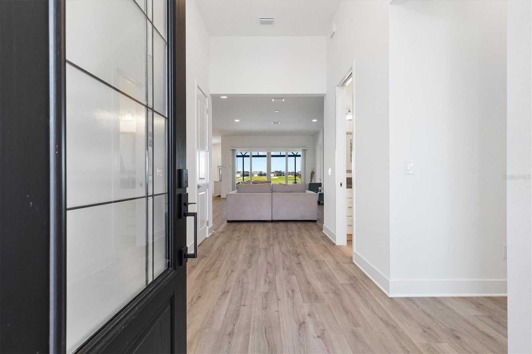
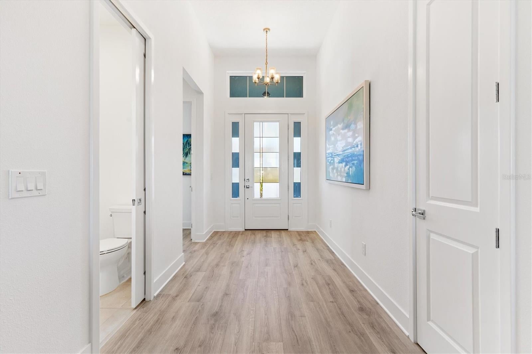
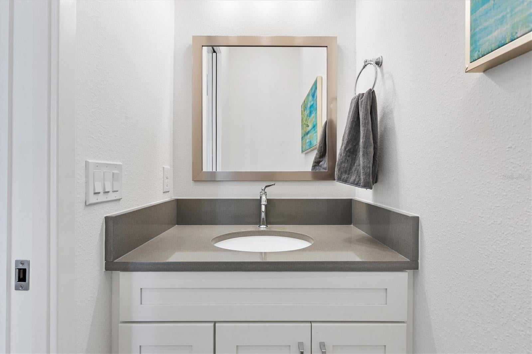
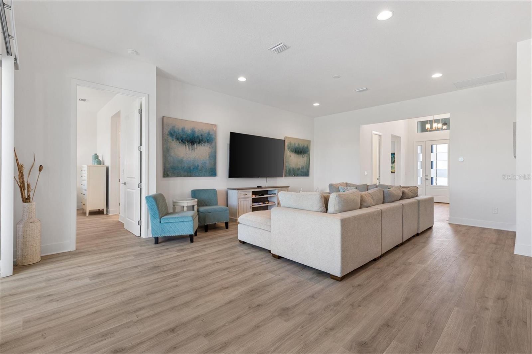
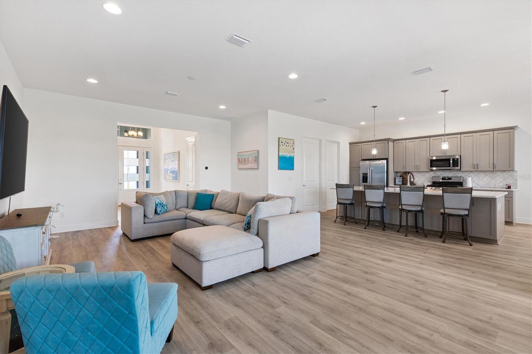
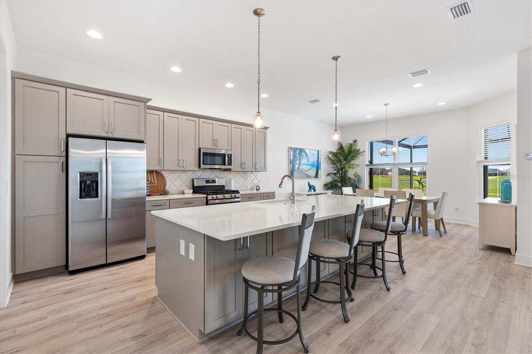
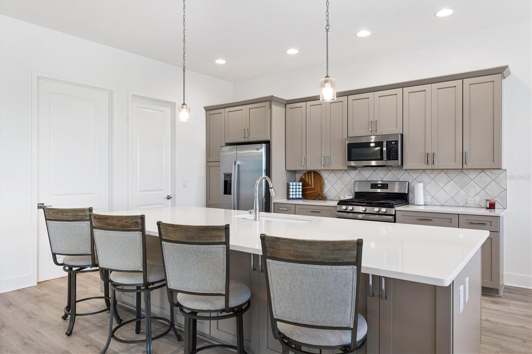
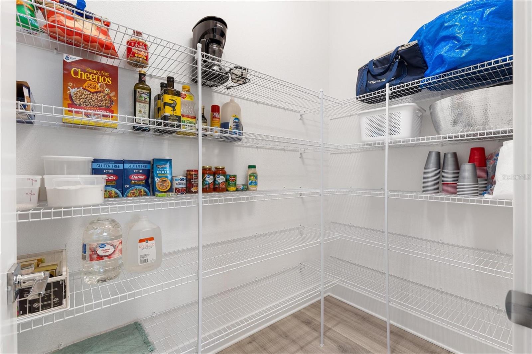
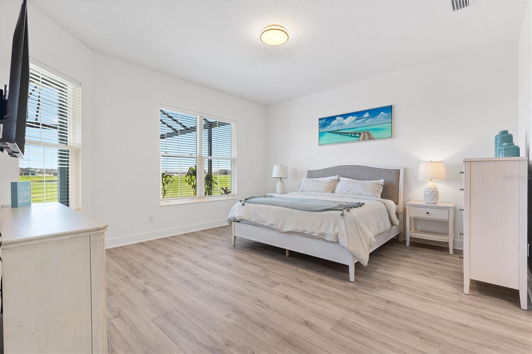
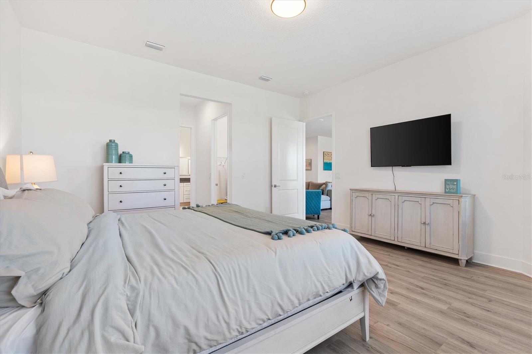
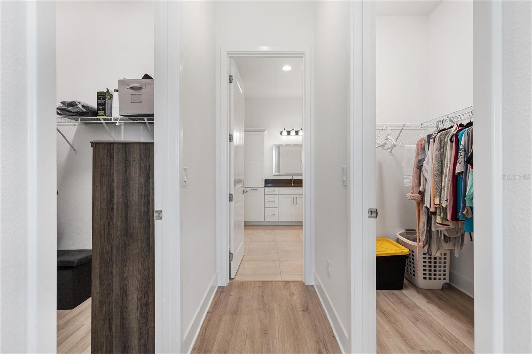
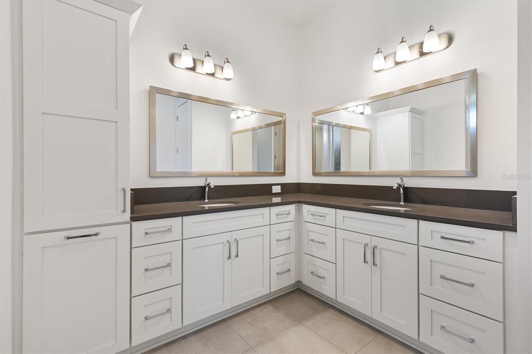
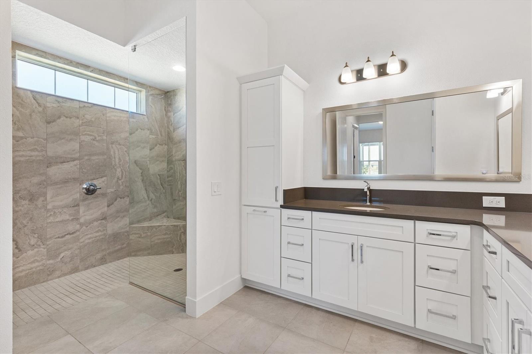
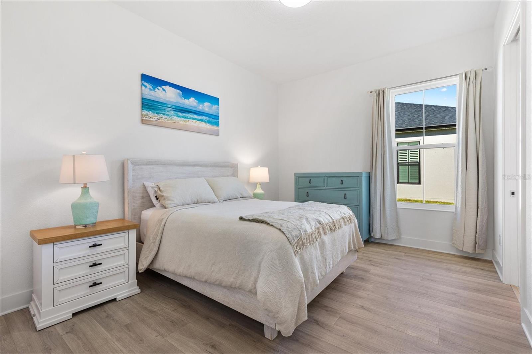
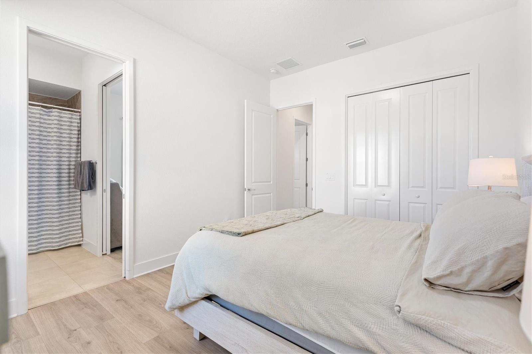
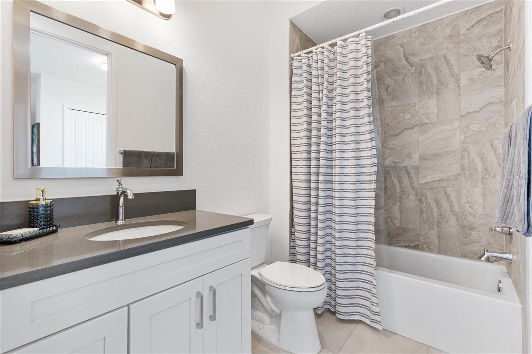
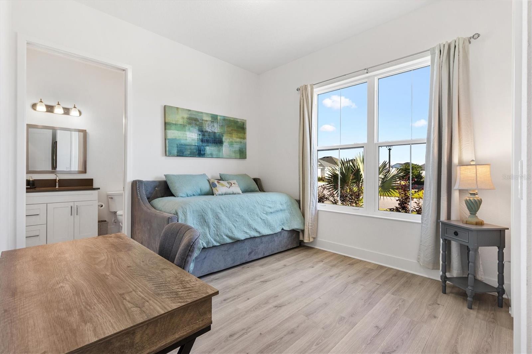
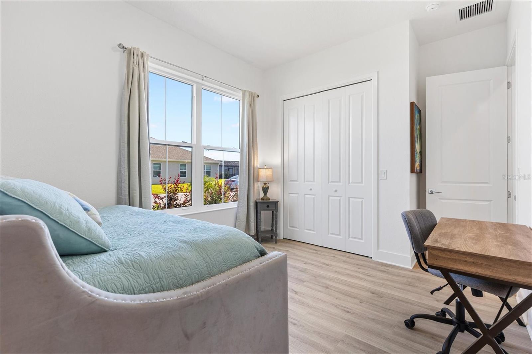
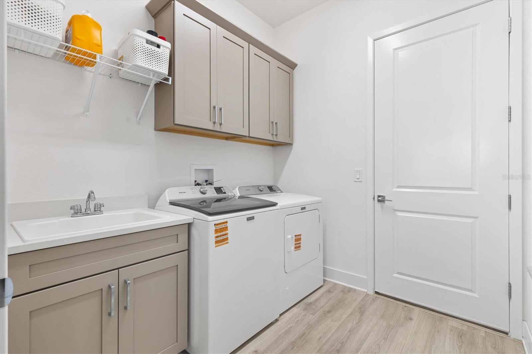
The premier home series stand out with soaring 10-foot ceilings and 8-foot doorframes to create an airy, spacious feel, while carpet-free flooring throughout keeps everyday upkeep simple. In the kitchen, you have upgraded QUARTZ counters, a tile backsplash and storage galore. This is one of the few homes with a full walk in PANTRY, additional pantry cabinet with pull out shelves, and secondary cabinets on the opposite side of the island. An expansive primary suite features a Roman shower with two spacious vanities and two walk in closets - no elbowing for space here! Visitors can enjoy a full jack-and-jill bath nestled between the spare bedrooms. The Osprey is a unique model with a convenient hallway half bath as a welcomed bonus when company comes over. Out front delivery drivers will always find your home with a painted driveway and house numbers stenciled into the design adding another touch of personality.
Want to skip the furniture shopping and get straight to enjoying your new home? Furnishings can remain, offering a TURNKEY opportunity that makes the move even sweeter.
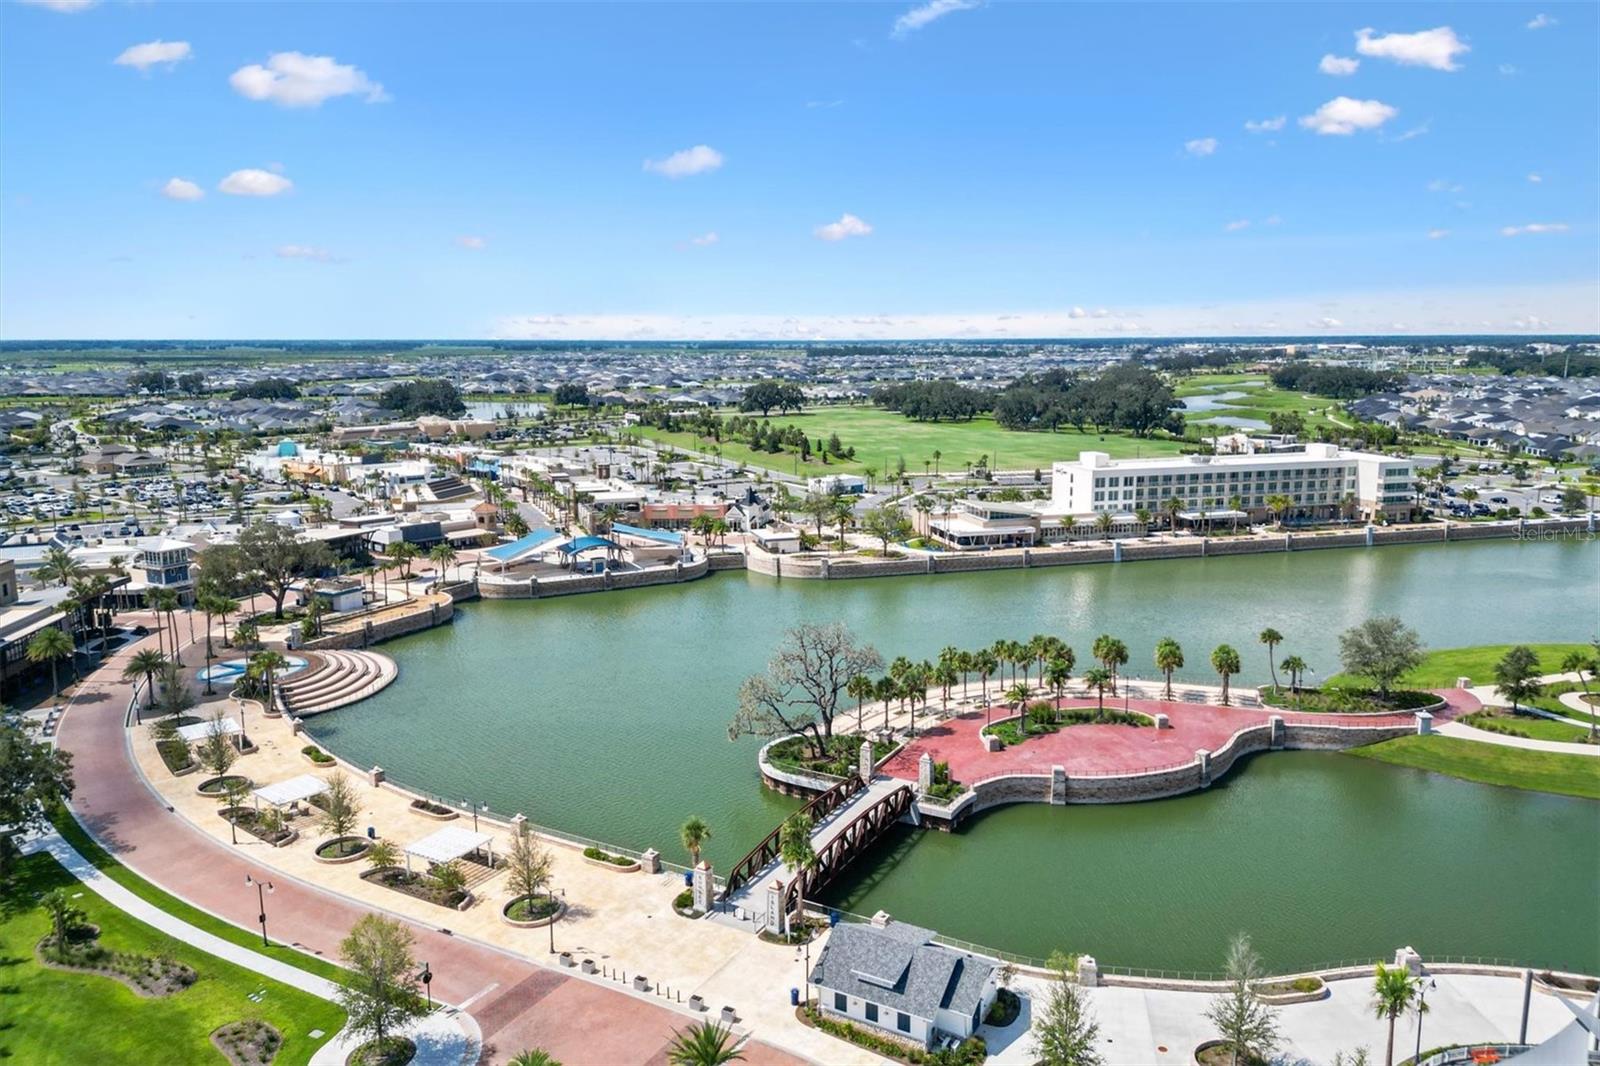
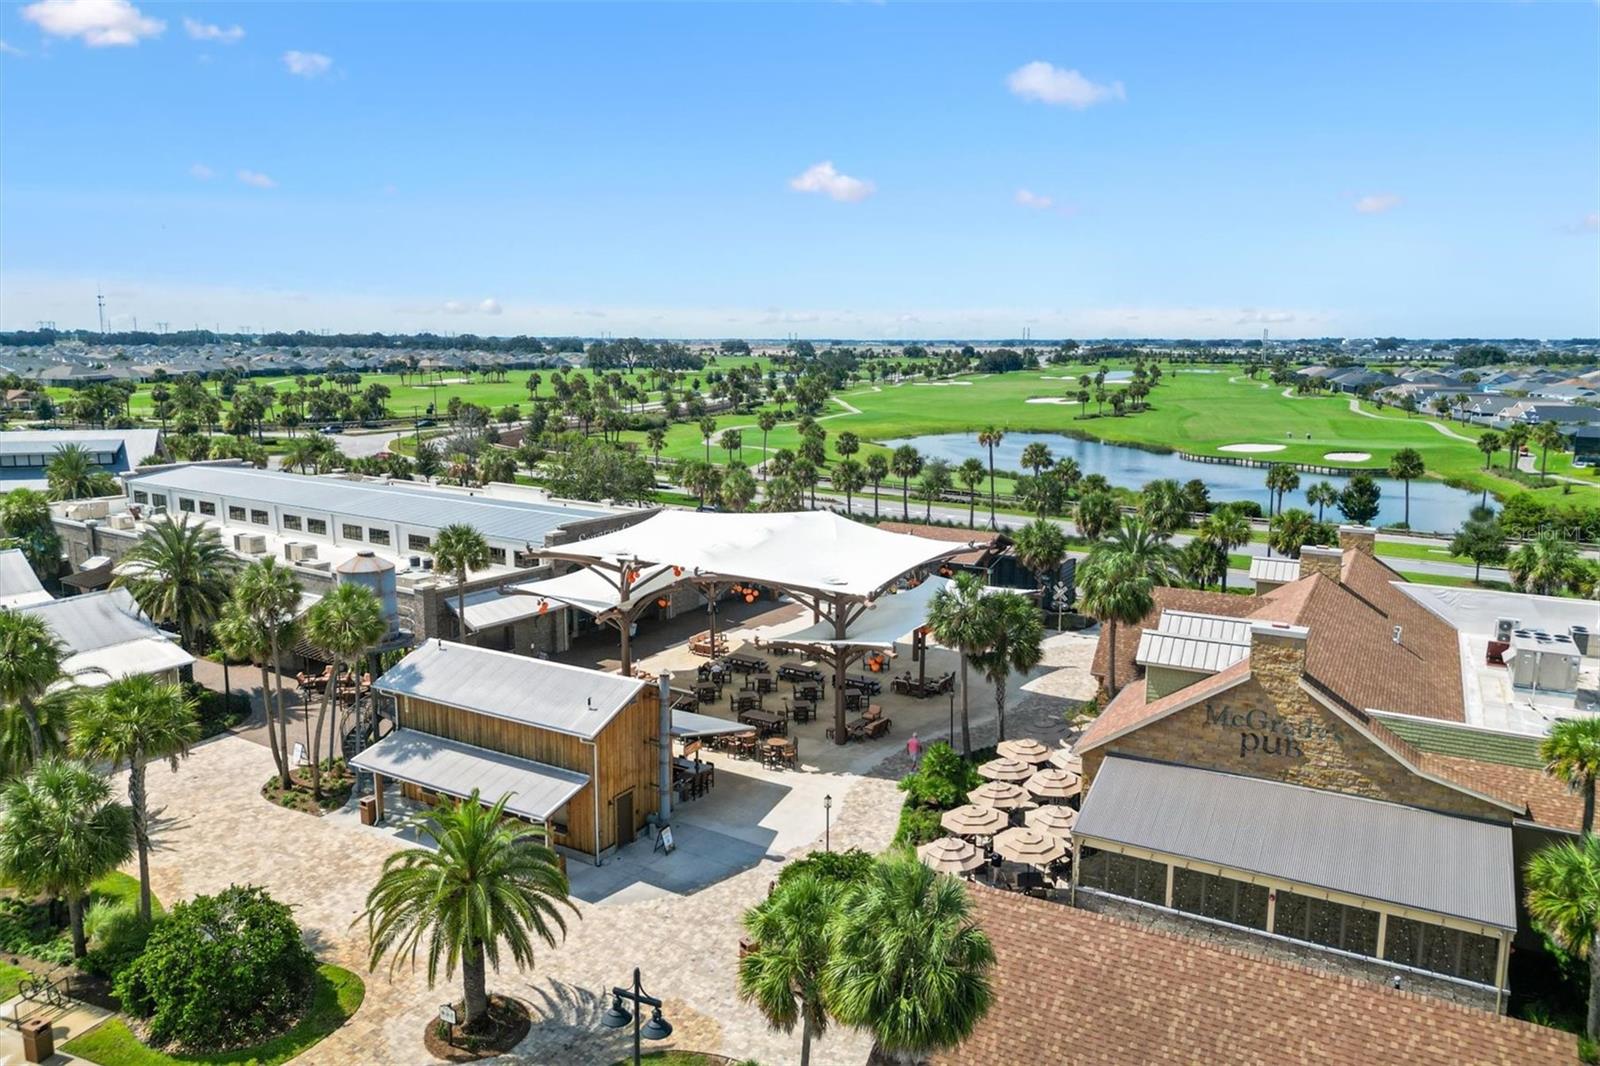
And when you’re ready to head out, you’re minutes from Eastport, seconds from St. Tropez Recreation Center and the Edenfield adult pool and postal station, and just across the bridge from Sawgrass Grove. With entertainment, recreation, and gathering spots so close, you’ll have plenty of reasons to fill your calendar—if you can convince yourself to leave the pool.
Why wait to start living the dream in The Villages, FL? Bring your swimsuit, schedule your showing, and start picturing yourself here. The retirement dream is right at your fingertips!
| Date | Event | Price | Source |
|---|---|---|---|
| listed (Active) | $1,145,000 | StellarMLS #G5118721 |
Hi there — ask anything about this property or the area and the team will get right back to you.
Local real estate advisory services provided by agent with GGMS Demo Agency
Listed by Kaitlyn Walker with Lpt Realty, Llc · Cell: 877-366-2213
Listings courtesy of Stellar MLS as distributed by MLS GRID. Based on information submitted to the MLS GRID. All data is obtained from various sources and may not have been verified by broker or MLS GRID. Supplied Open House Information is subject to change without notice. All information should be independently reviewed and verified for accuracy. Properties may or may not be listed by the office/agent presenting the information. Listing information is provided for consumers? personal, non-commercial use, solely to identify prospective properties for potential purchase; all other use is strictly prohibited and may violate relevant federal and state law. Information deemed reliable but not guaranteed. Copyright © 2026 MLS GRID. All Rights Reserved.
You agree to GGMS Demo Agency Terms of Use and Privacy Policy. By choosing to contact a property, you also agree that GGMS Demo Agency and its associates may call, text, or email you regarding any inquiries or activities you submit through our website. This may involve the use of automated means and prerecorded or artificial voices.
Step 1 of 2
Create a free account to view all listings, save searches, and get alerts when new homes match.
Step 2 of 2
Tell us how to reach you about homes you like.
Enter your password to sign in as
Create a free account to view all listings, save searches, and get alerts when new homes match.
Already have an account? Sign in
Sign in to your account.
New here? Create an account