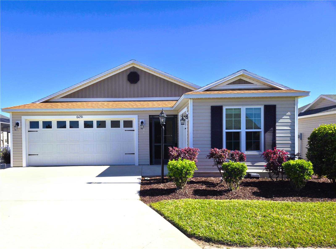
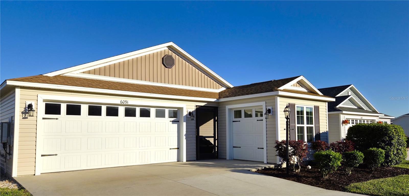
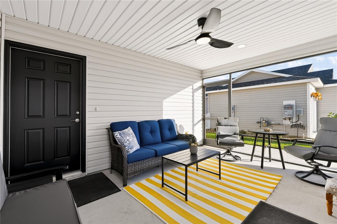
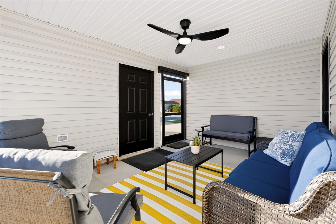
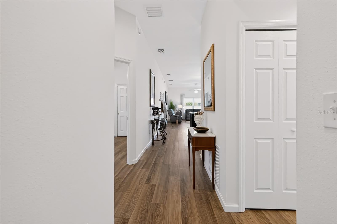
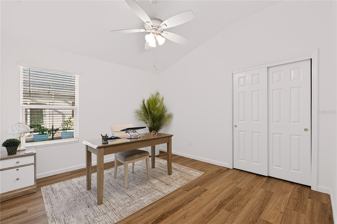
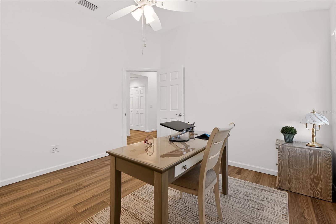
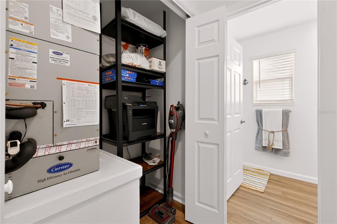
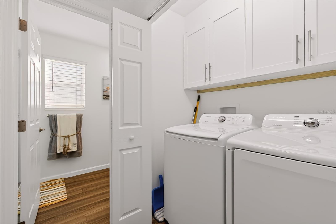
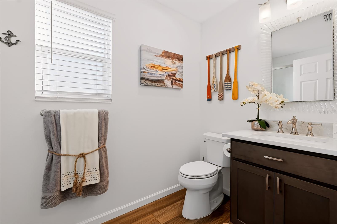
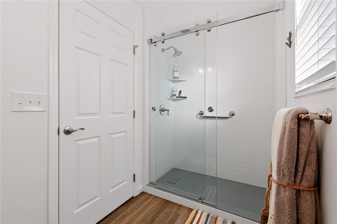
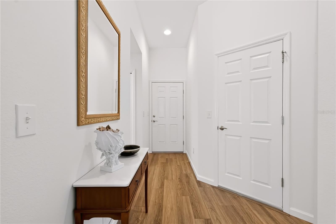
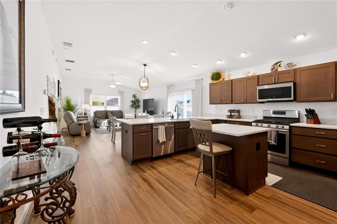
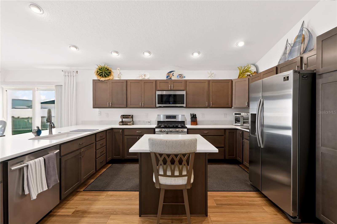
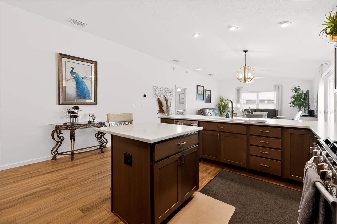
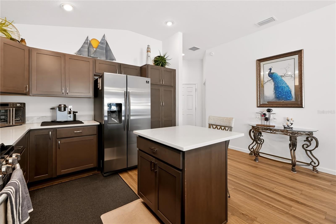
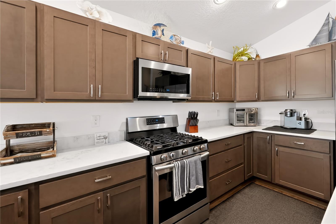
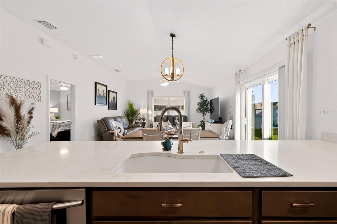
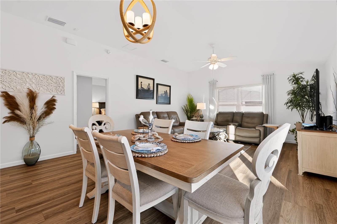
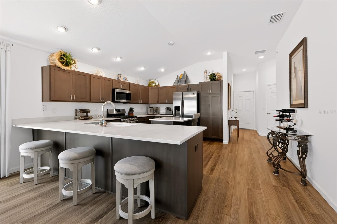
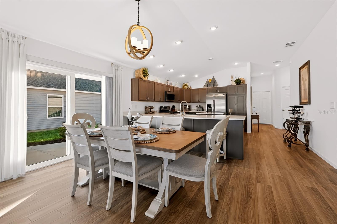
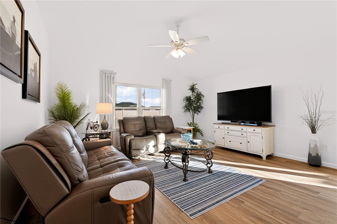
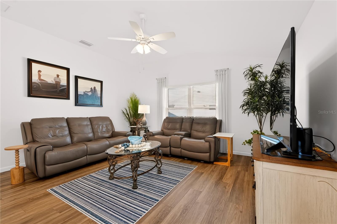
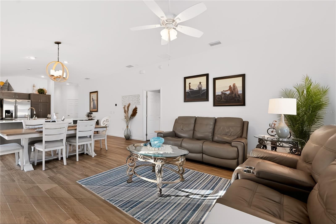
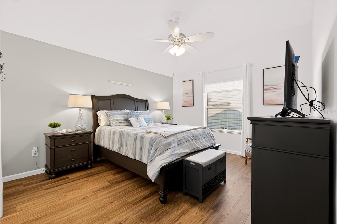
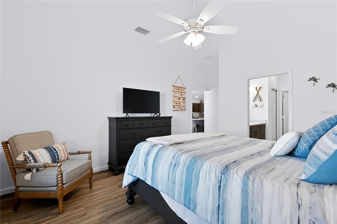
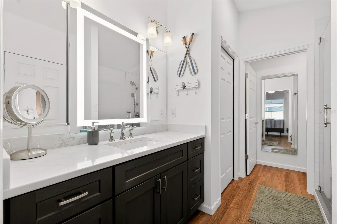
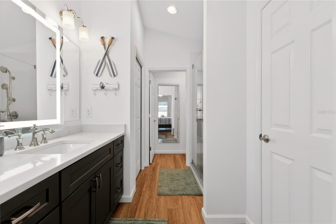
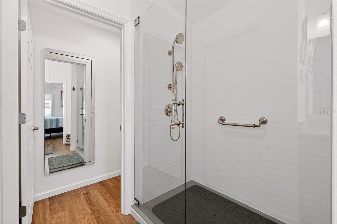
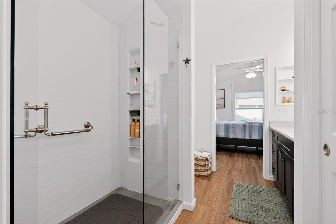
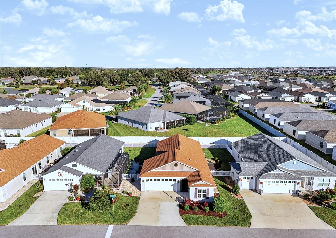
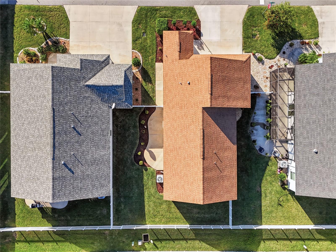
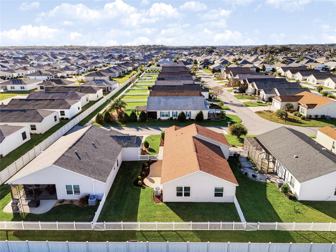
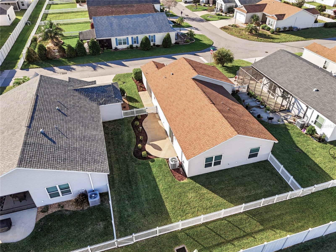
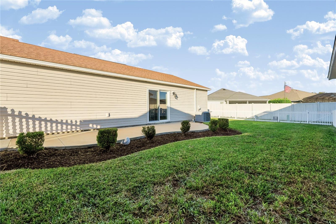
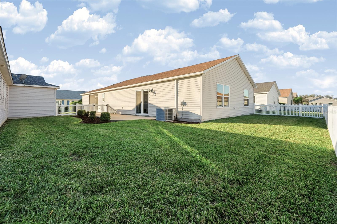
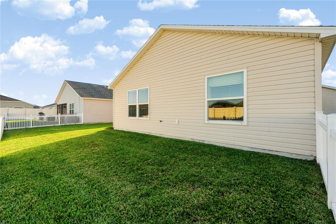
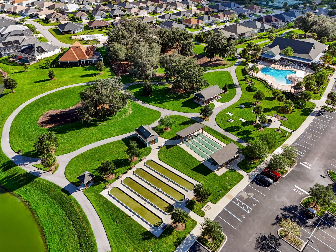
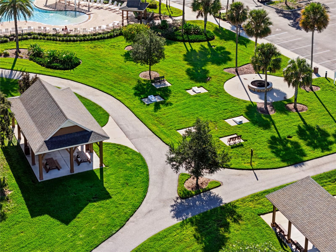
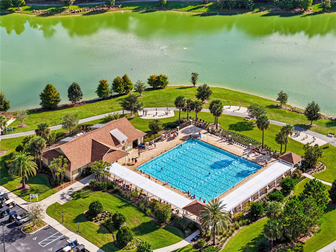
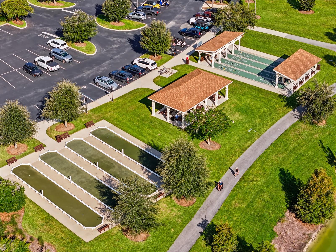
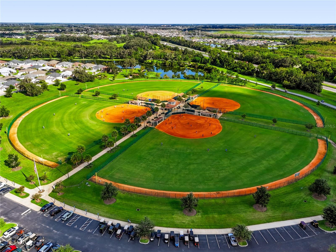
A FENCED YARD WITHOUT THE COURTYARD VILLA PRICE TAG! Discover this beautifully furnished, TURNKEY Moonstone Patio Villa on a quiet Cul-De-Sac in Cliff Villas of Monarch Grove! Offering the privacy and convenience of a fully fenced yard, this home is perfect for pet owners and anyone who enjoys outdoor living. Step inside and be impressed by the AMAZINGLY SPACIOUS KITCHEN, featuring quartz countertops, abundant workspace, and plenty of room to entertain! Luxury Vinyl Plank flooring flows throughout this NO-CARPET home. Sliding glass doors from the dining area open to a concrete patio, generous side yard with room for a future birdcage, and spacious fenced backyard. Enjoy morning coffee or evening cocktails on the fully furnished front lanai. Both bathrooms feature upgraded showers with heavy glass doors, Kohler fixtures, and quartz countertops. Experience luxury in the expanded primary shower with multiple shower heads in the primary ensuite, complete with a crushed quartz composite shower surround. Then prepare for an amazing day at your custom quartz vanity with dedicated makeup space and lighted mirror. Additional highlights include an oversized interior HVAC closet with extra storage, convenient interior laundry, a FULL TWO-CAR GARAGE PLUS SEPARATE GOLF CART GARAGE! Beautifully furnished with quality pieces, many from Babette's, this home is being sold TURNKEY, including most furnishings, televisions, dishware, and household essentials. And what to do nearby for your active lifestyle? You have several nearby rec centers and golf courses with lots of amenities to choose from. Just hop on your golf car and 2 minutes away is Riverbend Rec Center with it's Resort Style Family Pool, Firepit, Pool Tables, and outdoor picnic area and sports. Just a couple minutes up the road from Riverbend you'll find the large Everglades Rec Center with Card and Craft rooms, large banquet areas, and huge Adult's Sports Pool for water fitness, volleyball, laps, and more! This home is centrally located between Magnolia Plaza amenities such as grocery, drugstore, restaurants, convenience stores and the new and exciting Eastport Area that recently opened and is serving Villagers with many more restaurants, live nightly entertainment, walking areas, water views, and more!!! Don't miss your chance to get all the bells and whistles you've been looking for in the perfect location and at the perfect price! Just bring your suitcase and start enjoying The Villages lifestyle! Schedule your private showing today!
Friday, November 20 · 10:30am–1pm
In person · no appointment needed
| Date | Event | Price | Source |
|---|---|---|---|
| listed (Active) | $359,500 | StellarMLS #G5120320 |
Hi there — ask anything about this property or the area and the team will get right back to you.
Local real estate advisory services provided by agent with GGMS Demo Agency
Listed by Jeremy Schoenberger with Lpt Realty, Llc · Cell: 877-366-2213
Listings courtesy of Stellar MLS as distributed by MLS GRID. Based on information submitted to the MLS GRID. All data is obtained from various sources and may not have been verified by broker or MLS GRID. Supplied Open House Information is subject to change without notice. All information should be independently reviewed and verified for accuracy. Properties may or may not be listed by the office/agent presenting the information. Listing information is provided for consumers? personal, non-commercial use, solely to identify prospective properties for potential purchase; all other use is strictly prohibited and may violate relevant federal and state law. Information deemed reliable but not guaranteed. Copyright © 2026 MLS GRID. All Rights Reserved.
You agree to GGMS Demo Agency Terms of Use and Privacy Policy. By choosing to contact a property, you also agree that GGMS Demo Agency and its associates may call, text, or email you regarding any inquiries or activities you submit through our website. This may involve the use of automated means and prerecorded or artificial voices.
Step 1 of 2
Create a free account to view all listings, save searches, and get alerts when new homes match.
Step 2 of 2
Tell us how to reach you about homes you like.
Enter your password to sign in as
Create a free account to view all listings, save searches, and get alerts when new homes match.
Already have an account? Sign in
Sign in to your account.
New here? Create an account