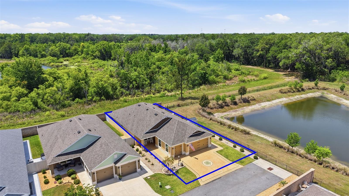
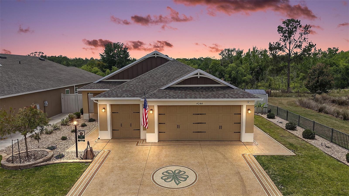
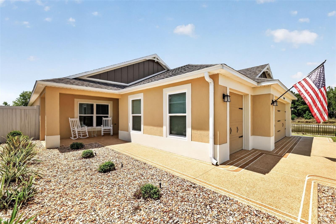
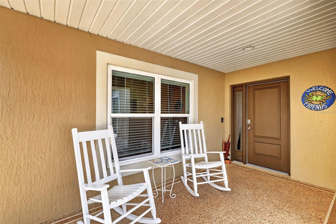
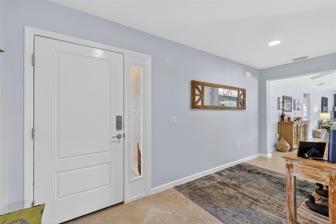
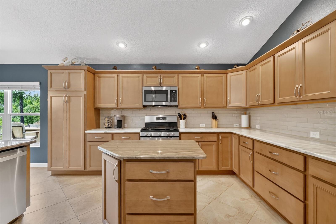
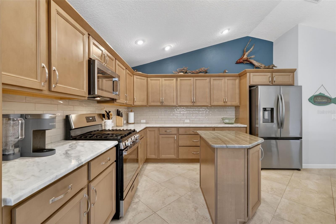
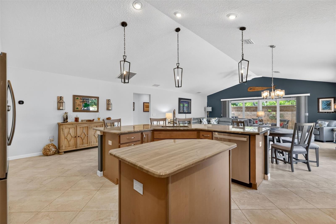
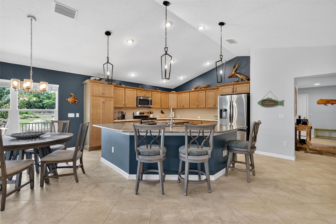
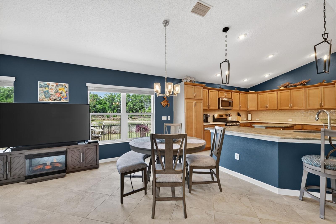
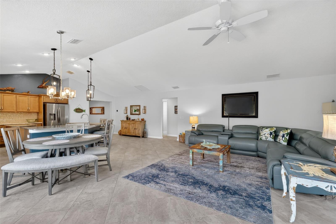
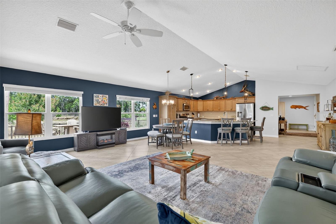
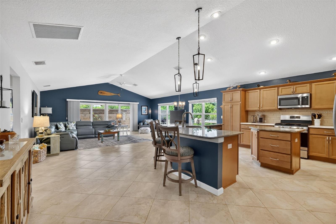
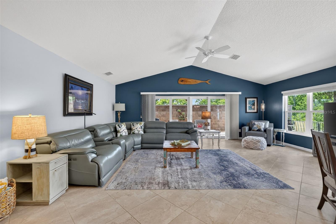
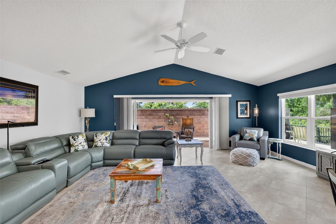
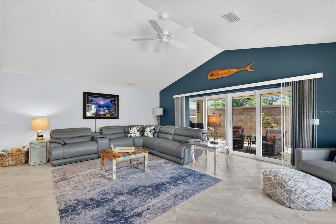
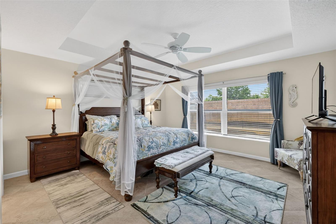
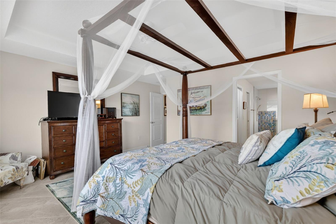
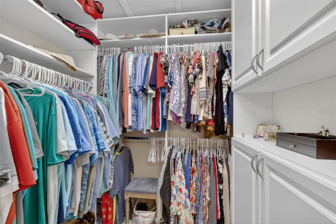
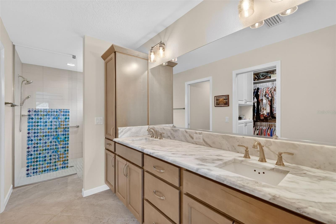
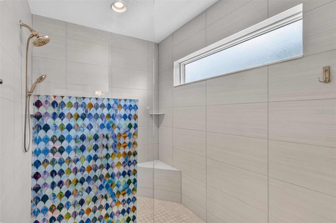
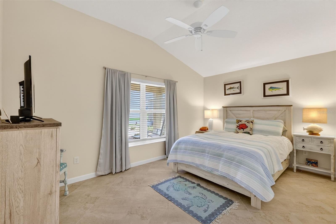
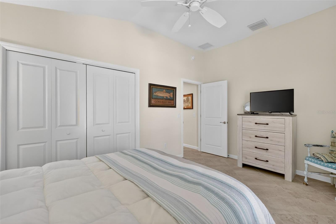
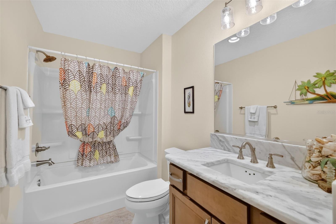
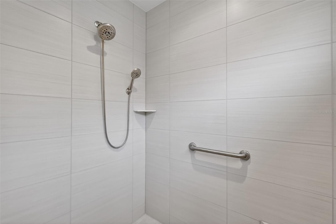
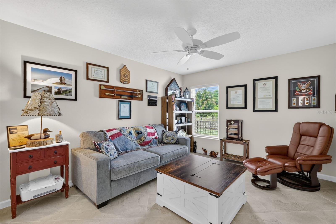
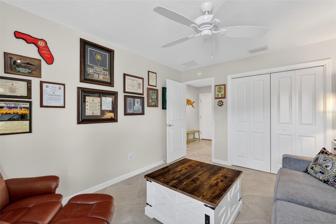
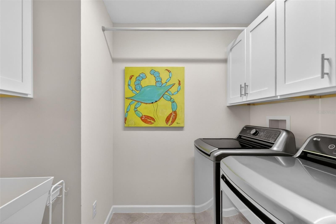
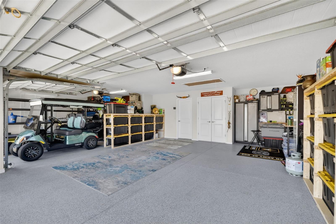
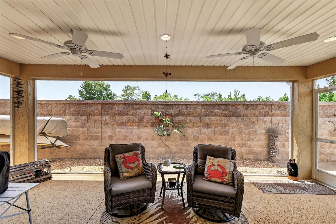
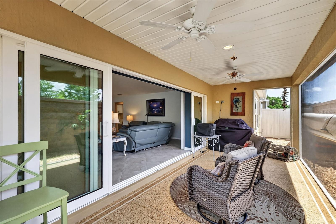
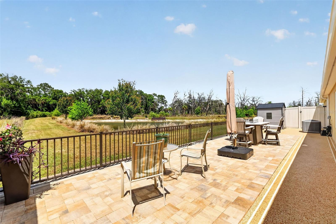
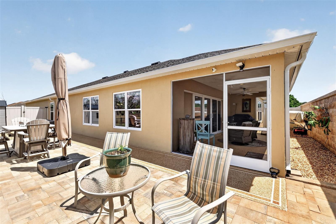
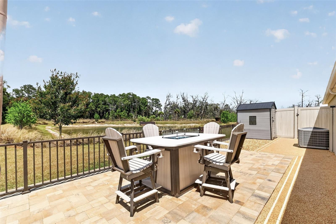
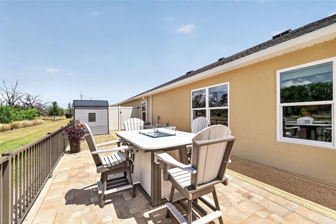
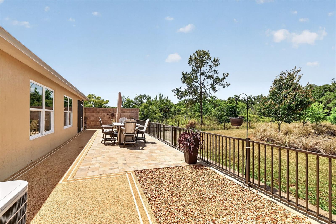
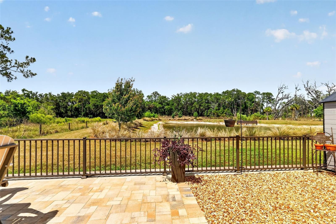
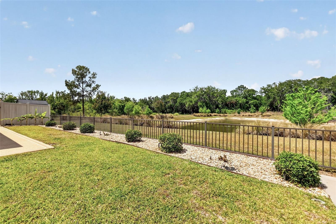
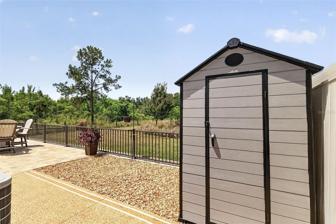
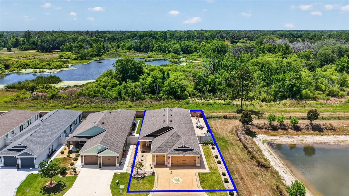
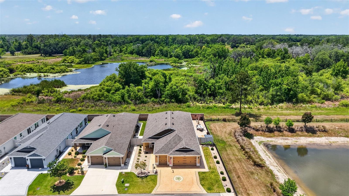
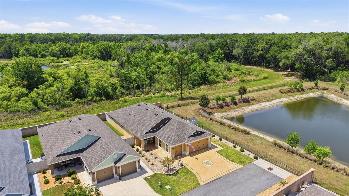
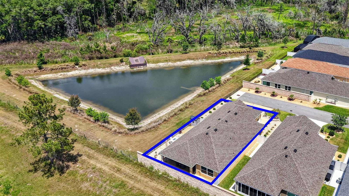
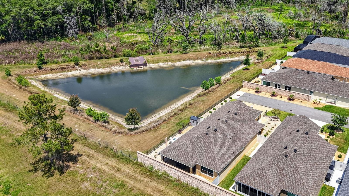
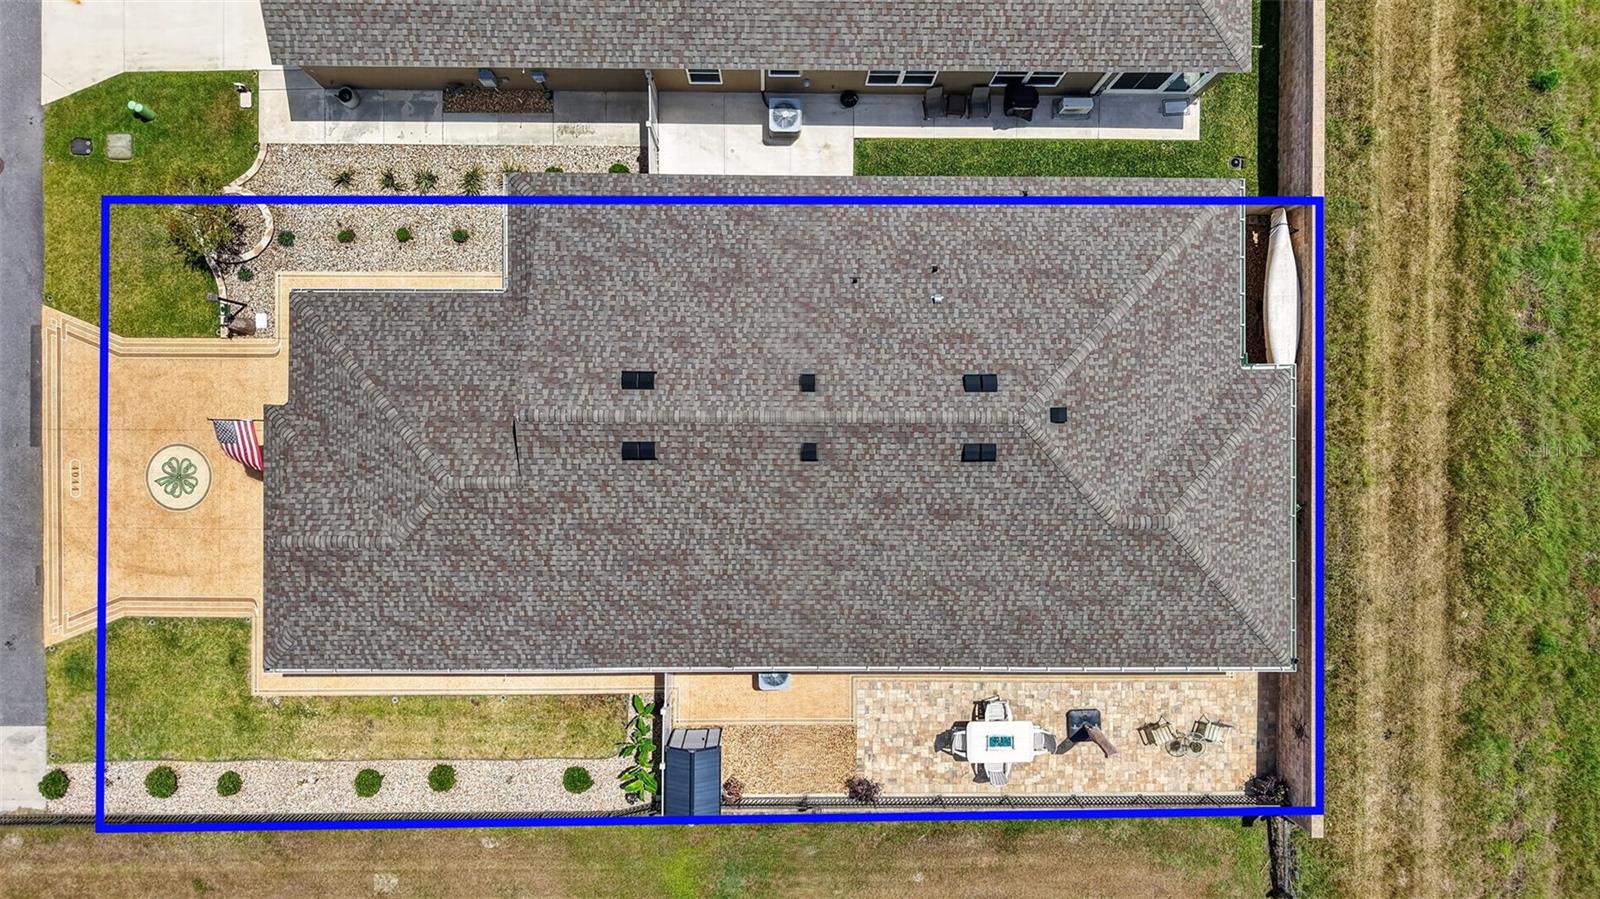
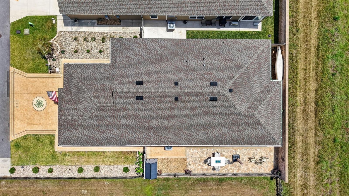
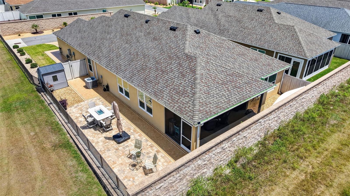
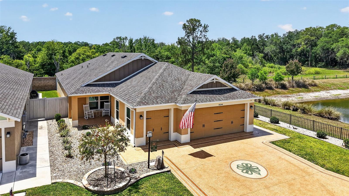
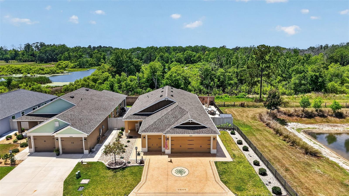
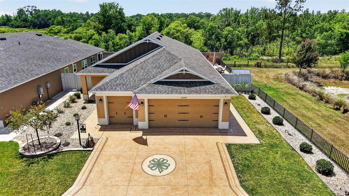
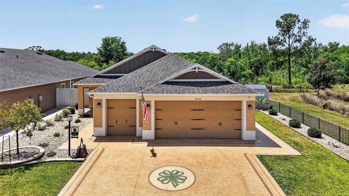
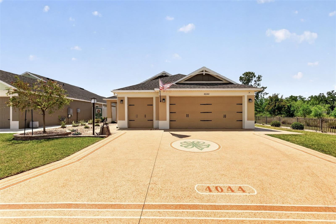
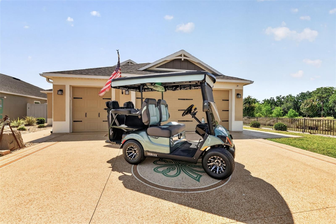
EXCEPTIONAL, WATERFRONT, 3/2 BLOCK and STUCCO, PRIVATE, END-UNIT Winslow C Bungalow Villa showcasing a SPECTACULAR PAVER PATIO and SCREENED LANAI overlooking SERENE WATER and PRESERVE VIEWS and featuring an EXPANSIVE, OVERSIZED 673sf TWO CAR + GOLF CAR garage in the highly desirable Village of Richmond! JUST MINUTES from Brownwood Paddock Square, this nearly NEW 2022 home delivers LOW-MAINTENANCE living paired with stylish MODERN design! DECORATIVELY PAINTED DRIVE and WALKWAYS, LOW-MAINTENANCE STONED landscaping beds with TIERED WALLS, QUAINT FRONT PORCH, and side-lit entry welcome you into the GENEROUS foyer. Soaring VAULTED ceilings and an OPEN CONCEPT layout seamlessly connect the living, dining, and kitchen areas, creating a BRIGHT and EXPANSIVE main living space. DIAGONAL TILE flooring adds visual interest, while TWO sets of DOUBLE windows fill the home with ABUNDANT NATURAL LIGHT. The AMAZING kitchen is a CULINARY HAVEN boasting LIGHT CHESTNUT cabinetry with PULL-OUTS, GRANITE countertops, TILE backsplash, STAINLESS appliances with GAS cooking, DOUBLE built-in PANTRY, CENTER ISLAND, and an EXPANSIVE U-shaped COUNTER-HEIGHT EAT-IN breakfast bar - perfect for casual dining. From the living room, FOUR-PANEL POCKET sliding glass doors invite you into the screened lanai featuring a DECORATIVELY PAINTED floor, two ceiling fans, REAR PRIVACY WALL, and exterior door leading to the EXPANSIVE side PAVER patio. This FABULOUS space is enhanced by PRIVACY walls and creates a SECLUDED OUTDOOR OASIS designed for both relaxation and entertaining. Overlooking PEACEFUL WATER and PRESERVE VIEWS, it offers a TRANQUIL, PICTURESQUE BACKDROP filled with NATURAL BEAUTY! Whether you’re enjoying a quiet morning coffee, unwinding at sunset, or hosting gatherings with friends and family, this inviting retreat captures the essence of Florida’s outdoor living at its finest! Back inside, the LUXURIOUS primary bedroom features TILE flooring, TRAY ceiling, DOUBLE windows, and a SPACIOUS CUSTOMIZED WALK-IN closet. Its en-suite bathroom boasts LIGHT CHESTNUT cabinetry, GRANITE countertops, DUAL sinks, built-in LINEN closet, TILE WALK-IN shower, and a SEPARATE water closet. Bedroom two offers TILE flooring, VAULTED ceiling, DOUBLE windows, and a built-in closet. The second bathroom features a LIGHT CHESTNUT vanity with GRANITE top, tub-and-shower combination, and a hall LINEN closet. The third bedroom - ideal for a home office or additional sleeping - boasts TILE flooring and a built-in closet. A CENTRALLY LOCATED, INTERIOR laundry room offers a UTILITY SINK and WHITE SHAKER cabinetry. Completing the package is an OVERSIZED 29’ x 26’ TWO-CAR + GOLF CART GARAGE with EPOXIED floors and attic access with stairs. DON’T MISS YOUR OPPORTUNITY to make this MAGNIFICENT HOME YOUR OWN! The Village of Richmond is JUST MINUTES to Brownwood Paddock Square with shopping, restaurants, and nightly live entertainment; Richmond, Clarendon, and Lake Okahumpka Recreation Centers; Richmond Pitch and Putt; Water Lily Bridge; Hogeye Preserve; the new Harry and the Natives Restaurant; the ever popular Edna's on the Green; Sawgrass Grove; the up and coming Eastport Town Center; Magnolia shopping plaza; and SR 44 and CR 466A with a plethora of shopping, restaurants, banks, medical, and more! PLEASE WATCH OUR WALKTHROUGH VIDEO of this EXQUISITE WATERFRONT HOME in a PRIME LOCATION and call today to schedule your Private Showing or Virtual Tour!
Hi there — ask anything about this property or the area and the team will get right back to you.

Local real estate advisory services provided by agent with GGMS Demo Agency
Listed by Matthew Roberts LLC with Re/max Premier Realty · Cell: 352-461-0800
Listings courtesy of Stellar MLS as distributed by MLS GRID. Based on information submitted to the MLS GRID. All data is obtained from various sources and may not have been verified by broker or MLS GRID. Supplied Open House Information is subject to change without notice. All information should be independently reviewed and verified for accuracy. Properties may or may not be listed by the office/agent presenting the information. Listing information is provided for consumers? personal, non-commercial use, solely to identify prospective properties for potential purchase; all other use is strictly prohibited and may violate relevant federal and state law. Information deemed reliable but not guaranteed. Copyright © 2026 MLS GRID. All Rights Reserved.
You agree to GGMS Demo Agency Terms of Use and Privacy Policy. By choosing to contact a property, you also agree that GGMS Demo Agency and its associates may call, text, or email you regarding any inquiries or activities you submit through our website. This may involve the use of automated means and prerecorded or artificial voices.
Step 1 of 2
Create a free account to view all listings, save searches, and get alerts when new homes match.
Step 2 of 2
Tell us how to reach you about homes you like.
Enter your password to sign in as
Create a free account to view all listings, save searches, and get alerts when new homes match.
Already have an account? Sign in
Sign in to your account.
New here? Create an account