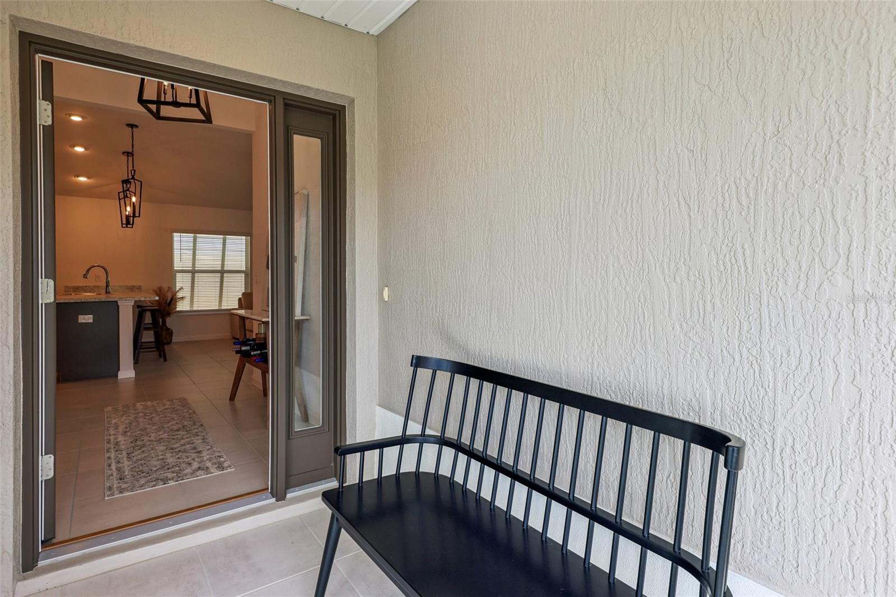
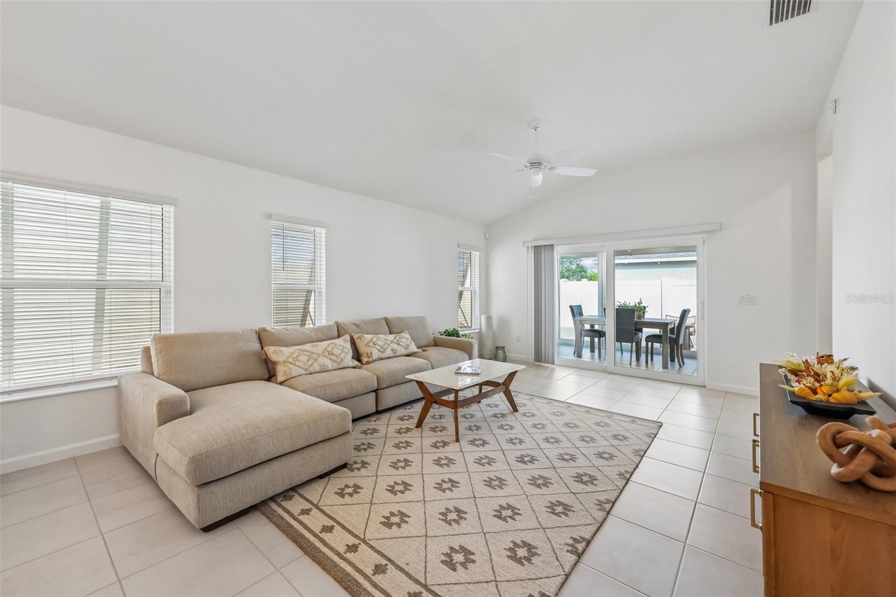
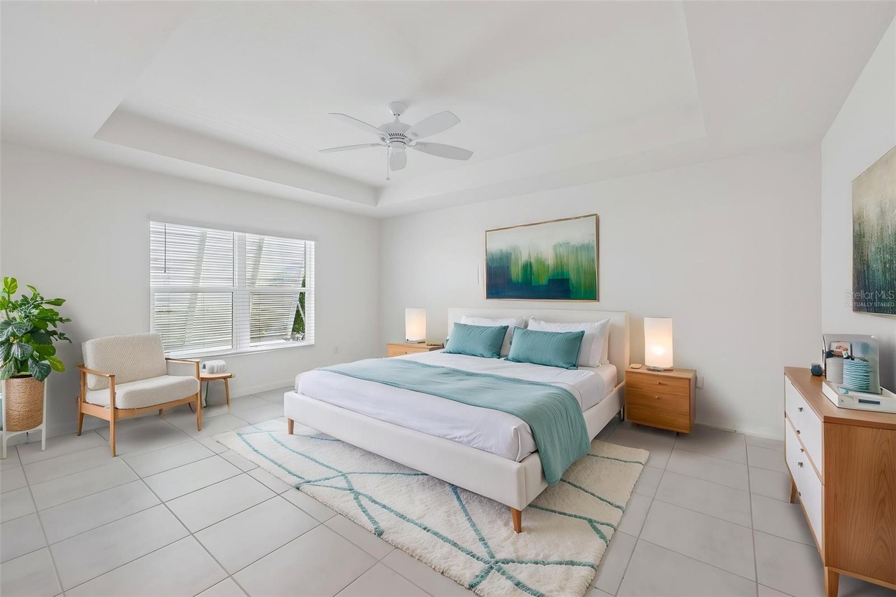
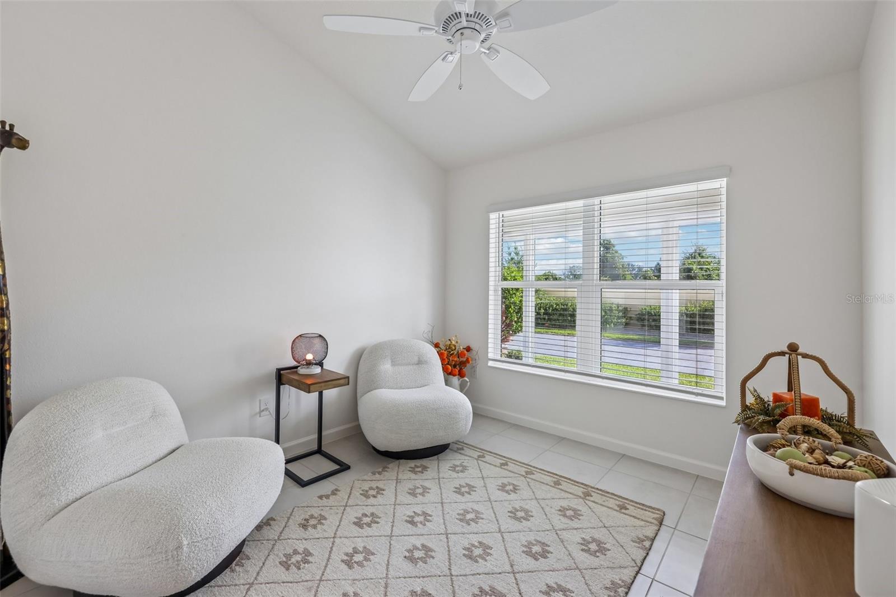
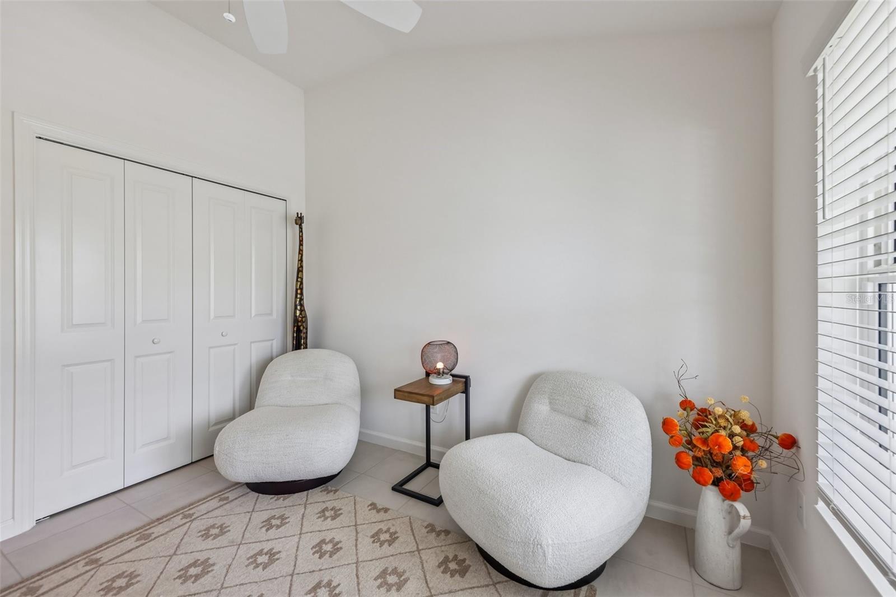
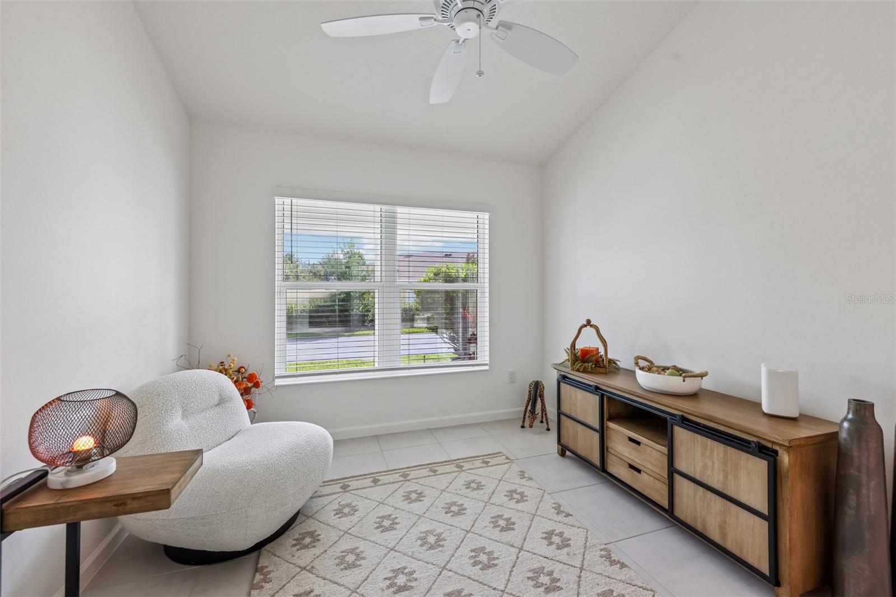
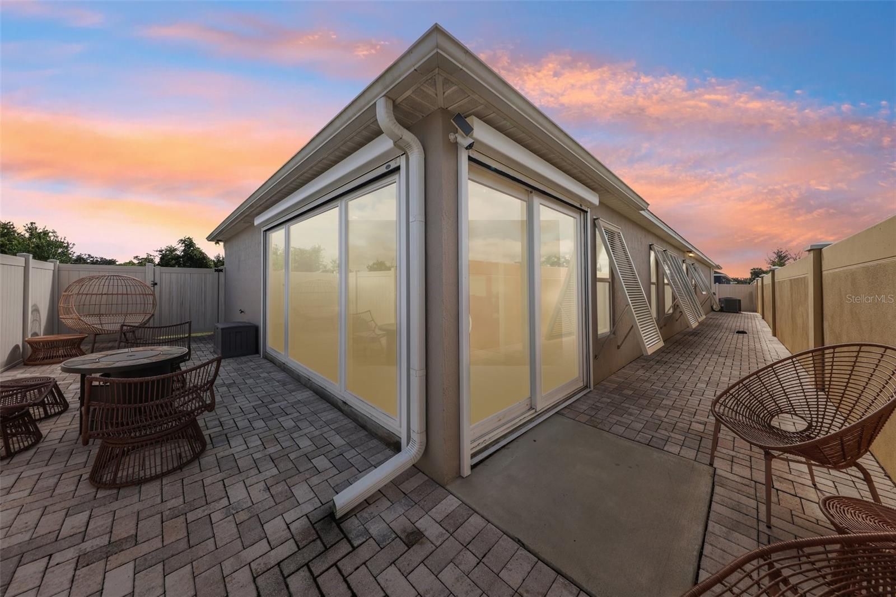
Virtually Staged. ONE-OF-A-KIND LUXURY IN THE VILLAGE OF DELUNA
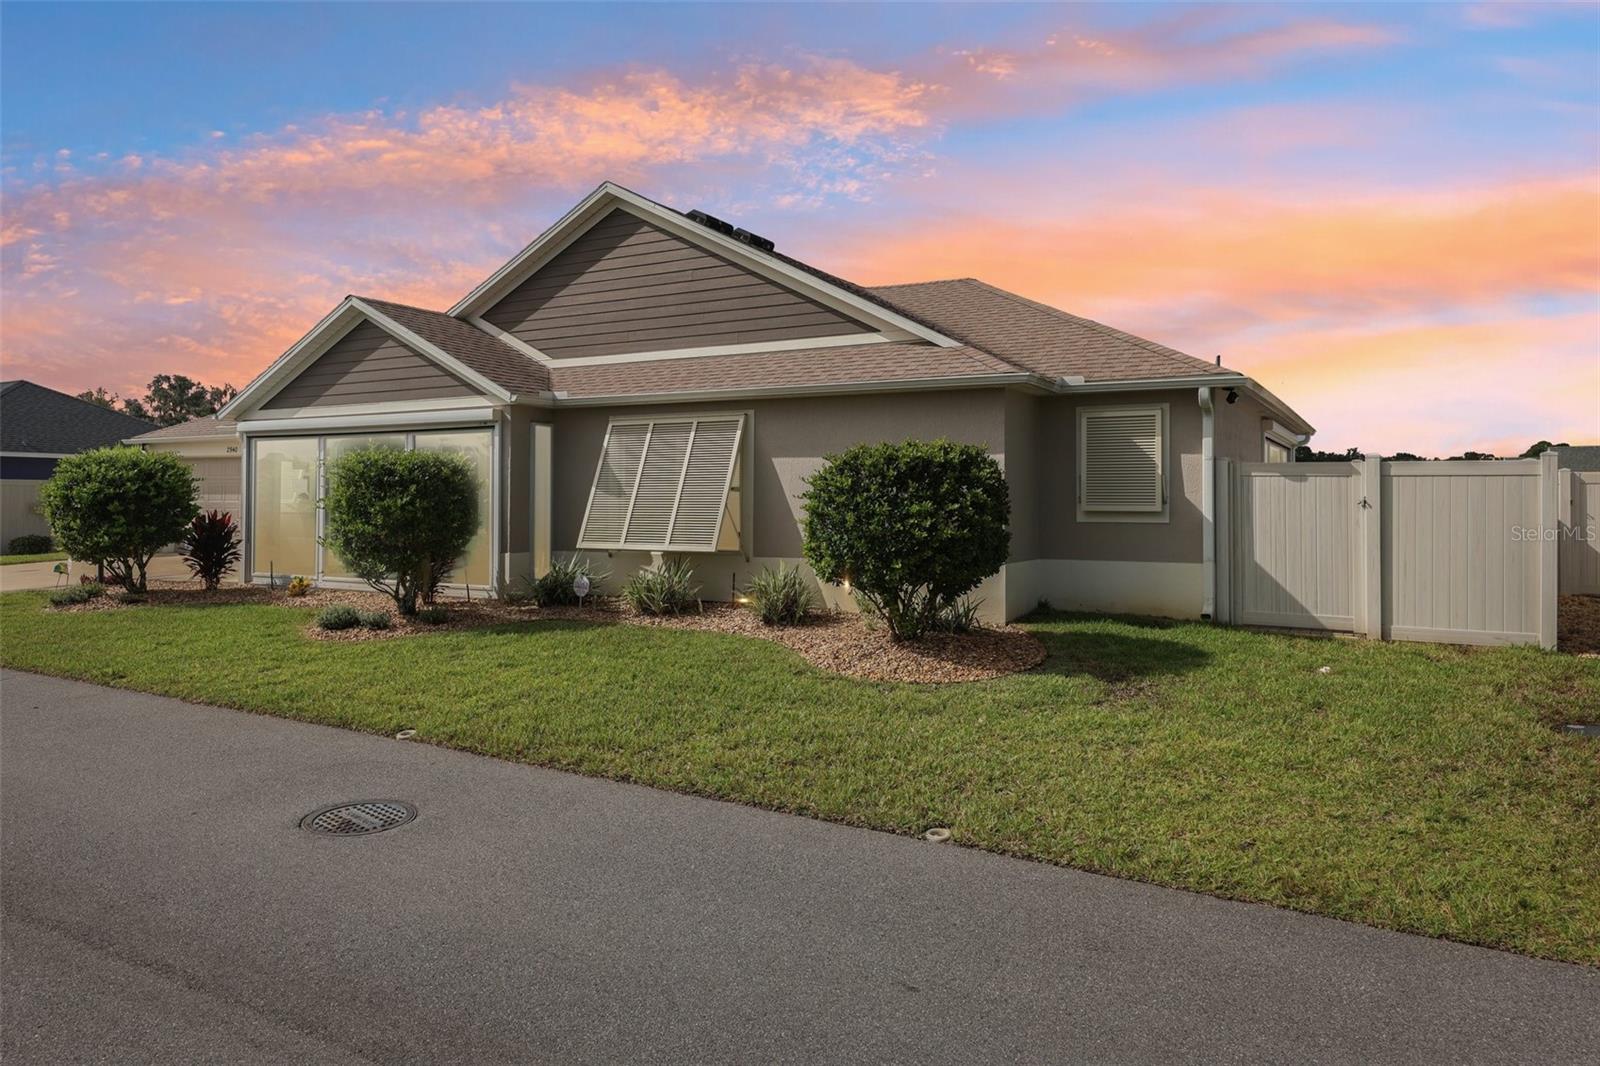
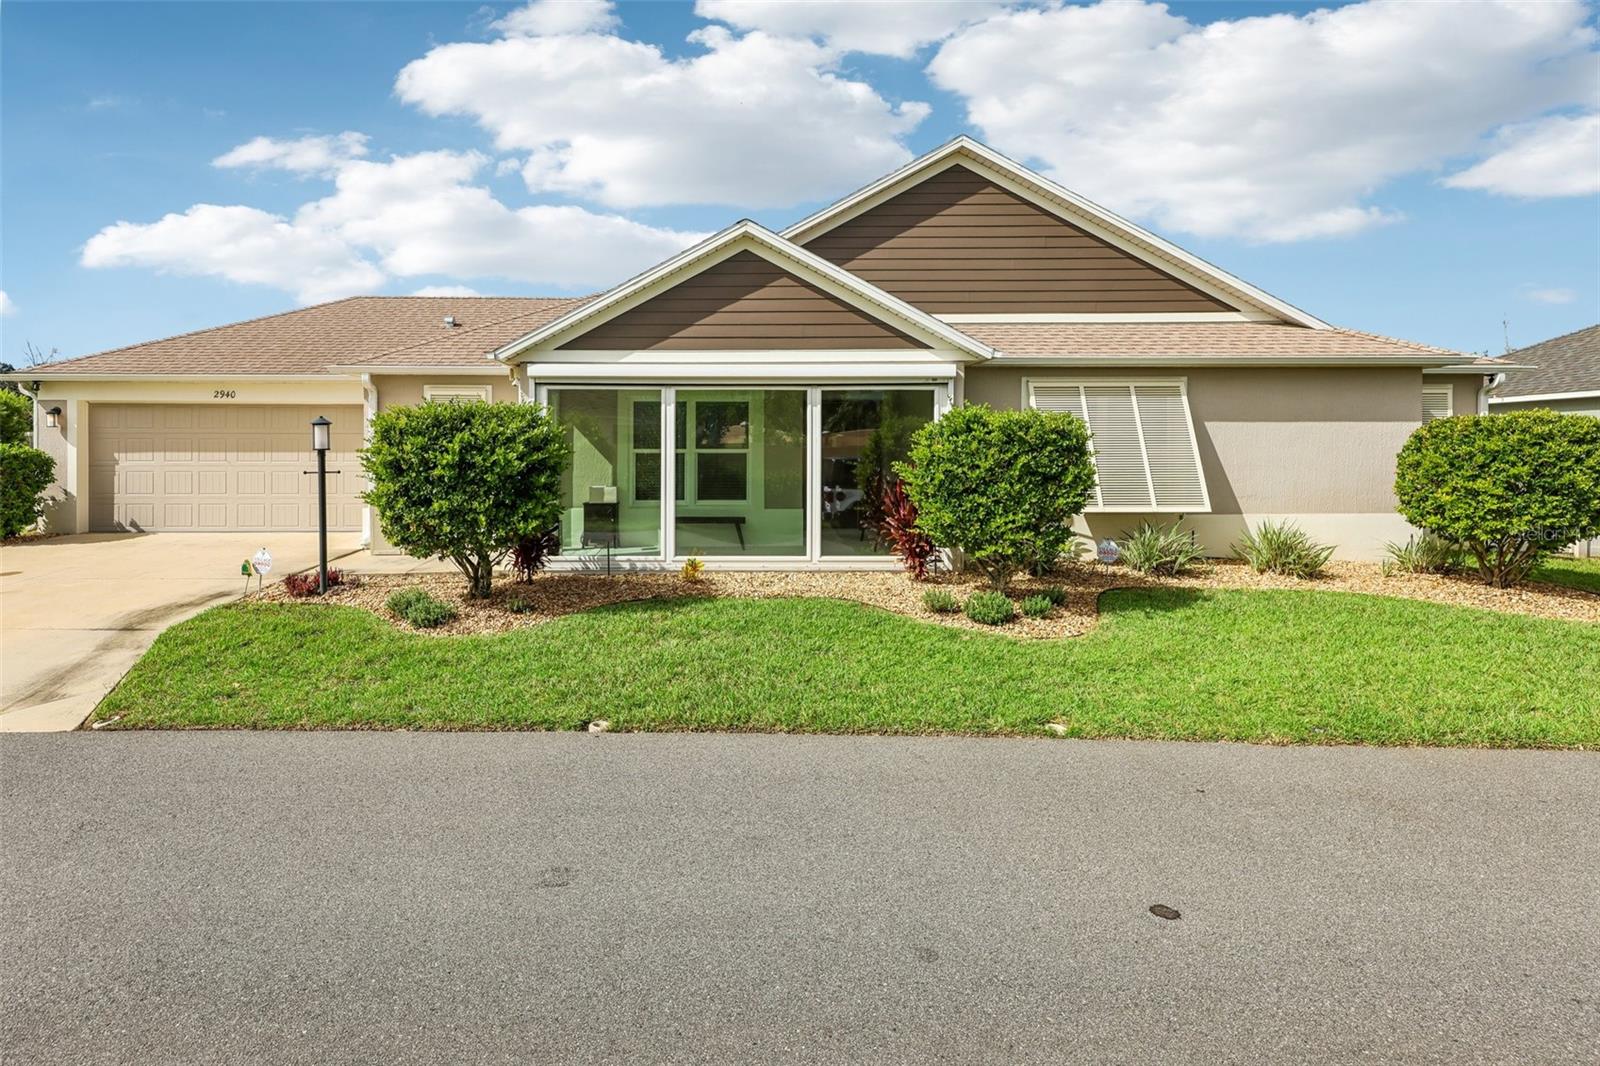
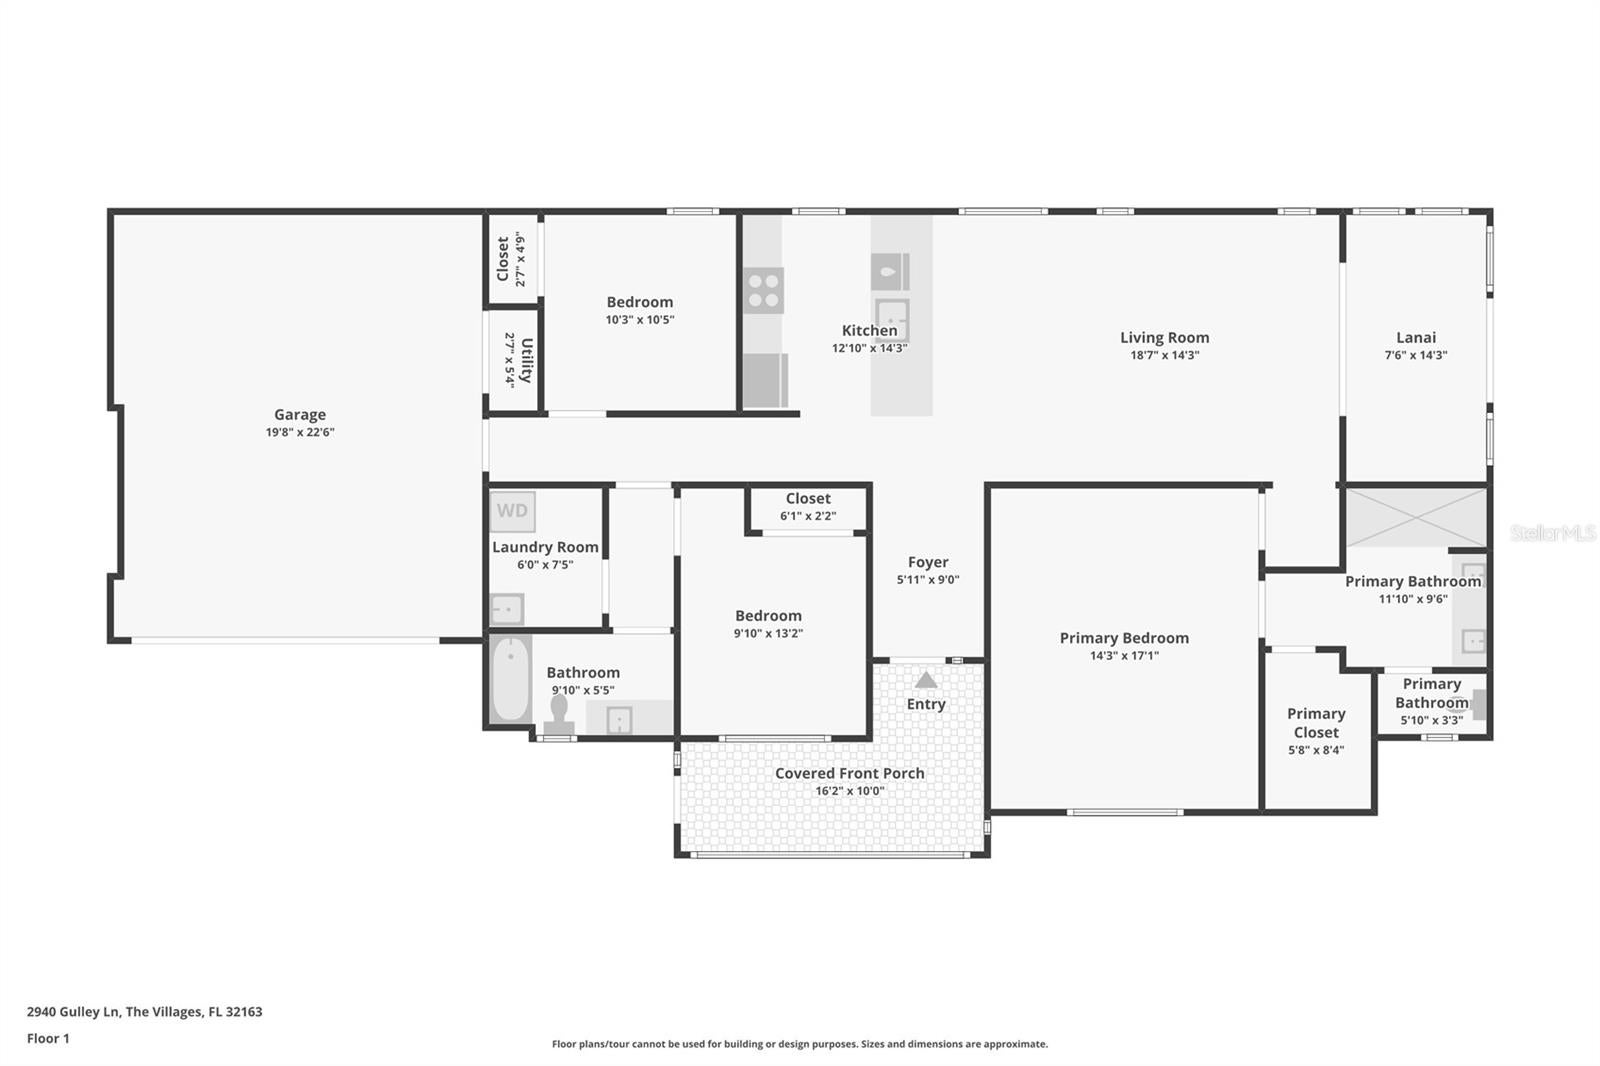
Discover a rare opportunity to own a barely lived in, designer enhanced modified Charlotte Model in The Village of DeLuna, offering approximately $100,000 in thoughtful upgrades and enhancements and a level of privacy rarely found in The Villages. This exceptional 3-bedroom, 2-bath residence combines sophisticated indoor living with extraordinary year round outdoor spaces, creating a home that feels distinctly different from the ordinary.
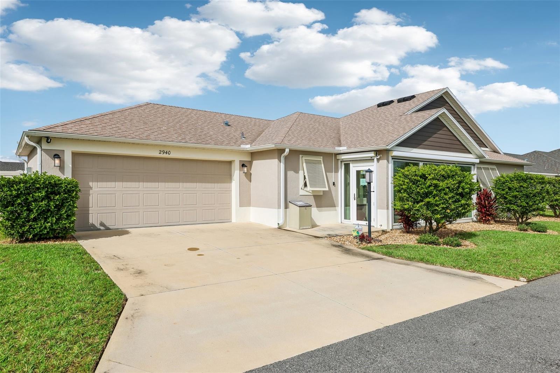
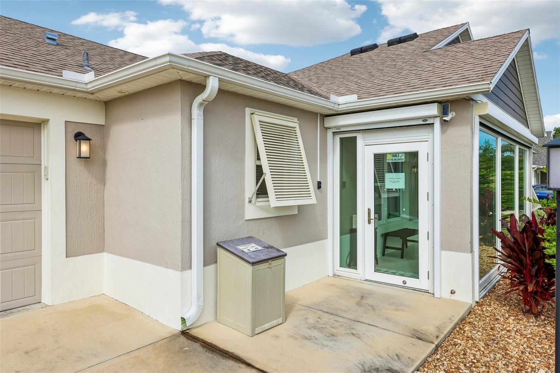
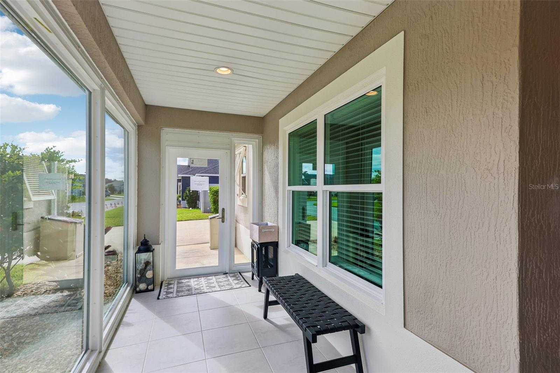
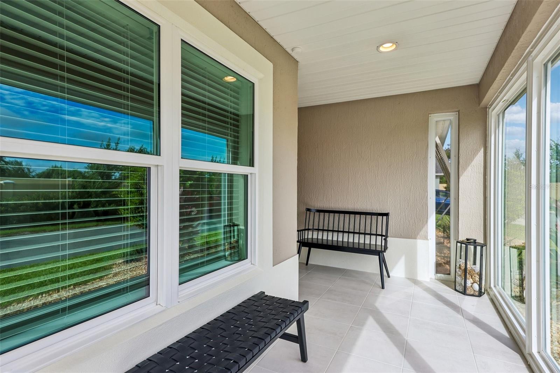
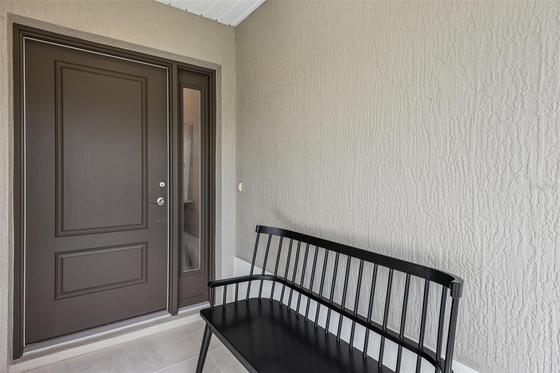
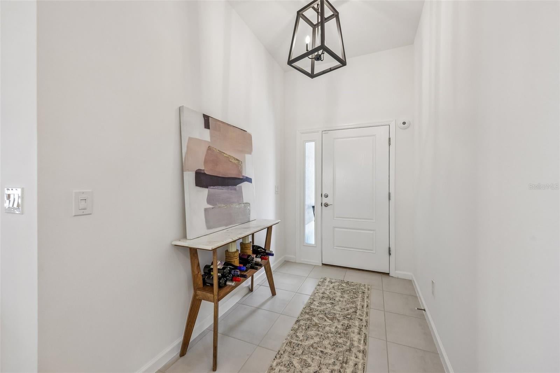
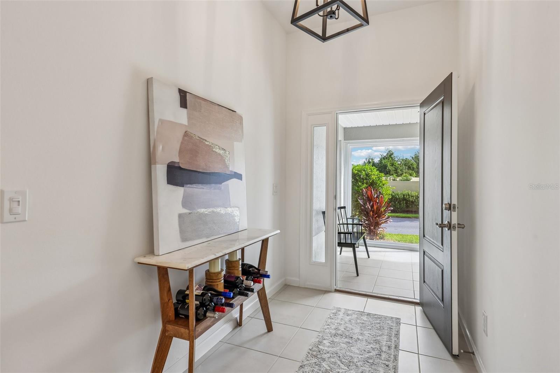
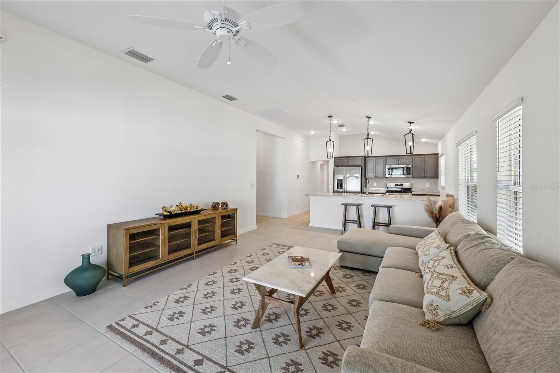
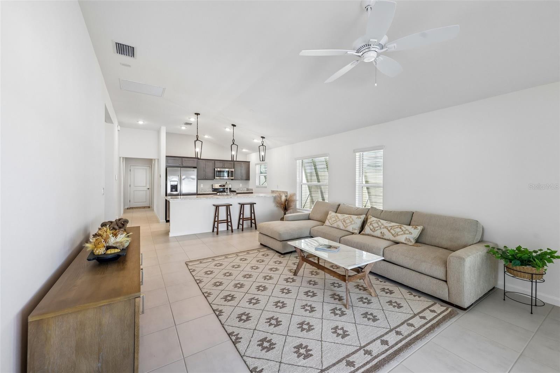
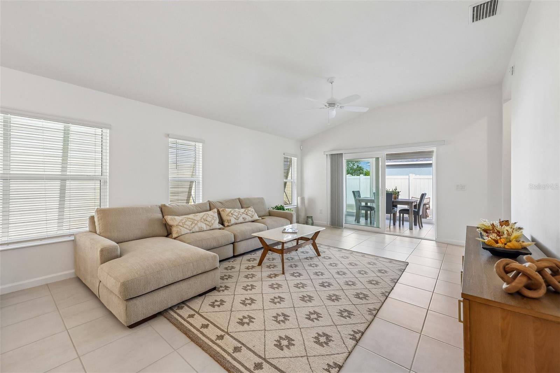
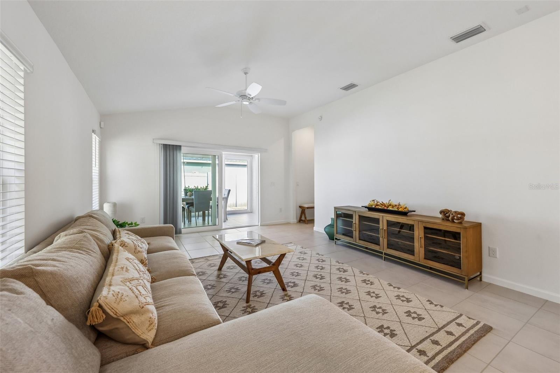
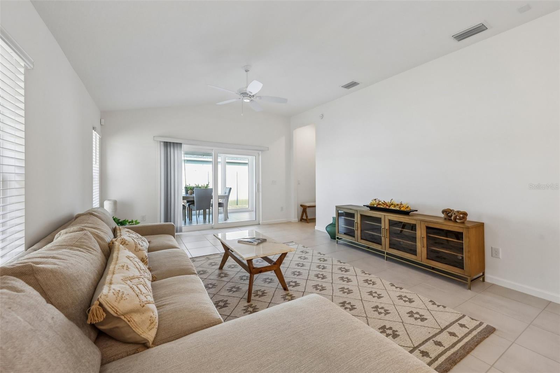
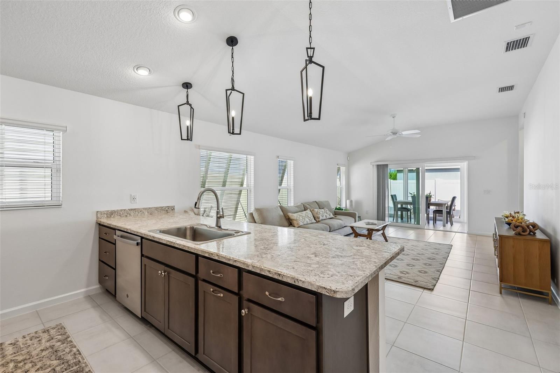
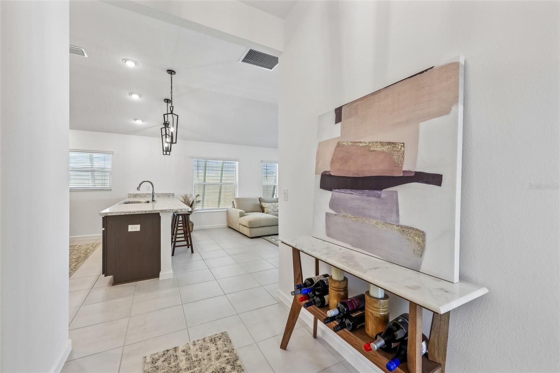
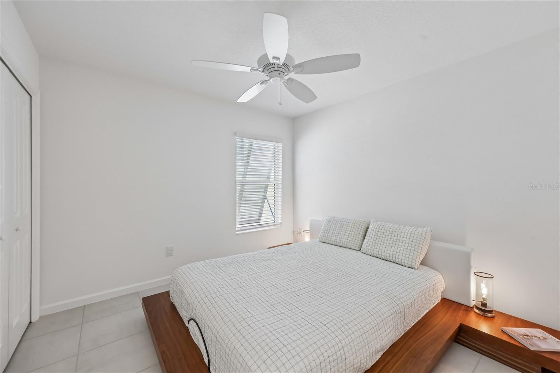
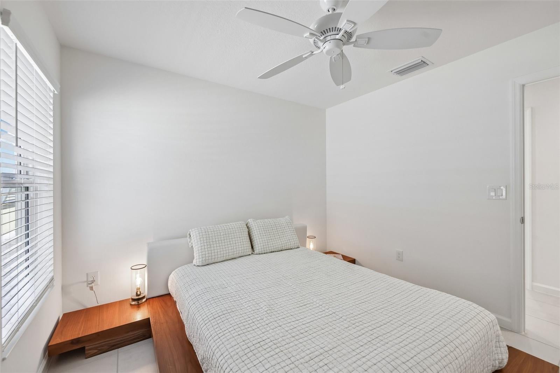
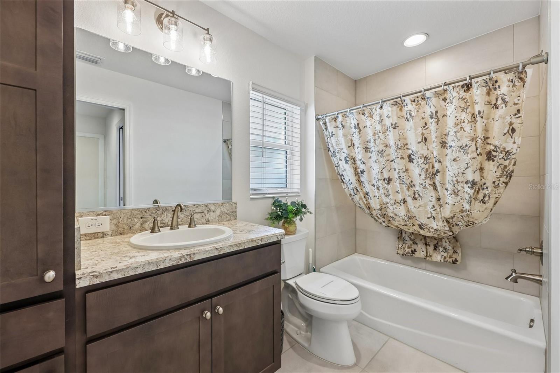
From the moment you enter through the glass enclosed front lanai, the difference is unmistakable. A welcoming foyer opens to a bright, airy interior featuring volume ceilings, beautiful tile flooring throughout, and an expansive open concept design that seamlessly connects the kitchen, dining, and living spaces. The carefully designed split bedroom floor plan provides both openness and privacy, while a pocket door creates a private guest retreat complete with its own bedroom and bath.
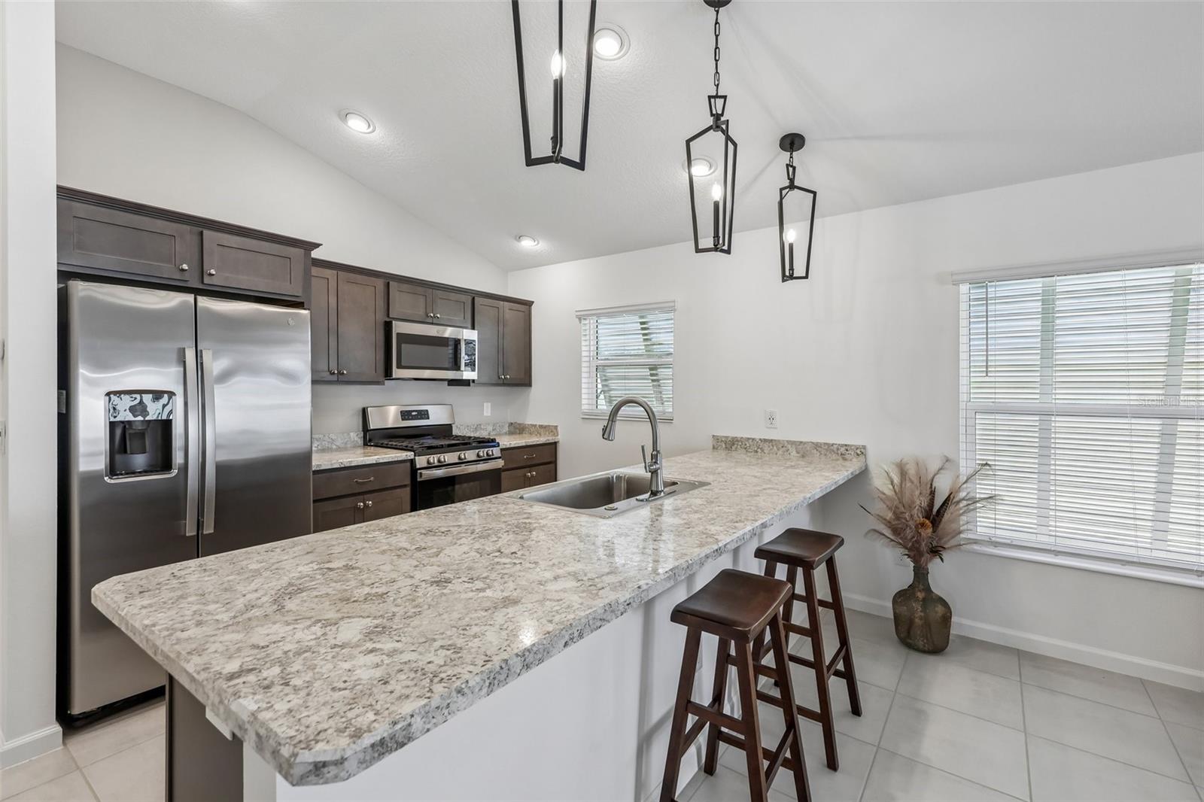
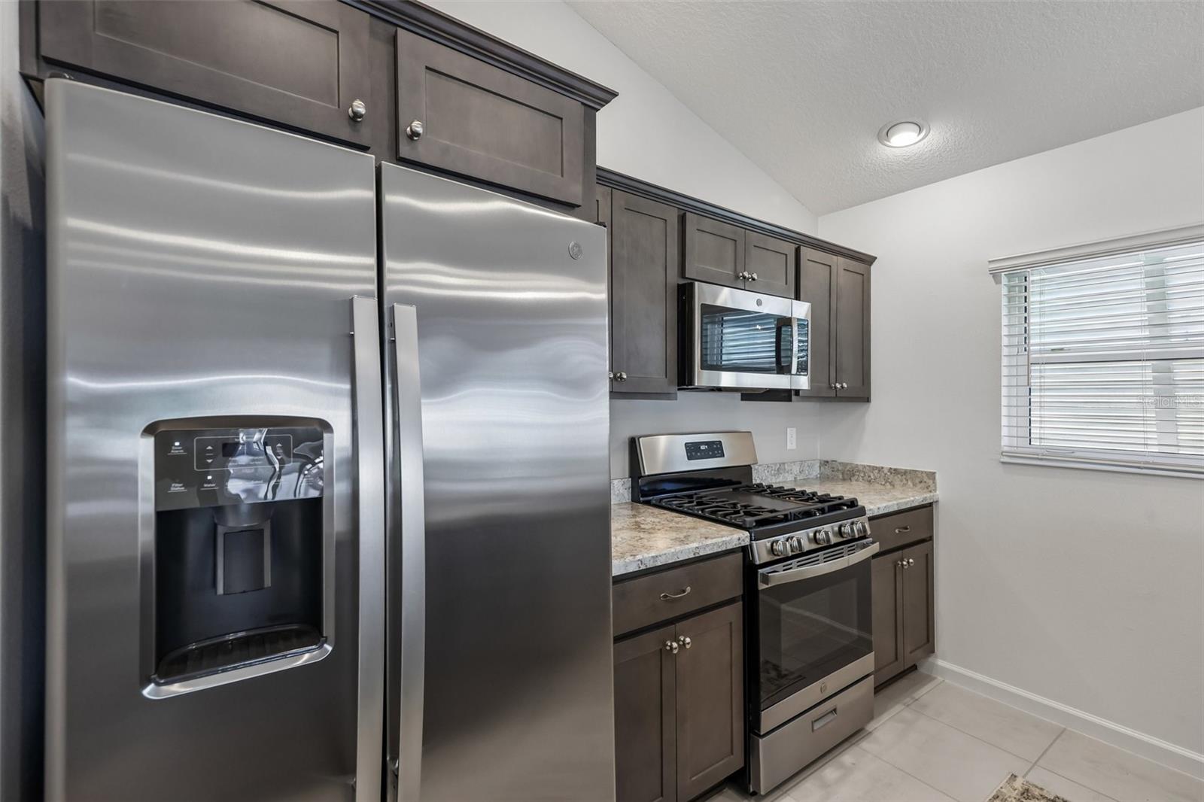
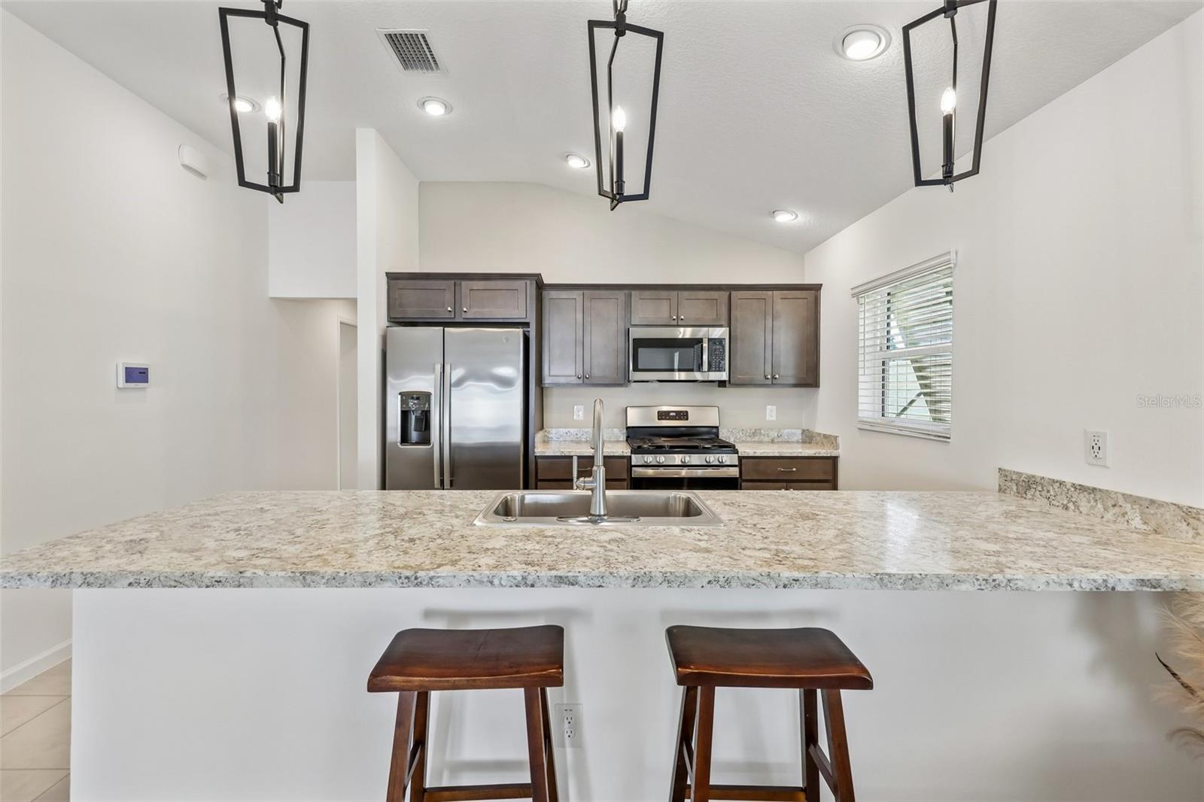
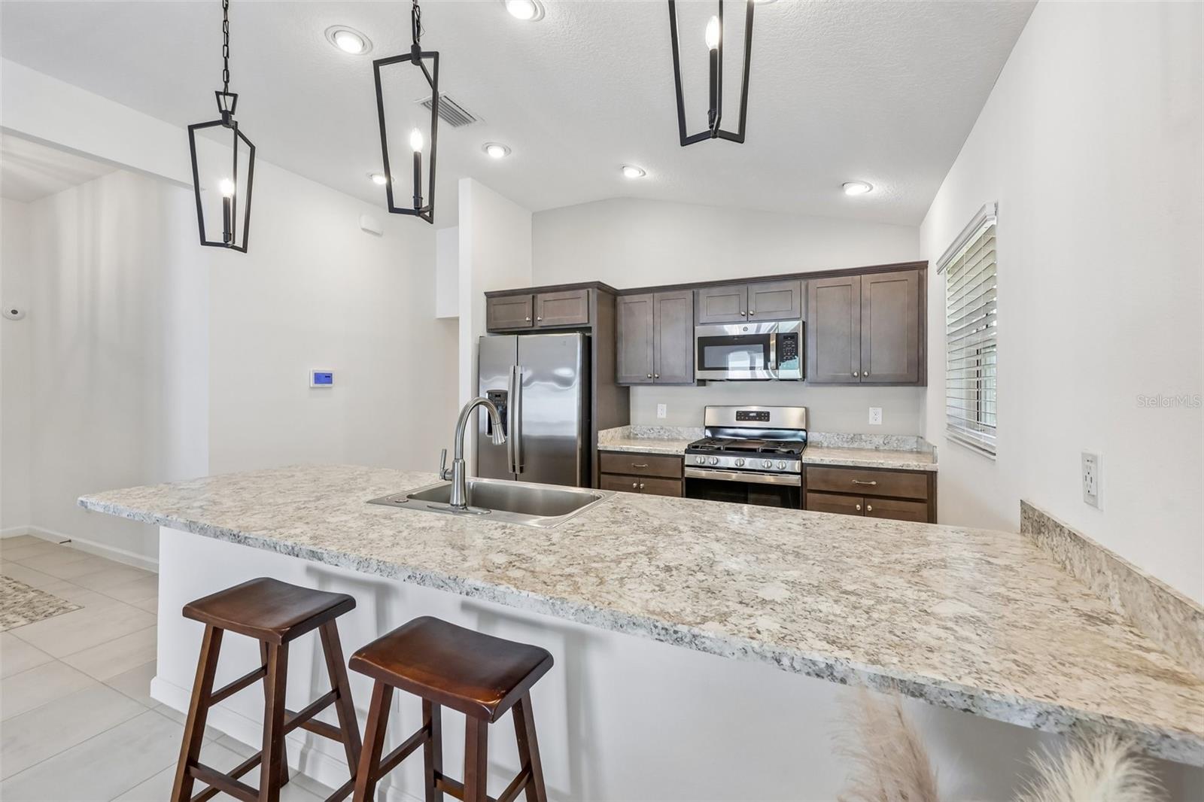
At the heart of the home, the beautifully appointed kitchen offers stainless steel appliances, gas cooking, abundant cabinetry and counter space, and a convenient breakfast bar, perfect for everything from casual mornings to entertaining friends and family.
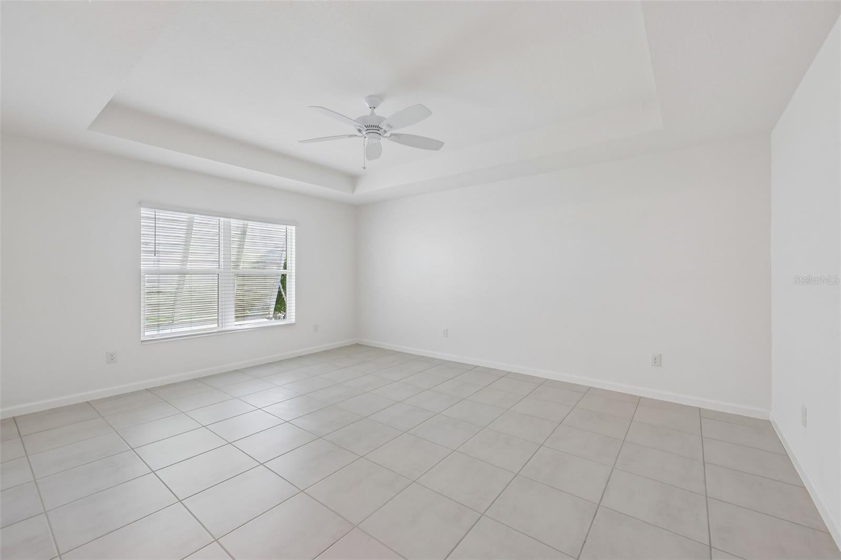
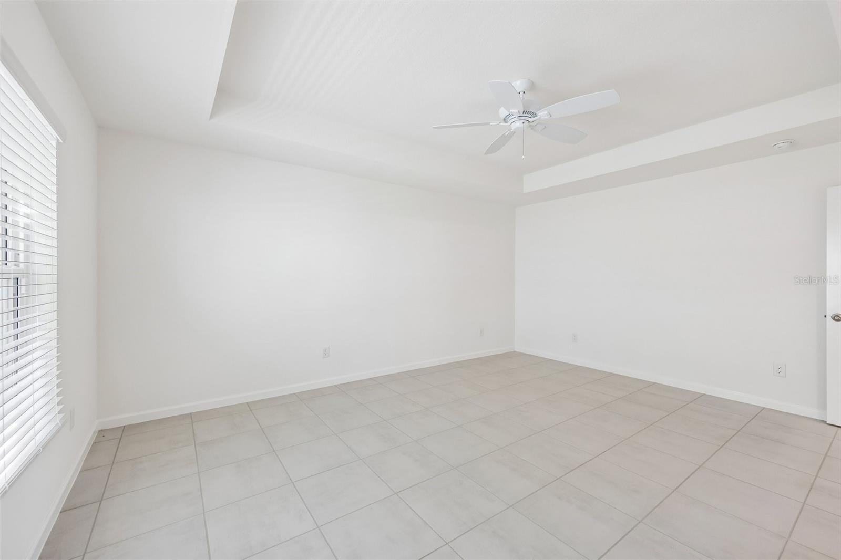
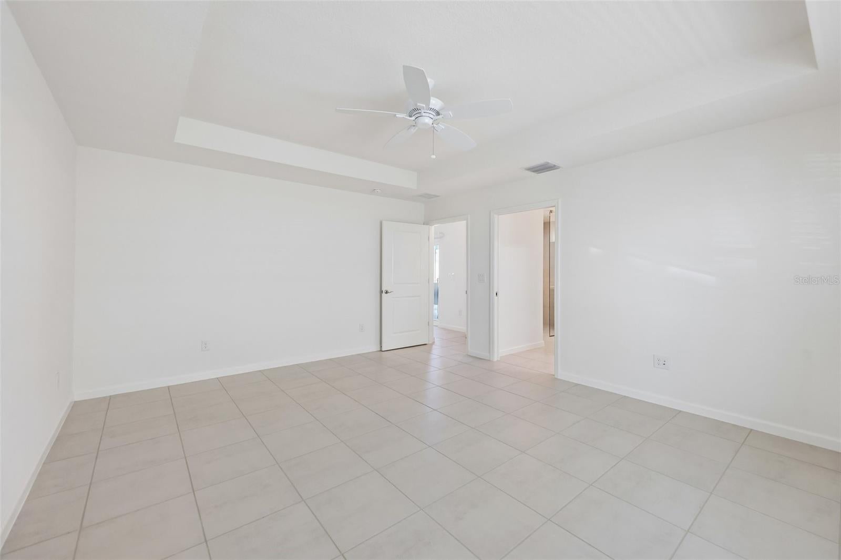
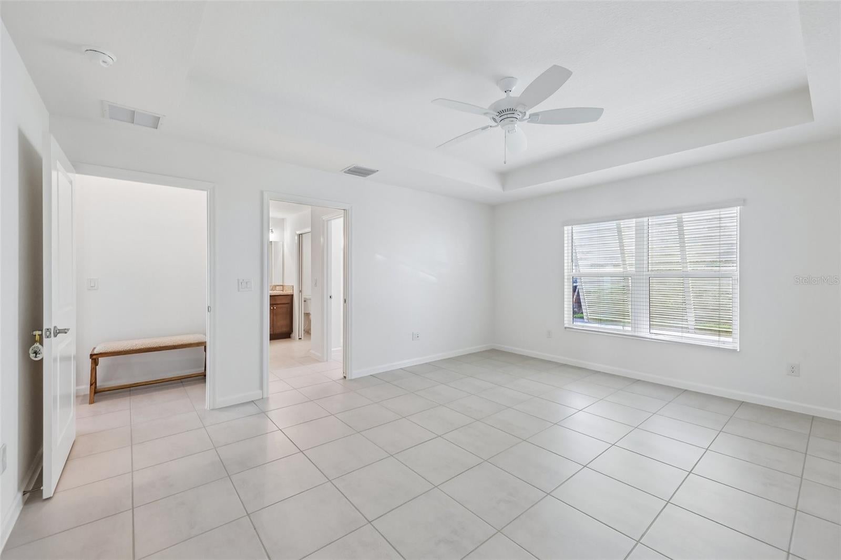
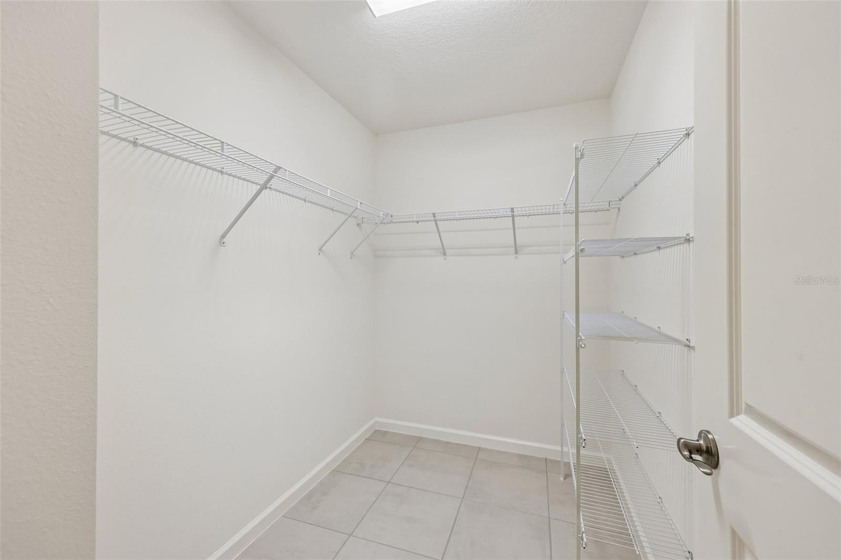
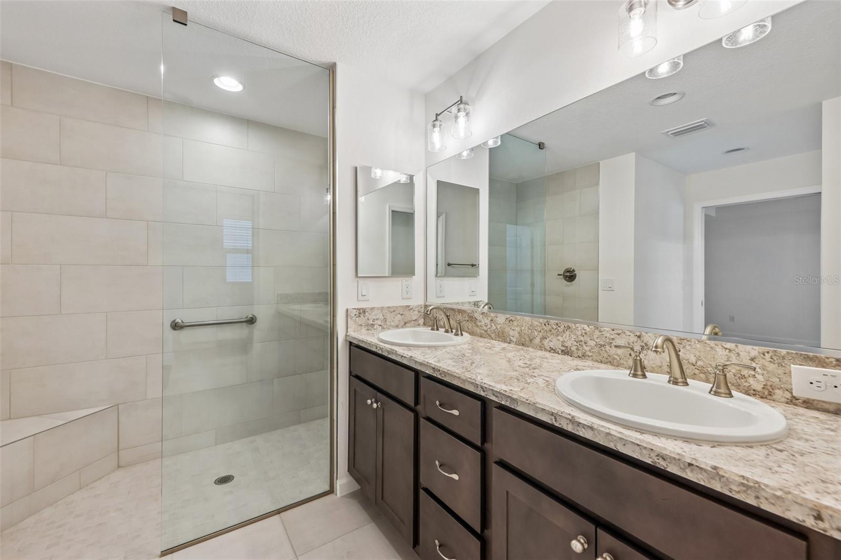
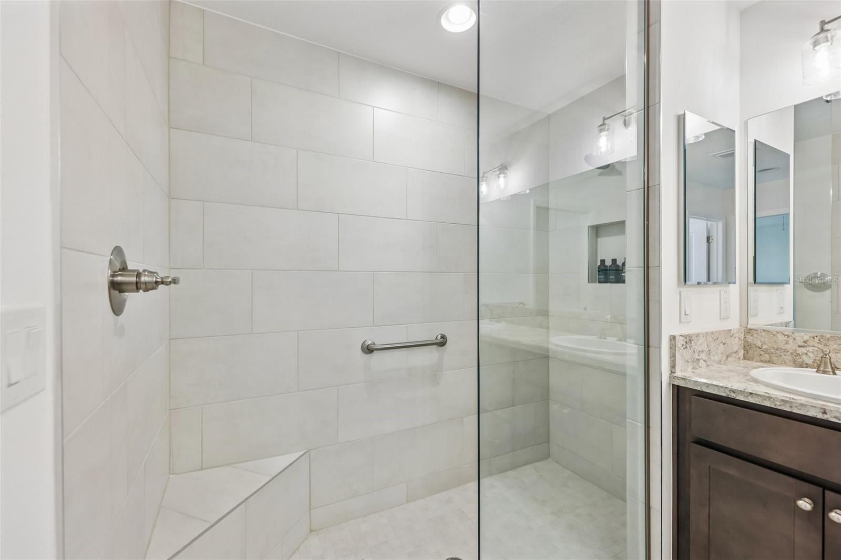
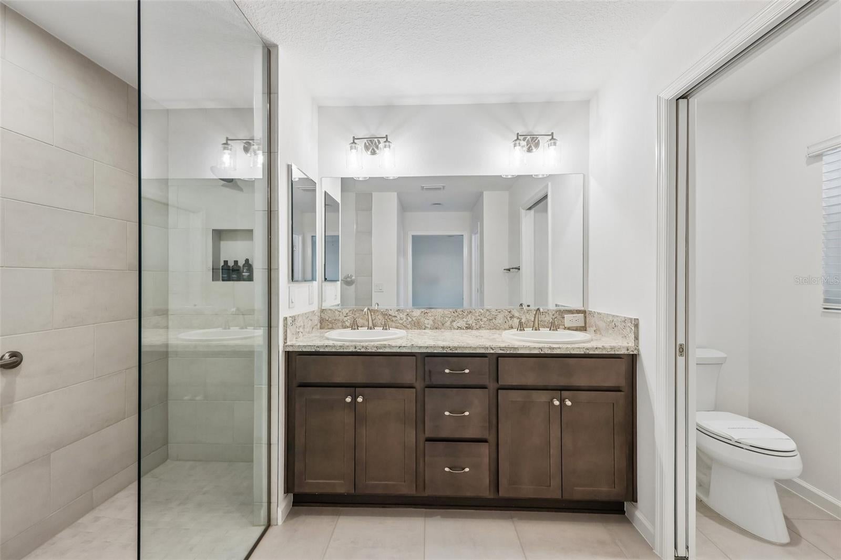
The expansive primary suite is a true retreat, offering a tray ceiling, generous space for a sitting area, and room to comfortably accommodate your furnishings. The spa-inspired ensuite features a large Roman-style tiled shower, dual vanities, private water closet, and an enormous walk-in closet.
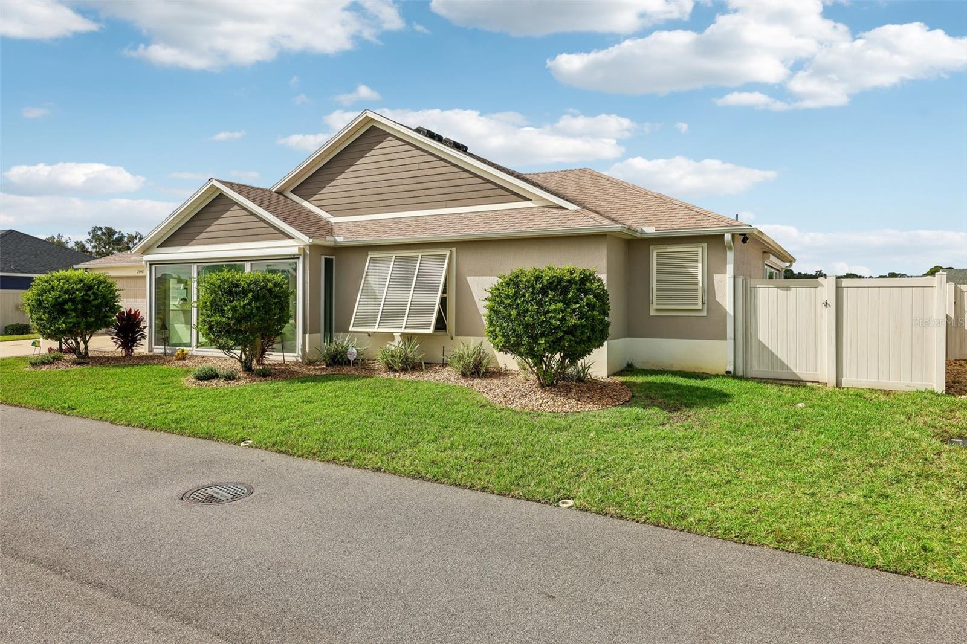
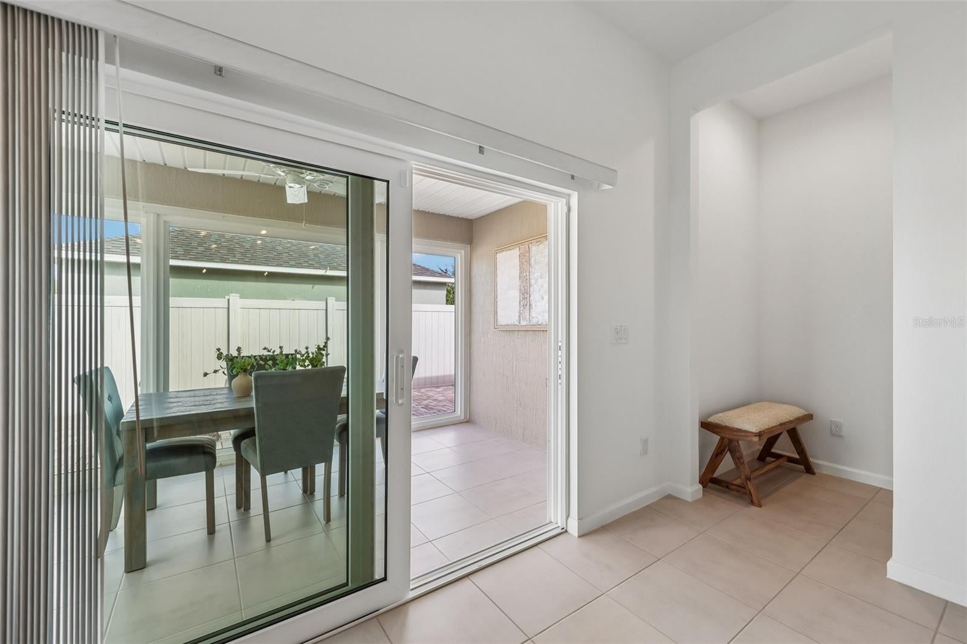
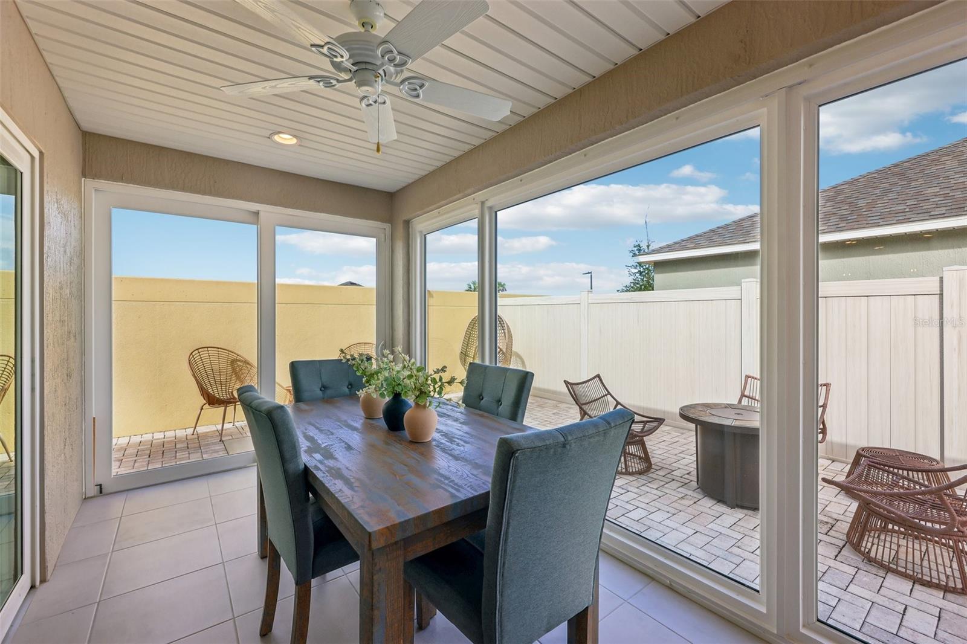
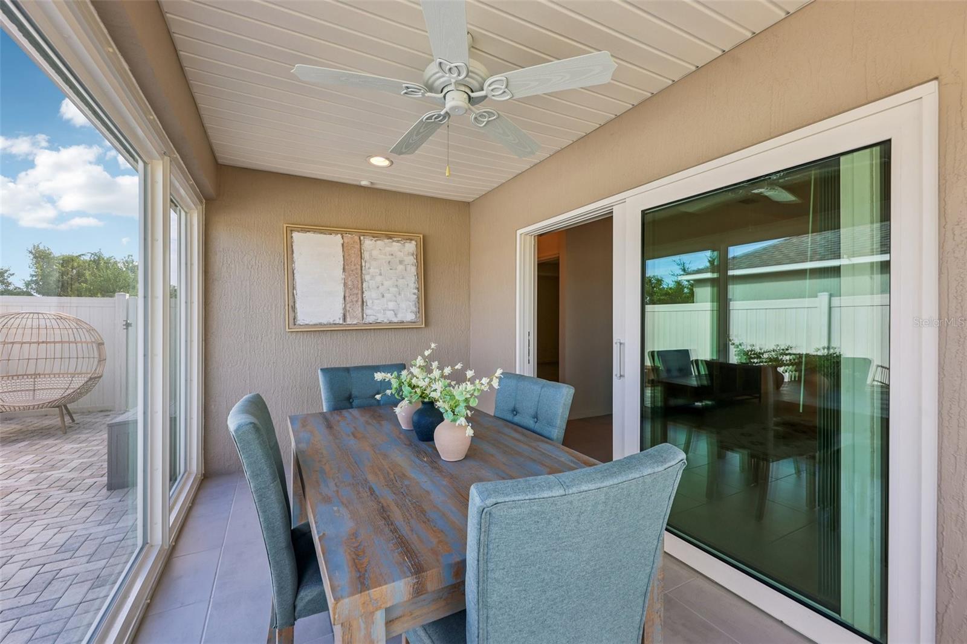
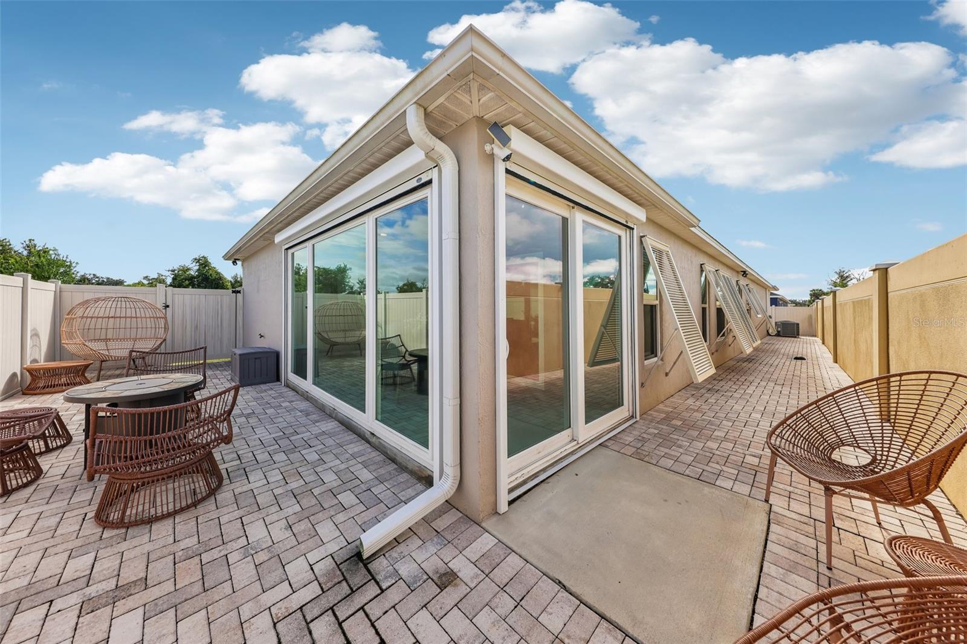
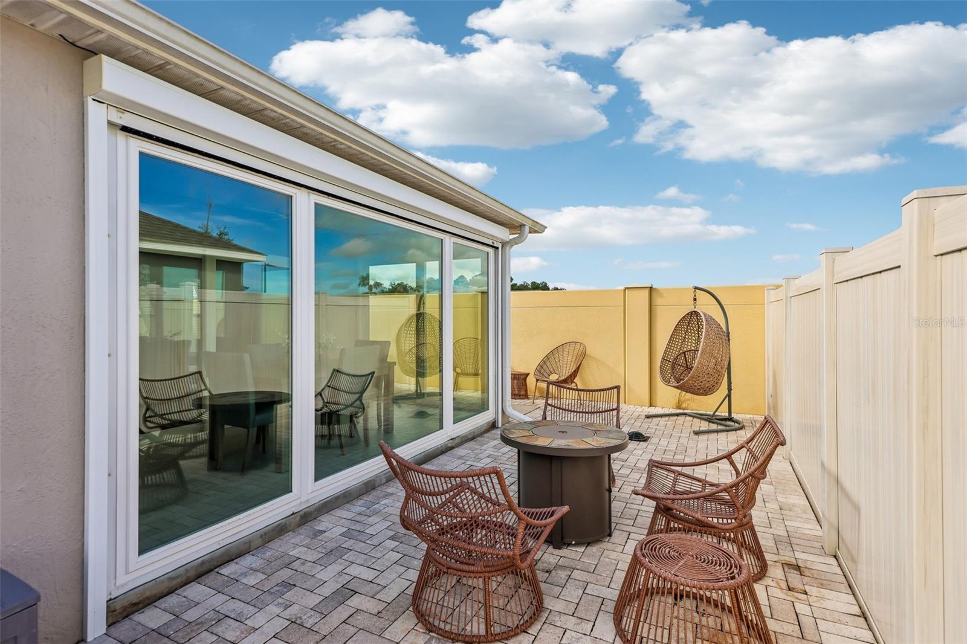
But the luxury continues beyond the interior. Two fully glass-enclosed, tiled lanais dramatically expand the home's living and entertaining space while allowing you to enjoy Florida living in virtually any weather. Both spaces feature EF2 glass, motorized heat-resistant shades, and additional insulation, creating comfortable year-round retreats. Imagine morning coffee, afternoon cocktails, game nights, or quiet evenings surrounded by the beauty of your own private outdoor sanctuary.
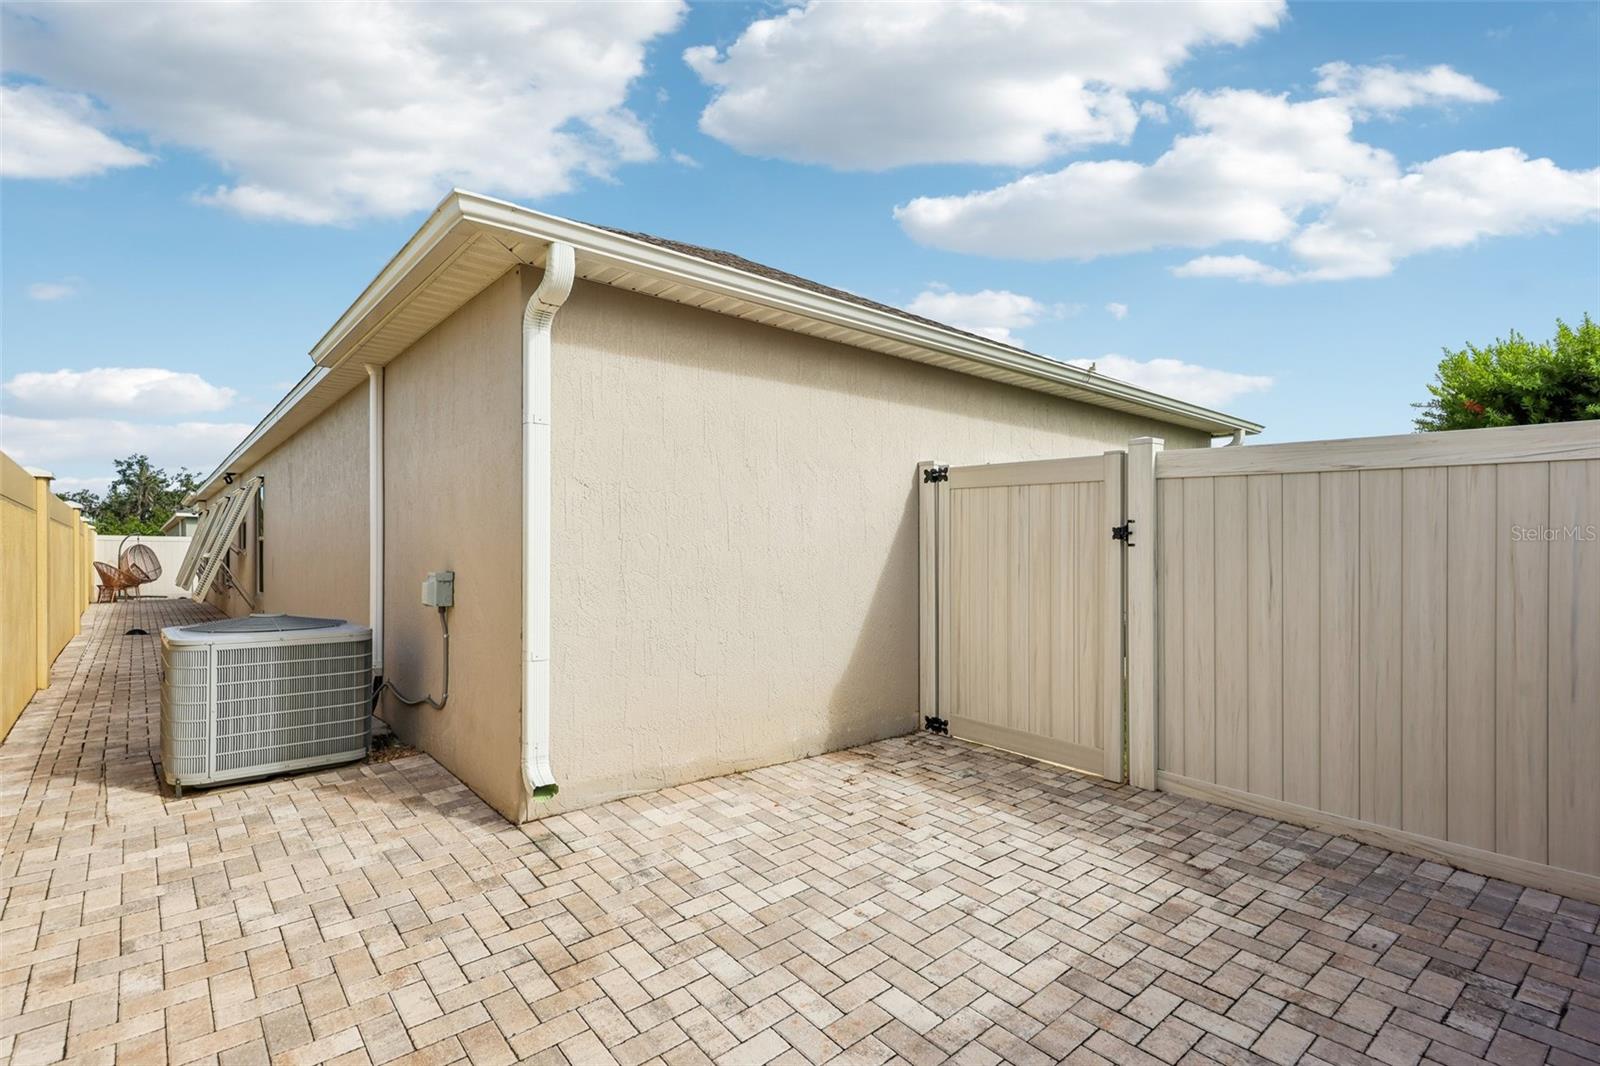
Step into the oversized, beautifully paved and fully enclosed courtyard, where the possibilities are limited only by your imagination. With professional landscaping, river rock accents, gates at both ends, and a generous blank canvas, this private oasis is ready for your vision. Perhaps a cozy fire pit, tropical tiki bar, tranquil water feature, outdoor kitchen, or simply a spectacular space for entertaining and enjoying your pets.
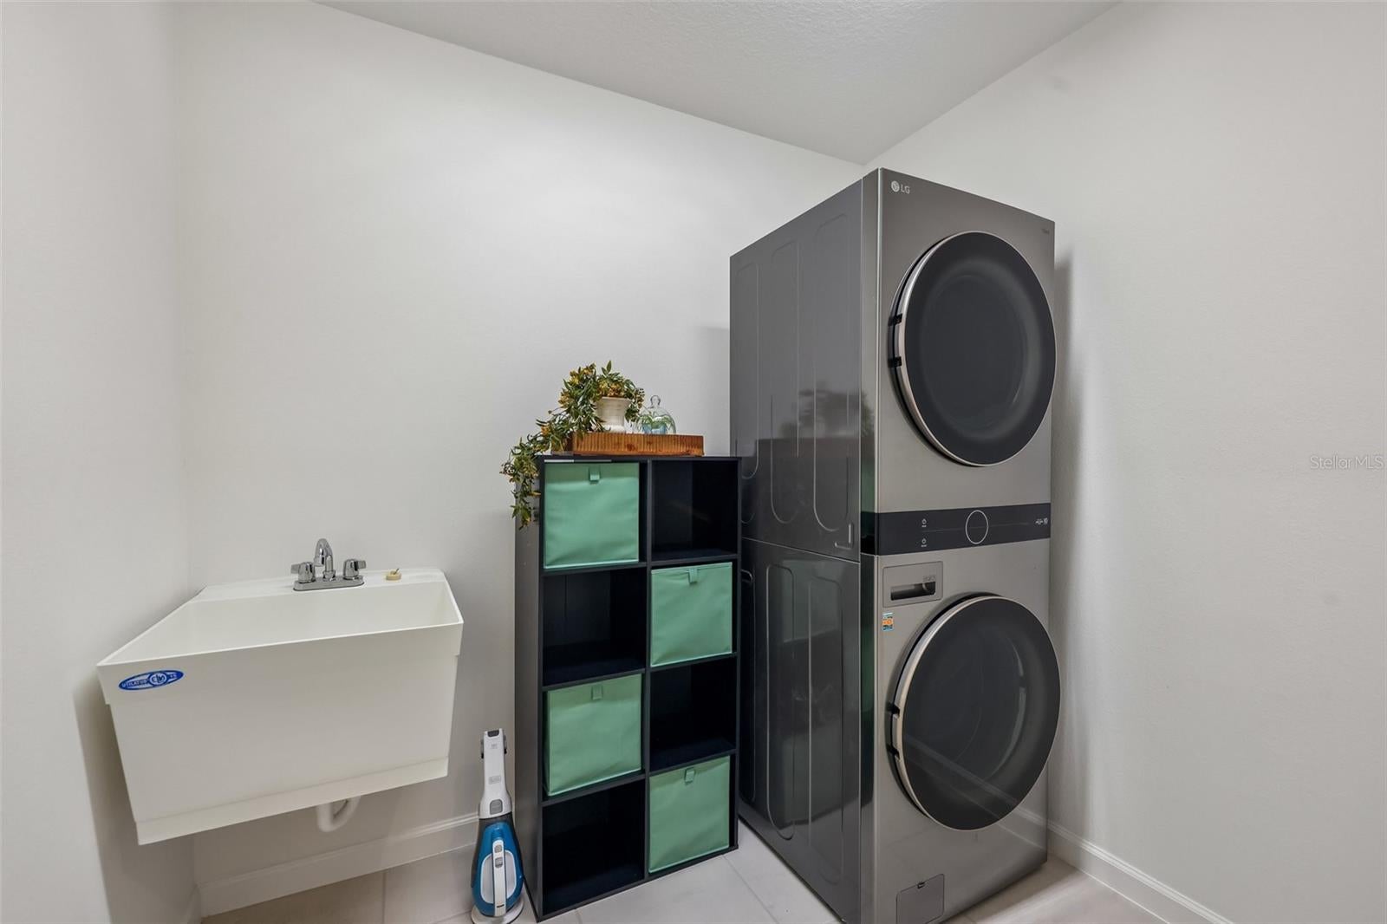
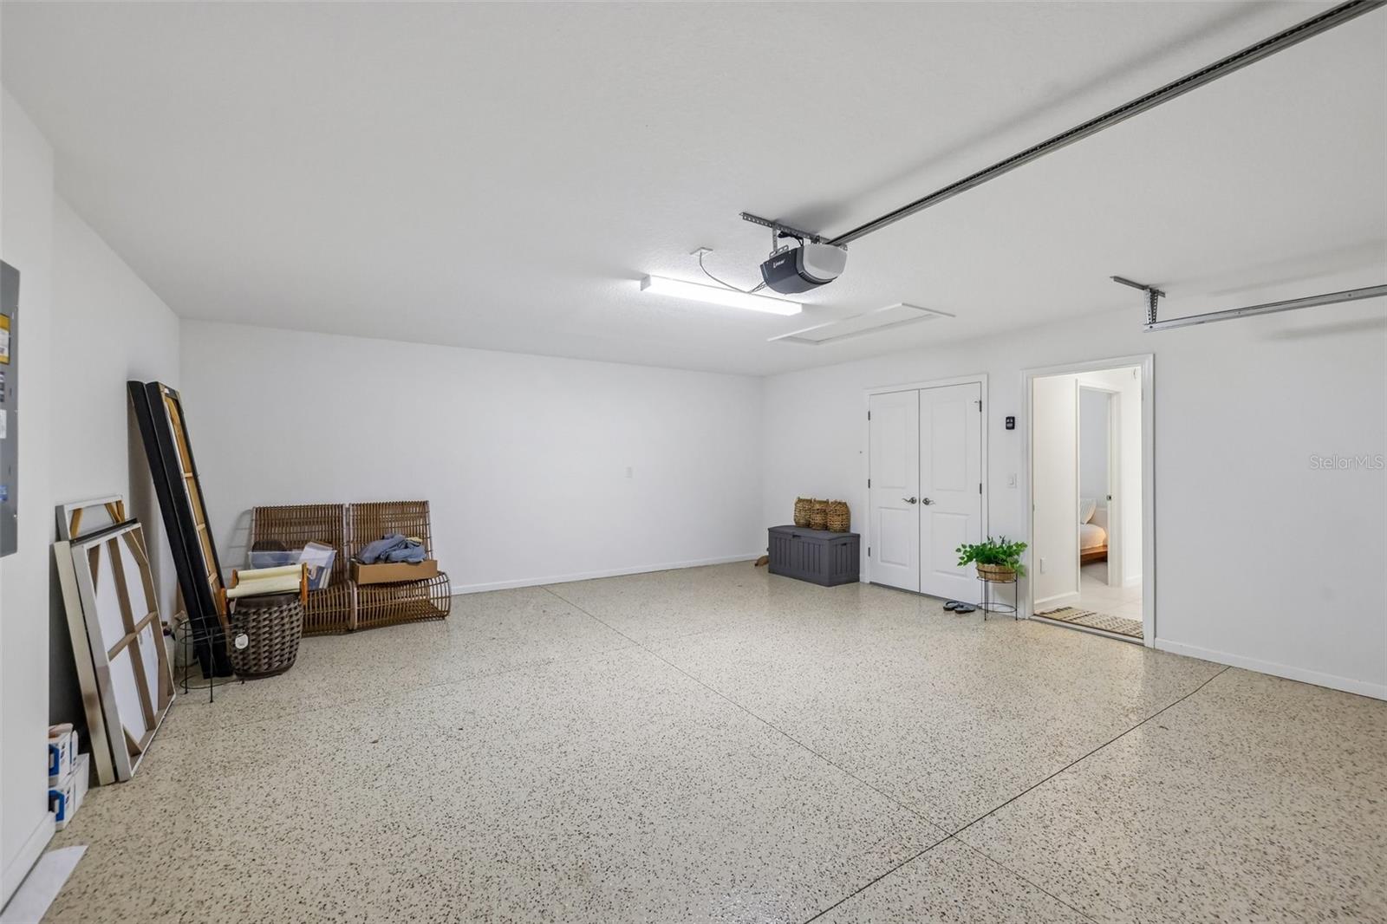
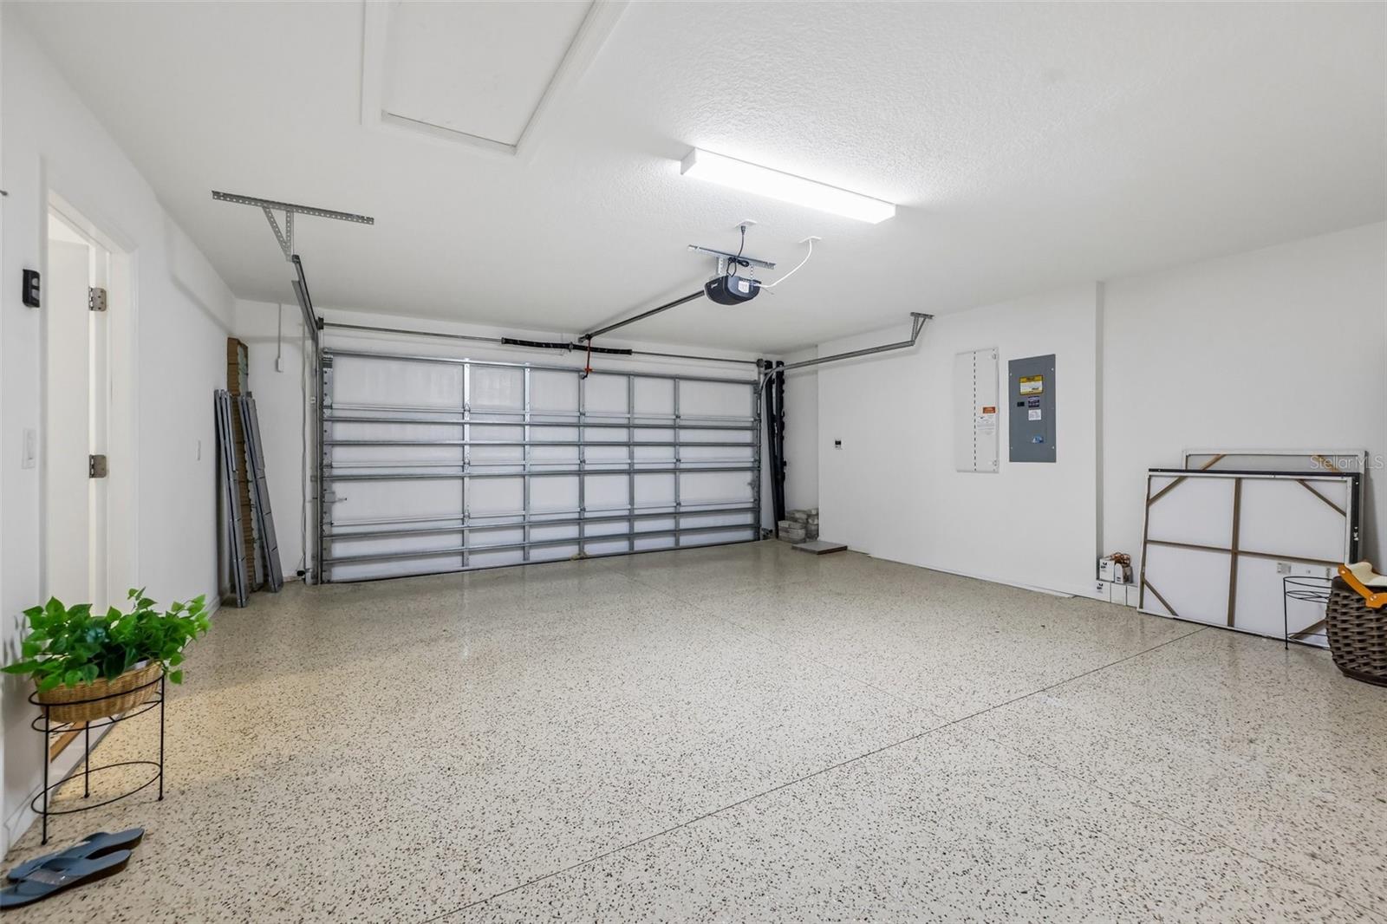
The extensive list of enhancements includes two fully enclosed tiled lanais, motorized heat-resistant shades, approximately 13 inches of additional insulation throughout the home and both lanais, insulated garage door, designer storm shutters, epoxy garage flooring, tankless water heater, Ring doorbell and four-camera security system, alarm system, upgraded landscaping, river rock, window blinds, Samsung washer and dryer, and tile flooring throughout the entire home and patios.
The two car garage is equally impressive with its epoxy floor and enhanced insulation, offering both functionality and comfort.
This home places you close to Edna's on the Green, Brownwood Paddock Square, Magnolia Plaza, and Eastport, while also being conveniently located near walking trails and amenities. Enjoy the best of The Villages lifestyle with world-class recreation, shopping, dining, entertainment, golf, pickleball, tennis, bocce, pools, social clubs, and so much more. The Seller will pay up to $5,000 in closing costs and prepaids!
| Date | Event | Price | Source |
|---|---|---|---|
| listed (Active) | $450,000 | StellarMLS #G5117447 | |
| price changed | $440,000 | StellarMLS #G5117447 |
Hi there — ask anything about this property or the area and the team will get right back to you.
Local real estate advisory services provided by agent with GGMS Demo Agency
Listed by Bethany Burge Bosbous with Coldwell Banker Vanguard Lifestyle Realty · Cell: 800-948-0938
Listings courtesy of Stellar MLS as distributed by MLS GRID. Based on information submitted to the MLS GRID. All data is obtained from various sources and may not have been verified by broker or MLS GRID. Supplied Open House Information is subject to change without notice. All information should be independently reviewed and verified for accuracy. Properties may or may not be listed by the office/agent presenting the information. Listing information is provided for consumers? personal, non-commercial use, solely to identify prospective properties for potential purchase; all other use is strictly prohibited and may violate relevant federal and state law. Information deemed reliable but not guaranteed. Copyright © 2026 MLS GRID. All Rights Reserved.
You agree to GGMS Demo Agency Terms of Use and Privacy Policy. By choosing to contact a property, you also agree that GGMS Demo Agency and its associates may call, text, or email you regarding any inquiries or activities you submit through our website. This may involve the use of automated means and prerecorded or artificial voices.
Step 1 of 2
Create a free account to view all listings, save searches, and get alerts when new homes match.
Step 2 of 2
Tell us how to reach you about homes you like.
Enter your password to sign in as
Create a free account to view all listings, save searches, and get alerts when new homes match.
Already have an account? Sign in
Sign in to your account.
New here? Create an account