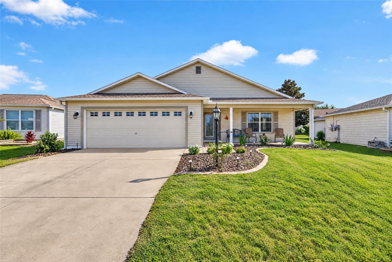
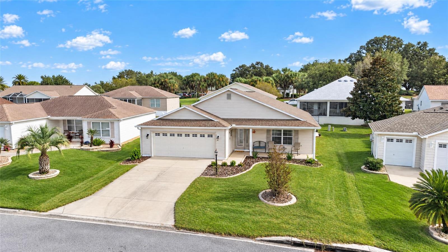
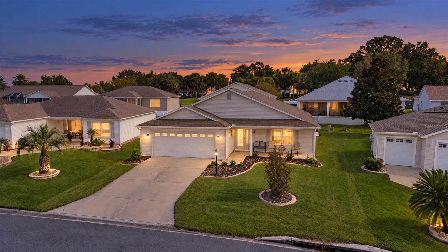
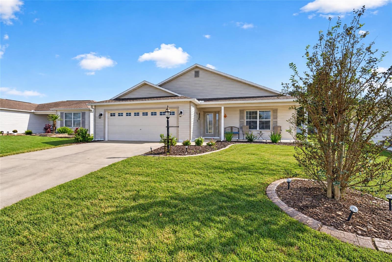
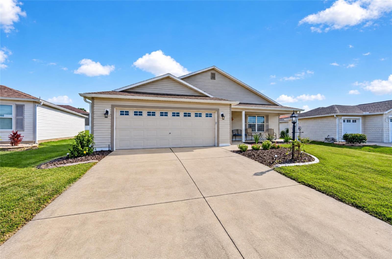
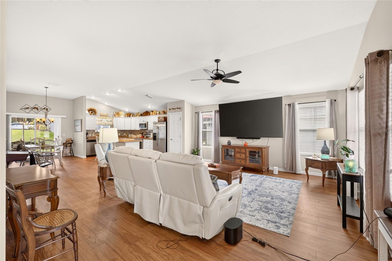
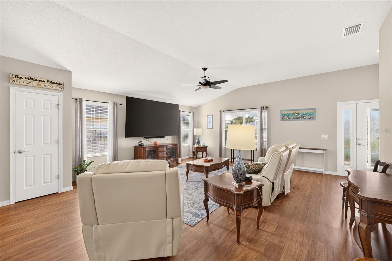
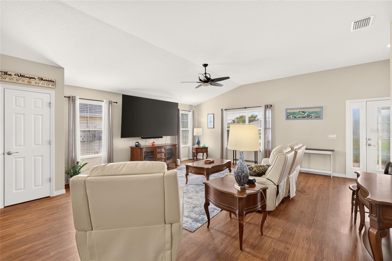
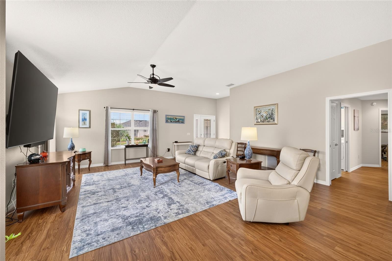
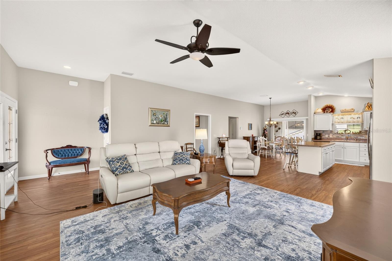
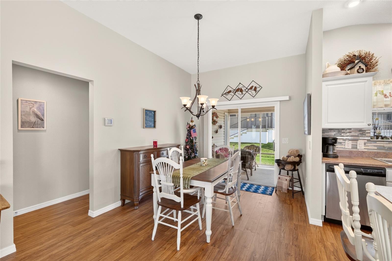
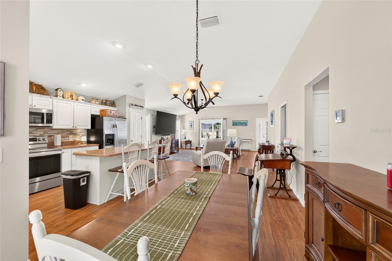
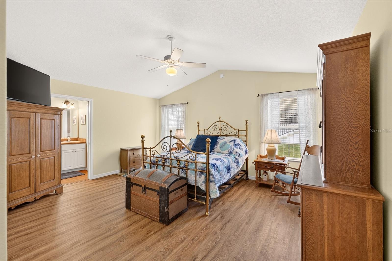
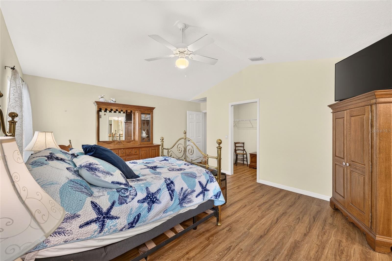
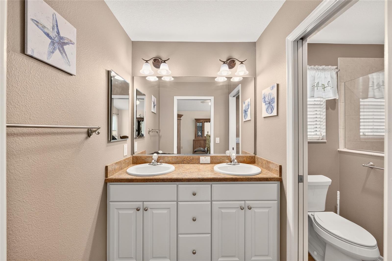
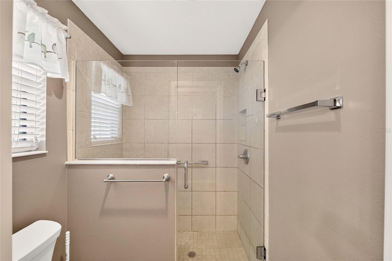
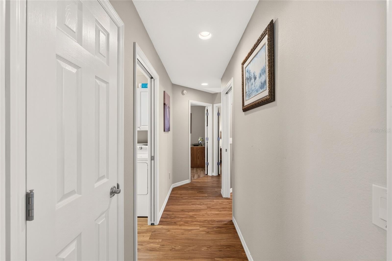
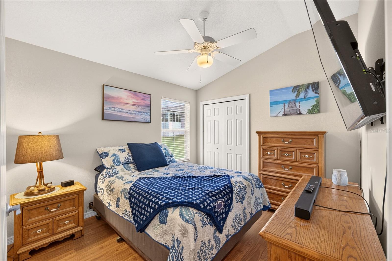
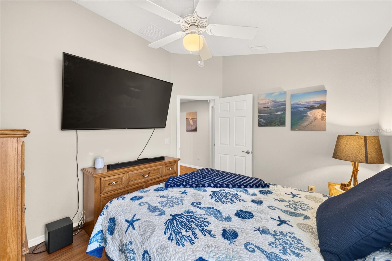
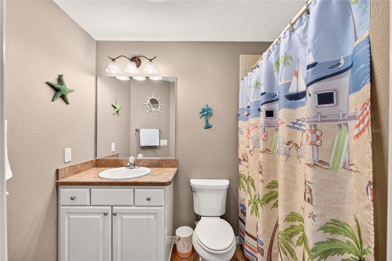
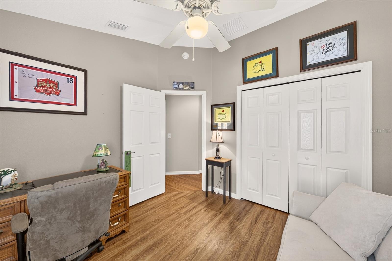
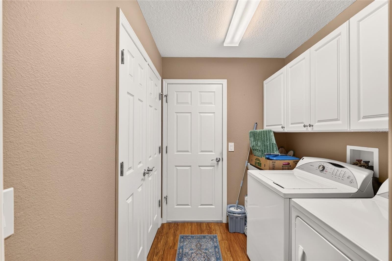
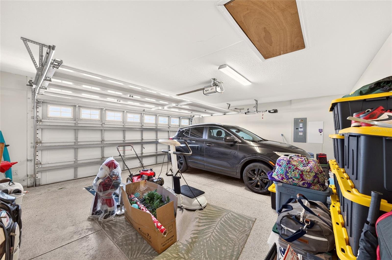
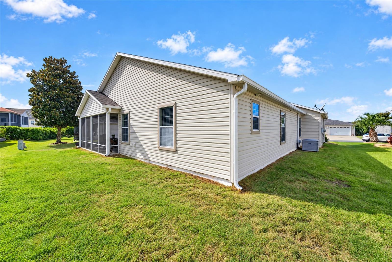
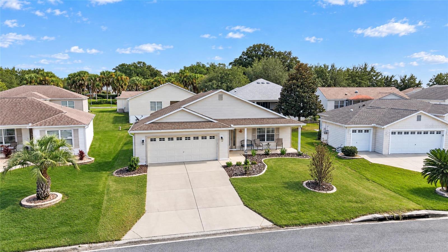
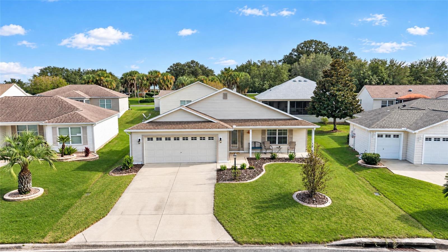
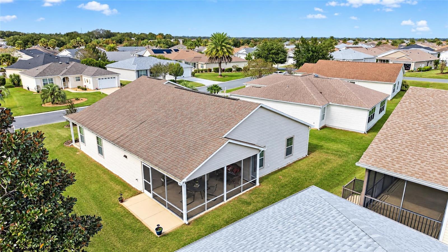
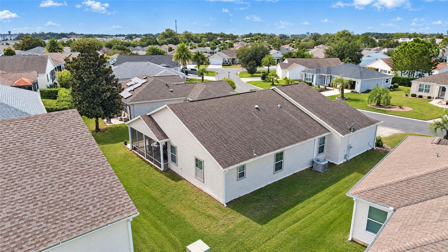
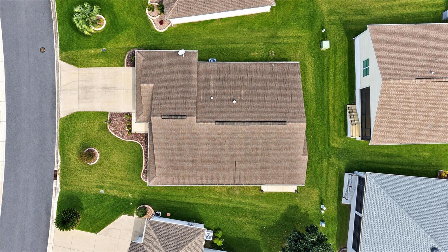
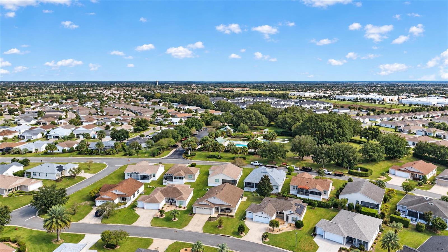
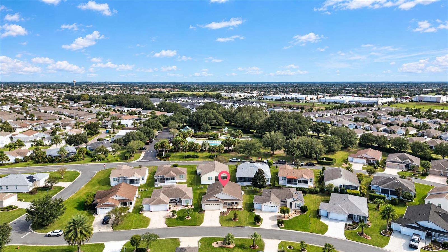
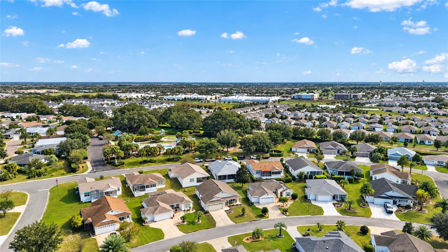
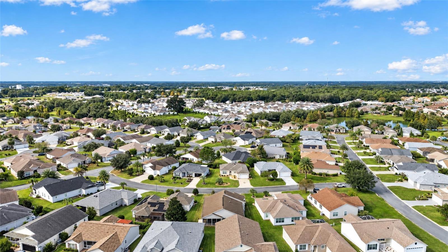
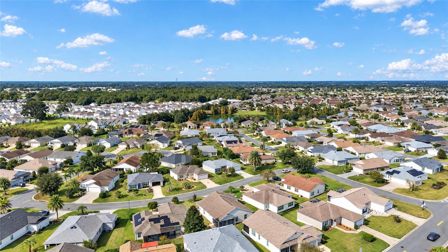
Located in the highly desirable Village of Tamarind Grove, this beautifully maintained 3-bedroom, 2-bath home offers the convenience, lifestyle, and location that make The Villages so popular. Being offered fully furnished, this move-in-ready property allows you to start enjoying everything the community has to offer from day one.
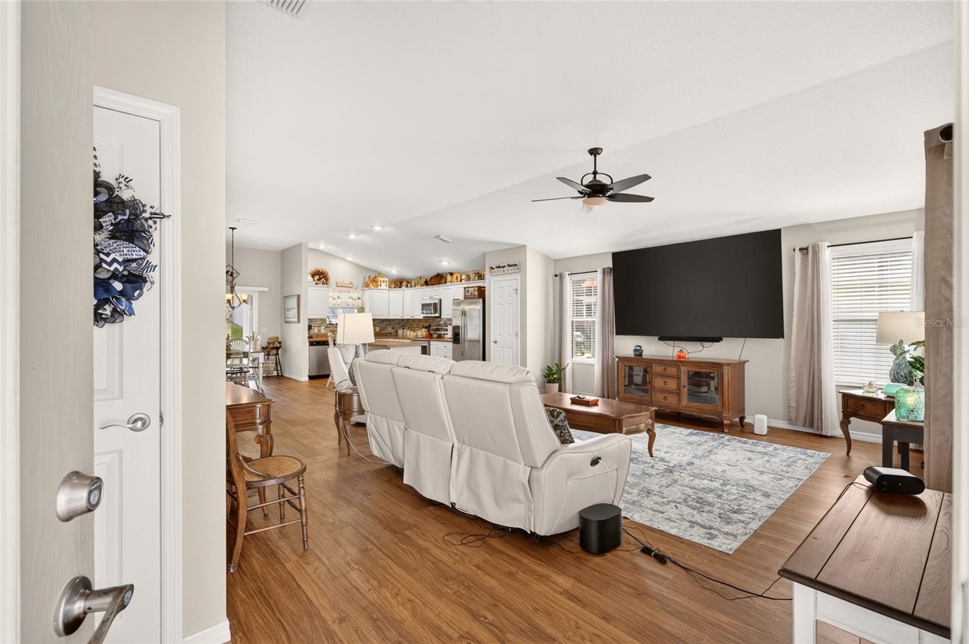
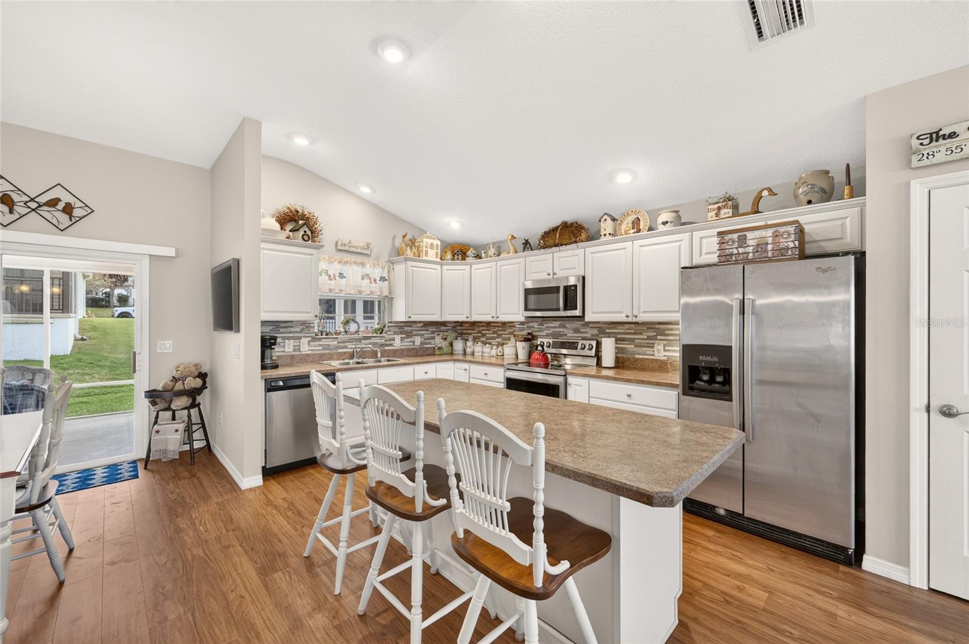
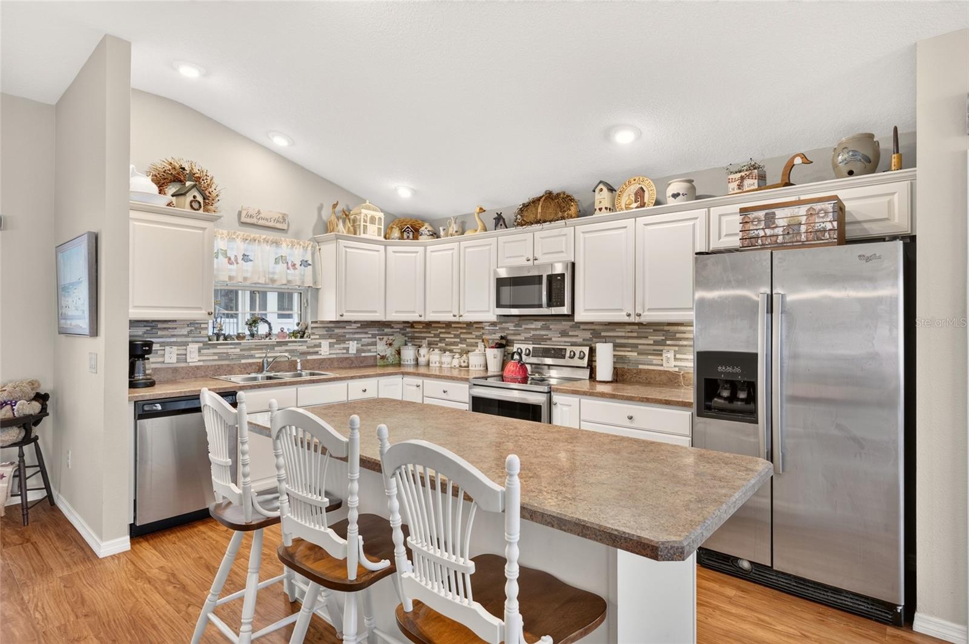
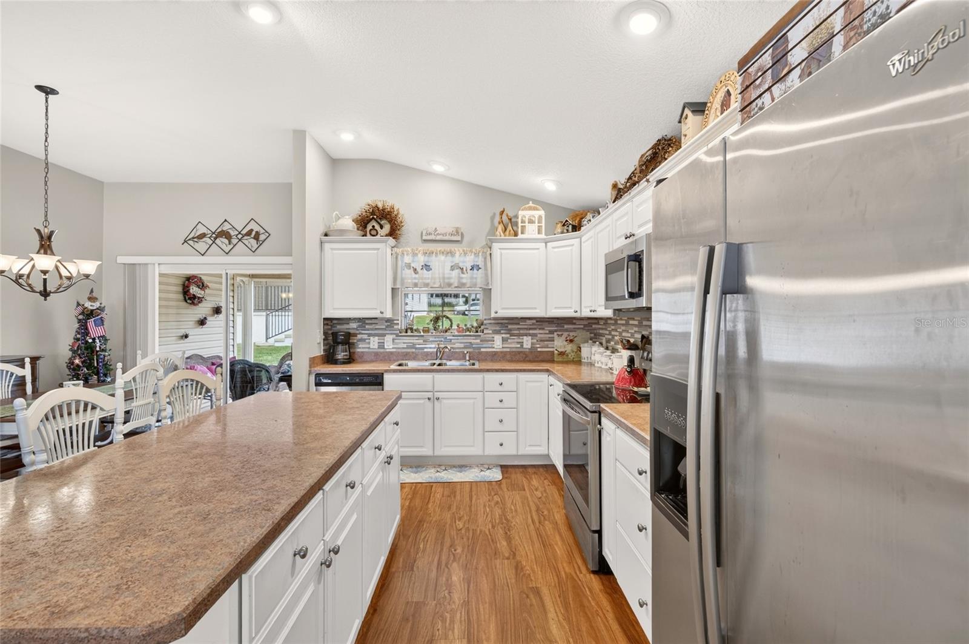
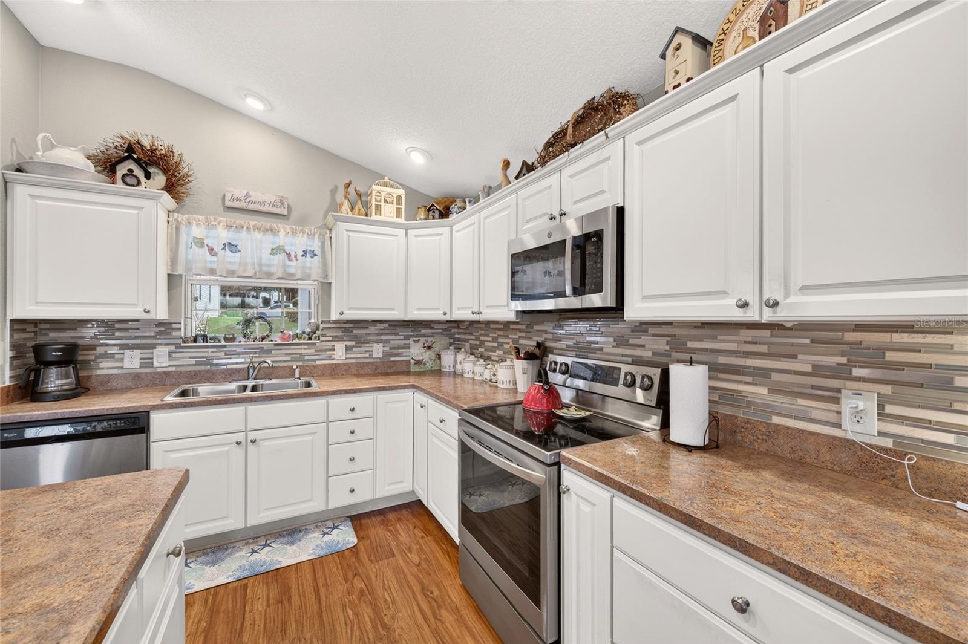
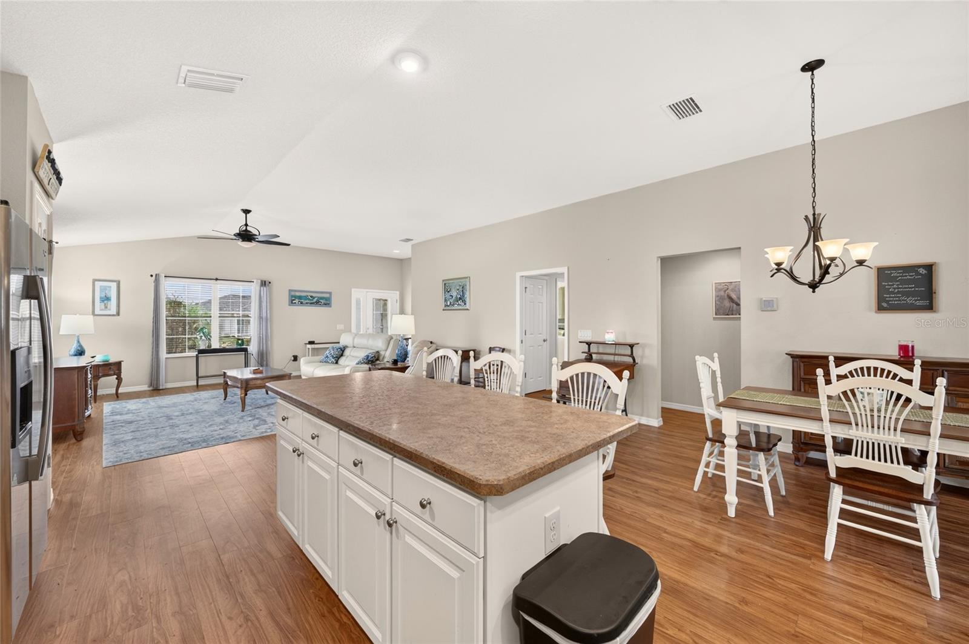
Inside, luxury vinyl plank flooring flows throughout the home, creating a cohesive and stylish look. The kitchen serves as the heart of the home and features a center island ideal for meal preparation, casual dining, and gathering with family and friends. The open layout creates a bright, airy feel that is perfect for both everyday living and entertaining.
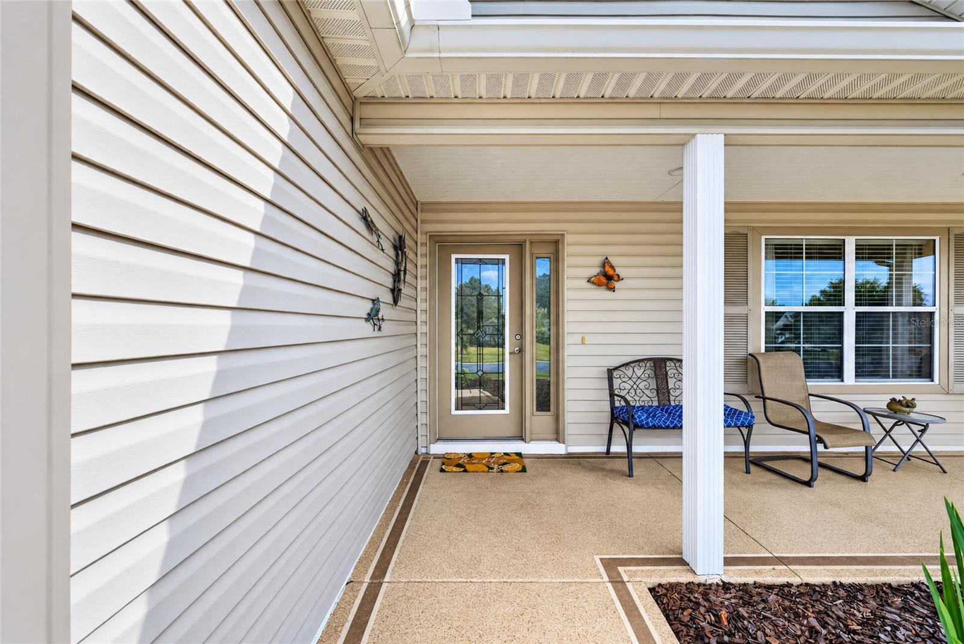
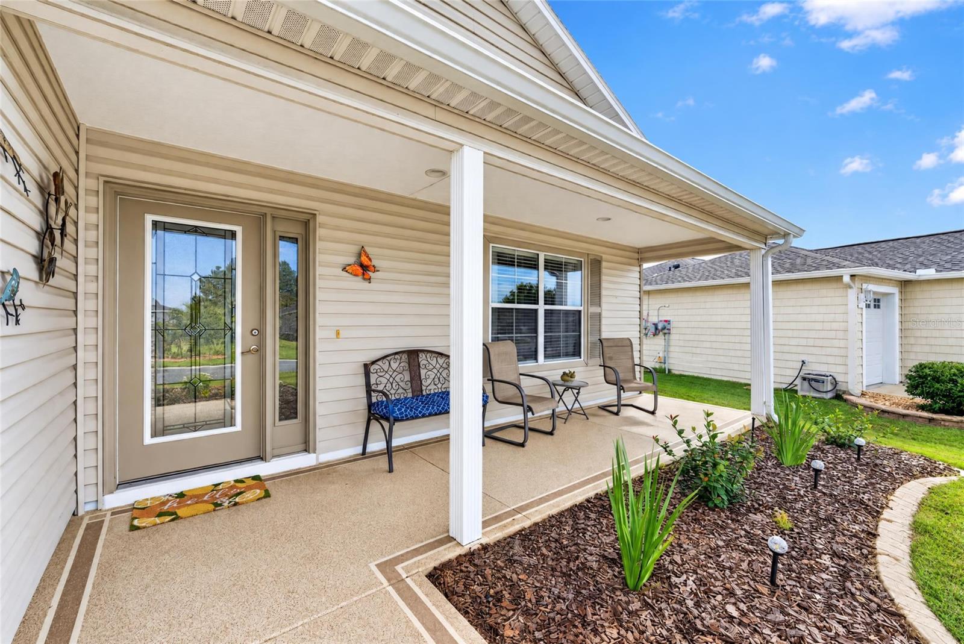
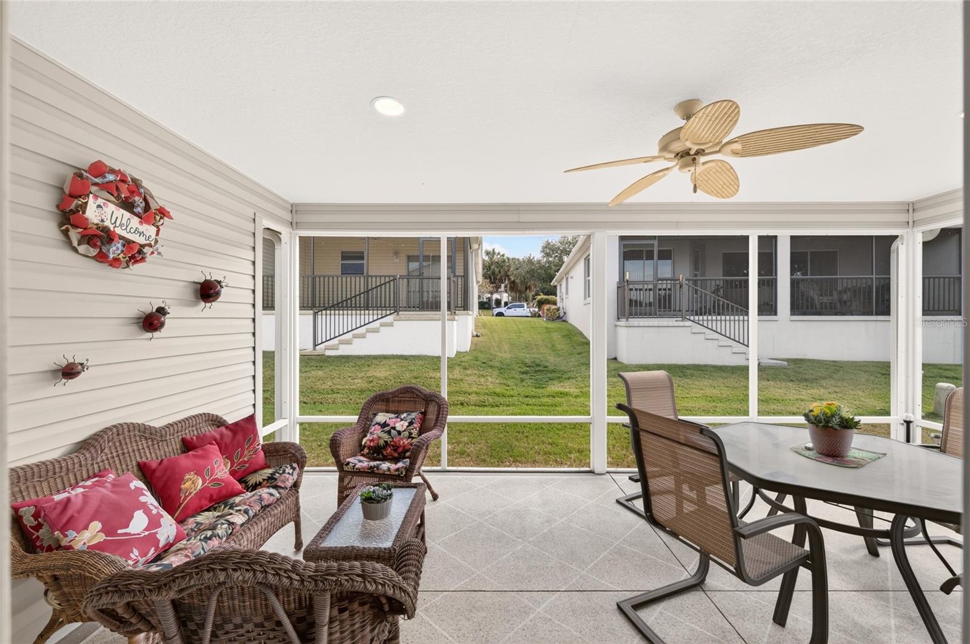
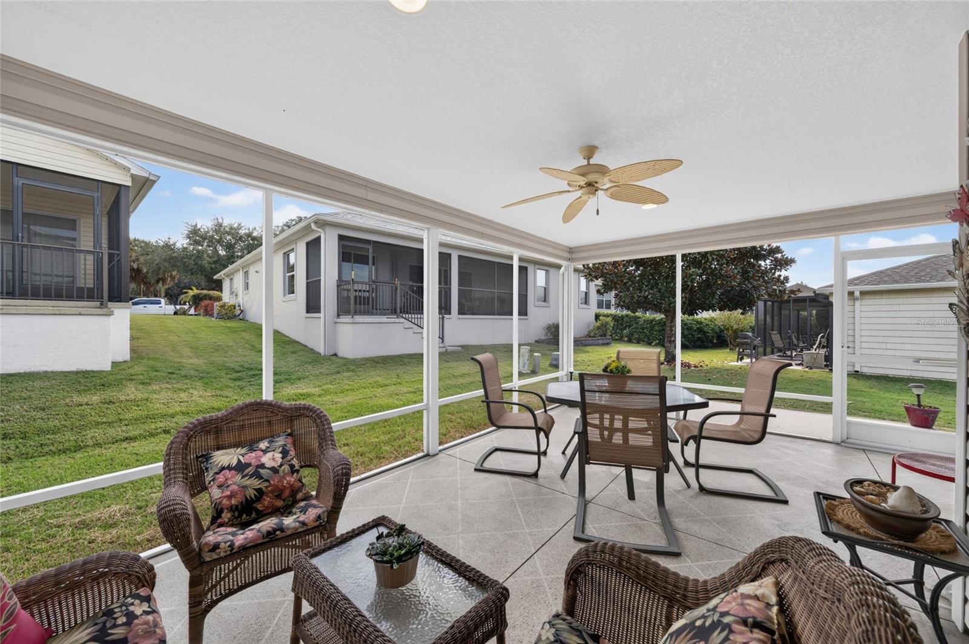
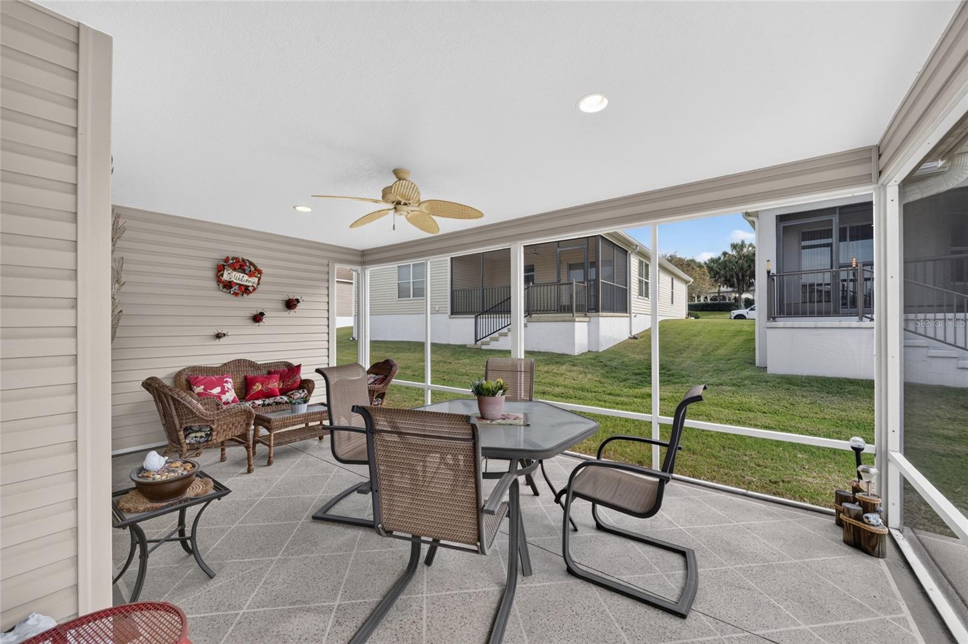
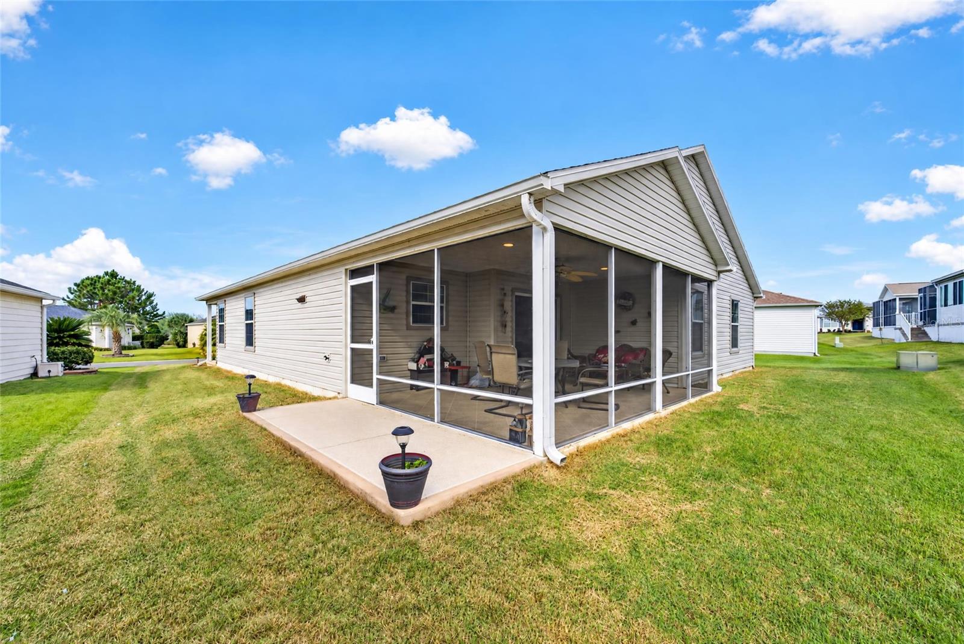
Enjoy Florida’s outdoor lifestyle from the spacious screened rear porch, offering a comfortable space to relax, unwind, and enjoy the fresh air. The inviting front porch provides another welcoming spot to soak up the sunshine and connect with the neighborhood atmosphere.
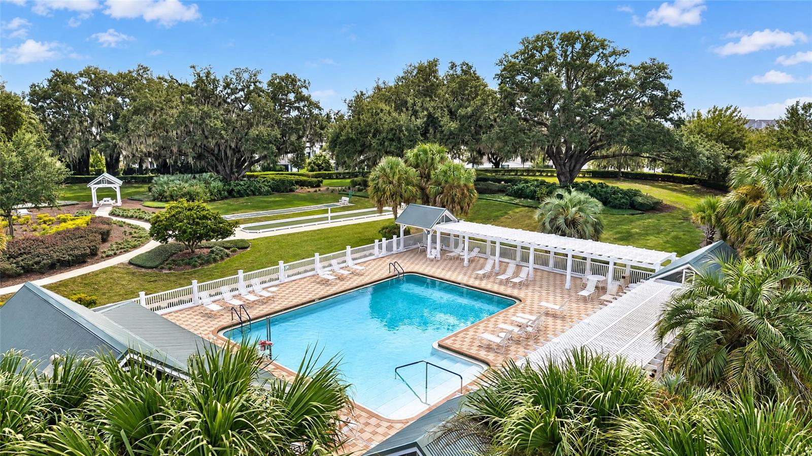
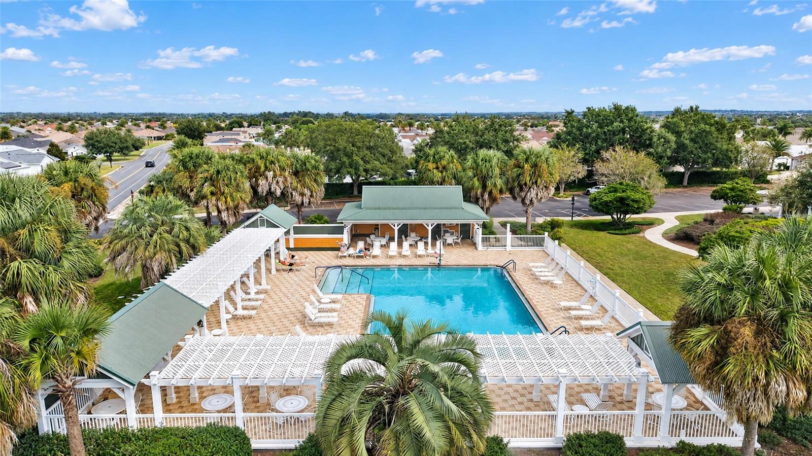
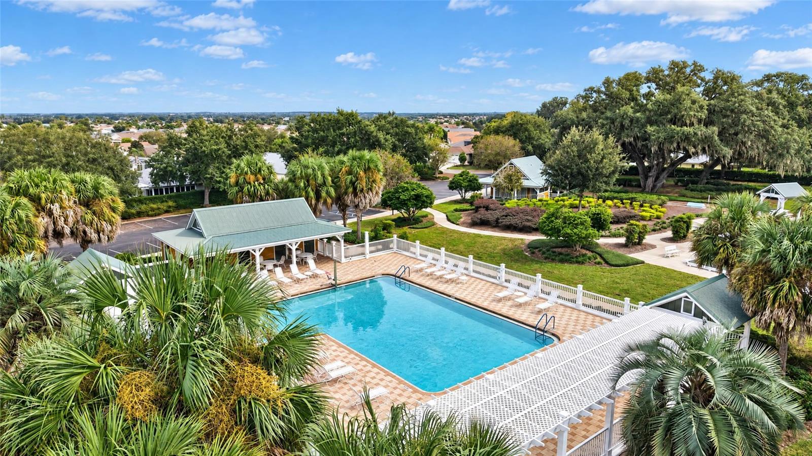
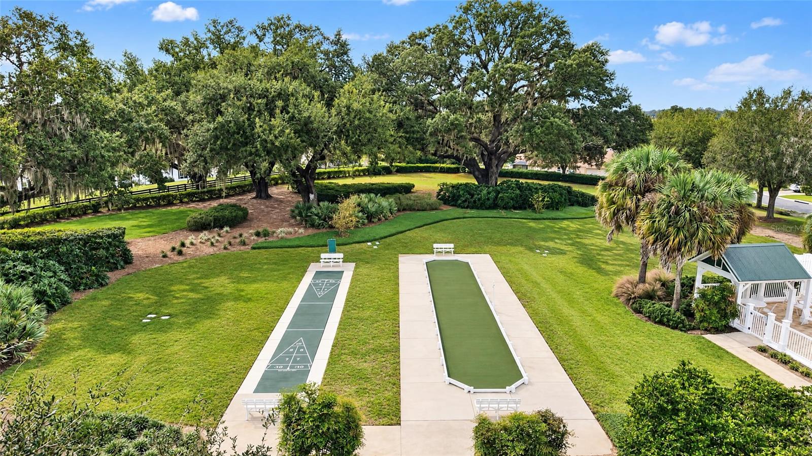
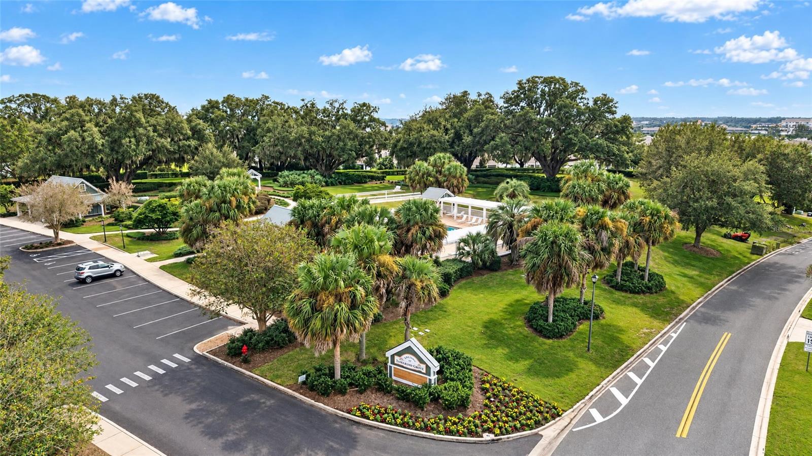
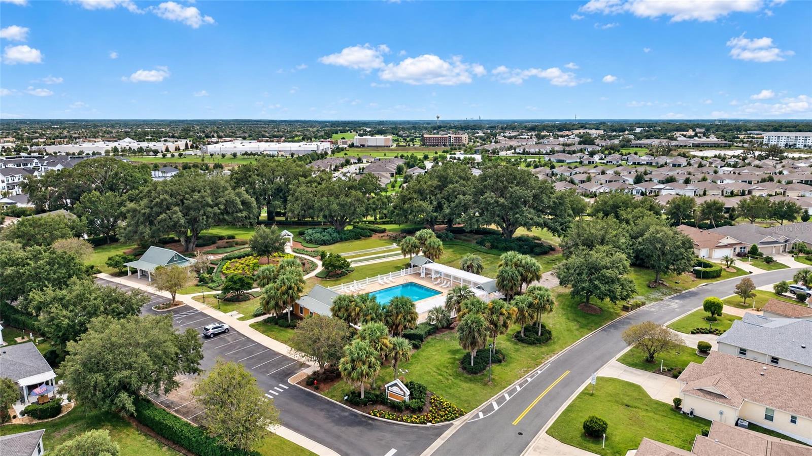
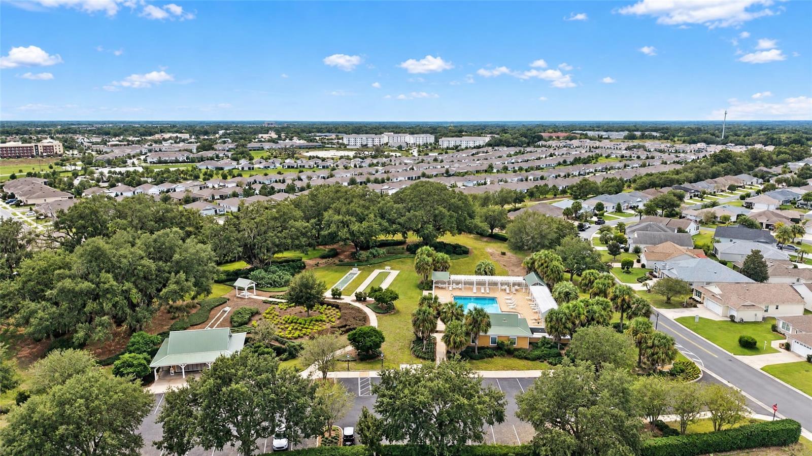
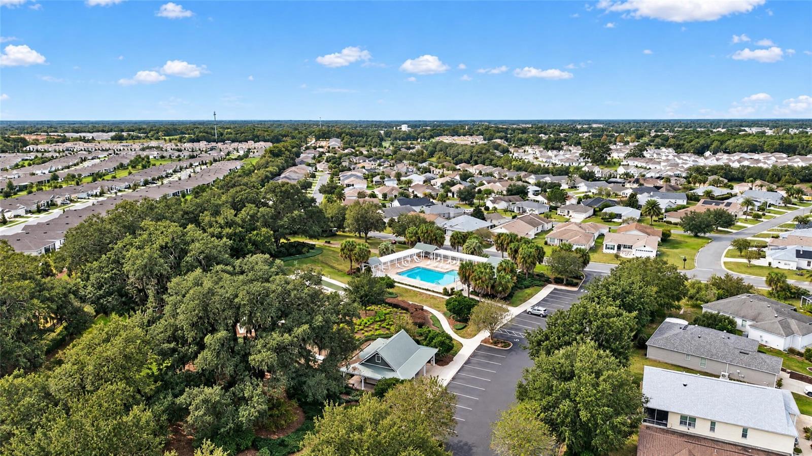
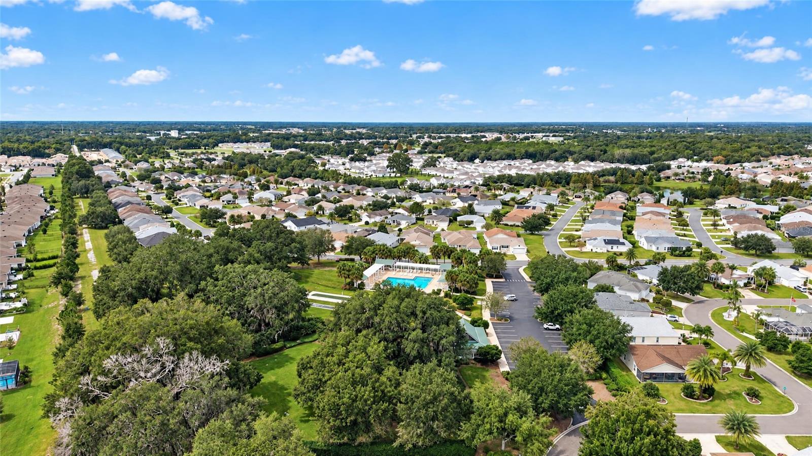
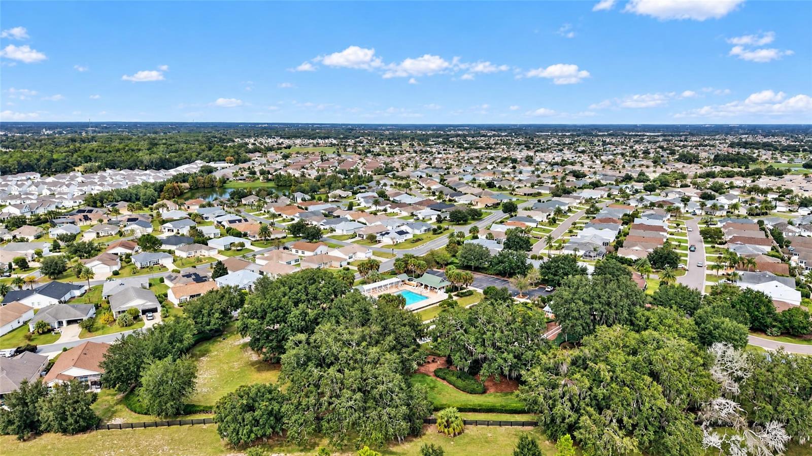
Ideally situated just steps from the community pool, a refreshing swim or relaxing soak is always close at hand. Tamarind Grove’s central location places you conveniently between Lake Sumter Landing Market Square and Brownwood Paddock Square, with easy golf cart access to dining, shopping, entertainment, recreation, and everyday conveniences. Residents also enjoy access to The Villages’ extensive recreation opportunities, championship and executive golf courses, trails, and community amenities.
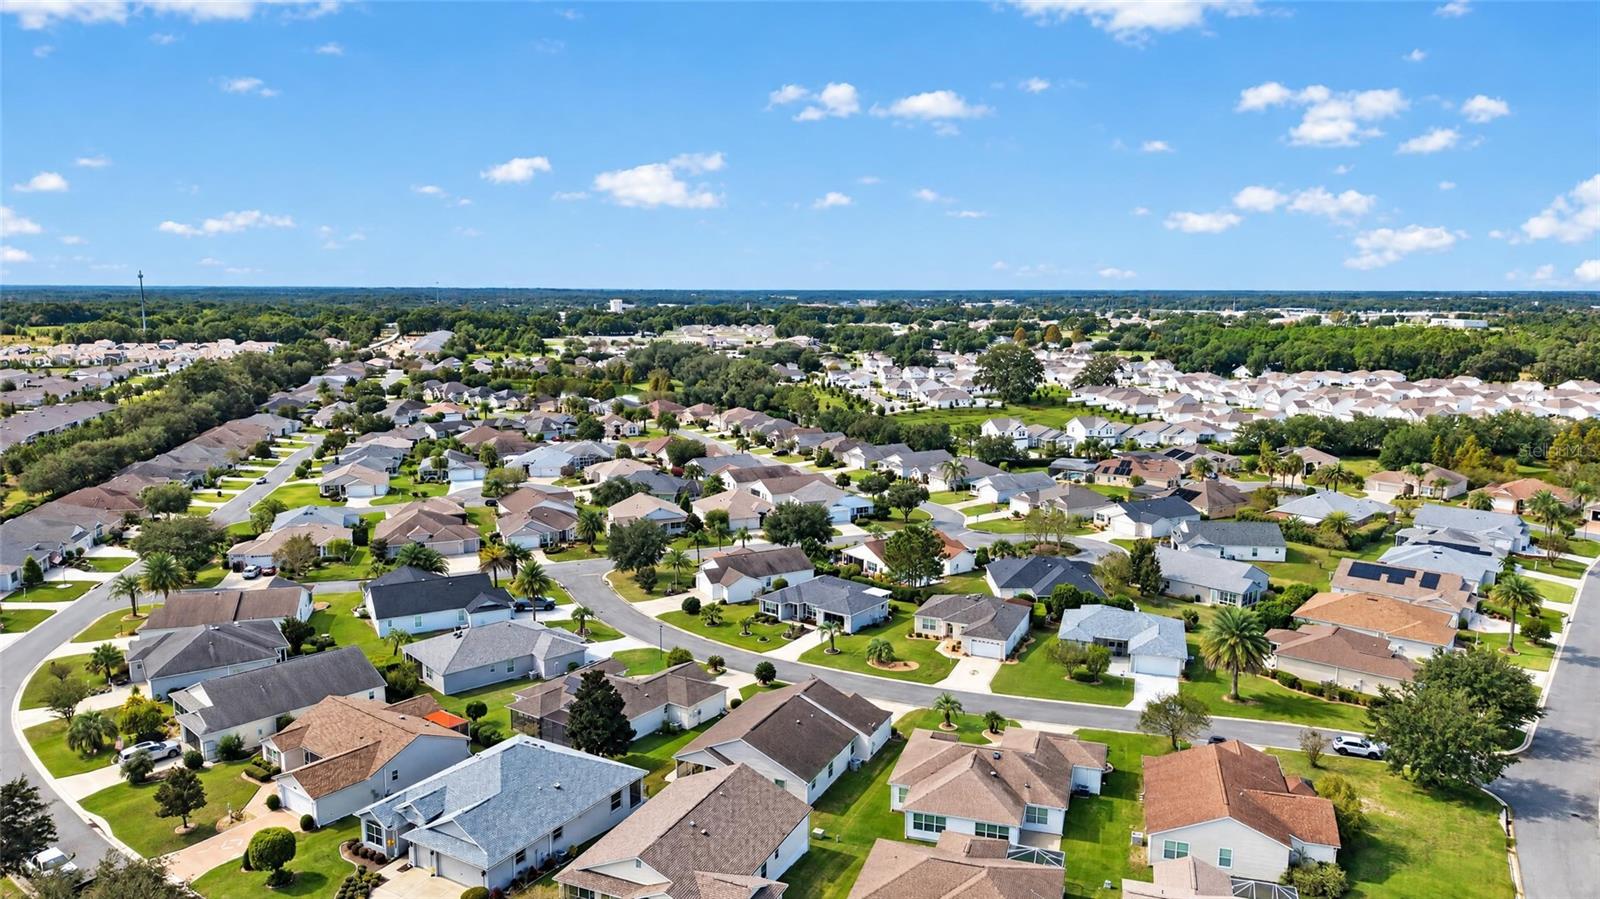
If you appreciate the character and established feel of a mature neighborhood rather than a newly developing area, this exceptional home delivers the perfect combination of comfort, convenience, and The Villages lifestyle.
| Date | Event | Price | Source |
|---|---|---|---|
| listed (Active) | $369,900 | StellarMLS #W7891155 |
Hi there — ask anything about this property or the area and the team will get right back to you.
Local real estate advisory services provided by agent with GGMS Demo Agency
Listed by Robert Schroeder with Re/max Champions · Cell: 727-807-7887
Listings courtesy of Stellar MLS as distributed by MLS GRID. Based on information submitted to the MLS GRID. All data is obtained from various sources and may not have been verified by broker or MLS GRID. Supplied Open House Information is subject to change without notice. All information should be independently reviewed and verified for accuracy. Properties may or may not be listed by the office/agent presenting the information. Listing information is provided for consumers? personal, non-commercial use, solely to identify prospective properties for potential purchase; all other use is strictly prohibited and may violate relevant federal and state law. Information deemed reliable but not guaranteed. Copyright © 2026 MLS GRID. All Rights Reserved.
You agree to GGMS Demo Agency Terms of Use and Privacy Policy. By choosing to contact a property, you also agree that GGMS Demo Agency and its associates may call, text, or email you regarding any inquiries or activities you submit through our website. This may involve the use of automated means and prerecorded or artificial voices.
Step 1 of 2
Create a free account to view all listings, save searches, and get alerts when new homes match.
Step 2 of 2
Tell us how to reach you about homes you like.
Enter your password to sign in as
Create a free account to view all listings, save searches, and get alerts when new homes match.
Already have an account? Sign in
Sign in to your account.
New here? Create an account