NO BOND!! Elegant Designer Iris Model in a Highly Desirable Location of The Villages!
Welcome to this beautifully appointed home, offering timeless architectural details, thoughtful upgrades, and inviting indoor and outdoor living in a highly desirable area of The Villages.
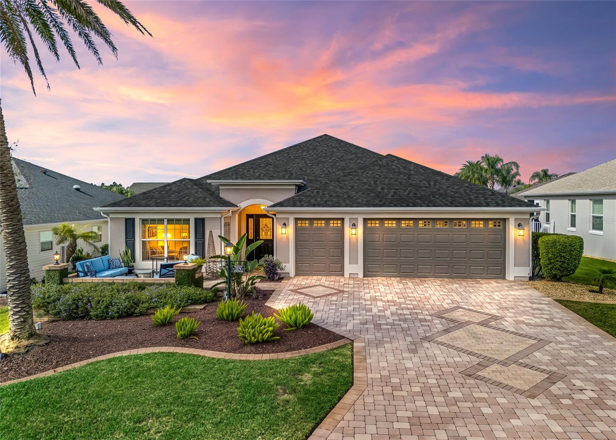
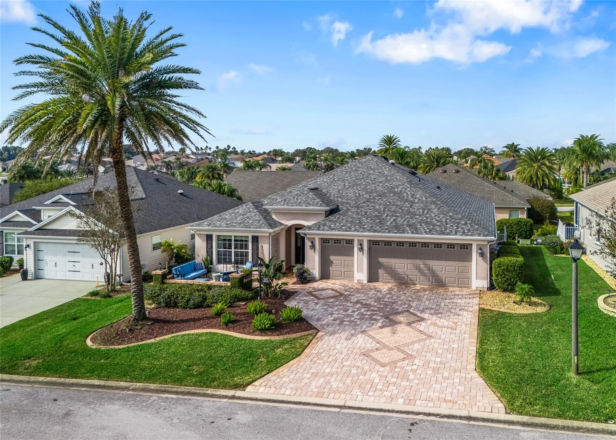
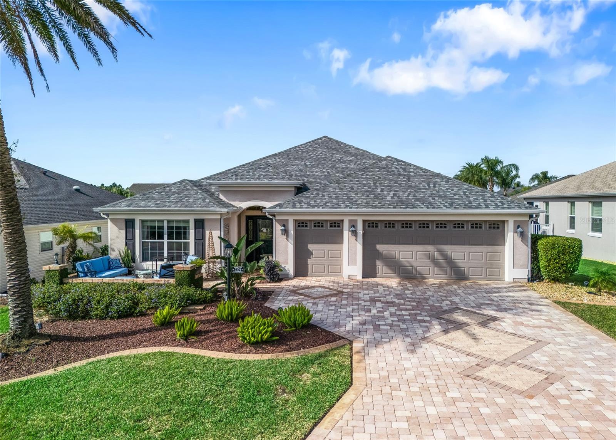
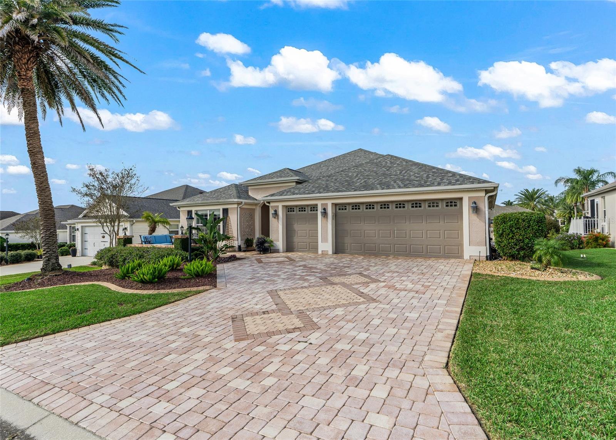
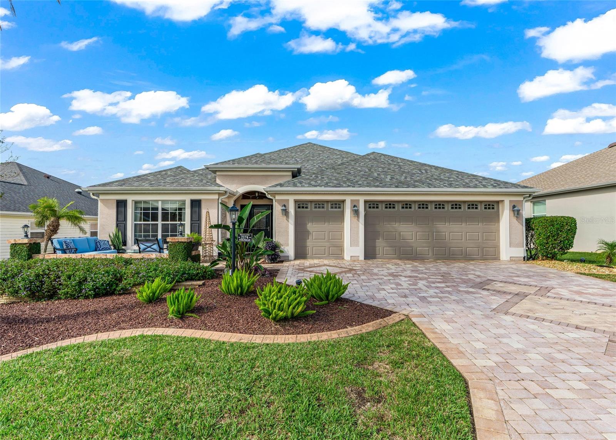
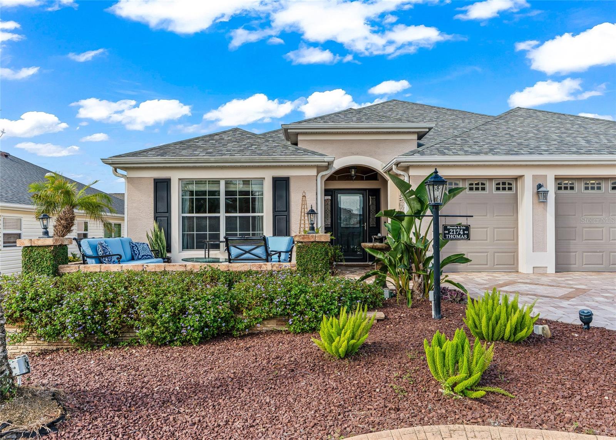
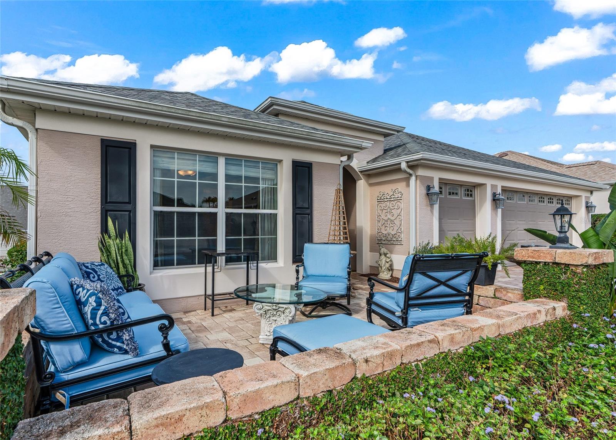
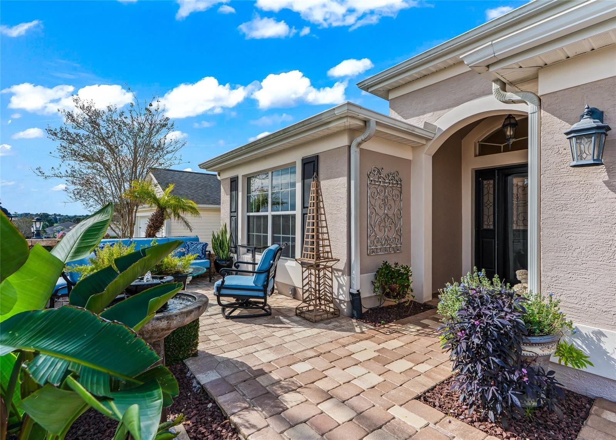
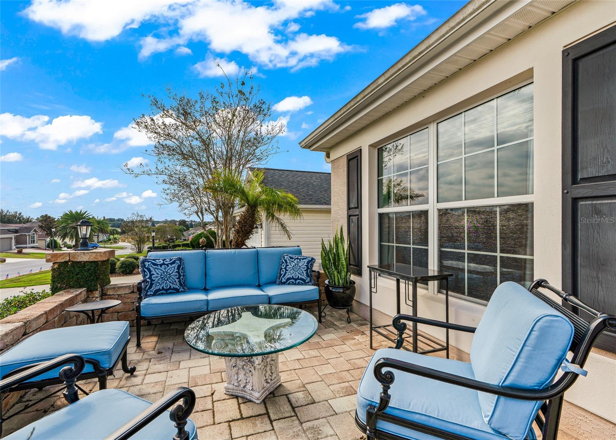
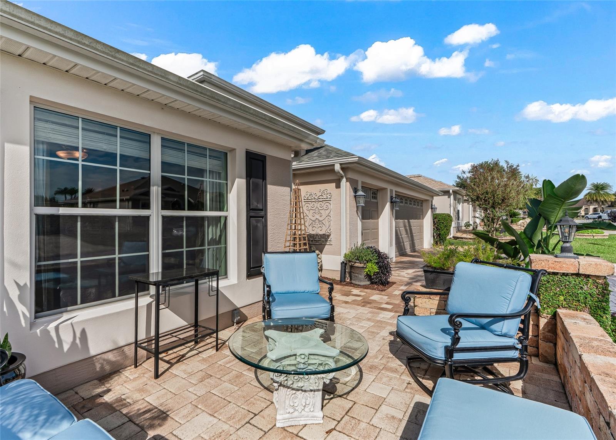
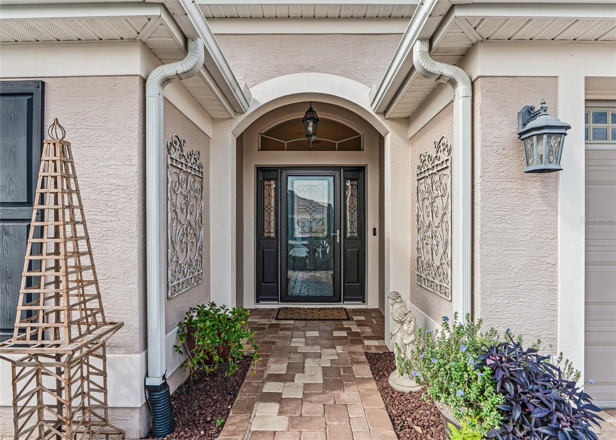
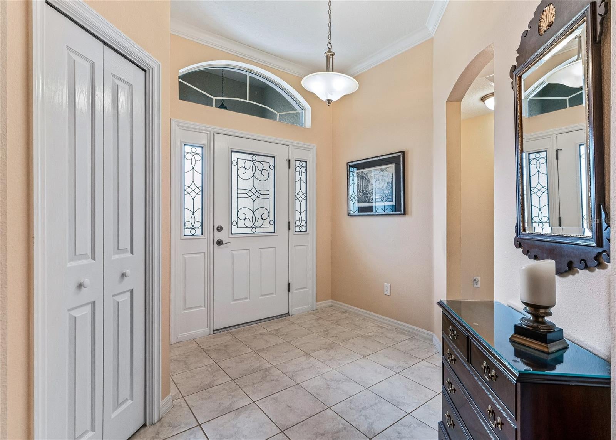
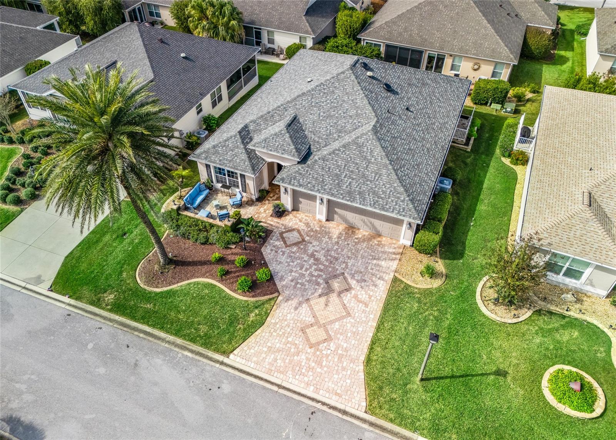
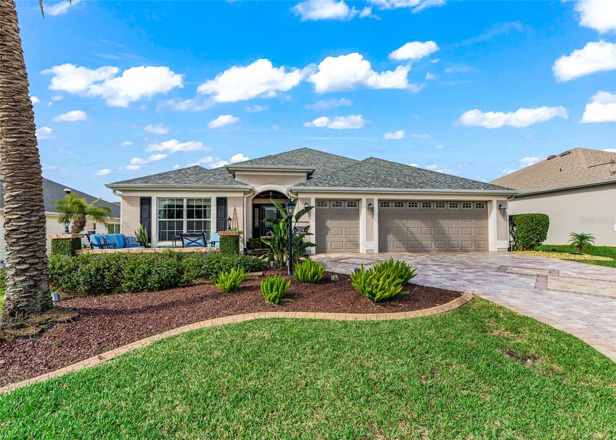
Exceptional curb appeal begins with a stunning STONE PAVER driveway featuring an INSET design, tropical landscaping beds accented with decorative rock, and a CUSTOM stone front patio with beautifully finished stone walls. A covered front porch welcomes you with a LEADED glass entry, TRANSOM window, and storm door.
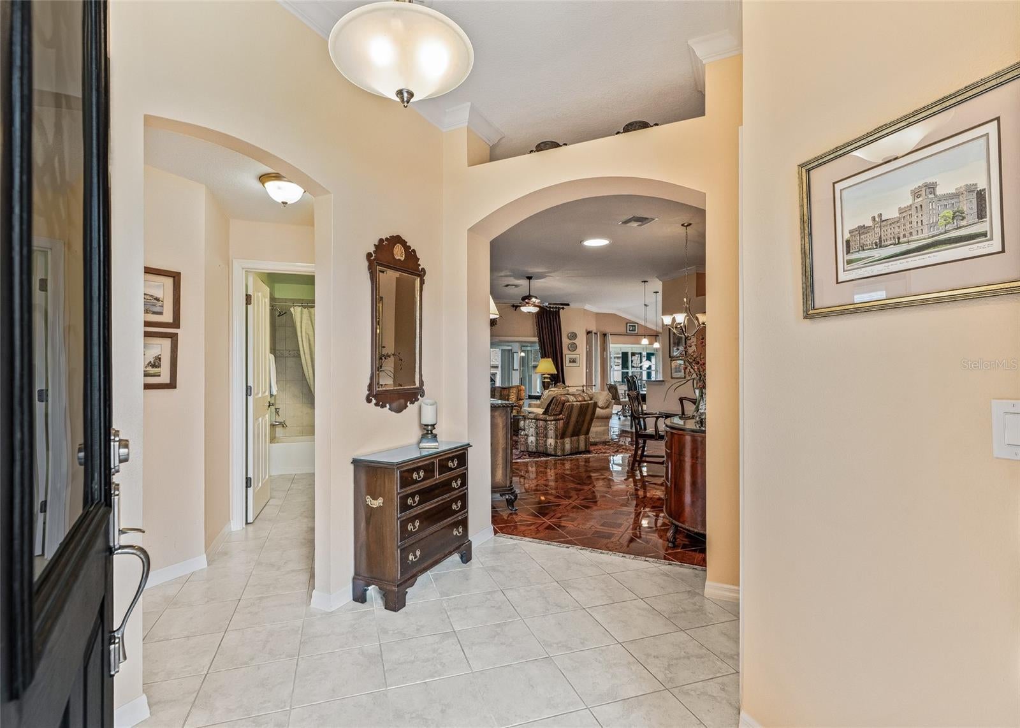
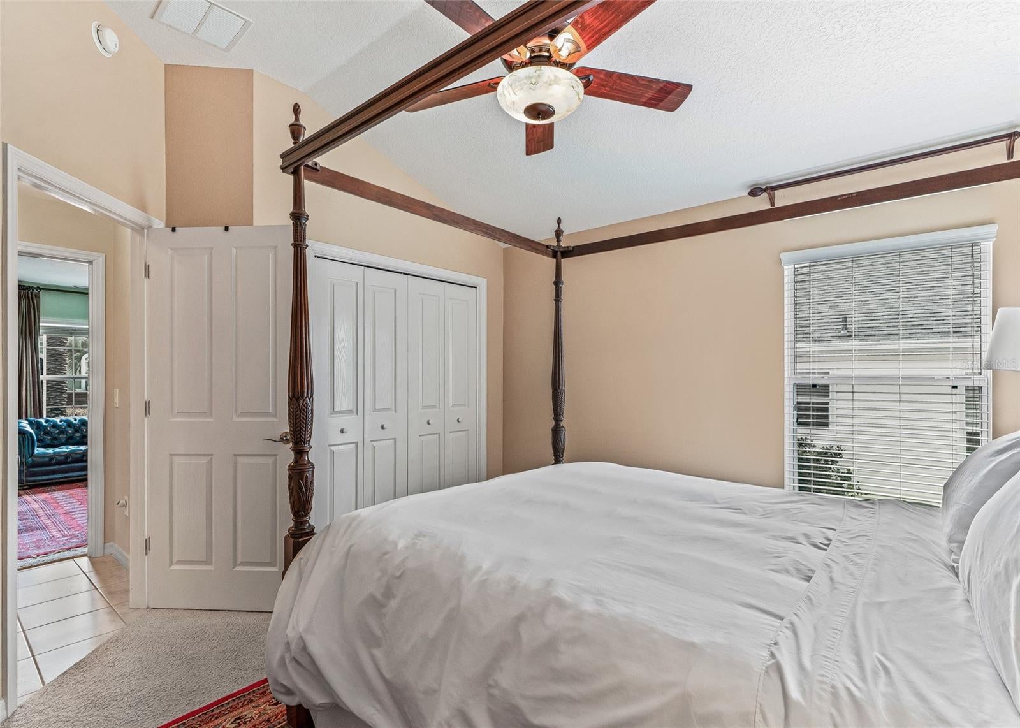
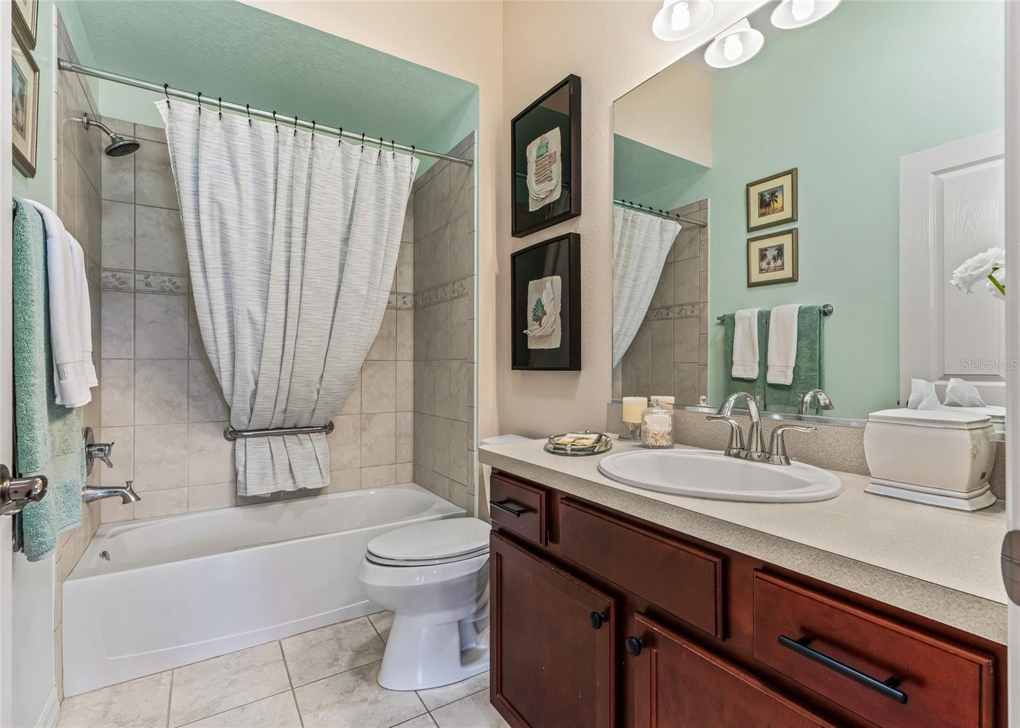
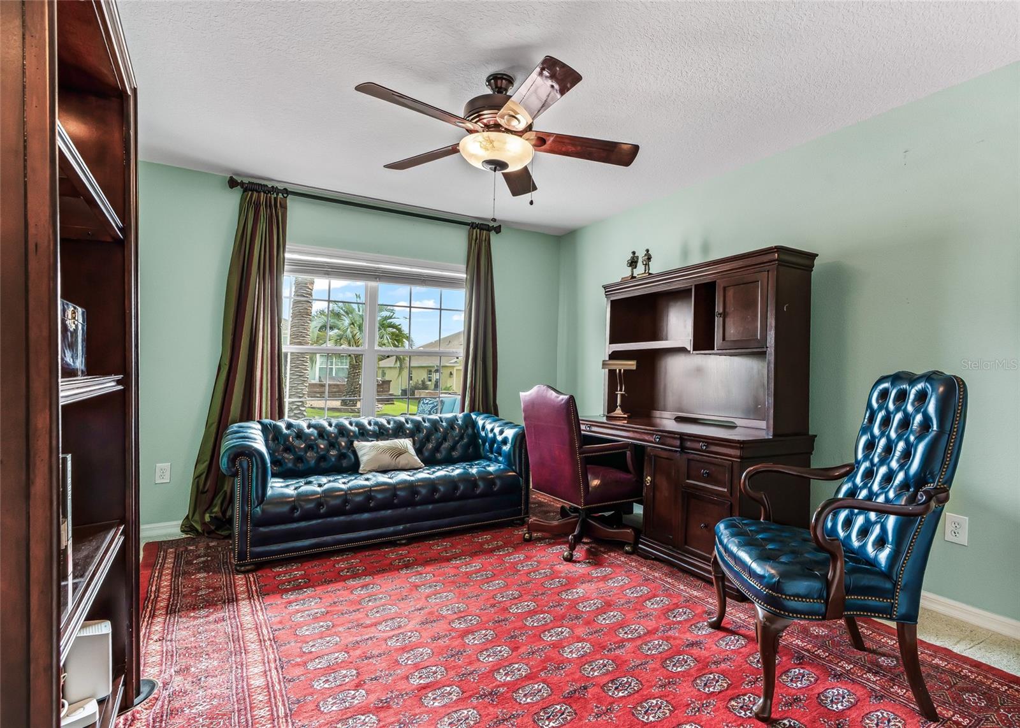
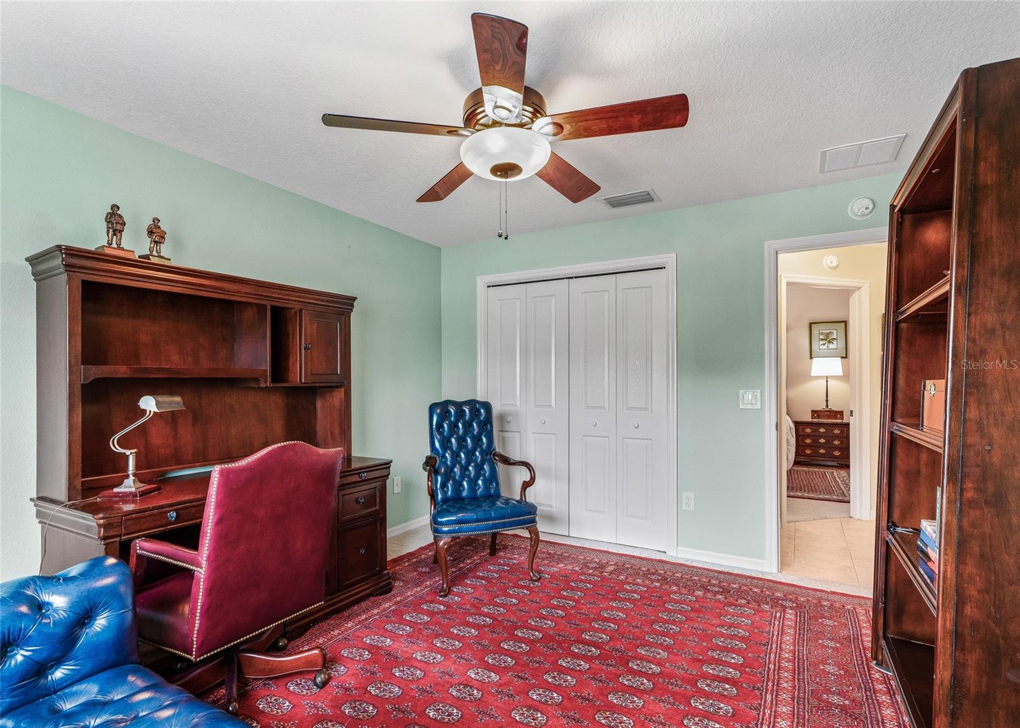
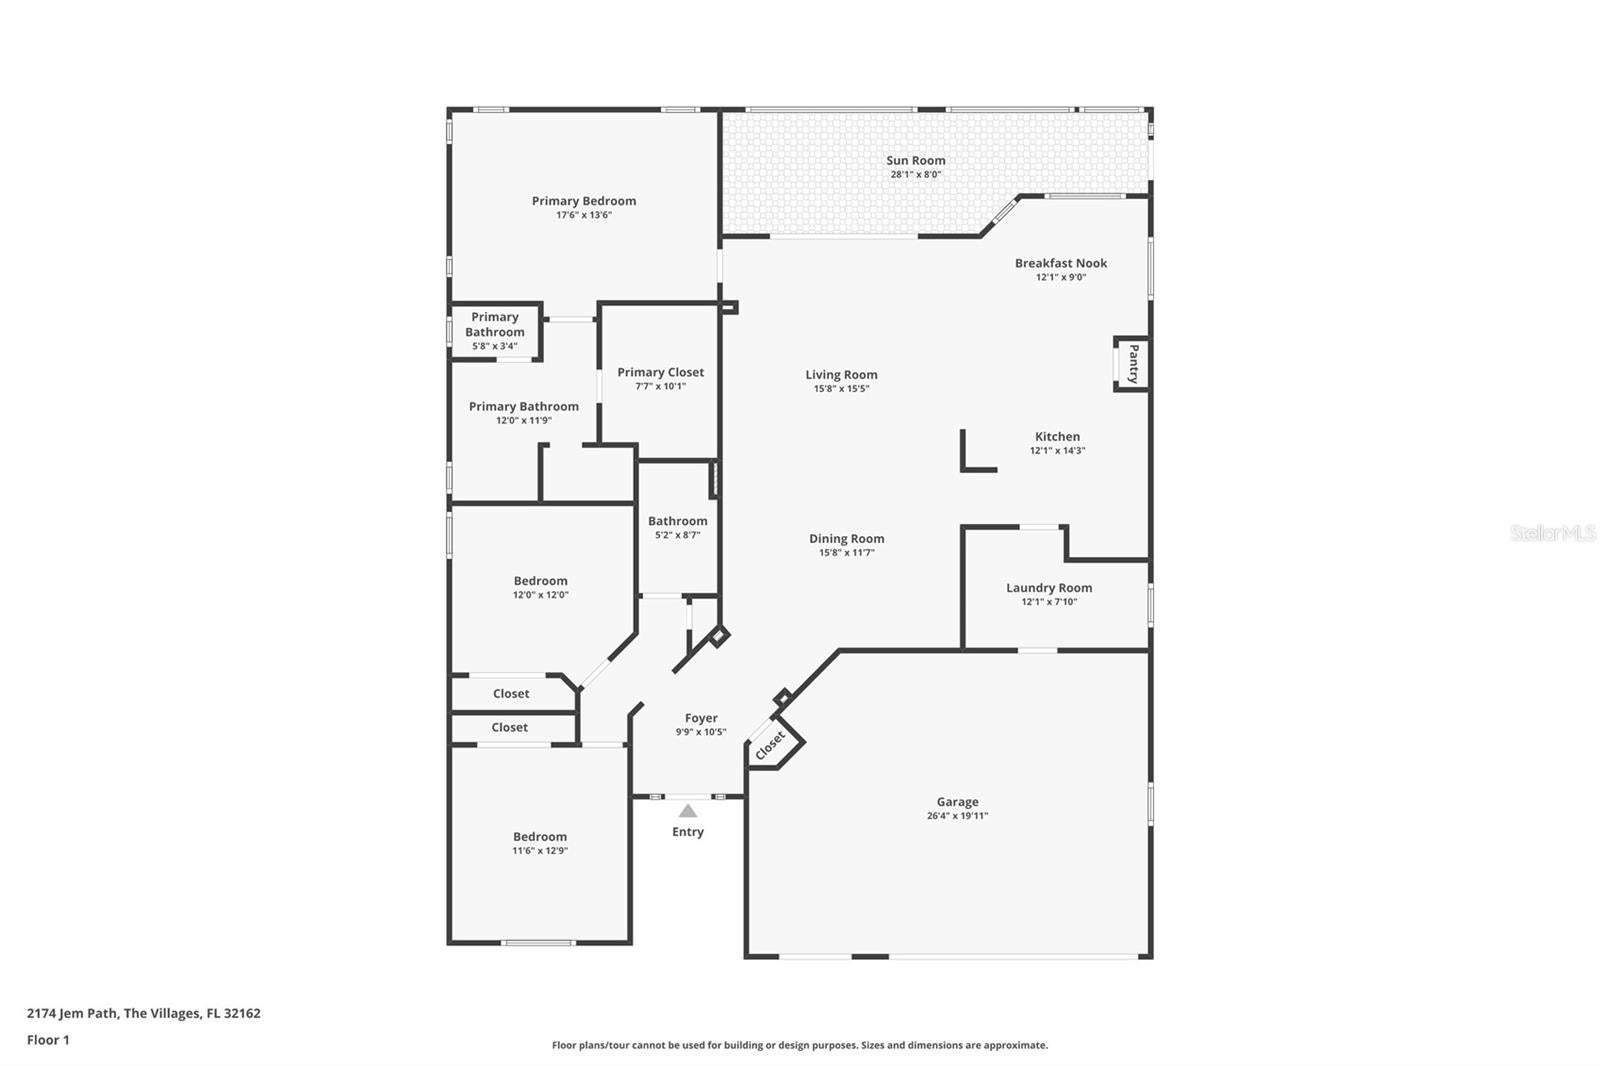
Step inside to a true foyer featuring a coat closet, architectural ledges, and elegant arched entryways. The desirable split-bedroom floor plan provides two spacious guest bedrooms with closets and a full guest bath featuring a tub and shower combination at the front of the home, while the private master retreat is thoughtfully positioned at the rear.
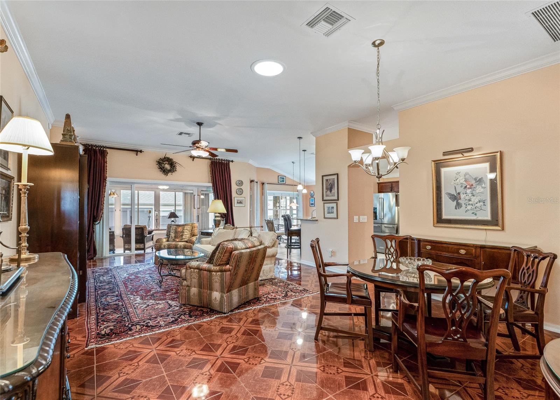
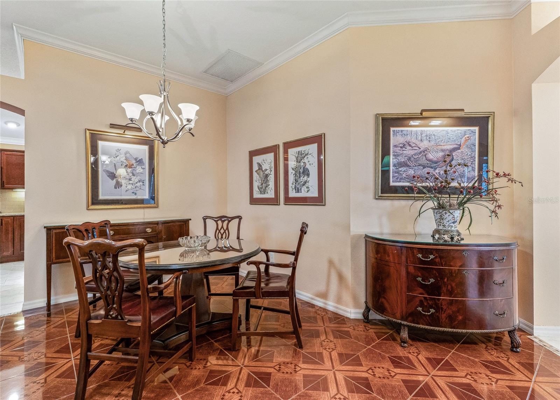
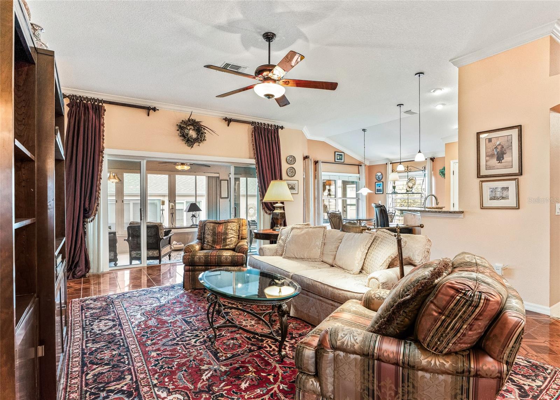
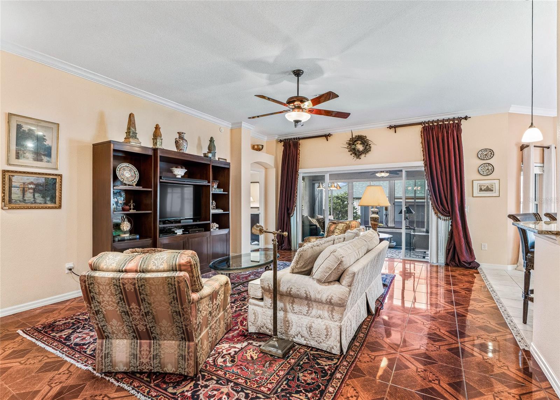
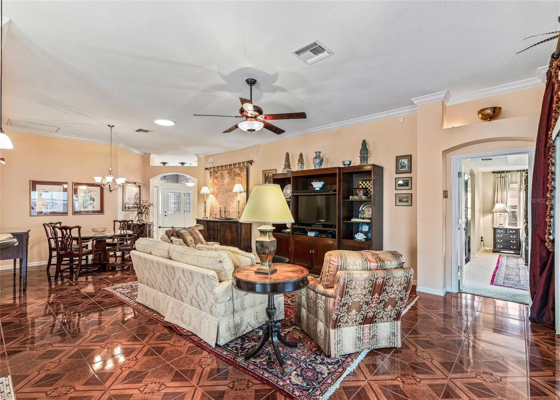
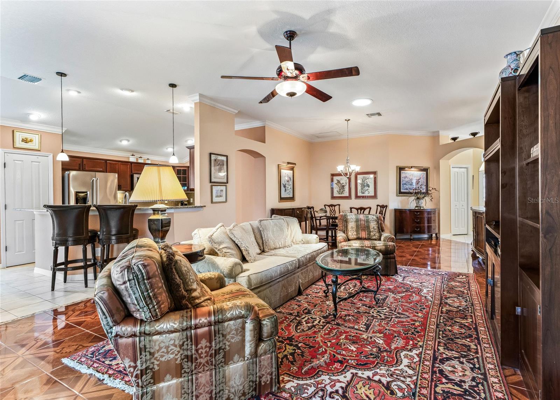
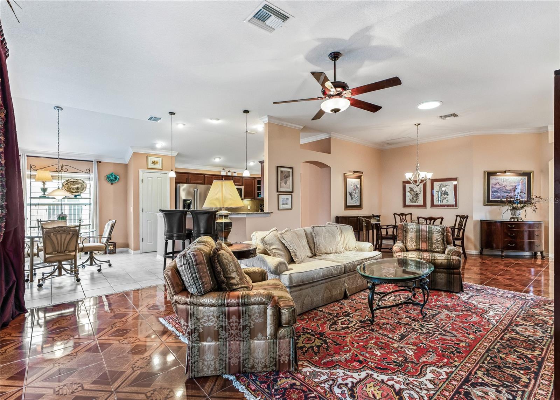
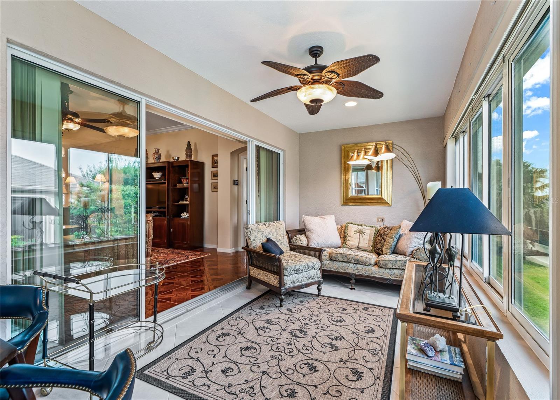
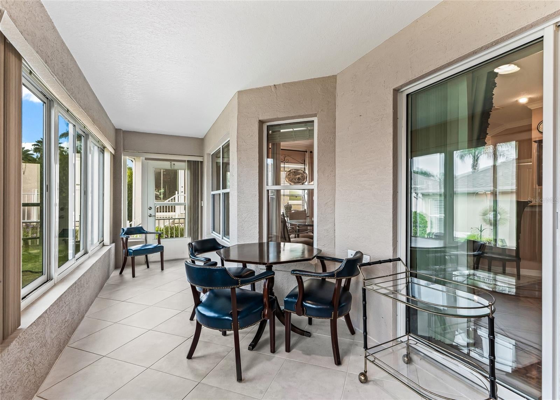
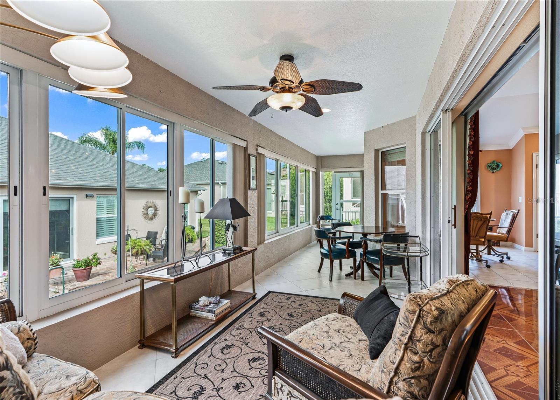
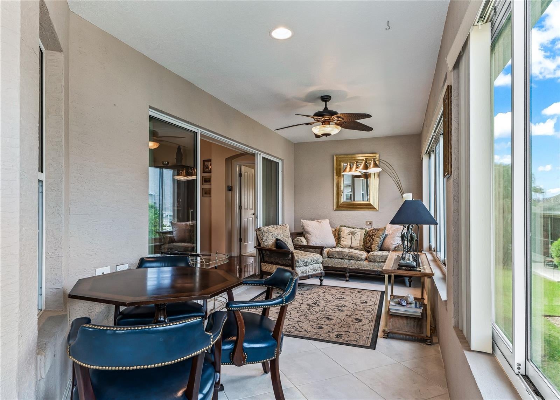
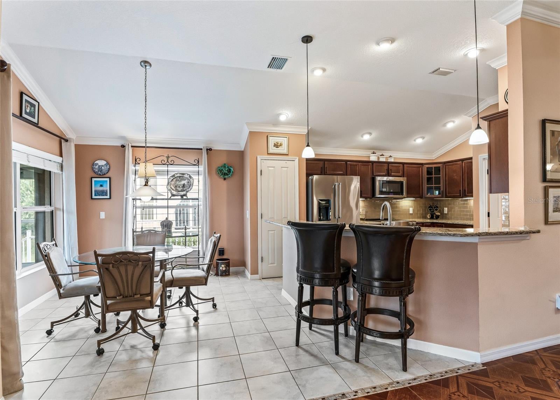
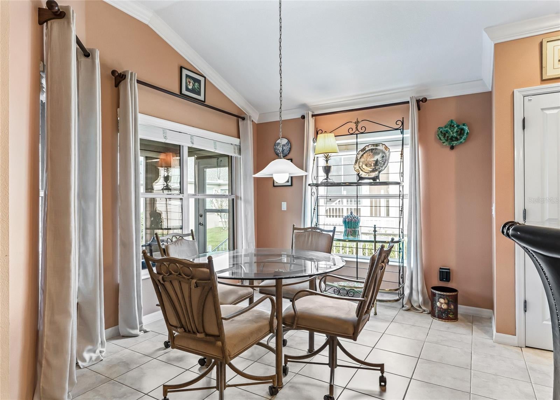
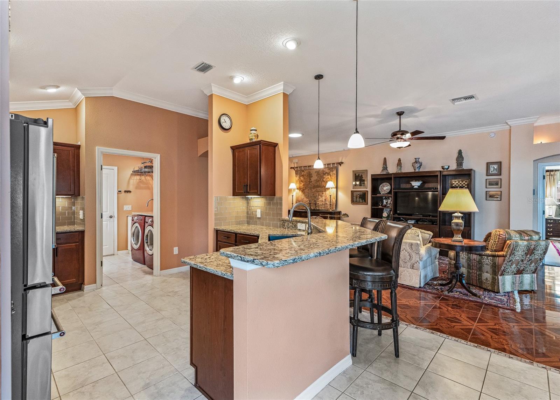
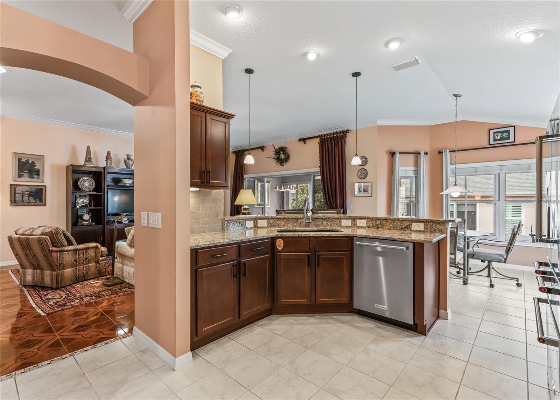
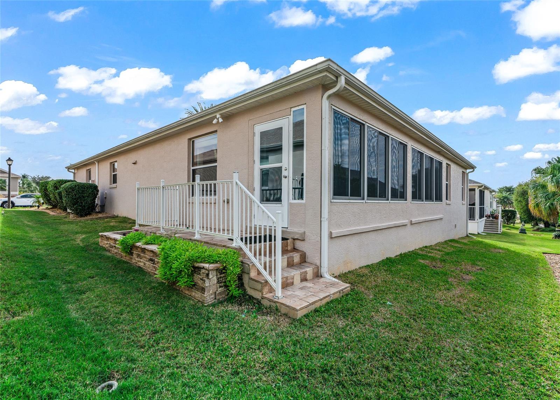
The open-concept living area seamlessly combines the living room and dining space with an inviting eat-in kitchen. Four-panel sliding glass doors lead to an enclosed sunroom, creating an ideal space for relaxing or entertaining.
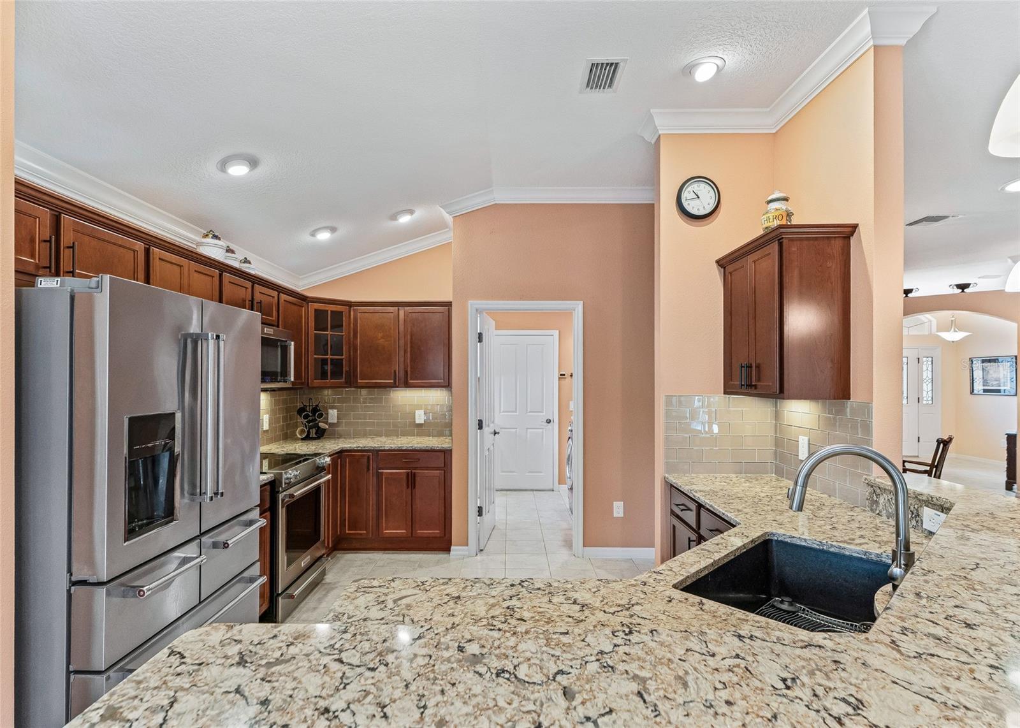
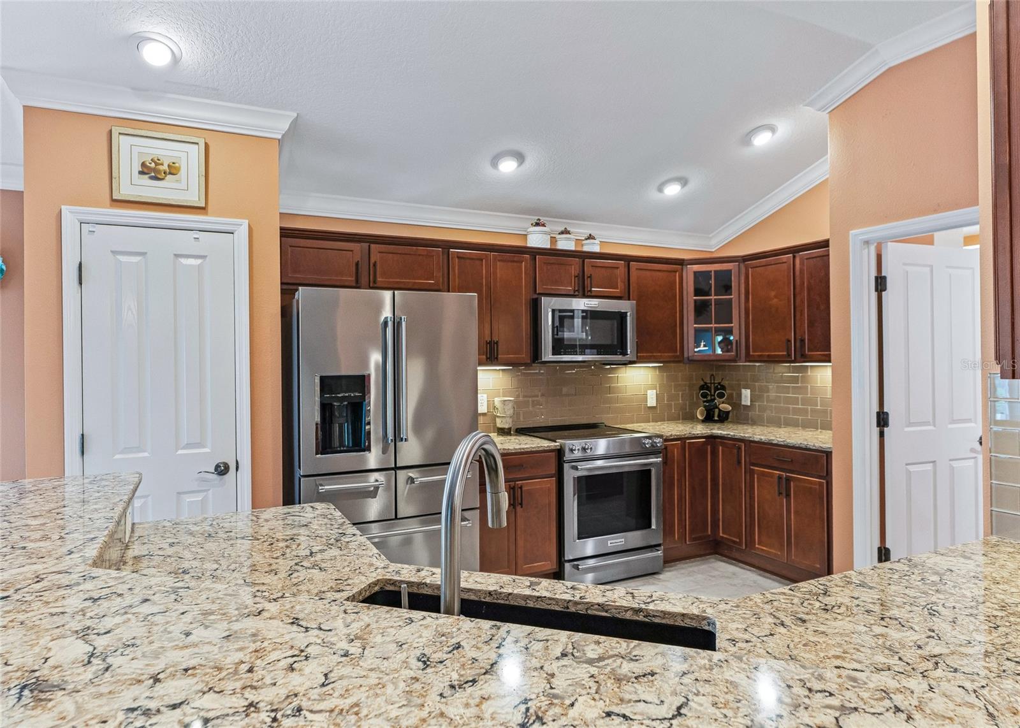
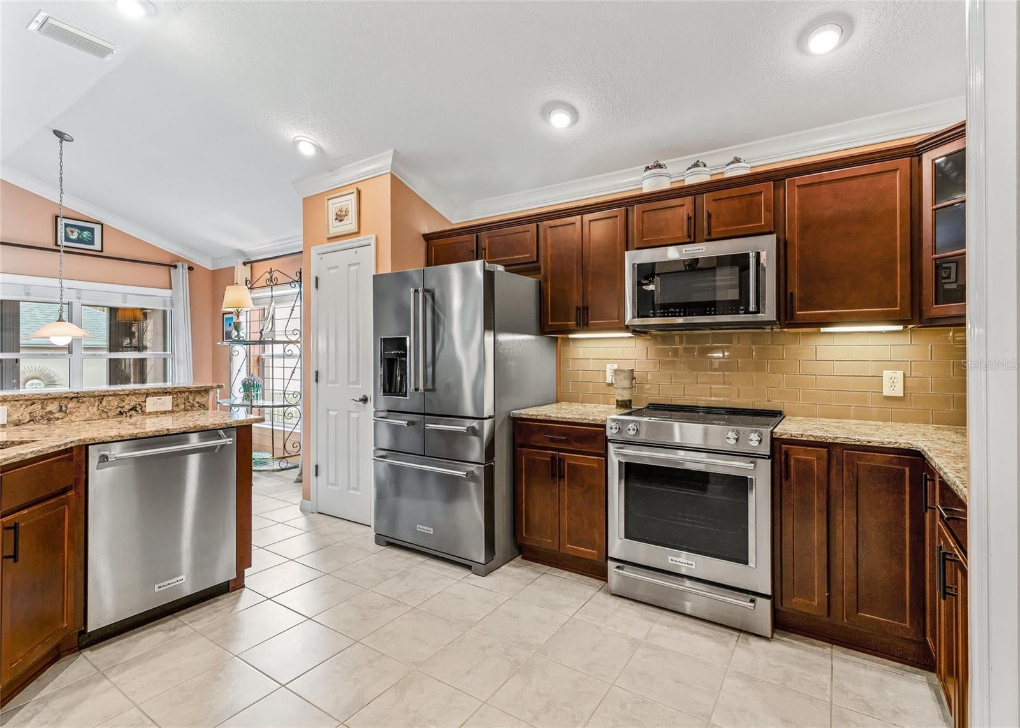
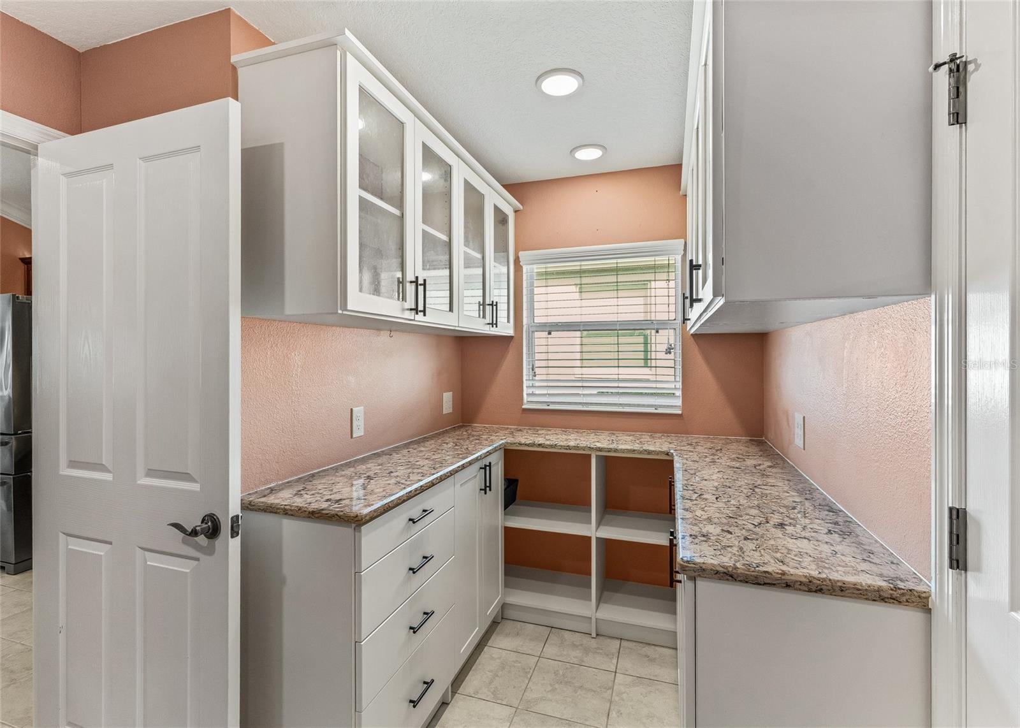
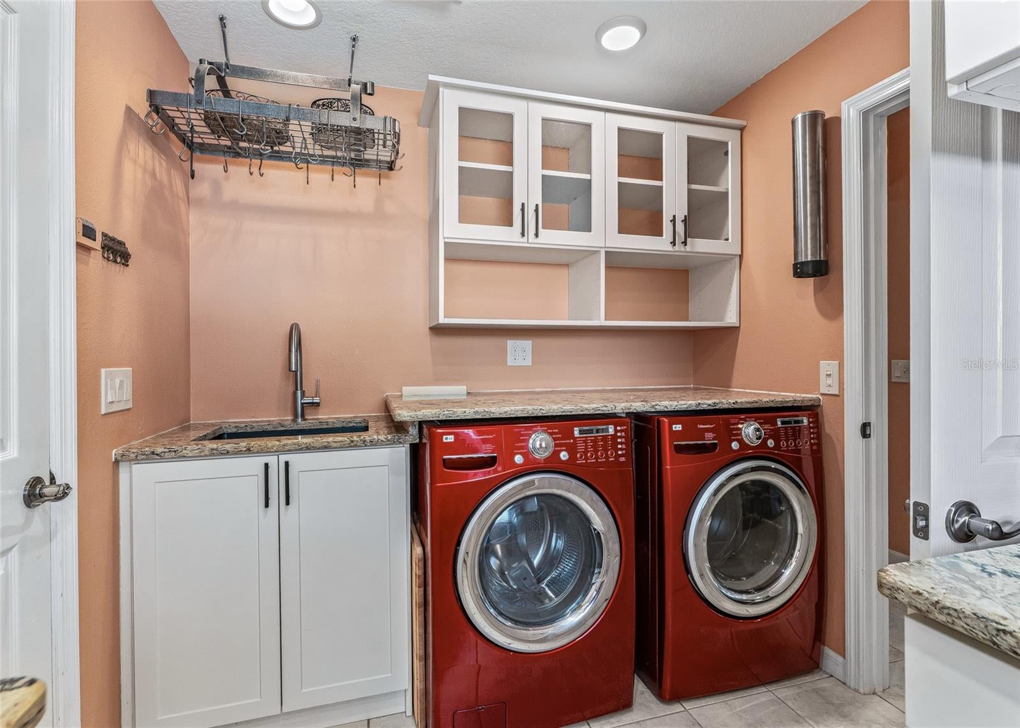
The well-appointed kitchen features beautiful stone countertops, a glass backsplash, a large two-tier breakfast bar, Kitchenaid stainless steel appliance package, deep single-basin sink, and closet pantry. A custom baking center adds exceptional functionality with additional counter space, glass-front cabinetry, a convenient pot holder, and a custom cutting board designed to fit the sink.
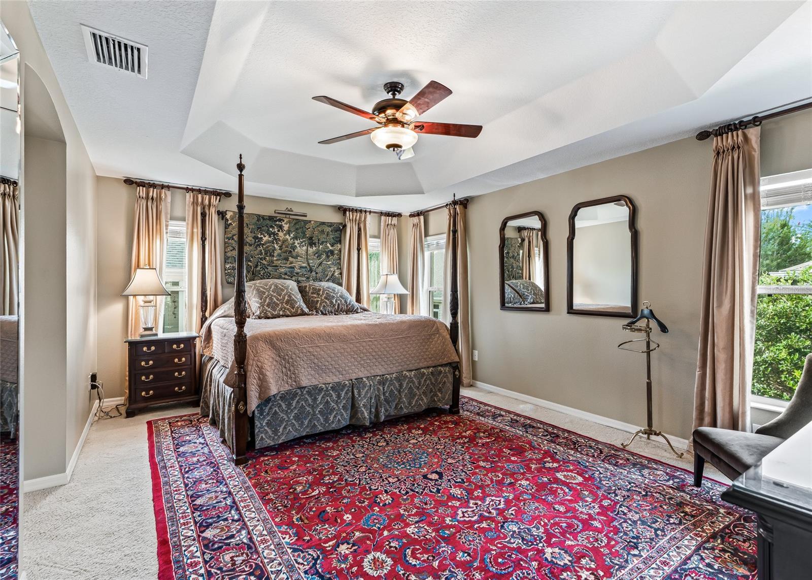
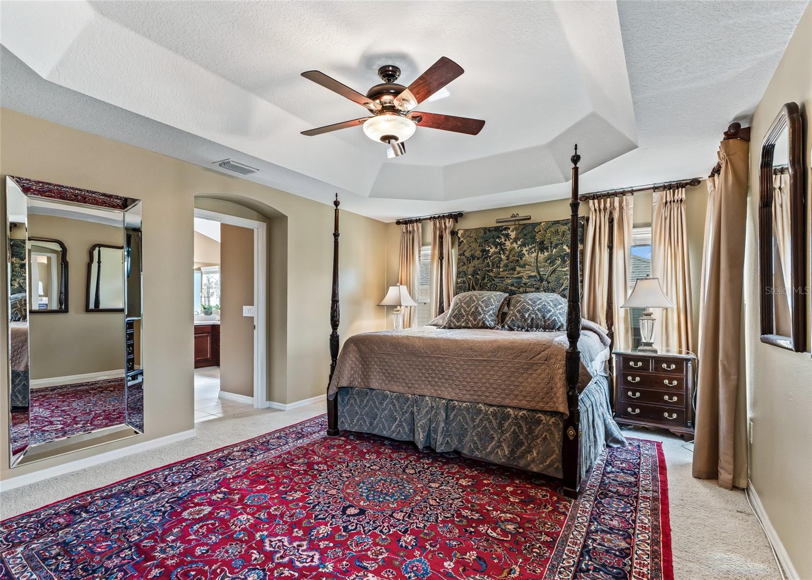
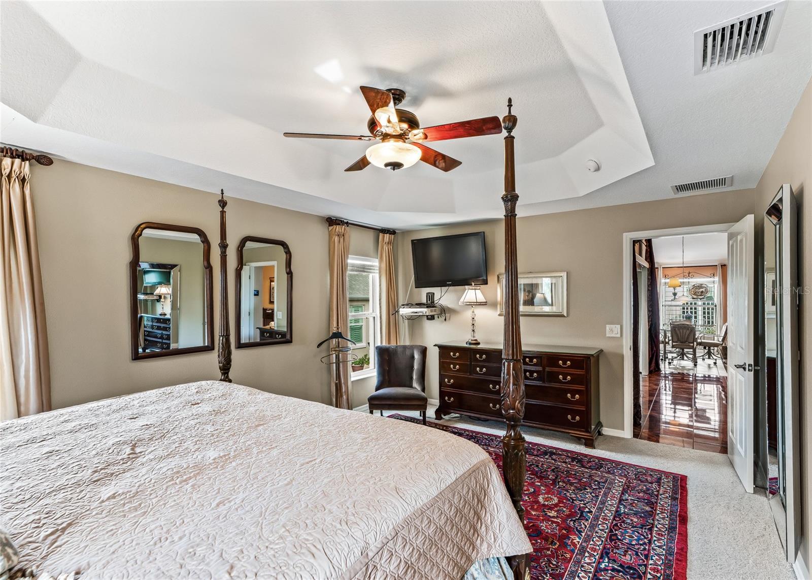
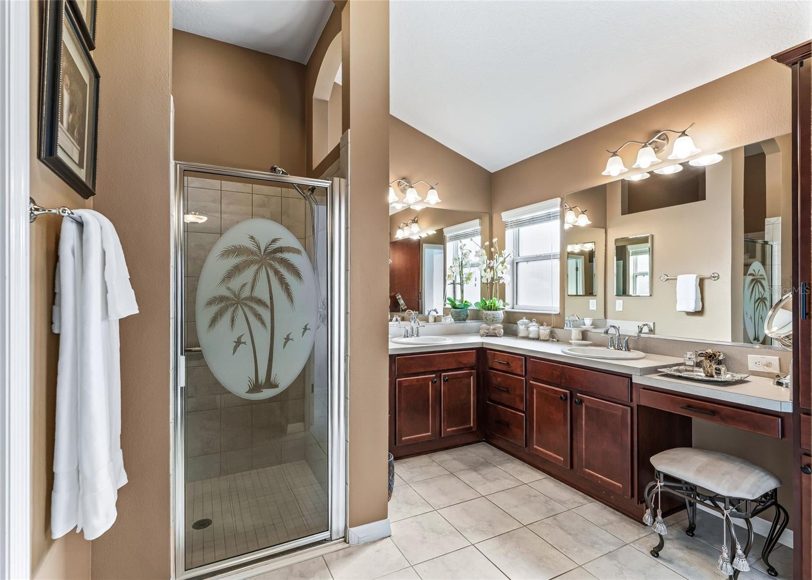
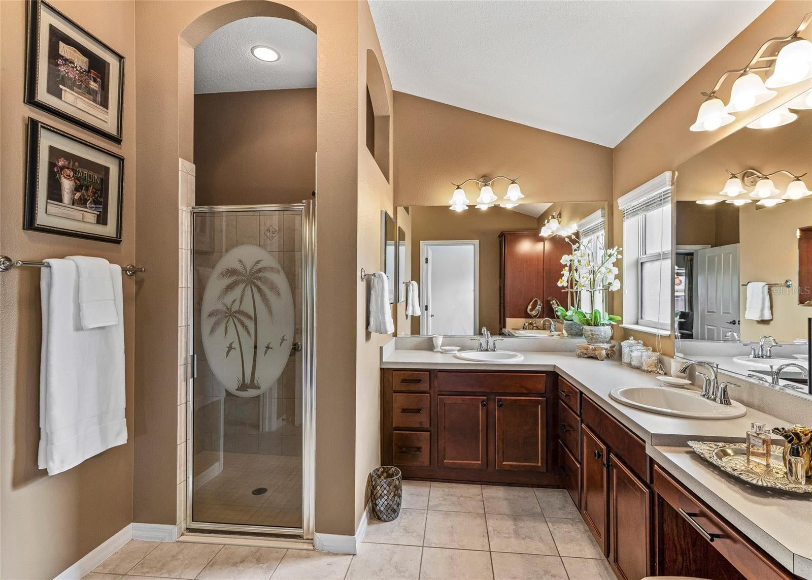
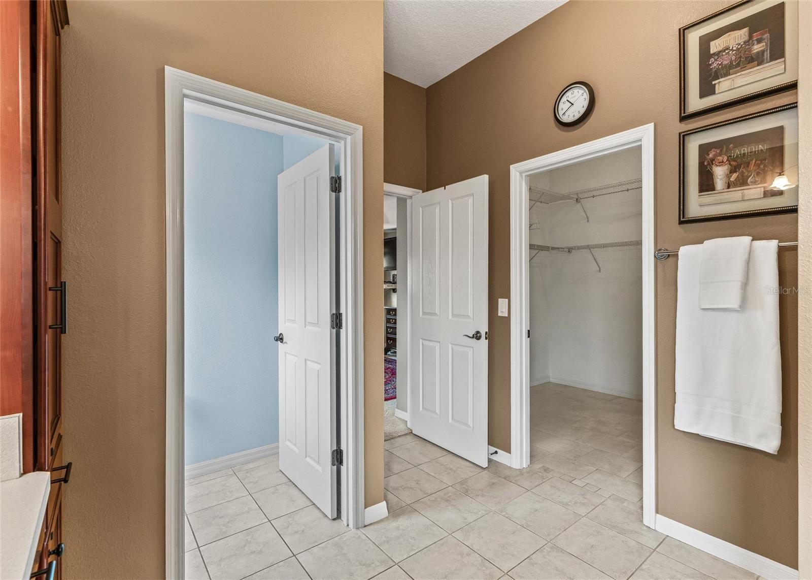
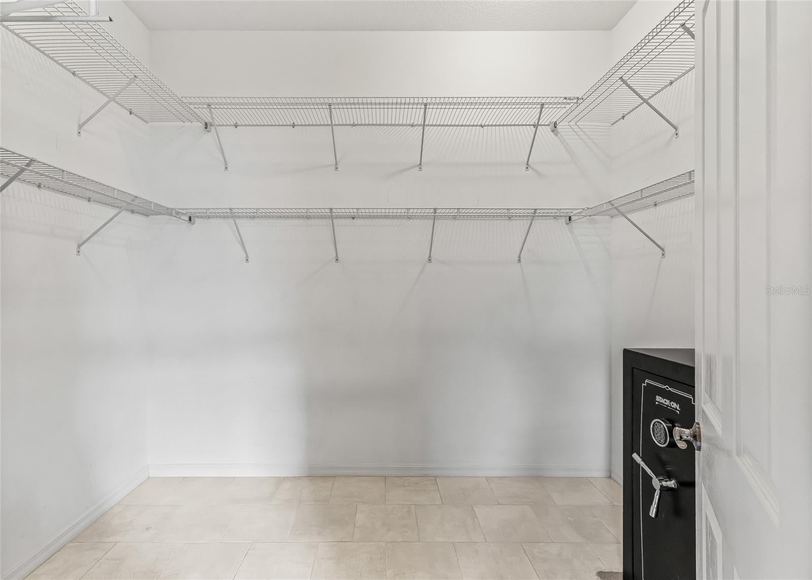
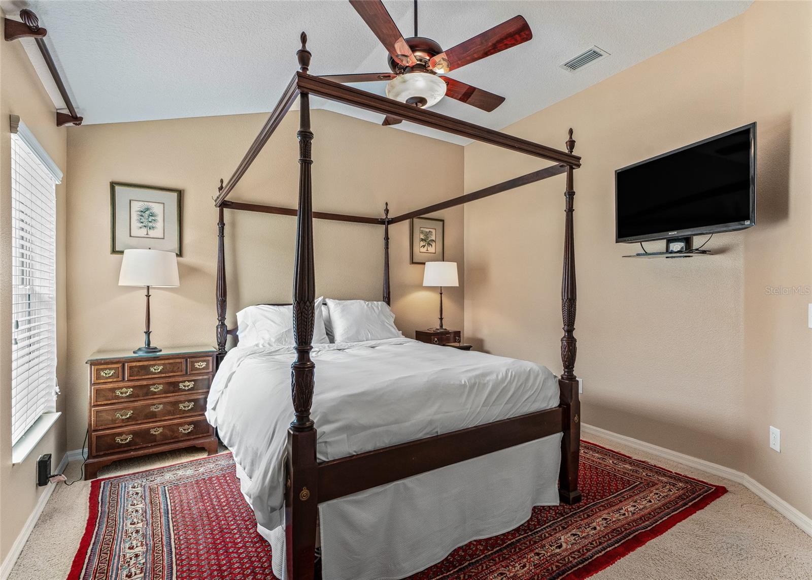
The spacious master suite is a private retreat featuring a coffered ceiling, dual walk-in closets, and an impressive en-suite bath with dual sinks, a seated makeup vanity, tower cabinetry, walk-in shower, and private water closet.
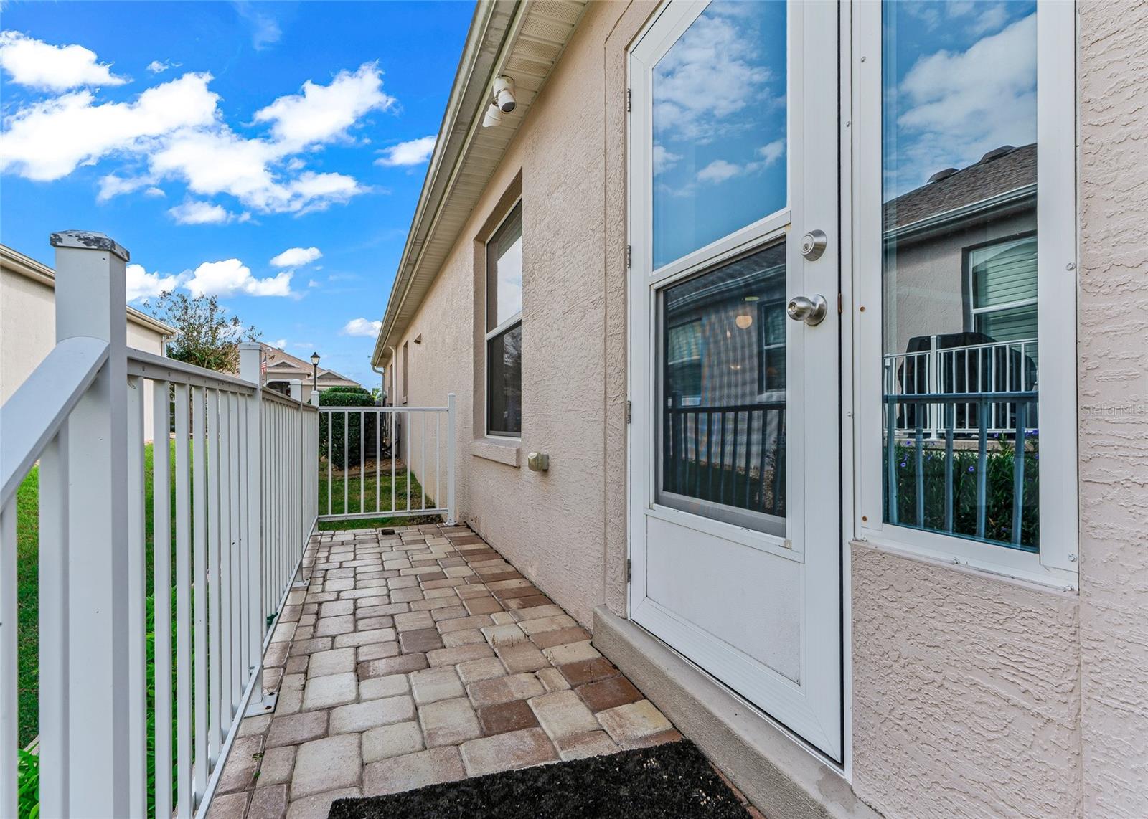
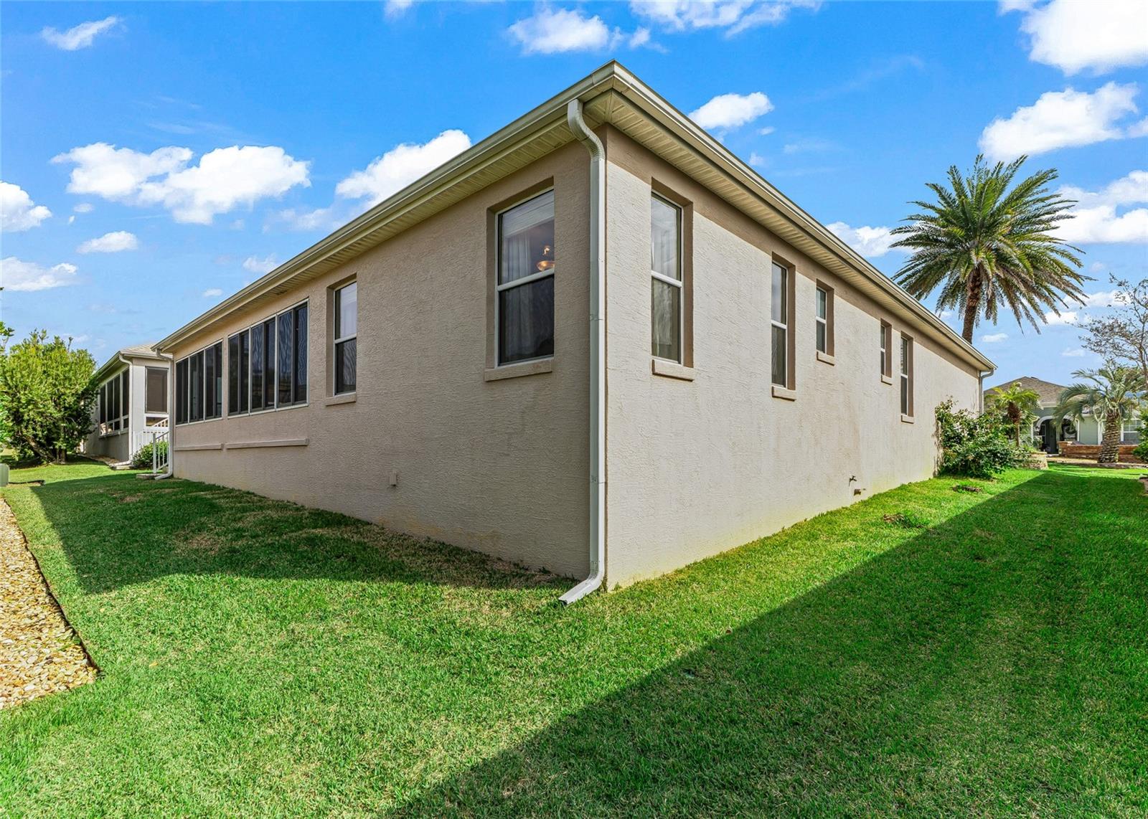
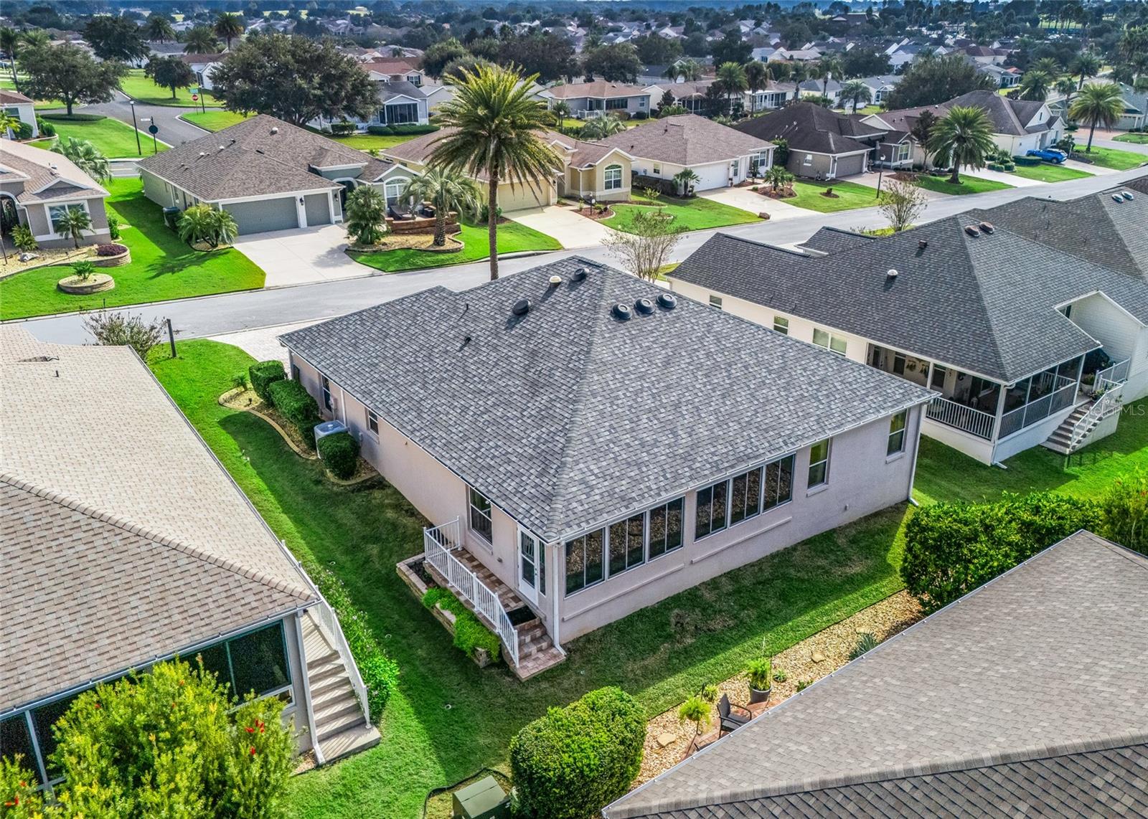
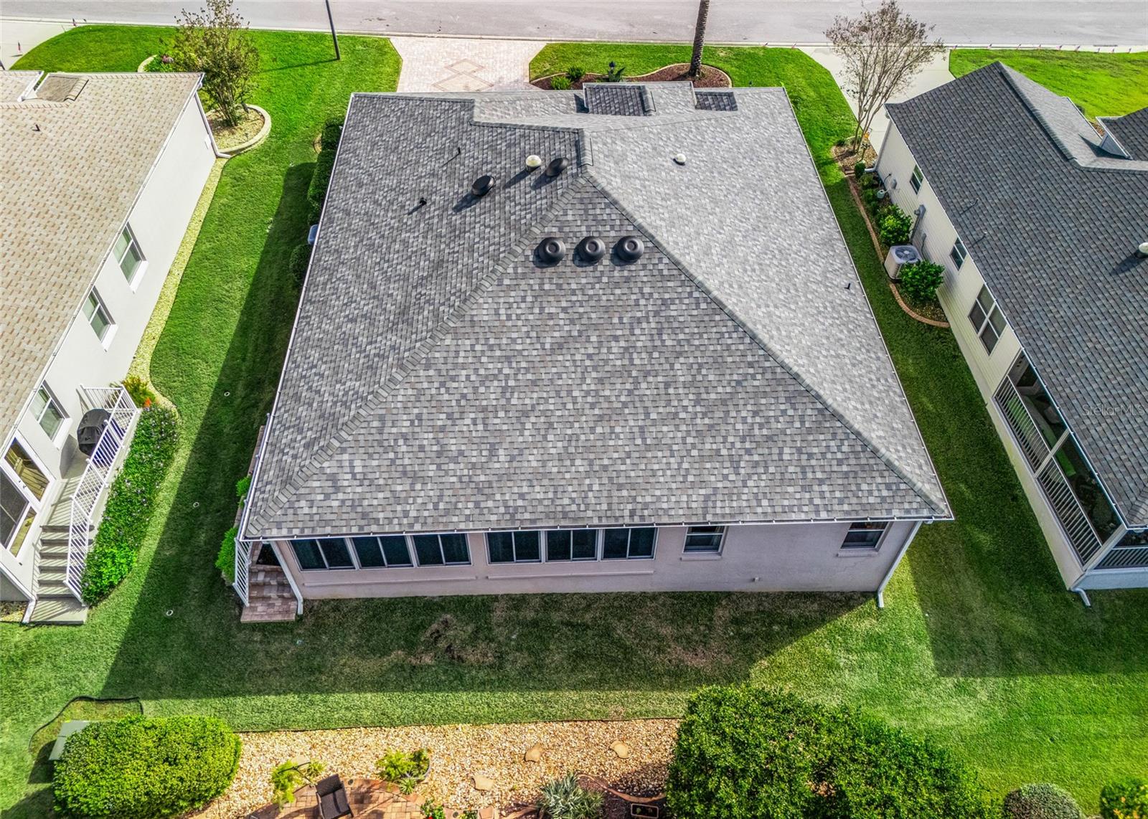
Additional features include crown molding, a brand-new roof, additional electrical outlets on the front stone patio, and attic flooring for convenient additional storage.
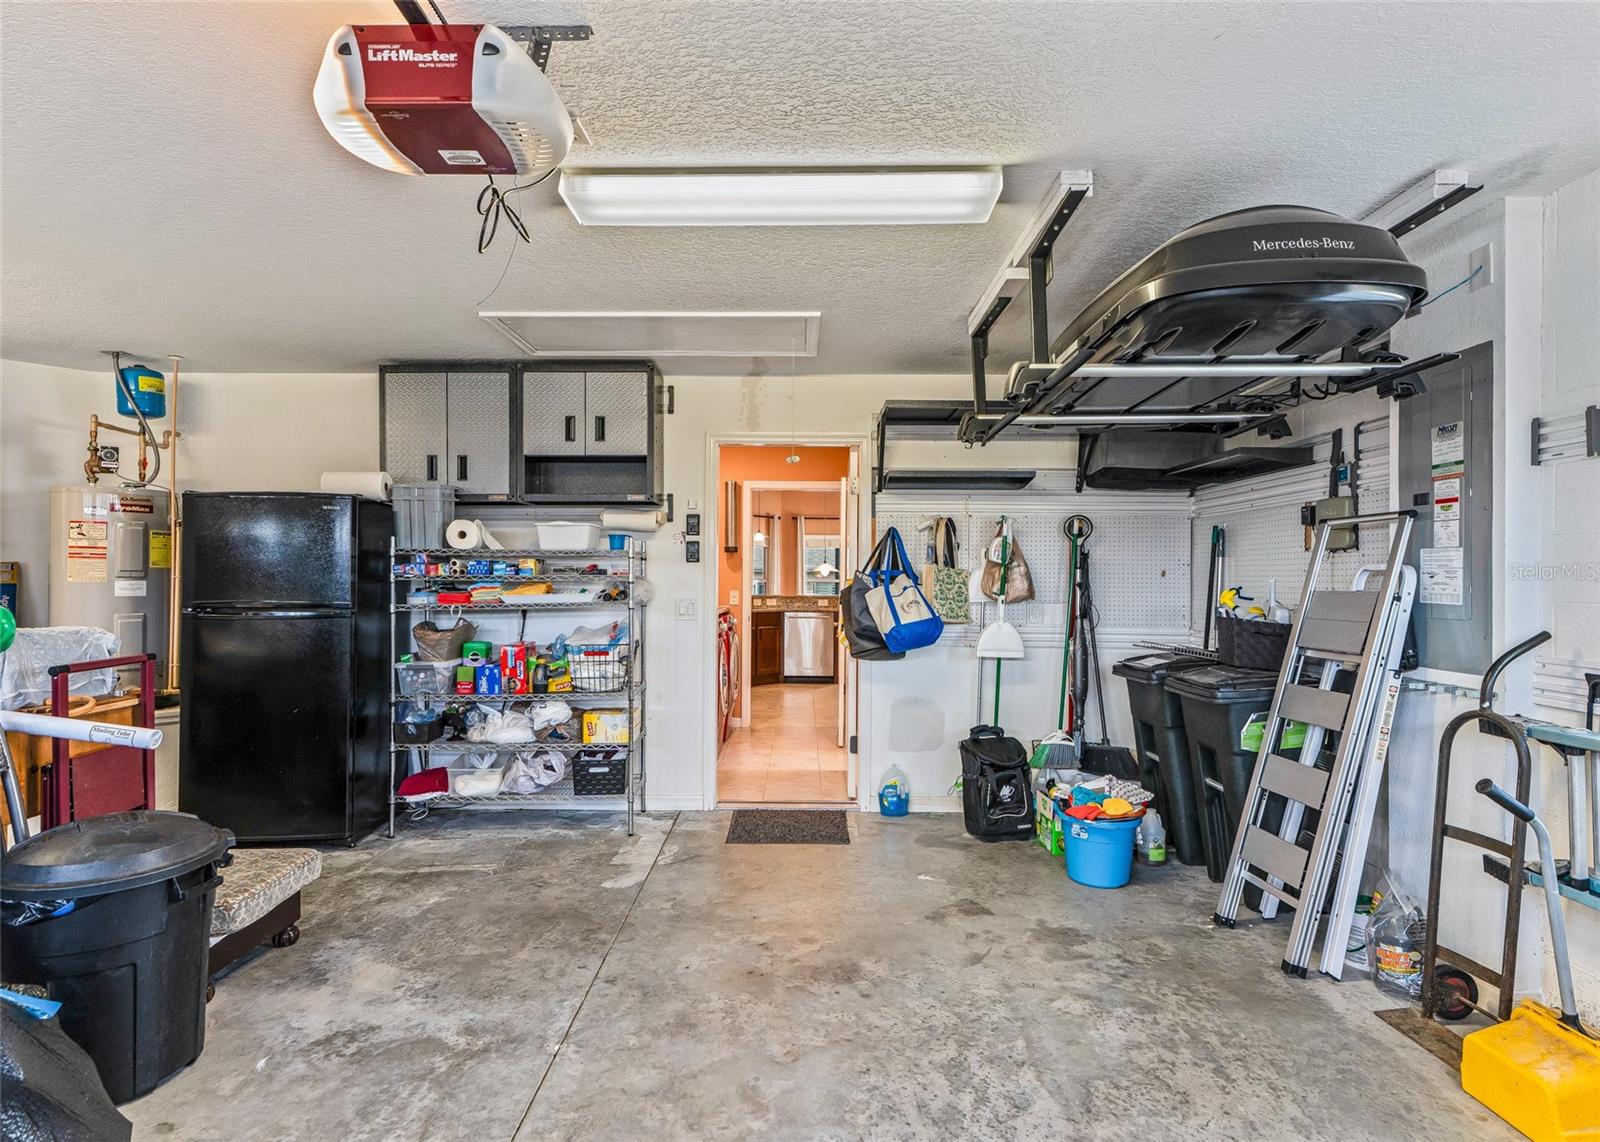
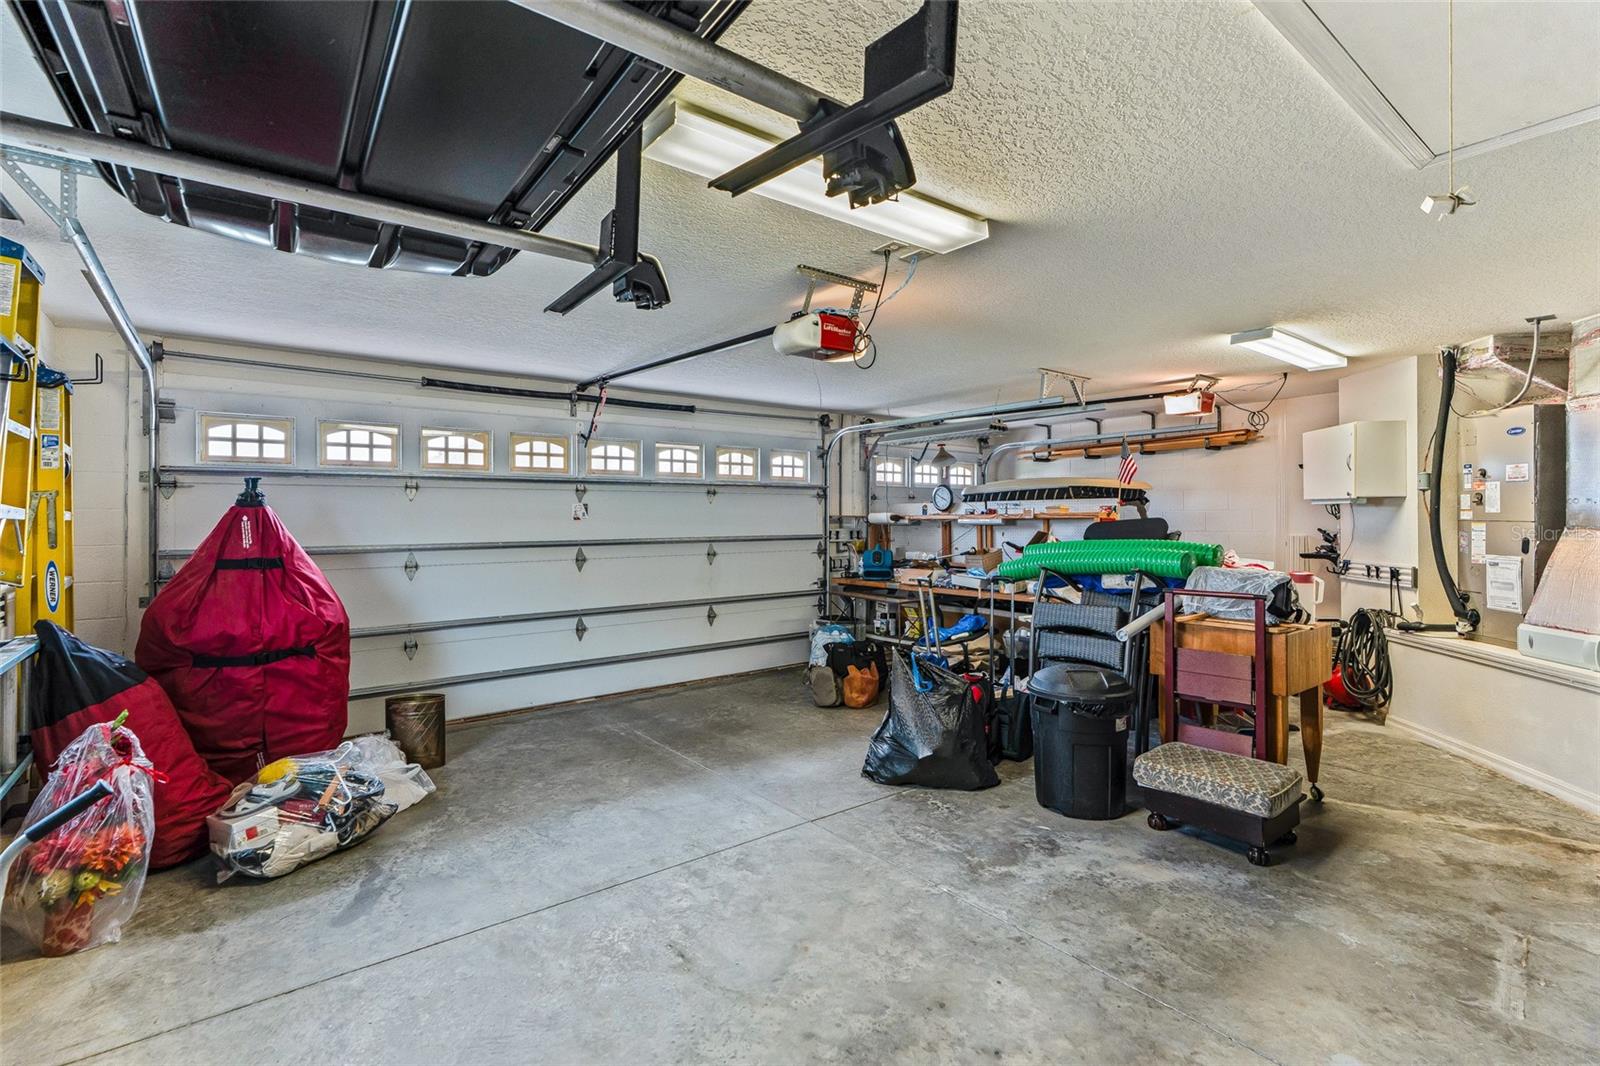
The oversized two-car garage, plus golf cart garage, is equipped with an overhead storage rack and cabinetry, providing excellent organization and storage options.
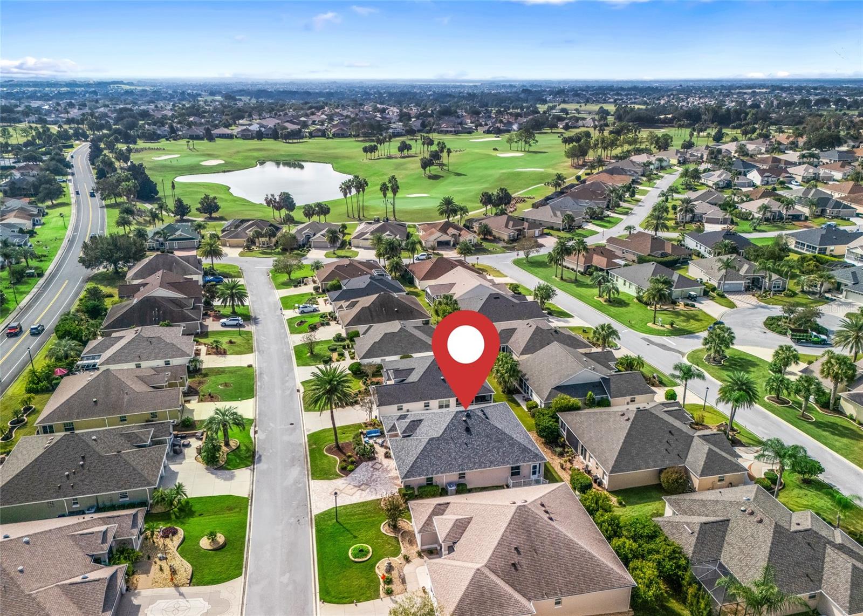
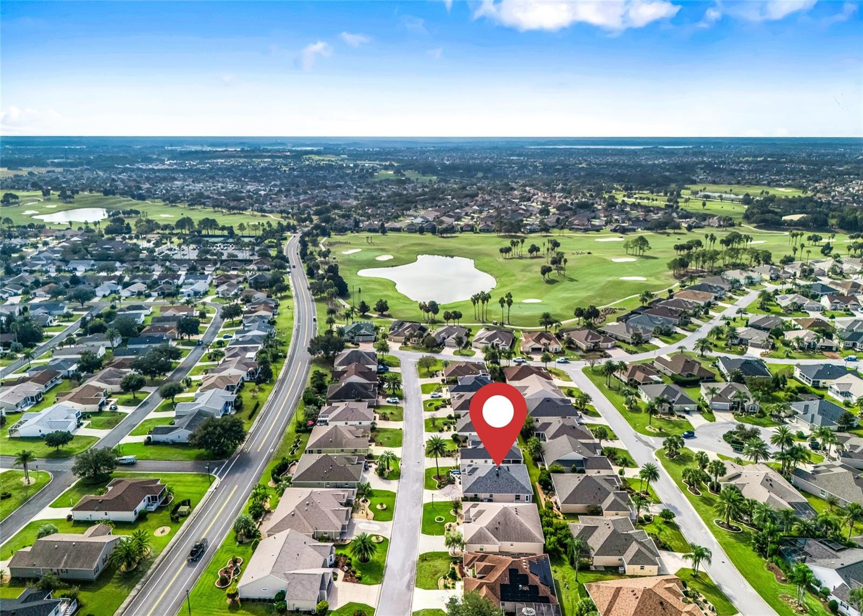
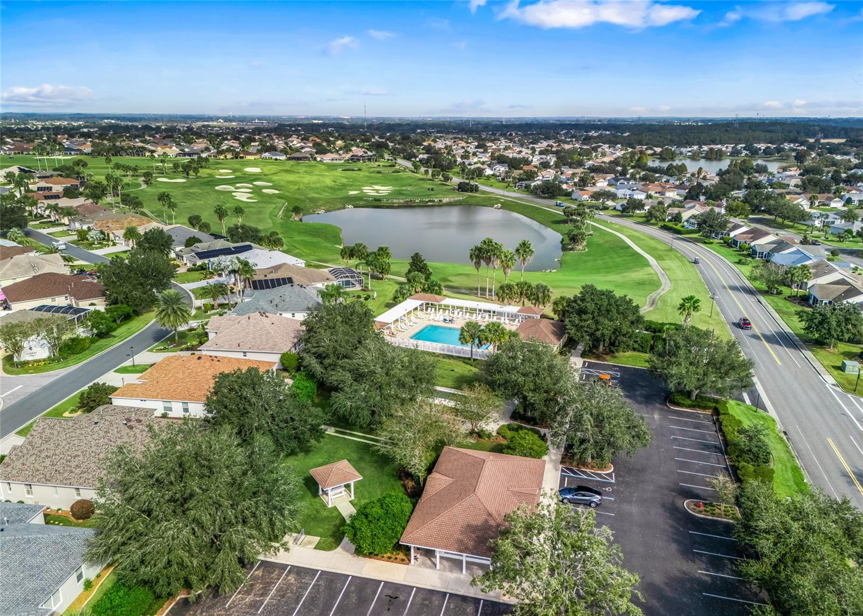
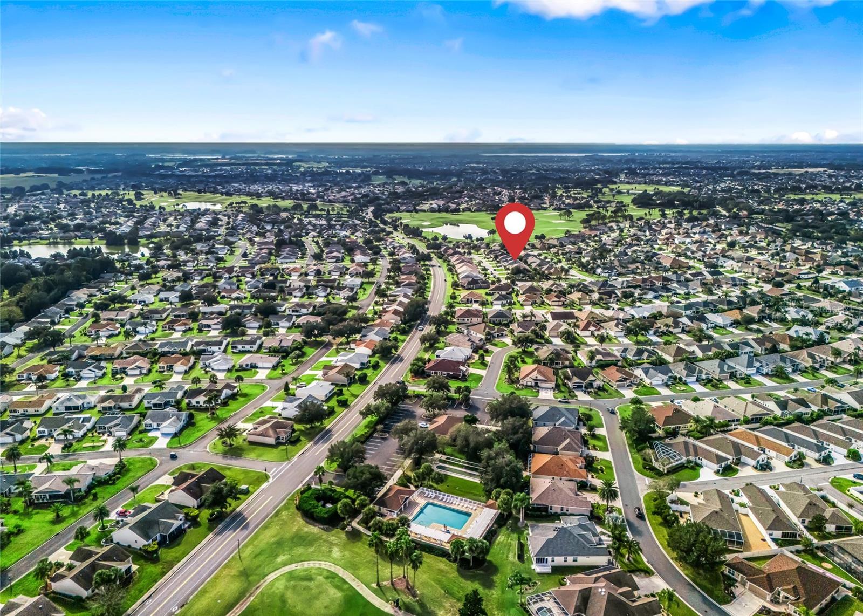
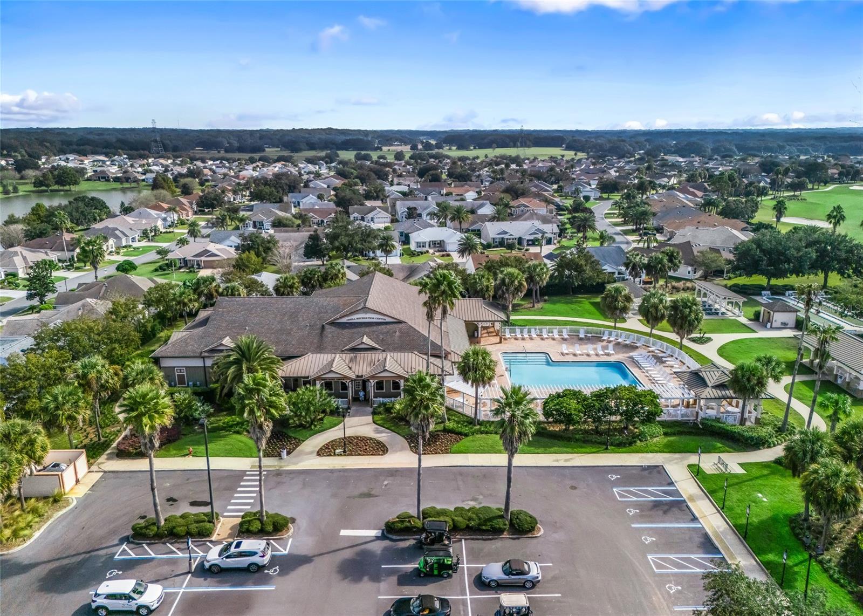
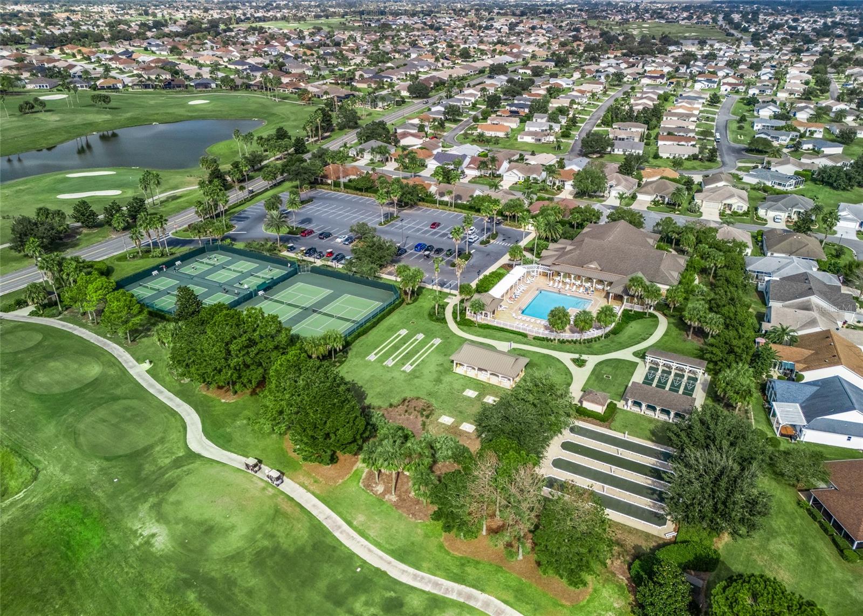
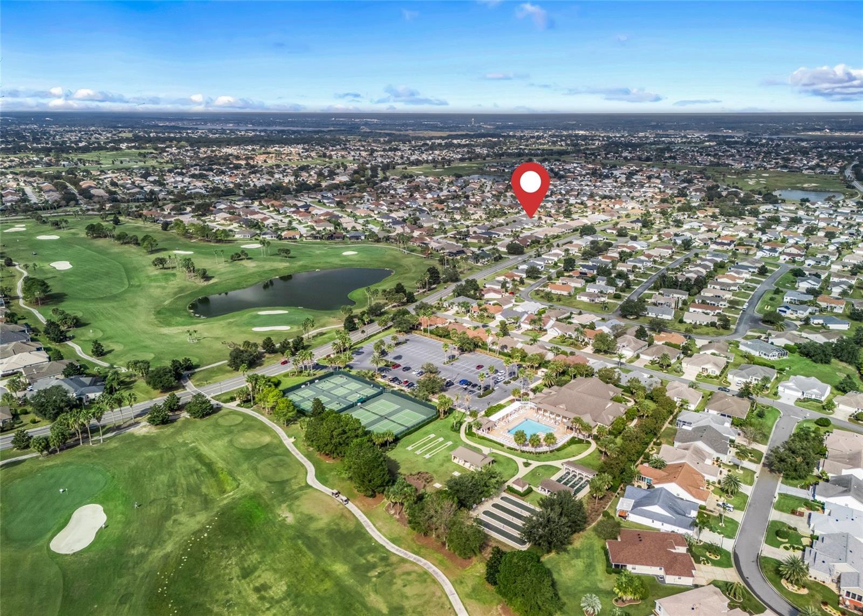
Conveniently located near shopping, recreation, dining, and all the wonderful amenities The Villages has to offer, this beautifully maintained home combines distinctive style, functionality, and the lifestyle you’ve been looking for!
| Date | Event | Price | Source |
|---|---|---|---|
| listed (Active) | $519,900 | StellarMLS #G5120176 |
Hi there — ask anything about this property or the area and the team will get right back to you.
Local real estate advisory services provided by agent with GGMS Demo Agency
Listed by Tammy Freilich with Re/max Premier Realty · Cell: 352-460-4396
Listings courtesy of Stellar MLS as distributed by MLS GRID. Based on information submitted to the MLS GRID. All data is obtained from various sources and may not have been verified by broker or MLS GRID. Supplied Open House Information is subject to change without notice. All information should be independently reviewed and verified for accuracy. Properties may or may not be listed by the office/agent presenting the information. Listing information is provided for consumers? personal, non-commercial use, solely to identify prospective properties for potential purchase; all other use is strictly prohibited and may violate relevant federal and state law. Information deemed reliable but not guaranteed. Copyright © 2026 MLS GRID. All Rights Reserved.
You agree to GGMS Demo Agency Terms of Use and Privacy Policy. By choosing to contact a property, you also agree that GGMS Demo Agency and its associates may call, text, or email you regarding any inquiries or activities you submit through our website. This may involve the use of automated means and prerecorded or artificial voices.
Step 1 of 2
Create a free account to view all listings, save searches, and get alerts when new homes match.
Step 2 of 2
Tell us how to reach you about homes you like.
Enter your password to sign in as
Create a free account to view all listings, save searches, and get alerts when new homes match.
Already have an account? Sign in
Sign in to your account.
New here? Create an account