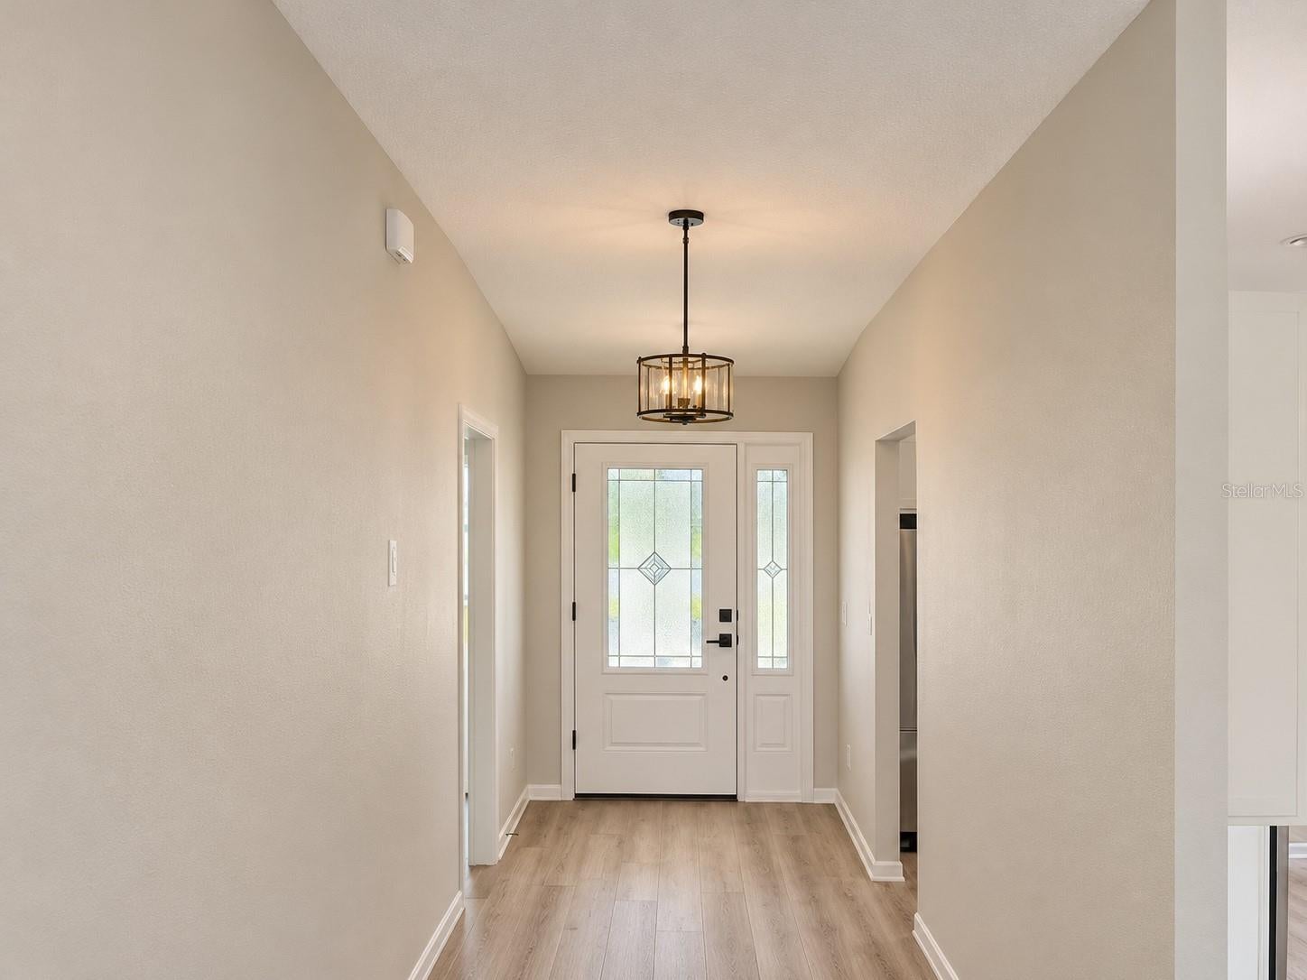
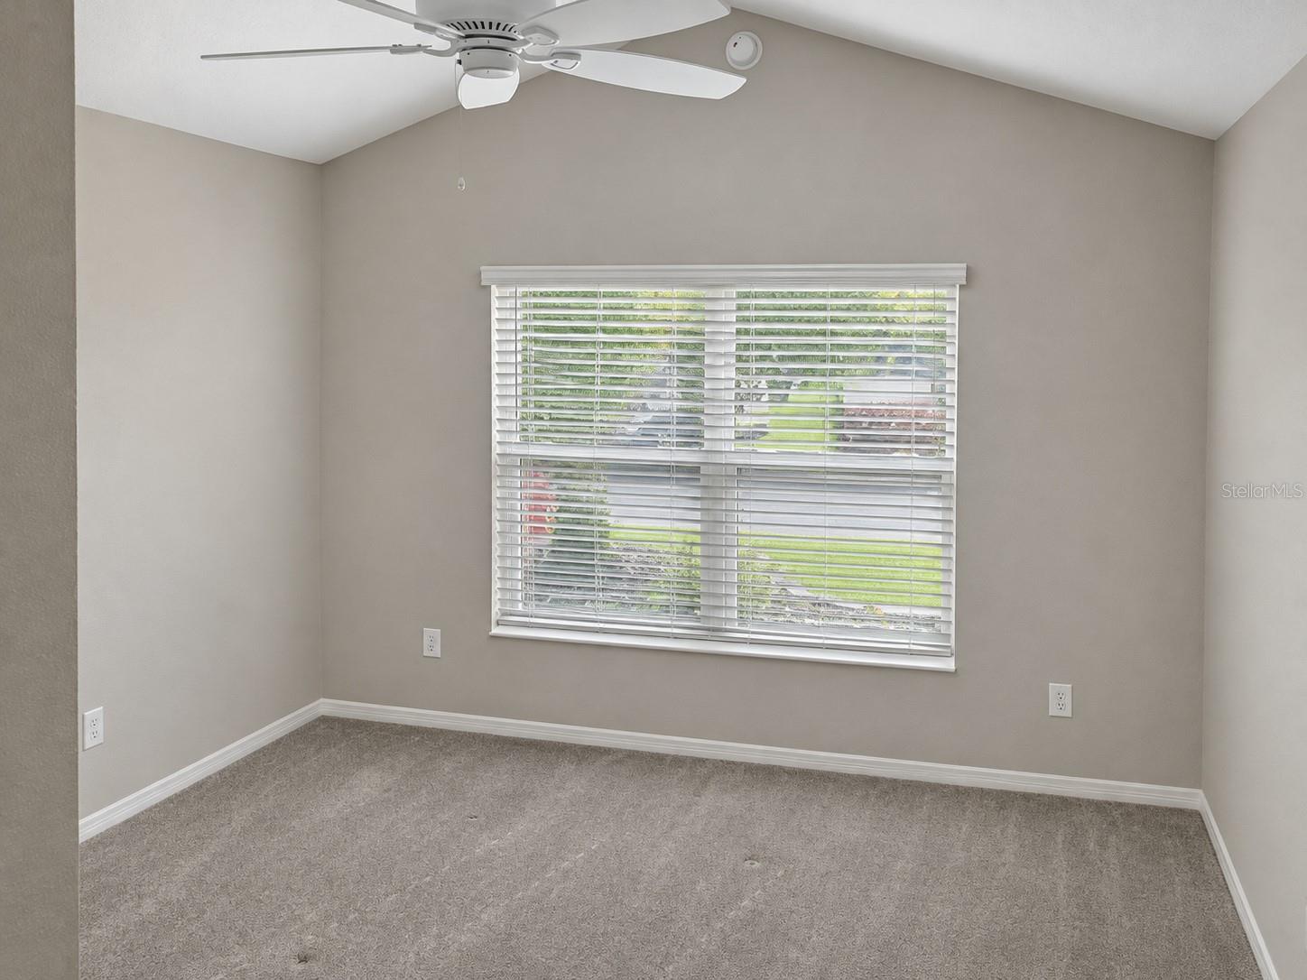
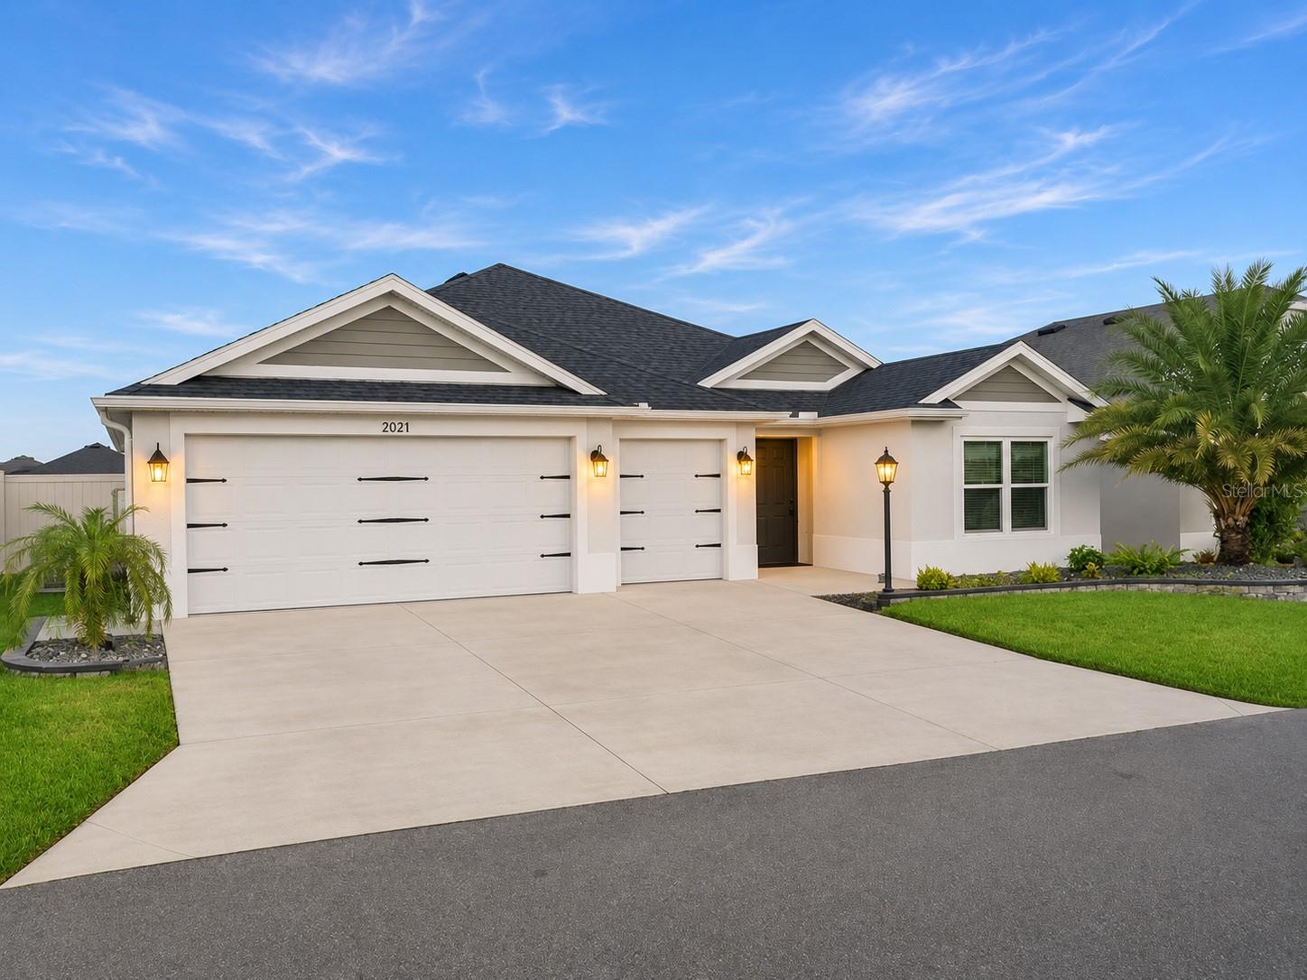
PREMIUM WATERFRONT RETREAT IN THE VILLAGE OF NEWELL ~ BOND FULLY PAID ~ VERANDA MONROE DESIGNER ~ HOME CLIMATE-CONTROLLED LANAI & GARAGE ~ YEAR-END BUYER INCENTIVE: Close before December 31st to secure Florida’s massive new Amendment 3 property tax savings immediately! Welcome home to the highly desirable Village of Newell! Enjoy serene waterfront living and beautiful pond views from this impeccably upgraded 3-bedroom, 2-bathroom Monroe Designer home. Offering 1,995 square feet of interior living space, plus an additional 308-square-foot glass-enclosed, insulated, and climate-controlled lanai, this residence perfectly combines luxury, mechanical superiority, and the ultimate Villages lifestyle. Peaceful pond views serve as the perfect backdrop for morning coffee or evening entertaining. A 308-sq.-ft. glass-enclosed oasis featuring an insulated ceiling, additional power outlets, and a dedicated cassette mini-split for year-round comfort. Overlooking the water, complete with an elegant switch-controlled patio light—ideal for grilling, outdoor dining, and relaxing. Professional landscaping fully surrounds the property, complemented by hardwired lighting and functional power added to the front light pole and eaves. Beautifully upgraded with high-end quartz countertops and a matching, seamless full-height quartz backsplash. Outfitted with additional cupboards, custom under-cabinet lighting, and modern toe-kick lighting. Equipped with a deep-basin new sink/faucet, and utility readiness for your choice of a gas or electric stove. Features a dedicated mini-beverage fridge alongside a separate freezer with extra cabinetry. Beautiful custom built-in dining room buffet that perfectly mirrors the kitchen cabinetry, quartz finishes, and ambient lighting. An open-concept, split-bedroom floor plan showcases tasteful interior paint and a cohesive custom accent wall in the living room designed to perfectly complement the kitchen finishes. Cozy, warm carpeting softens all three bedrooms, maintaining a quiet, private layout for guests or a dedicated home office. The 530-sq.-ft. space includes a separate golf cart garage, fully insulated doors and ceilings, and a wall-mounted mini-split (sharing a dual-zone exterior unit with the lanai). Upgraded overhead lighting and a durable, showroom-quality full-flake urethane floor coating. Outfitted with a Pegasus whole-house water filtration system. Nestled in a fantastic neighborhood, you are just a short golf cart ride from Sawgrass Grove—home to vibrant dining, shopping, and live entertainment—as well as the upcoming Eastport Town Center. Enjoy seamless access to the Franklin and Homestead Recreation Centers, championship and executive golf courses, pickleball courts, sparkling pools, and miles of scenic walking and biking trails. With a fully PAID BOND and meticulously executed upgrades from top to bottom, this move-in-ready masterpiece is primed for a quick transition. Close before December 31st to establish your primary residency and take full advantage of Florida's newly passed Amendment 3 property tax cuts, shielding up to $150,000 in 2027 and $250,000 in 2028 from non-school property taxes. Don't miss out and get stuck facing the 5-year phase-in rule for late buyers—lock in your savings immediately! Come experience the waterfront lifestyle in The Villages today!
Saturday, November 21 · 11am–2pm
In person · no appointment needed
Sunday, November 22 · 10am–12pm
In person · no appointment needed
| Date | Event | Price | Source |
|---|---|---|---|
| listed (Active) | $715,000 | StellarMLS #G5119888 |
Hi there — ask anything about this property or the area and the team will get right back to you.
Local real estate advisory services provided by agent with GGMS Demo Agency
Listed by Greg Szablewski with Worth Clark Realty · Cell: 352-988-7777
Listings courtesy of Stellar MLS as distributed by MLS GRID. Based on information submitted to the MLS GRID. All data is obtained from various sources and may not have been verified by broker or MLS GRID. Supplied Open House Information is subject to change without notice. All information should be independently reviewed and verified for accuracy. Properties may or may not be listed by the office/agent presenting the information. Listing information is provided for consumers? personal, non-commercial use, solely to identify prospective properties for potential purchase; all other use is strictly prohibited and may violate relevant federal and state law. Information deemed reliable but not guaranteed. Copyright © 2026 MLS GRID. All Rights Reserved.
You agree to GGMS Demo Agency Terms of Use and Privacy Policy. By choosing to contact a property, you also agree that GGMS Demo Agency and its associates may call, text, or email you regarding any inquiries or activities you submit through our website. This may involve the use of automated means and prerecorded or artificial voices.
Step 1 of 2
Create a free account to view all listings, save searches, and get alerts when new homes match.
Step 2 of 2
Tell us how to reach you about homes you like.
Enter your password to sign in as
Create a free account to view all listings, save searches, and get alerts when new homes match.
Already have an account? Sign in
Sign in to your account.
New here? Create an account