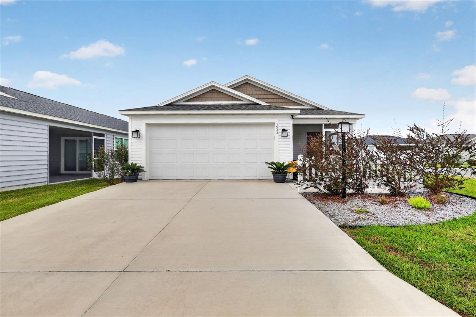
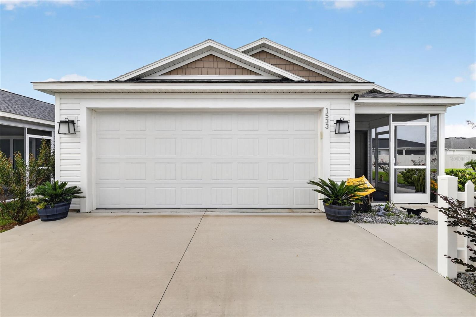
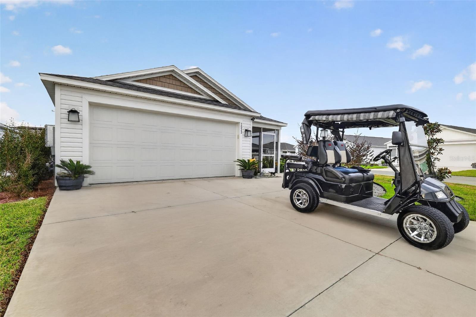
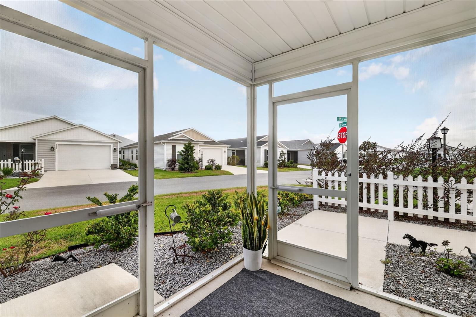
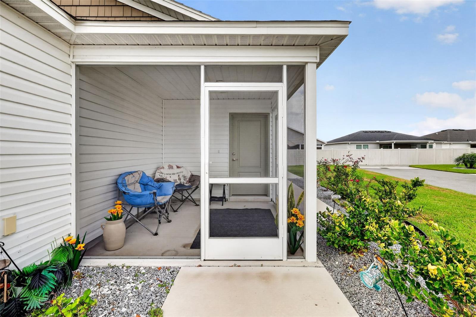
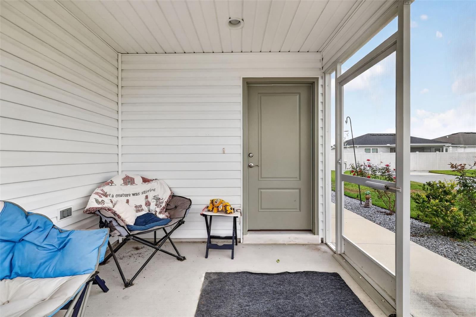
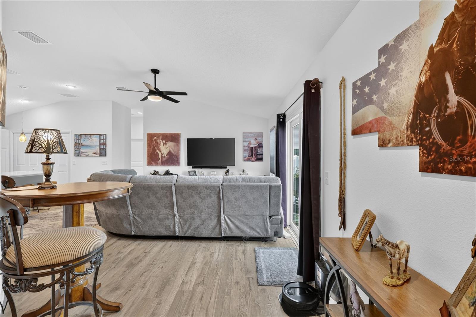
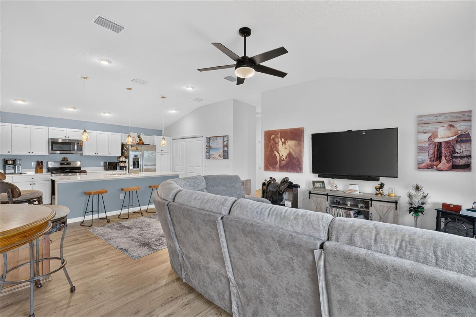
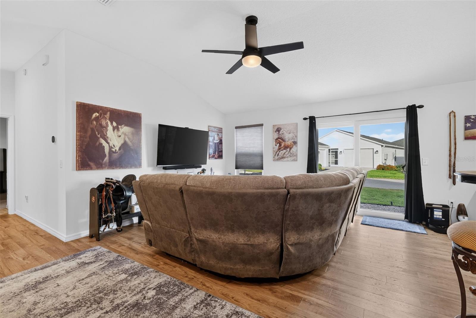
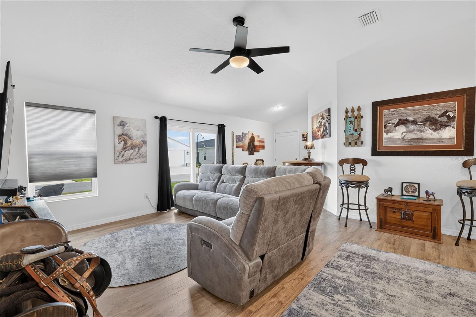
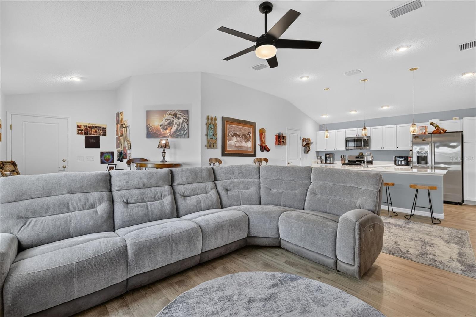
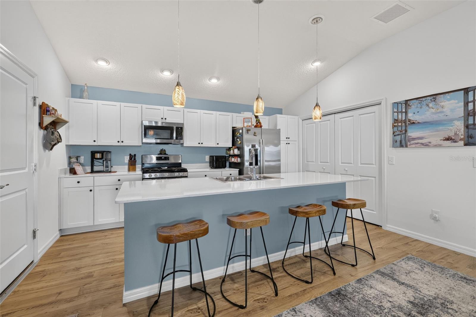
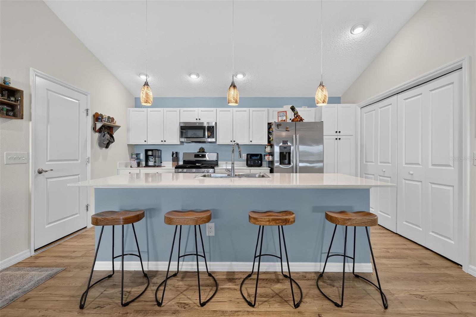
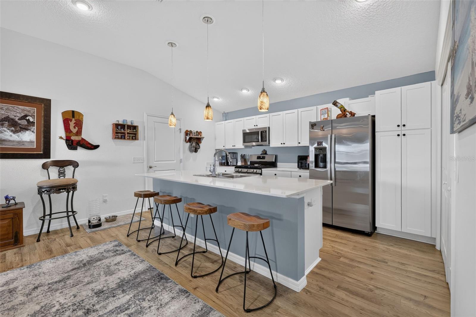
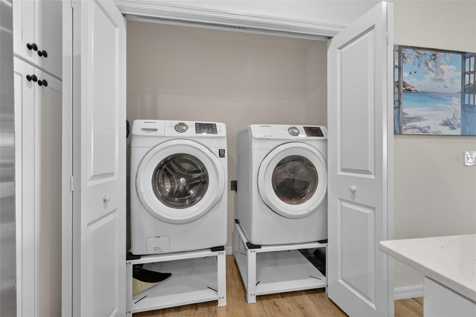
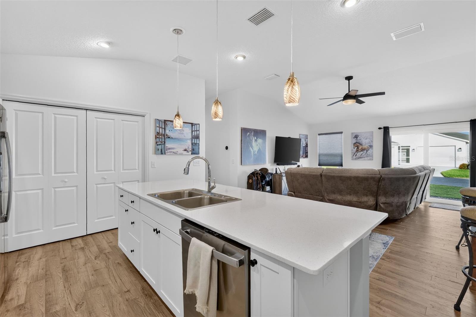
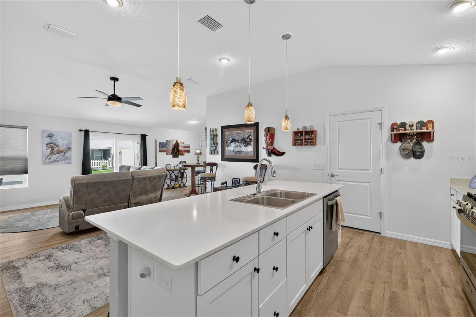
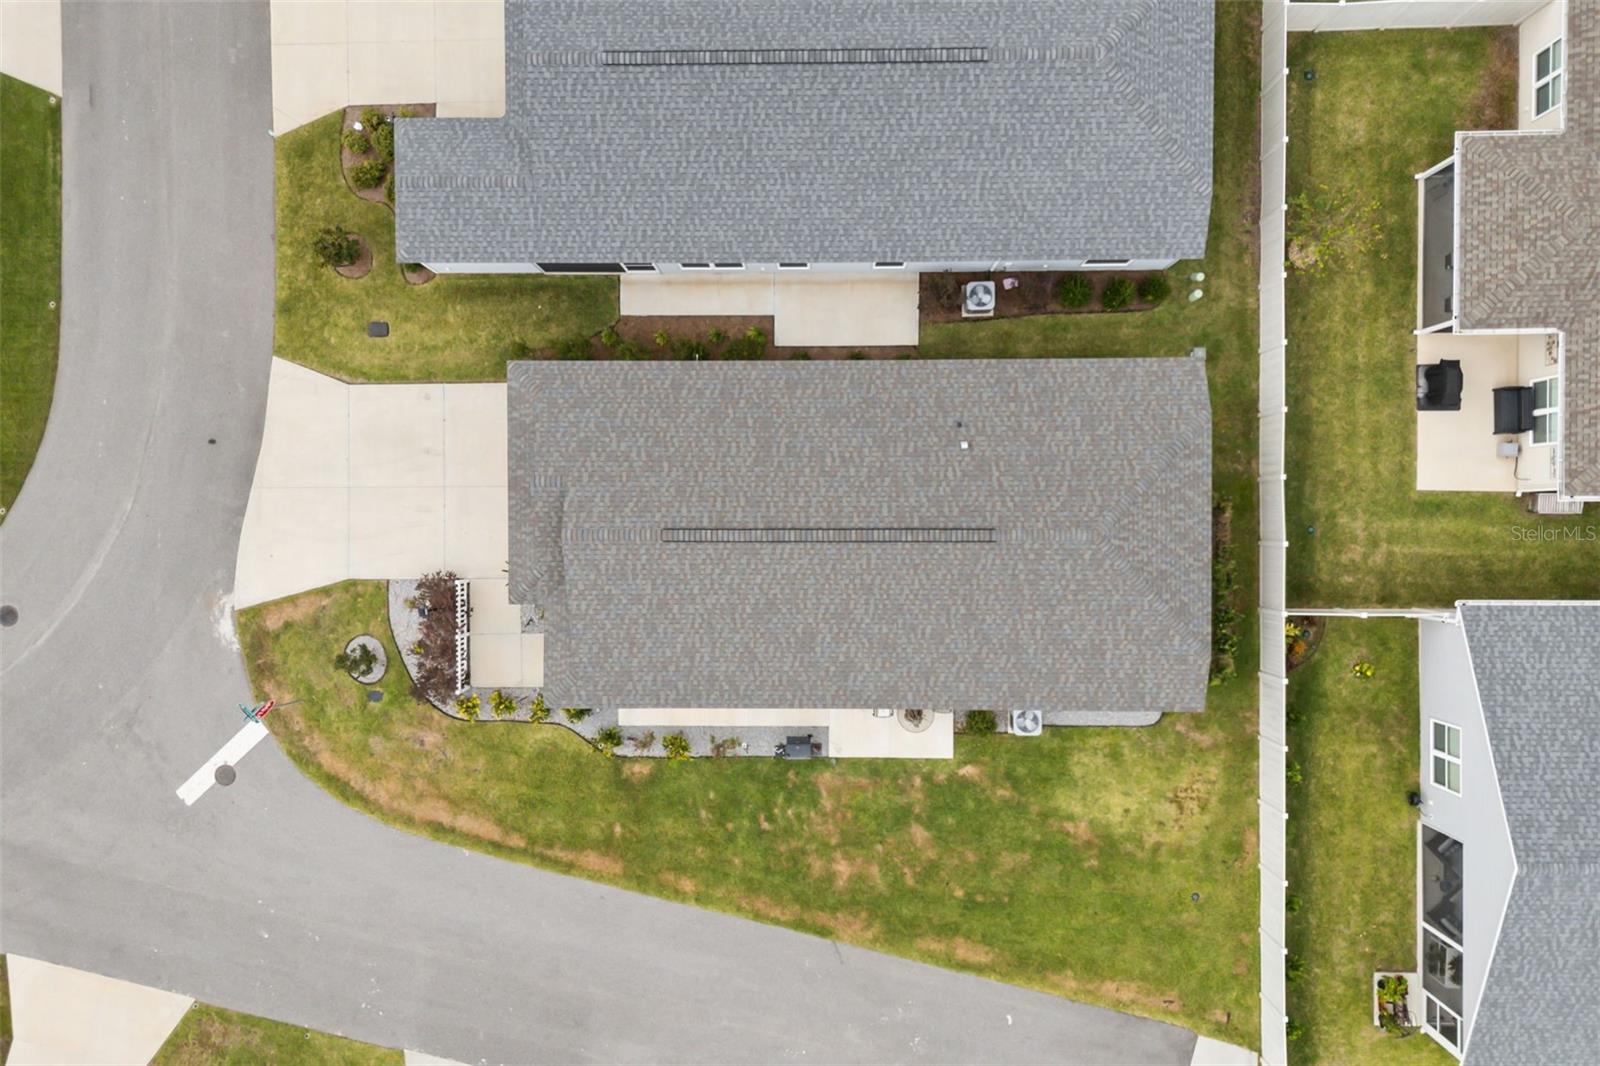
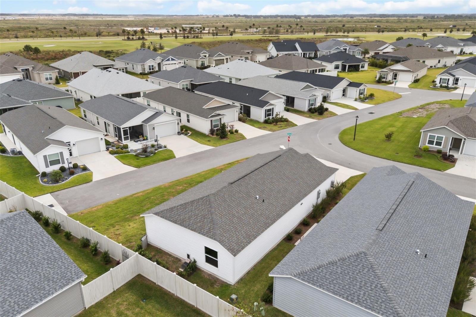
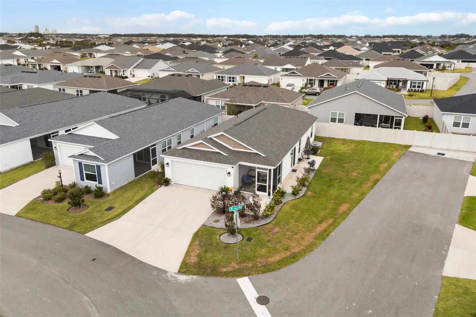
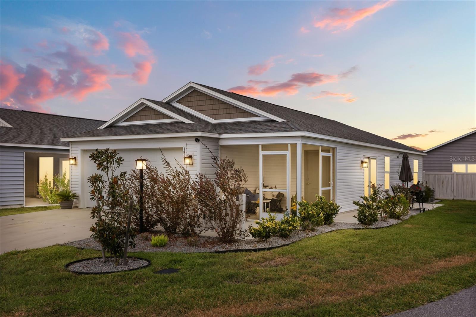
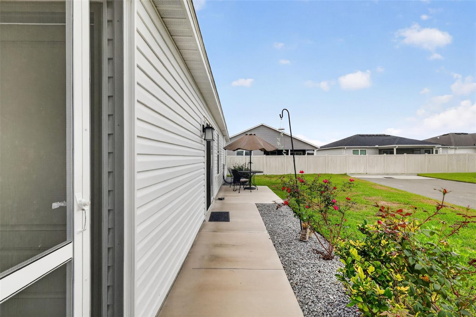
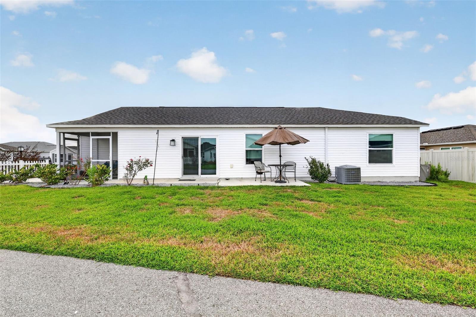
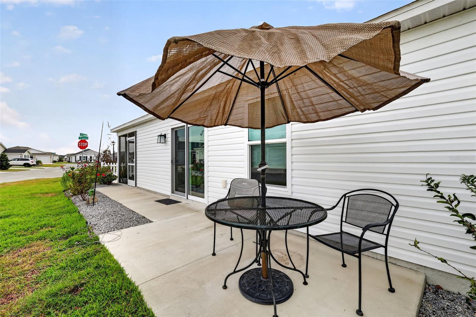
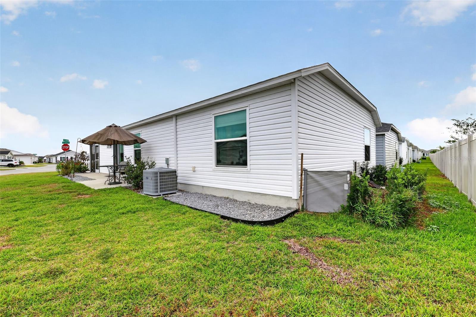
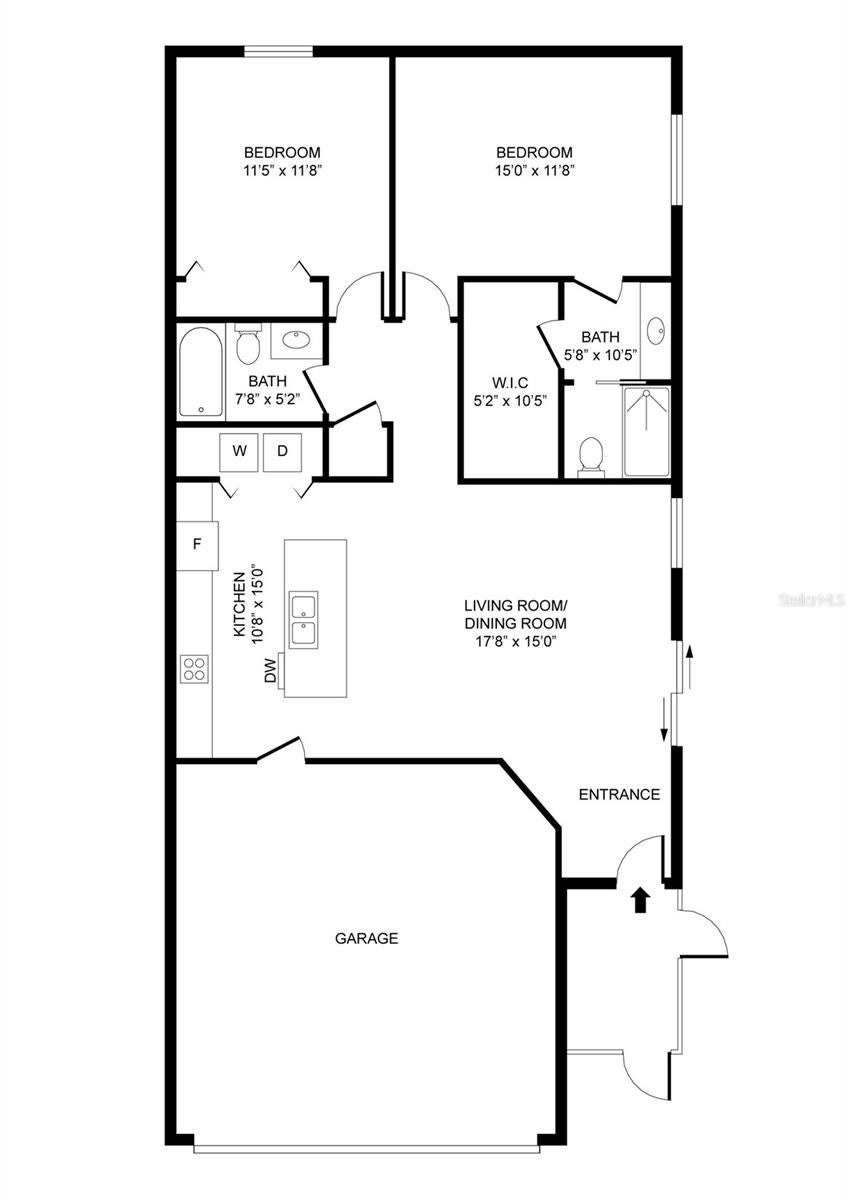
Welcome home to this beautifully maintained 2024-built 2-bedroom, 2-bath home in the Village of Shady Brook. A relaxing front screened porch greets you, perfect for morning coffee or evening conversation. Step through the front door into the bright, open living room, finished with custom window treatments throughout. Just to the left is the well-appointed kitchen, with convenient access to the garage.
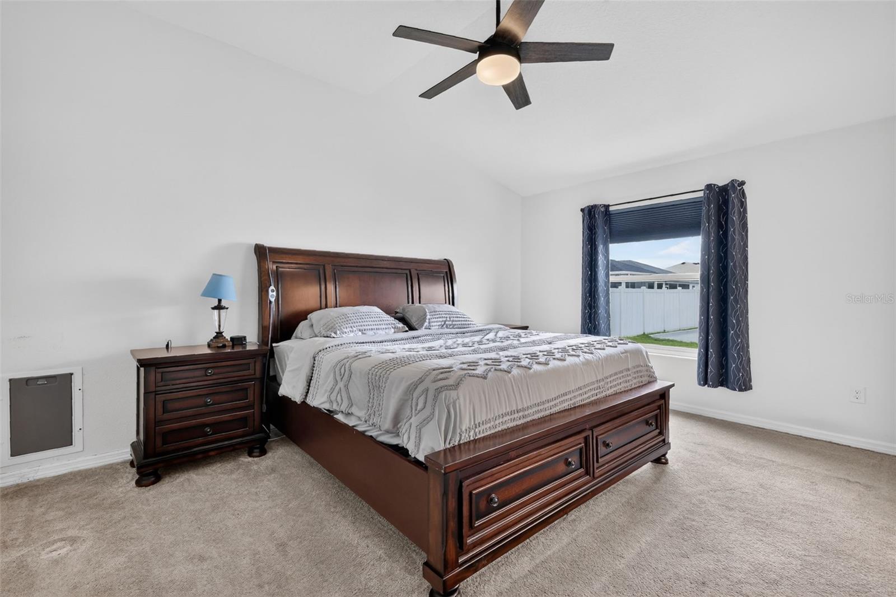
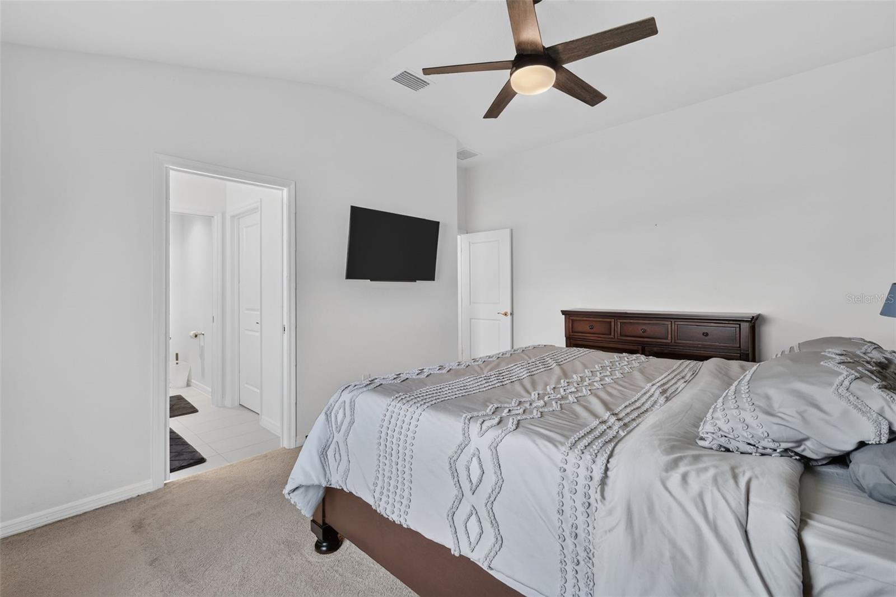
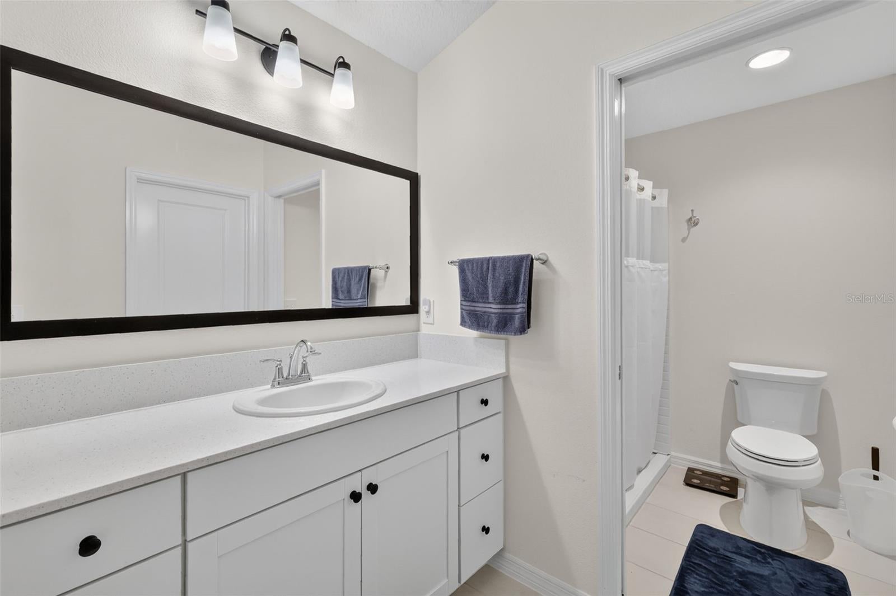
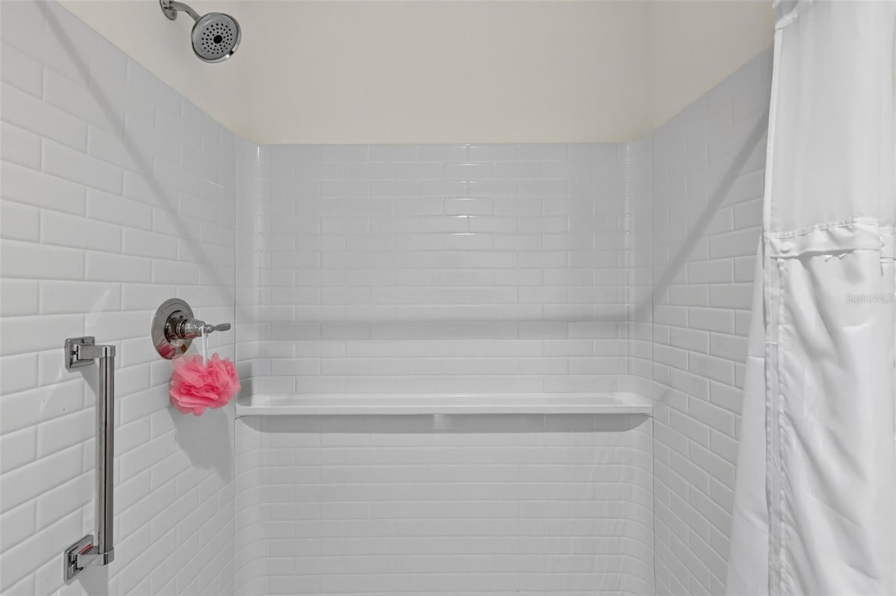
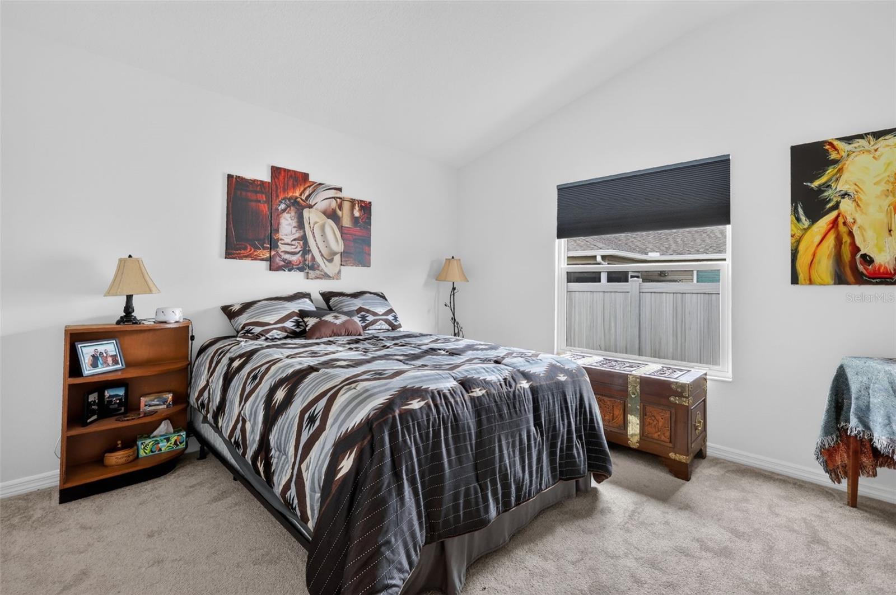
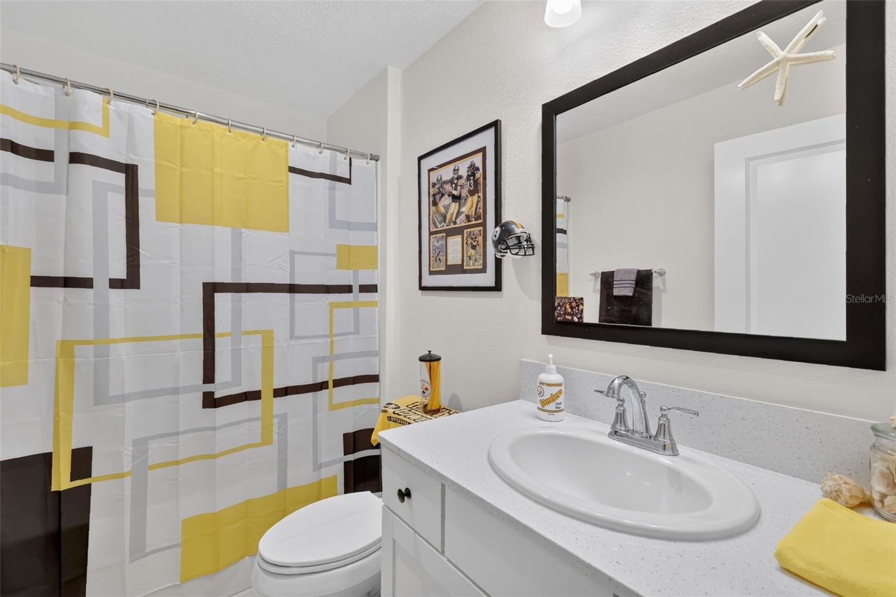
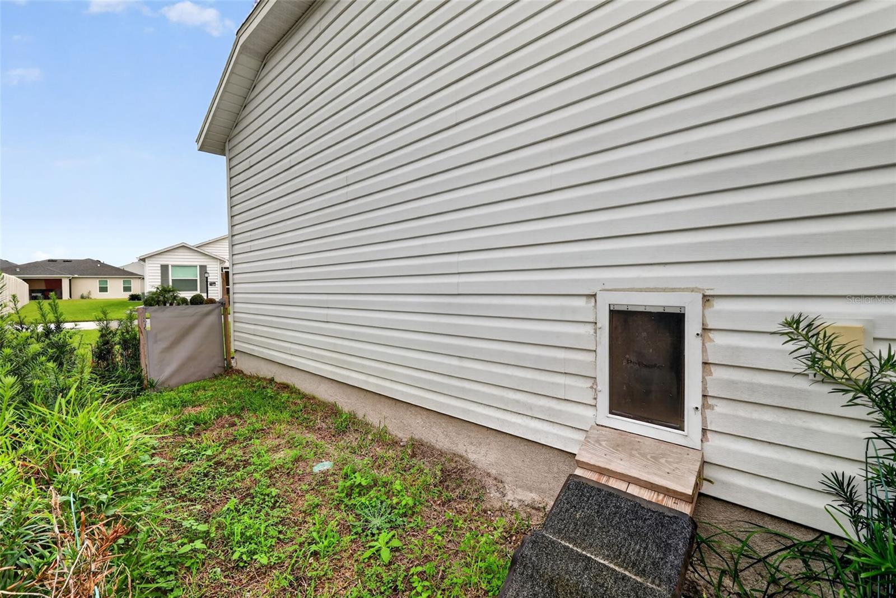
Continuing toward the back of the home, the guest bath sits close to the shared living space, followed by the guest bedroom in the left corner, a comfortable retreat for family and visiting friends. On the right, sits the primary suite with its own private bath and a generous walk-in closet. A strategically placed doggy door leads out from the primary bedroom, making life easy for your four-legged family members too.
The home comes partially furnished, including the king-size bed, dresser and nightstand in the primary bedroom and a large couch in the living room. It's ready for its new owner to bring in a few final touches and start living in comfort. A 2017 Star golf cart that runs excellently is also included, so you can head straight out to enjoy everything that is The Villages of Florida.
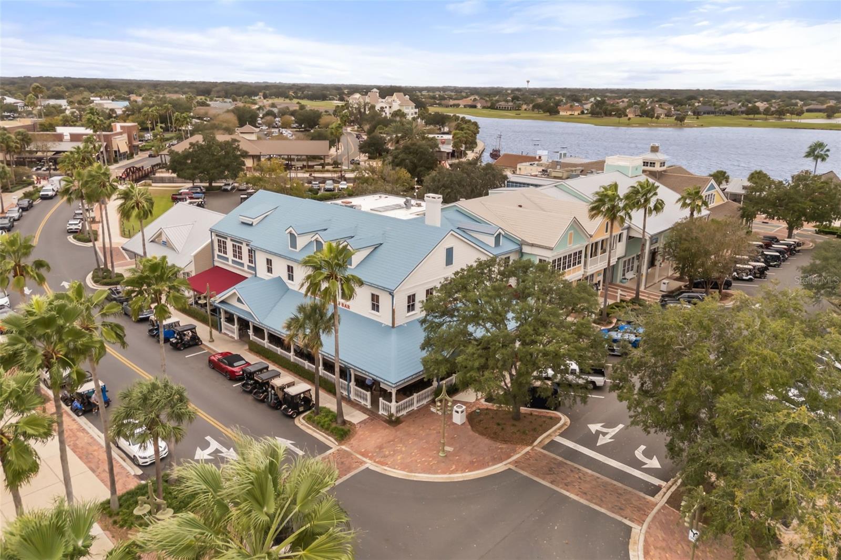
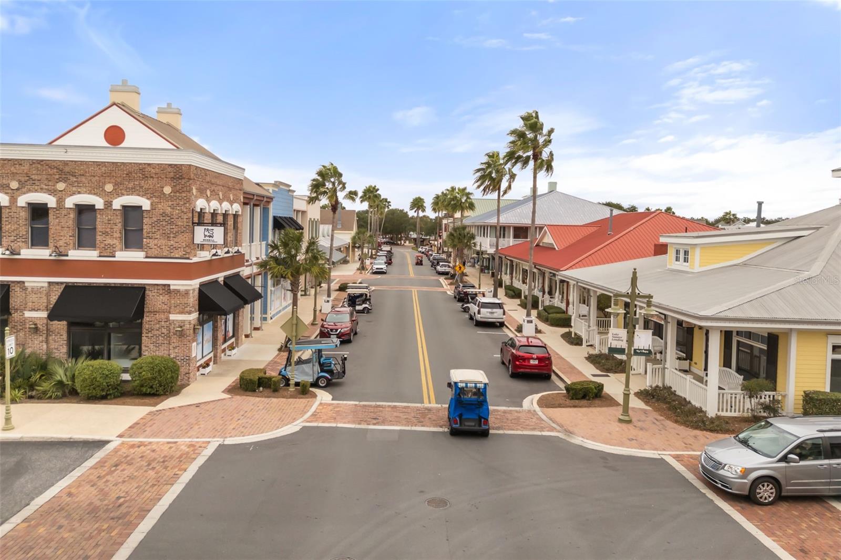
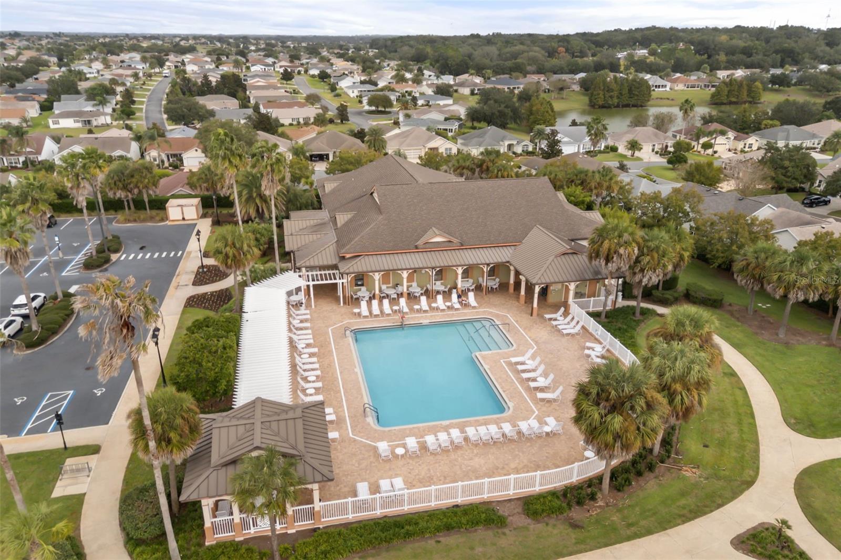
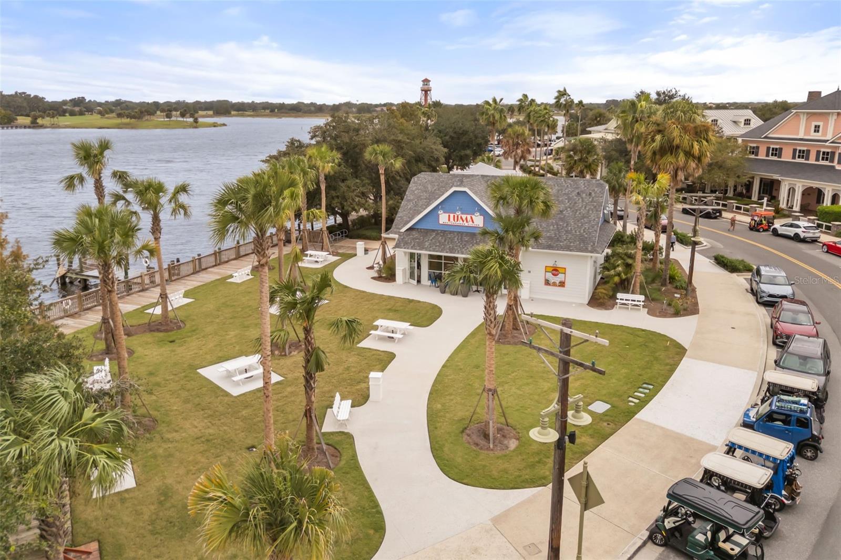
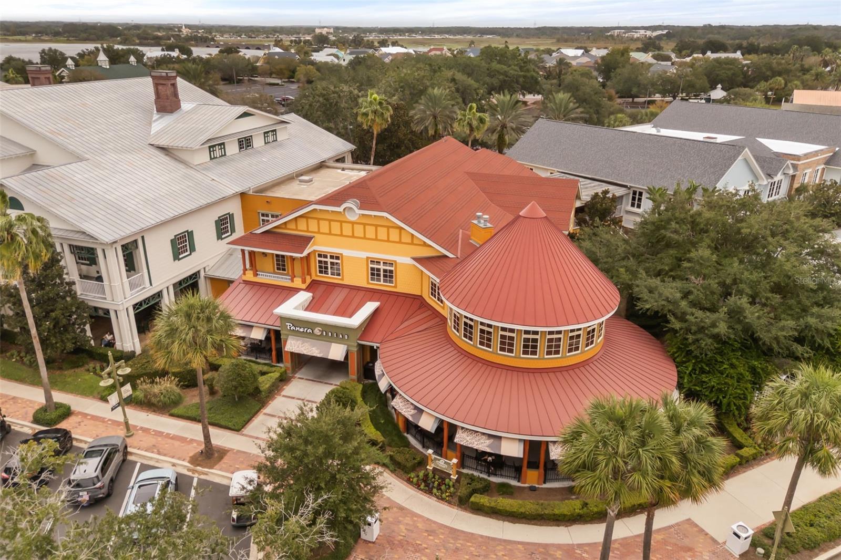
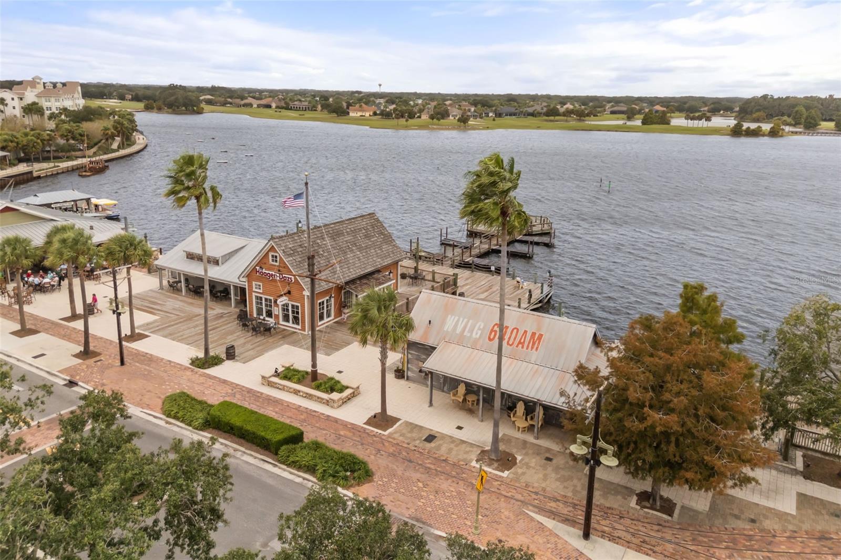
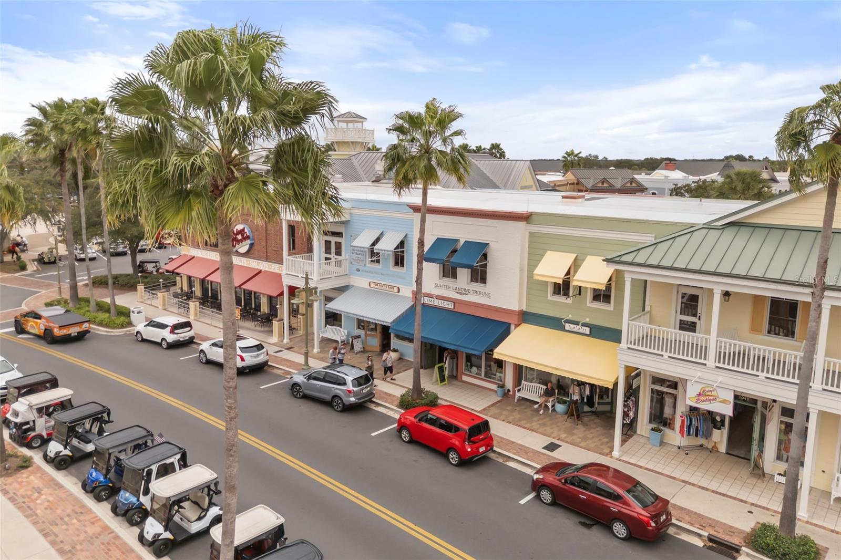
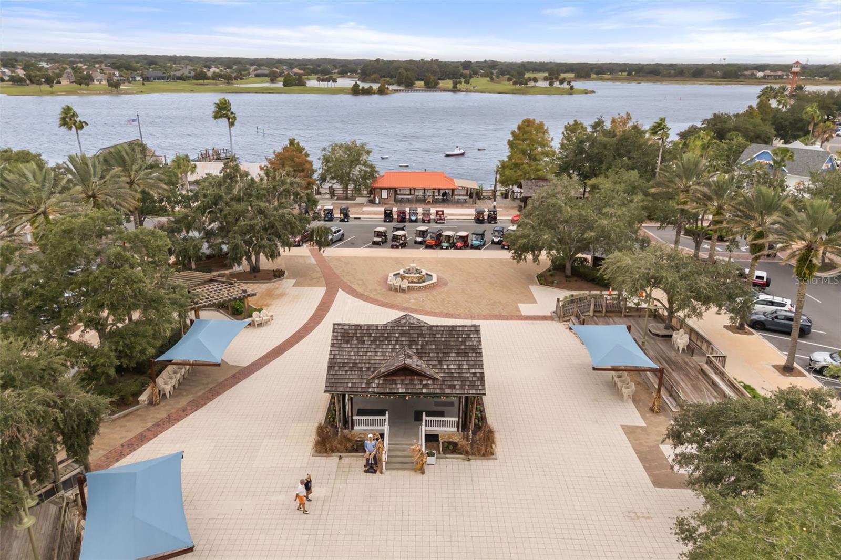
Life in Shady Brook puts you close to the Shady Brook Recreation area, with its adult pool, bocce, shuffleboard and pavilion. You're also near the Saluki Recreation Centre, Shallow Creek executive golf with Boosters Bar & Grill, and Eastport's shopping and dining. With several activities to choose from every week, you'll always find something to enjoy just a golf cart ride away.
Please note: The wall art, TV stand, front entry tables, guest bed, wide dresser, one of the nightstands, guest room chest, and other personal belongings do not convey.
| Date | Event | Price | Source |
|---|---|---|---|
| listed (Active) | $289,999 | StellarMLS #G5119646 |
Hi there — ask anything about this property or the area and the team will get right back to you.
Local real estate advisory services provided by agent with GGMS Demo Agency
Listed by Jean Tolentino with Exp Realty Llc · Cell: 888-883-8509
Listings courtesy of Stellar MLS as distributed by MLS GRID. Based on information submitted to the MLS GRID. All data is obtained from various sources and may not have been verified by broker or MLS GRID. Supplied Open House Information is subject to change without notice. All information should be independently reviewed and verified for accuracy. Properties may or may not be listed by the office/agent presenting the information. Listing information is provided for consumers? personal, non-commercial use, solely to identify prospective properties for potential purchase; all other use is strictly prohibited and may violate relevant federal and state law. Information deemed reliable but not guaranteed. Copyright © 2026 MLS GRID. All Rights Reserved.
You agree to GGMS Demo Agency Terms of Use and Privacy Policy. By choosing to contact a property, you also agree that GGMS Demo Agency and its associates may call, text, or email you regarding any inquiries or activities you submit through our website. This may involve the use of automated means and prerecorded or artificial voices.
Step 1 of 2
Create a free account to view all listings, save searches, and get alerts when new homes match.
Step 2 of 2
Tell us how to reach you about homes you like.
Enter your password to sign in as
Create a free account to view all listings, save searches, and get alerts when new homes match.
Already have an account? Sign in
Sign in to your account.
New here? Create an account