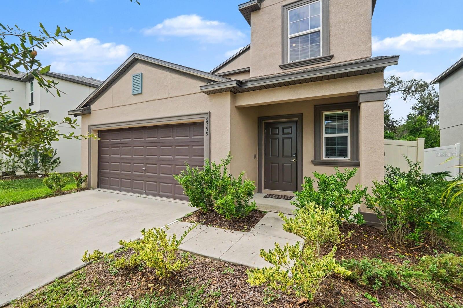
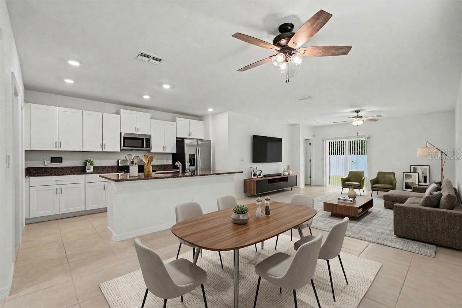
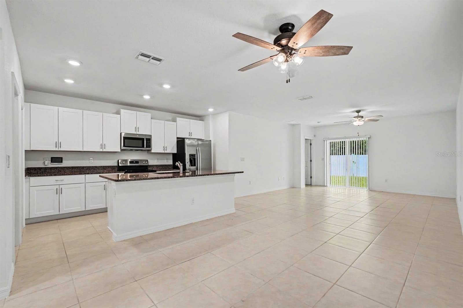
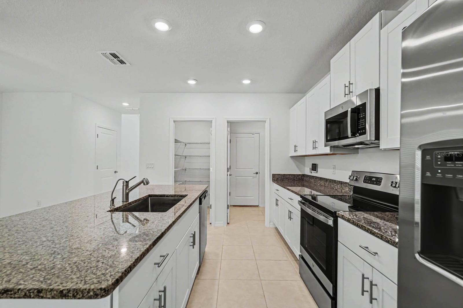
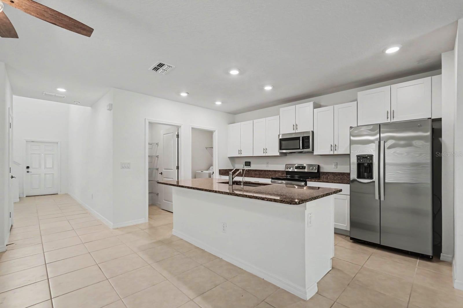
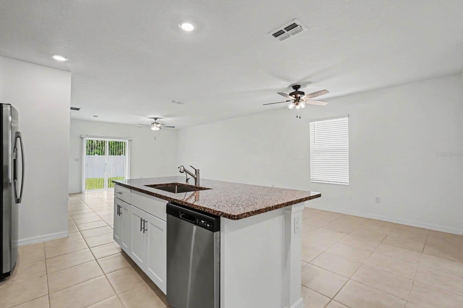
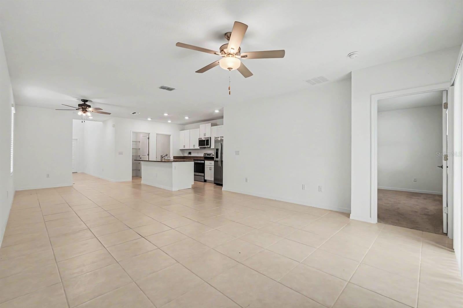
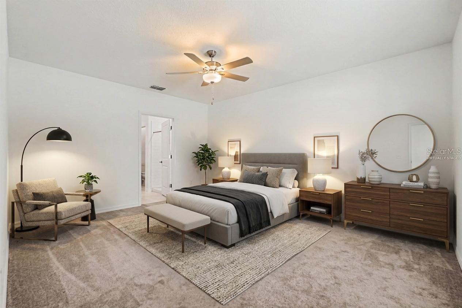
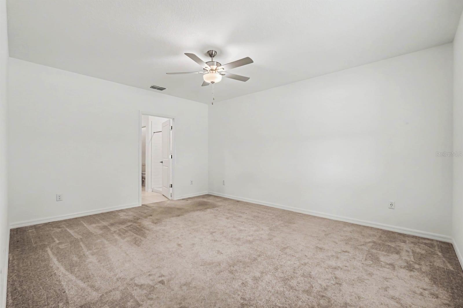
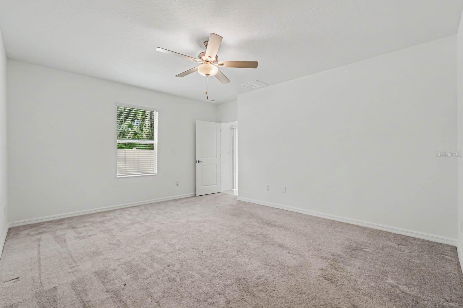
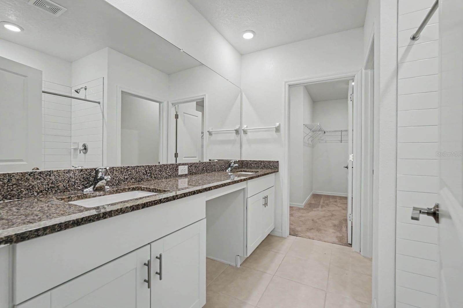
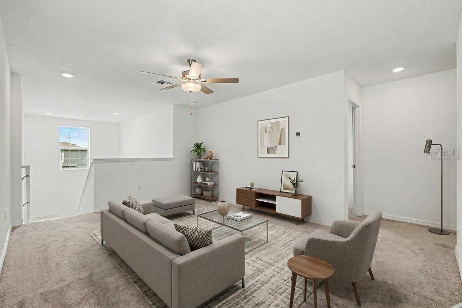
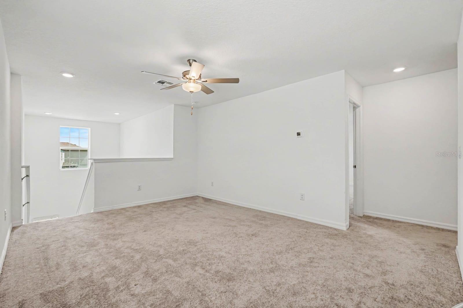
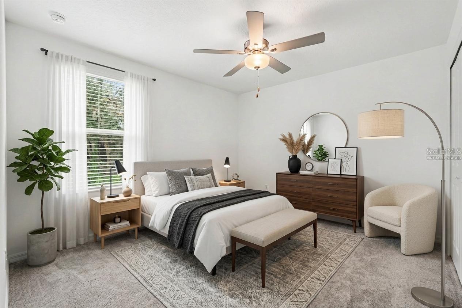
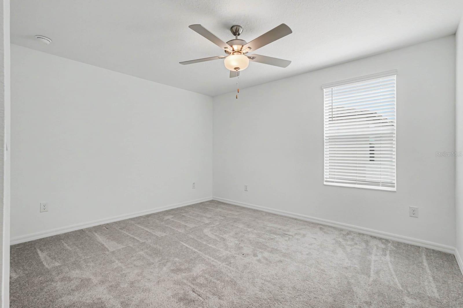
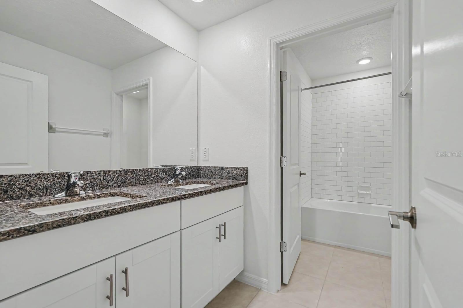
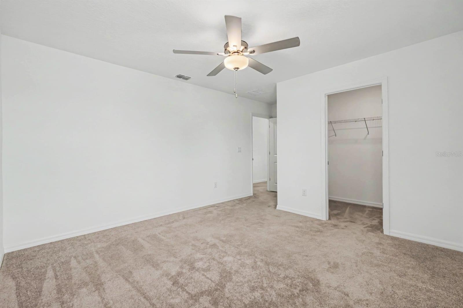
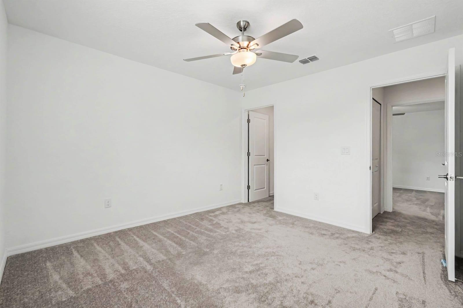
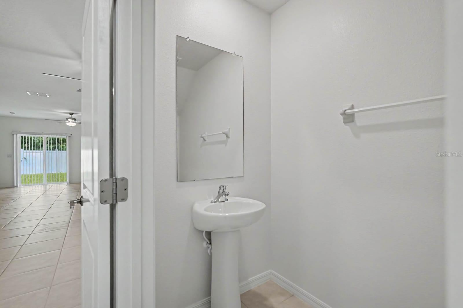
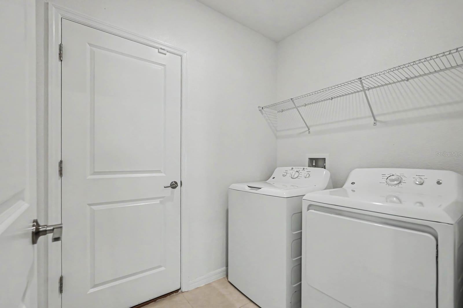
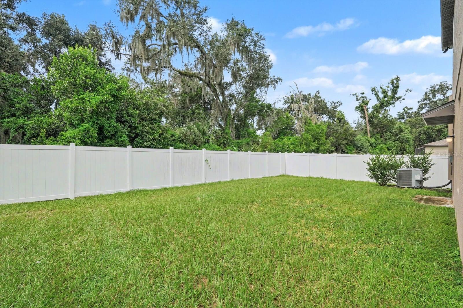
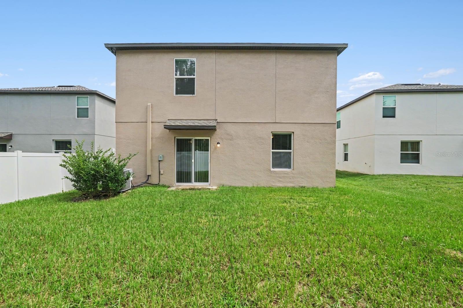
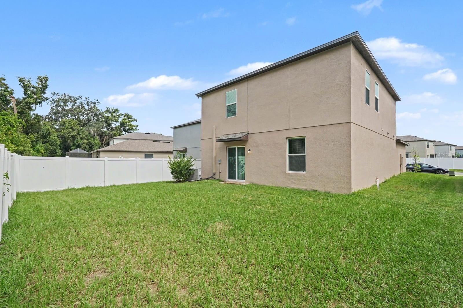
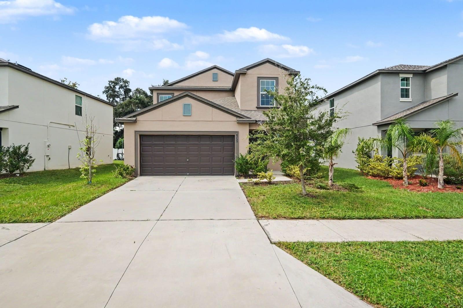
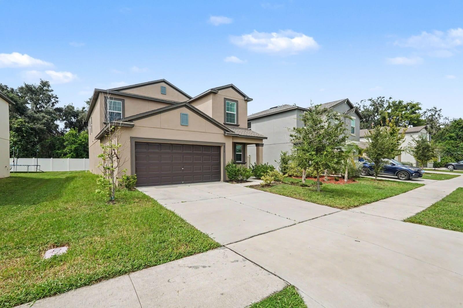
Virtually Staged. Short Sale. LIKE NEW WITHOUT THE NEW CONSTRUCTION PRICE TAG. Skip the builder waitlist and step straight into this MOVE-IN READY, 2023-built Lennar home offering total financial peace of mind with a practically brand new ROOF, HVAC, PLUMBING, and ELECTRICAL. This true 5 BEDROOM HOME is perfectly designed for growing families or MULTI-GENERATIONAL LIVING, headlined by a highly sought-after PRIMARY SUITE ON THE MAIN FLOOR featuring a beautifully tiled walk-in shower, an oversized closet, granite counters, and a private water closet. The expansive OPEN CONCEPT FLOOR PLAN flows effortlessly into a chef-ready kitchen boasting a walk-in pantry, premium GE APPLIANCES, and a reverse osmosis system paired with a WHOLE HOUSE WATER SOFTENER. Upstairs, a versatile LOFT BONUS ROOM provides the ultimate flex space for a home office or playroom, surrounded by four additional generously sized bedrooms and a dual-sink granite bathroom. With the WASHER AND DRYER included, this turnkey property saves you thousands in upfront costs. Situated in Abbott Square, your family will love the resort-style COMMUNITY POOL, clubhouse, and fitness center. Located just minutes from the vibrant dining of Wesley Chapel and offering an easy commute into downtown Tampa, this home blends quiet neighborhood charm with top-tier city convenience. Schedule your tour today! Some photos have been virtually staged.
| Date | Event | Price | Source |
|---|---|---|---|
| listed (Active) | $350,000 | StellarMLS #TB8556099 |
Hi there — ask anything about this property or the area and the team will get right back to you.
Local real estate advisory services provided by agent with GGMS Demo Agency
Listed by Roxanne Mestre with Mark Spain Real Estate · Cell: 855-299-7653
Listings courtesy of Stellar MLS as distributed by MLS GRID. Based on information submitted to the MLS GRID. All data is obtained from various sources and may not have been verified by broker or MLS GRID. Supplied Open House Information is subject to change without notice. All information should be independently reviewed and verified for accuracy. Properties may or may not be listed by the office/agent presenting the information. Listing information is provided for consumers? personal, non-commercial use, solely to identify prospective properties for potential purchase; all other use is strictly prohibited and may violate relevant federal and state law. Information deemed reliable but not guaranteed. Copyright © 2026 MLS GRID. All Rights Reserved.
You agree to GGMS Demo Agency Terms of Use and Privacy Policy. By choosing to contact a property, you also agree that GGMS Demo Agency and its associates may call, text, or email you regarding any inquiries or activities you submit through our website. This may involve the use of automated means and prerecorded or artificial voices.
Step 1 of 2
Create a free account to view all listings, save searches, and get alerts when new homes match.
Step 2 of 2
Tell us how to reach you about homes you like.
Enter your password to sign in as
Create a free account to view all listings, save searches, and get alerts when new homes match.
Already have an account? Sign in
Sign in to your account.
New here? Create an account