$242,500

38844 5th Avenue, Zephyrhills, FL 33542

2beds
1bath
980sqft
Quick facts
Single Family Residence 12 Days on Market Built in 1948 $247.45/sqft 7,800 sq ft

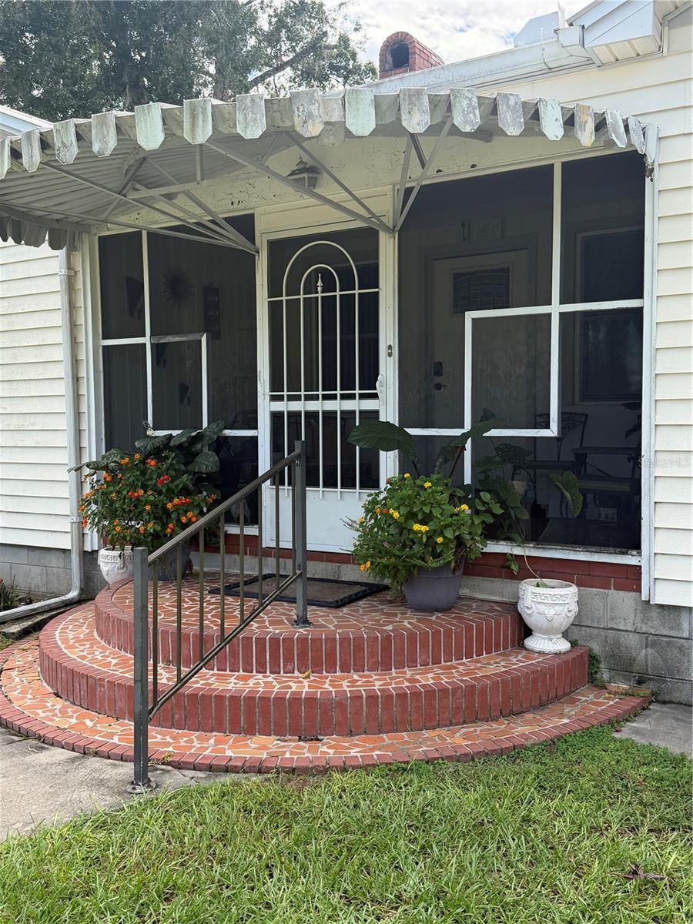
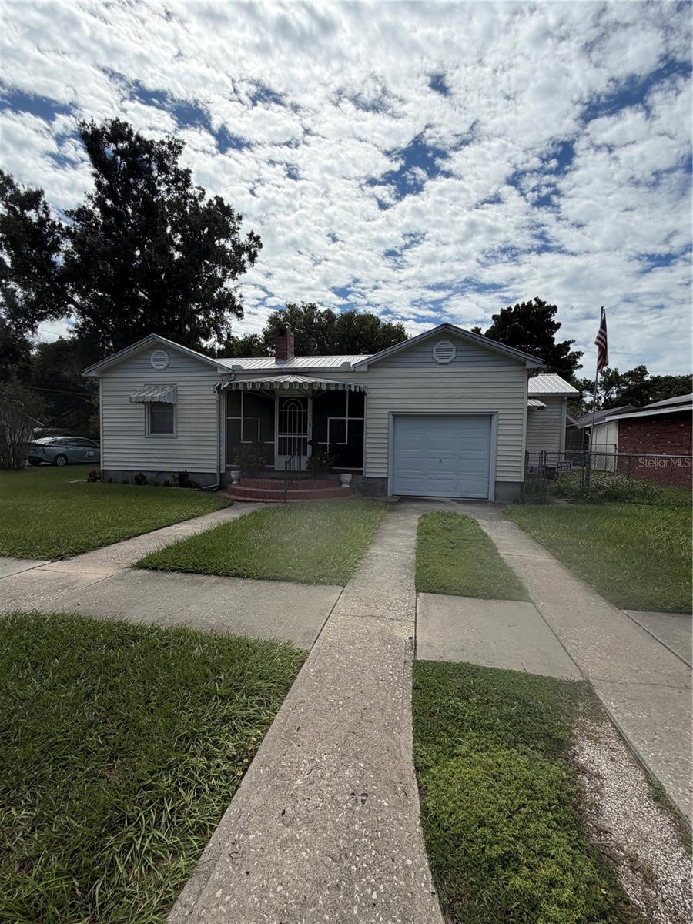
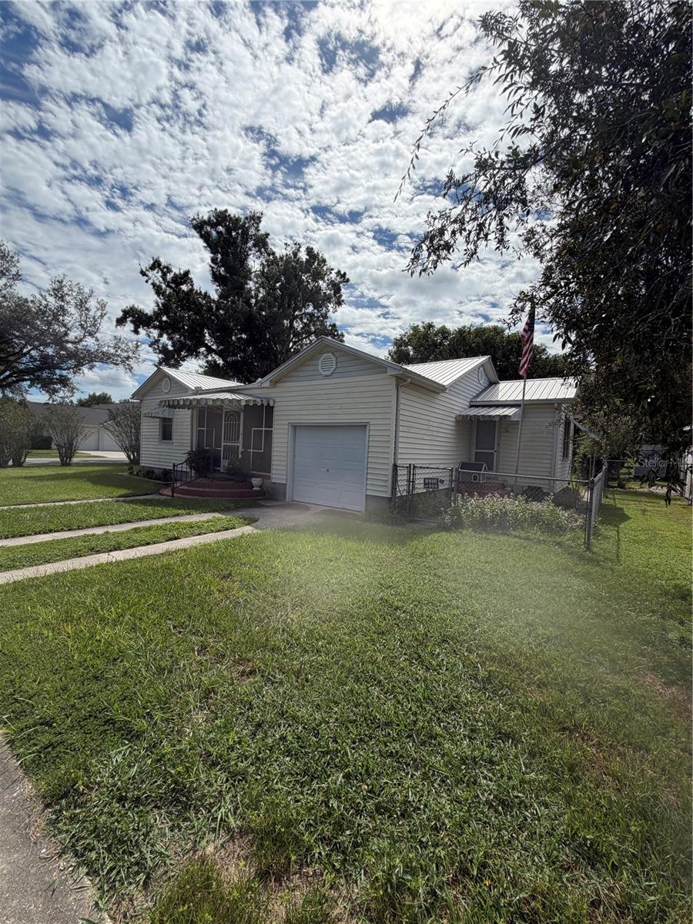
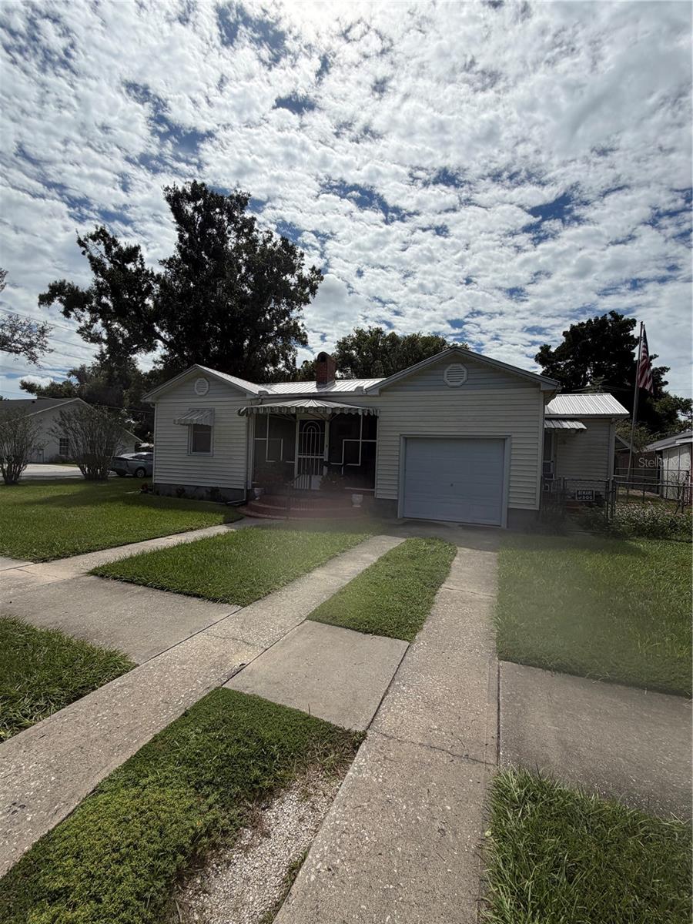
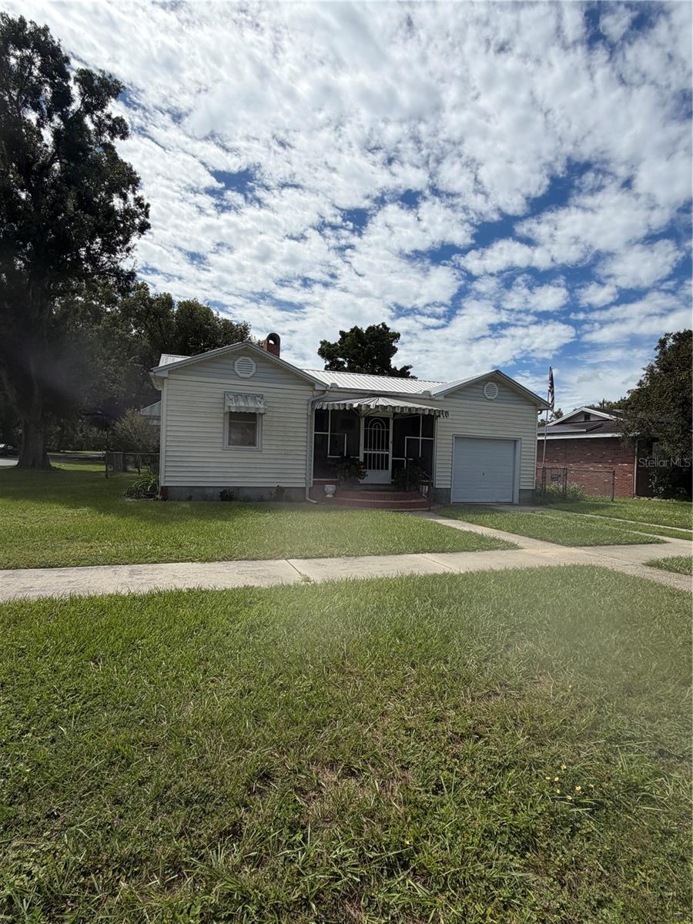
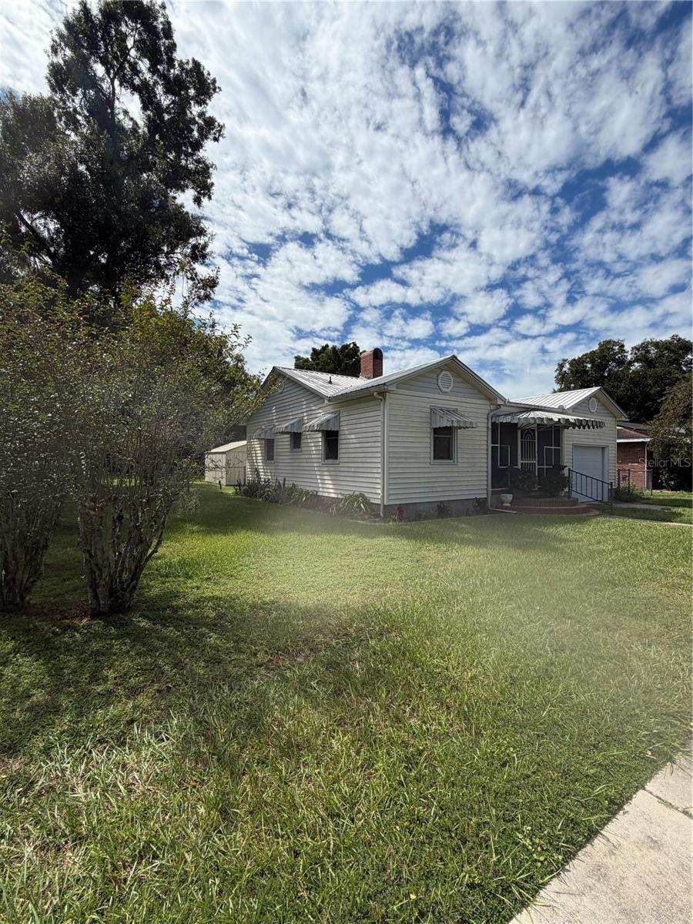
Pictures are coming soon !! CLASSIC ZEPHYRHILLS HOME WITH ORIGINAL CHARACTER NEAR HISTORIC DOWNTOWN! Discover the possibilities in this 2-bedroom, 1-bath home that retains its original character and charm. With an interior that remains largely unchanged from when the home was built, this property offers a unique opportunity to preserve its vintage appeal or update it to reflect your personal style. Original hardwood floors, a wood-burning fireplace, and traditional architectural details provide a glimpse into the home's history.

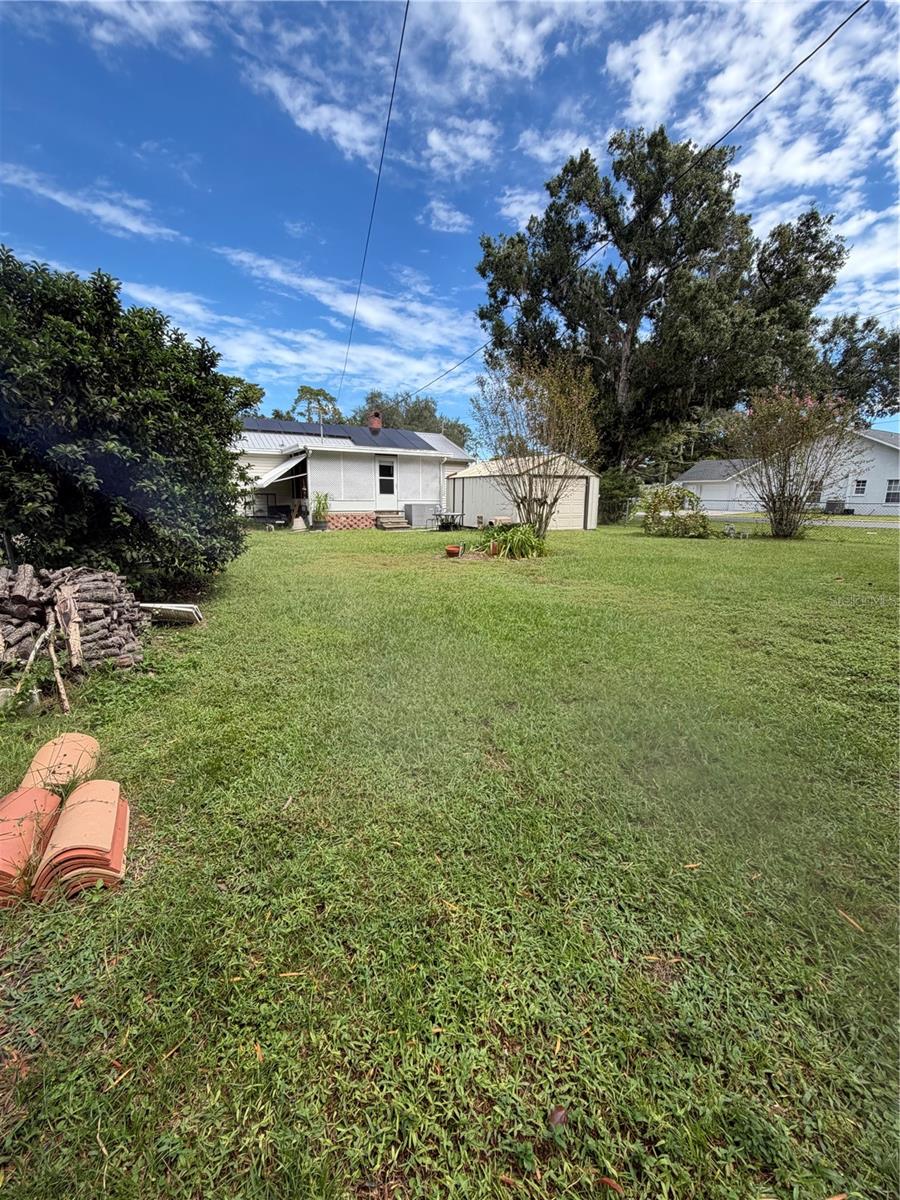
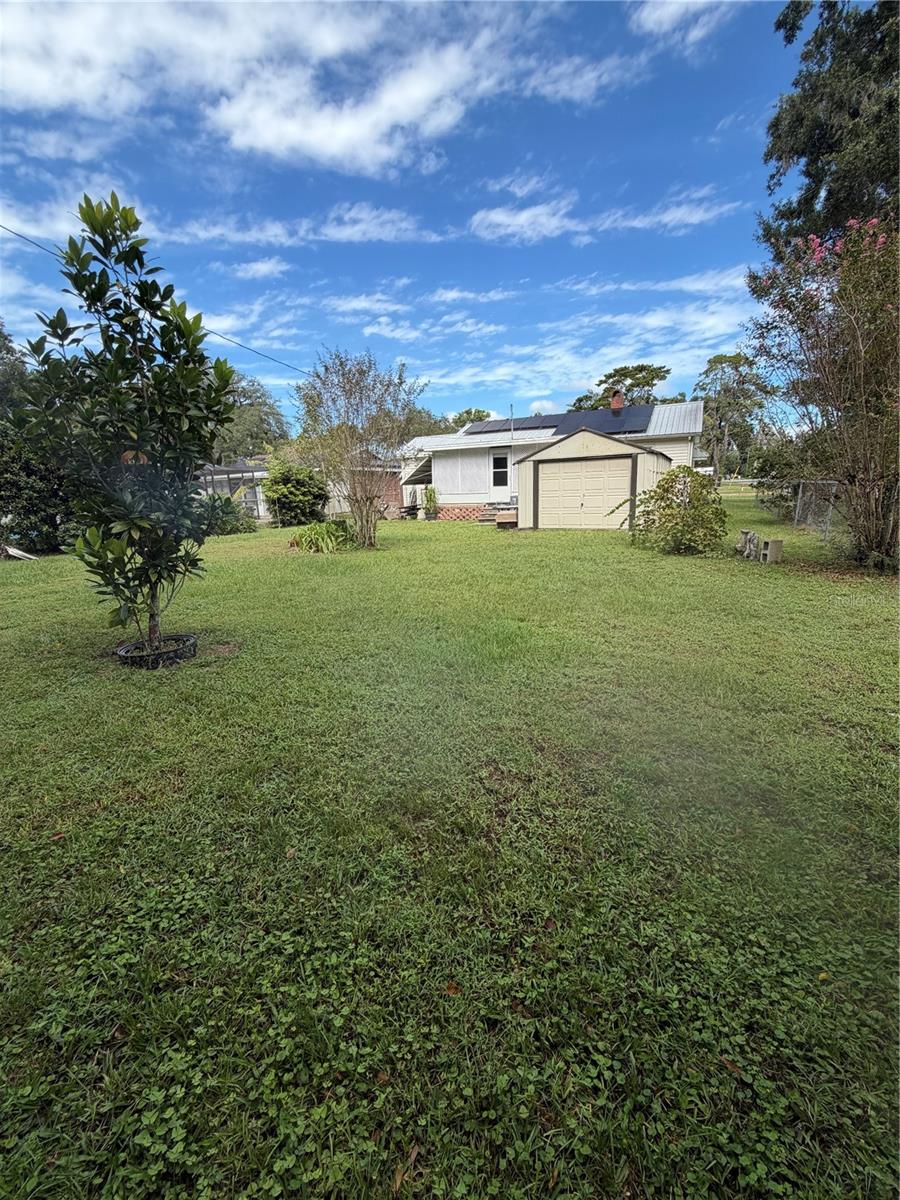
While the home maintains its original features, several important improvements have been made, including a metal roof installed in 2016, a 60-gallon water heater installed in 2022, and solar panels that will be paid off at closing. The current electric bill averages approximately $45 month, offering potential savings on monthly utility expenses. The washer and dryer are also included.

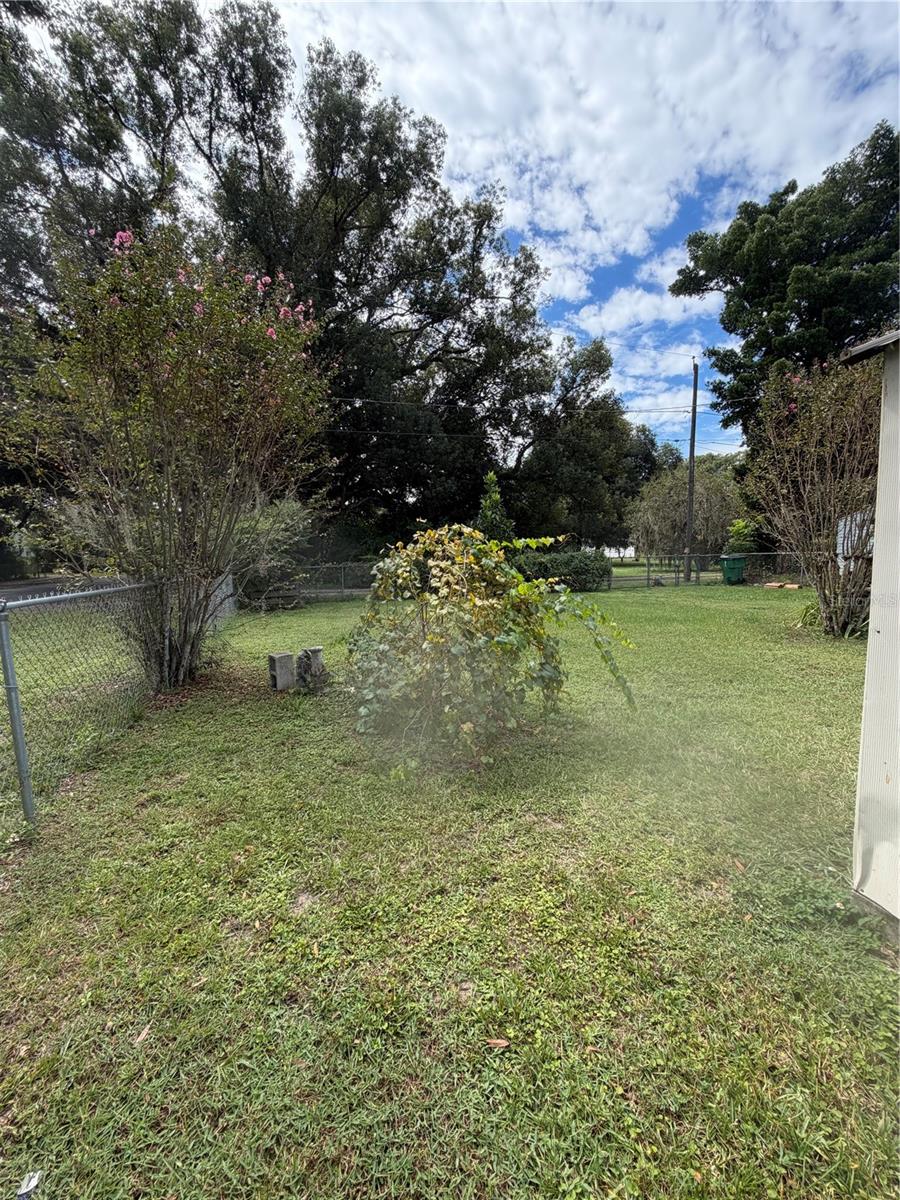
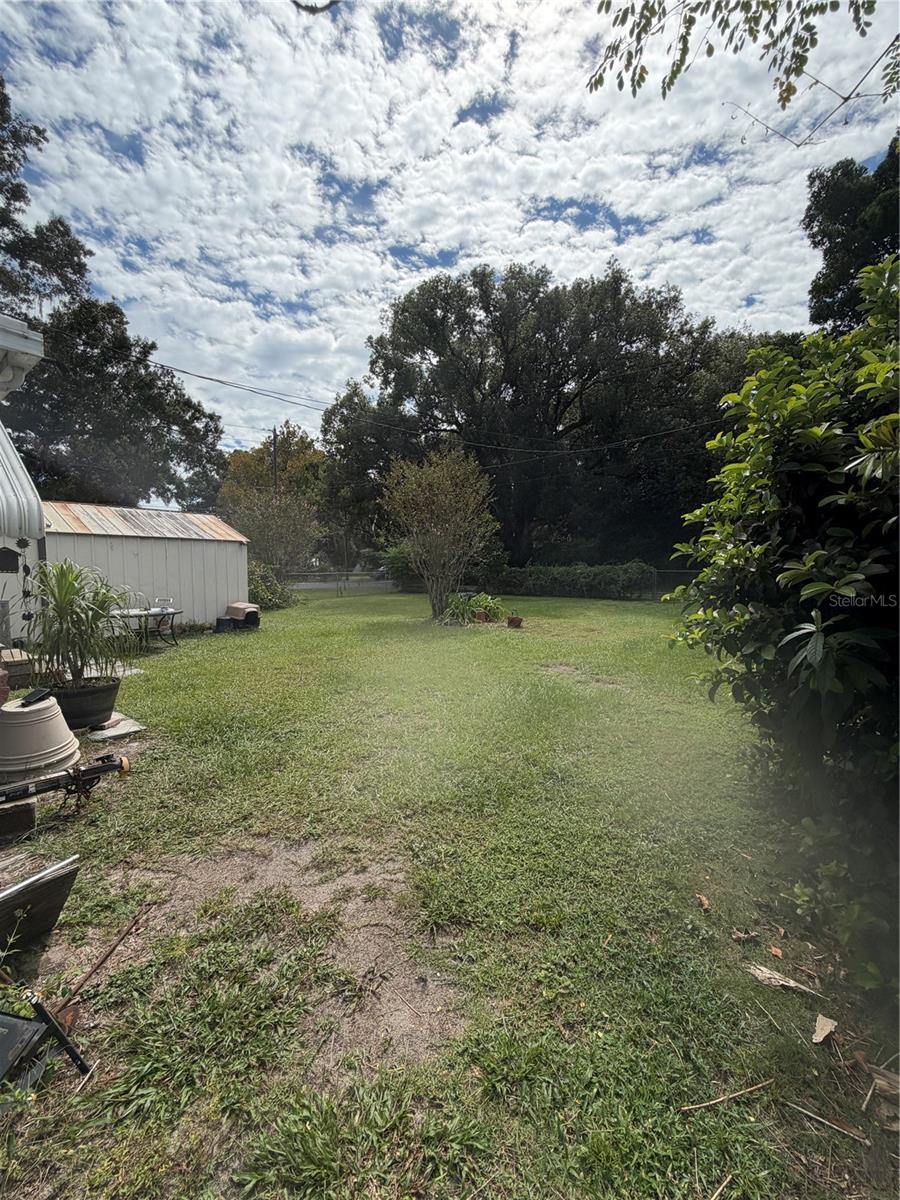
Additional features include walkable attic storage, a storage shed, and a spacious fenced backyard with room for gardening, outdoor entertaining, or creating your own private retreat.

Located near the heart of historic Downtown Zephyrhills, the property offers convenient access to local restaurants, boutique shops, community events, and Zephyr Park. Enjoy the character of an established neighborhood while remaining close to everyday conveniences.

Whether you're looking for a home with authentic vintage character, a renovation project, or an opportunity to create something uniquely your own, this property offers plenty of possibilities. Bring your vision and discover the potential of this classic Zephyrhills home!

Location of 38844 5th Avenue

Map showing 38844 5th Avenue, Zephyrhills, FL 33542 $242,500
See more listings in Zephyrhills

38844 5th Avenue property details

Interior

Bedrooms & Bathrooms

  • Bedrooms: 2
  • Bathrooms: 1
  • Full Bathrooms: 1

Appliances

  • Included: Dishwasher, Dryer, Electric Water Heater, Microwave, Range, Range Hood, Refrigerator, Washer
  • Laundry: In Garage

Heating

  • Heating: Electric, Heat Pump

Cooling

  • Cooling: Central Air

Features

  • Window Features: Aluminum Frames, Double Pane Windows, Insulated Windows, Low Emissivity Windows
  • Flooring: Wood
  • Fireplace: Yes
  • Fireplace Features: Family Room, Wood Burning

Interior Area

  • Total Living Area: 980
  • Unit: Square Feet
  • Source: Public Records

Video & Virtual Tour

Rooms & Dimensions

Living Room

  • Level: First
  • Dimensions: 11.5x21.5

Kitchen

  • Level: First
  • Dimensions: 9x11.8

Balcony/Porch/Lanai

  • Level: First
  • Dimensions: 16x18

Bedroom 1

  • Level: First
  • Dimensions: 11.6x11.6

Master Bedroom

  • Level: First
  • Dimensions: 6.5x7

Bedroom 2

  • Level: First
  • Dimensions: 10x11

Dining Room

  • Level: First
  • Dimensions: 8.5x13

Property

Features

  • Exterior Features: Awning(s), Private Yard, Storage
  • Patio & Porch: Covered, Rear Porch, Screened
  • Has Private Pool: No
  • Has Spa: No
  • Fencing: Chain Link
  • Horses: No

View

  • Has View: No

Lot

  • Size: 7,800 sq ft
  • Acres: 0.18

Accessibility

  • Levels: One
  • Stories: 1

Parking

  • Garage: Yes
  • Total Spaces: 1
  • Parking Features: Attached
  • Carport: No
  • Open Parking: No

Waterfront

  • Has Waterfront: No

Basement

  • Basement: No
  • Features: Crawl Space

Mobile Home

  • Mobile Home Remains: No

Construction

Type & Style

  • Home Type: Residential
  • Architectural Style: Historic
  • Property Sub Type: Single Family Residence

Materials

  • Construction Materials: Vinyl Siding, Frame
  • Foundation: Concrete Perimeter
  • Roof: Metal

Builder / Condition

  • Year Built: 1948
  • New Construction: No

Building

  • Building Area Total: 1668
  • Building Area Units: Square Feet
  • Building Area Source: Public Records
  • Building Exposure: North

Utilities & Green Energy

Utilities

  • Electric on Property: No
  • Water: Public
  • Sewer: Public Sewer
  • Utilities: Cable Available, Cable Connected, Electricity Available, Electricity Connected, Phone Available, Sewer Available, Water Available, Water Connected
  • Road Surface Type: Asphalt

Green Energy

  • Energy Efficient: No

Community & HOA

Community

HOA

  • Has HOA: No
  • Senior Community: No

Pets

  • Pets Allowed: No

Location

  • Range: 21E
  • Section: 11
  • Township: 26S
  • Longitude: -82.173733
  • Latitude: 28.235802
  • Directions: Driving Directions to 38844 5th Avenue, Zephyrhills, FL 33542 From Interstate 75, Exit 279 (State Road 54 / Zephyrhills–Wesley Chapel): 1. Take I-75 Exit 279 toward Zephyrhills. 2. Head east on State Road 54 (SR 54) toward Zephyrhills. 3. Continue approximately 12–14 miles toward downtown Zephyrhills. 4. Cross US Highway 301 (Gall Boulevard), continuing east onto 5th Avenue. 5. Continue along 5th Avenue, passing 17th Street. 6. The property is on the right, at the corner of 5th Avenue and Main Street. Estimated distance: Approximately 14–16 miles from I-75.

Land Lease

  • Land Lease: No

School

Elementary

Middle or Junior

Highschool

Tax, Financial & Listing Details

Listing Details

  • List Price: $242,500
  • Price Per Square Foot: $247.45
  • Date on Market:
  • Listing Terms: Cash, Conventional, FHA
  • Ownership: Fee Simple
  • Furnished: Unfurnished
  • Home Warranty: No
  • Rent Control: No
  • Status: Active

MLS Details

Tax Details

  • Annual Tax Amount: $821.03
  • Tax Year: 2025
  • Tax Legal Description: CITY OF ZEPHYRHILLS PB 1 PG 54 LOTS 1 & 2 BLOCK 173
  • Tax Block: 173
  • Tax Book Number: 1-54
  • Tax Lot: 1
  • Universal Property ID: US-12101-N-2126110010173000010-R-N

Price history for 38844 5th Avenue

DateEventPriceSource
listed (Active)$242,500StellarMLS #C7532719Source

Ask a question about 38844 5th Avenue

Hi there — ask anything about this property or the area and the team will get right back to you.

Last checked Source: StellarMLSMLS# C7532719

Local real estate advisory services provided by agent with GGMS Demo Agency

Listed by Nora Martin with Re/max Palm Realty · Cell: 941-889-7654

Listings courtesy of Stellar MLS as distributed by MLS GRID. Based on information submitted to the MLS GRID. All data is obtained from various sources and may not have been verified by broker or MLS GRID. Supplied Open House Information is subject to change without notice. All information should be independently reviewed and verified for accuracy. Properties may or may not be listed by the office/agent presenting the information. Listing information is provided for consumers? personal, non-commercial use, solely to identify prospective properties for potential purchase; all other use is strictly prohibited and may violate relevant federal and state law. Information deemed reliable but not guaranteed. Copyright © 2026 MLS GRID. All Rights Reserved.

You agree to GGMS Demo Agency Terms of Use and Privacy Policy. By choosing to contact a property, you also agree that GGMS Demo Agency and its associates may call, text, or email you regarding any inquiries or activities you submit through our website. This may involve the use of automated means and prerecorded or artificial voices.

Listings near 38844 5th Avenue