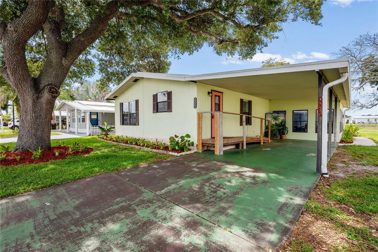
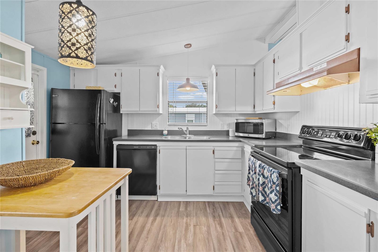
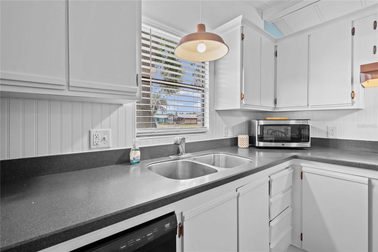
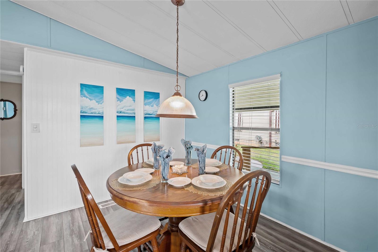
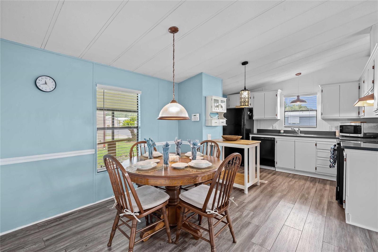
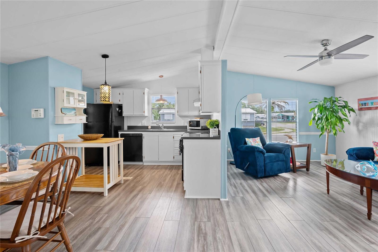
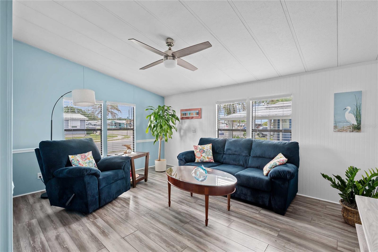
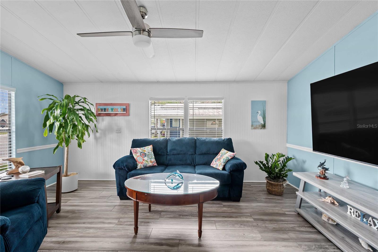
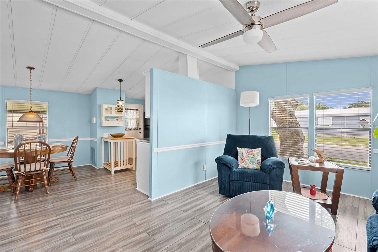
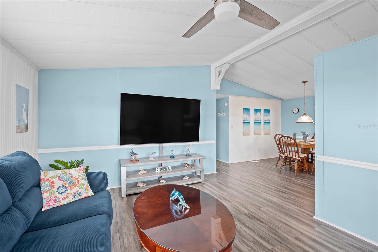
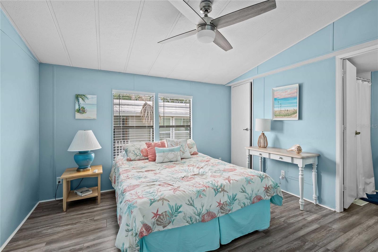
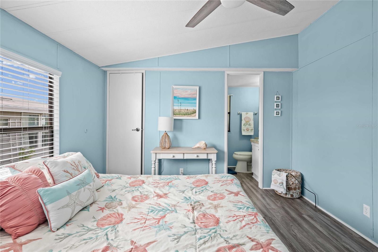
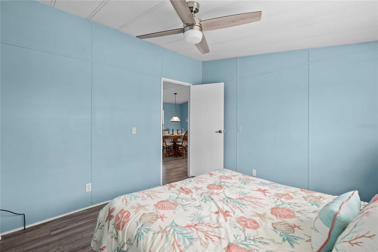
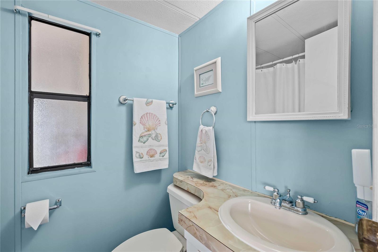
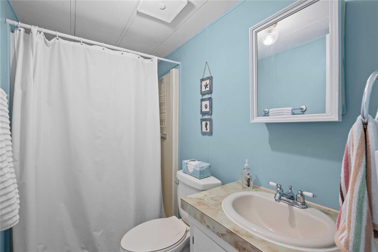
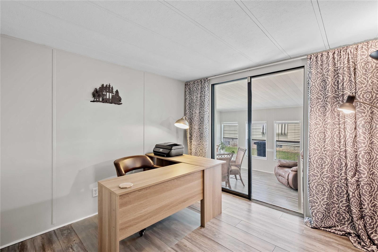
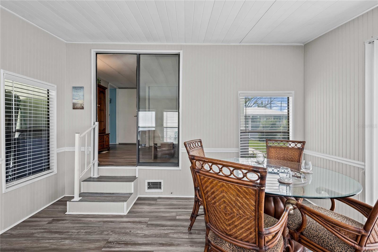
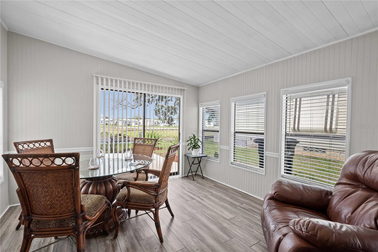
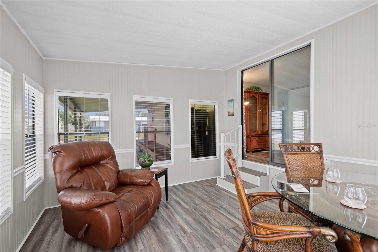
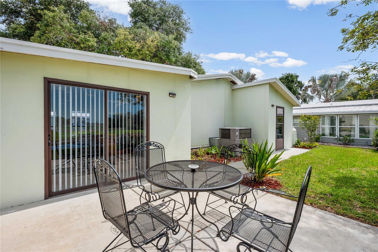
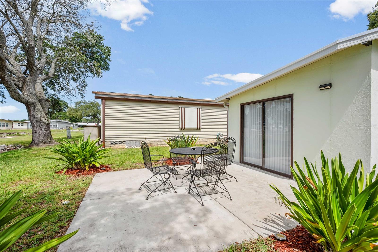
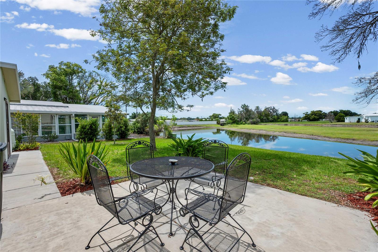
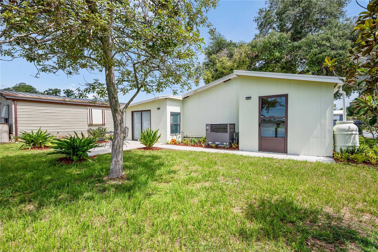
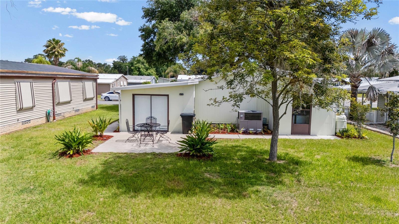
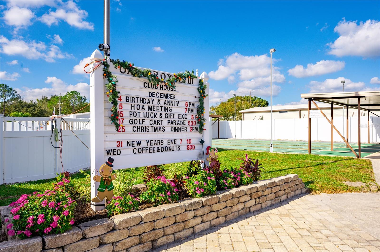
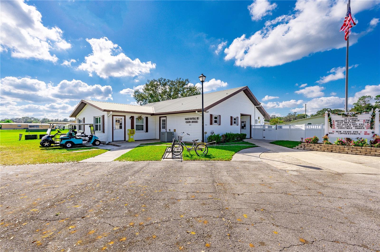
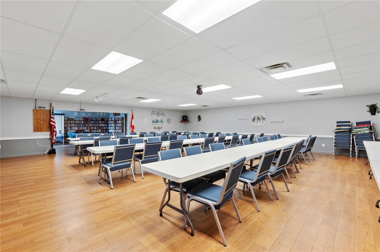
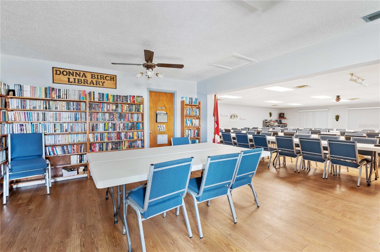
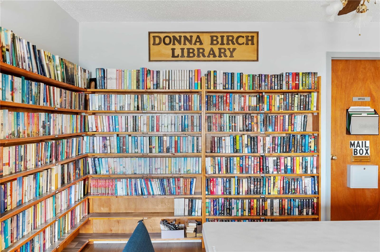
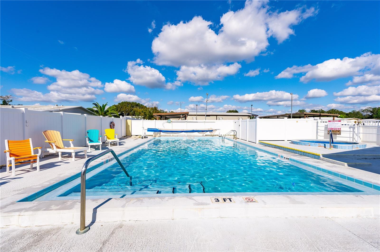
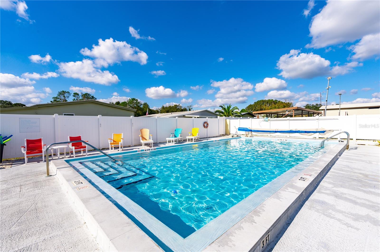
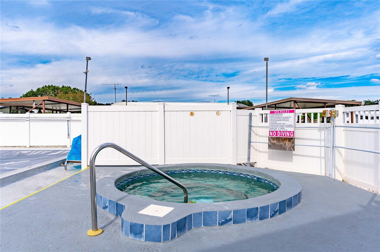
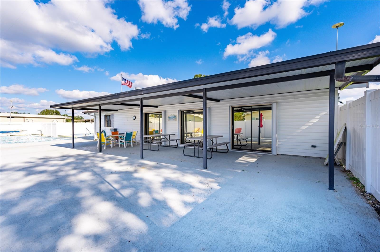
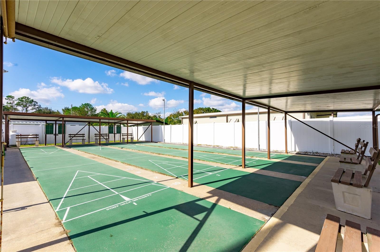
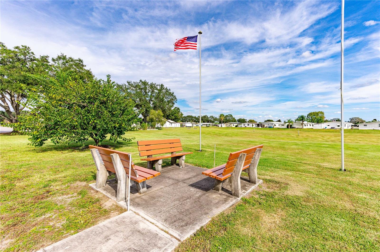
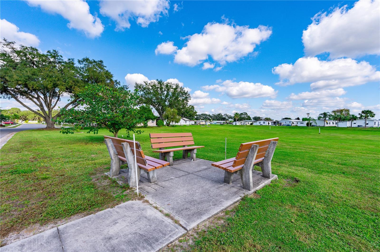
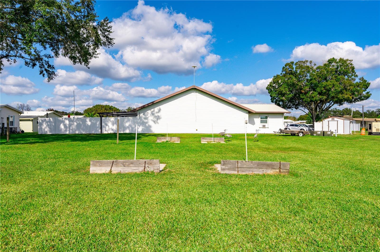
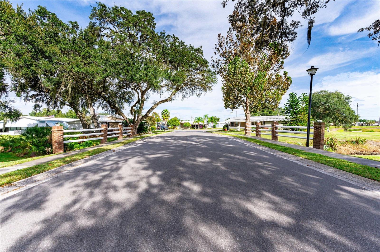
Welcome to Oaks Royal III, a sought-after active 55+ pet-friendly community where comfort, convenience, and an engaging lifestyle come together. This lovingly maintained 2-bedroom, 2-bath home offers outstanding curb appeal with mature landscaping and numerous updates throughout, including luxury vinyl plank flooring and beautiful Corian countertops. The open-concept floor plan creates a seamless flow between the kitchen, dining area, and living room, making everyday living and entertaining effortless. The guest bedroom, currently utilized as a home office, provides direct access to the Florida room offering additional year-round living space. The home is equipped with a high-efficiency 3-ton, 14-SEER air conditioning system, providing reliable comfort throughout the seasons. Sliding glass doors lead to an open patio where you can relax and enjoy peaceful water views. The spacious primary suite features a ceiling fan, walk-in closet, and private ensuite bath. A conveniently located guest bathroom with a step-in shower serves visitors and the second bedroom. Residents of Oaks Royal III enjoy a variety of amenities, including a heated community pool, clubhouse, shuffleboard courts, and sidewalks perfect for morning strolls and evening walks. Ideally situated near shopping, dining, public golf courses, and premier medical facilities, this home also offers easy access to some of Florida's most beautiful Gulf Coast beaches. Whether you're seeking an active social lifestyle or a peaceful retreat, this move-in-ready home delivers the best of Florida living.
| Date | Event | Price | Source |
|---|---|---|---|
| listed (Active) | $149,900 | StellarMLS #TB8516941 | |
| status changed (Active Under Contract) | — | StellarMLS #TB8516941 | |
| status changed (Active) | — | StellarMLS #TB8516941 | |
| status changed (Active Under Contract) | — | StellarMLS #TB8516941 | |
| status changed (Active) | — | StellarMLS #TB8516941 | |
| price changed | $144,900 | StellarMLS #TB8516941 |
Hi there — ask anything about this property or the area and the team will get right back to you.
Local real estate advisory services provided by agent with GGMS Demo Agency
Listed by Troy Duprey with Keller Williams Tampa Central · Cell: 813-865-0700
Listings courtesy of Stellar MLS as distributed by MLS GRID. Based on information submitted to the MLS GRID. All data is obtained from various sources and may not have been verified by broker or MLS GRID. Supplied Open House Information is subject to change without notice. All information should be independently reviewed and verified for accuracy. Properties may or may not be listed by the office/agent presenting the information. Listing information is provided for consumers? personal, non-commercial use, solely to identify prospective properties for potential purchase; all other use is strictly prohibited and may violate relevant federal and state law. Information deemed reliable but not guaranteed. Copyright © 2026 MLS GRID. All Rights Reserved.
You agree to GGMS Demo Agency Terms of Use and Privacy Policy. By choosing to contact a property, you also agree that GGMS Demo Agency and its associates may call, text, or email you regarding any inquiries or activities you submit through our website. This may involve the use of automated means and prerecorded or artificial voices.
Step 1 of 2
Create a free account to view all listings, save searches, and get alerts when new homes match.
Step 2 of 2
Tell us how to reach you about homes you like.
Enter your password to sign in as
Create a free account to view all listings, save searches, and get alerts when new homes match.
Already have an account? Sign in
Sign in to your account.
New here? Create an account