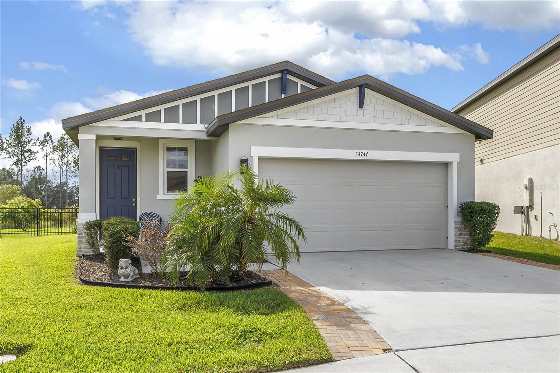
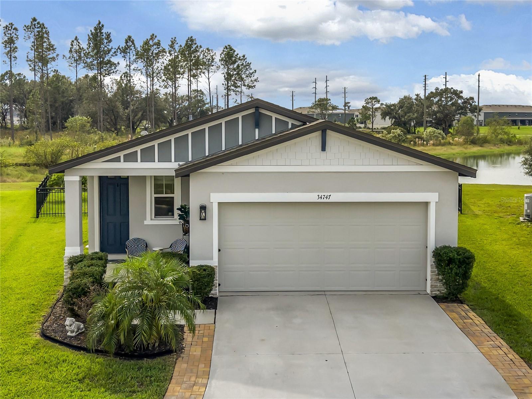
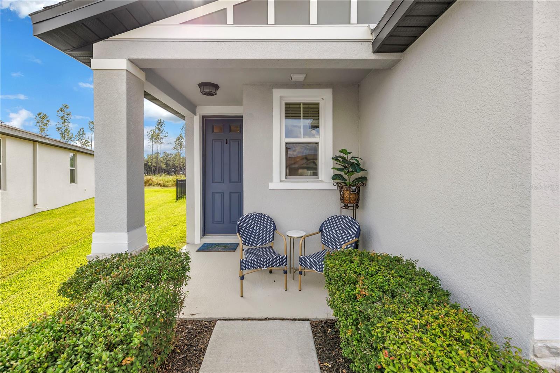
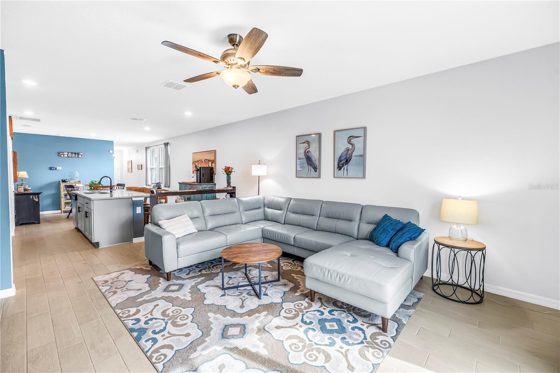
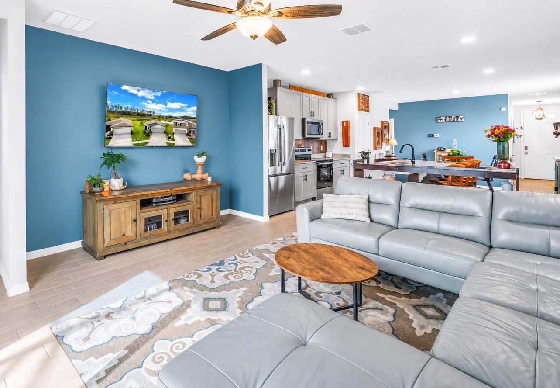
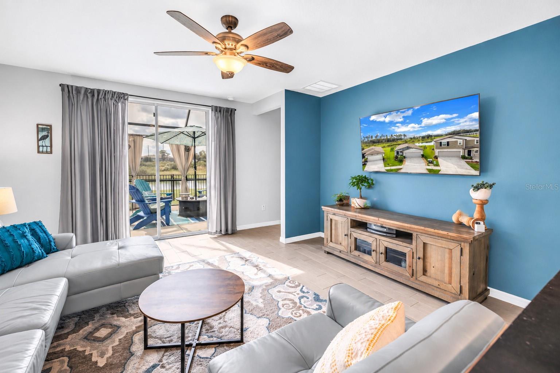
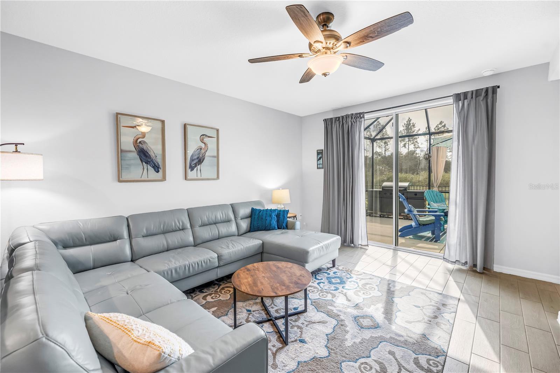
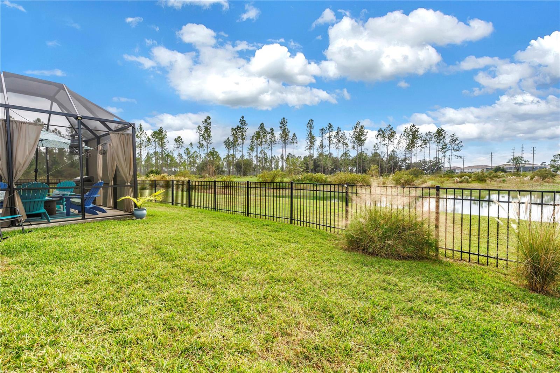
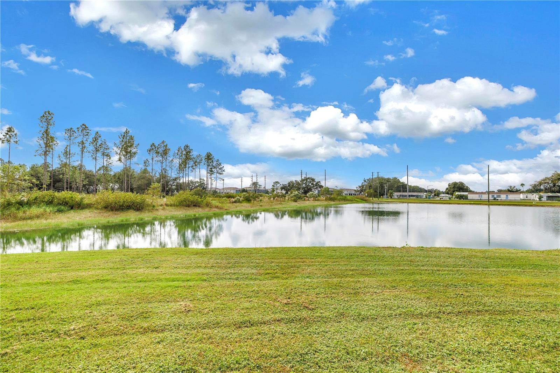
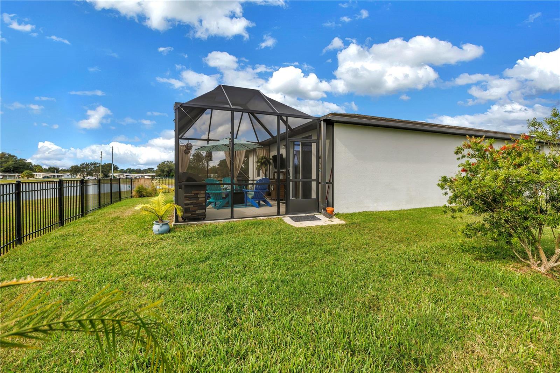
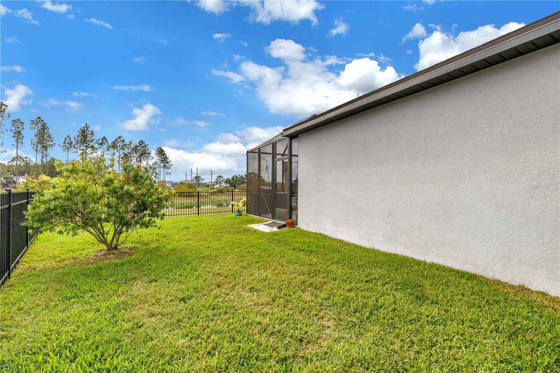
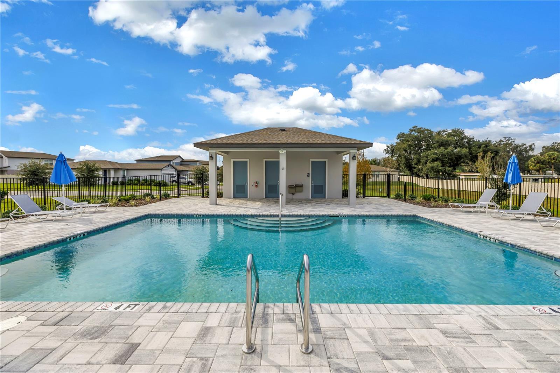
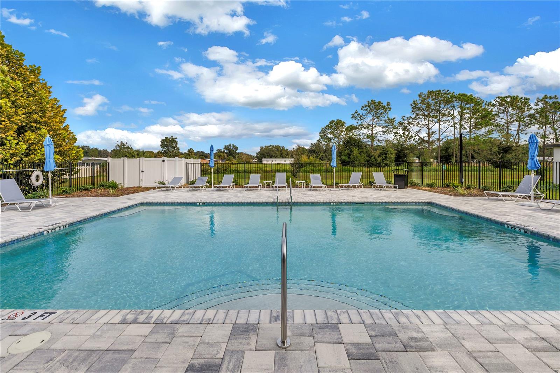
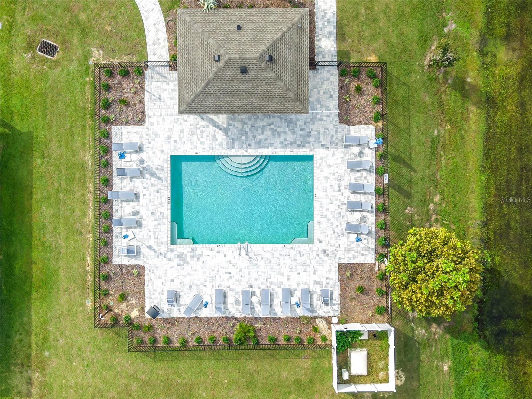
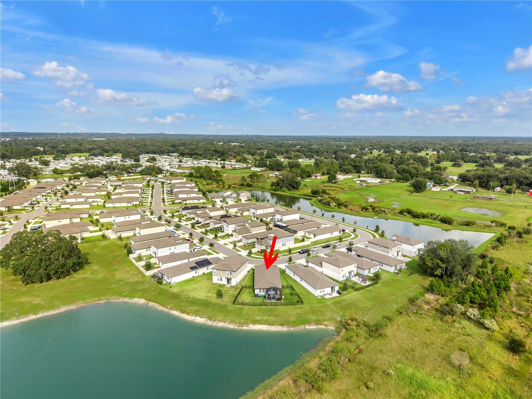
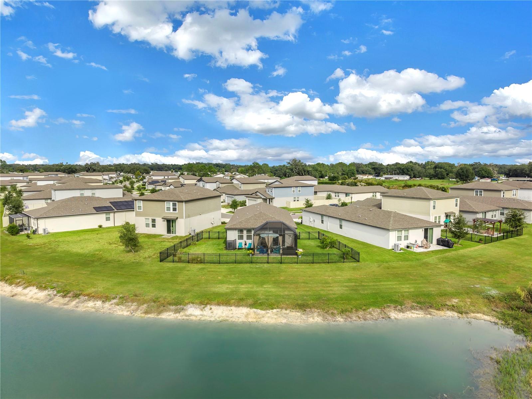
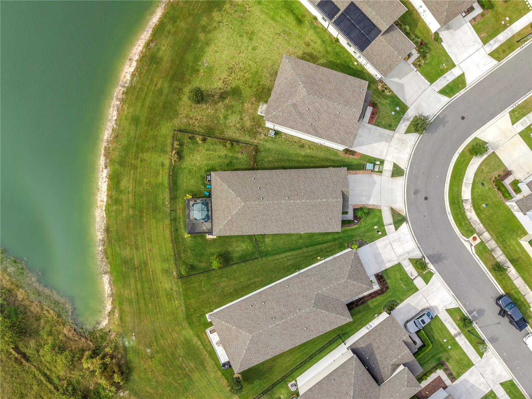
Enjoy peaceful pond views from this 3-bedroom, 2-bath home on an oversized, fully fenced lot just over the Wesley Chapel border in Monroe Meadows. Built in 2022 and thoughtfully enhanced since, the light-filled interior features fresh paint throughout the main living areas and both bathrooms.
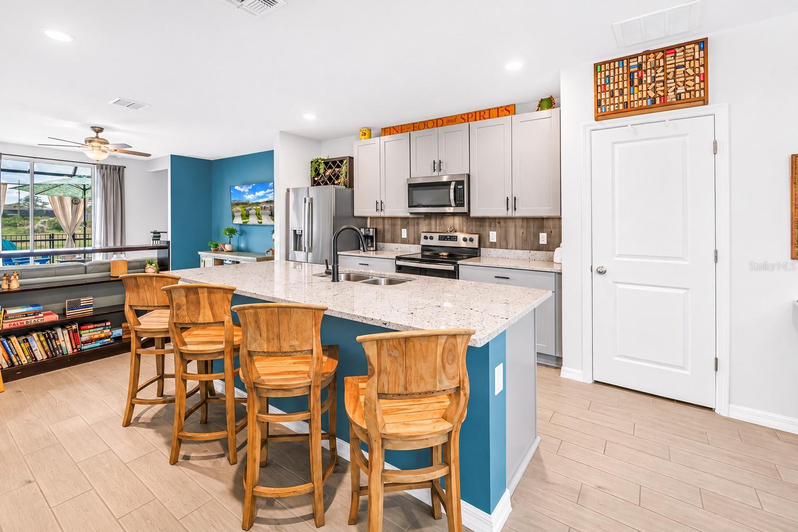
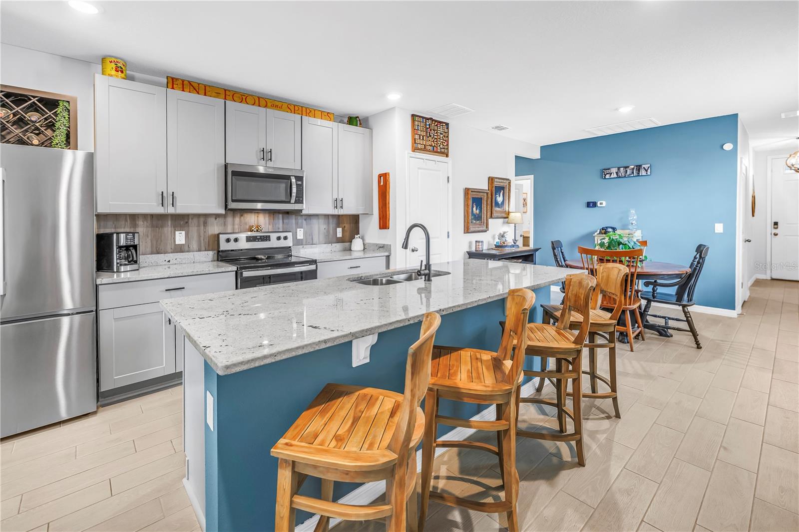
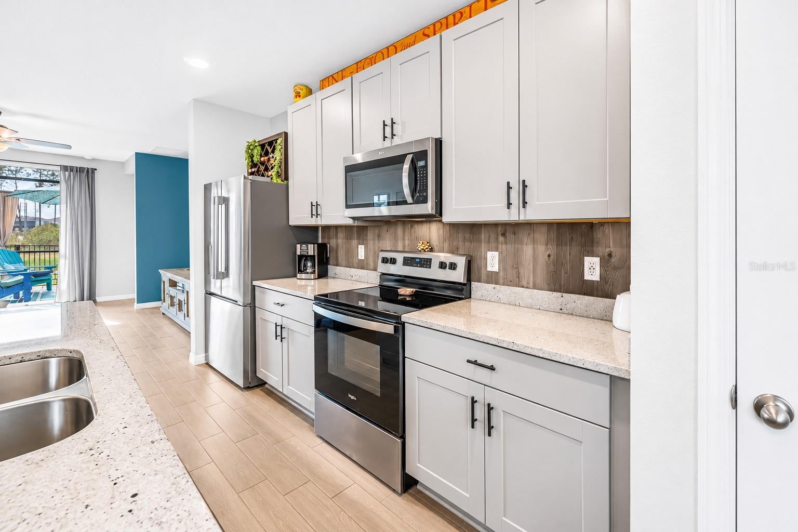
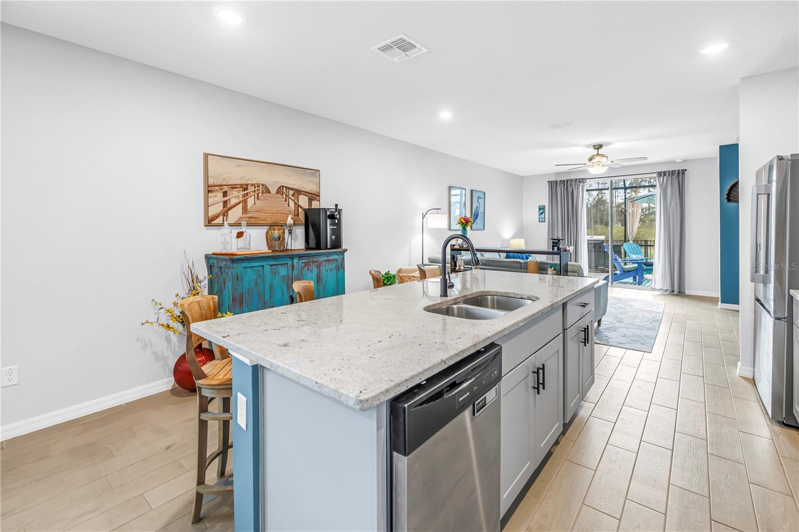
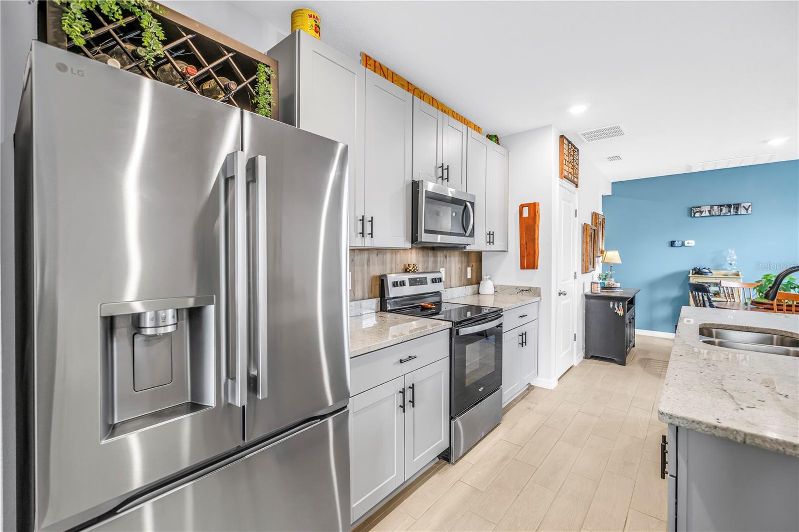
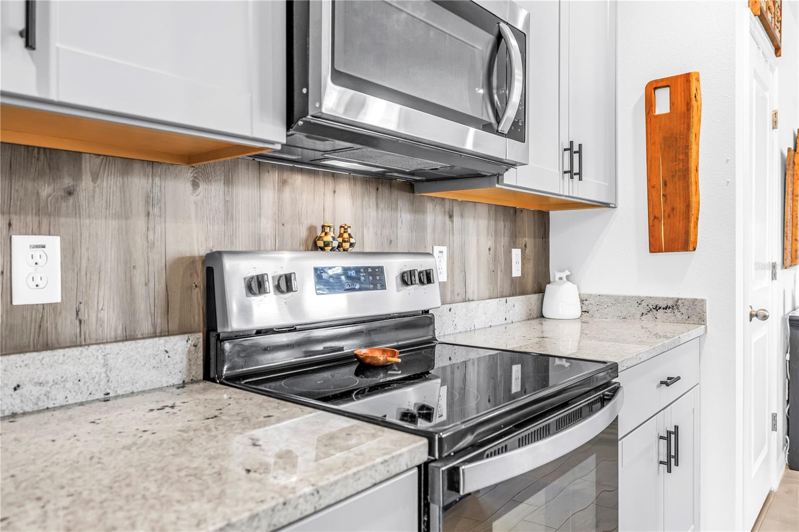
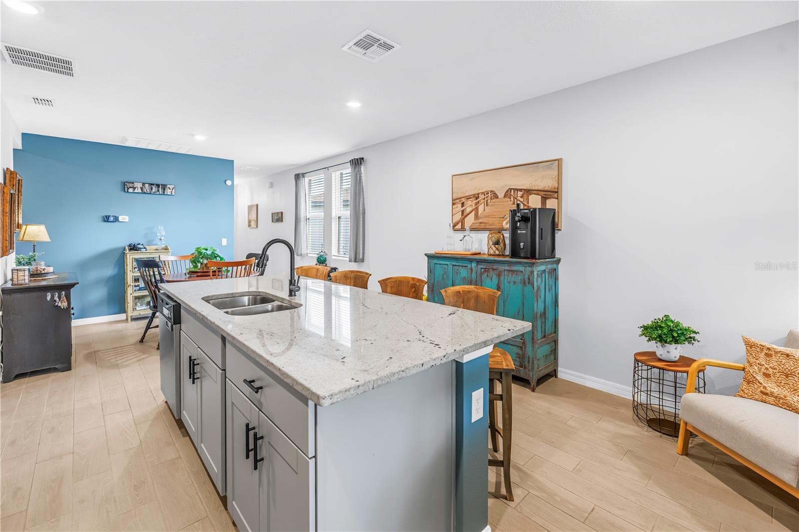
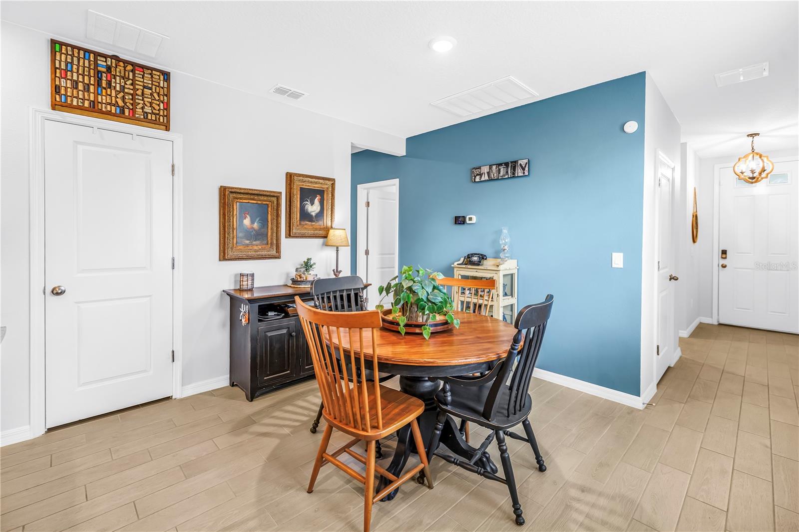
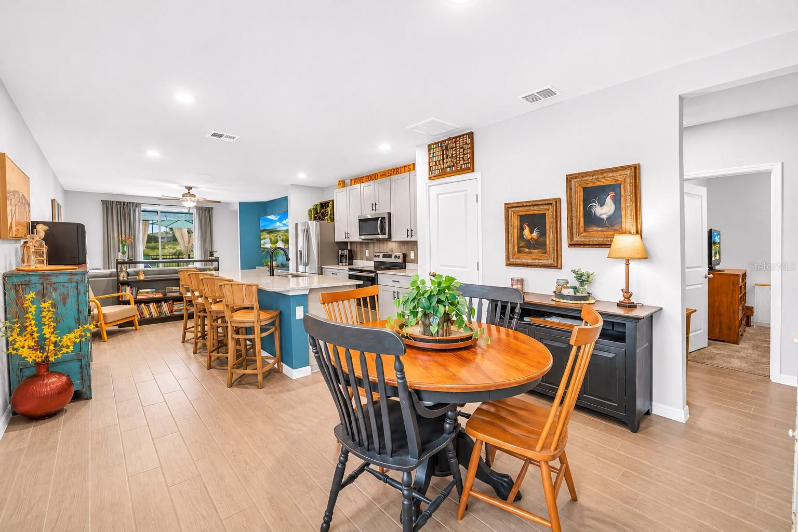
The open-concept design seamlessly connects the living, dining and kitchen areas, creating an inviting space for everyday living and entertaining. The kitchen serves as the heart of the home, featuring a generous island, granite countertops, stainless steel appliances including a refrigerator added in 2025, and abundant cabinet storage. A new backsplash added in 2026 provides a fresh, updated finishing touch.
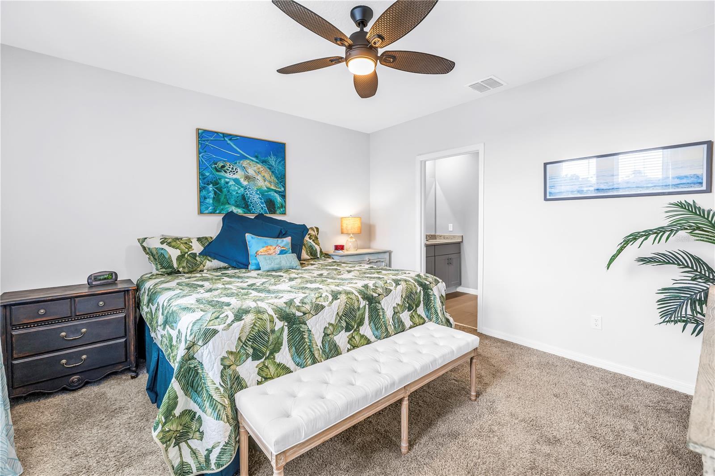
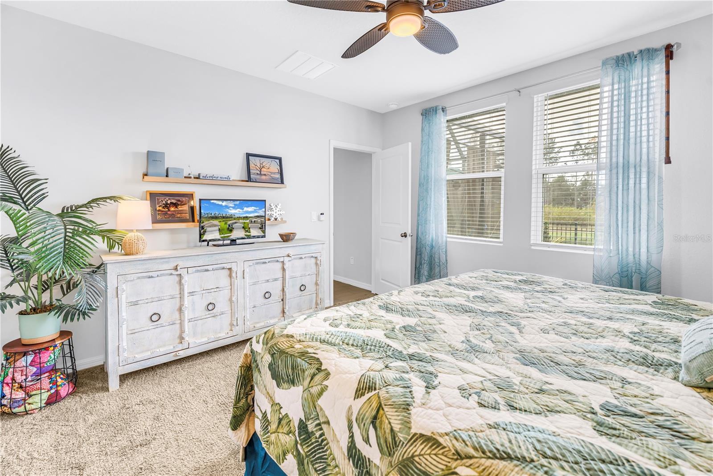
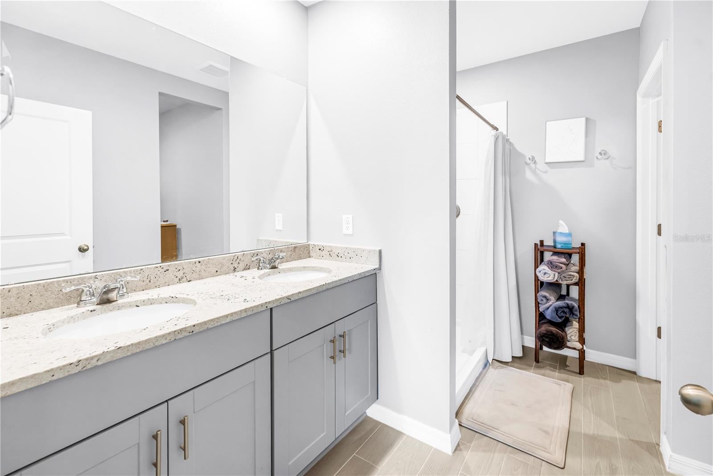
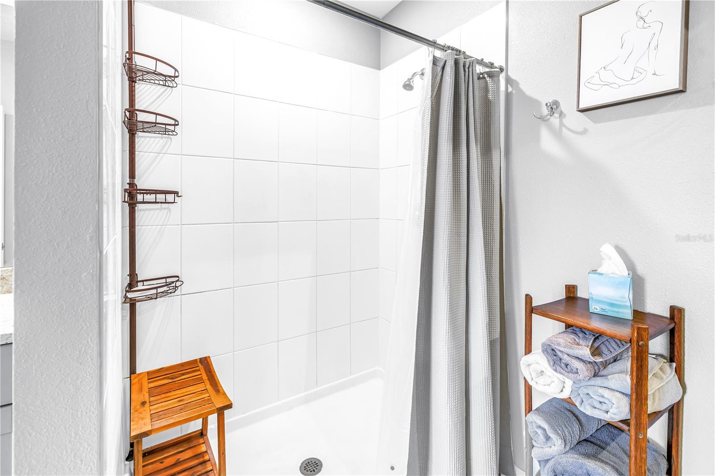
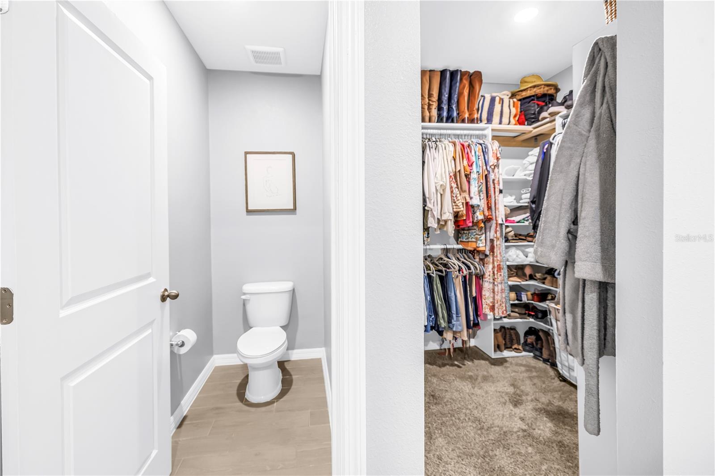
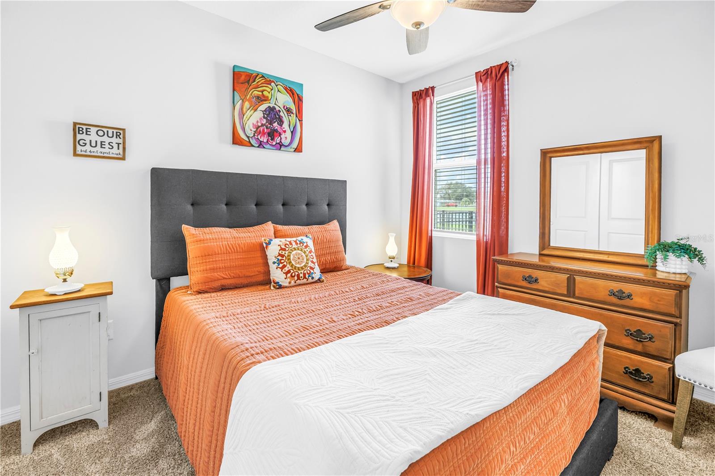
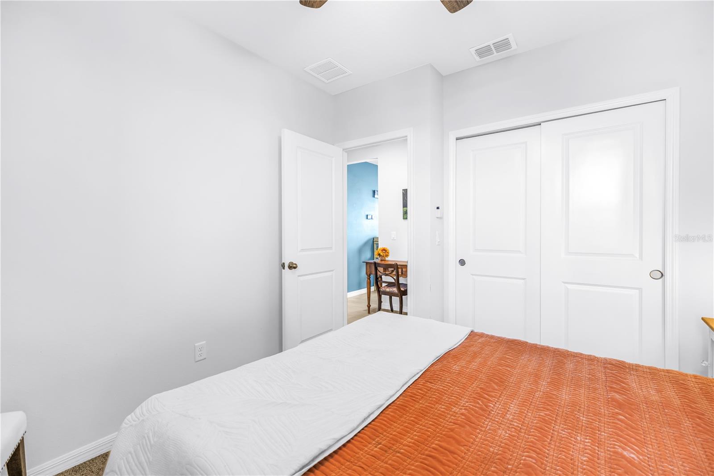
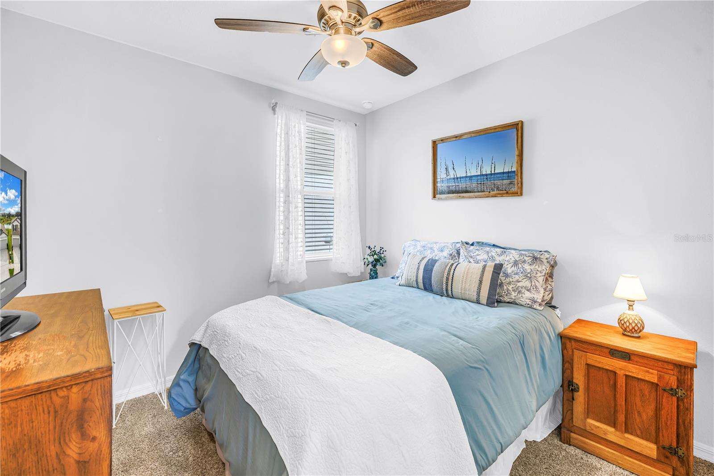
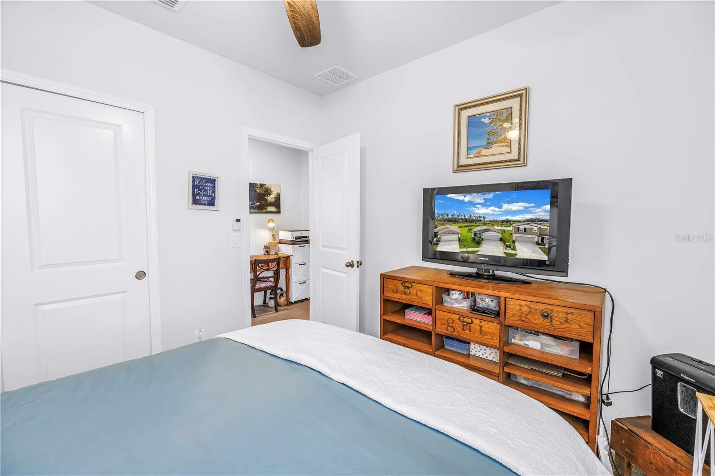
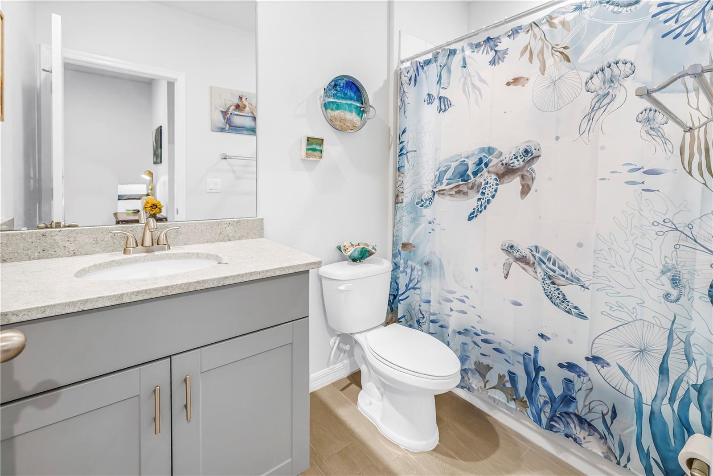
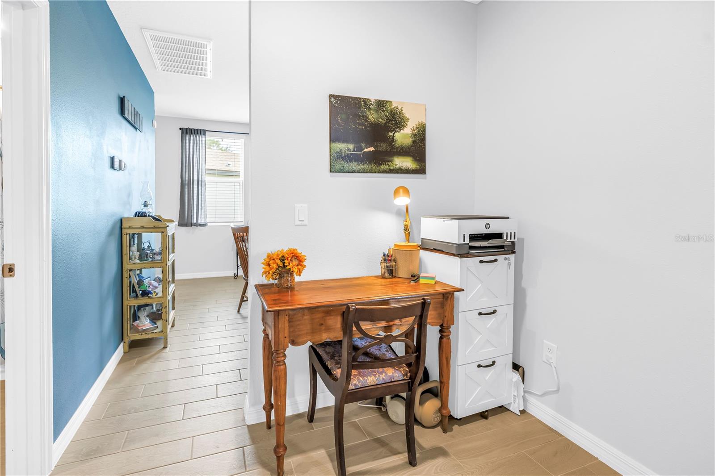
At the end of the day, the primary suite is a comfortable retreat, with a walk-in closet and a bath featuring a double vanity and walk-in shower. Two more bedrooms are ready for guests, hobbies or a home office. Smart-home features like Wi-Fi thermostats and smart locks add convenience and peace of mind, and Meritage Homes’ energy-efficient construction helps keep utility bills in check.
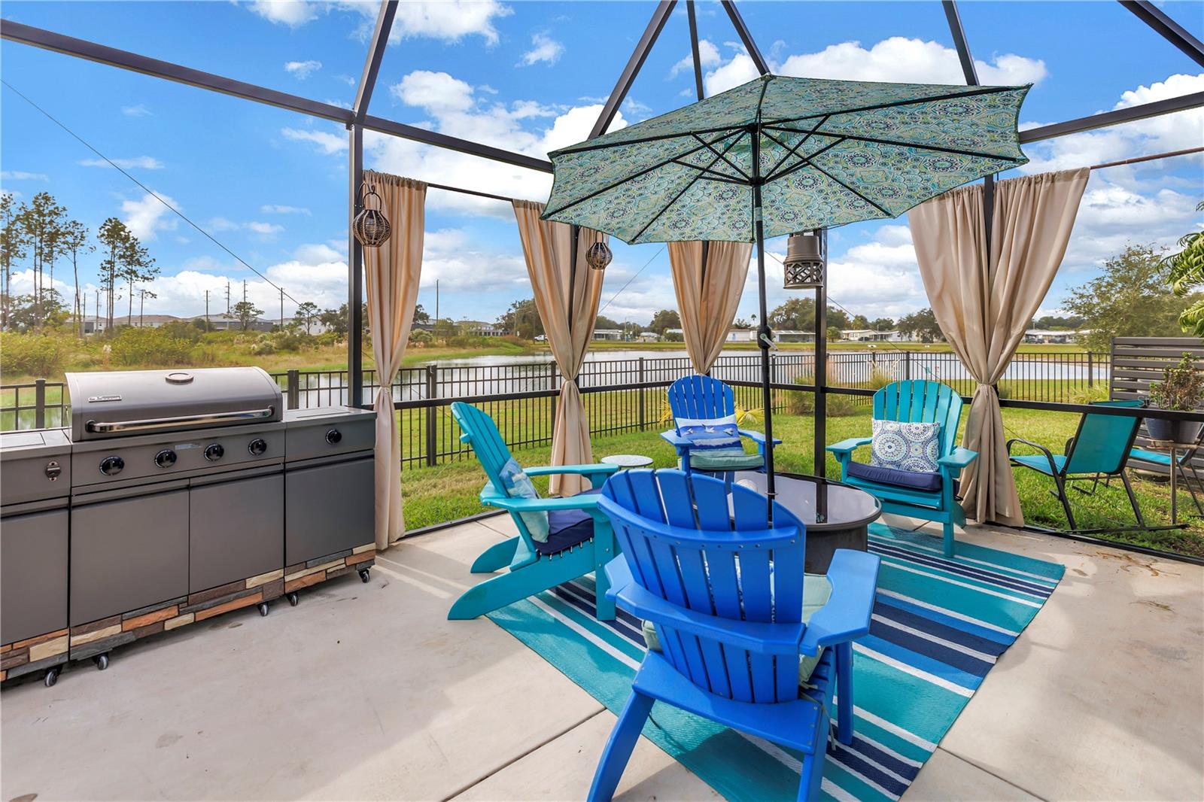
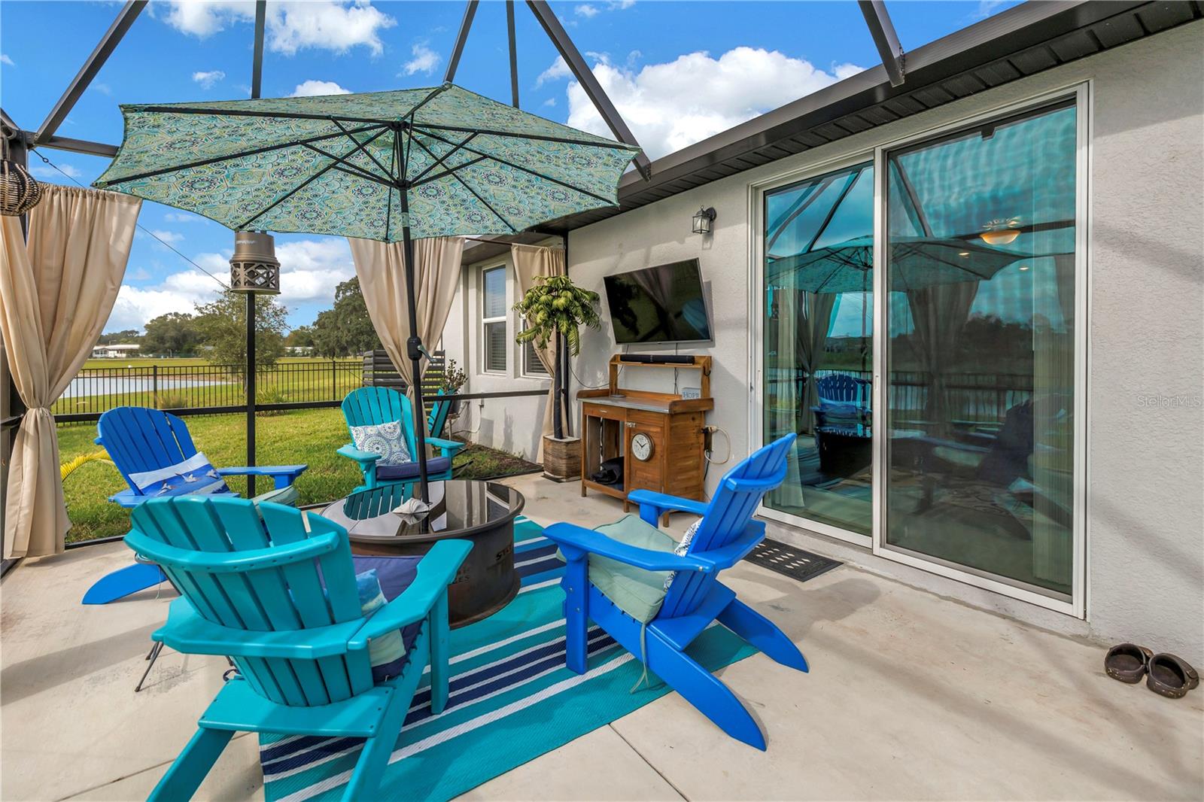
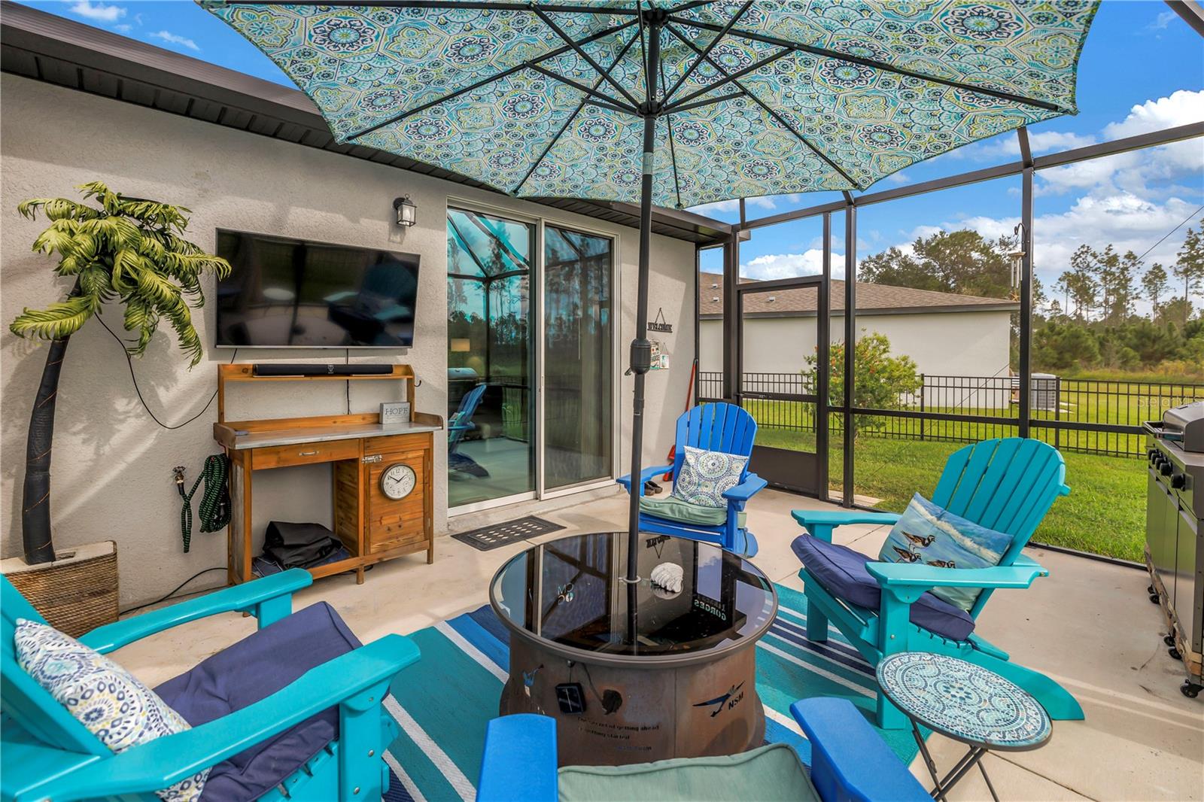
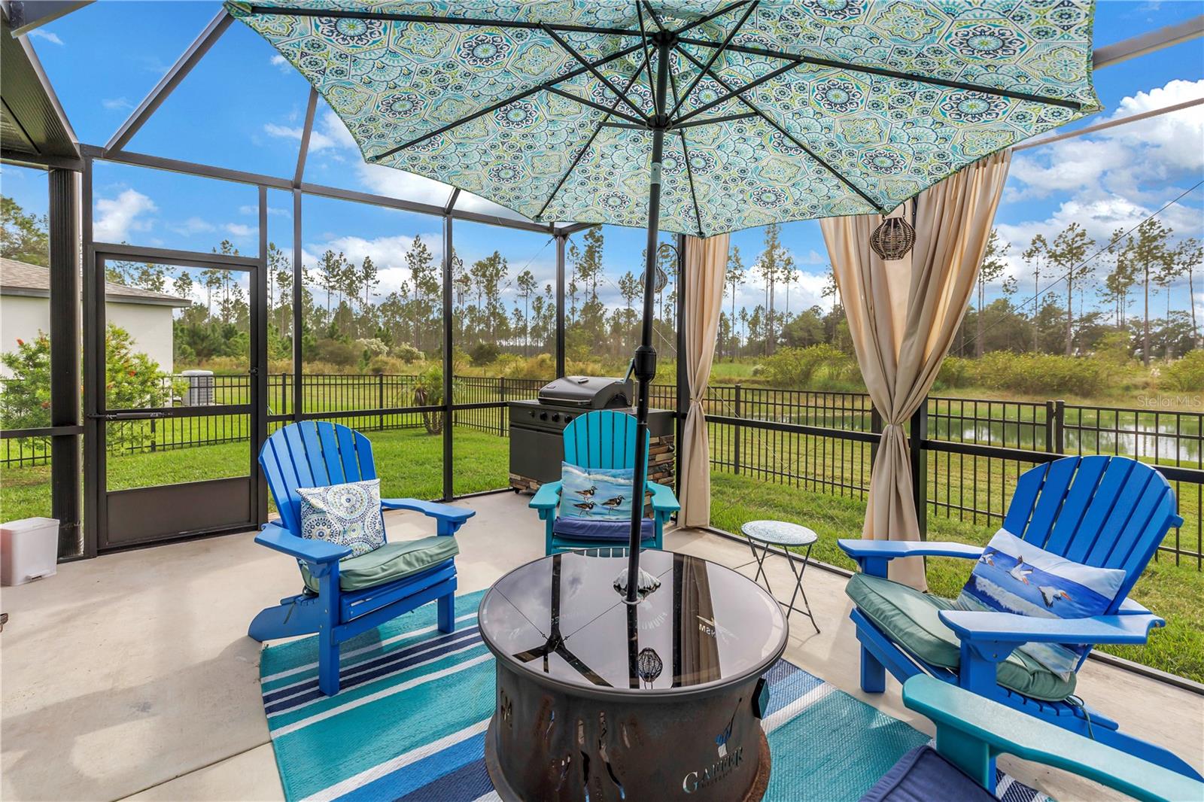
Step outside and enjoy the best of Florida living. The screened lanai and patio, added in 2024, are made for relaxing evenings and weekend cookouts overlooking the water. The landscaped yard has room for pets, play or a future garden, all inside a full fence. Pavers widen the driveway for easy parking and unloading, and the garage door motor was replaced in 2025.
Shopping and dining are close by, and I-75 is minutes away for easy trips to Tampa International Airport, the I-4 corridor and downtown Tampa. Schedule your private showing today!
| Date | Event | Price | Source |
|---|---|---|---|
| listed (Active) | $338,500 | StellarMLS #TB8566141 |
Hi there — ask anything about this property or the area and the team will get right back to you.
Local real estate advisory services provided by agent with GGMS Demo Agency
Listed by Paula Jones with Charles Rutenberg Realty Inc · Cell: 866-580-6402
Listings courtesy of Stellar MLS as distributed by MLS GRID. Based on information submitted to the MLS GRID. All data is obtained from various sources and may not have been verified by broker or MLS GRID. Supplied Open House Information is subject to change without notice. All information should be independently reviewed and verified for accuracy. Properties may or may not be listed by the office/agent presenting the information. Listing information is provided for consumers? personal, non-commercial use, solely to identify prospective properties for potential purchase; all other use is strictly prohibited and may violate relevant federal and state law. Information deemed reliable but not guaranteed. Copyright © 2026 MLS GRID. All Rights Reserved.
You agree to GGMS Demo Agency Terms of Use and Privacy Policy. By choosing to contact a property, you also agree that GGMS Demo Agency and its associates may call, text, or email you regarding any inquiries or activities you submit through our website. This may involve the use of automated means and prerecorded or artificial voices.
Step 1 of 2
Create a free account to view all listings, save searches, and get alerts when new homes match.
Step 2 of 2
Tell us how to reach you about homes you like.
Enter your password to sign in as
Create a free account to view all listings, save searches, and get alerts when new homes match.
Already have an account? Sign in
Sign in to your account.
New here? Create an account