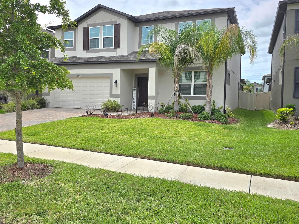
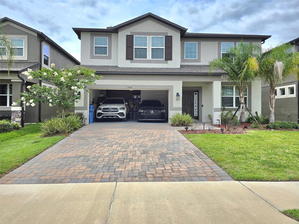
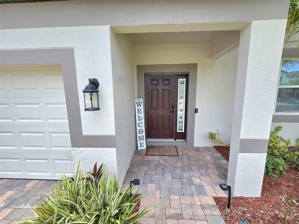
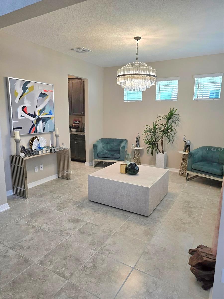
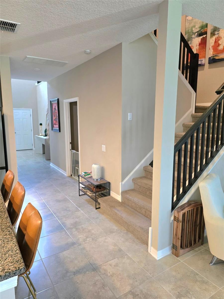
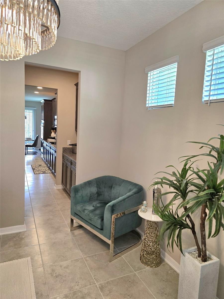
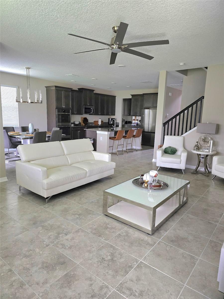
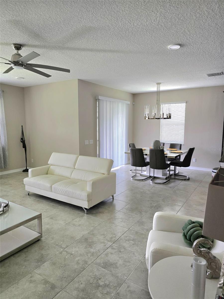
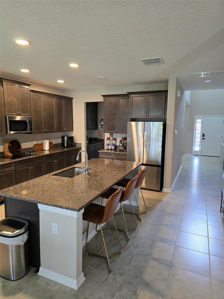
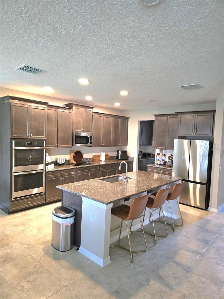
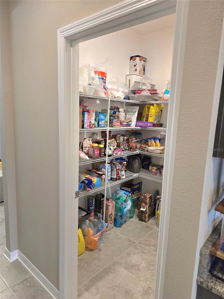
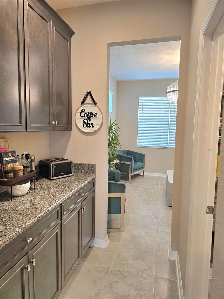
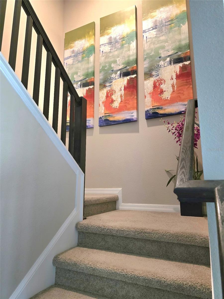
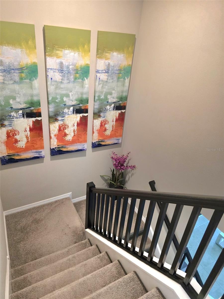
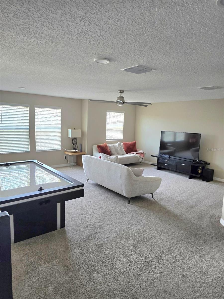
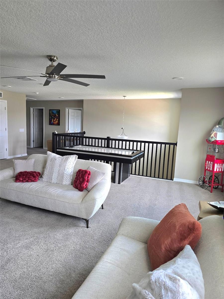
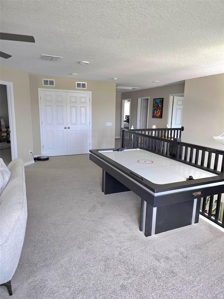
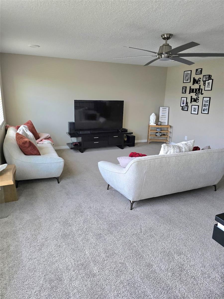
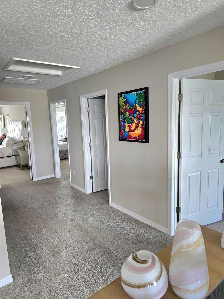
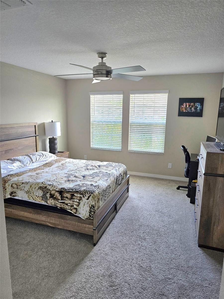
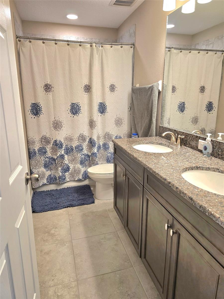
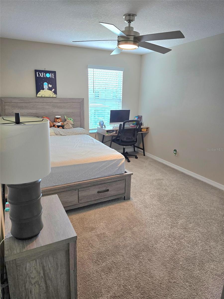
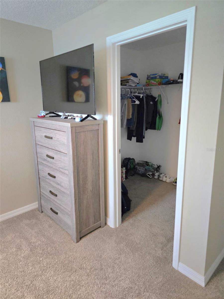
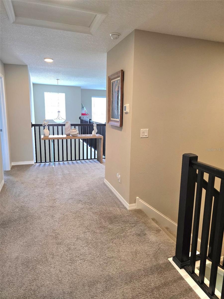
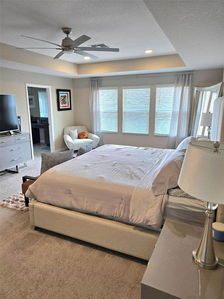
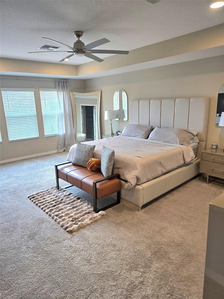
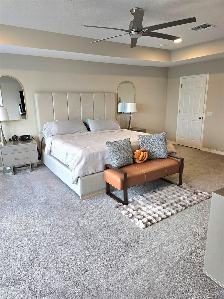
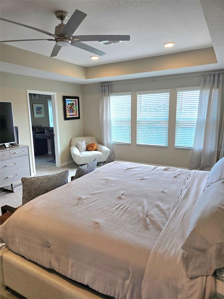
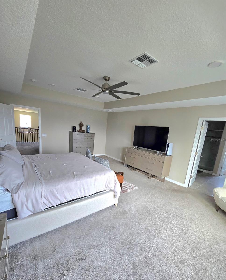
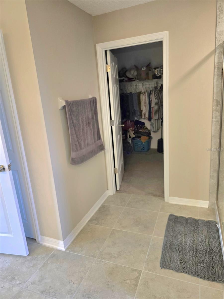
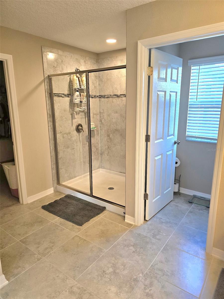
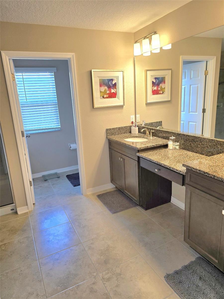
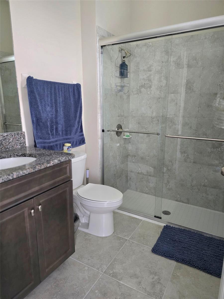
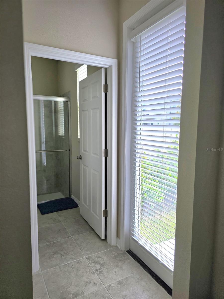
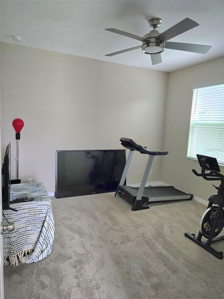
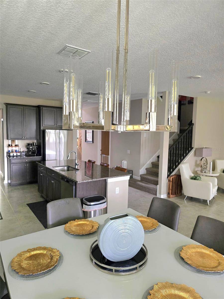
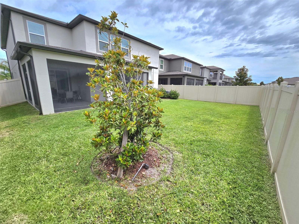
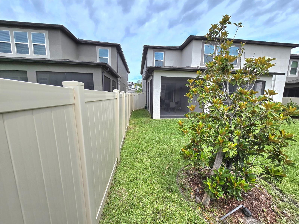
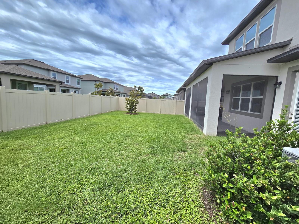
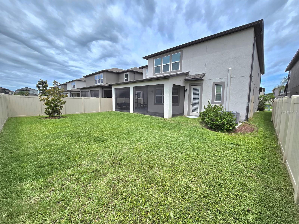
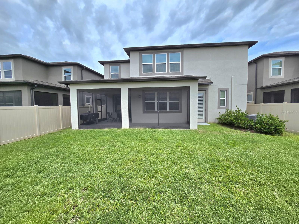
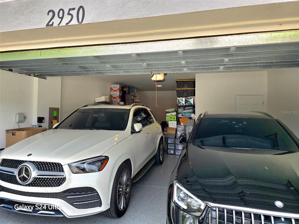
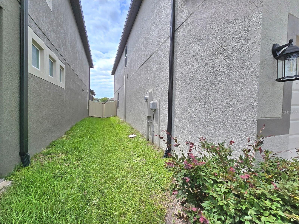
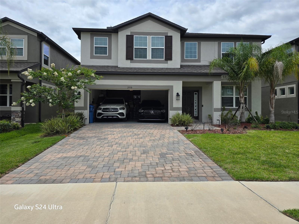
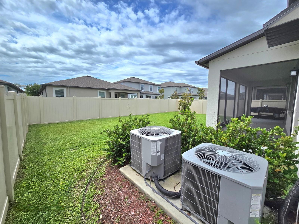
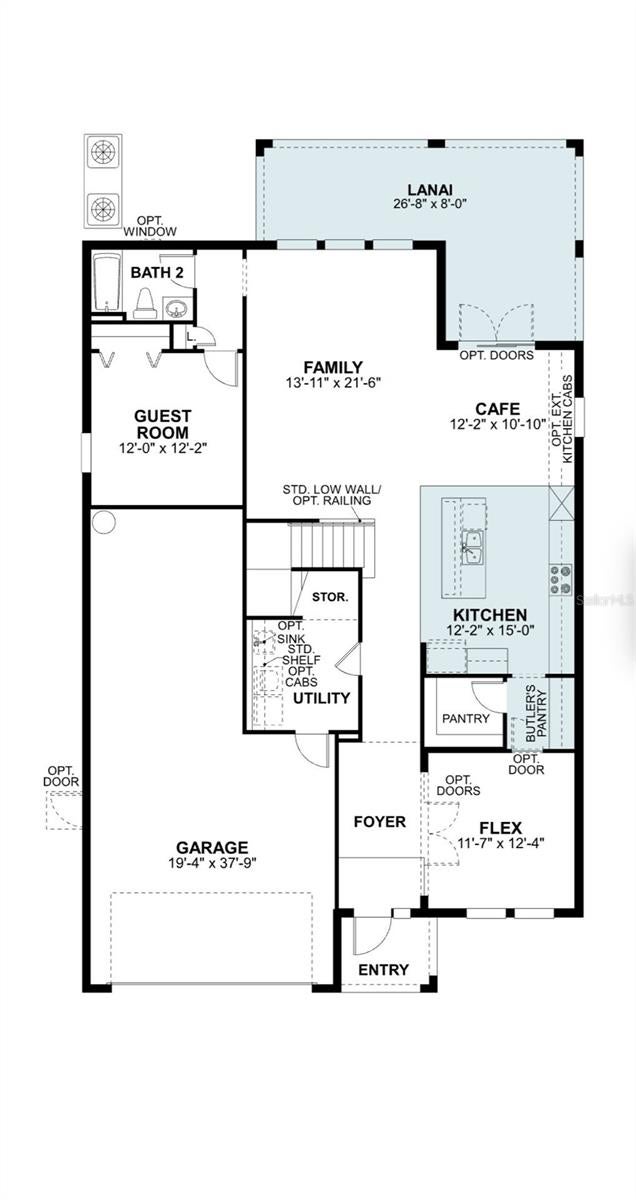
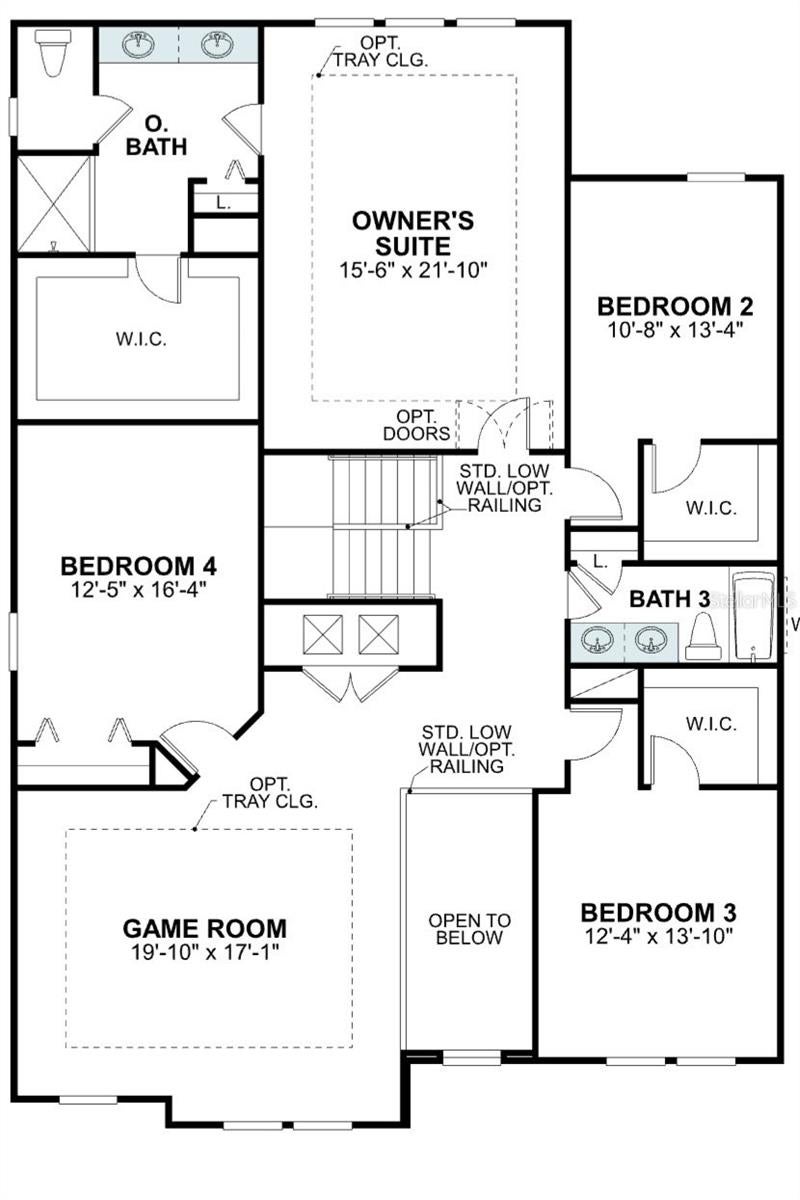
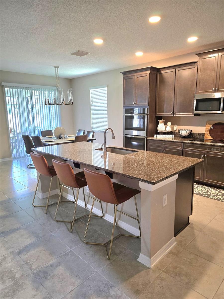
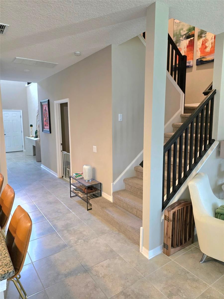
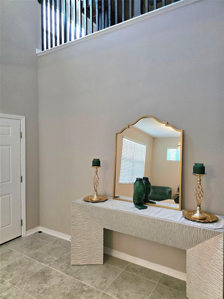
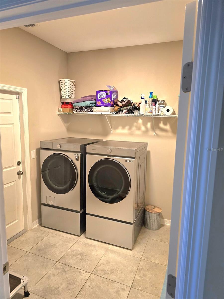
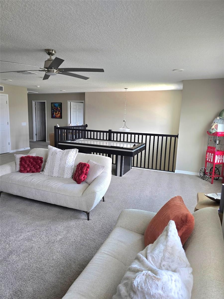
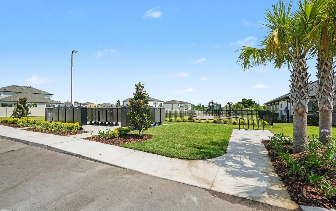
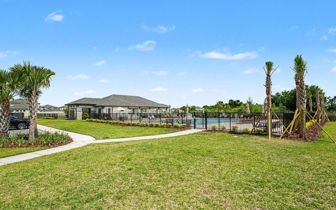
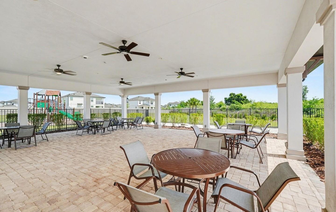
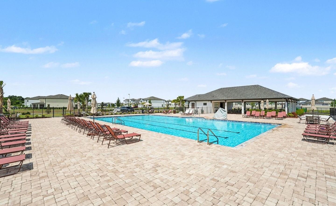
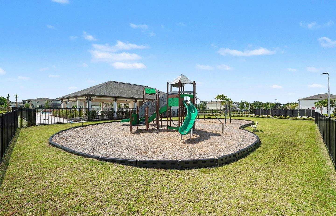
Motivated owner!!!Welcome to this beautifully maintained two-story home that perfectly blends space, comfort, and functionality. Located in one of Tampa's most desirable growing communities, this impressive residence offers exceptional living areas, thoughtful design, and outstanding indoor-outdoor living.The home's attractive curb appeal begins with a paver driveway, mature landscaping, a three-car garage, and a welcoming front entry. Inside, you'll find a bright and open floor plan designed to accommodate both everyday living and entertaining.The entire first floor features durable tile flooring, creating a seamless flow throughout the main living spaces. Just off the foyer, a versatile flex room provides endless possibilities and can easily serve as a home office, study, playroom, or additional sitting area.At the heart of the home is a spacious gourmet kitchen featuring abundant cabinetry, stainless steel appliances, generous counter space, and a large center island with seating. The kitchen opens effortlessly to the dining area and family room, creating the perfect gathering space for family and friends.A dedicated coffee station located just beyond the kitchen adds both convenience and charm, offering additional storage and a designated area for beverages and small appliances.The spacious family room is filled with natural light and overlooks the covered screened lanai, creating a seamless connection between indoor and outdoor living. Whether enjoying your morning coffee or hosting guests, this outdoor space is ideal for year-round Florida living.The first floor also includes a private guest bedroom with convenient access to a full bathroom, making it perfect for visitors or multigenerational living. A generously sized laundry room provides additional storage and functionality.Step outside to enjoy a fully fenced backyard with ample green space, offering privacy, room for pets, outdoor activities, future landscaping projects, or even the addition of a pool. Wide side yards further enhance the sense of space and openness around the property.Upstairs, you'll find plush carpeting throughout and an exceptionally spacious Owner's Suite designed as a true retreat. Featuring a tray ceiling, abundant natural light, a large walk-in closet, and a well-appointed en-suite bathroom with dual vanities, separate shower, and ample storage, this private sanctuary offers both comfort and elegance.Three additional generously sized bedrooms provide flexibility for family members, guests, or home office needs. A large shared bathroom serves the secondary bedrooms with ease.One of the home's standout features is the oversized Game Room, a versatile space ideal for a media room, home theater, fitness area, playroom, or secondary family lounge. Its generous dimensions allow endless possibilities to fit your lifestyle.Residents of this wonderful community enjoy access to resort-style amenities, including community pools, recreational areas, and beautifully maintained green spaces, creating an exceptional lifestyle experience for families of all ages.Combining spacious living areas, a functional floor plan, abundant natural light, and access to outstanding community amenities, this home offers a rare opportunity to enjoy.
Three-Car Garage, Resort-Style Community Amenities Including Pools and Recreational Areas, This move-in-ready home offers the perfect combination of space, comfort, and lifestyle in one of Tampa's most sought-after communities.
| Date | Event | Price | Source |
|---|---|---|---|
| listed (Active) | $599,000 | StellarMLS #TB8516053 | |
| price changed | $594,000 | StellarMLS #TB8516053 | |
| price changed | $589,000 | StellarMLS #TB8516053 | |
| price changed | $575,000 | StellarMLS #TB8516053 |
Hi there — ask anything about this property or the area and the team will get right back to you.
Local real estate advisory services provided by agent with GGMS Demo Agency
Listed by Sheriocha Lazo with Enterprise Realty Services Llc · Cell: 813-965-6587
Listings courtesy of Stellar MLS as distributed by MLS GRID. Based on information submitted to the MLS GRID. All data is obtained from various sources and may not have been verified by broker or MLS GRID. Supplied Open House Information is subject to change without notice. All information should be independently reviewed and verified for accuracy. Properties may or may not be listed by the office/agent presenting the information. Listing information is provided for consumers? personal, non-commercial use, solely to identify prospective properties for potential purchase; all other use is strictly prohibited and may violate relevant federal and state law. Information deemed reliable but not guaranteed. Copyright © 2026 MLS GRID. All Rights Reserved.
You agree to GGMS Demo Agency Terms of Use and Privacy Policy. By choosing to contact a property, you also agree that GGMS Demo Agency and its associates may call, text, or email you regarding any inquiries or activities you submit through our website. This may involve the use of automated means and prerecorded or artificial voices.
Step 1 of 2
Create a free account to view all listings, save searches, and get alerts when new homes match.
Step 2 of 2
Tell us how to reach you about homes you like.
Enter your password to sign in as
Create a free account to view all listings, save searches, and get alerts when new homes match.
Already have an account? Sign in
Sign in to your account.
New here? Create an account