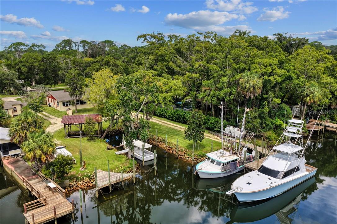
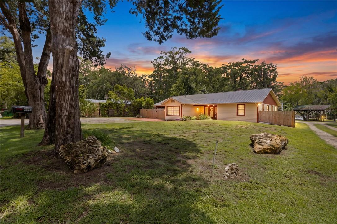
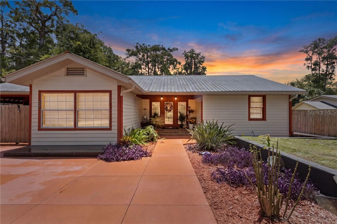
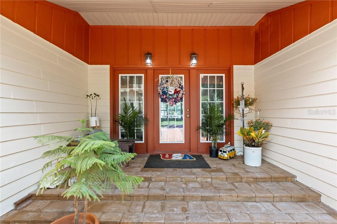
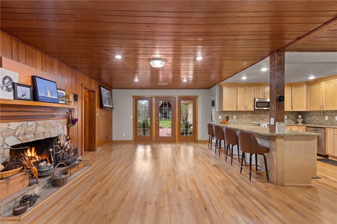
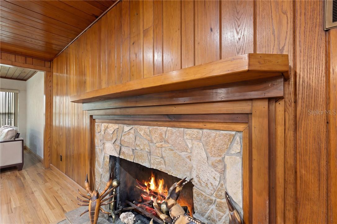
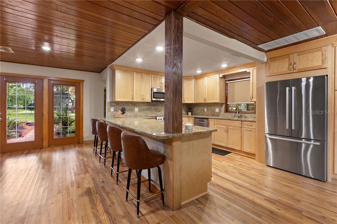
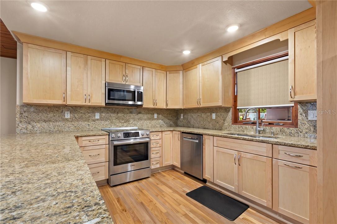
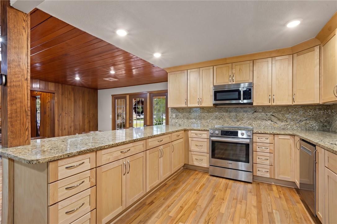
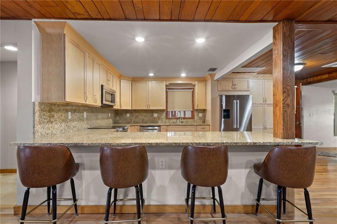
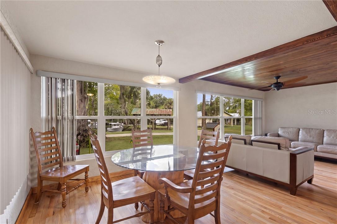
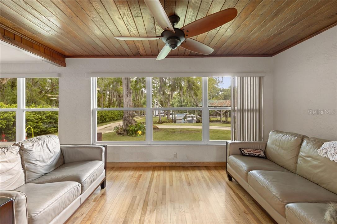
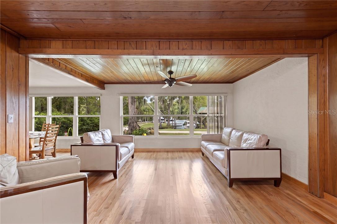
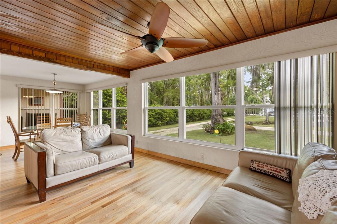
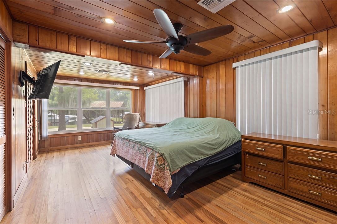
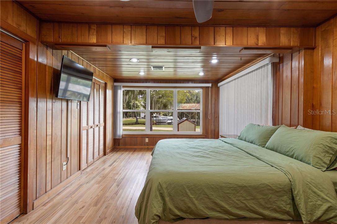
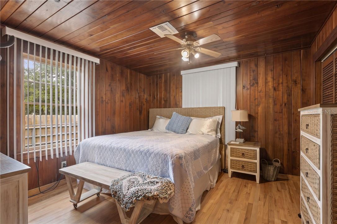
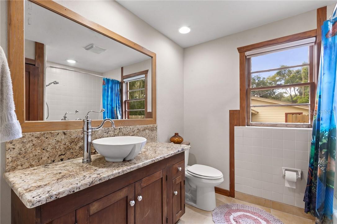
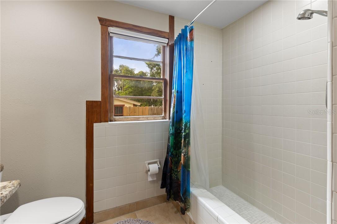
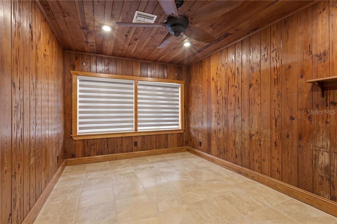
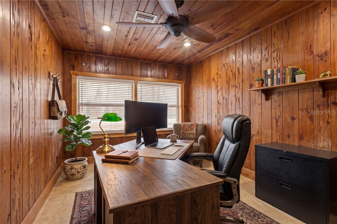
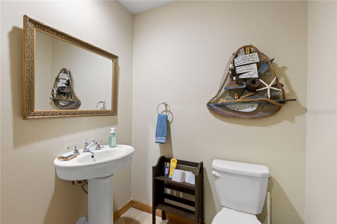
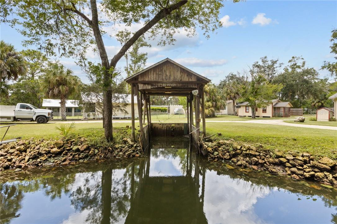
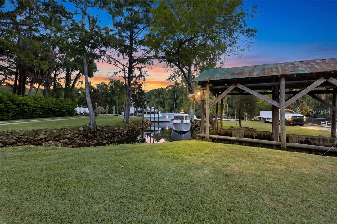
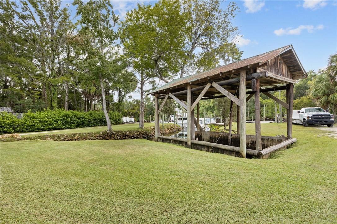
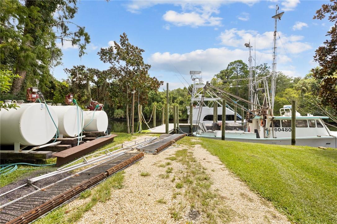
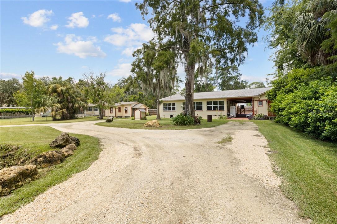
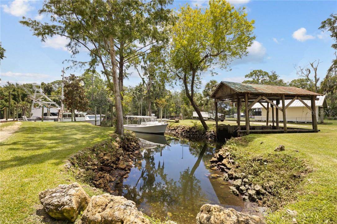
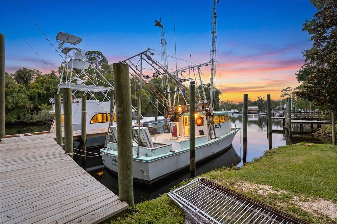
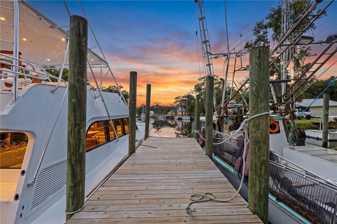
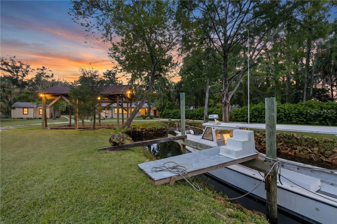
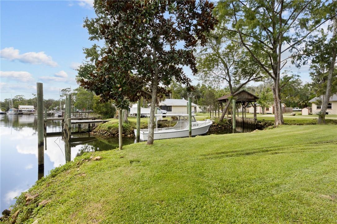
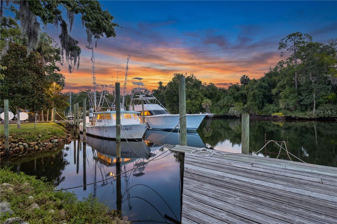
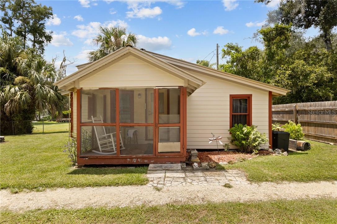
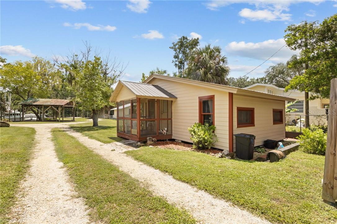
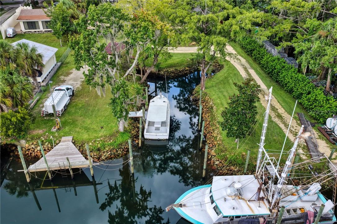
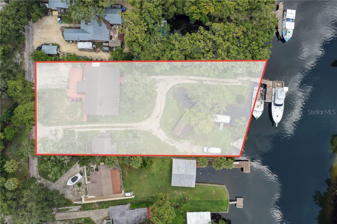
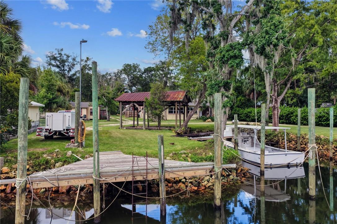
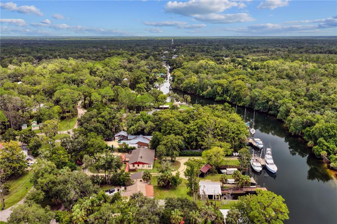
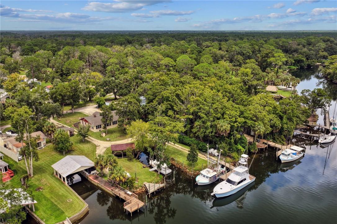
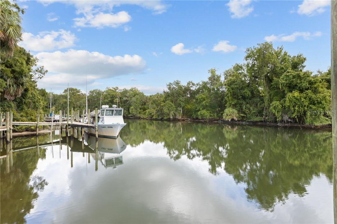
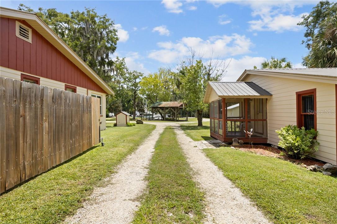
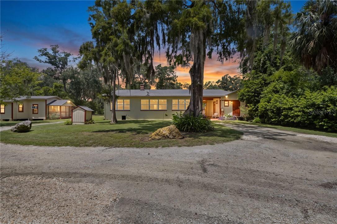
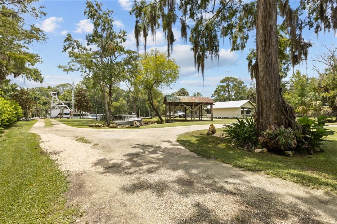
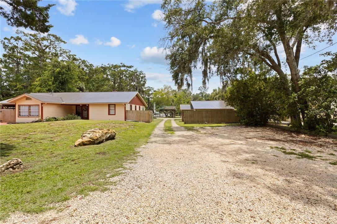
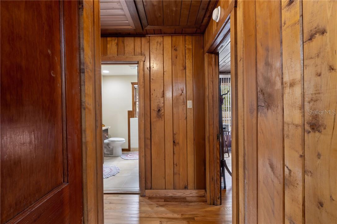
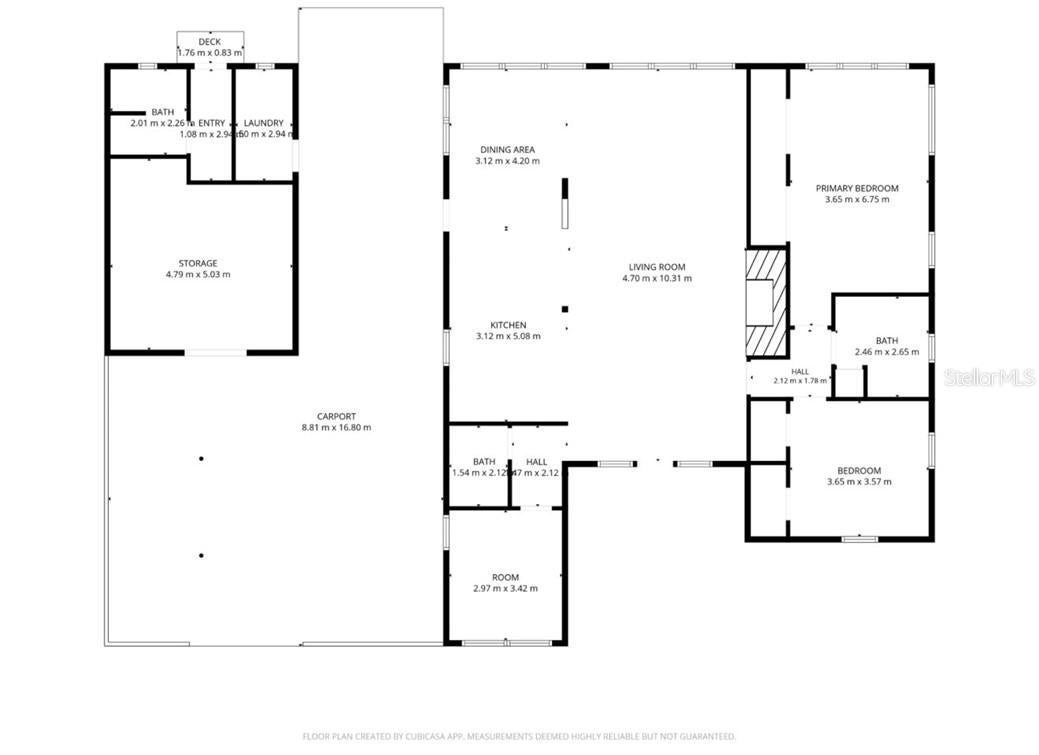
Welcome to QUIGLEY’S COVE—an exceptional deep-water property on Riverside Drive in Yankeetown! Offering approximately 134 feet of waterfront, a protected boat cove, covered boathouse, multiple docks and Commercial Water Dependent zoning, this is a rare opportunity on Florida’s Nature Coast…… The 3BR/1.5BA main home is filled with character, featuring wood and tile floors, tongue-and-groove ceilings, a wood-burning fireplace and an incredible 42 feet of windows across the back overlooking the property and water. The kitchen was completely remodeled in 2025 with new cabinets, granite countertops and new appliances….
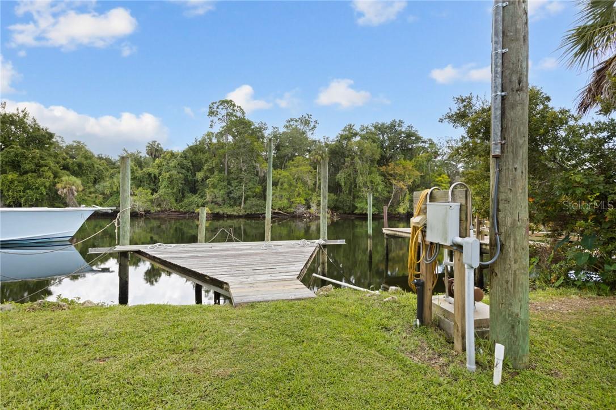
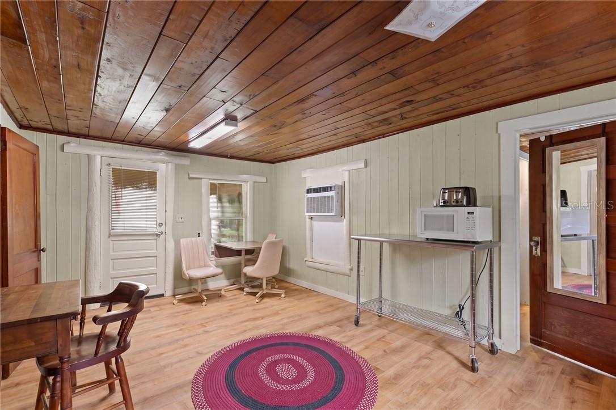
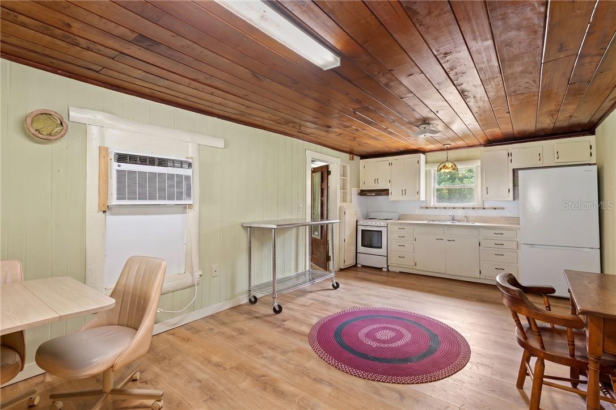
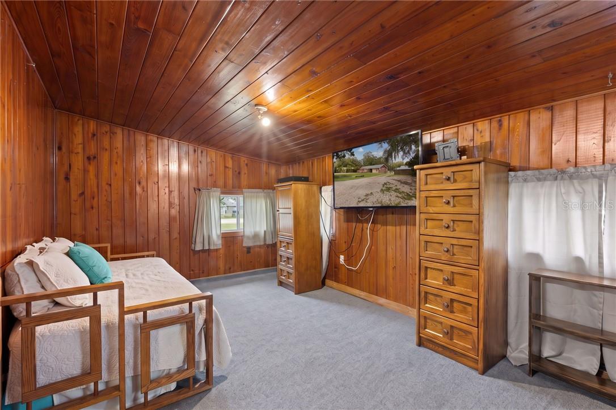
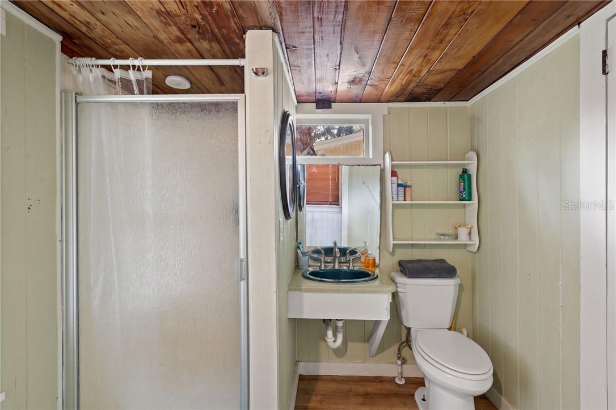
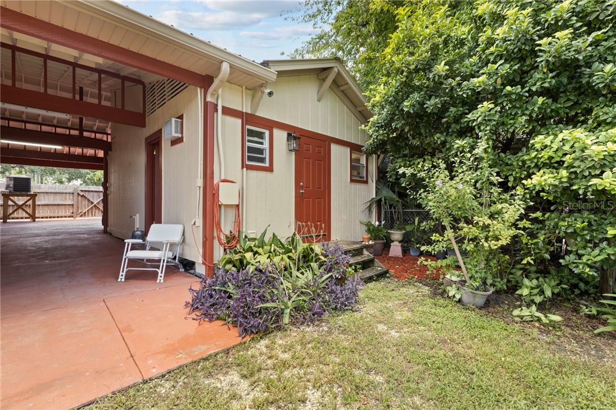
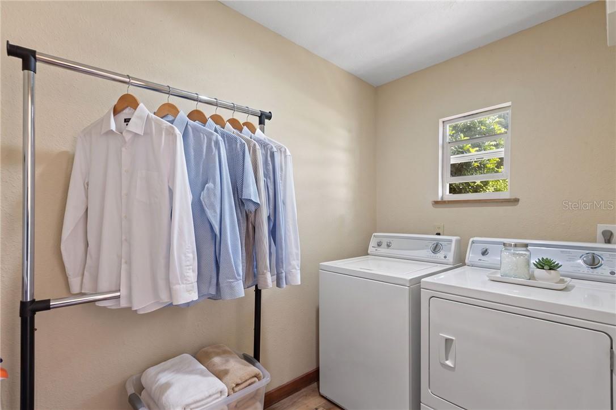
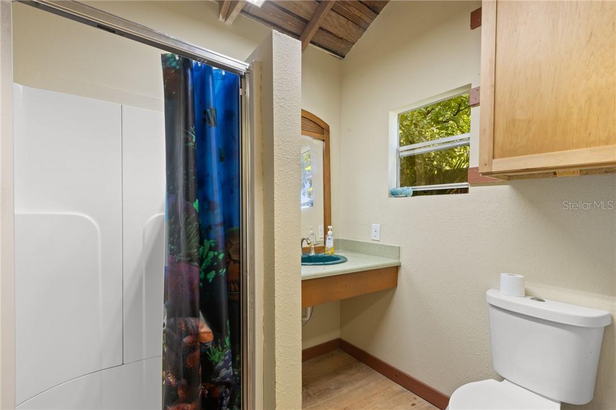
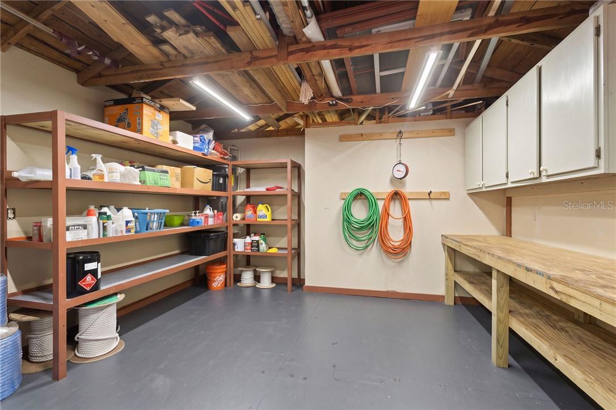
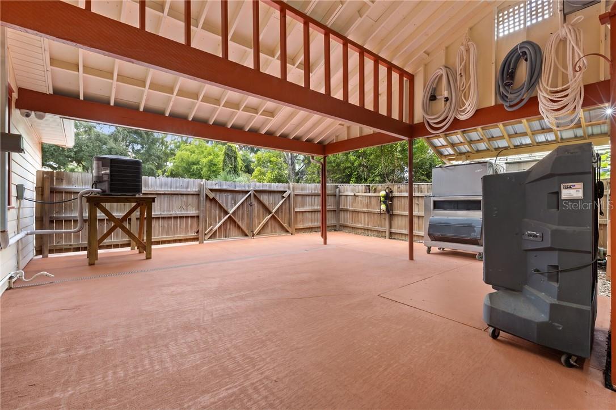
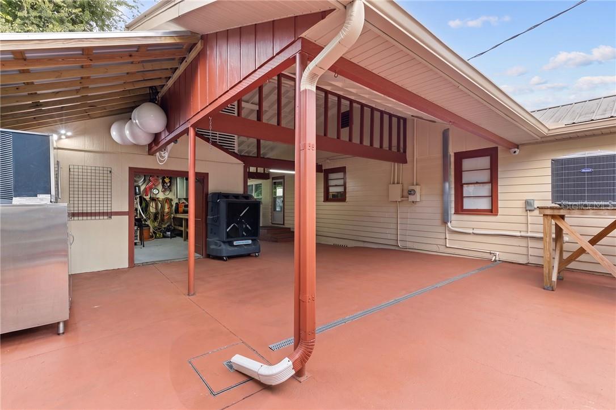
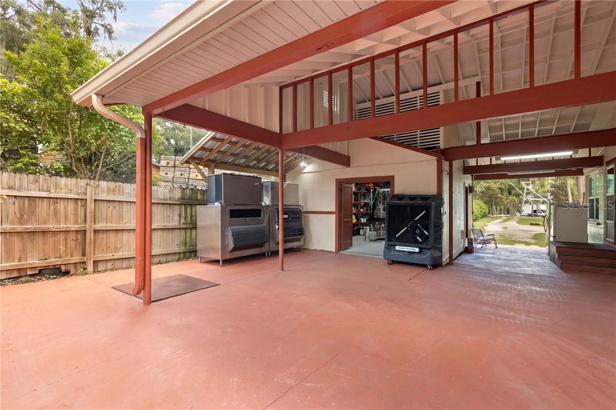
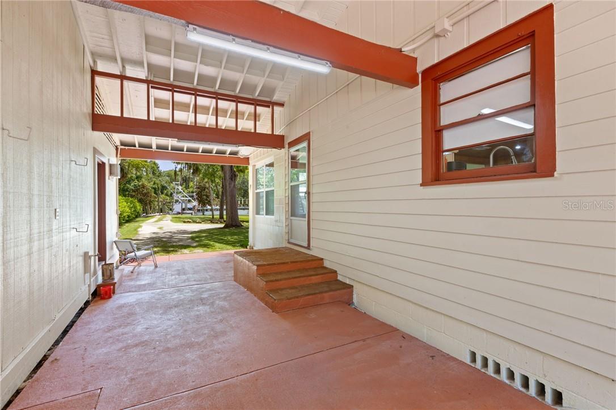
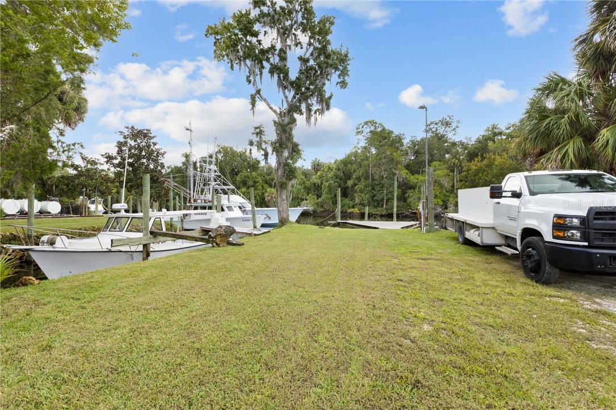
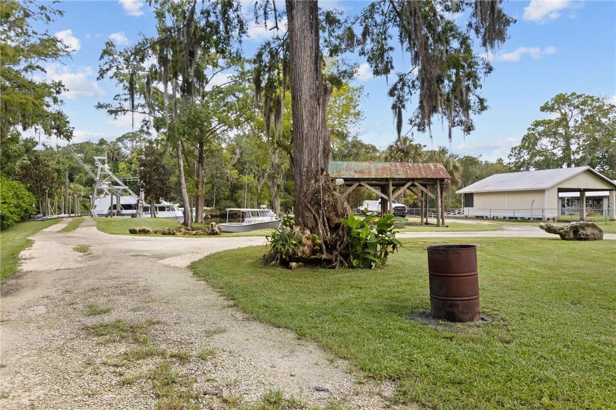
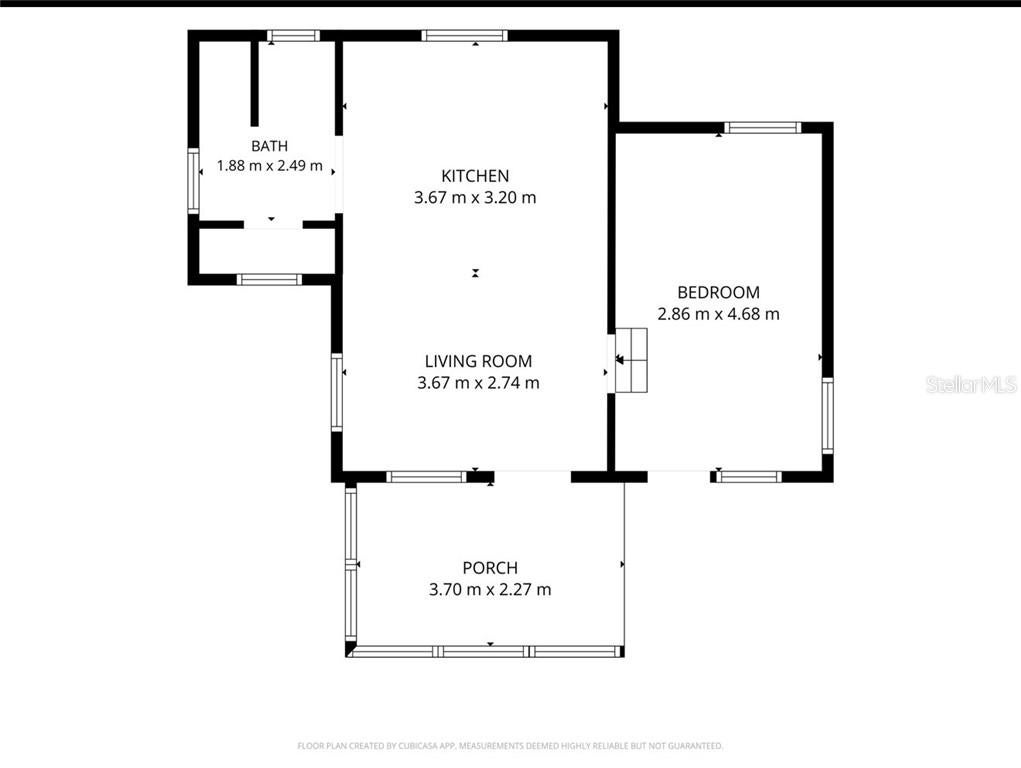
A detached guest house offers a full kitchen, 1BR/1BA and additional space for family or guests…… The protected boat cove is known to be the home for manatees with their calves and tarpon year after year. The property also offers two additional docks that provide room for at least 4 boats, with water and 100-amp electric service at each dock. Additional waterfront infrastructure includes two commercial ice machines, 3-phase electric and a separate workshop/storage building with a laundry room, full bath and shower. City water, irrigation well, 2025 HVAC and 2015 septic and drain field.
Deep water, extensive docking, guest house, Commercial Water Dependent zoning and true Old Florida character—Quigley’s Cove is a one-of-a-kind Yankeetown waterfront property. One or more photo(s) has been virtually staged VirtuallyStaged.
| Date | Event | Price | Source |
|---|---|---|---|
| listed (Active) | $849,000 | StellarMLS #CC857621 |
Hi there — ask anything about this property or the area and the team will get right back to you.
Local real estate advisory services provided by agent with GGMS Demo Agency
Listed by Jennifer Naja with Pristine Properties
Listings courtesy of Stellar MLS as distributed by MLS GRID. Based on information submitted to the MLS GRID. All data is obtained from various sources and may not have been verified by broker or MLS GRID. Supplied Open House Information is subject to change without notice. All information should be independently reviewed and verified for accuracy. Properties may or may not be listed by the office/agent presenting the information. Listing information is provided for consumers? personal, non-commercial use, solely to identify prospective properties for potential purchase; all other use is strictly prohibited and may violate relevant federal and state law. Information deemed reliable but not guaranteed. Copyright © 2026 MLS GRID. All Rights Reserved.
You agree to GGMS Demo Agency Terms of Use and Privacy Policy. By choosing to contact a property, you also agree that GGMS Demo Agency and its associates may call, text, or email you regarding any inquiries or activities you submit through our website. This may involve the use of automated means and prerecorded or artificial voices.
Step 1 of 2
Create a free account to view all listings, save searches, and get alerts when new homes match.
Step 2 of 2
Tell us how to reach you about homes you like.
Enter your password to sign in as
Create a free account to view all listings, save searches, and get alerts when new homes match.
Already have an account? Sign in
Sign in to your account.
New here? Create an account