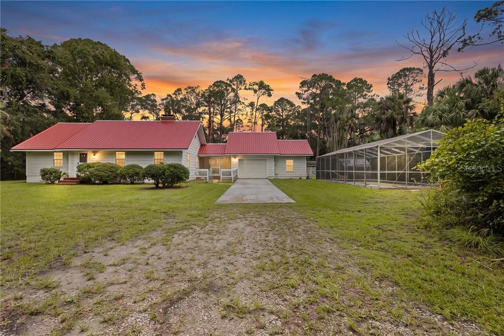
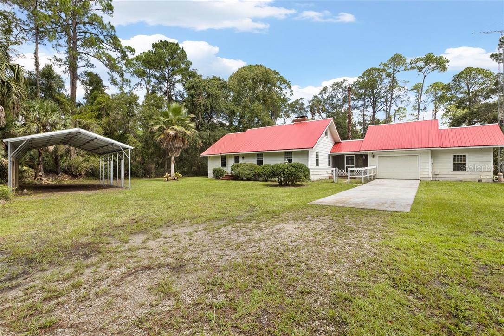
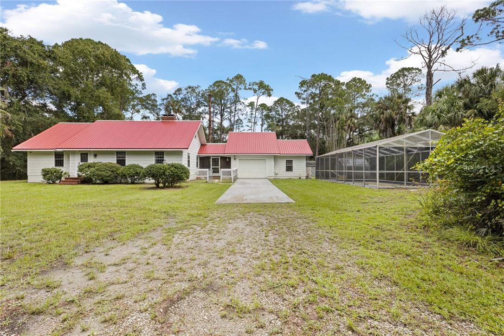
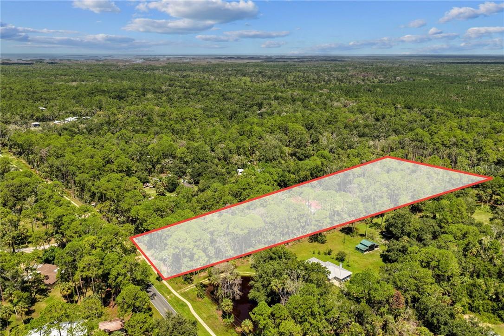
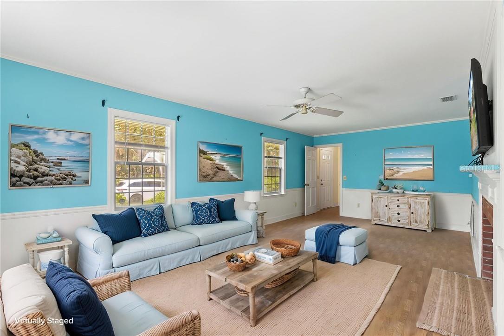
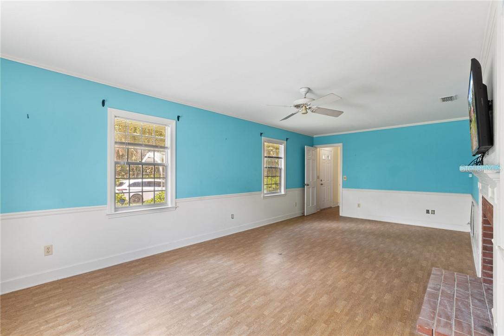
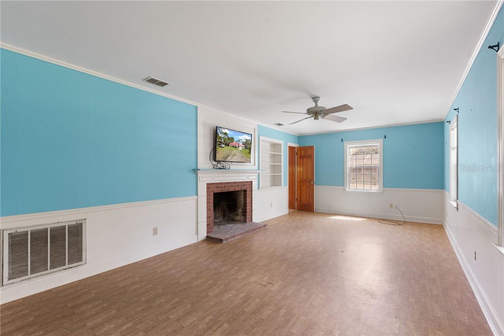
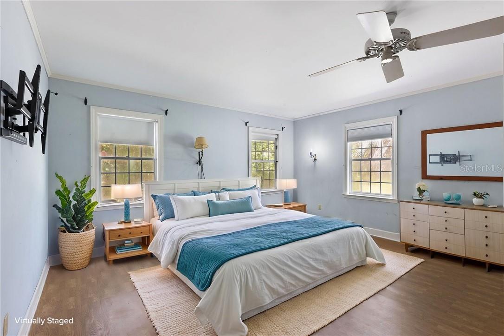
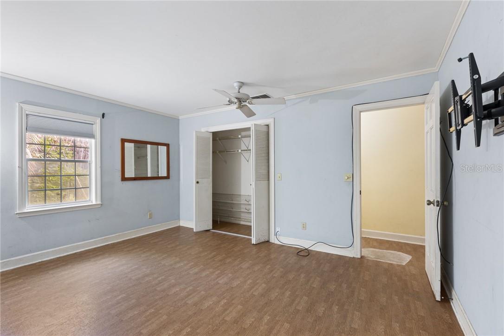
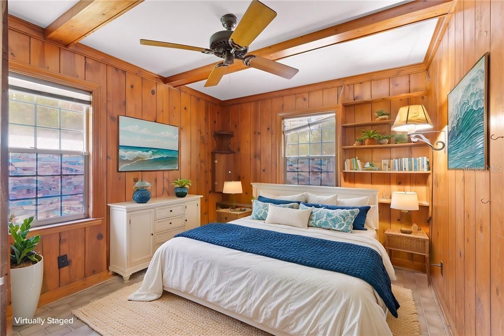
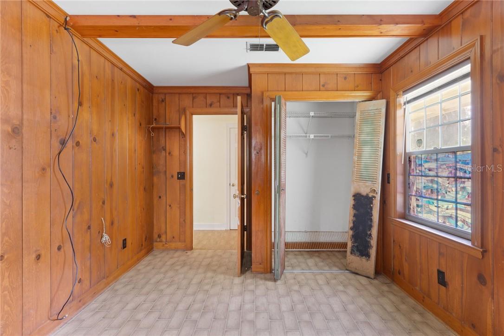
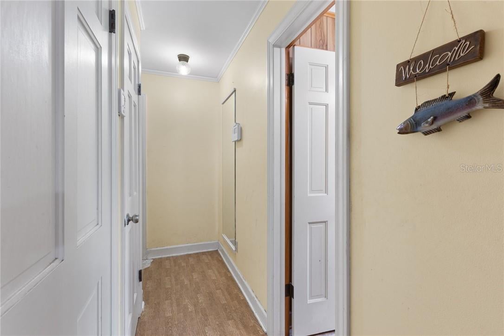
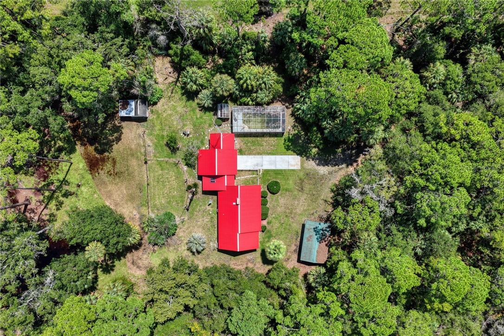
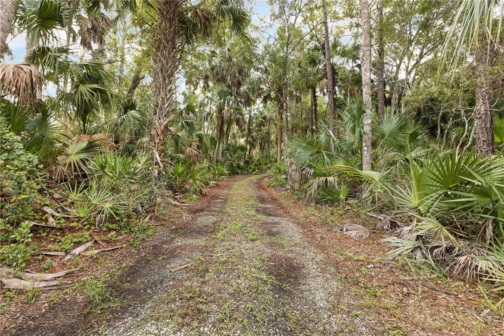
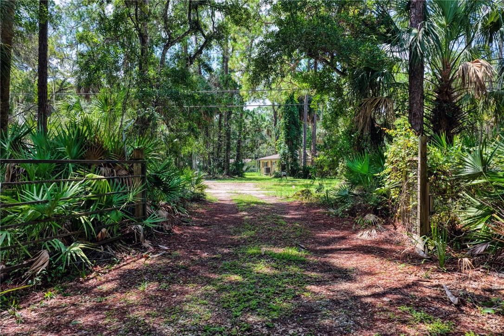
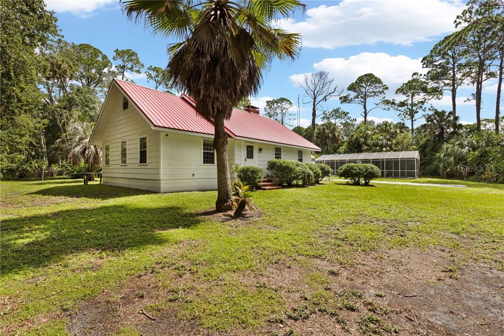
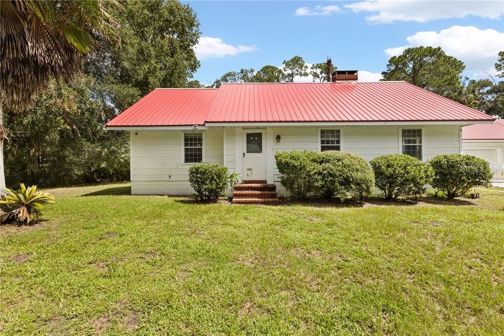
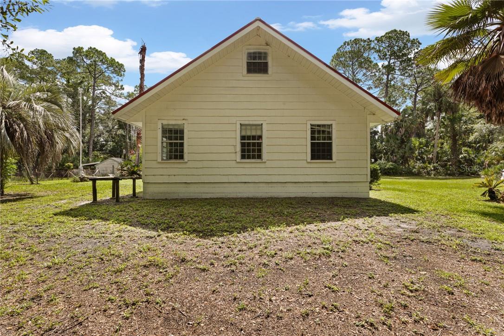
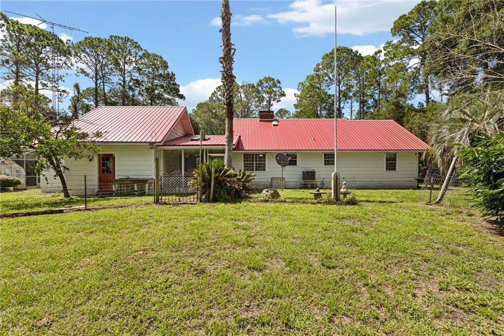
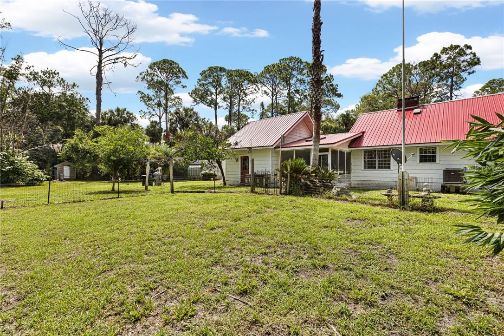
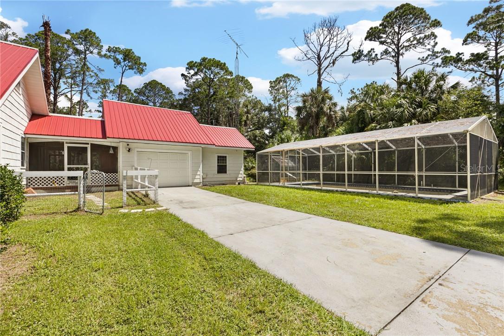
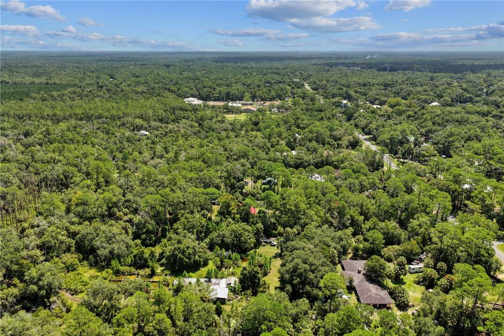
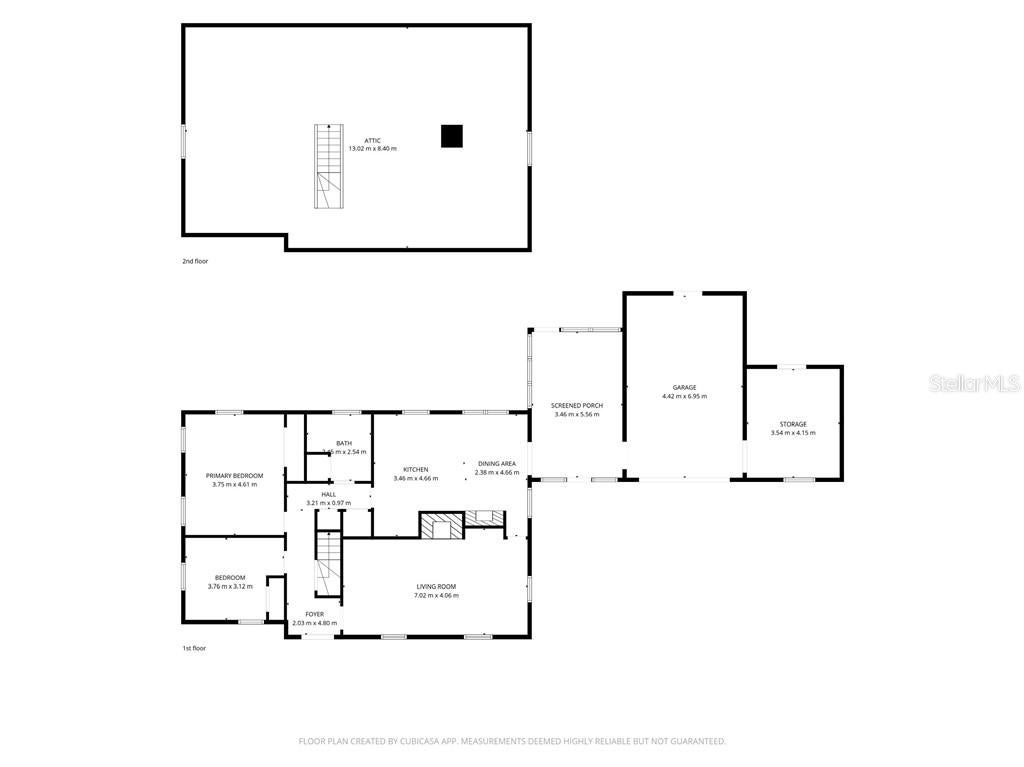
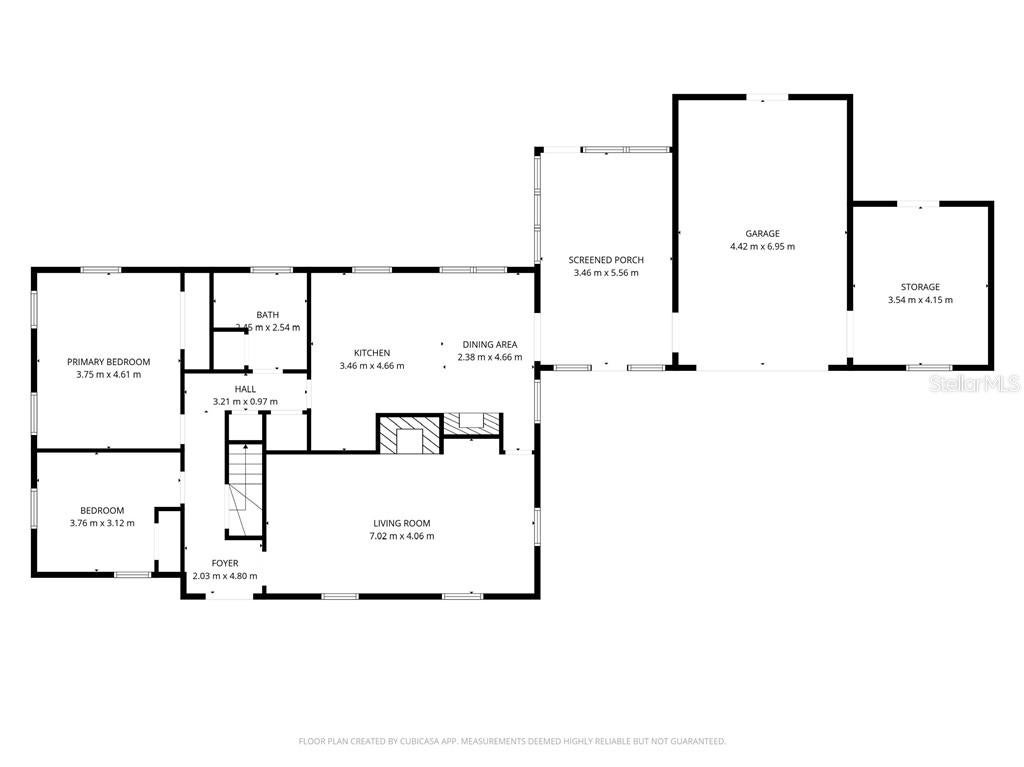
Looking for acreage, character and a property you can truly make your own? Situated on 5.1 acres (mol), this 2-bedroom, 1-bath Cape Cod-style home is packed with possibilities and unique features you just don’t find every day.
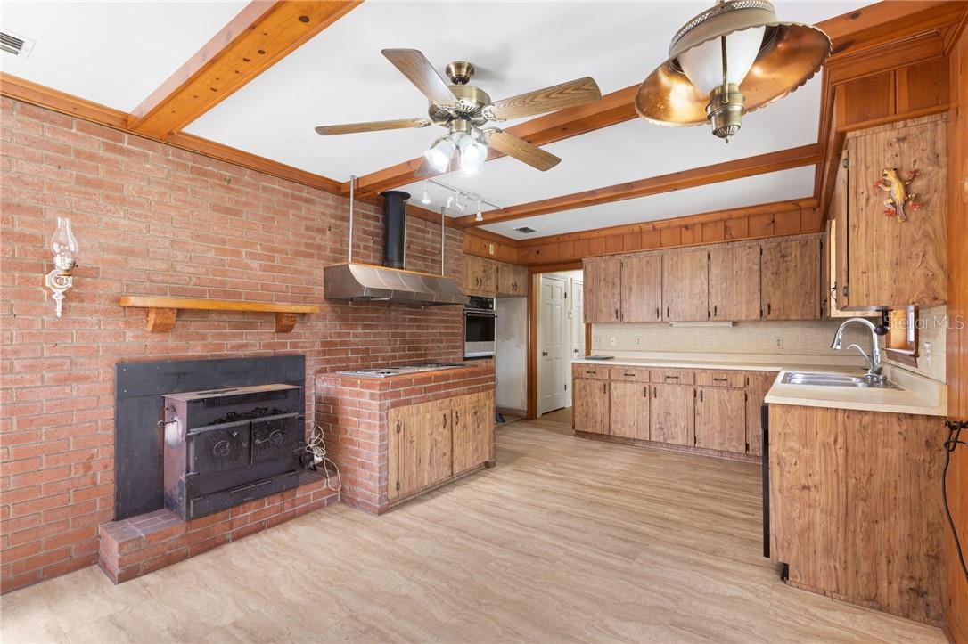
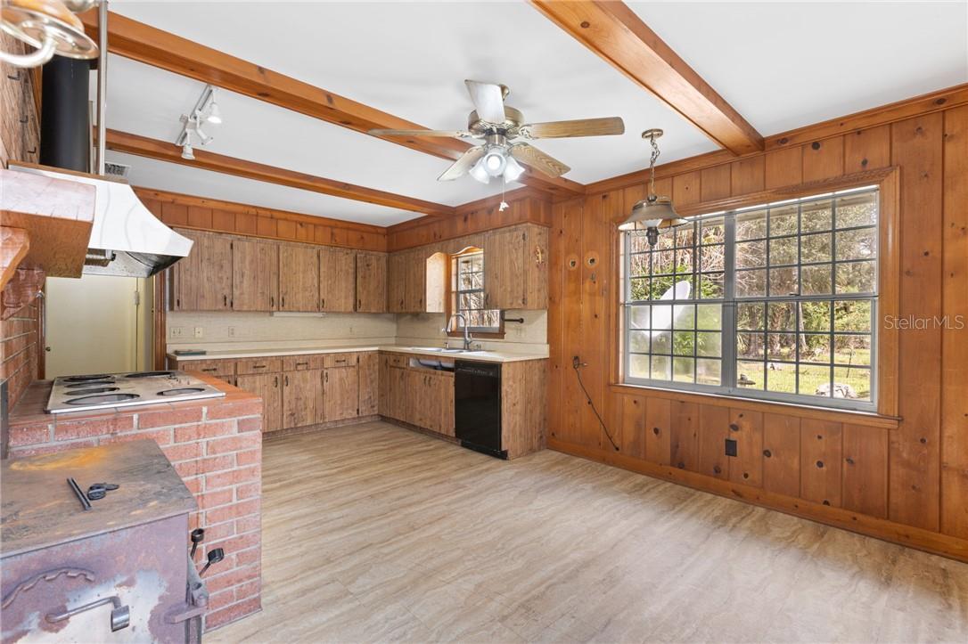
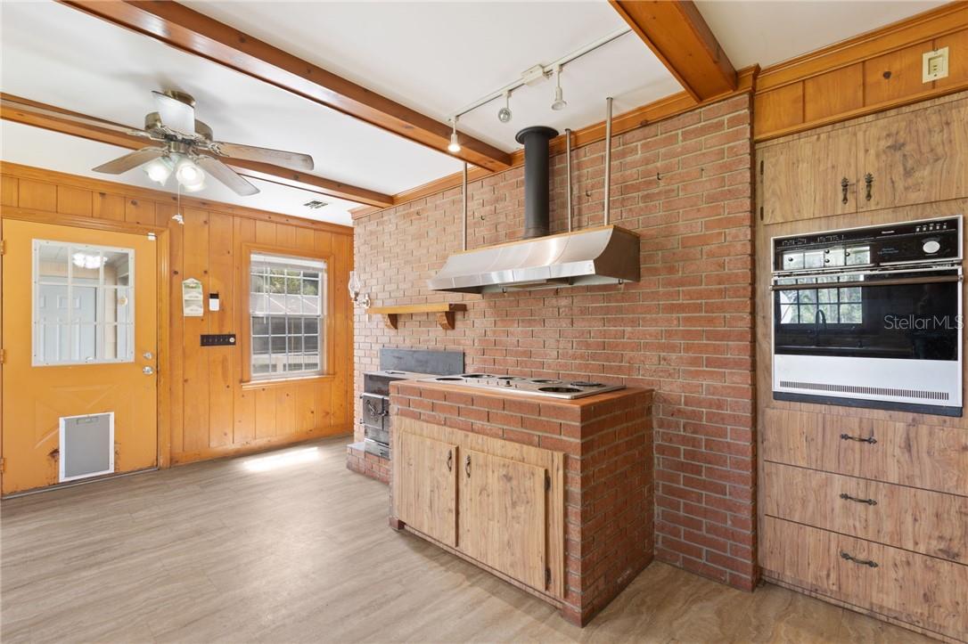
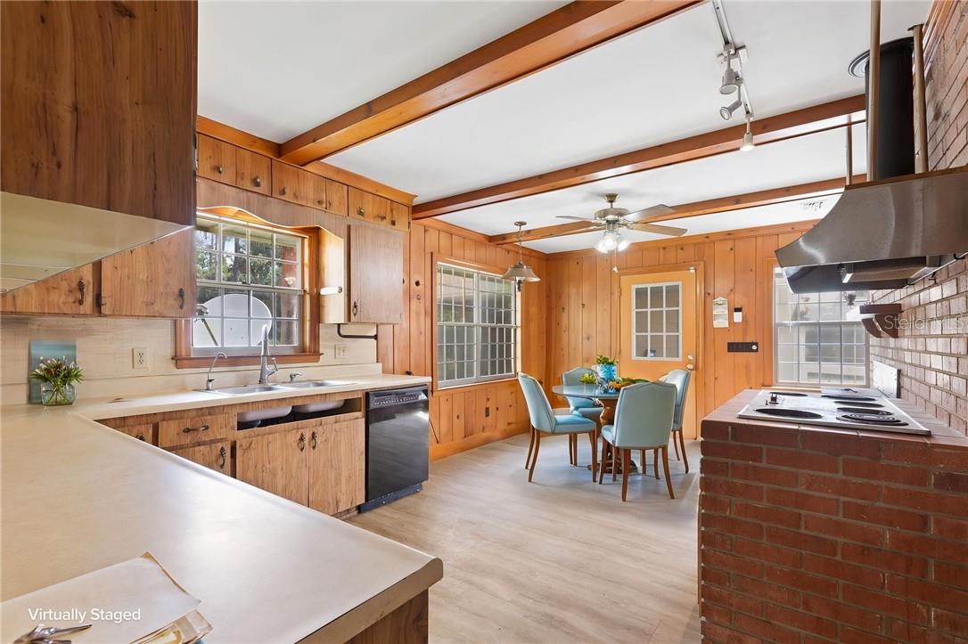
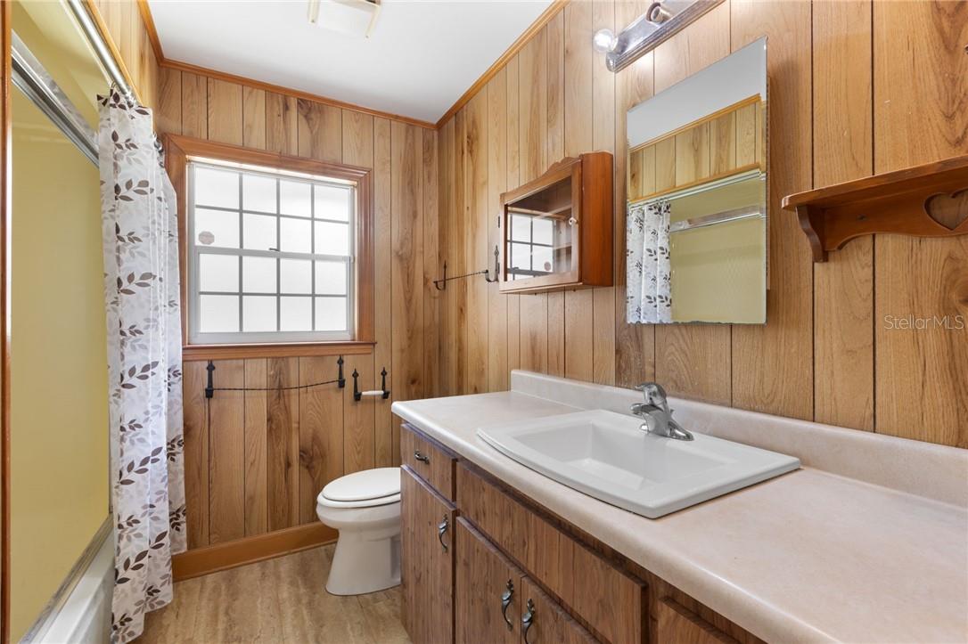
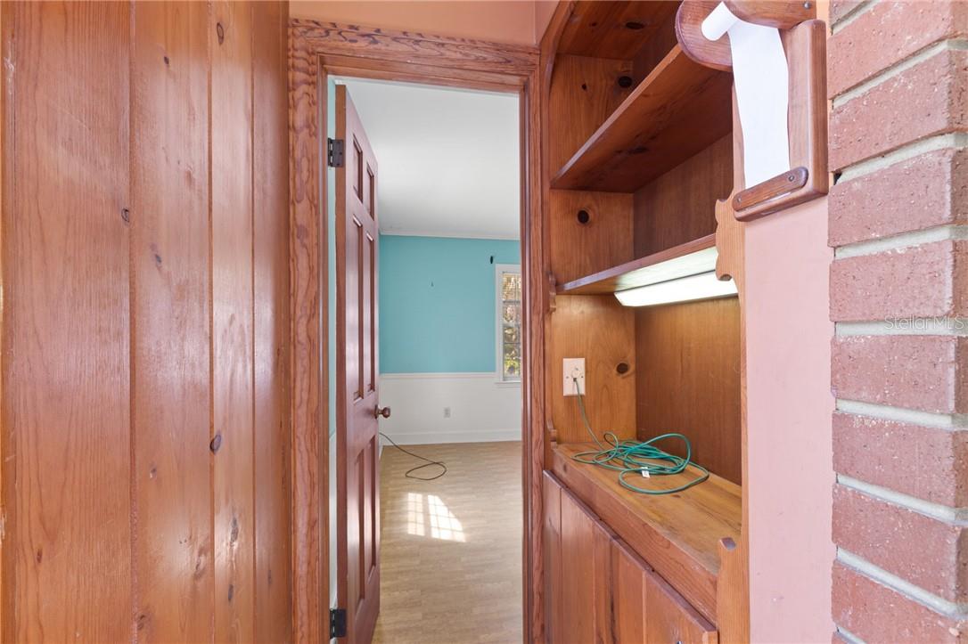
Inside, the home has plenty of rustic character with wood-paneled rooms, exposed beams, brick accents and wood-burning features. The kitchen is especially unique with its brick cooking area, built-in cooktop, oversized vent hood and Franklin-style wood-burning stove/firebox. A separate wood-burning fireplace adds even more character.
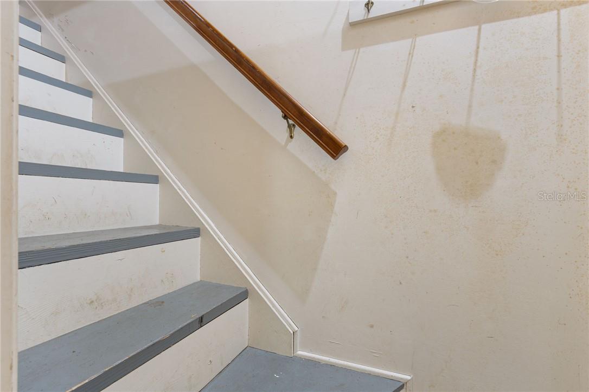
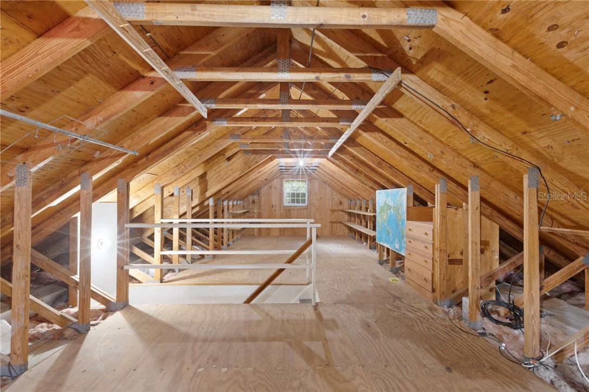
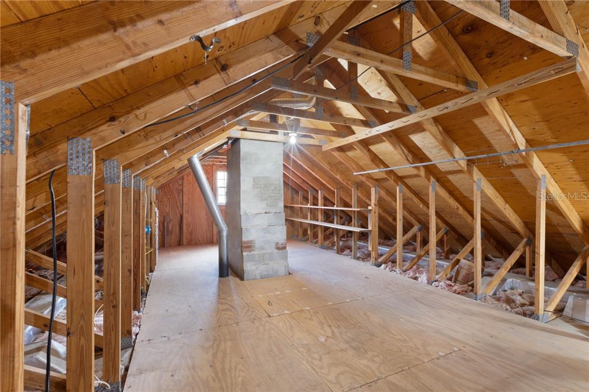
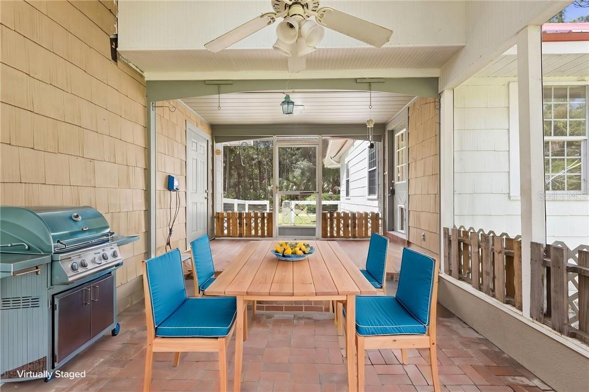
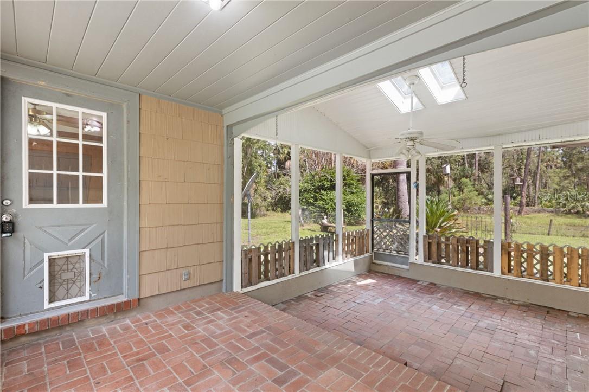
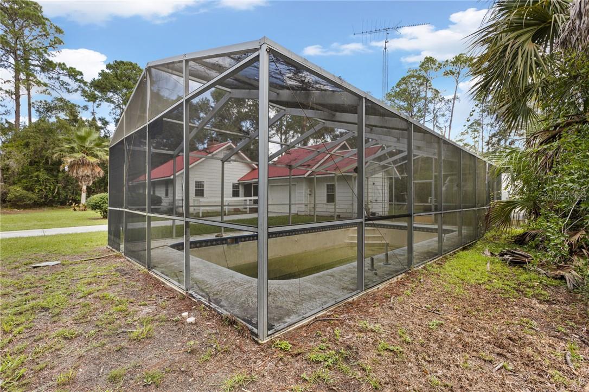
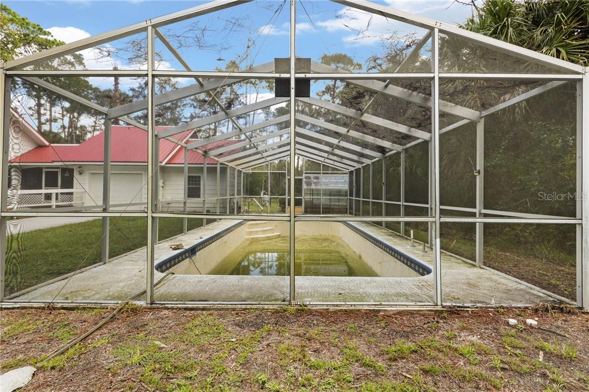
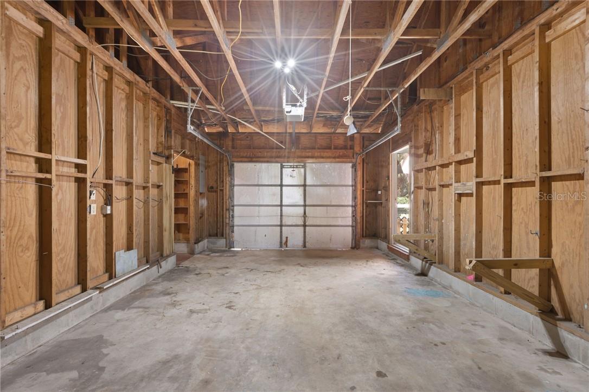
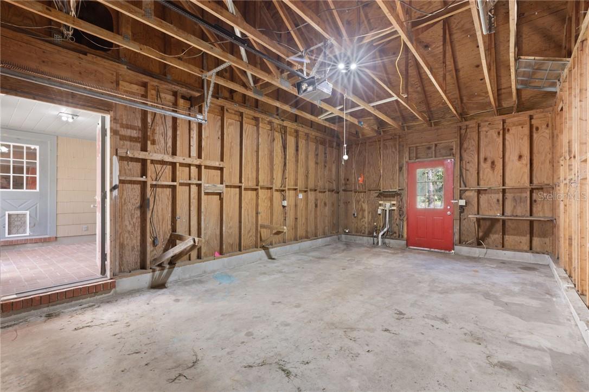
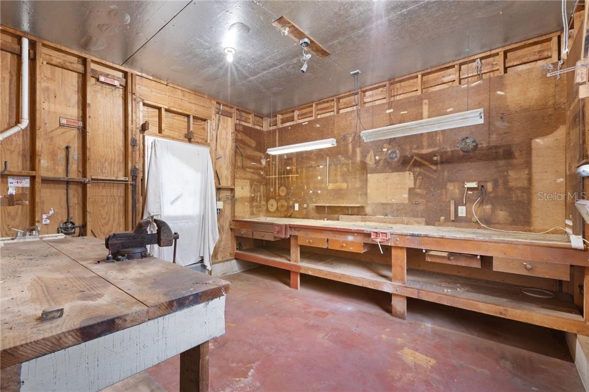
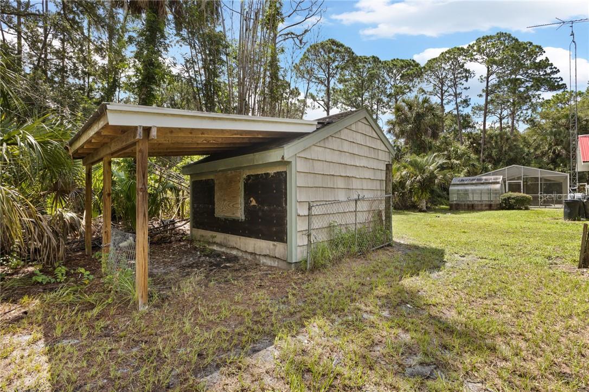
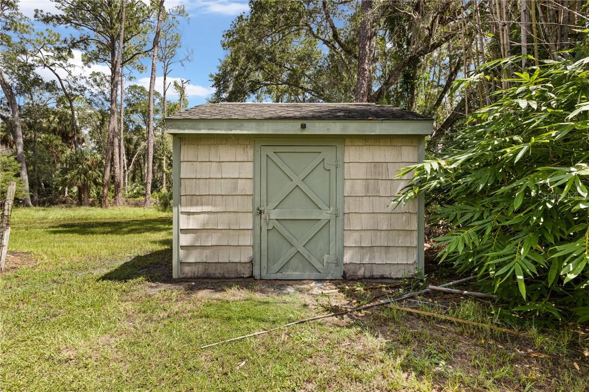
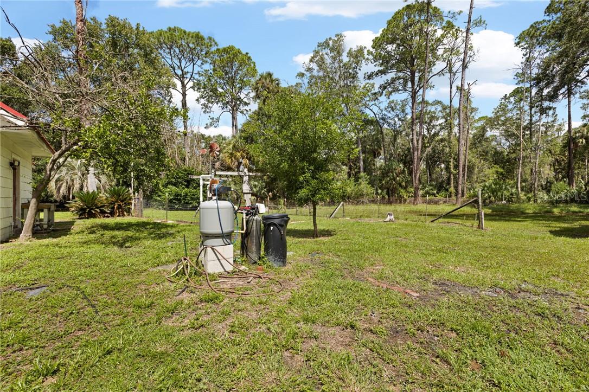
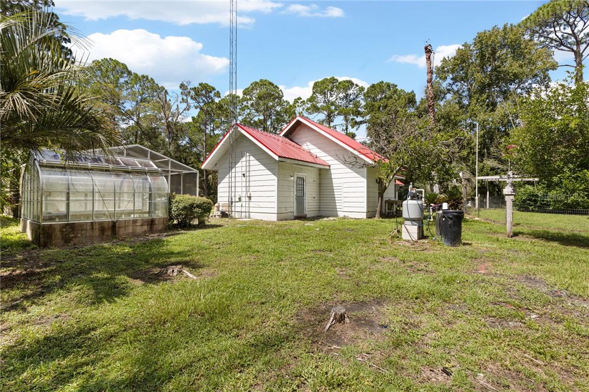
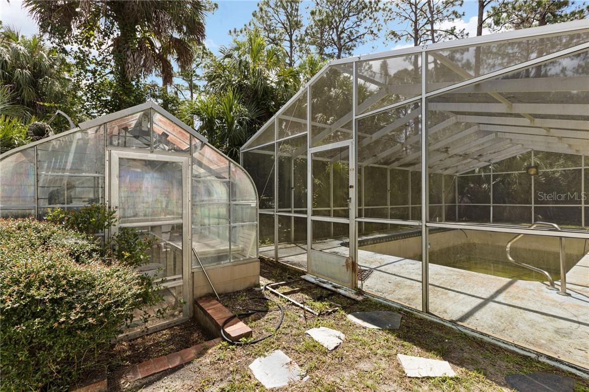
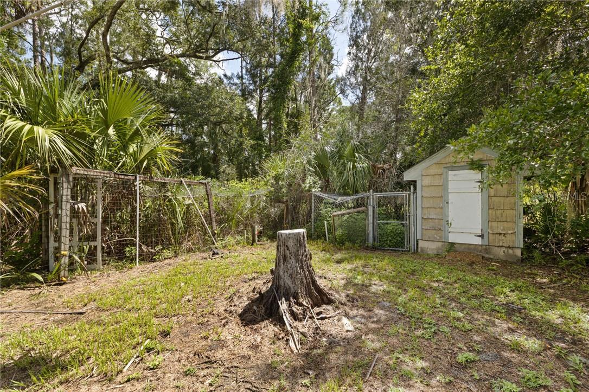
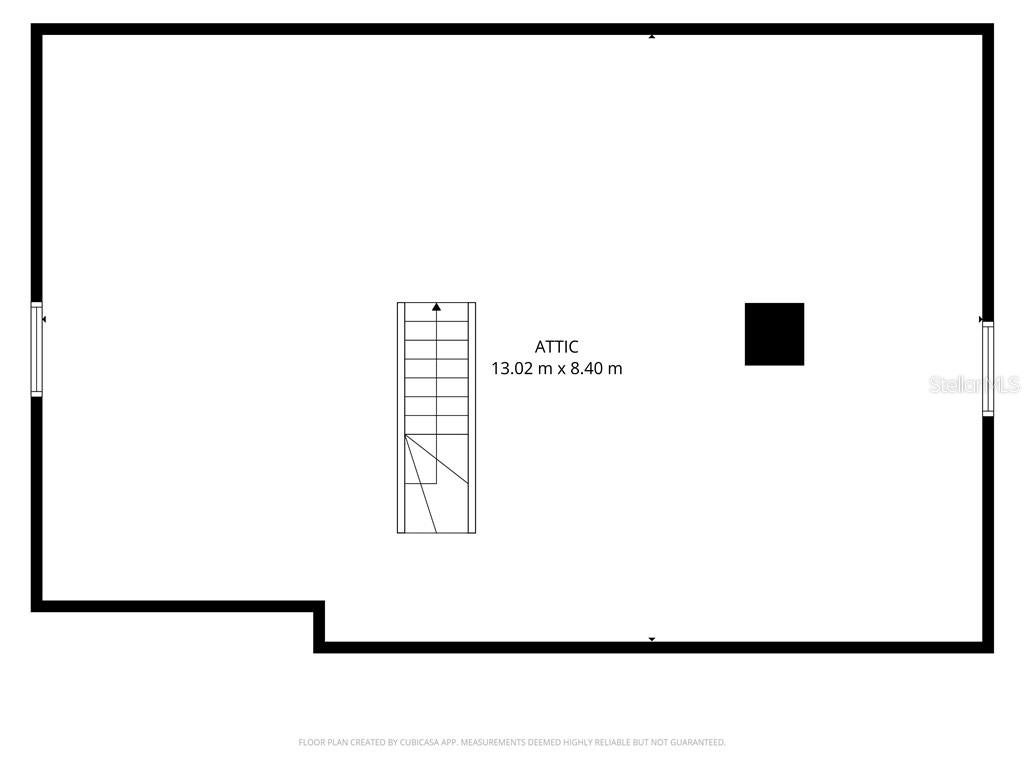
Need more living space? The upstairs attic offers excellent potential for future finishing and could make a fantastic primary suite, bonus room, office or additional living space….. Outside is where the possibilities really open up. The 5.1 acres include a one-car garage with workshop, greenhouse, chicken coop with run, and a 30’ x 18’ metal carport offering covered storage for an RV, boat, trailer or other toys. There’s also a screen-enclosed in-ground pool that needs some TLC, offering the next owner the opportunity to bring it back to life and create their own outdoor retreat. This property is a true fixer-upper, but some significant improvements have already been completed, including a 2024 metal roof and 2024 HVAC system. Whether you’re dreaming of a small homestead, need room for your RV or boat, want space for gardening and projects, or simply want acreage and a home you can renovate to suit your style, there’s a tremendous amount of potential here.
One or more photo(s) has been virtually staged. VirtuallyStaged.
| Date | Event | Price | Source |
|---|---|---|---|
| listed (Active) | $350,000 | StellarMLS #CC857045 |
Hi there — ask anything about this property or the area and the team will get right back to you.
Local real estate advisory services provided by agent with GGMS Demo Agency
Listed by Jenn Naja with Pristine Properties
Listings courtesy of Stellar MLS as distributed by MLS GRID. Based on information submitted to the MLS GRID. All data is obtained from various sources and may not have been verified by broker or MLS GRID. Supplied Open House Information is subject to change without notice. All information should be independently reviewed and verified for accuracy. Properties may or may not be listed by the office/agent presenting the information. Listing information is provided for consumers? personal, non-commercial use, solely to identify prospective properties for potential purchase; all other use is strictly prohibited and may violate relevant federal and state law. Information deemed reliable but not guaranteed. Copyright © 2026 MLS GRID. All Rights Reserved.
You agree to GGMS Demo Agency Terms of Use and Privacy Policy. By choosing to contact a property, you also agree that GGMS Demo Agency and its associates may call, text, or email you regarding any inquiries or activities you submit through our website. This may involve the use of automated means and prerecorded or artificial voices.
Step 1 of 2
Create a free account to view all listings, save searches, and get alerts when new homes match.
Step 2 of 2
Tell us how to reach you about homes you like.
Enter your password to sign in as
Create a free account to view all listings, save searches, and get alerts when new homes match.
Already have an account? Sign in
Sign in to your account.
New here? Create an account