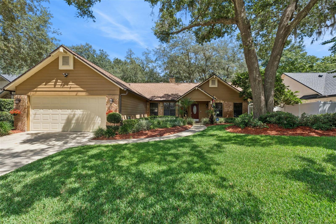
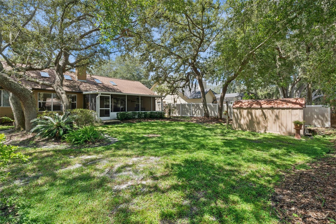
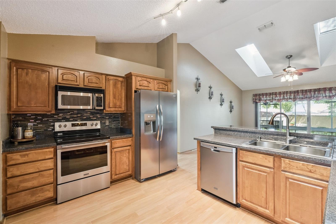
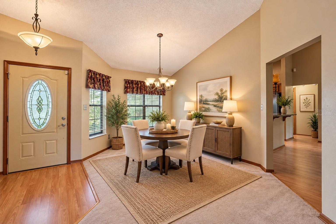
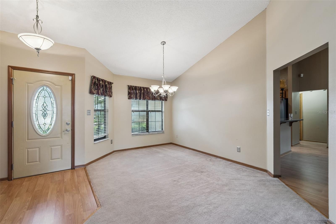
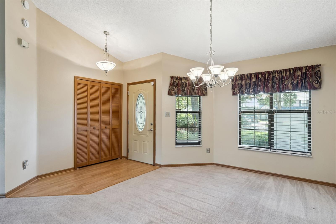
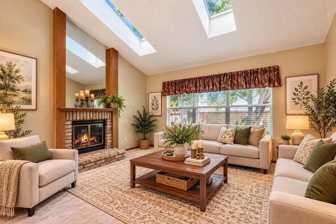
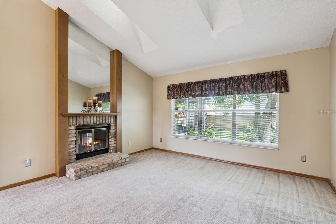
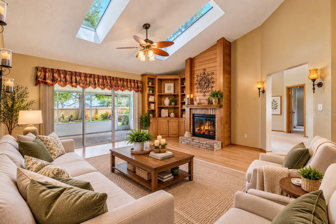
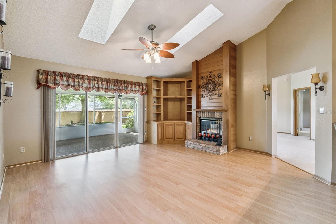
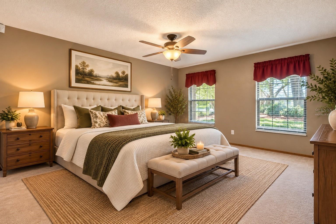
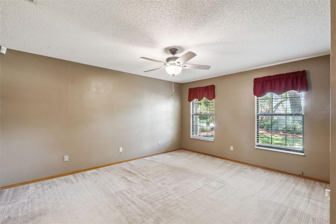
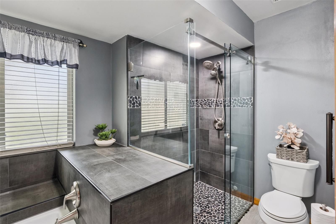
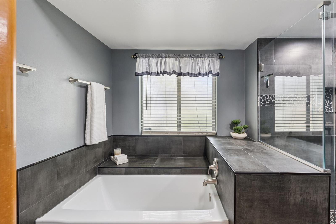
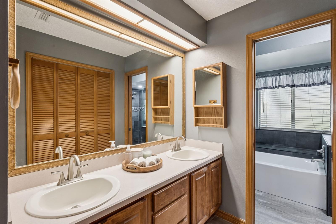
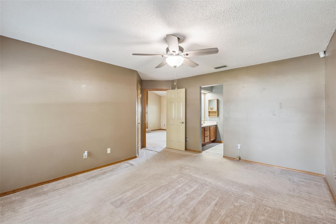
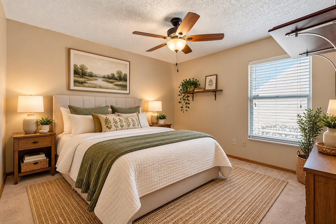
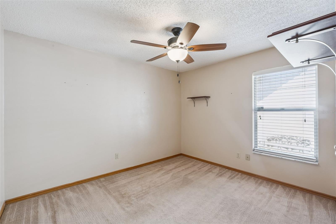
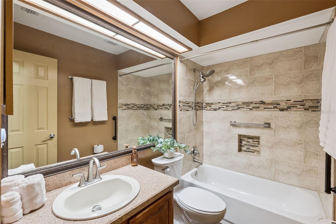
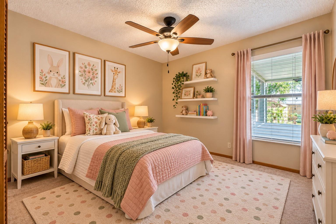
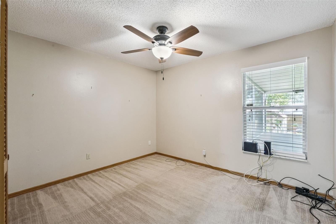
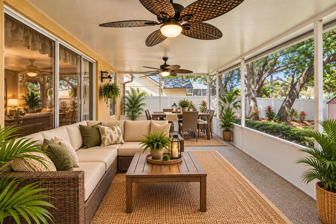
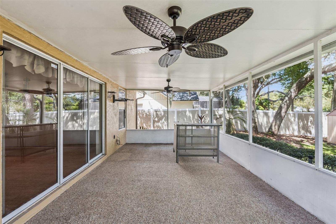
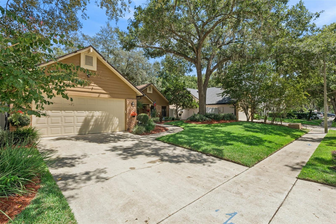
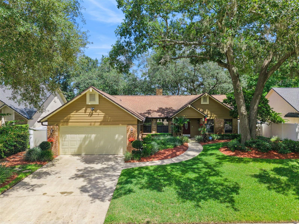
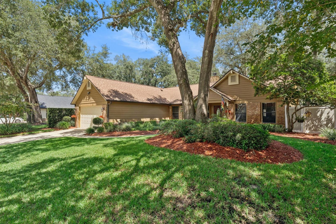
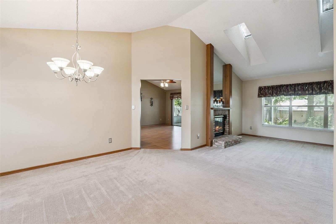
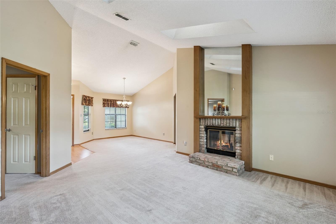
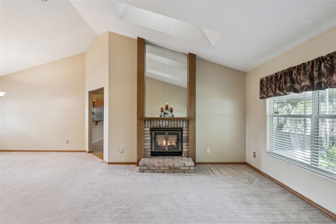
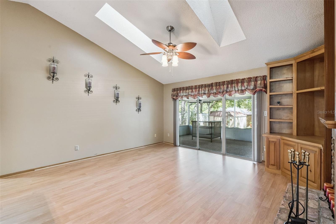
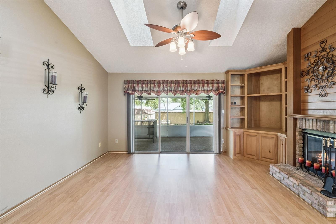
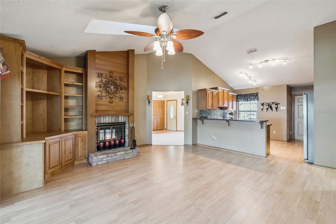
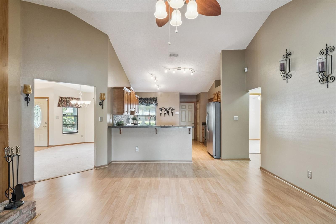
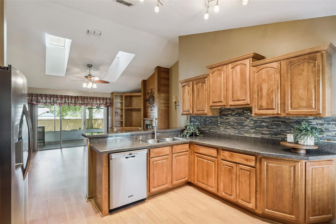
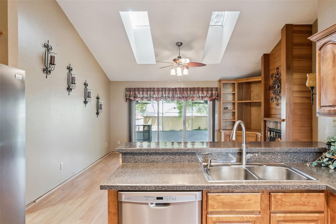
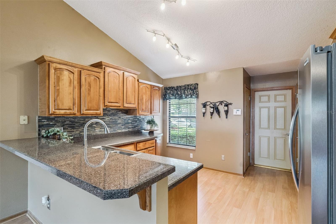
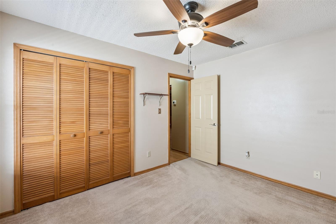
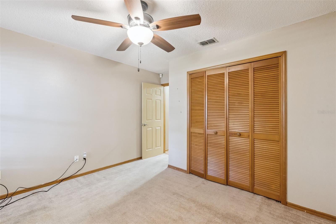
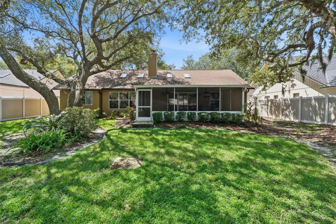
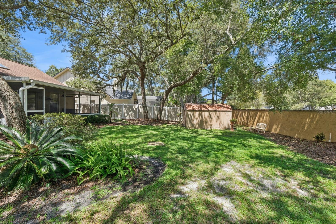
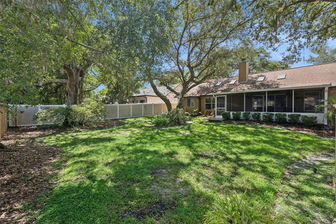
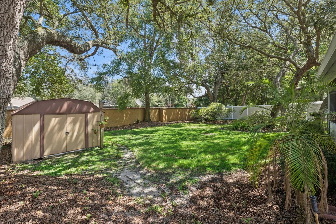
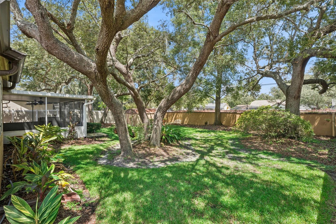
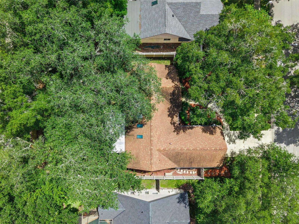
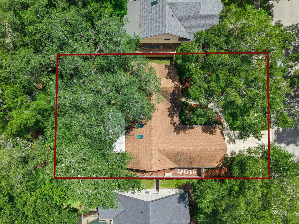
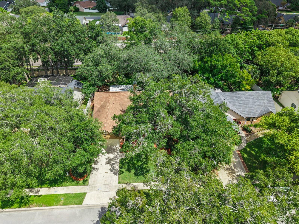
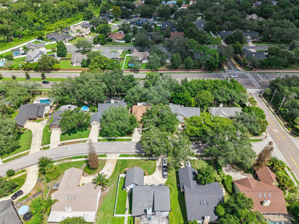
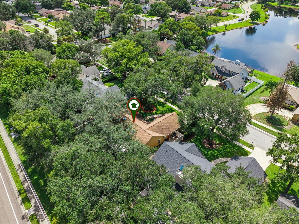
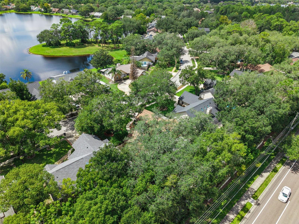
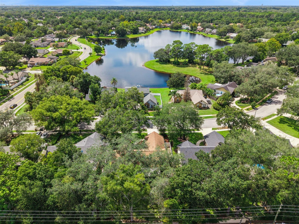
Virtually Staged. YOUR OPPORTUNITY IS ABOUT TO BE GONE! Tucked beneath a canopy of majestic oaks in the established Tuscawilla Forest community, this charming 3-bedroom, 2-bath, 2-car garage home offers approximately 1,700 square feet of living space on a spacious .26-acre lot—along with something you simply can't recreate overnight: character, mature landscaping and the welcoming feel of an established neighborhood. Cherished by the same homeowner since 2004, this has been a much-loved home for more than two decades. The owners have especially treasured their wonderful neighbors and convenient location, and now it's time for a new owner to begin their own chapter here. Step inside and you'll immediately appreciate the desirable split-bedroom floor plan, vaulted ceilings and skylights that bring natural light into the main living areas. At the heart of the home, the inviting living space features a double-sided fireplace, warm wood accents and built-in shelving. The kitchen offers real wood cabinetry, generous counter space, breakfast bar, stainless-steel appliances and stylish tile backsplash, opening naturally to the main living area. The primary suite offers a private retreat with a beautifully remodeled bath featuring dual vanities, soaking tub and separate glass-enclosed walk-in shower with striking tile and pebble-stone accents. The secondary bath has also been beautifully remodeled. MAJOR IMPROVEMENTS HAVE ALREADY BEEN MADE, including a NEW ROOF IN 2021 with new gutters and gutter guards, A/C SYSTEM IN 2020 with parts-and-labor warranty noted through 2030, REMODELED BATHROOMS IN 2024, PEX PLUMBING, TWO-TONE VINYL PRIVACY FENCE IN 2023 and NEW ST. AUGUSTINE GRASS IN 2023. Additional improvements include the updated kitchen, lighting and ceiling fans, flooring and sprinkler system. And then there's the OUTDOOR LIVING! Sliding glass doors lead to an expansive screened and covered lanai, perfect for morning coffee, weekend gatherings or simply enjoying Florida living. Beyond the lanai, the large, private fenced backyard is shaded by beautiful mature trees with plenty of room for gardening, pets, play, entertaining—or perhaps that future pool you've been dreaming about. Whether hosting friends, enjoying a quiet evening under the trees or simply unwinding after a long day, this backyard offers the space and privacy to enjoy being home.
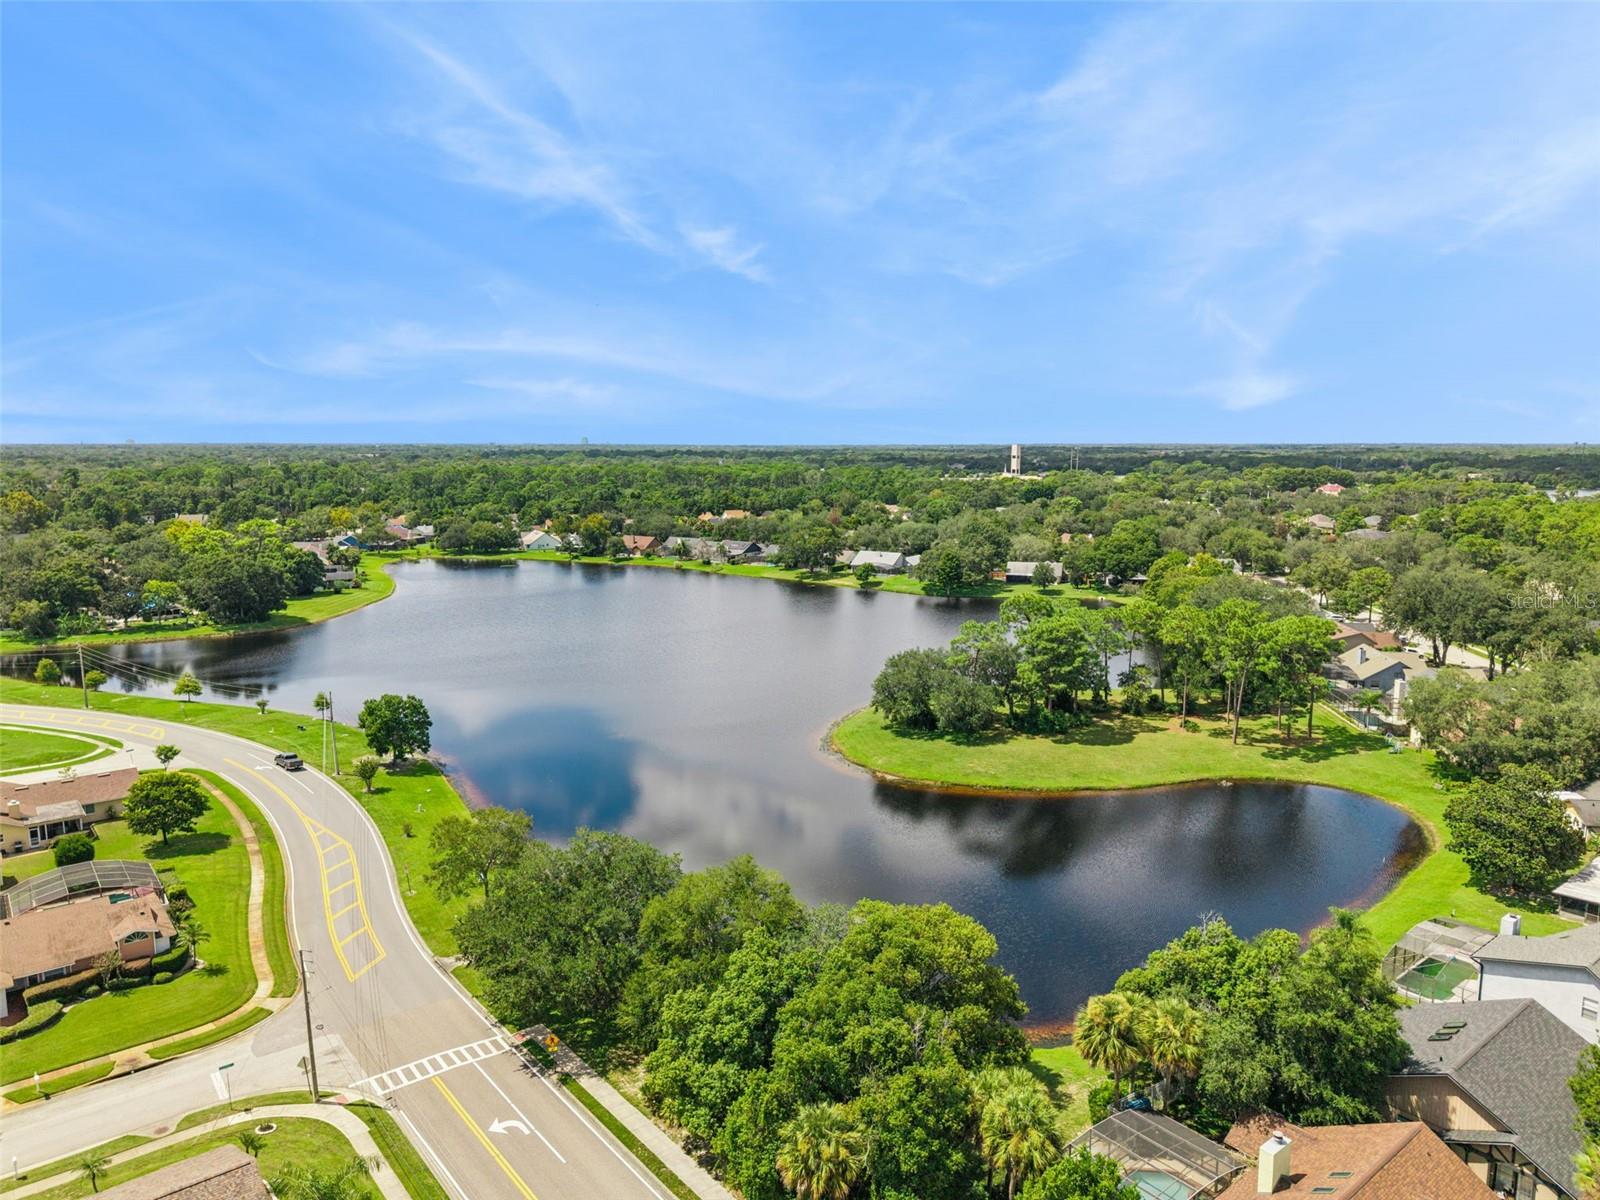
LOCATION, LOCATION, LOCATION! Enjoy the charm of an established Winter Springs neighborhood with access to Seminole County Public Schools while staying close to everything. Nearby Trotwood Park, Central Winds Park, Bear Creek Nature Trail and the Cross Seminole Trail provide walking, biking, sports, playgrounds and outdoor recreation. Shopping, dining and everyday conveniences are nearby, with easy access to Oviedo, UCF, Winter Park, SR 417 and the greater Orlando area. With its mature surroundings, nearby parks and trails, convenient location and the kind of neighbors the current owners will truly miss, it's easy to understand why they called this home for more than 20 years. Some homes simply have a story—and this one has been loved for more than two decades. Filled with memories and thoughtfully cared for through the years, 288 Ringwood Drive is ready for its next chapter...and its next owner to call it HOME.
| Date | Event | Price | Source |
|---|---|---|---|
| listed (Active) | $475,000 | StellarMLS #O6440707 | |
| price changed | $460,000 | StellarMLS #O6440707 | |
| price changed | $450,000 | StellarMLS #O6440707 | |
| price changed | $439,900 | StellarMLS #O6440707 |
Hi there — ask anything about this property or the area and the team will get right back to you.
Local real estate advisory services provided by agent with GGMS Demo Agency
Listed by Cynthia Luedke with Keller Williams Advantage Realty · Cell: murraycoleman@kw.com
Listings courtesy of Stellar MLS as distributed by MLS GRID. Based on information submitted to the MLS GRID. All data is obtained from various sources and may not have been verified by broker or MLS GRID. Supplied Open House Information is subject to change without notice. All information should be independently reviewed and verified for accuracy. Properties may or may not be listed by the office/agent presenting the information. Listing information is provided for consumers? personal, non-commercial use, solely to identify prospective properties for potential purchase; all other use is strictly prohibited and may violate relevant federal and state law. Information deemed reliable but not guaranteed. Copyright © 2026 MLS GRID. All Rights Reserved.
You agree to GGMS Demo Agency Terms of Use and Privacy Policy. By choosing to contact a property, you also agree that GGMS Demo Agency and its associates may call, text, or email you regarding any inquiries or activities you submit through our website. This may involve the use of automated means and prerecorded or artificial voices.
Step 1 of 2
Create a free account to view all listings, save searches, and get alerts when new homes match.
Step 2 of 2
Tell us how to reach you about homes you like.
Enter your password to sign in as
Create a free account to view all listings, save searches, and get alerts when new homes match.
Already have an account? Sign in
Sign in to your account.
New here? Create an account