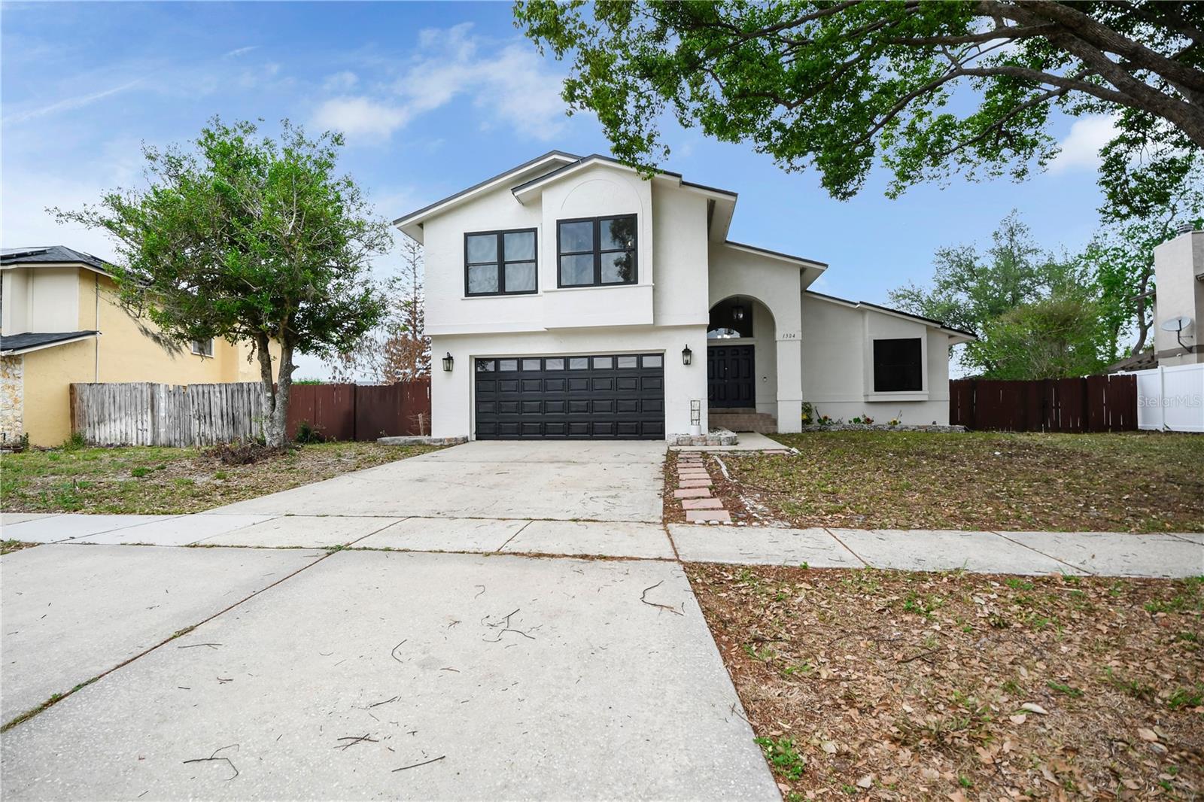
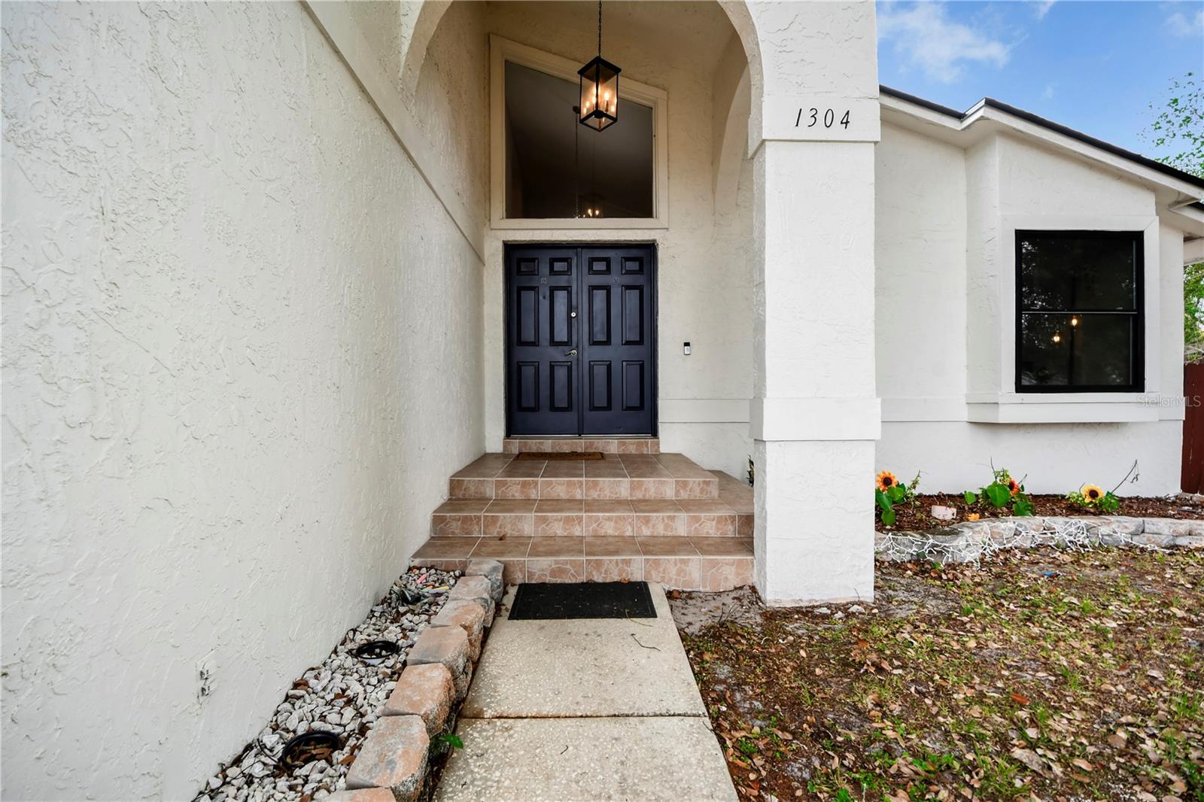
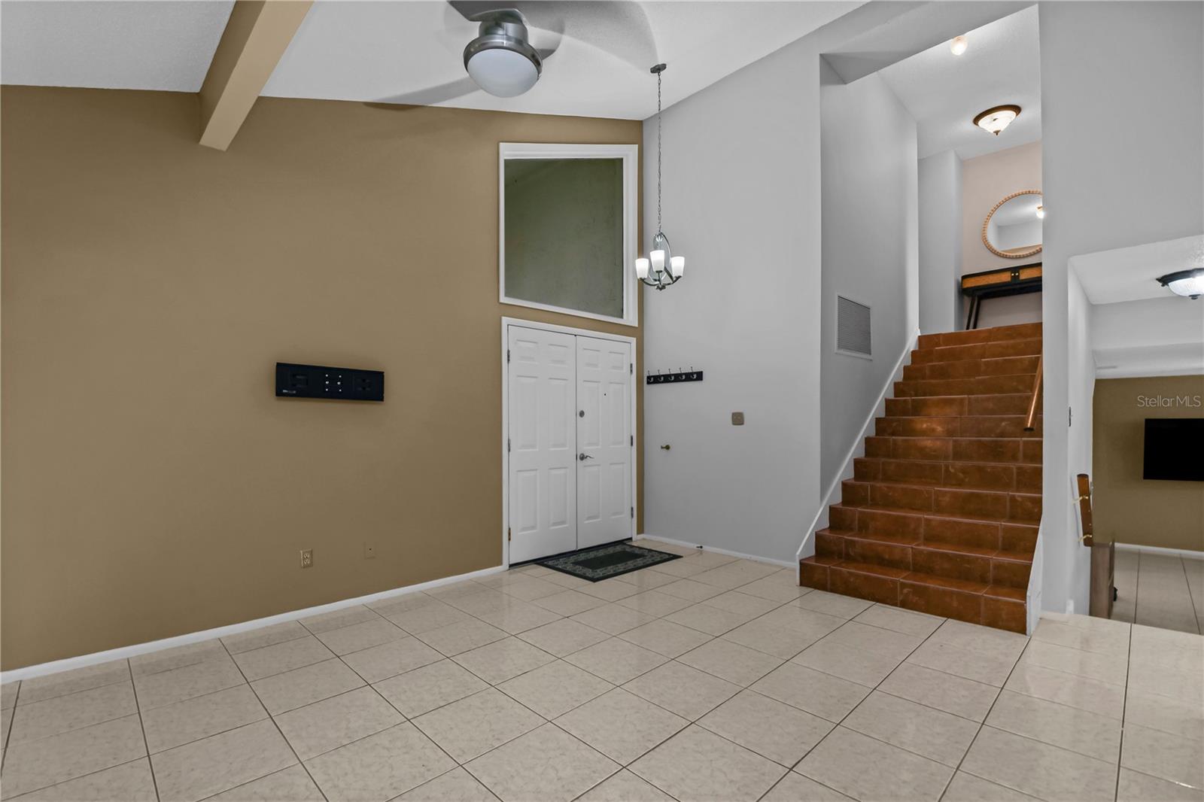
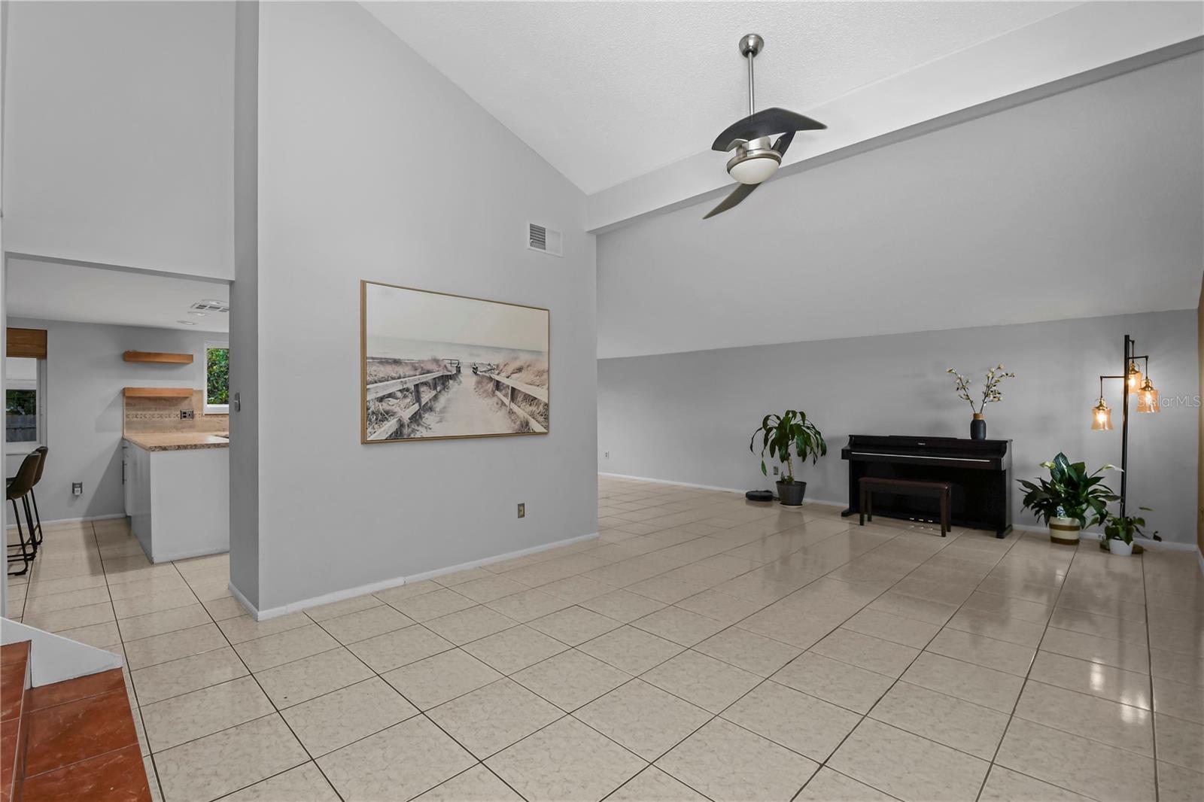
NEW PRICE! MAJOR UPDATES & AN AMAZING BACKYARD RETREAT! Discover a home that offers more than just a place to live — Welcome to this 4-bedroom, 2.5-bath home offering 2,152 SqFt of living space on a spacious 10,019-square-foot lot in the desirable Sunrise Estates community of Winter Springs. BIG-TICKET UPDATES ALREADY COMPLETED! Enjoy added peace of mind with a NEW ROOF (2023), A/C (2020), WATER HEATER (2023), and WHOLE-HOME WATER SOFTENER (2024). Additional features include updated bathrooms, fresh interior paint, ceramic tile flooring, soaring vaulted and cathedral ceilings, and an alkaline water filtration system at the kitchen sink. Step inside and discover a unique multi-level layout designed to offer both comfortable gathering spaces and privacy. The main level welcomes you with spacious formal living and dining areas, while the eat-in kitchen features solid wood cabinetry, solid-surface countertops, a pantry, and generous storage. Just a few steps down, the impressive 21x18 family room creates the perfect setting for relaxing or entertaining, complete with a charming stone wood-burning fireplace and French doors leading to the outdoor living area. Upstairs, you’ll find all four bedrooms, including a spacious primary suite with a walk-in closet. YOUR OWN PRIVATE BACKYARD RETREAT AWAITS! Imagine enjoying your morning coffee on the oversized 21x14 covered and screened lanai, hosting weekend gatherings, or unwinding after a long day. The fully fenced backyard offers a gas fire pit, an additional outdoor fire pit, garden space, a dedicated dog run, play area, and storage shed. A private irrigation well helps maintain the landscaping without using metered household water. Additional highlights include an indoor laundry room, two-car garage, extended driveway parking, public water and sewer, and a LOW HOA: $30 PER MONTH! Located in a non-flood zone and NO rental restrictions, this property offers flexibility for homeowners and investors alike. LOCATION, LOCATION, LOCATION! Conveniently situated near Rainbow Elementary School, Winter Springs Town Center, Oviedo, Tuskawilla Road, shopping, dining, parks, and SR-417, providing easy access to Orlando, UCF, and Lake Mary. A FANTASTIC OPPORTUNITY TO ENJOY SPACE, MAJOR UPDATES, AND OUTDOOR LIVING IN WINTER SPRINGS! The property is vacant and ready for its next owner. Seller may consider assistance toward buyer’s closing costs with an acceptable offer. DON’T MISS YOUR OPPORTUNITY — SCHEDULE YOUR PRIVATE SHOWING TODAY!
| Date | Event | Price | Source |
|---|---|---|---|
| listed (Active) | $539,900 | StellarMLS #TB8504998 | |
| price changed | $499,000 | StellarMLS #TB8504998 | |
| price changed | $488,000 | StellarMLS #TB8504998 | |
| price changed | $479,900 | StellarMLS #TB8504998 | |
| price changed | $479,000 | StellarMLS #TB8504998 | |
| price changed | $474,900 | StellarMLS #TB8504998 | |
| price changed | $459,900 | StellarMLS #TB8504998 |
Hi there — ask anything about this property or the area and the team will get right back to you.
Local real estate advisory services provided by agent with GGMS Demo Agency
Listed by Fara Ramirez Labrada with Home Prime Realty Llc · Cell: 8134974441
Listings courtesy of Stellar MLS as distributed by MLS GRID. Based on information submitted to the MLS GRID. All data is obtained from various sources and may not have been verified by broker or MLS GRID. Supplied Open House Information is subject to change without notice. All information should be independently reviewed and verified for accuracy. Properties may or may not be listed by the office/agent presenting the information. Listing information is provided for consumers? personal, non-commercial use, solely to identify prospective properties for potential purchase; all other use is strictly prohibited and may violate relevant federal and state law. Information deemed reliable but not guaranteed. Copyright © 2026 MLS GRID. All Rights Reserved.
You agree to GGMS Demo Agency Terms of Use and Privacy Policy. By choosing to contact a property, you also agree that GGMS Demo Agency and its associates may call, text, or email you regarding any inquiries or activities you submit through our website. This may involve the use of automated means and prerecorded or artificial voices.
Step 1 of 2
Create a free account to view all listings, save searches, and get alerts when new homes match.
Step 2 of 2
Tell us how to reach you about homes you like.
Enter your password to sign in as
Create a free account to view all listings, save searches, and get alerts when new homes match.
Already have an account? Sign in
Sign in to your account.
New here? Create an account