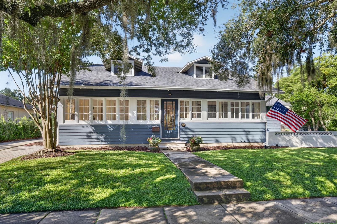
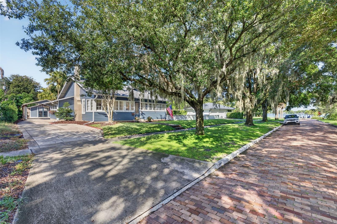
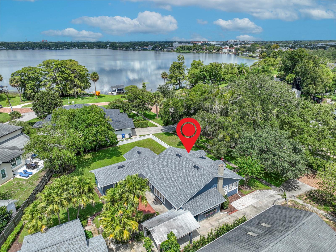
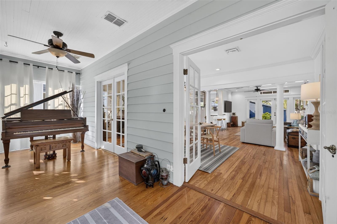
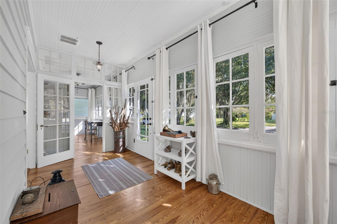
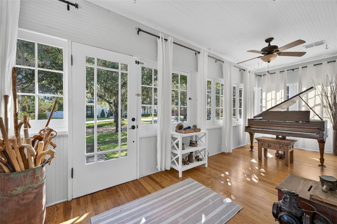
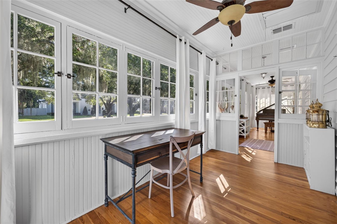
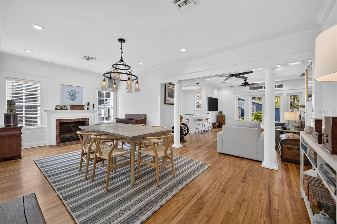
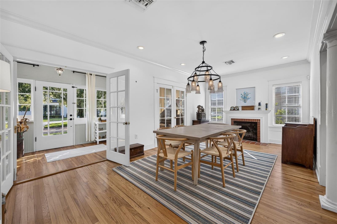
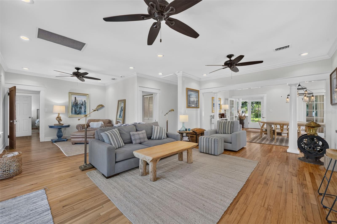
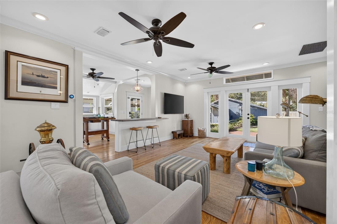
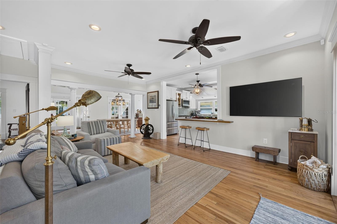
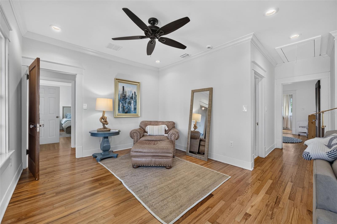
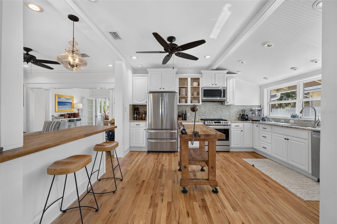
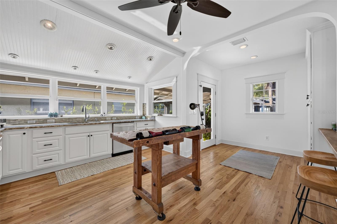
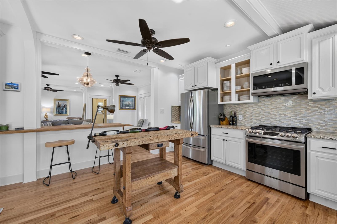
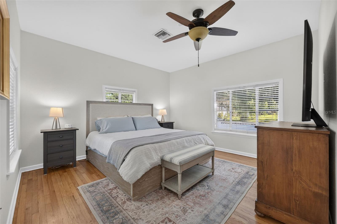
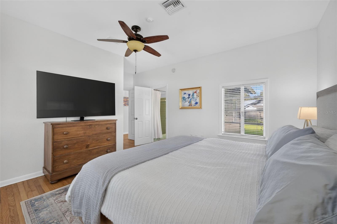
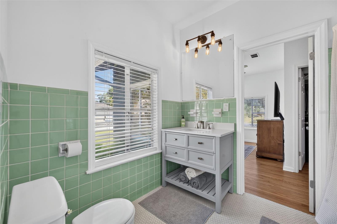
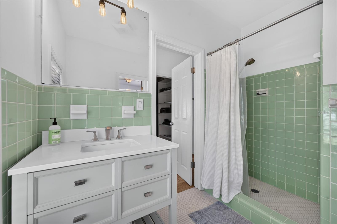
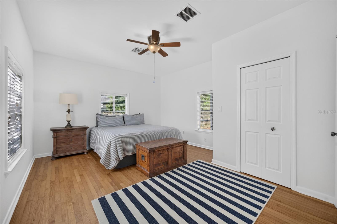
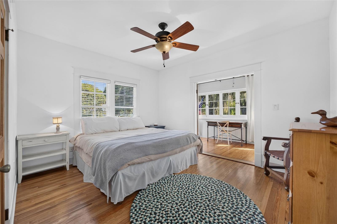
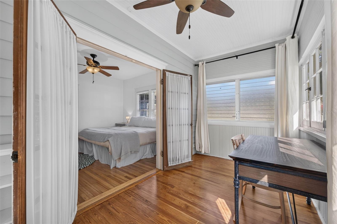
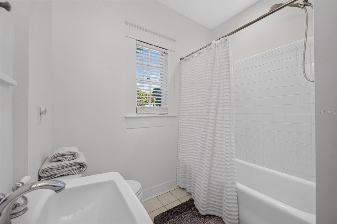
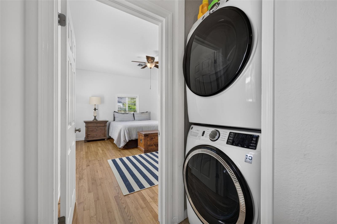
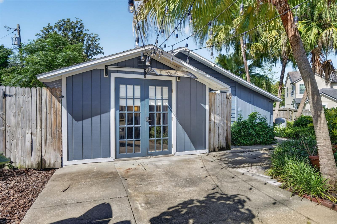
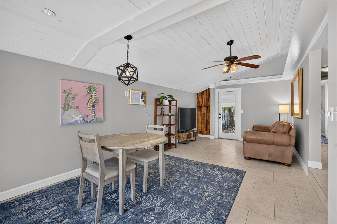
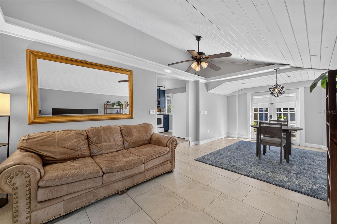
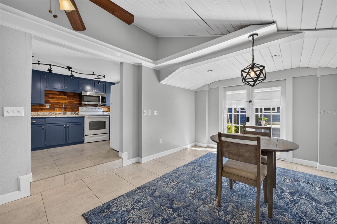
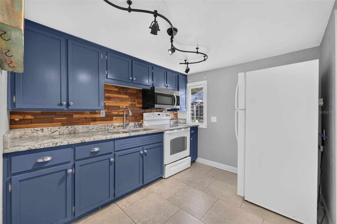
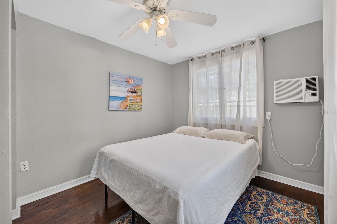
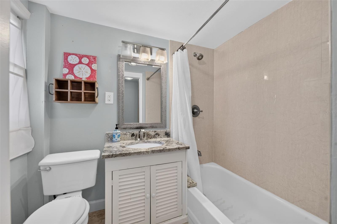
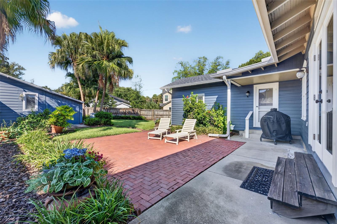
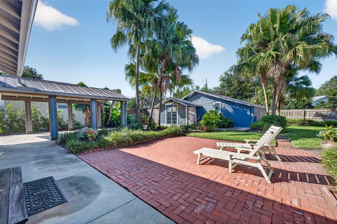
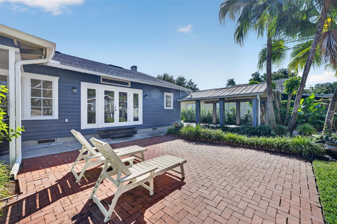
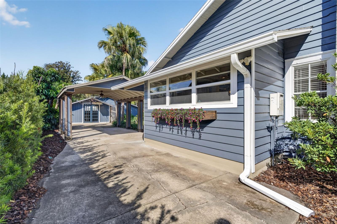
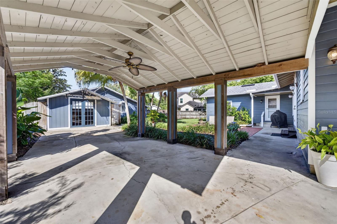
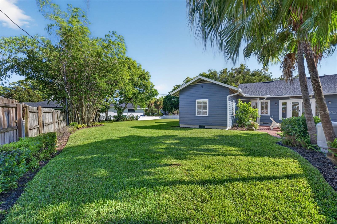
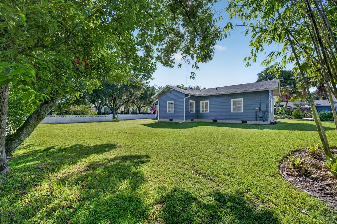
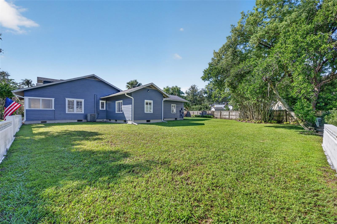
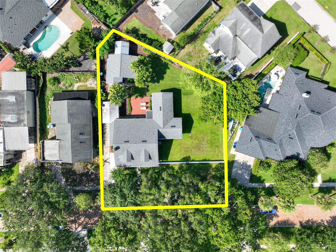
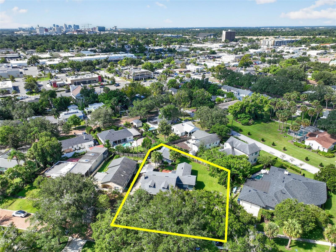
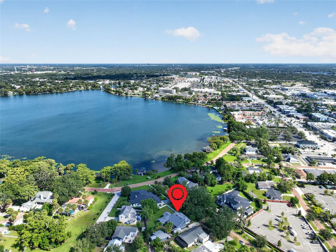
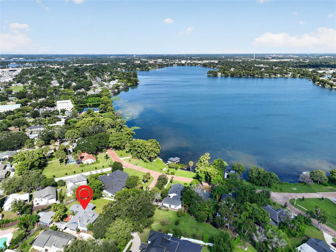
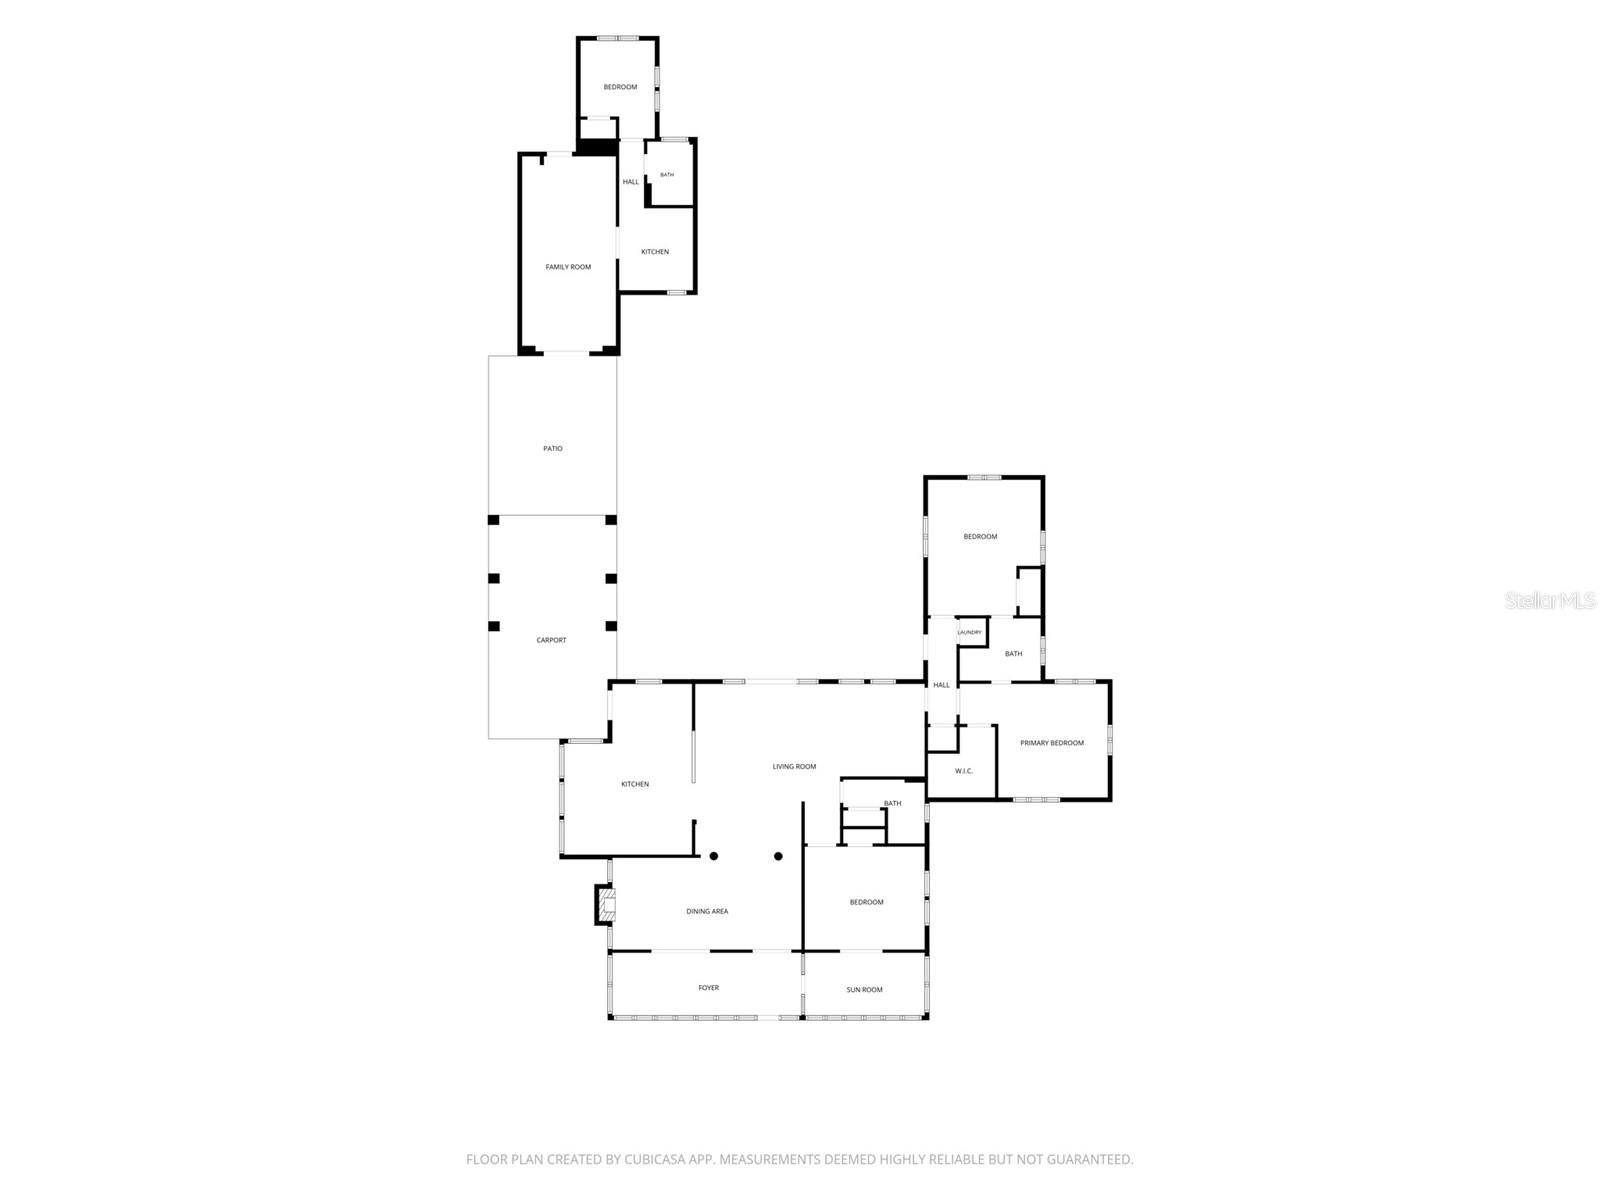
A truly special property in Winter Park’s 32789 zip code, this renovated 1925 Craftsman is filled with character and charm. Set on an oversized 0.36-acre lot just one home from Lake Killarney, the property is 2803sf, with a 3/2 main residence (approximately 2200sf) plus a detached 1/1 guest cottage (approximately 600sf). Beautiful curb appeal and a glass-enclosed front porch with beadboard ceiling welcome you into the home. The original piano, which has been in the house since it was built, adds to its rich history and charm. Great layout for entertaining, with multiple sitting areas and an open floor plan with a dining room that flows to the family room and kitchen, all flooded with natural light and numerous windows and French doors. The kitchen offers bar seating, granite countertops, custom cabinetry and storage, stainless steel appliances, a natural-gas cooktop, glass tile backsplash, and tall ceilings. Glass French doors open to a brick patio and a walkway leading to the guest cottage. The two back bedrooms share a Jack-and-Jill bathroom, and the front bedroom with an adjacent hall bath connects to the enclosed sunroom, perfect for a nursery, office, or den. Additional details include original oak floors, crown molding, glass doorknobs, designer lighting, interior laundry with a new washer and dryer, and an upgraded security system. The expansive backyard features mature landscaping and ample space for outdoor enjoyment, with potential for a future pool. The metal-roofed carport includes a ceiling fan and string lights, and Lake Killarney is visible from several areas of the property. The guest cottage includes one bedroom, one bathroom, a living room, and a full kitchen—ideal for guests, extended family, a home office, or as a potential income-producing property. Recent improvements include the main-house roof in 2020; guest-cottage roof in 2022; two new guest-cottage A/C units installed in March 2023; security system in 2023; PVC water line and irrigation pump in 2024; main-house washer and dryer in June 2026; and exterior paint in August 2026. Additional updates include kitchen appliances, lighting and hardware, landscaping and irrigation system with well, interior paint, and a transferable termite bond. Conveniently located within easy walking distance of Hillstone, Trader Joe’s, numerous shops and restaurants, and quick access to I-4. All room dimensions, home & guest cottage square footage, and land square footage are approximate. Buyer to verify.
| Date | Event | Price | Source |
|---|---|---|---|
| listed (Active) | $1,095,000 | StellarMLS #O6437839 | |
| price changed | $999,000 | StellarMLS #O6437839 |
Hi there — ask anything about this property or the area and the team will get right back to you.
Local real estate advisory services provided by agent with GGMS Demo Agency
Listed by Nancy Bagby with Fannie Hillman & Associates · Cell: 407-644-1234
Listings courtesy of Stellar MLS as distributed by MLS GRID. Based on information submitted to the MLS GRID. All data is obtained from various sources and may not have been verified by broker or MLS GRID. Supplied Open House Information is subject to change without notice. All information should be independently reviewed and verified for accuracy. Properties may or may not be listed by the office/agent presenting the information. Listing information is provided for consumers? personal, non-commercial use, solely to identify prospective properties for potential purchase; all other use is strictly prohibited and may violate relevant federal and state law. Information deemed reliable but not guaranteed. Copyright © 2026 MLS GRID. All Rights Reserved.
You agree to GGMS Demo Agency Terms of Use and Privacy Policy. By choosing to contact a property, you also agree that GGMS Demo Agency and its associates may call, text, or email you regarding any inquiries or activities you submit through our website. This may involve the use of automated means and prerecorded or artificial voices.
Step 1 of 2
Create a free account to view all listings, save searches, and get alerts when new homes match.
Step 2 of 2
Tell us how to reach you about homes you like.
Enter your password to sign in as
Create a free account to view all listings, save searches, and get alerts when new homes match.
Already have an account? Sign in
Sign in to your account.
New here? Create an account