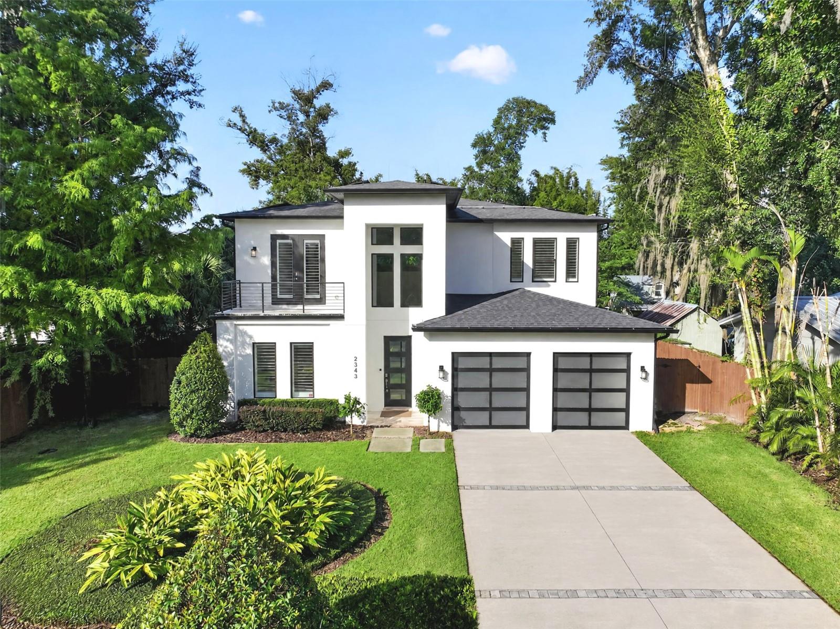
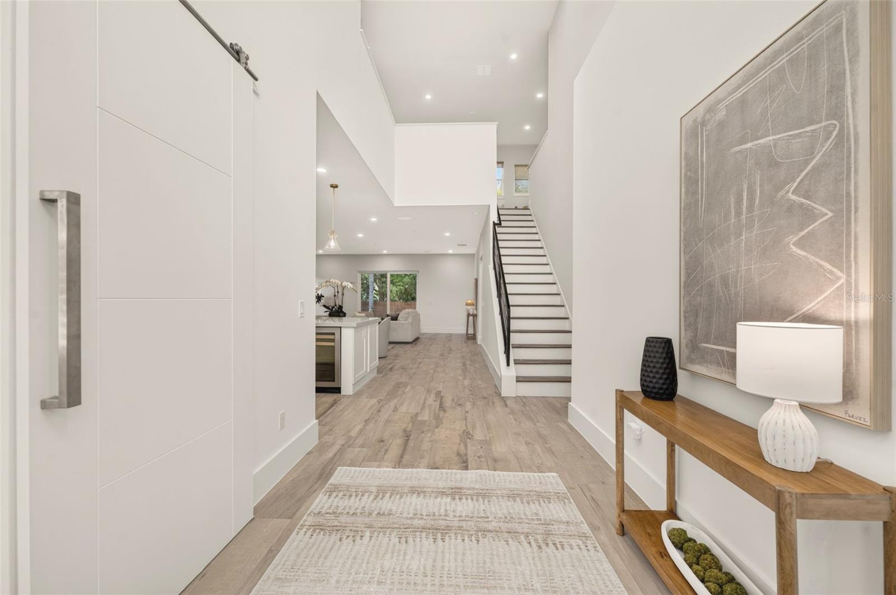
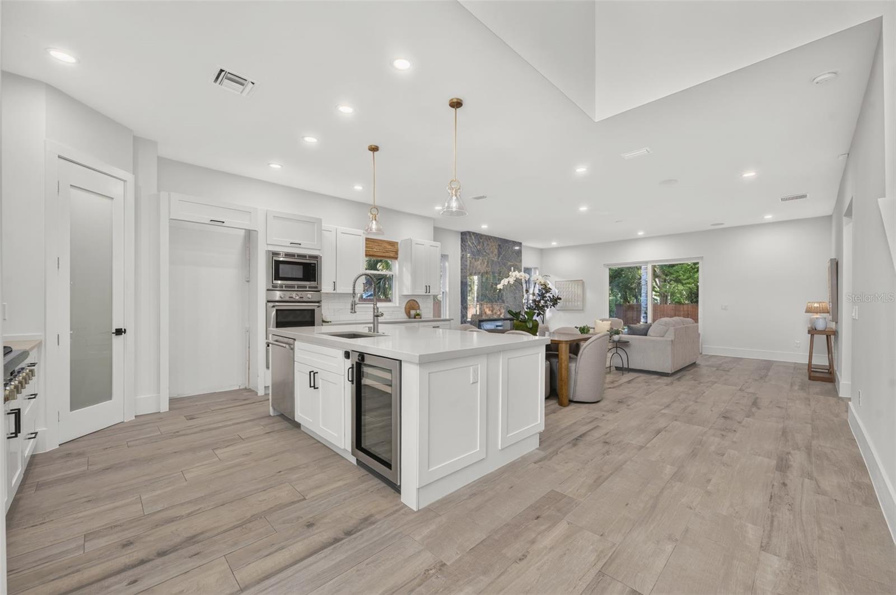
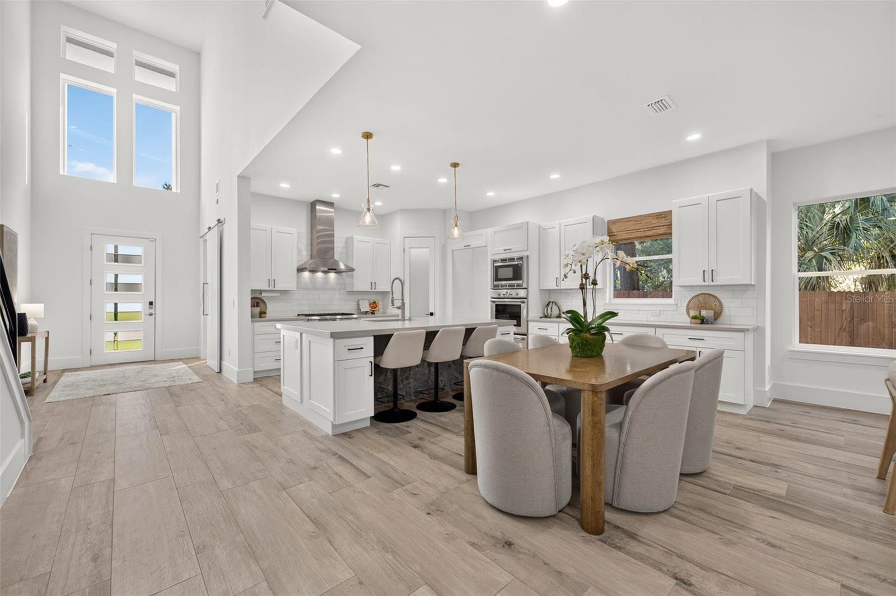
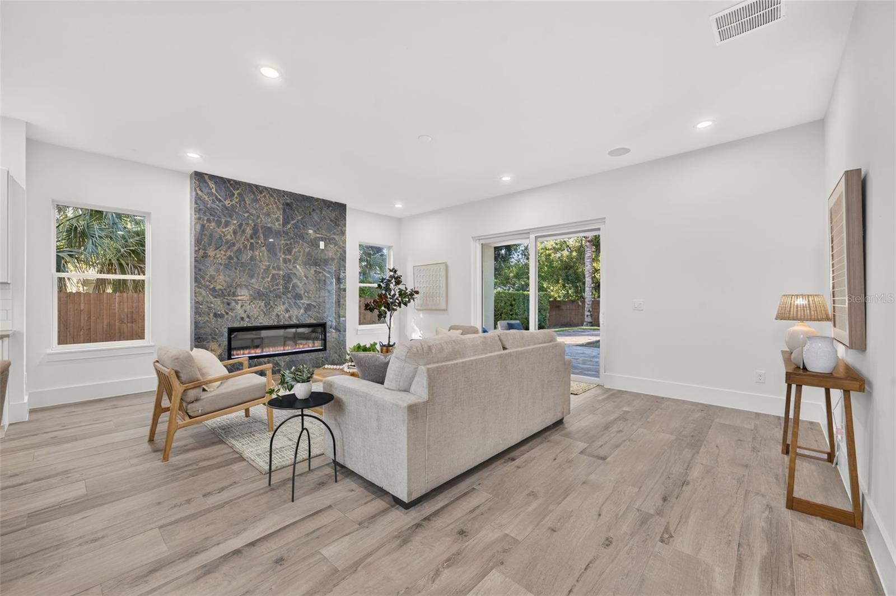
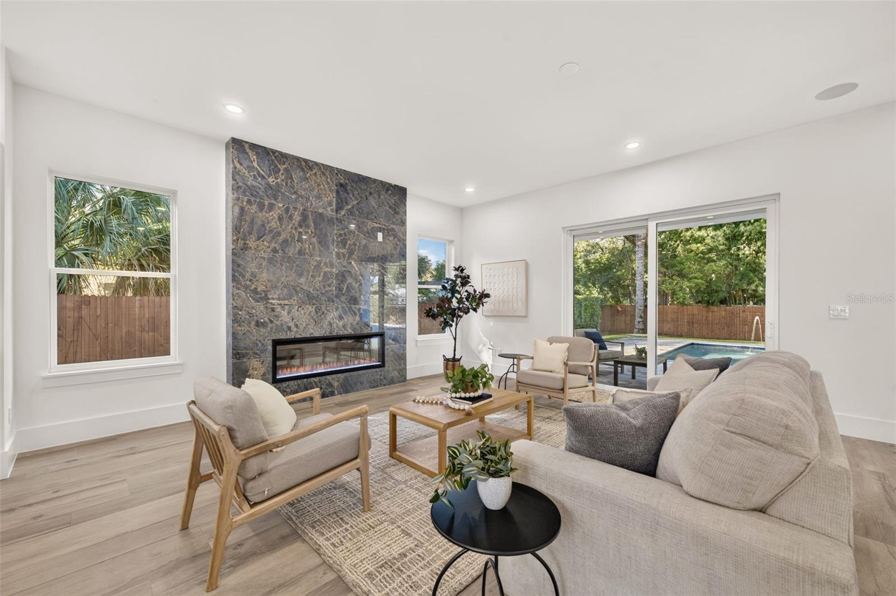
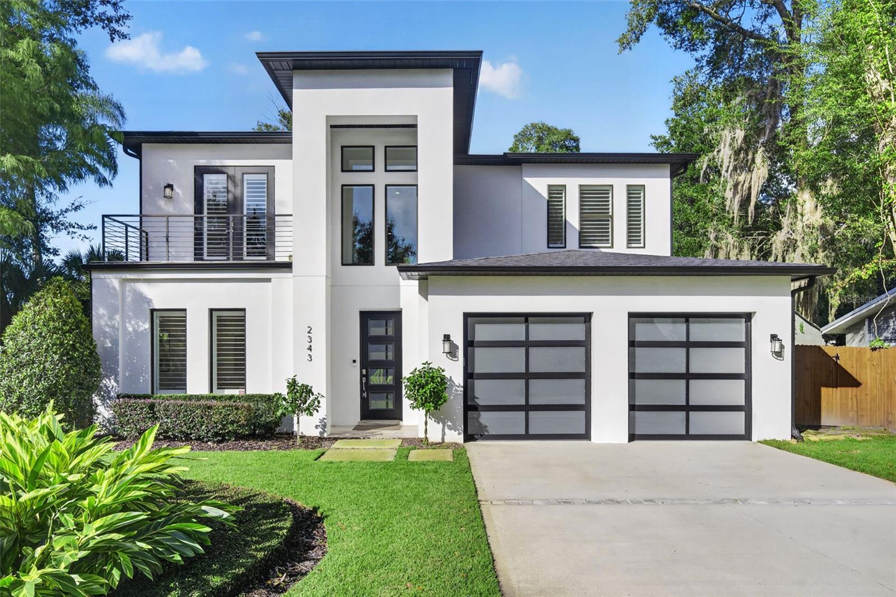
This modern and sleek Winter Park residence, with over $130K of improvements, is tucked along a quiet dead-end street, offering a functional, open floorplan in an exceptional location. Recent upgrades make this home feel wonderfully fresh and new, including a Mosquito Nix misting system, Culligan whole-home water filtration system, fresh paint throughout the entire home, a beautifully remodeled spa-inspired Primary bathroom, renovated powder room, Lutron smart dimmer switches with upgraded LED lighting, a custom-built marble fireplace wall…and the list goes on!
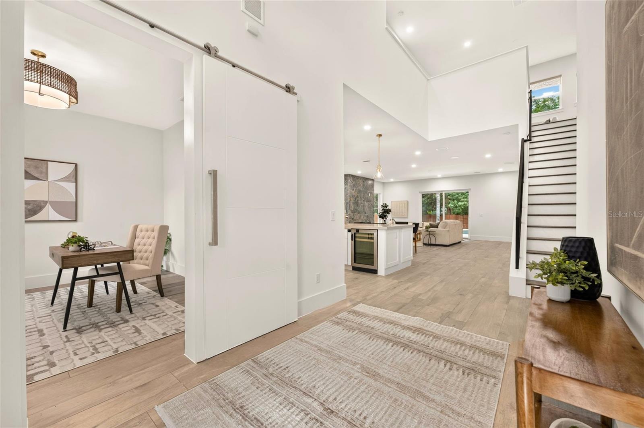
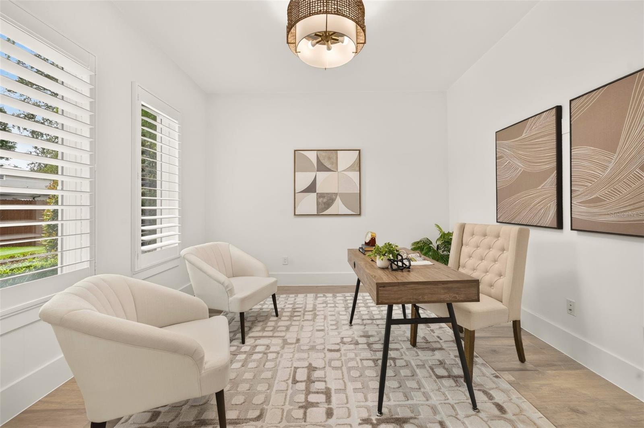
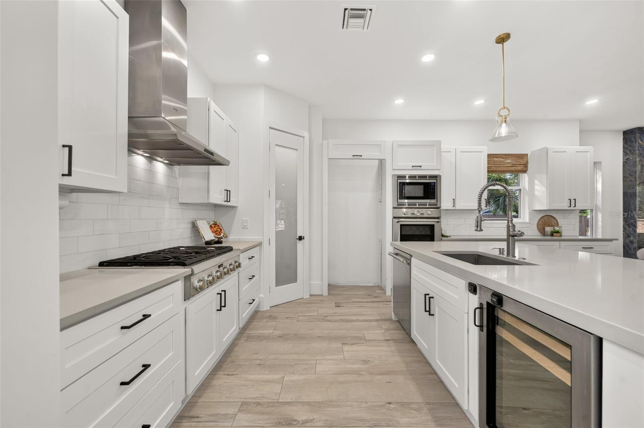
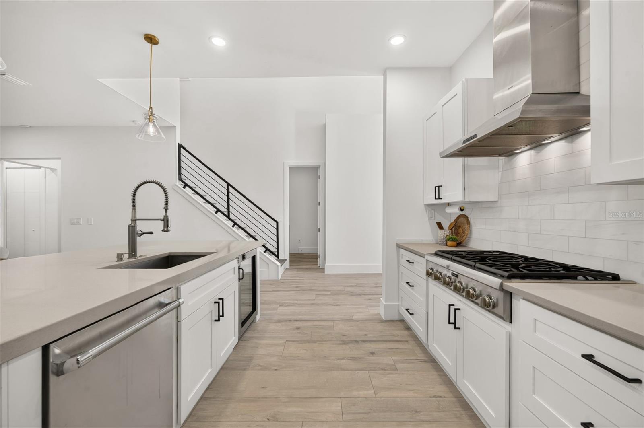
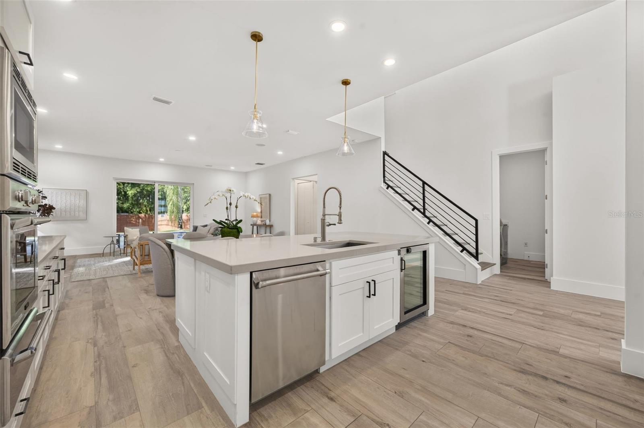
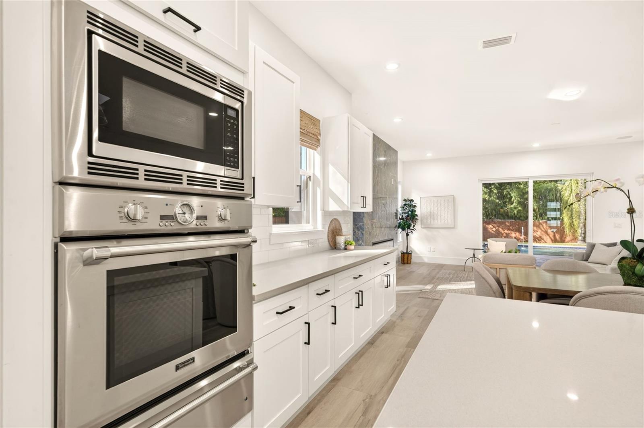
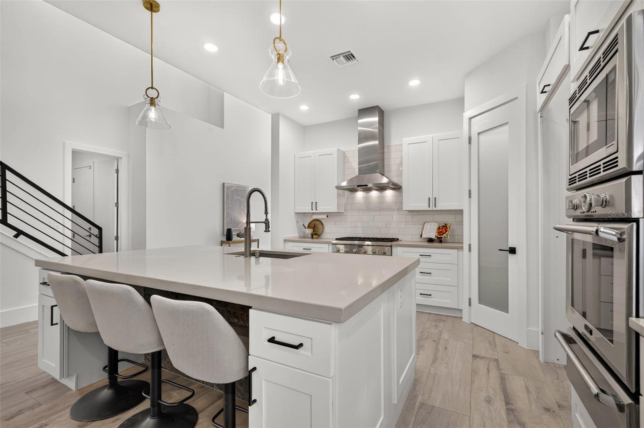
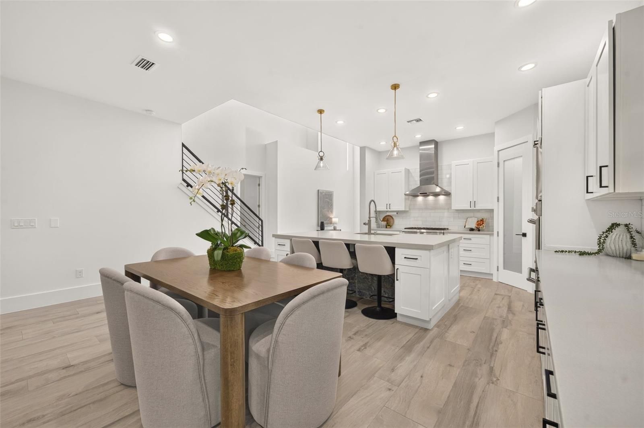
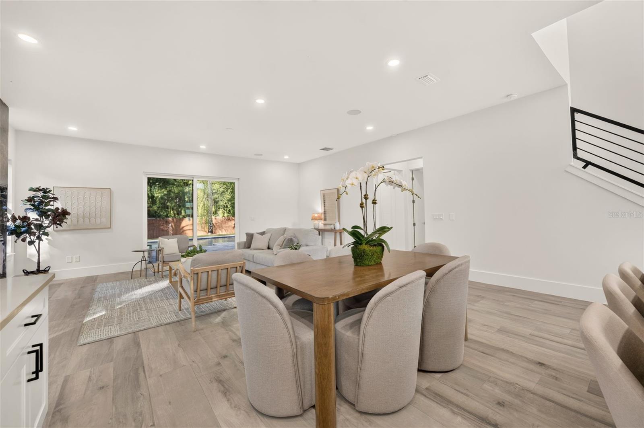
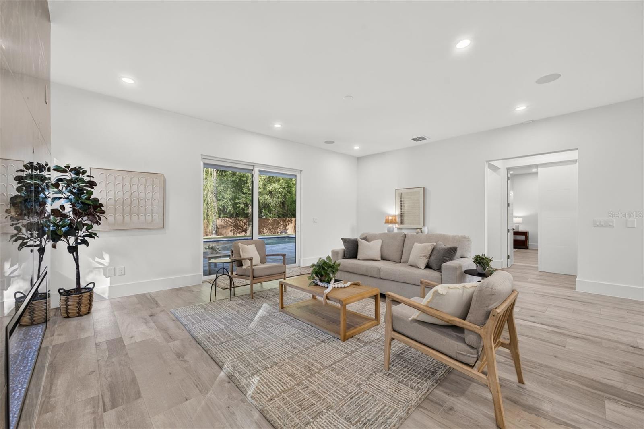
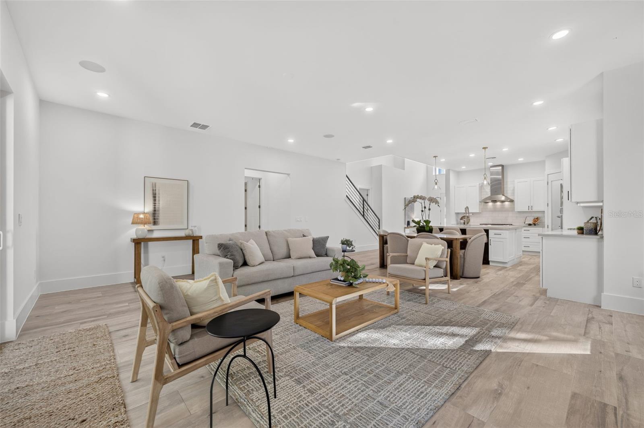
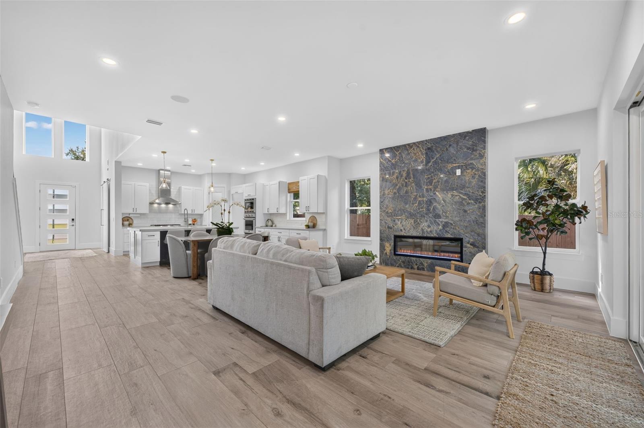
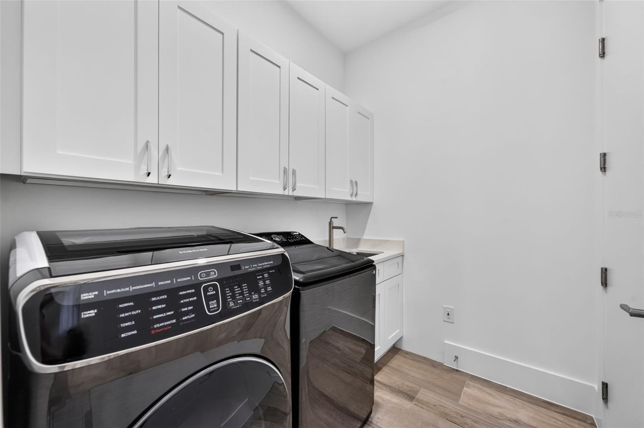
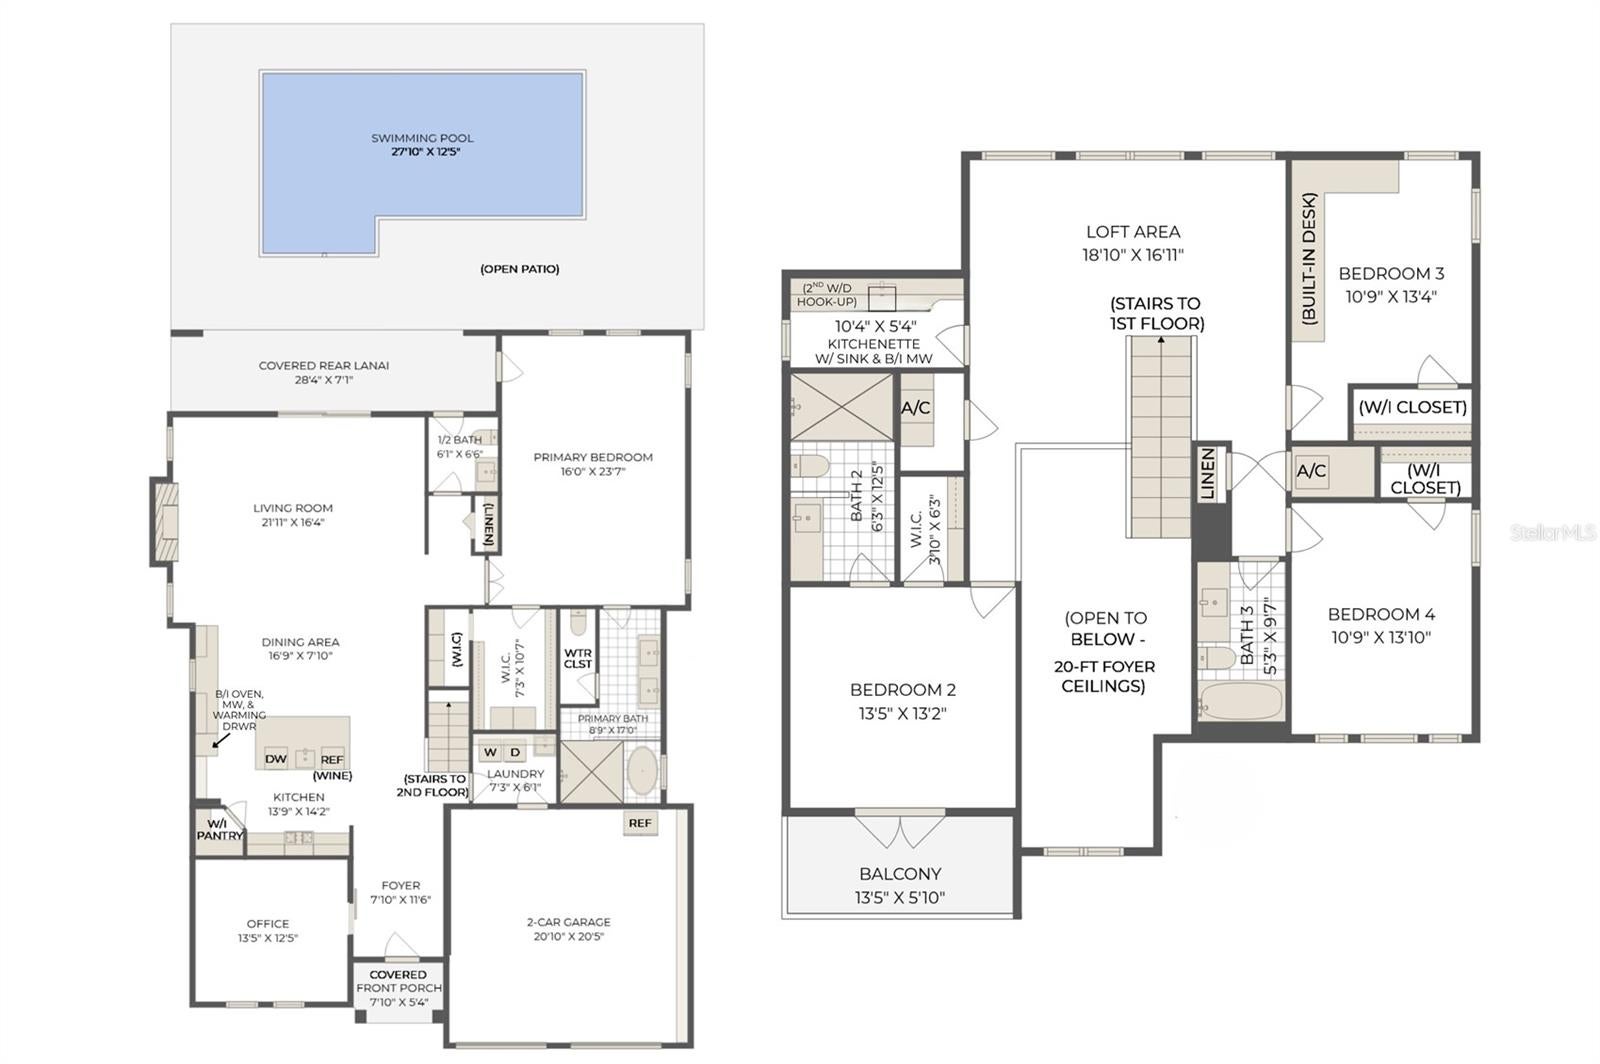
Offering 4 bedrooms and 3.5 bathrooms, with a dedicated office, upstairs loft area, and the potential for two laundry rooms (upstairs is a converted kitchenette), this home masterfully pairs modern design with comfortable everyday living. A soaring 20-foot foyer makes for an impressive introduction, with a private home office just off the entry. The open-concept living spaces center around a sleek chef’s kitchen with an oversized 8.5-foot island, quartz countertops, Thermador appliances, a 6-burner gas range with stainless steel hood, wine refrigerator, and deep corner pantry. The adjoining dining and living areas enjoy views of the pool and spacious backyard, while a newly added electric fireplace with a custom marble wall creates a stunning focal point.
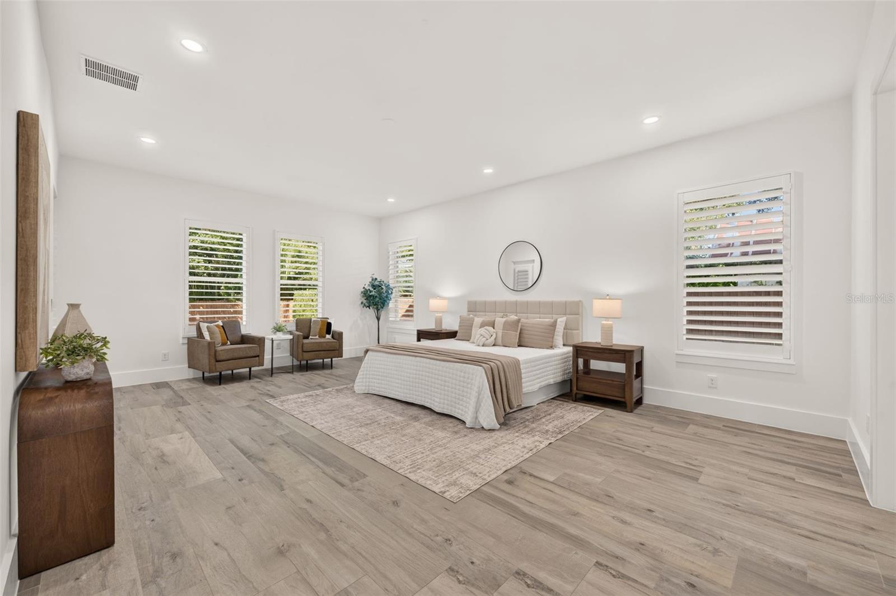
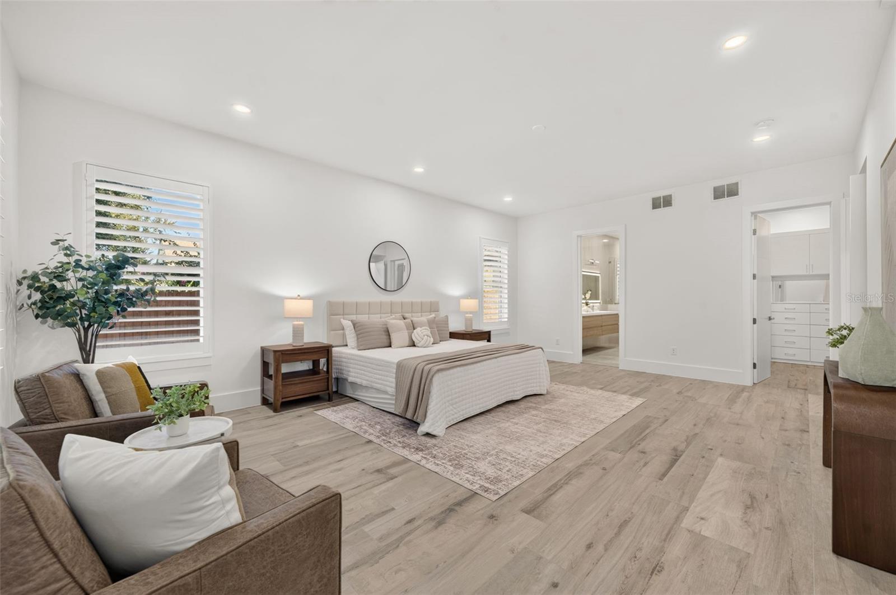
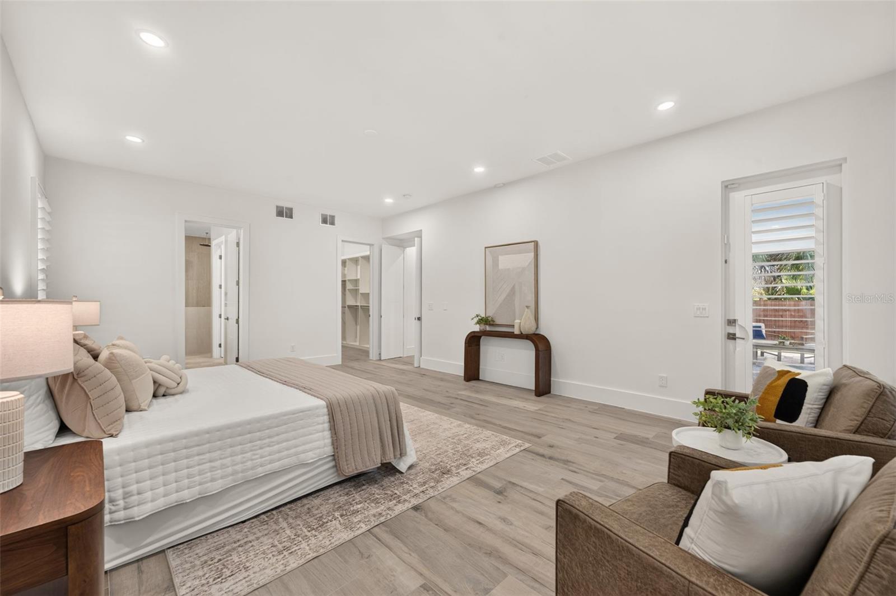
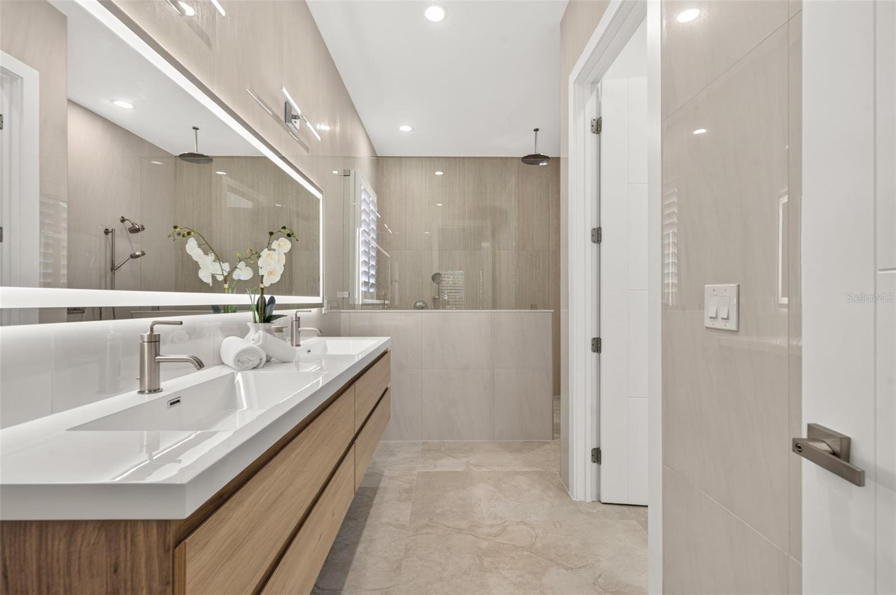
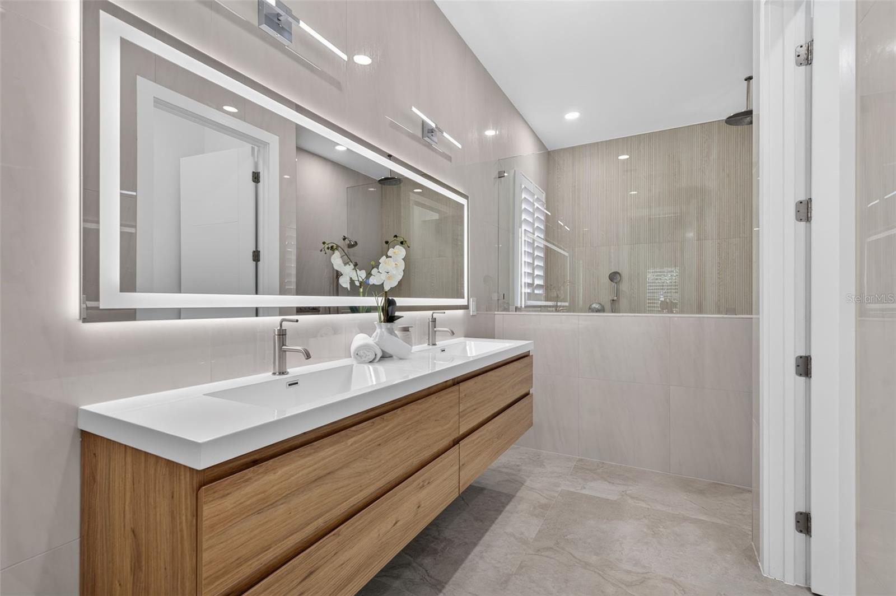
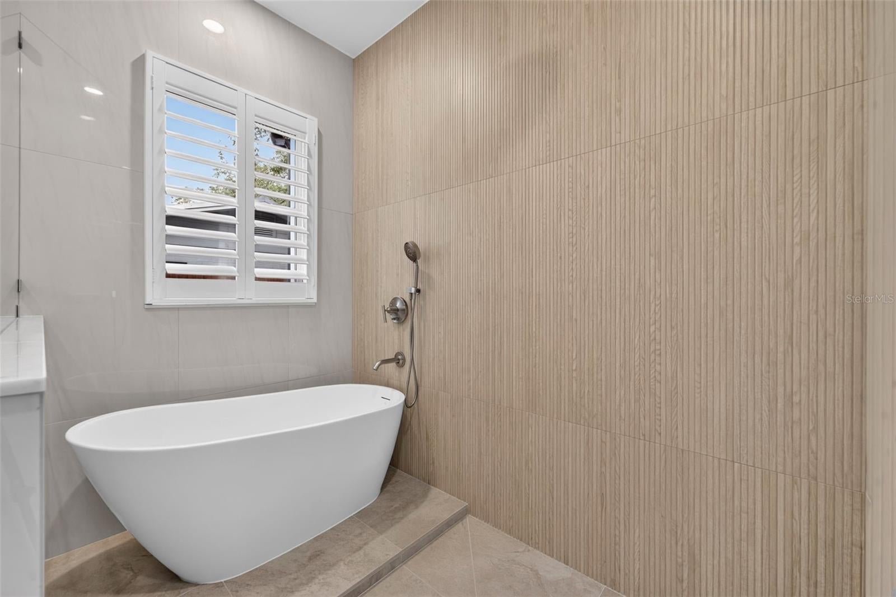
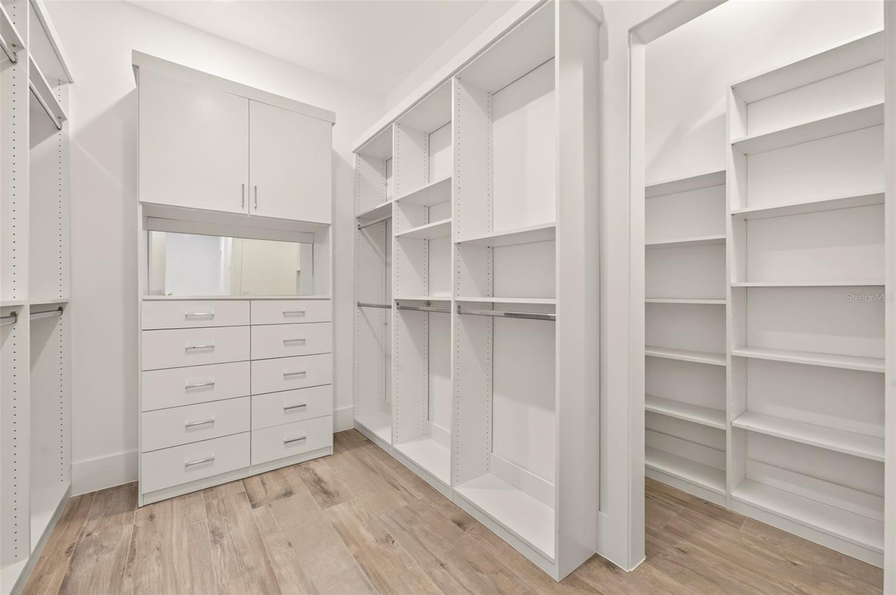
The enormous 1st floor Primary Suite has undergone an extensive remodel, including custom walk-in closets with a built-in wall safe, a new floating dual vanity with an anti-fog LED mirror, and an upgraded walk-in shower with a new privacy/glass combination wall, multiple shower heads, and a new freestanding soaking tub.
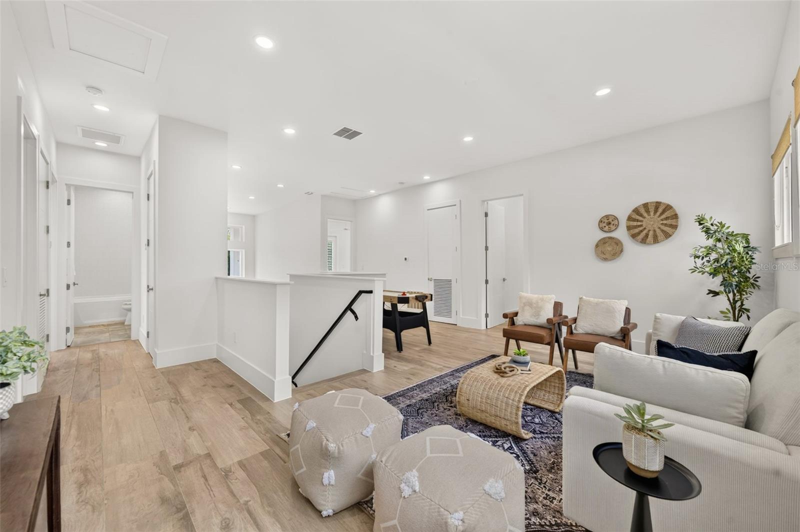
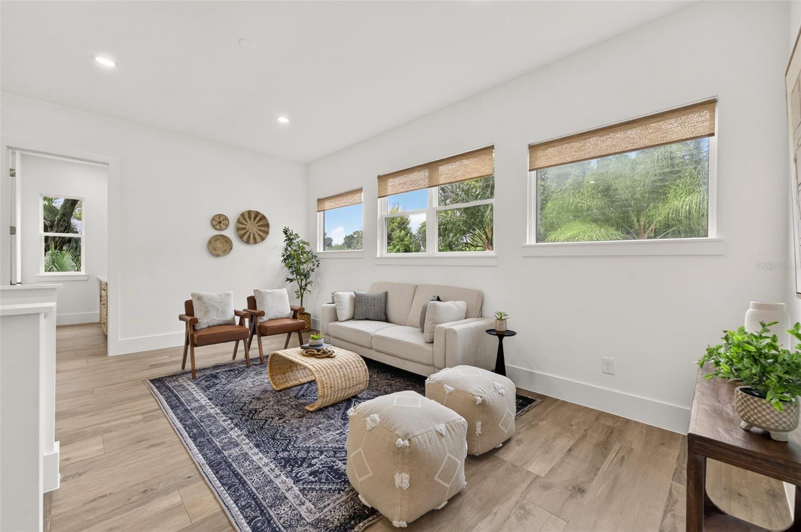
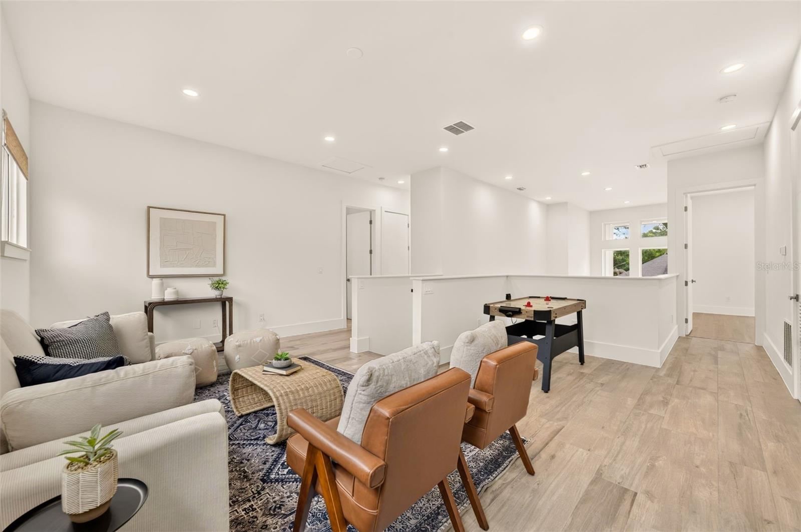
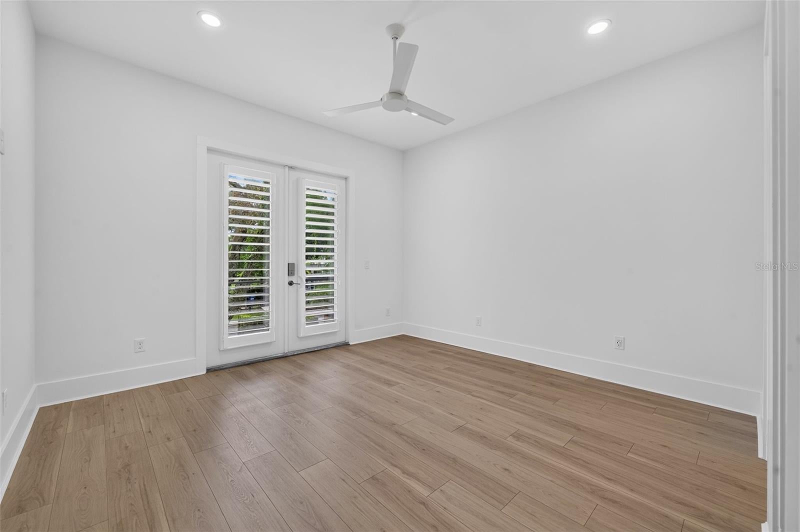
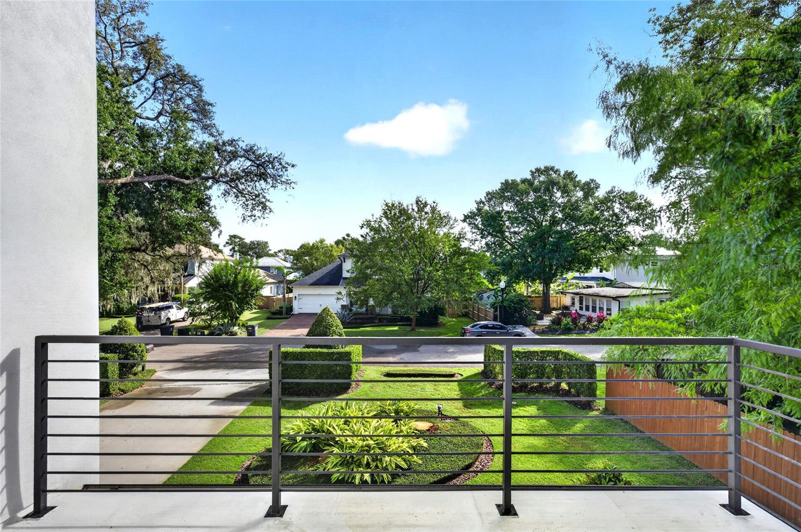
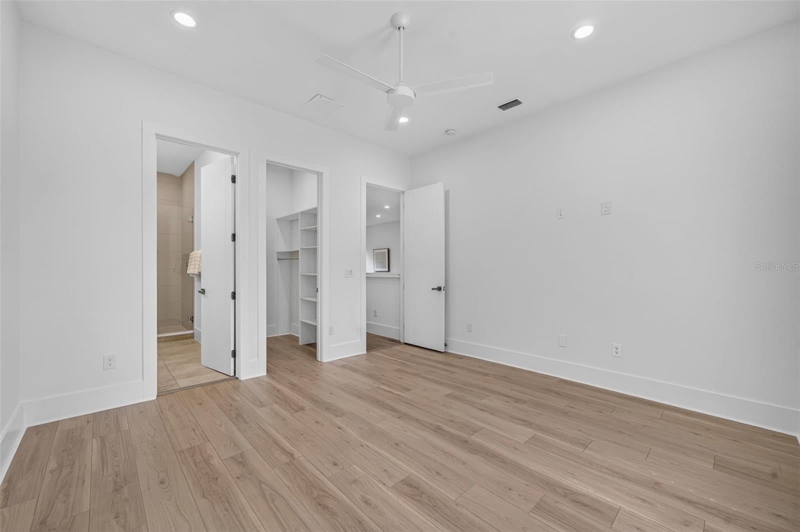
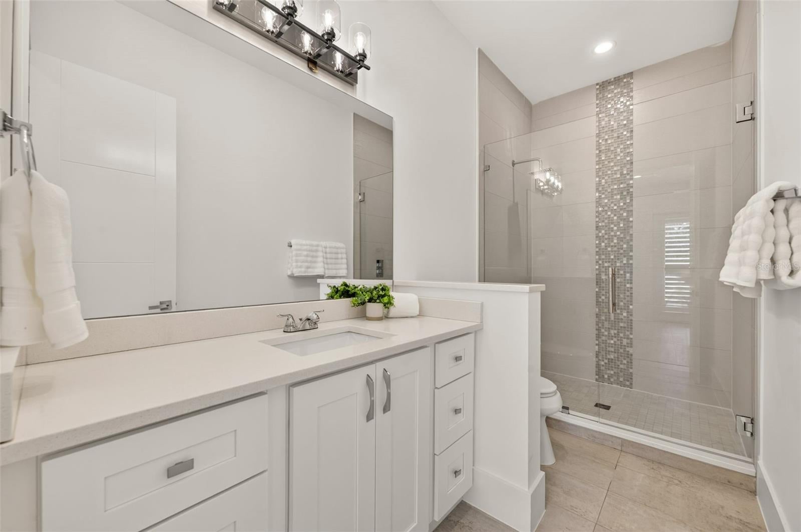
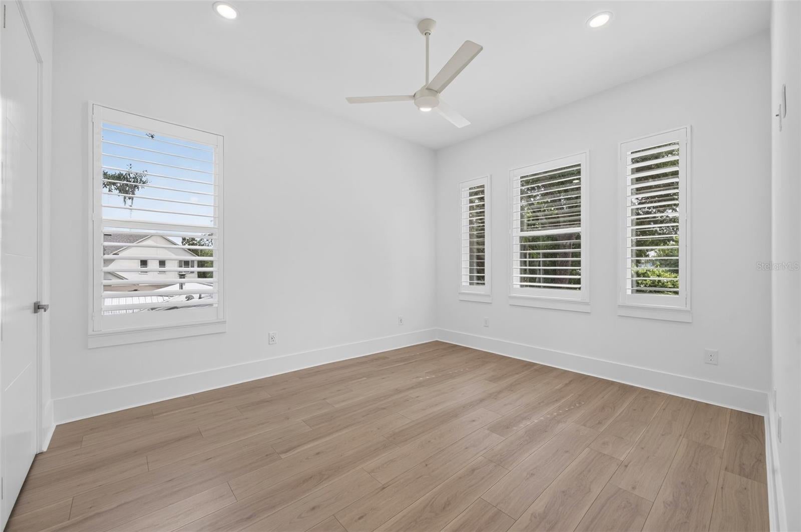
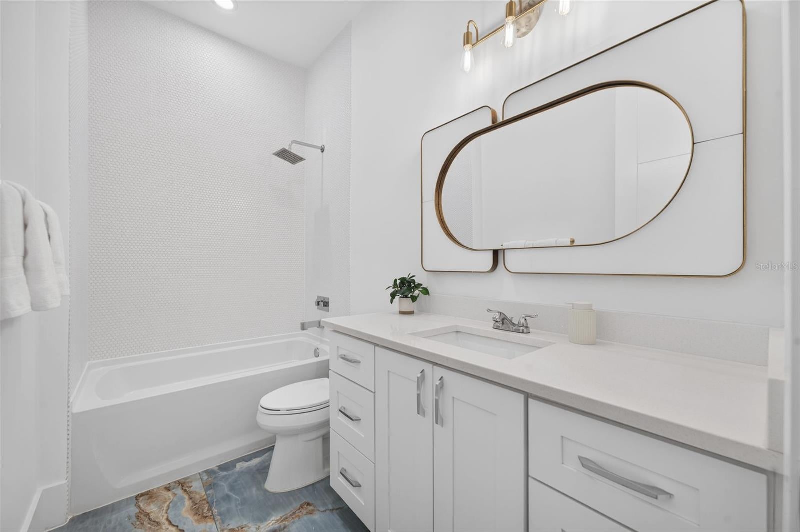
Upstairs, a loft area offers tremendous versatility and connects 3 additional bedrooms, all with new modern LVP flooring (NO carpet) and walk-in closets. Two bedrooms share an updated hall bath with new marble flooring and a fabulous mirror. The 4th bedroom is privately positioned on the opposite side of the home with an en-suite bath and French doors leading to a private balcony.
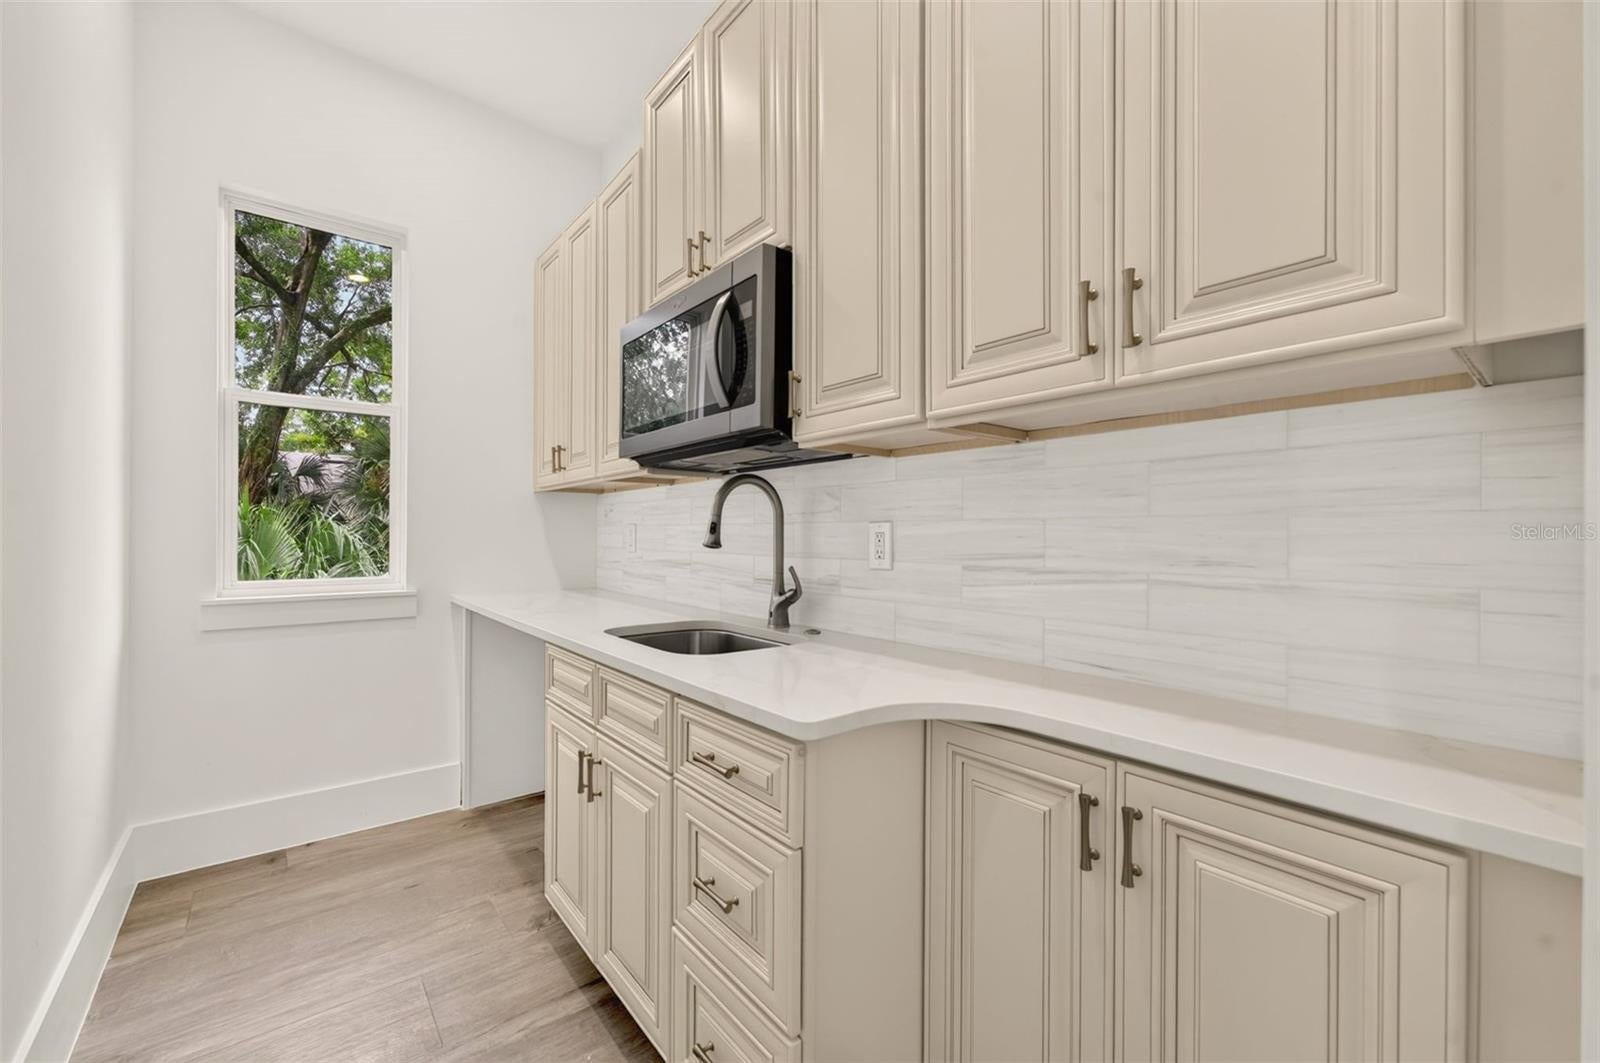
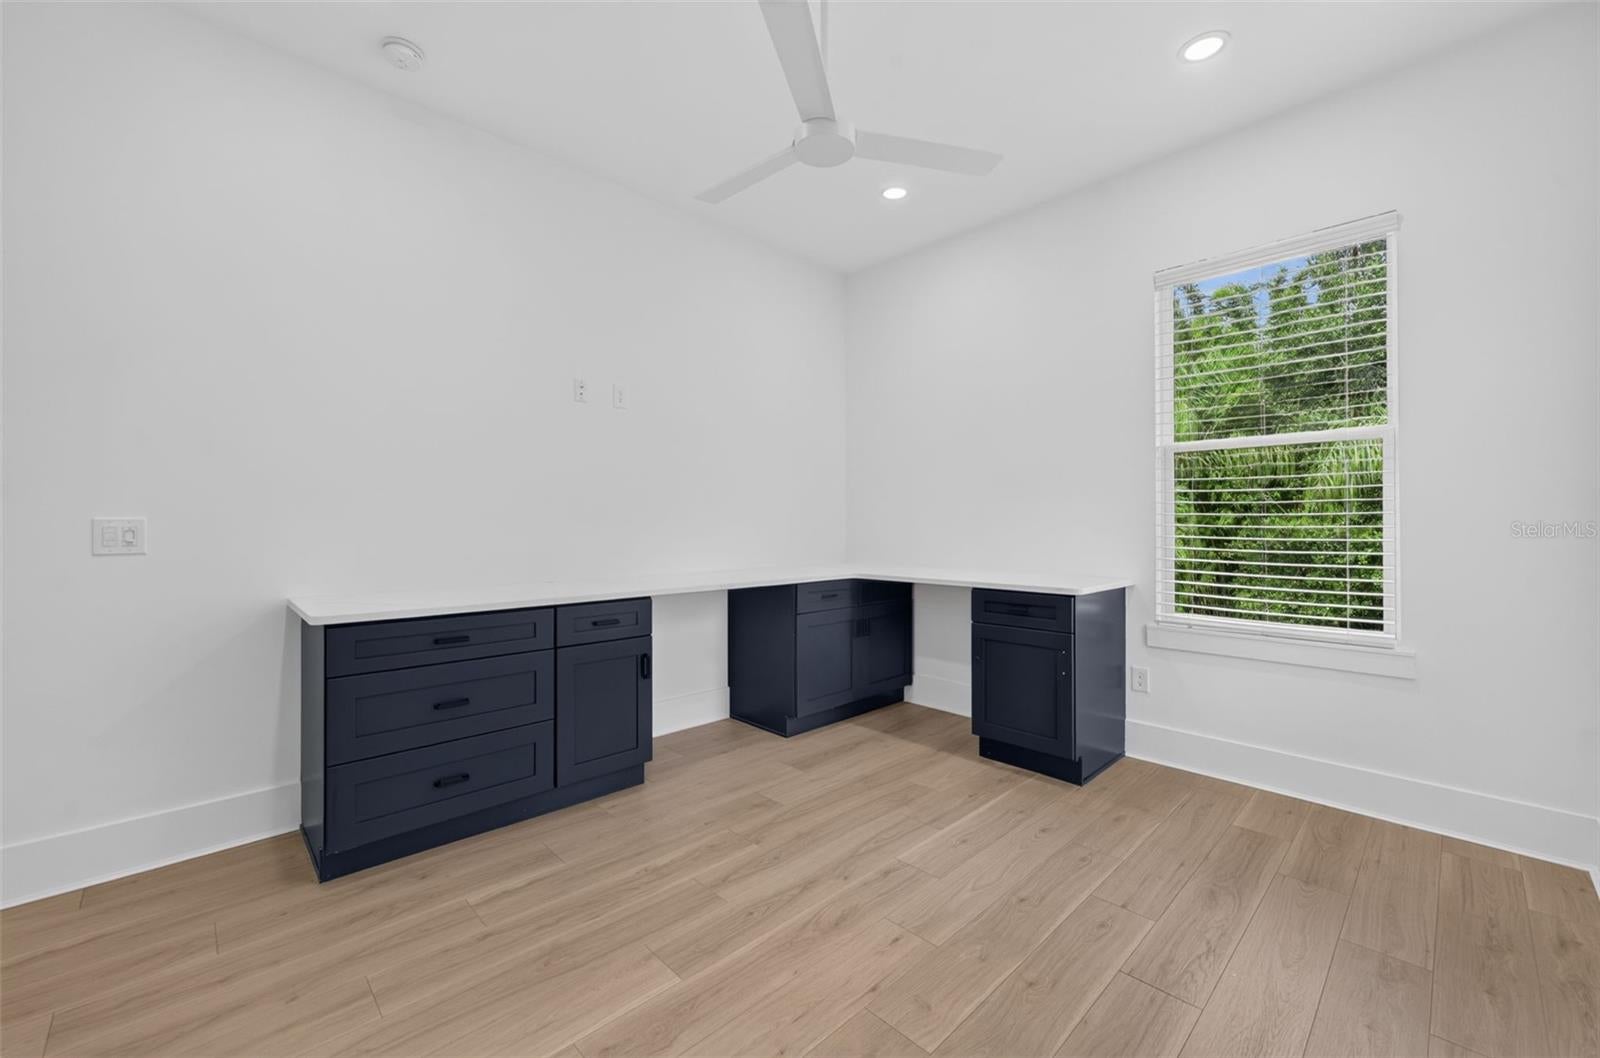
The former upstairs utility space has been thoughtfully transformed into a kitchenette with custom cabinetry, new countertops, a utility sink, and a built-in microwave. This area is especially valuable for extended stays or a secondary living arrangement. A custom work/study area was also added to the rear bedroom, but easy to remove!
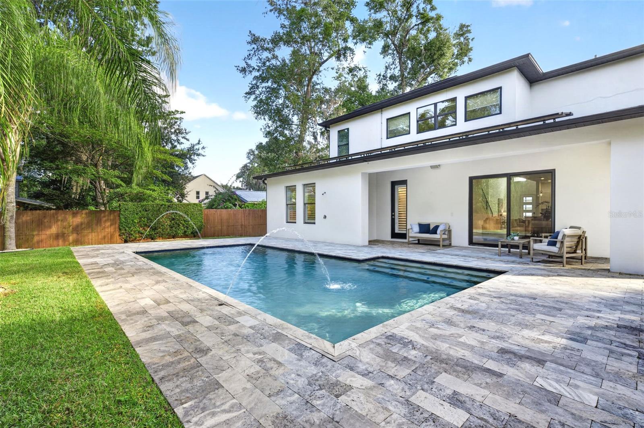
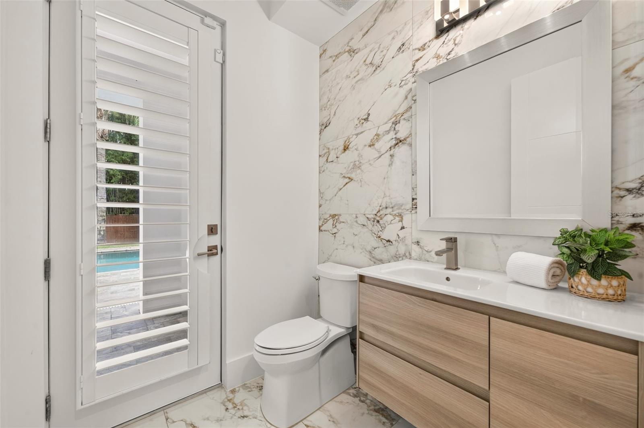
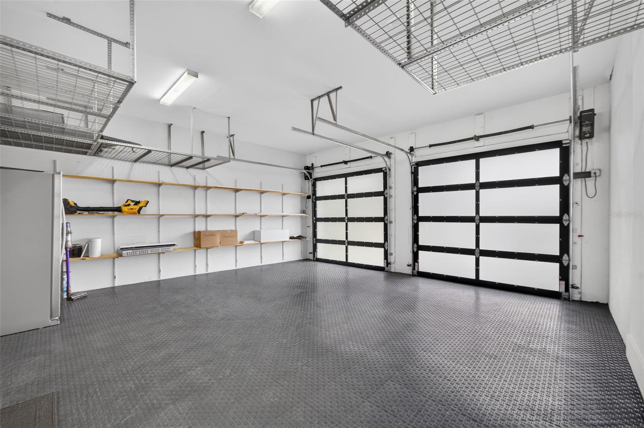
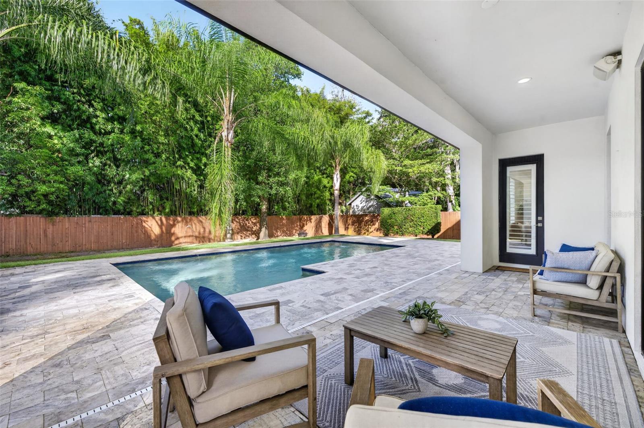
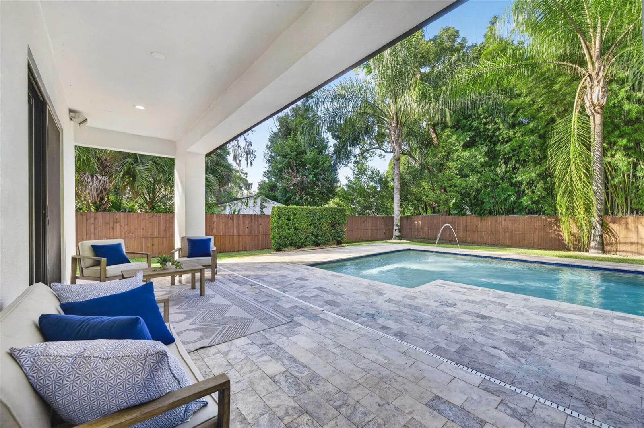
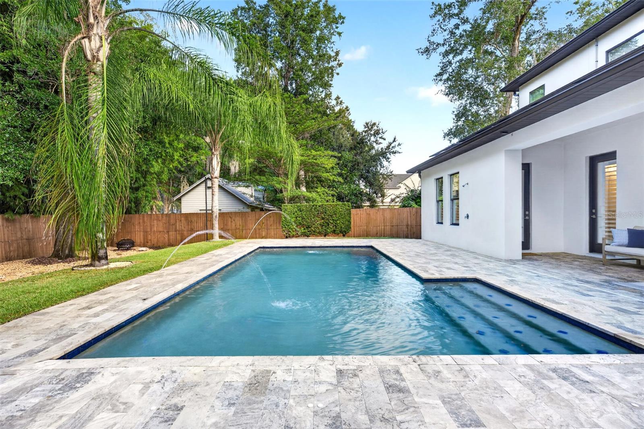
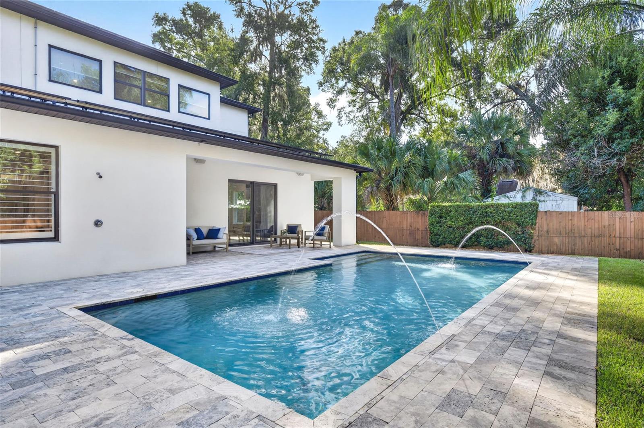
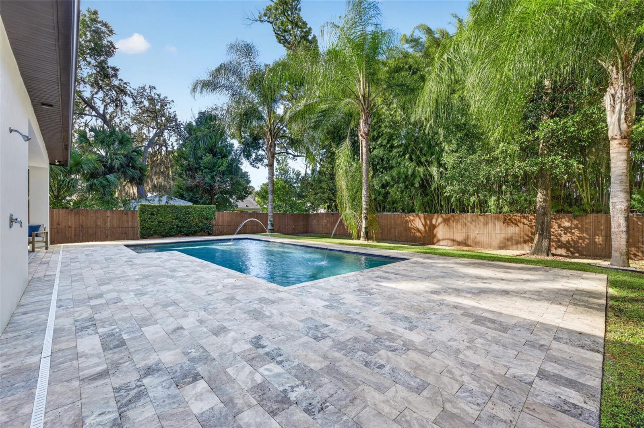
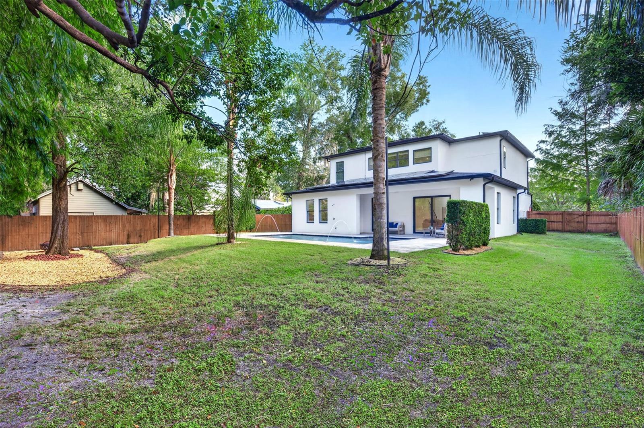
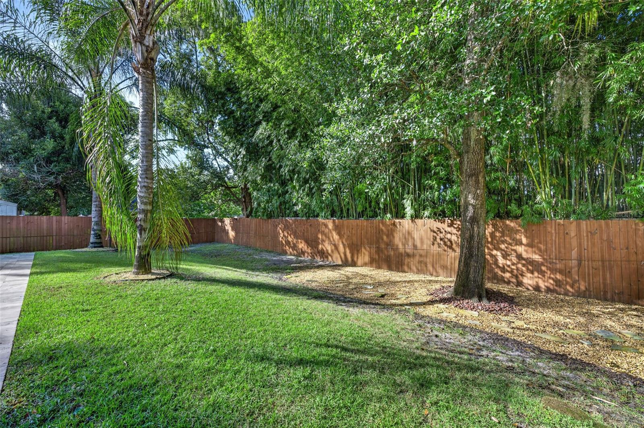
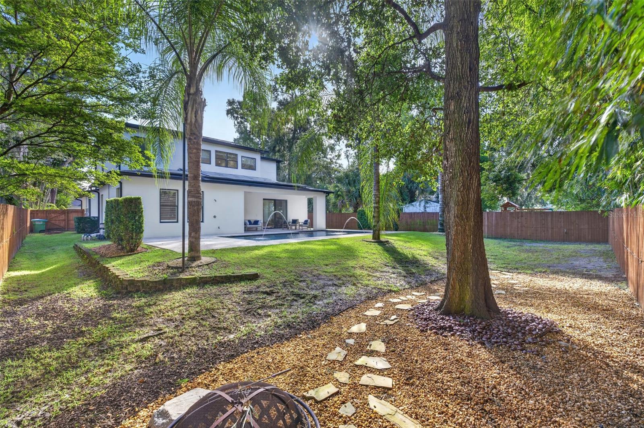
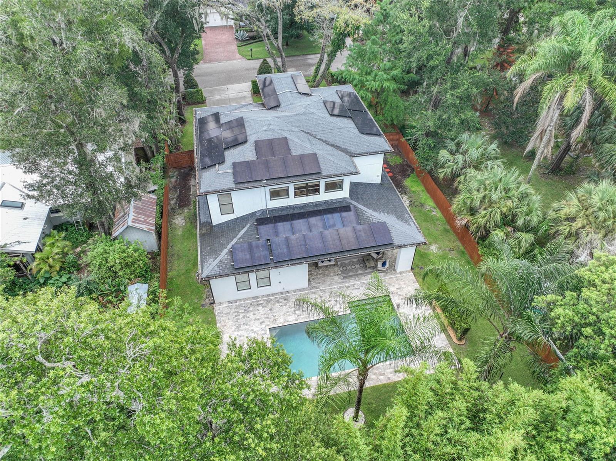
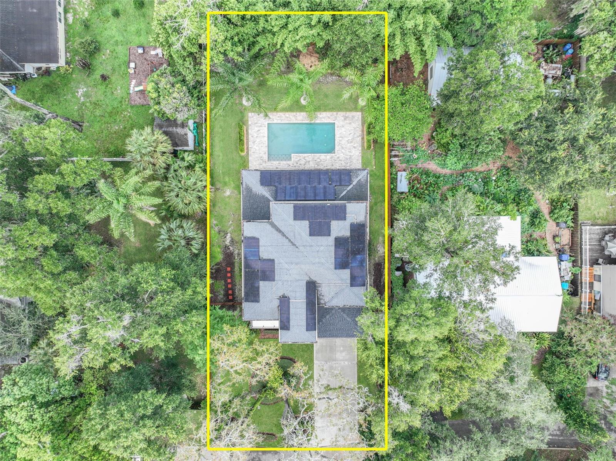
Outside, the fully fenced backyard is lined with a lush bamboo wall and majestic palms, creating a private retreat with a saltwater pool, covered lanai, and ample remaining space for pets or outdoor entertaining. The covered lanai and pool area provide convenient access to the powder bath, recently renovated with gorgeous, marbled floor-to-ceiling tile. The 2-car garage features wall-mounted shelving, multiple overhead storage racks, and durable flooring, plus the frosted glass garage doors add natural light. The sellers partnered with Terra Energy to install solar panels on the roof, providing significant savings on their electric bill. (This fantastic subscription service is $186/month with the solar panel company, and additional information will be provided!)
With its contemporary architecture, flexible floorplan, substantial recent investments, and highly coveted location, 2343 Versailles Avenue offers the rare combination of newer construction and extensive upgrades in the heart of Winter Park.
| Date | Event | Price | Source |
|---|---|---|---|
| listed (Active) | $1,865,000 | StellarMLS #O6432029 | |
| price changed | $1,750,000 | StellarMLS #O6432029 | |
| price changed | $1,699,000 | StellarMLS #O6432029 | |
| price changed | $1,675,000 | StellarMLS #O6432029 |
Hi there — ask anything about this property or the area and the team will get right back to you.
Local real estate advisory services provided by agent with GGMS Demo Agency
Listed by MaryStuart Day with Fannie Hillman & Associates · Cell: 407-644-1234
Listings courtesy of Stellar MLS as distributed by MLS GRID. Based on information submitted to the MLS GRID. All data is obtained from various sources and may not have been verified by broker or MLS GRID. Supplied Open House Information is subject to change without notice. All information should be independently reviewed and verified for accuracy. Properties may or may not be listed by the office/agent presenting the information. Listing information is provided for consumers? personal, non-commercial use, solely to identify prospective properties for potential purchase; all other use is strictly prohibited and may violate relevant federal and state law. Information deemed reliable but not guaranteed. Copyright © 2026 MLS GRID. All Rights Reserved.
You agree to GGMS Demo Agency Terms of Use and Privacy Policy. By choosing to contact a property, you also agree that GGMS Demo Agency and its associates may call, text, or email you regarding any inquiries or activities you submit through our website. This may involve the use of automated means and prerecorded or artificial voices.
Step 1 of 2
Create a free account to view all listings, save searches, and get alerts when new homes match.
Step 2 of 2
Tell us how to reach you about homes you like.
Enter your password to sign in as
Create a free account to view all listings, save searches, and get alerts when new homes match.
Already have an account? Sign in
Sign in to your account.
New here? Create an account