$6,000,000

1571 Woodland Avenue, Winter Park, FL 32789

5beds
7baths
7,397sqft
Quick facts
Single Family Residence 177 Days on Market Built in 2007 $811.14/sqft 16,534 sq ft

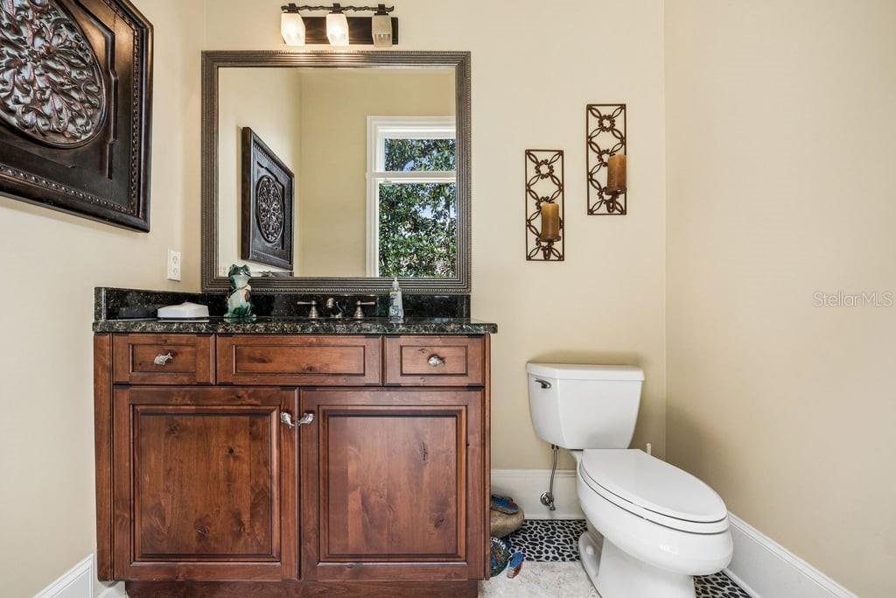
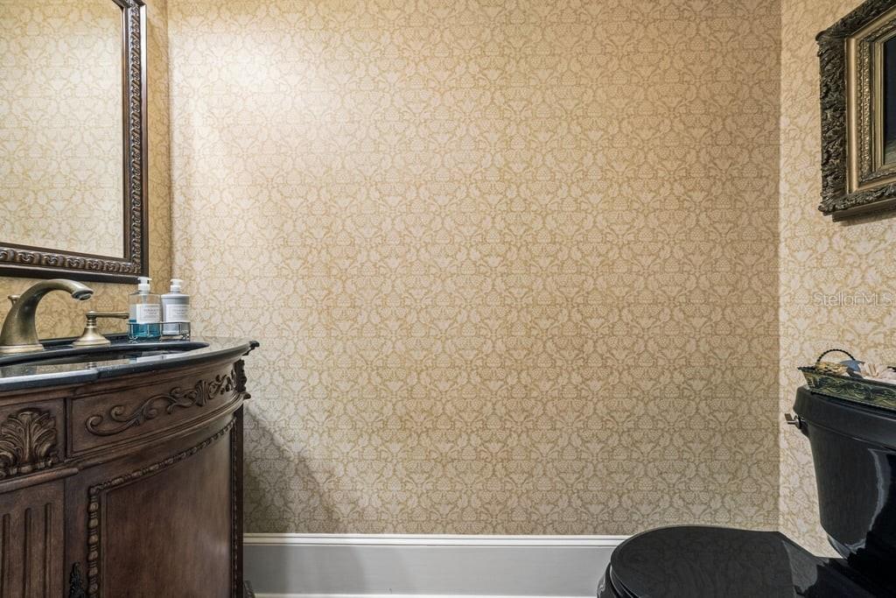
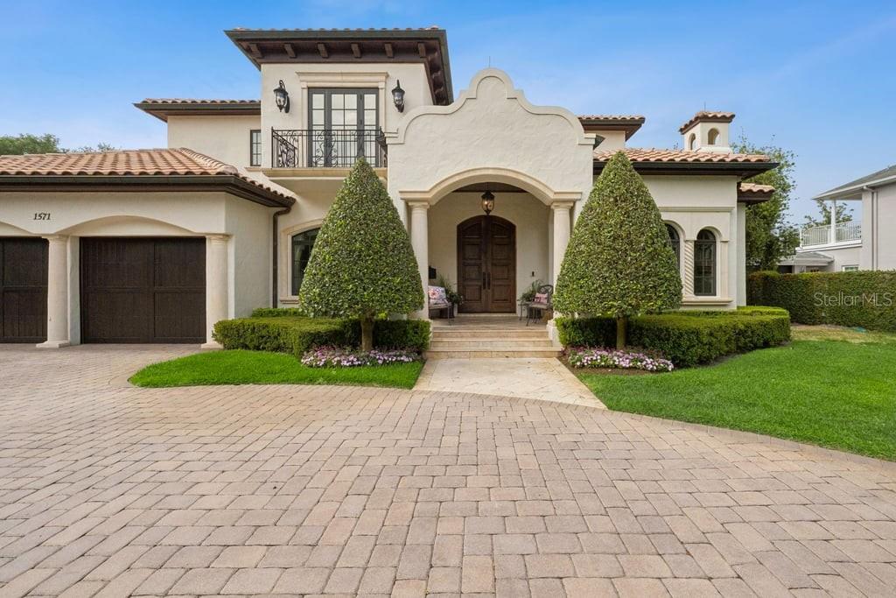
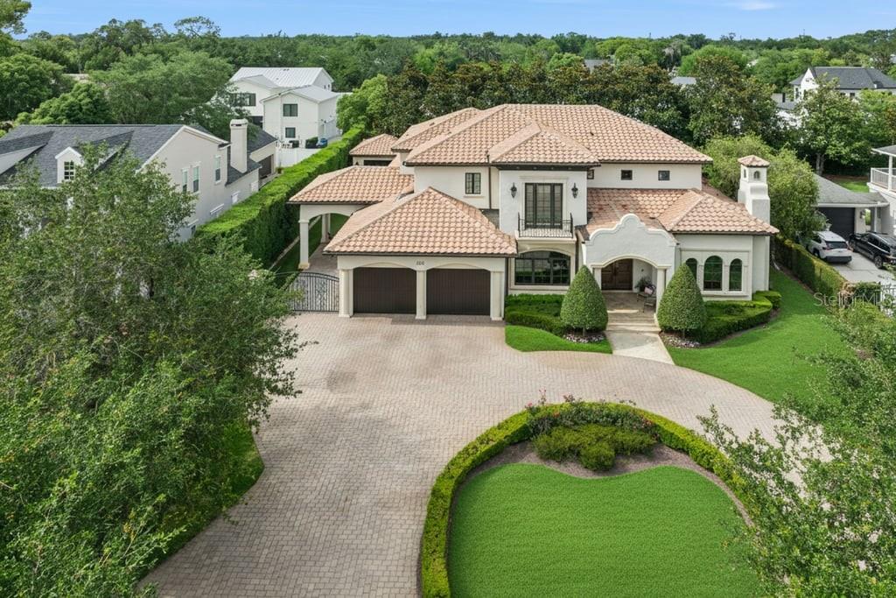
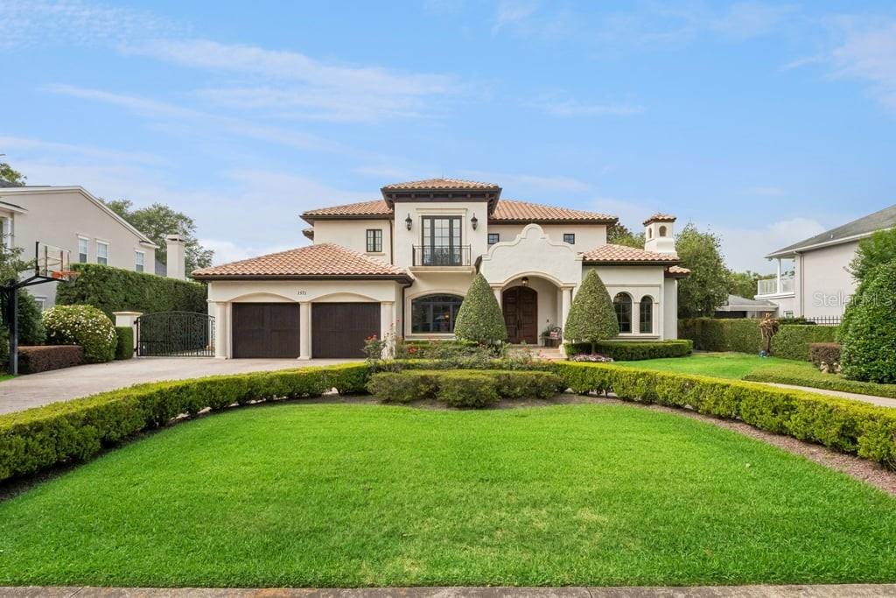
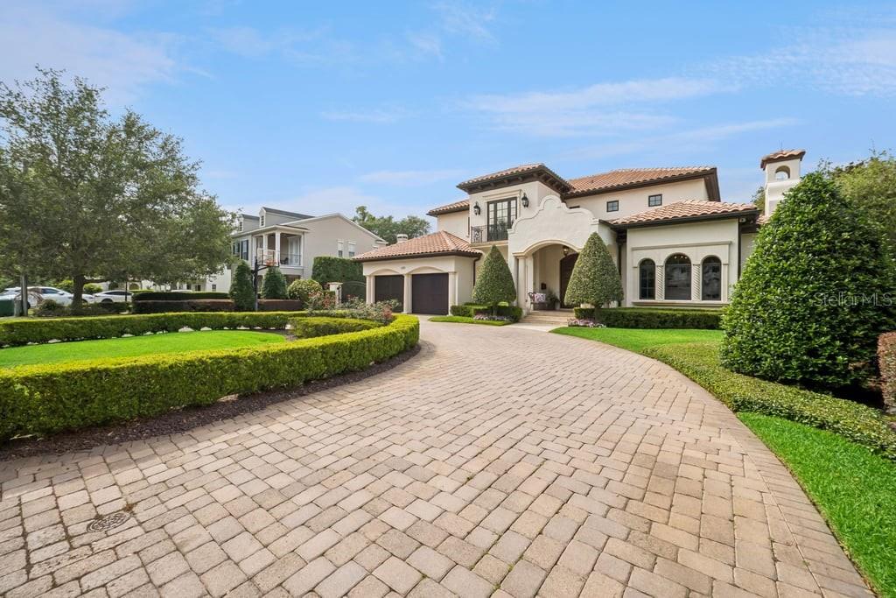
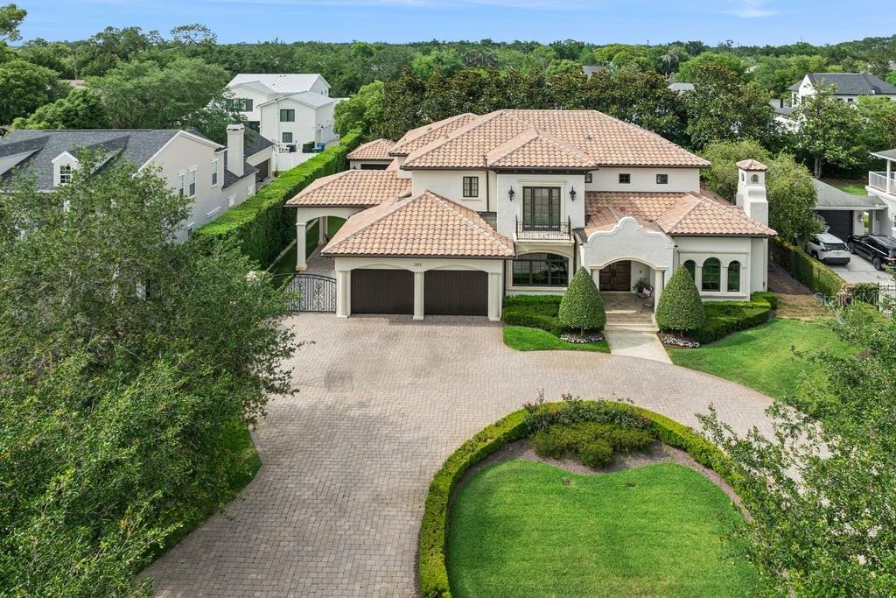
Experience timeless elegance and deliberate craftsmanship in the heart of prestigious Winter Park. This one-of-

a-kind exceptional estate offers more than 7,300 square feet across three beautifully designed levels, blending

refined luxury with modern comfort.

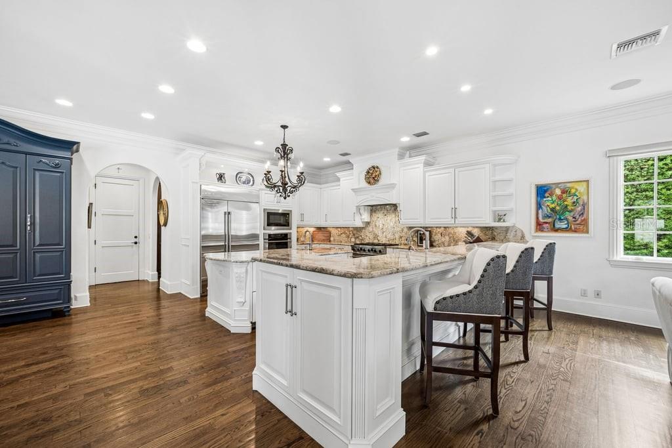
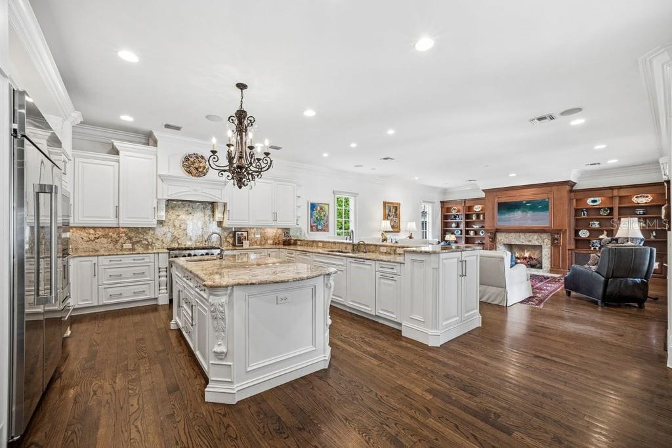
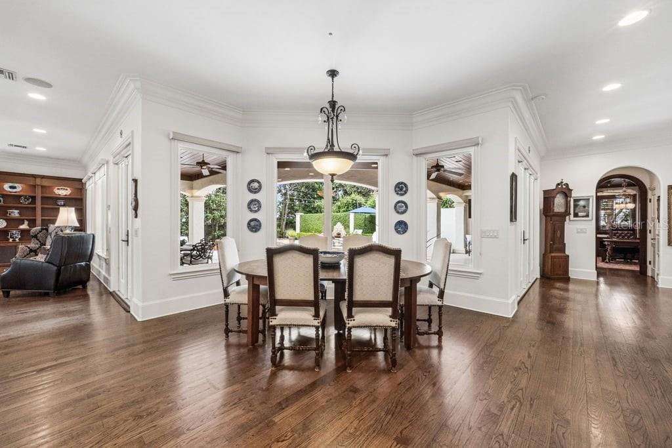
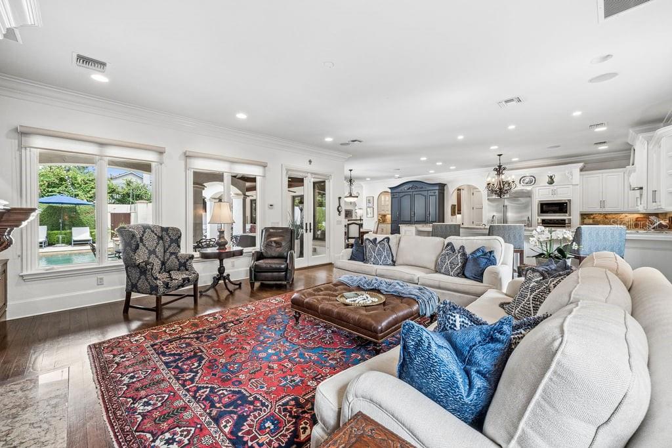
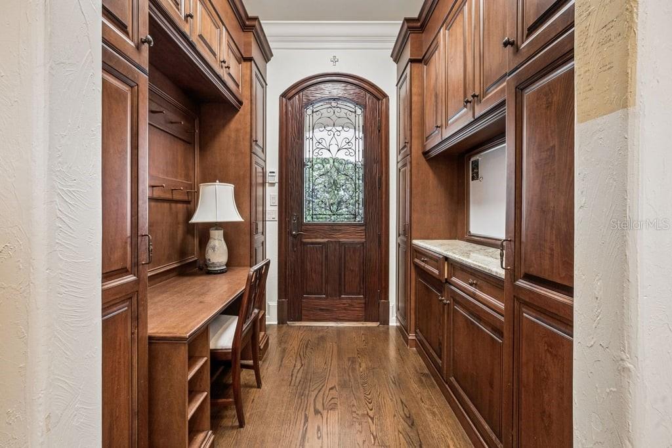
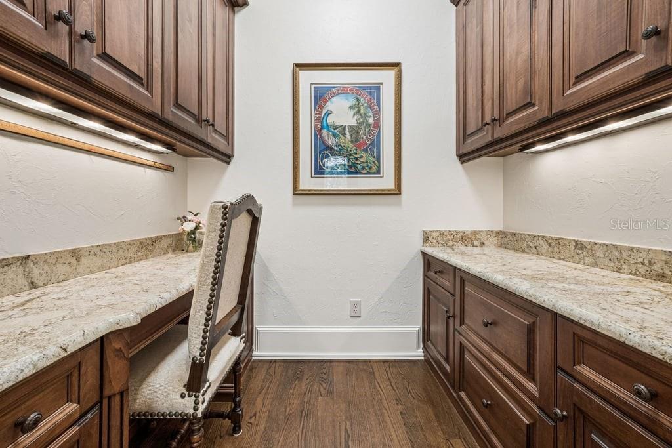
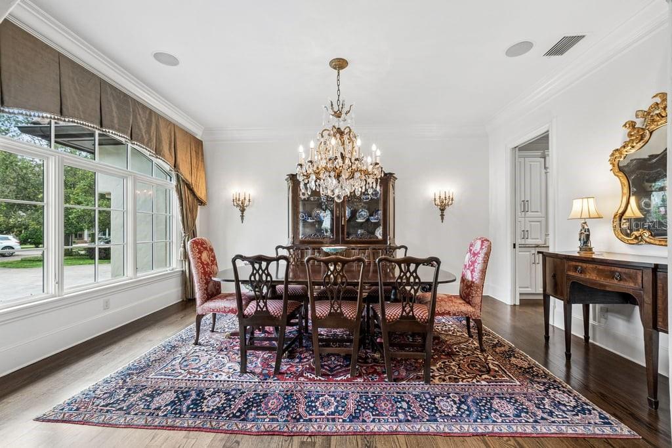
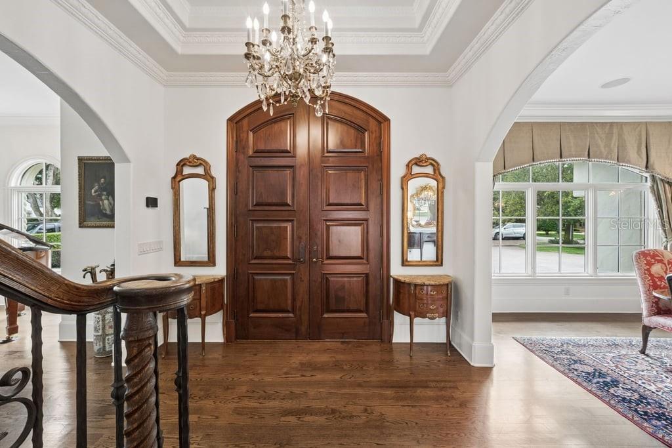
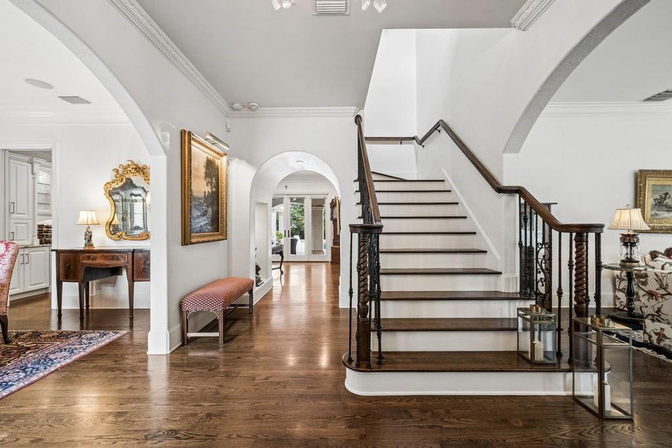
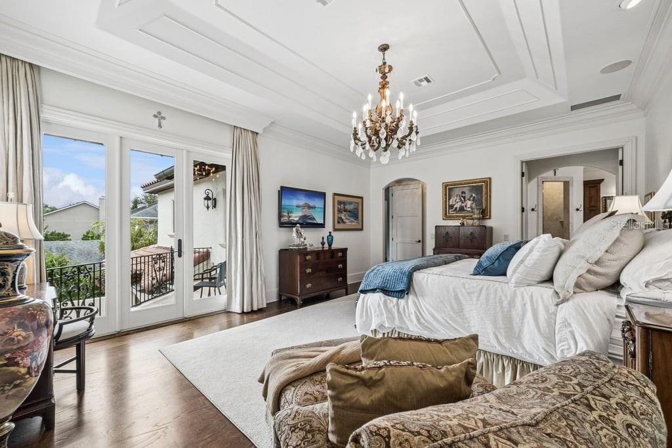
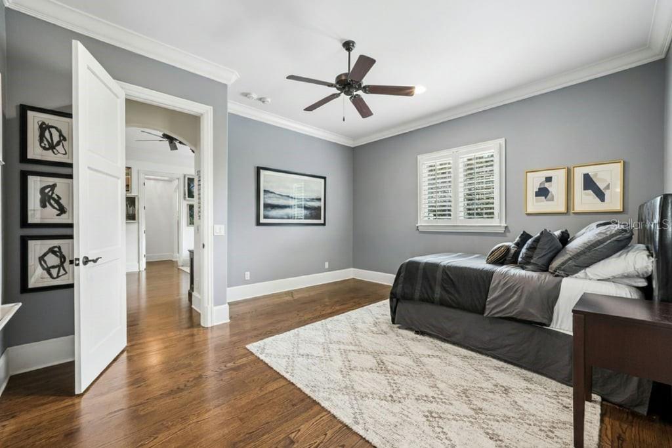
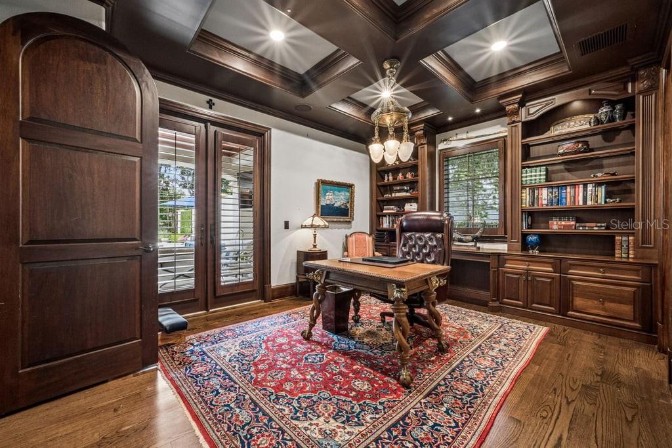
Rich architectural details include solid red oak flooring with a walnut finish, nearly 10-foot ceilings, stacked

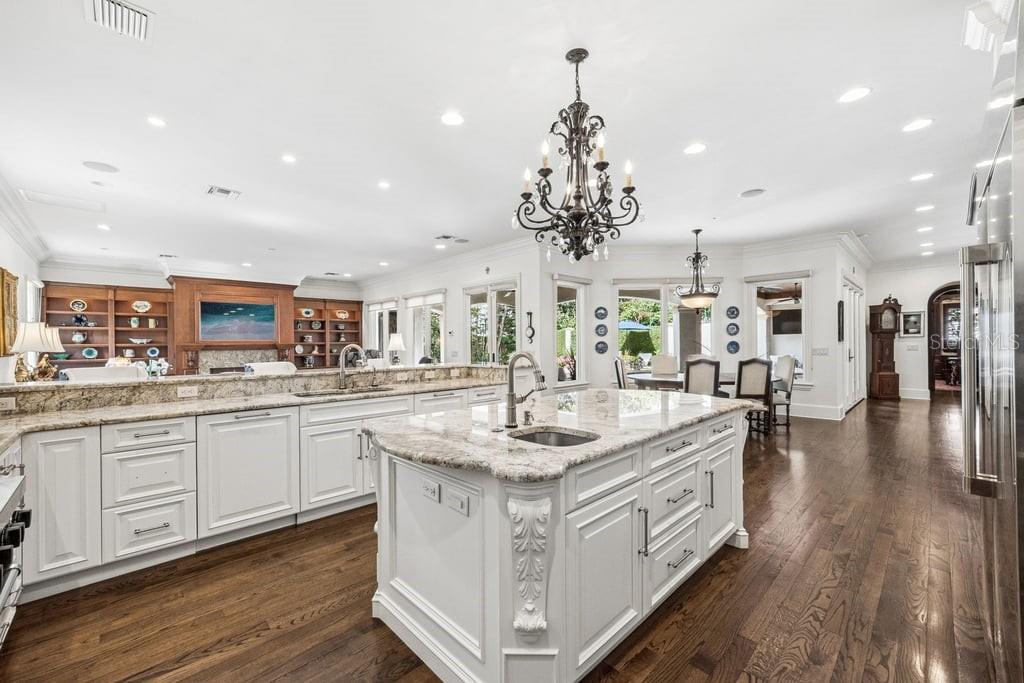
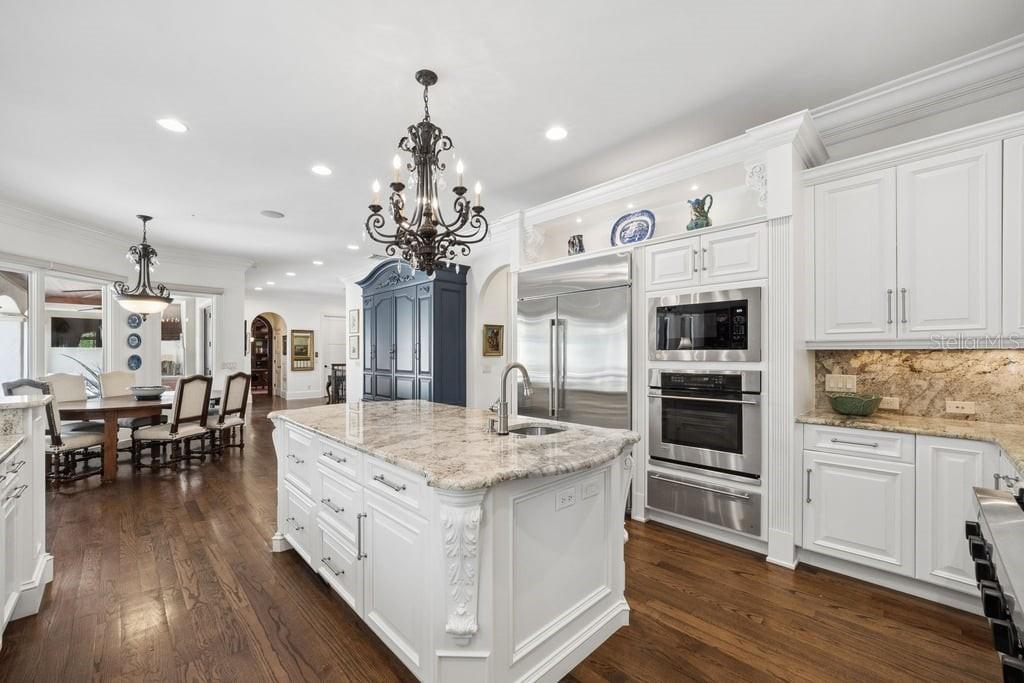
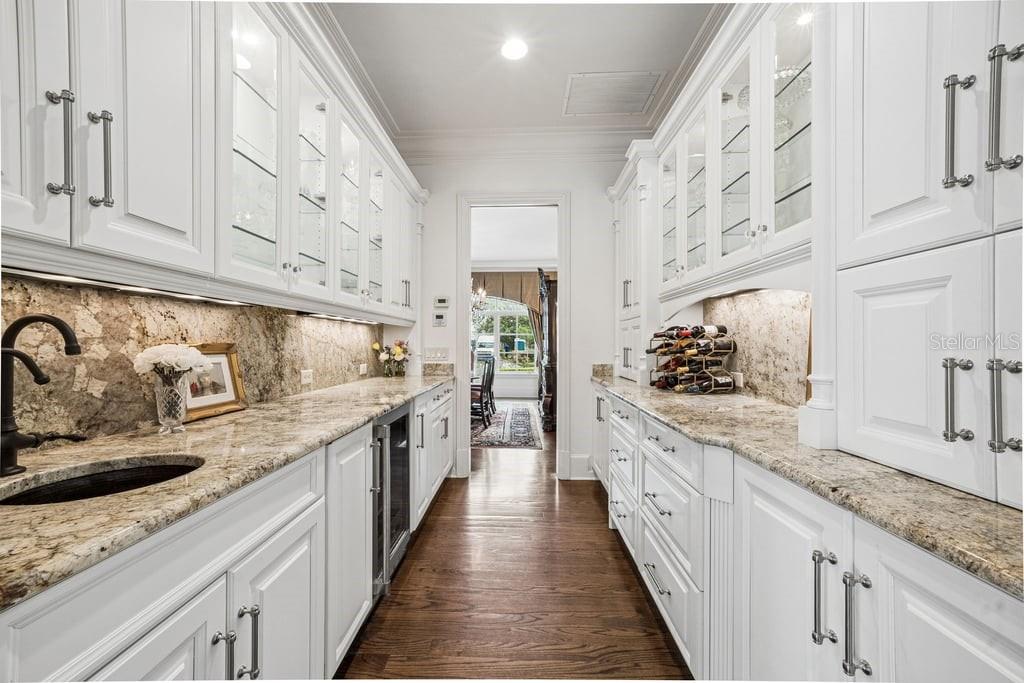
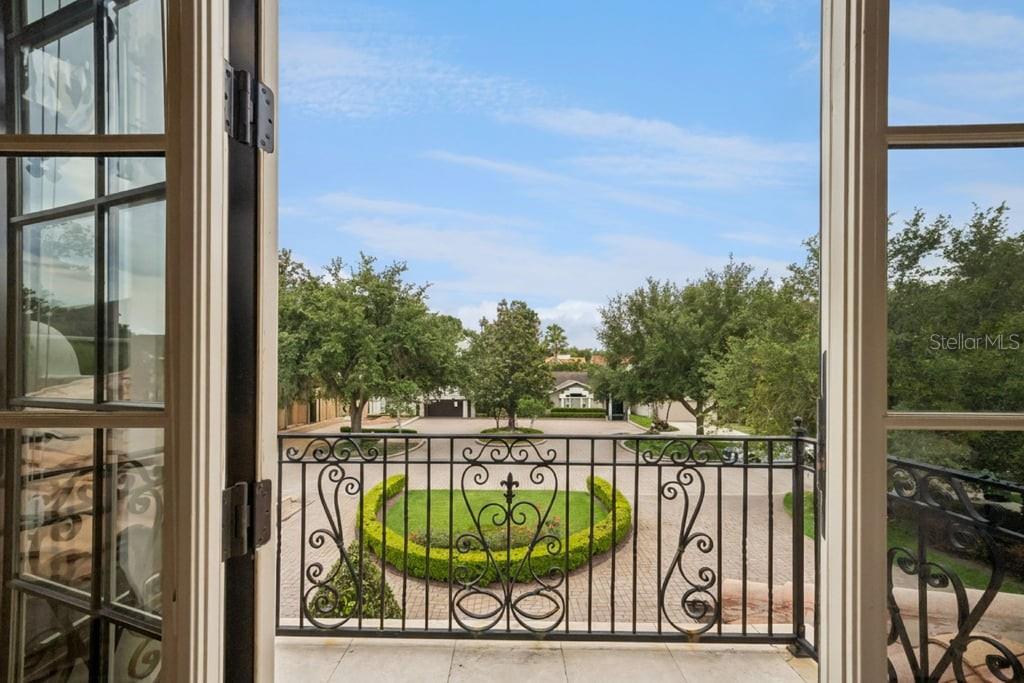
crown moldings, custom ironwork, designer lighting, and extensive millwork throughout. The gourmet kitchen is

thoughtfully appointed with Viking and GE Monogram appliances, custom Busby cabinetry, an oversized island,

and a butler’s pantry. It also includes multiple filtered water and ice zones designed for effortless entertaining.

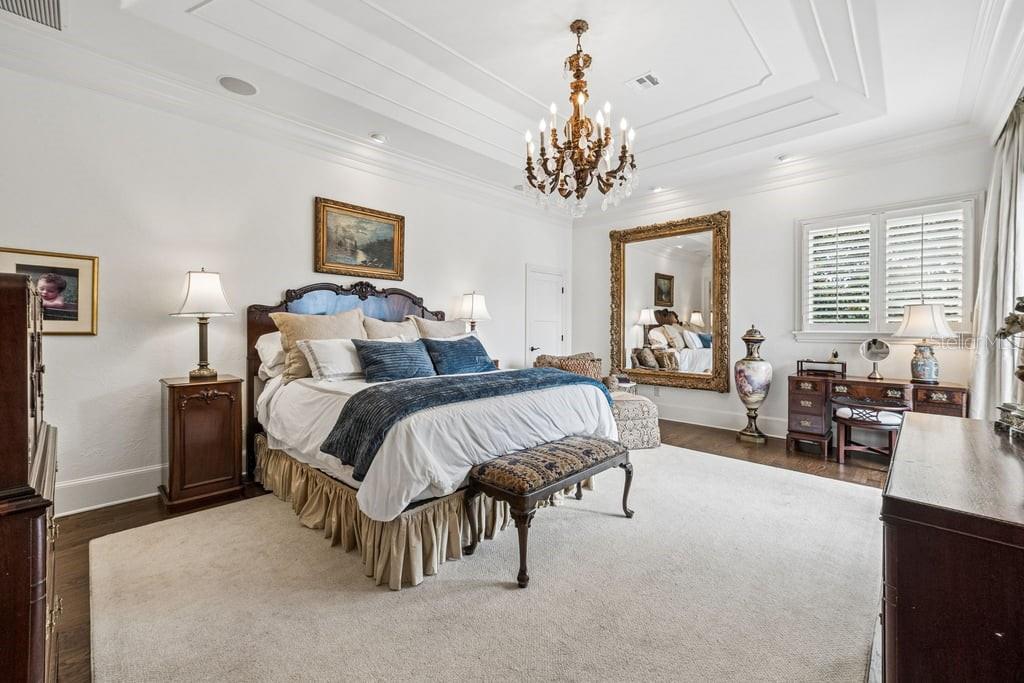
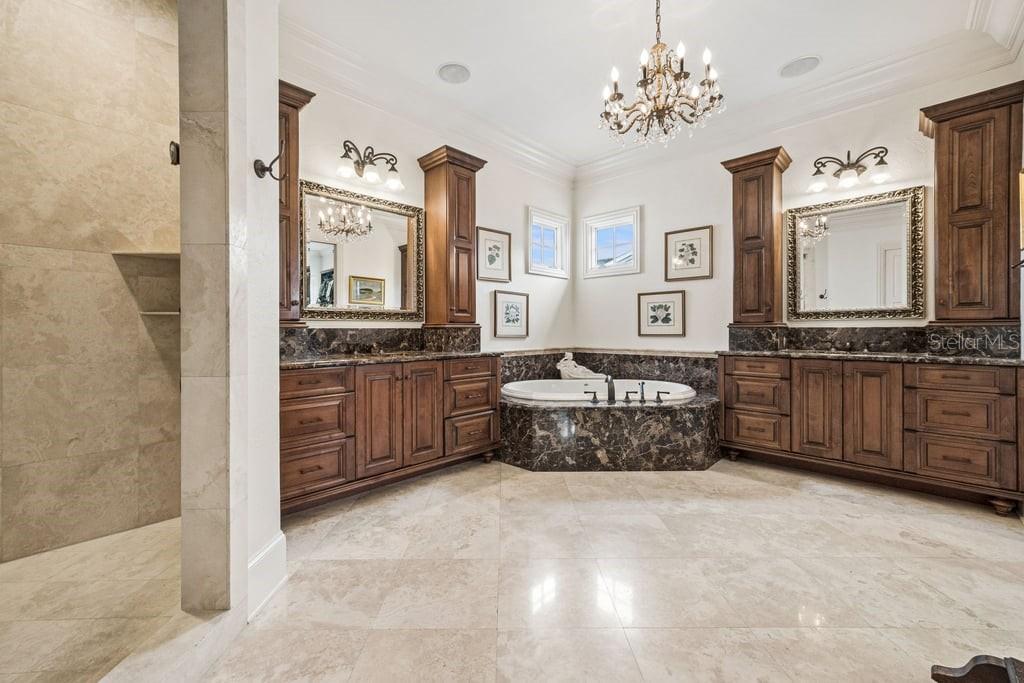
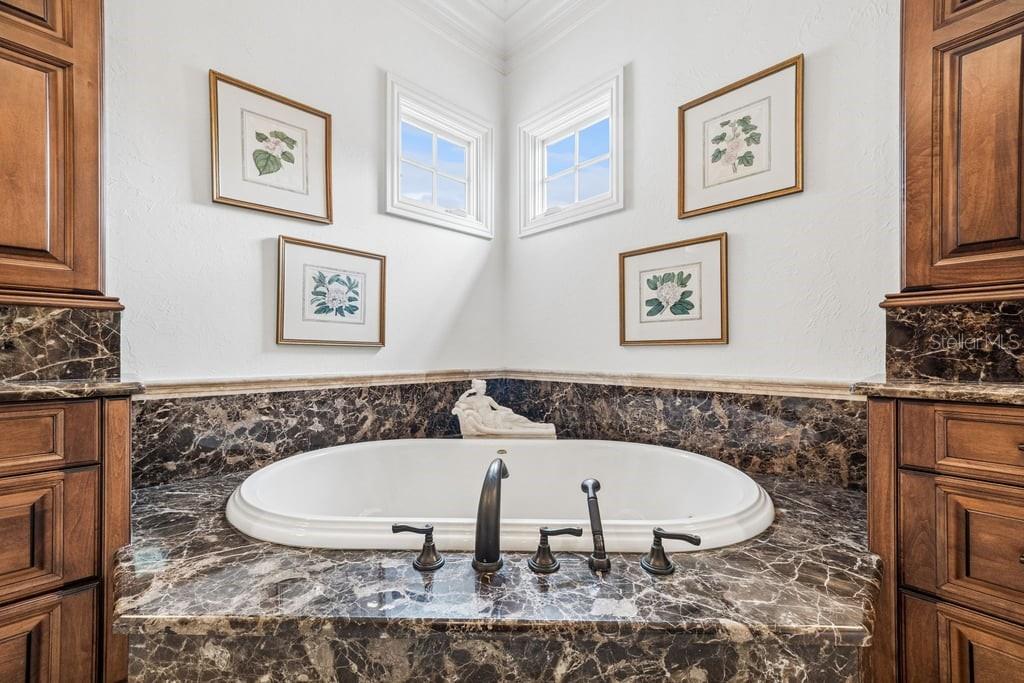
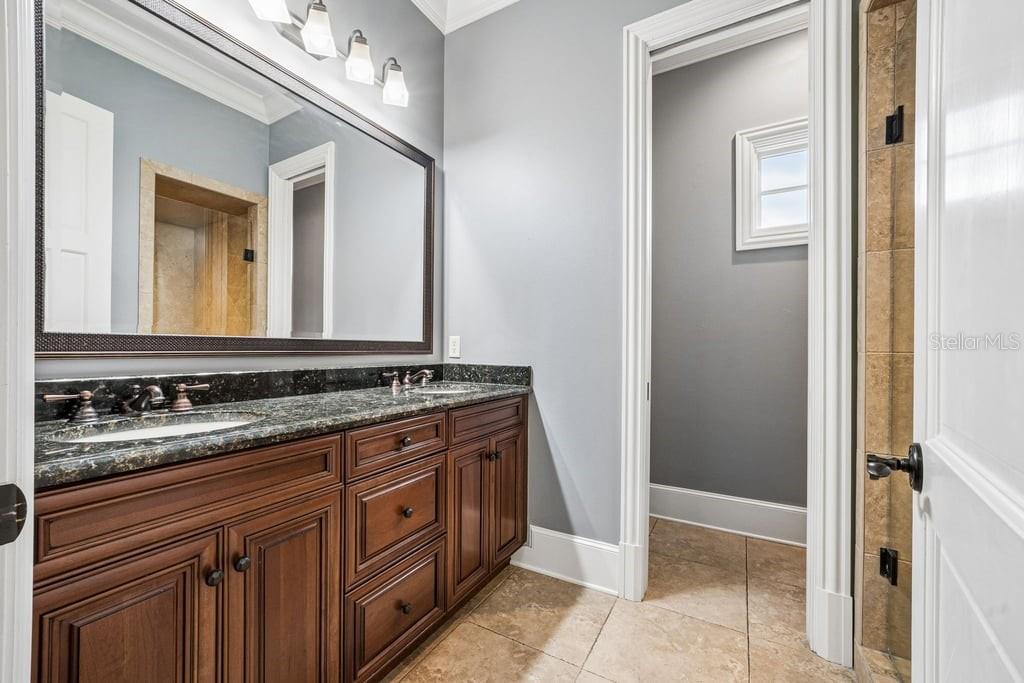
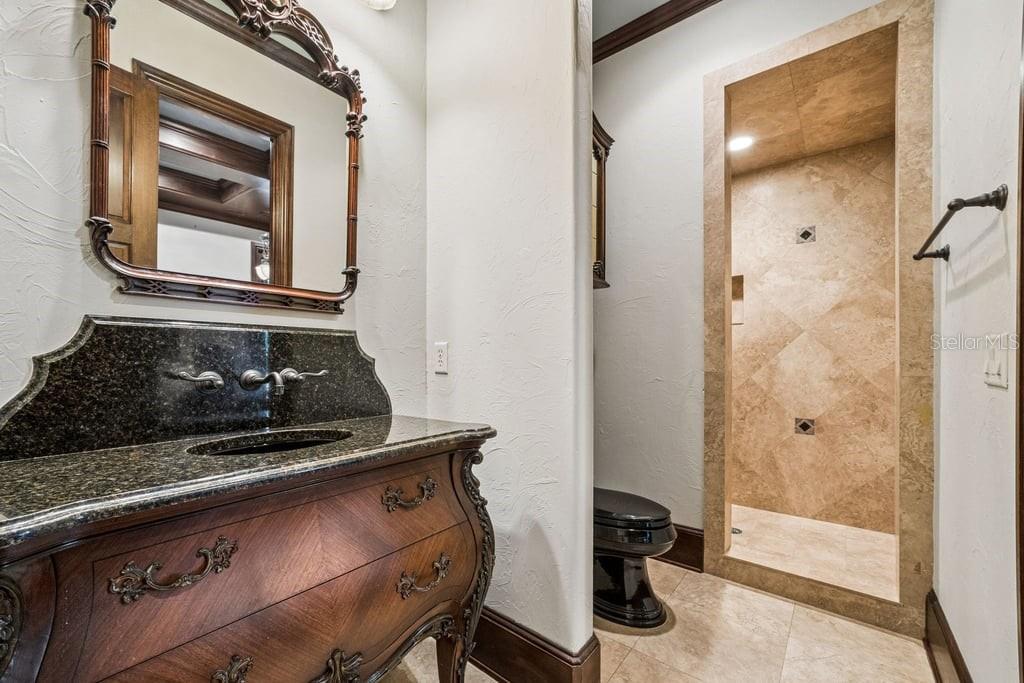
The spacious primary suite offers a true retreat with spa-inspired marble finishes, an oversized walk-in shower, a

jetted soaking tub, and exceptional custom closet space.

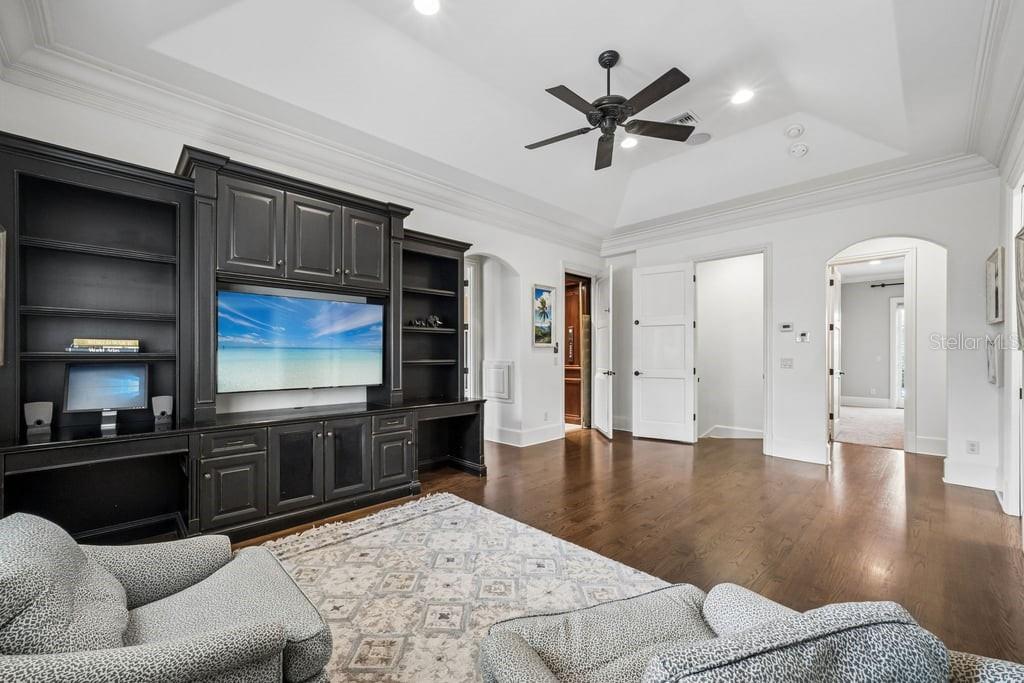
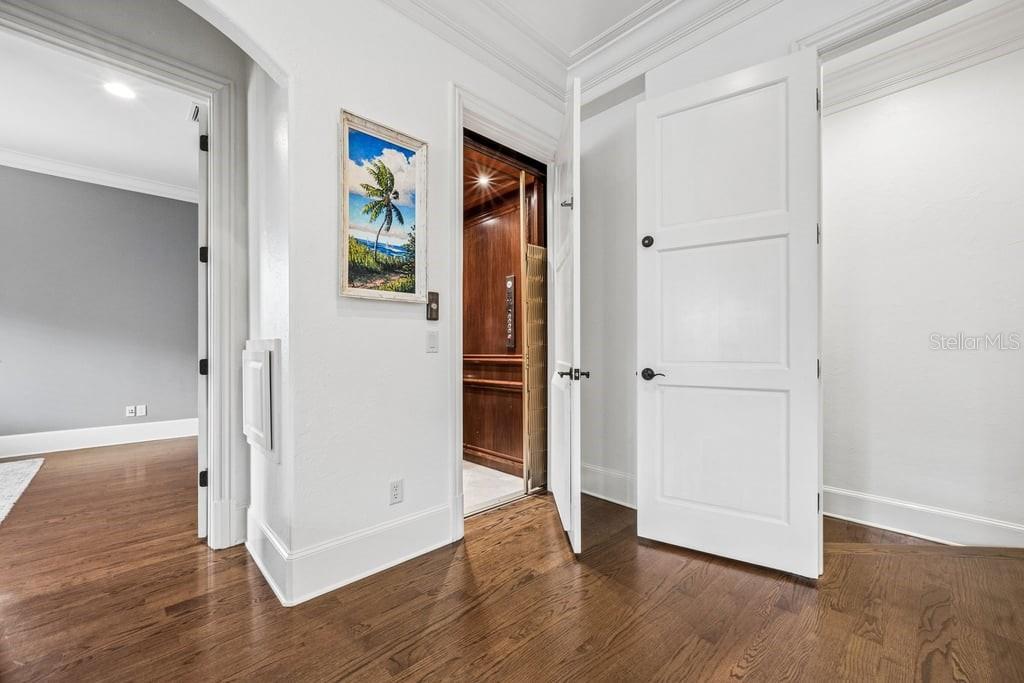
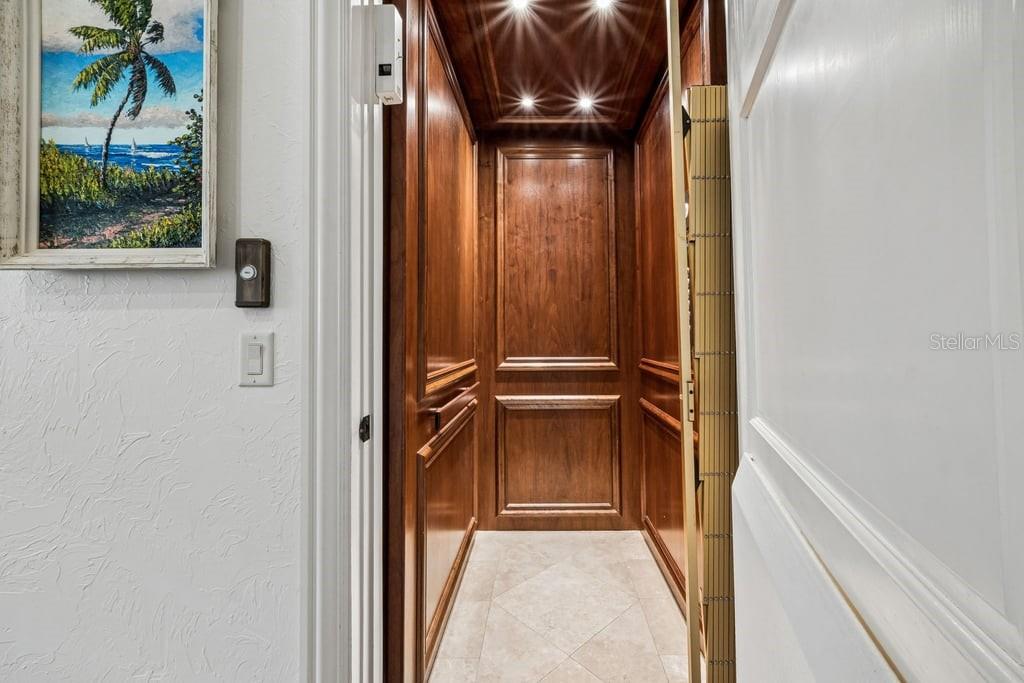
Additional features include a private elevator, Control4 automation, integrated audio/video/security systems,

five HVAC systems, a central vacuum system, and a Generac whole-home generator.

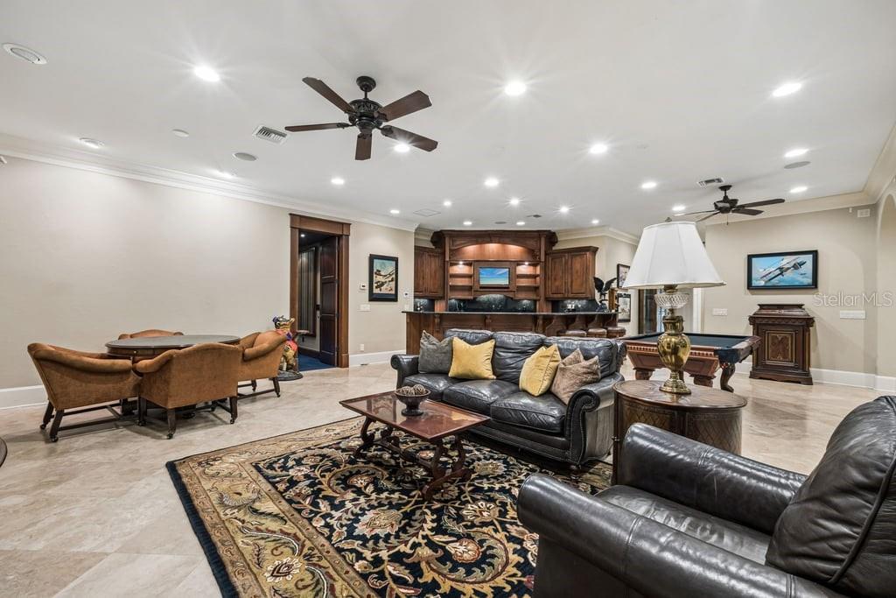
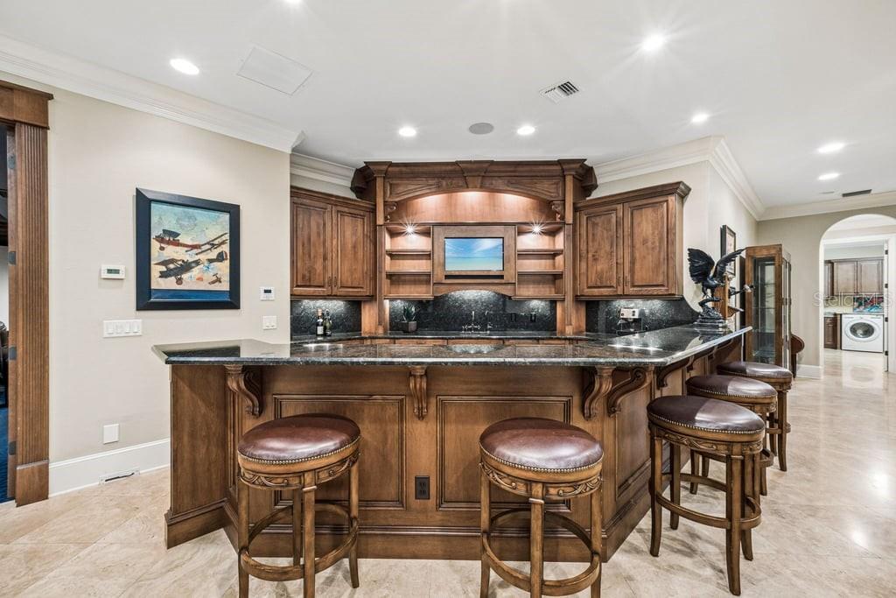
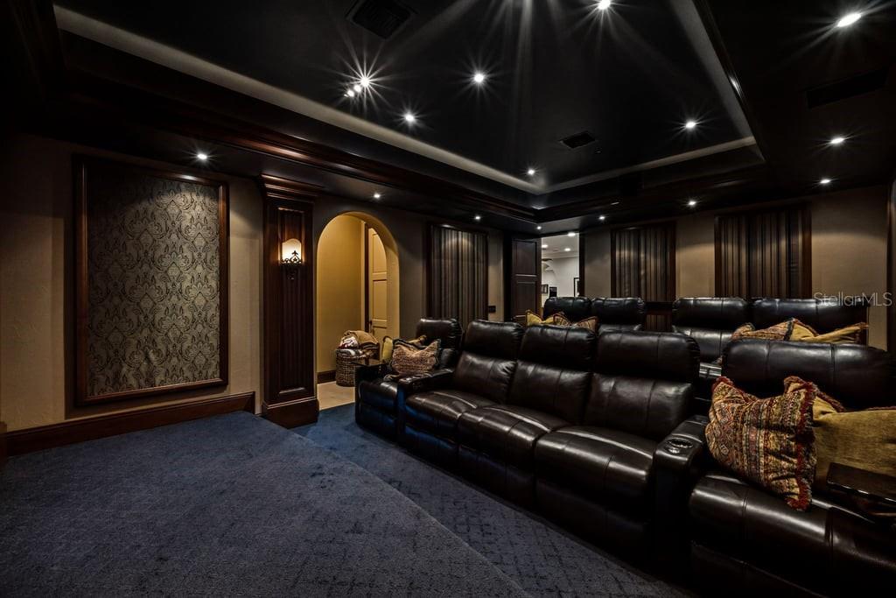
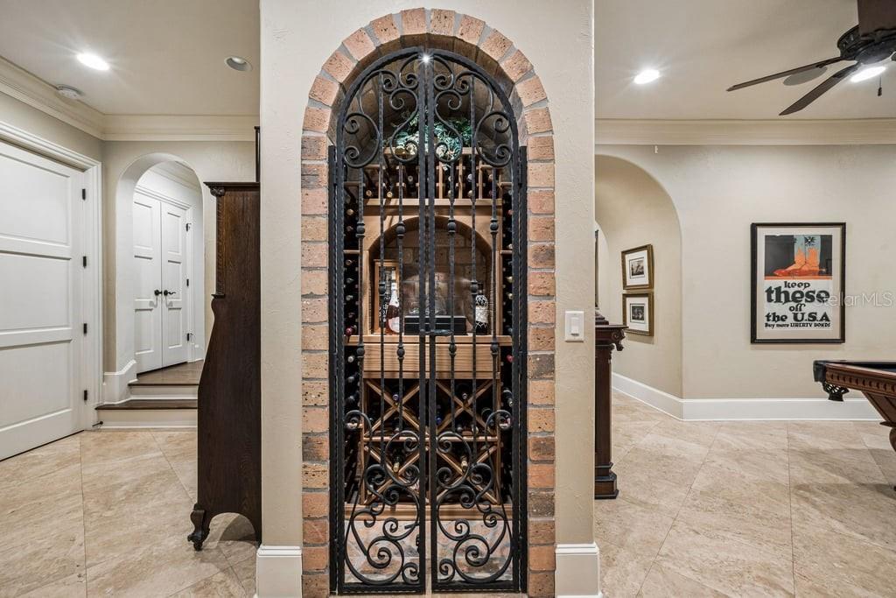
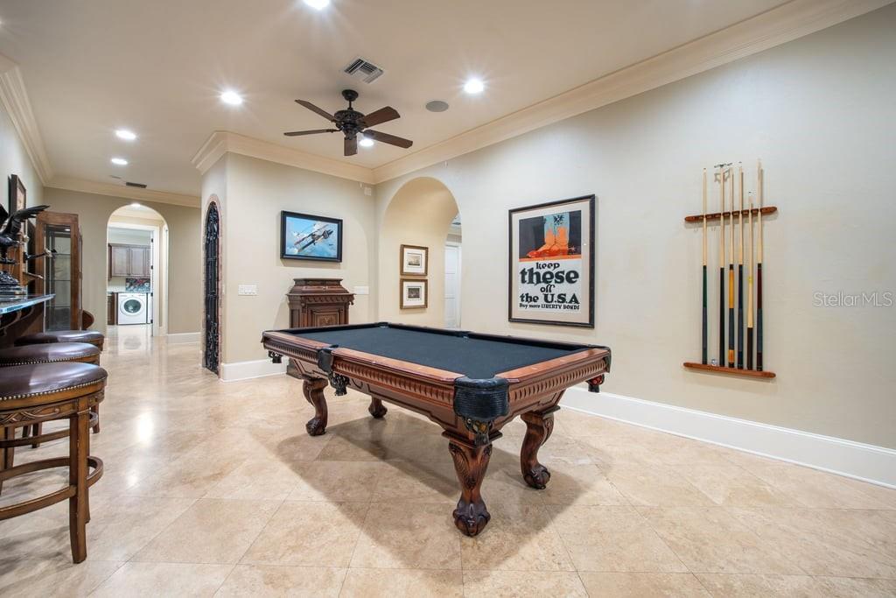
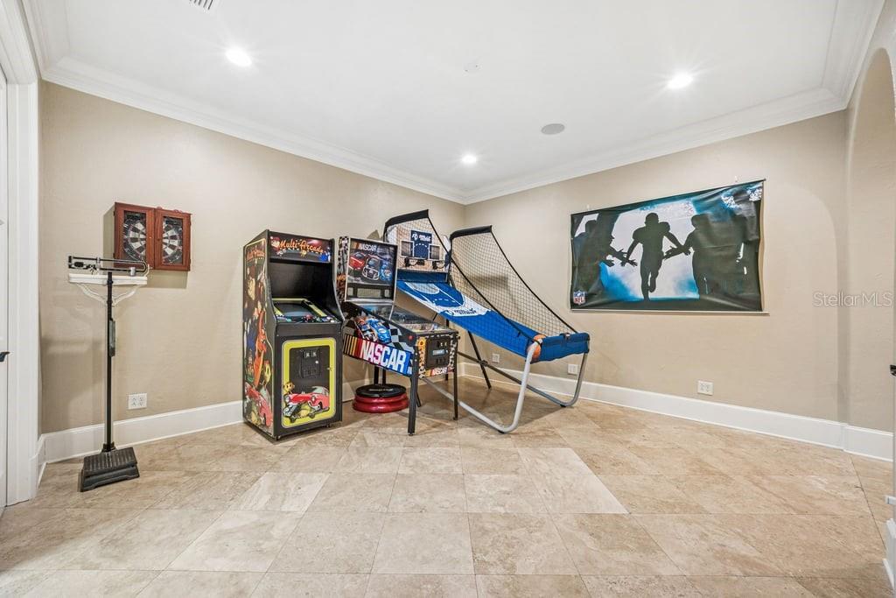
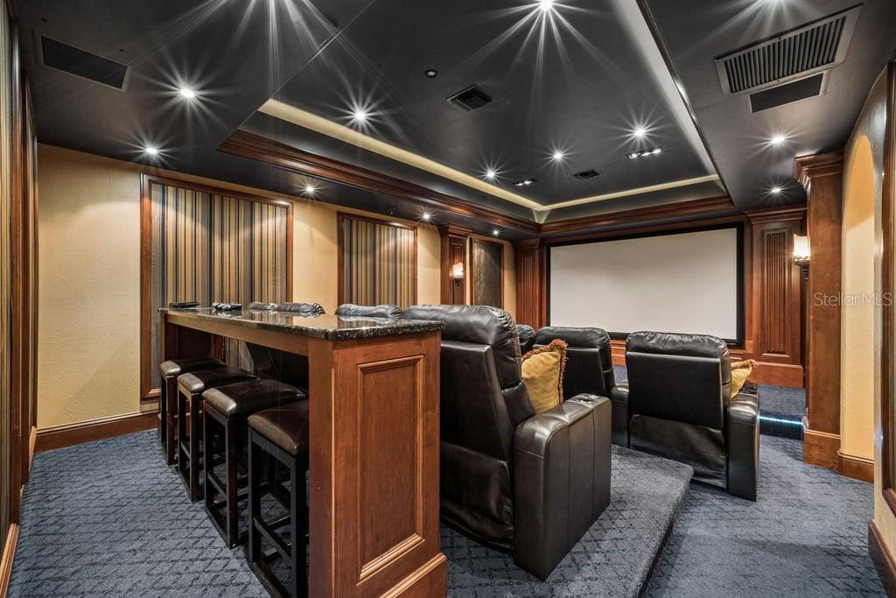
A fully finished and expansive basement level serves as a unique and exceptional extension of the home’s living
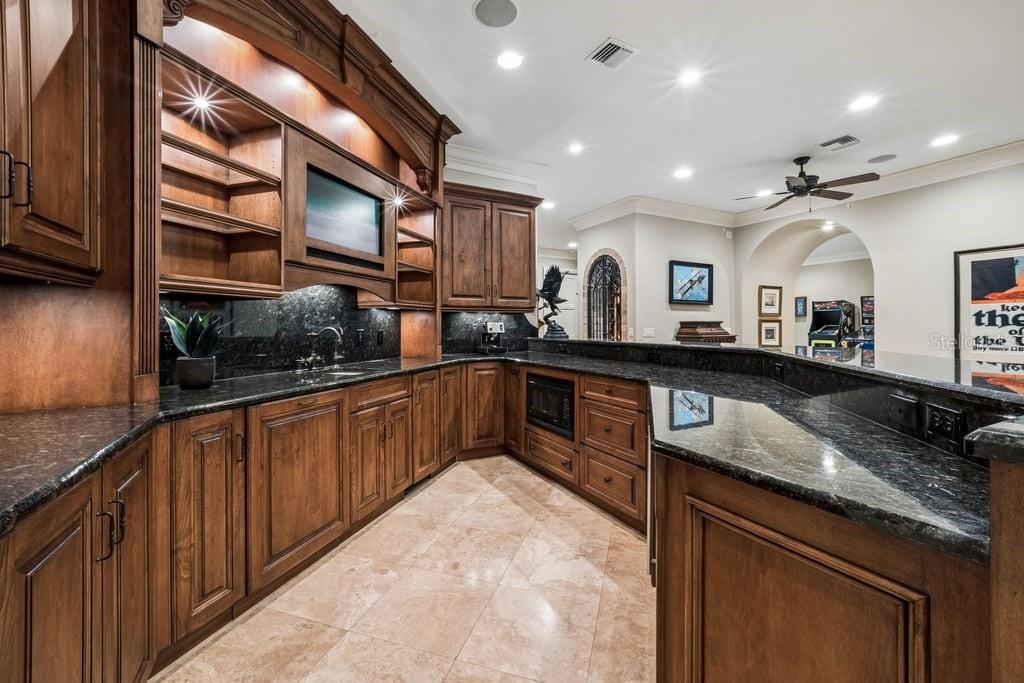
and entertaining space. Designed for both relaxation and recreation, it features a game and arcade room, a full
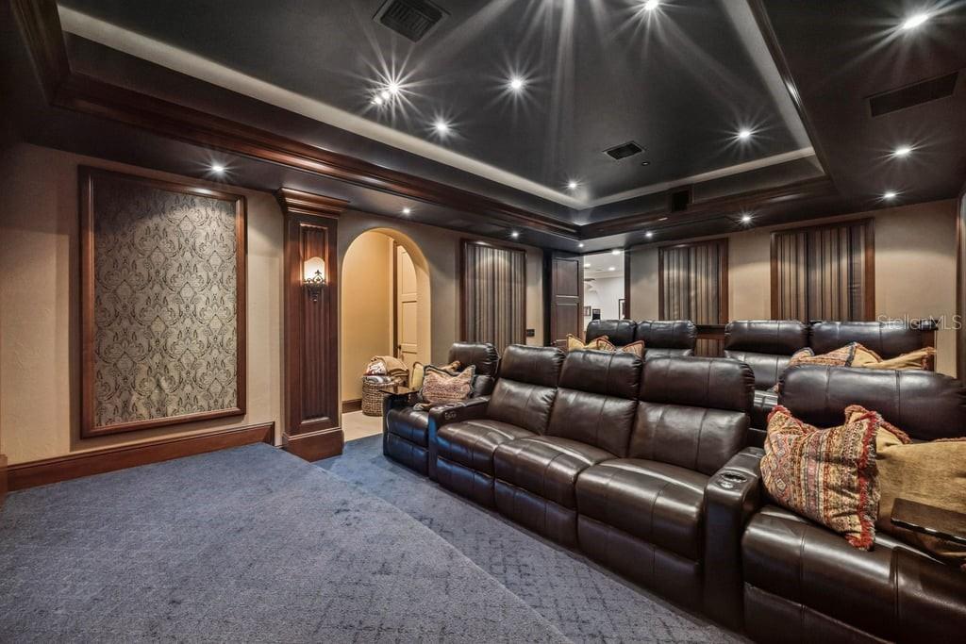
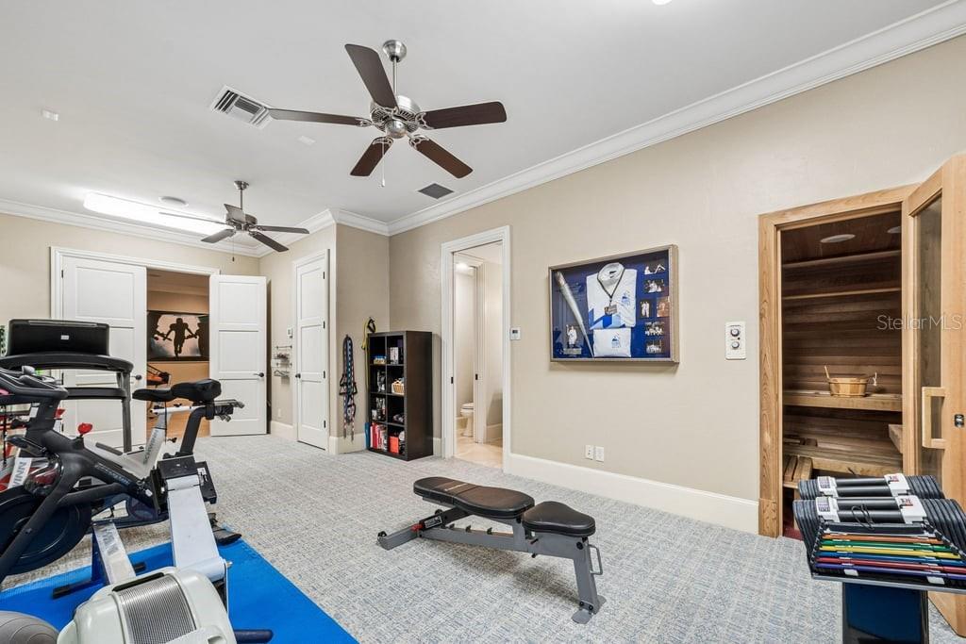
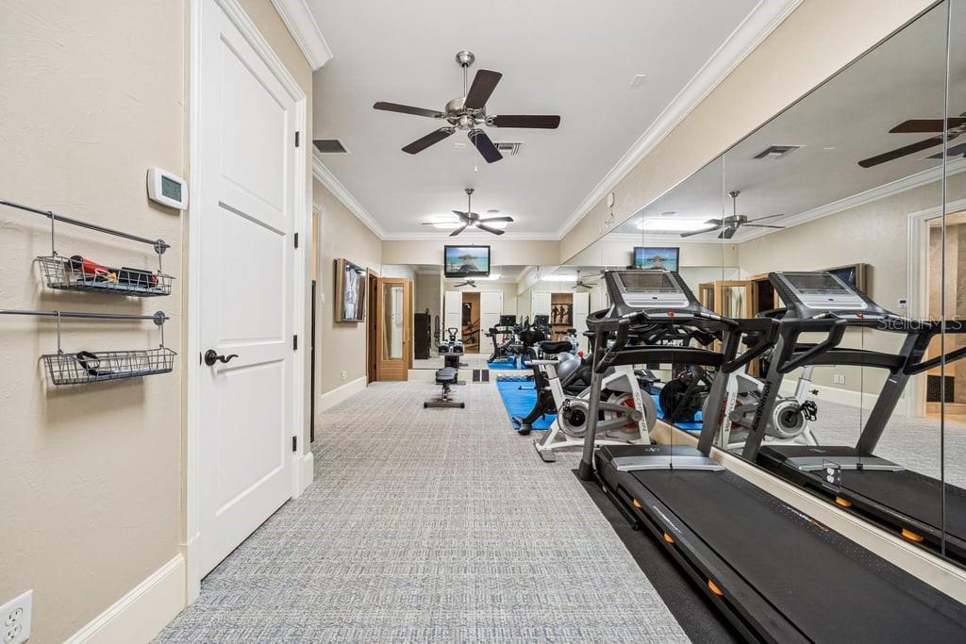
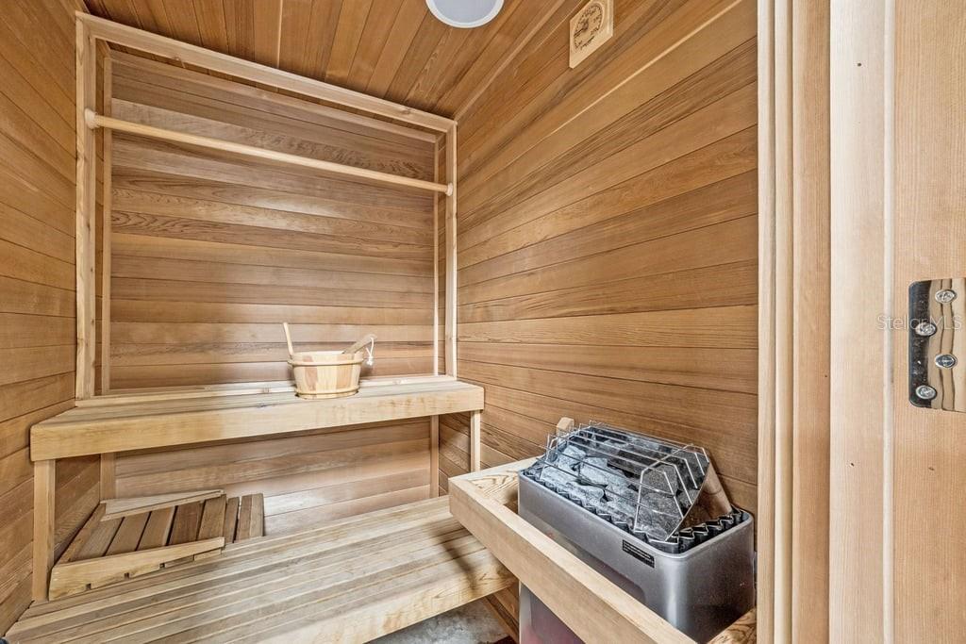
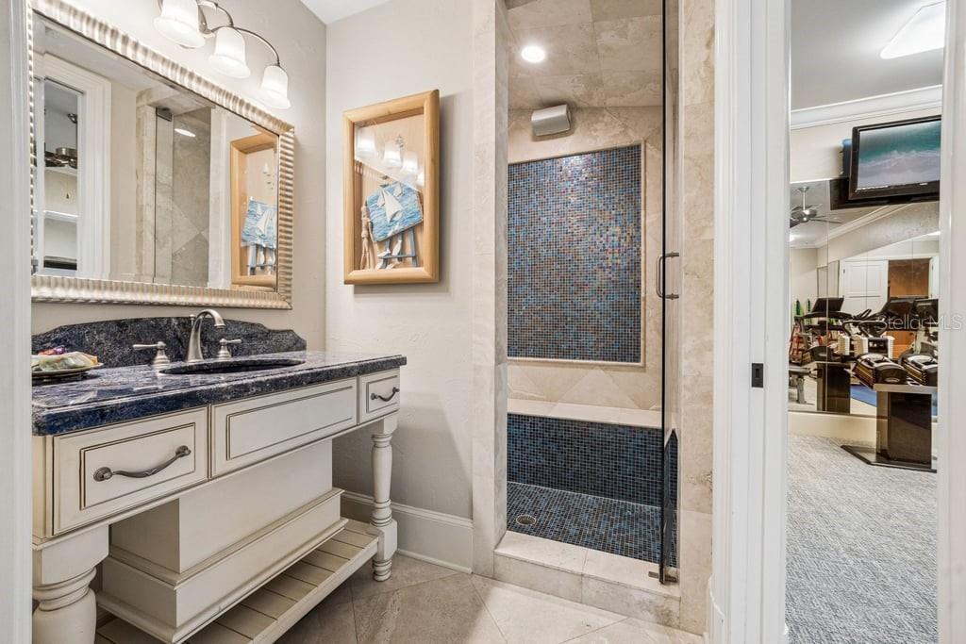
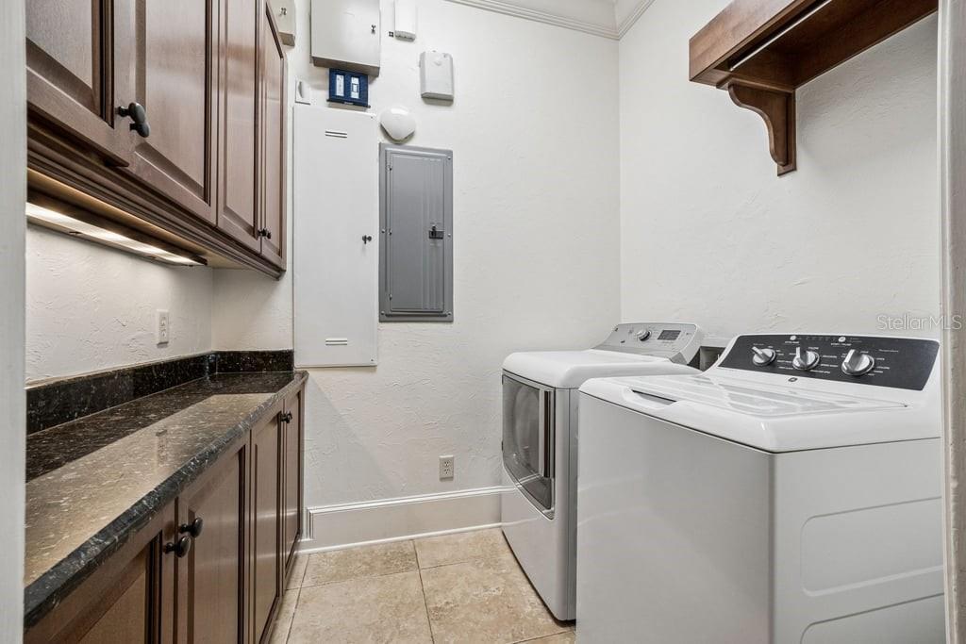
beverage center with a dishwasher, microwave, and Scotsman ice machine, a fitness area with a sauna and

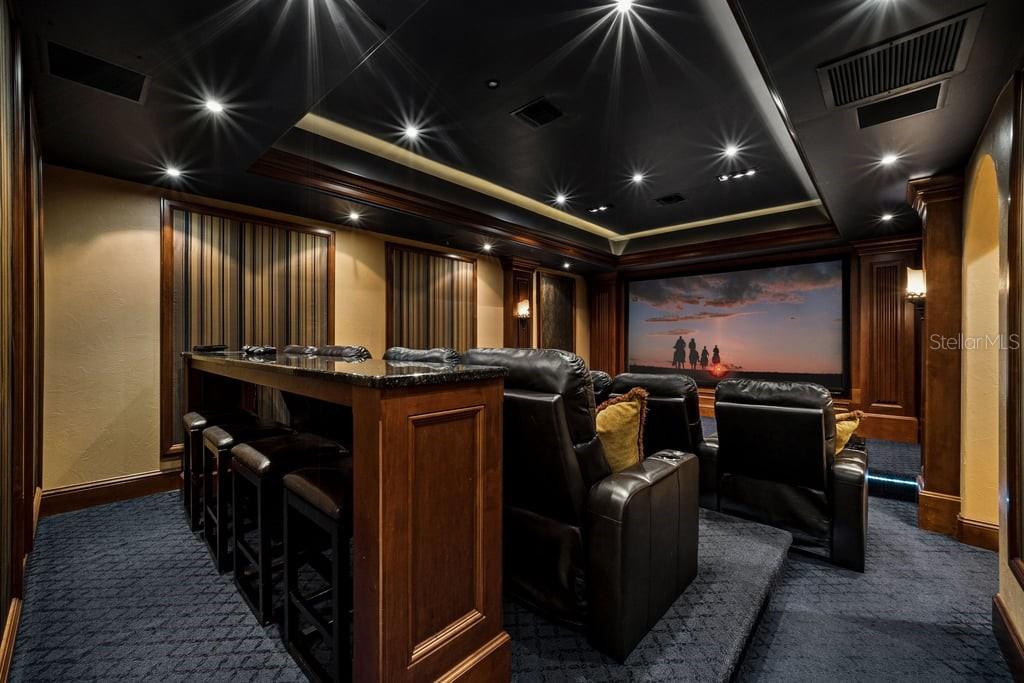
steam room, an additional laundry room, a creative storage center, and a private 4K theater with seating for

multiple guests.

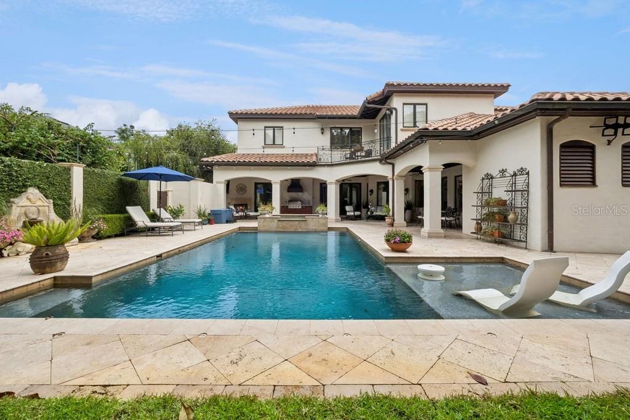
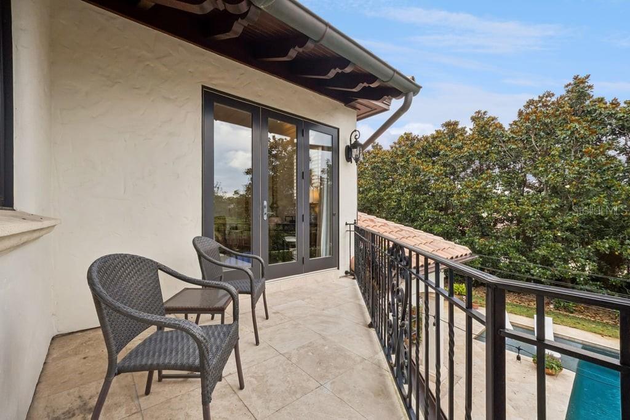
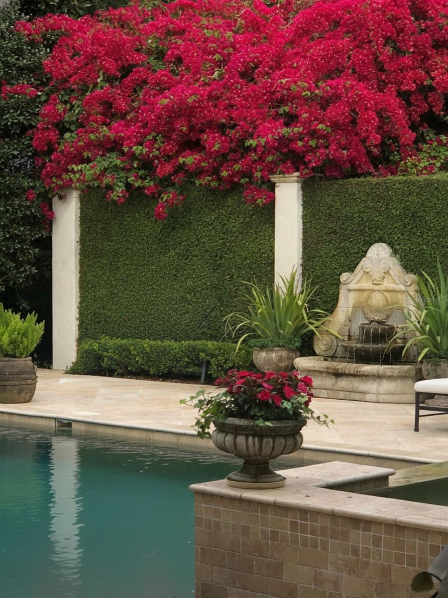
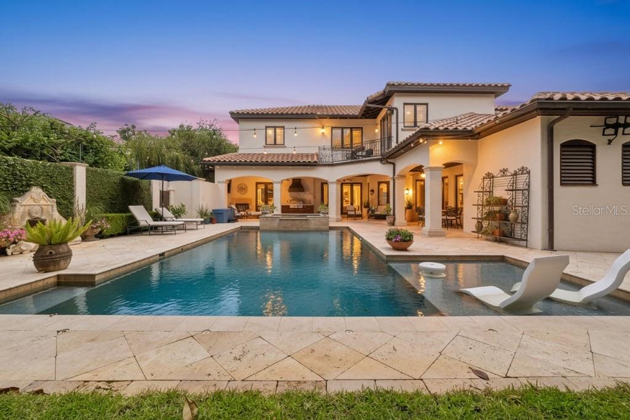
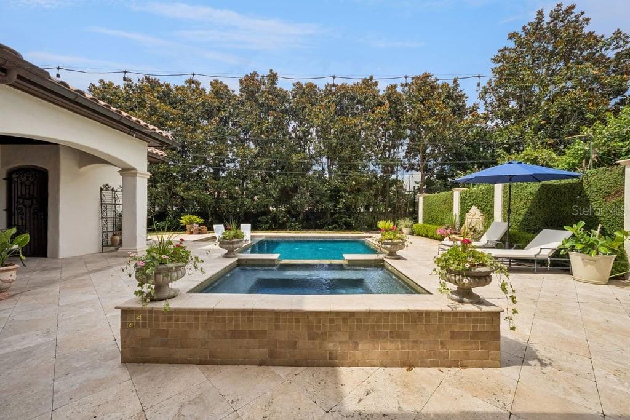
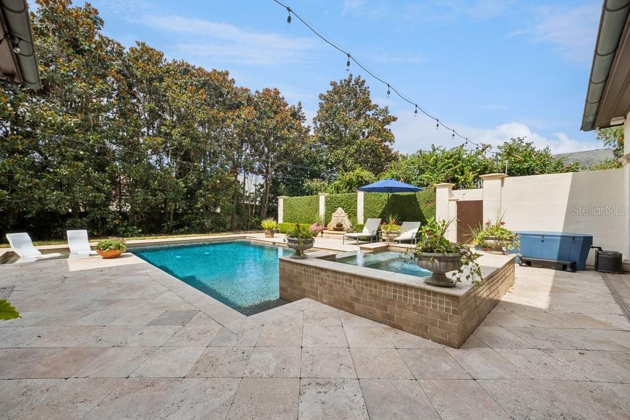
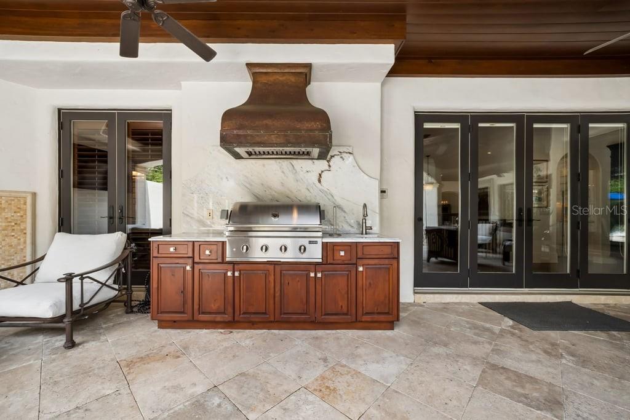
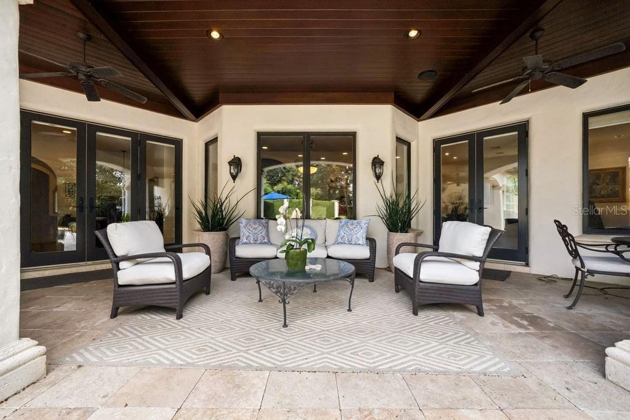
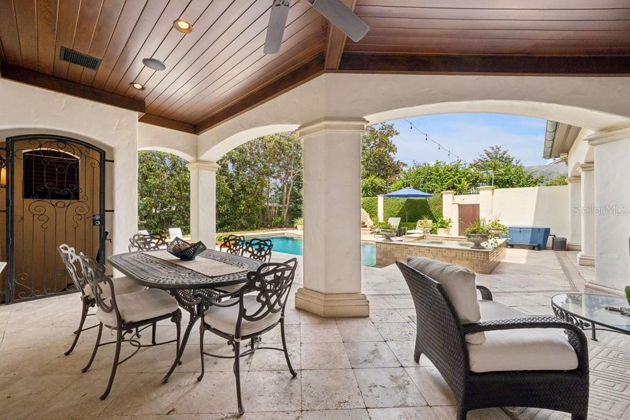
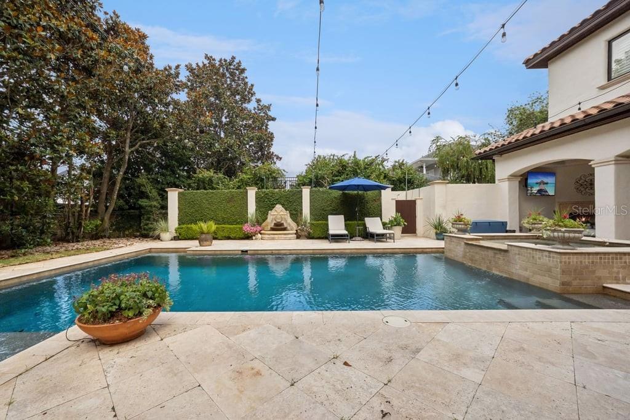
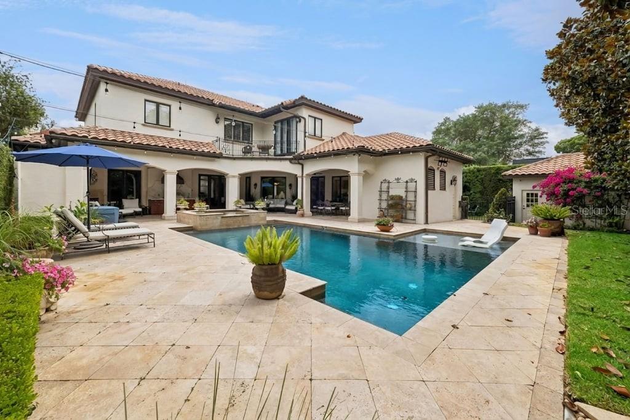
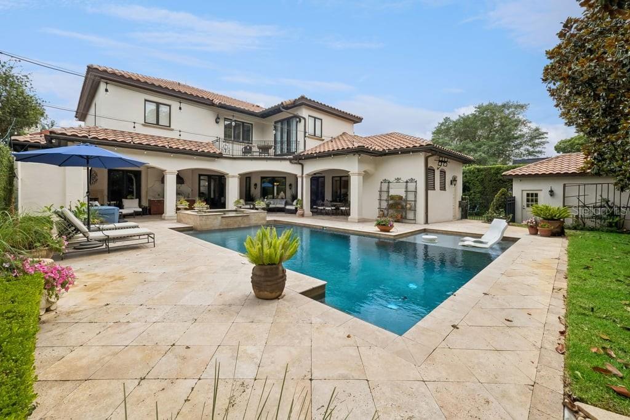
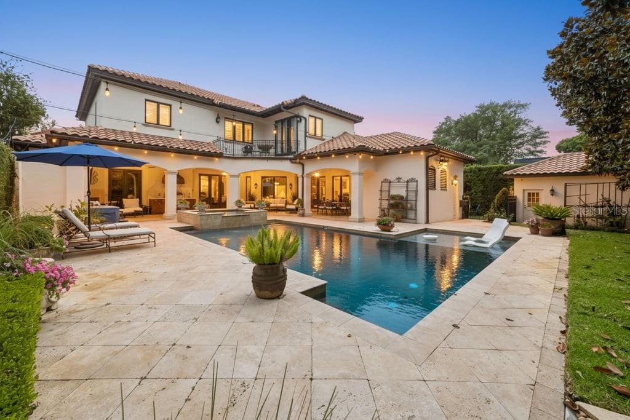
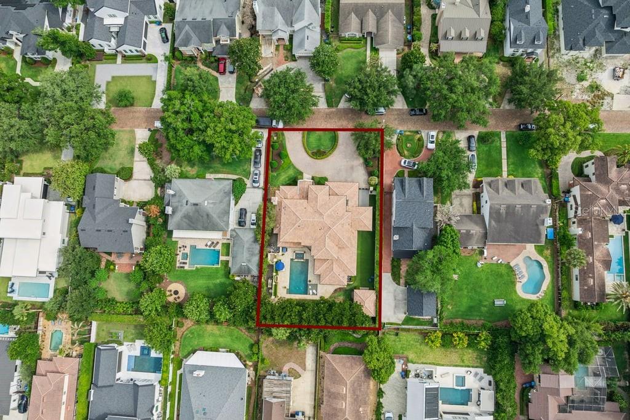
Outdoors, resort-style living awaits with a saltwater pool and spa, a summer kitchen with a custom copper hood,

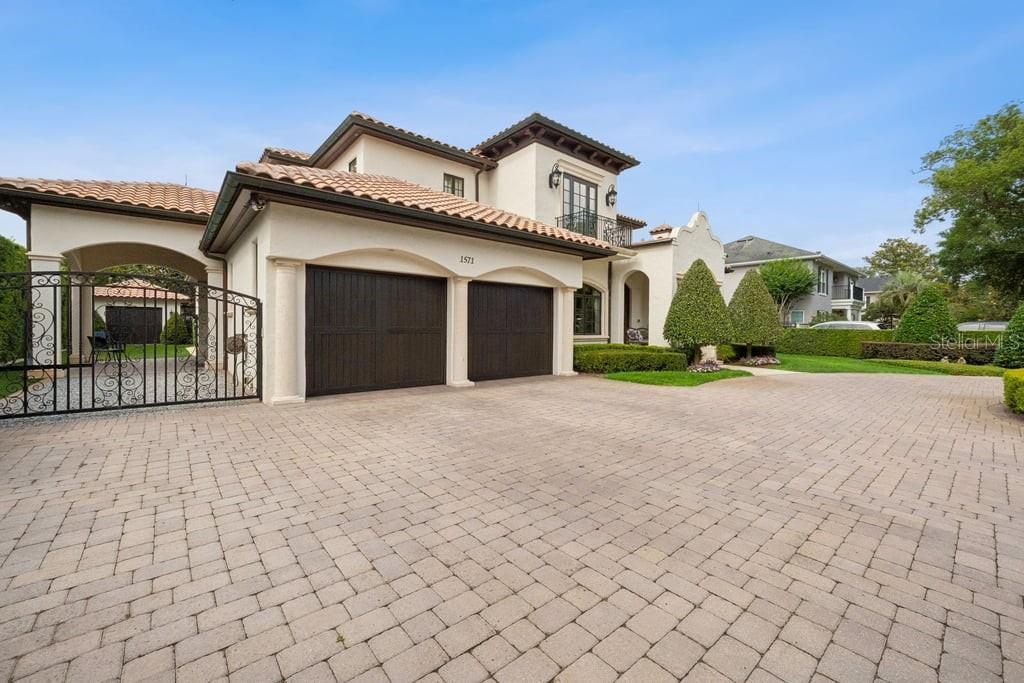
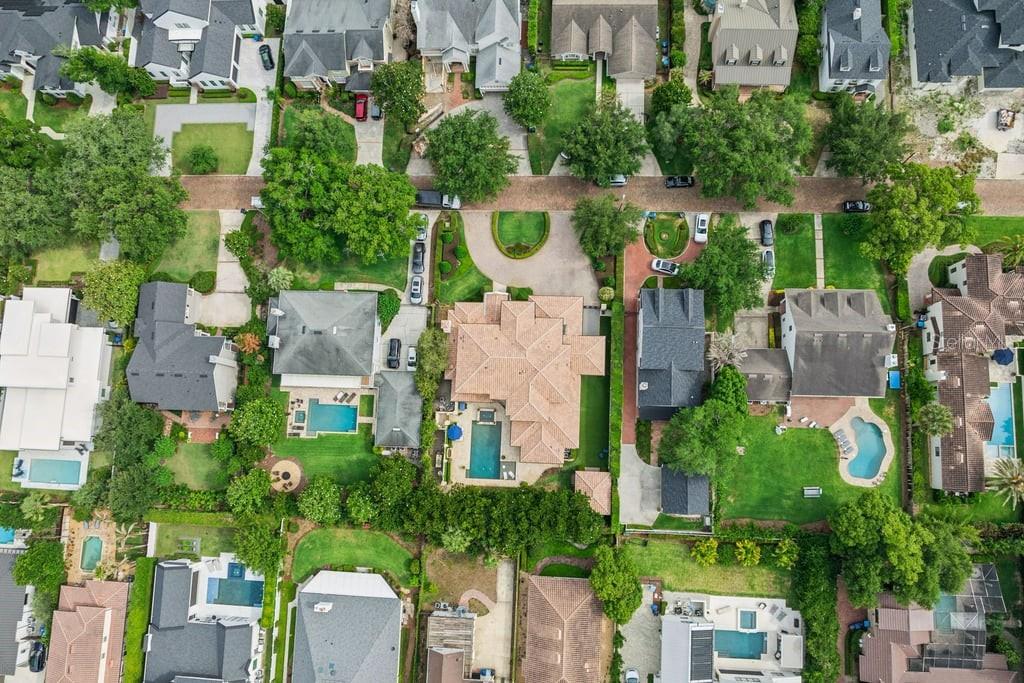
an electric gated entry, landscape lighting, lush cascading bougainvillea, and ten mature magnolia trees creating

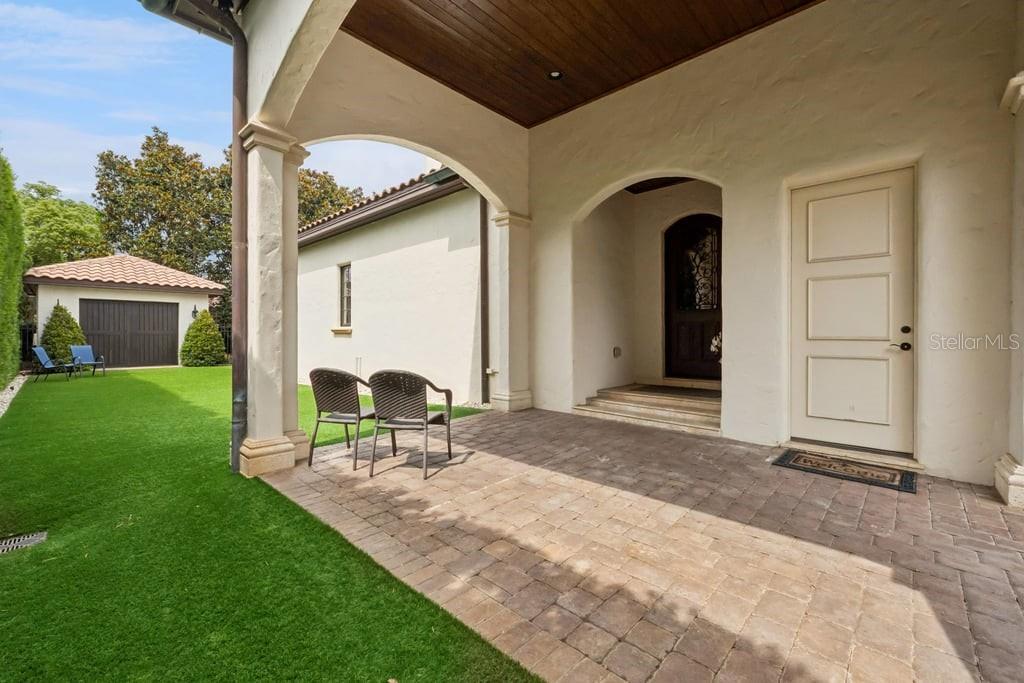
exceptional beauty and privacy. The property also features a dog run with artificial turf.

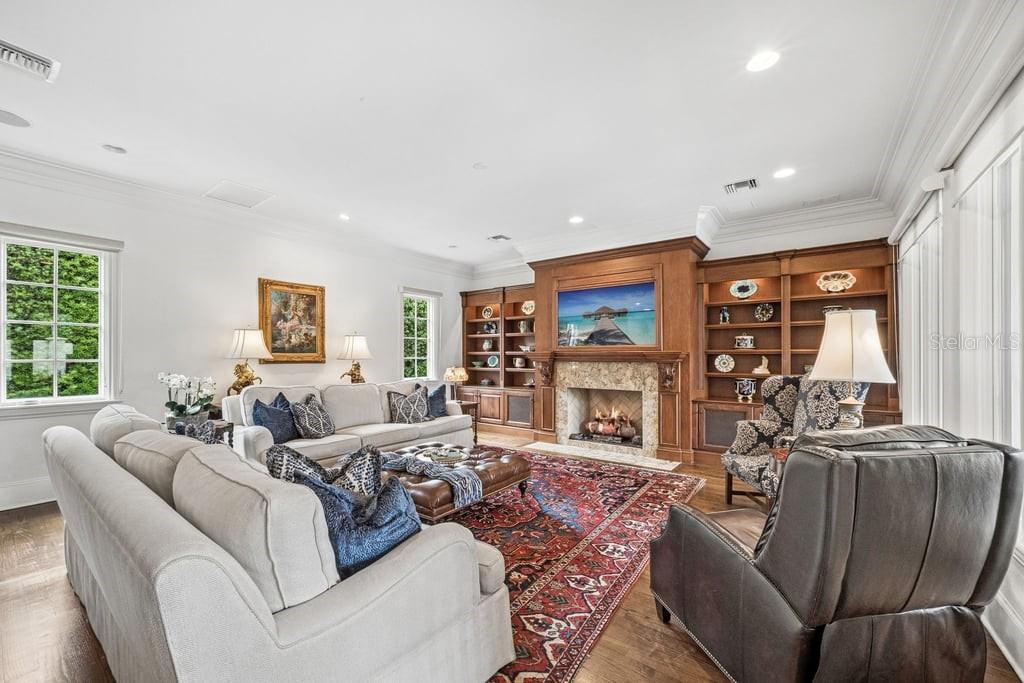
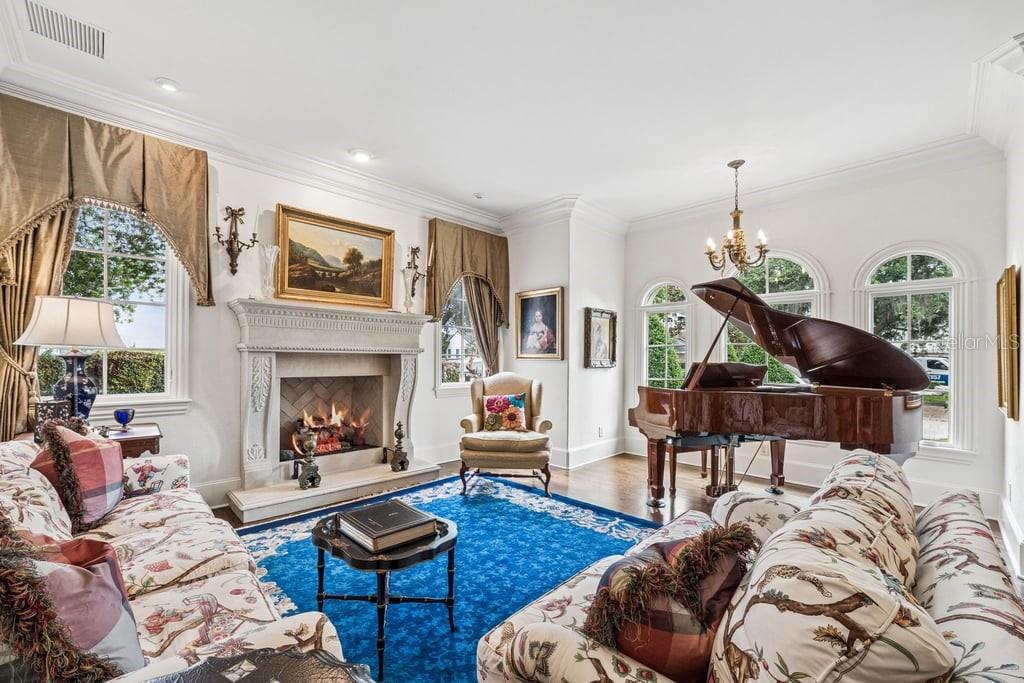
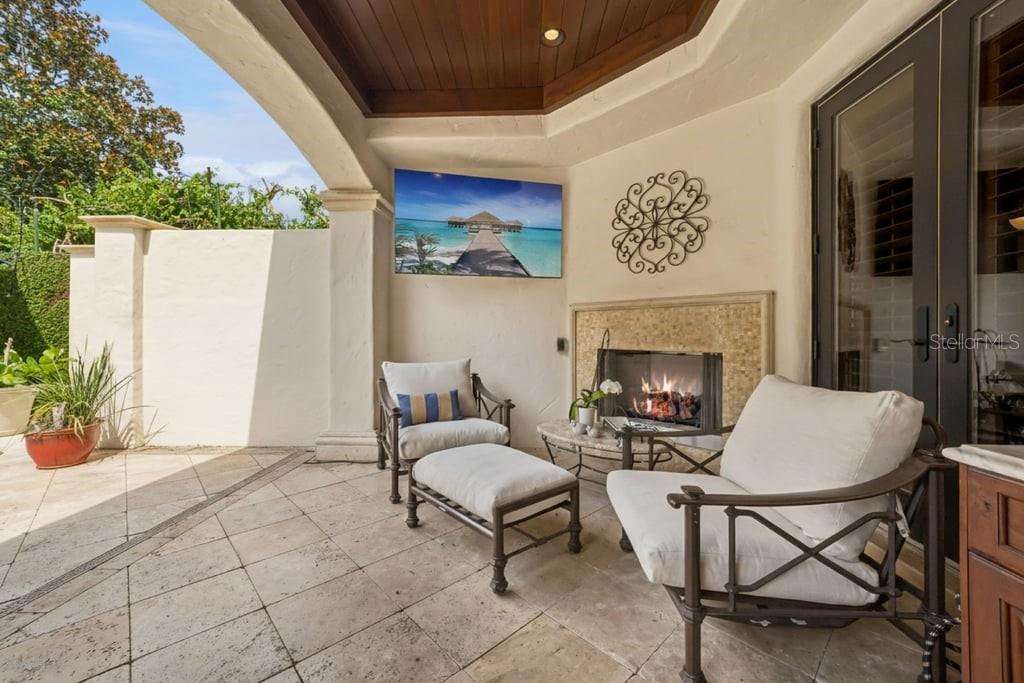
Three ventless gas fireplaces, including one on the private covered porch, add warmth and ambiance

throughout the home. This home also features a whole-house water softener system.

Top-rated A+ public schools are within a short walk or bike ride. Nearby highly regarded private schools include

Park Maitland School, The Christ School, The First Academy, Trinity Preparatory School, Lake Highland

Preparatory School, and Bishop Moore Catholic High School.

Perfectly positioned within walking distance of the boutiques and dining of Park Avenue, and just minutes from

the Winter Park Golf Course, Rollins College, and Advent Health Winter Park, this is a rare opportunity to own an

exceptional custom estate in one of Central Florida’s most sought-after communities.

Location of 1571 Woodland Avenue

Map showing 1571 Woodland Avenue, Winter Park, FL 32789 $6,000,000
See more listings in Winter Park

1571 Woodland Avenue property details

Interior

Bedrooms & Bathrooms

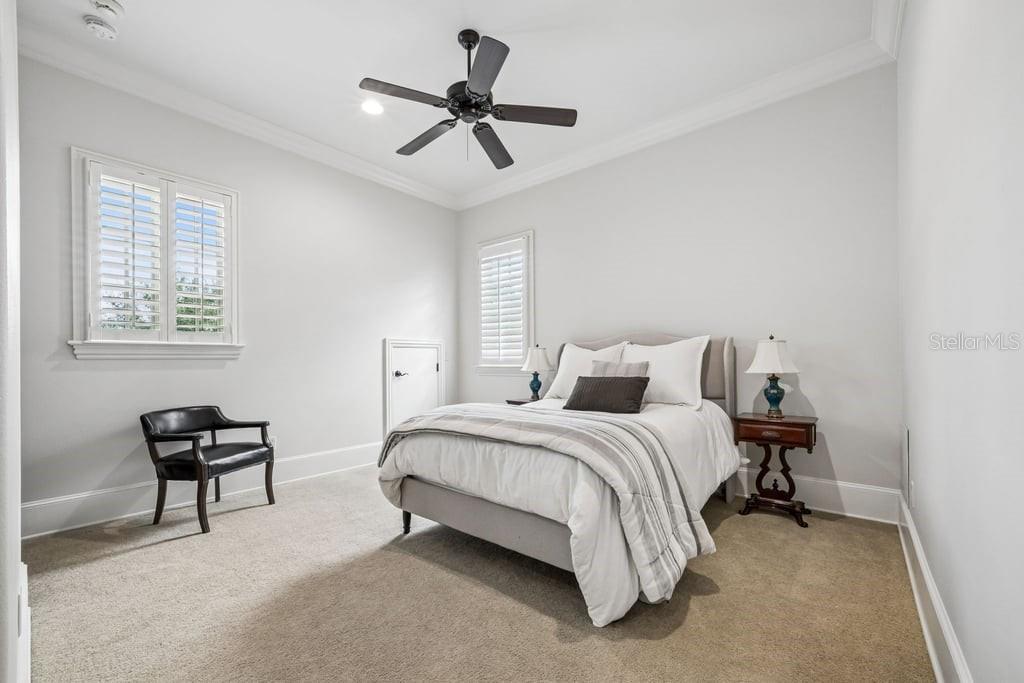
  • Bedrooms: 5
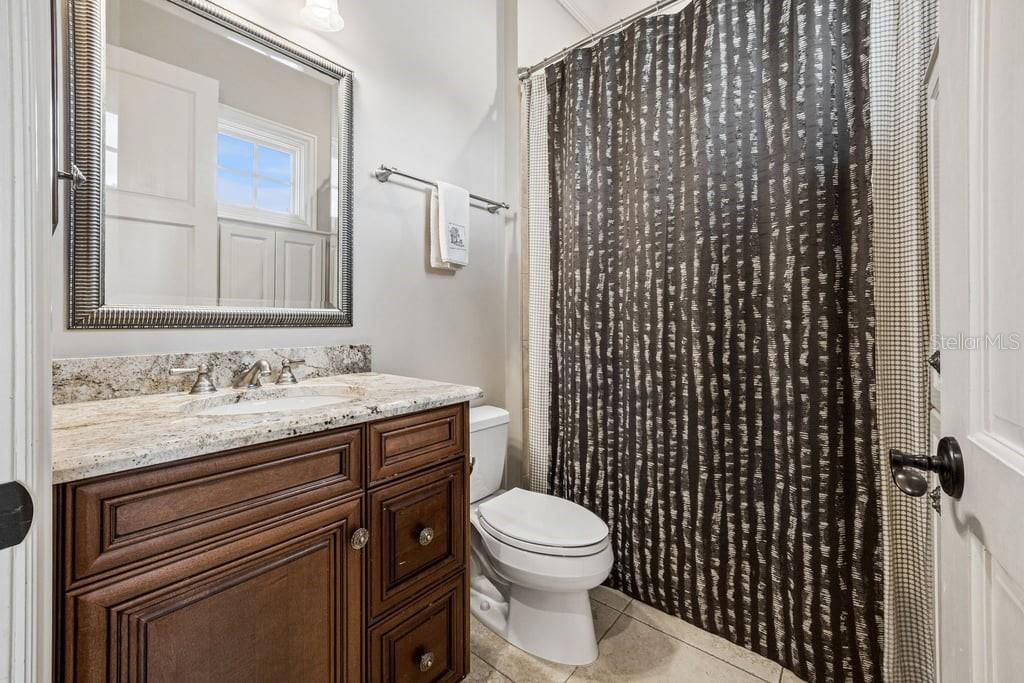
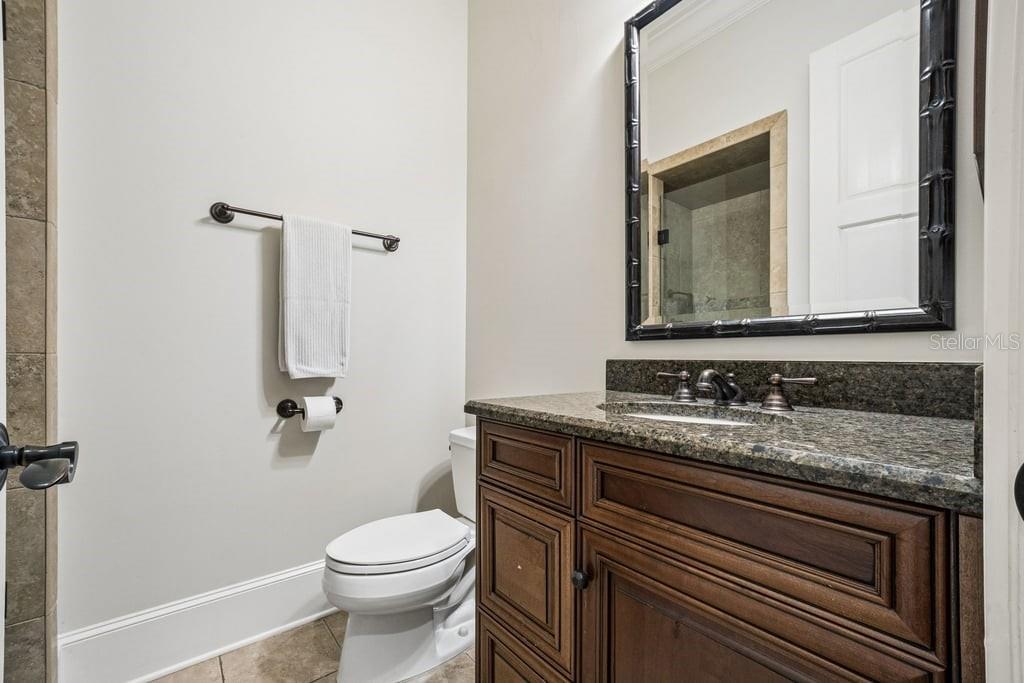
  • Bathrooms: 8
  • Full Bathrooms: 6

Appliances

  • Included: Convection Oven, Cooktop, Dishwasher, Disposal, Range Hood, Refrigerator, Water Softener, Convection Oven, Cooktop, Dishwasher, Disposal, Range Hood, Refrigerator, Water Softener, Convection Oven, Cooktop, Dishwasher, Disposal, Range Hood, Refrigerator, Water Softener
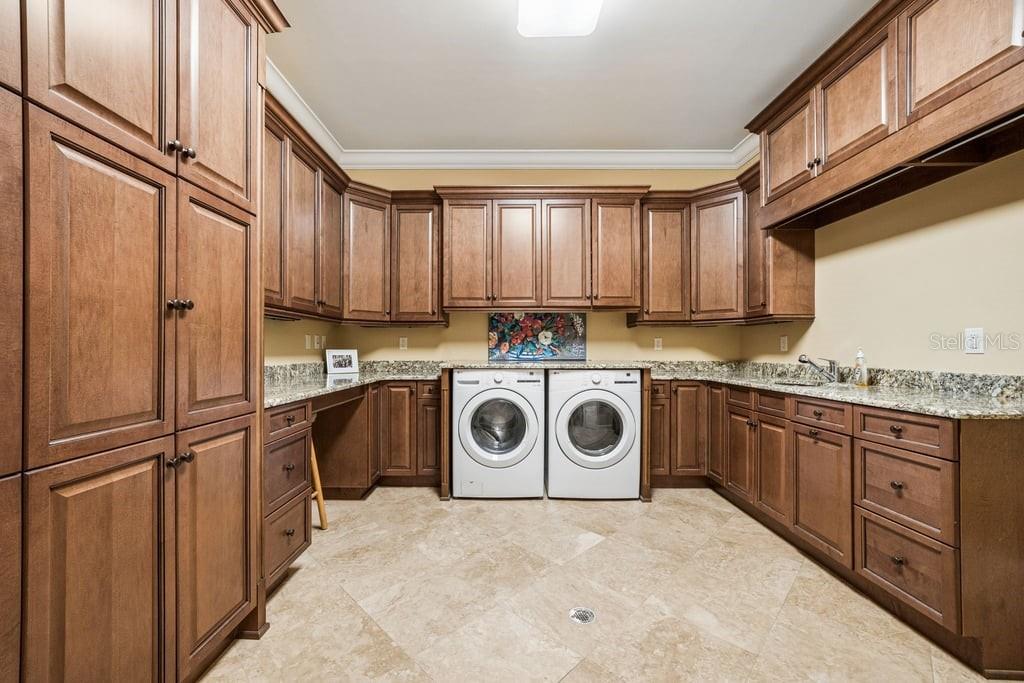
  • Laundry: Inside, Laundry Chute, Laundry Room, Inside, Laundry Chute, Laundry Room, Inside, Laundry Chute, Laundry Room

Heating

  • Heating: Central, Central, Central

Cooling

  • Cooling: Central Air, Central Air, Central Air

Features

  • Interior Features: Built-in Features, Cathedral Ceiling(s), Eat-in Kitchen, High Ceilings, Open Floorplan, Walk-In Closet(s), Wet Bar, Built-in Features, Cathedral Ceiling(s), Eat-in Kitchen, High Ceilings, Open Floorplan, Walk-In Closet(s), Wet Bar, Built-in Features, Cathedral Ceiling(s), Eat-in Kitchen, High Ceilings, Open Floorplan, Walk-In Closet(s), Wet Bar
  • Window Features: Double Pane Windows, Double Pane Windows, Double Pane Windows
  • Flooring: Wood, Wood, Wood
  • Fireplace: Yes
  • Fireplace Features: Family Room, Gas, Living Room, Outside, Family Room, Gas, Living Room, Outside, Family Room, Gas, Living Room, Outside

Interior Area

  • Total Living Area: 7397
  • Unit: Square Feet
  • Source: Public Records

Video & Virtual Tour

Rooms & Dimensions

Living Room

  • Level: First
  • Dimensions: 20x18
  • Features: Ceiling Fan(s), Central Vacuum

Master Bedroom

  • Level: Second

Kitchen

  • Level: First
  • Dimensions: 16x12
  • Features: Granite Counters, Pantry, Stone Counters, Wet Bar

Property

Features

  • Exterior Features: Dog Run, Lighting, Outdoor Grill, Outdoor Kitchen, Outdoor Shower, Private Entrance, Storage, Dog Run, Lighting, Outdoor Grill, Outdoor Kitchen, Outdoor Shower, Private Entrance, Storage, Dog Run, Lighting, Outdoor Grill, Outdoor Kitchen, Outdoor Shower, Private Entrance, Storage
  • Patio & Porch: Patio, Rear Porch, Side Porch, Patio, Rear Porch, Side Porch, Patio, Rear Porch, Side Porch
  • Security Features: Security Lights, Smoke Detector(s), Security Lights, Smoke Detector(s), Security Lights, Smoke Detector(s)
  • Has Private Pool: Yes
  • Pool Features: Gunite, Heated, In Ground, Salt Water, Private, Gunite, Heated, In Ground, Salt Water, Private, Gunite, Heated, In Ground, Salt Water, Private
  • Has Spa: Yes
  • Spa Features: In Ground, In Ground, In Ground
  • Fencing: Electric, Fenced, Electric, Fenced, Electric, Fenced
  • Horses: No
  • Other: Irrigation Equipment, Irrigation Equipment, Irrigation Equipment

View

  • Has View: No

Lot

  • Size: 16,534 sq ft
  • Acres: 0.38

Accessibility

  • Levels: Three Or More, Three Or More, Three Or More
  • Stories: 3

Parking

  • Garage: Yes
  • Total Spaces: 3
  • Parking Features: Garage Door Opener, Oversized, Parking Pad, Attached, Garage Door Opener, Oversized, Parking Pad, Attached, Garage Door Opener, Oversized, Parking Pad, Attached
  • Carport: No
  • Carport Spaces: 1
  • Open Parking: No

Waterfront

  • Has Waterfront: No

Basement

  • Basement: No

Mobile Home

  • Mobile Home Remains: No

Construction

Type & Style

  • Home Type: Residential
  • Property Sub Type: Single Family Residence

Materials

  • Construction Materials: Block, Block, Block
  • Foundation: Slab, Slab, Slab
  • Roof: Tile, Tile, Tile

Builder / Condition

  • Year Built: 2007
  • New Construction: No

Building

  • Building Area Total: 9615
  • Building Area Units: Square Feet
  • Building Area Source: Public Records
  • Building Exposure: South

Utilities & Green Energy

Utilities

  • Electric on Property: No
  • Water: Public, Public, Public
  • Sewer: Public Sewer, Public Sewer, Public Sewer
  • Utilities: Cable Available, Cable Connected, Electricity Connected, Propane, Sewer Connected, Water Connected, Cable Available, Cable Connected, Electricity Connected, Propane, Sewer Connected, Water Connected, Cable Available, Cable Connected, Electricity Connected, Propane, Sewer Connected, Water Connected

Green Energy

  • Energy Efficient: No

Community & HOA

Community

HOA

  • Has HOA: No
  • Senior Community: No

Pets

  • Pets Allowed: No

Location

  • Range: 30
  • Section: 05
  • Township: 22
  • Longitude: -81.333289
  • Latitude: 28.607064
  • Directions: From N Phelps Ave turn onto Woodland Ave and home will be on the right

Land Lease

  • Land Lease: No

School

Elementary

Middle or Junior

Highschool

Tax, Financial & Listing Details

Listing Details

  • List Price: $6,000,000
  • Price Per Square Foot: $811.14
  • Date on Market:
  • Listing Terms: Cash, Conventional, Cash, Conventional, Cash, Conventional
  • Ownership: Fee Simple
  • Furnished: Unfurnished
  • Home Warranty: No
  • Rent Control: No
  • Status: Active

MLS Details

Tax Details

  • Annual Tax Amount: $31,040.38
  • Tax Year: 2025
  • Tax Legal Description: COMSTOCK PARK K/87 LOTS 28 & 29 BLK B AND J KRONENBERGER SUB G/56 PORTION OF BOATHOUSE LOTS 6C AND 5C DESC AS COMM AT ELY MOST CORNER OF LOT 3C TH N34-30-0W 30FT TO POB TH S55-30-0W 31 FT TH NWLY 25FT TH N55-30-0E 31 FT TH S34-30E 25 FT TO POB
  • Tax Block: B
  • Tax Book Number: K-87
  • Tax Lot: 3C
  • Universal Property ID: US-12095-N-052230159202280-R-N

Price history for 1571 Woodland Avenue

DateEventPriceSource
listed (Active)$6,000,000StellarMLS #O6411706Source

Ask a question about 1571 Woodland Avenue

Hi there — ask anything about this property or the area and the team will get right back to you.

Last checked Source: StellarMLSMLS# O6411706

Local real estate advisory services provided by agent with GGMS Demo Agency

Listed by Vonda Fields with Charles Rutenberg Realty Orlando · Cell: 407-622-2122

Listings courtesy of Stellar MLS as distributed by MLS GRID. Based on information submitted to the MLS GRID. All data is obtained from various sources and may not have been verified by broker or MLS GRID. Supplied Open House Information is subject to change without notice. All information should be independently reviewed and verified for accuracy. Properties may or may not be listed by the office/agent presenting the information. Listing information is provided for consumers? personal, non-commercial use, solely to identify prospective properties for potential purchase; all other use is strictly prohibited and may violate relevant federal and state law. Information deemed reliable but not guaranteed. Copyright © 2026 MLS GRID. All Rights Reserved.

You agree to GGMS Demo Agency Terms of Use and Privacy Policy. By choosing to contact a property, you also agree that GGMS Demo Agency and its associates may call, text, or email you regarding any inquiries or activities you submit through our website. This may involve the use of automated means and prerecorded or artificial voices.

Listings near 1571 Woodland Avenue