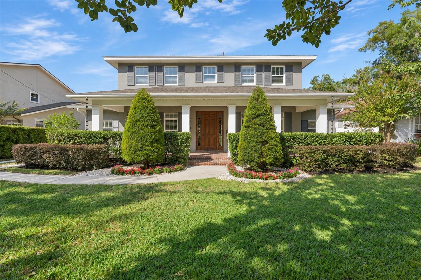
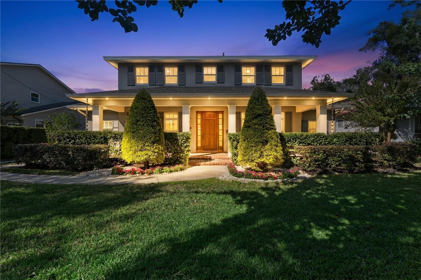
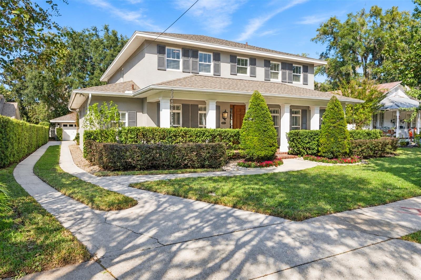
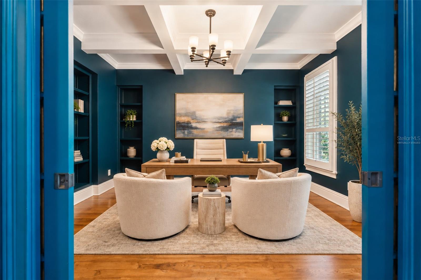
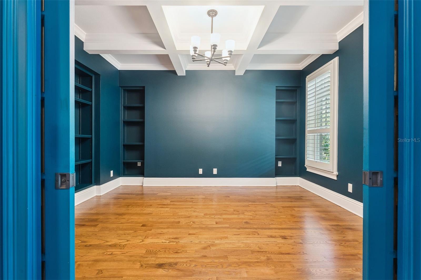
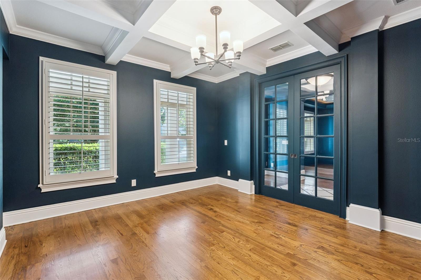
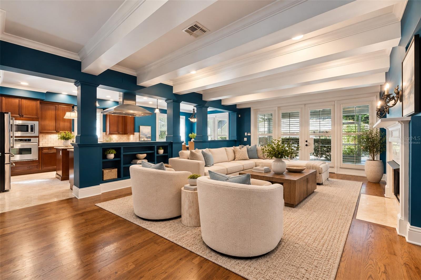
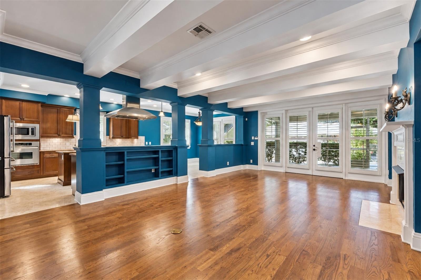
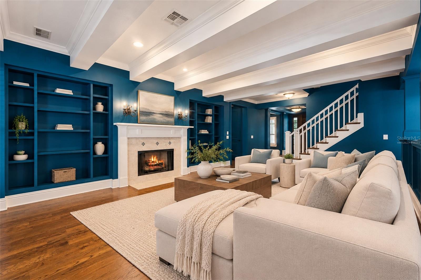
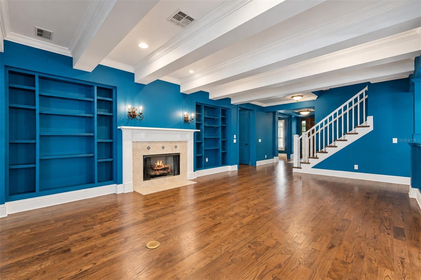
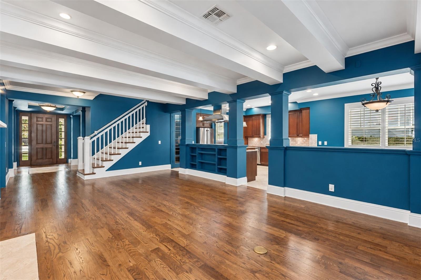
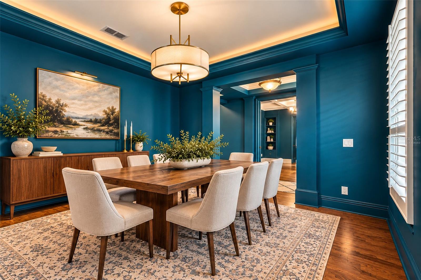
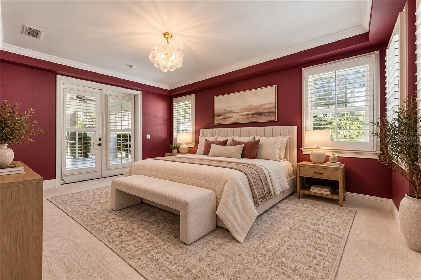
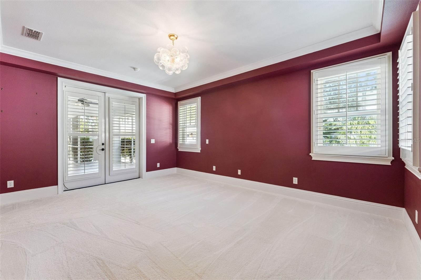
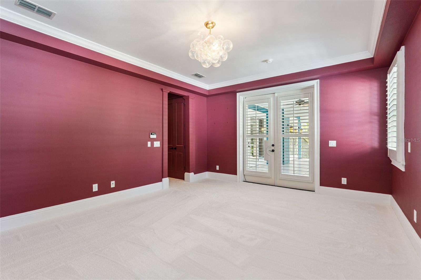
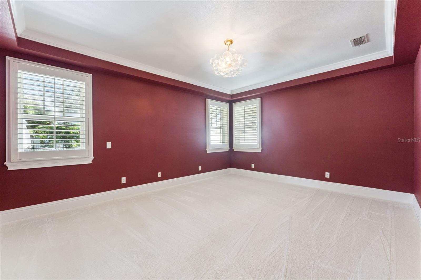
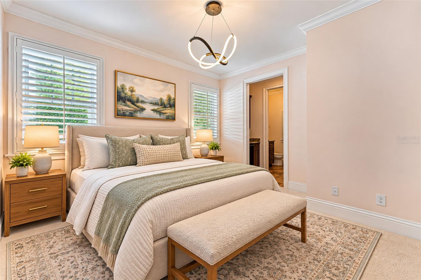
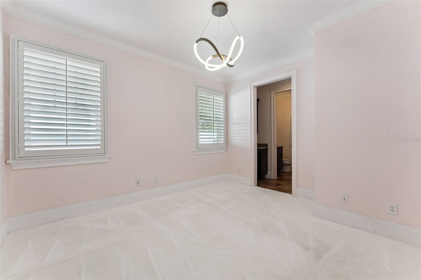
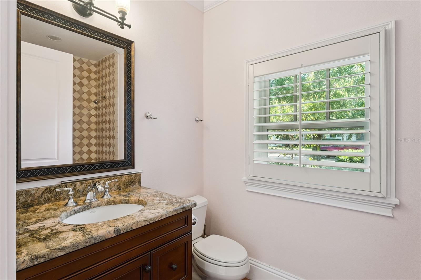
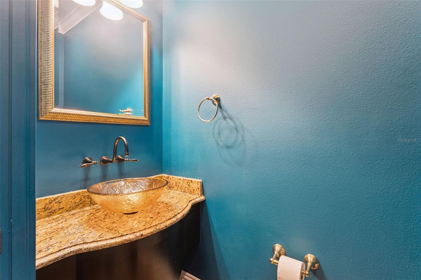
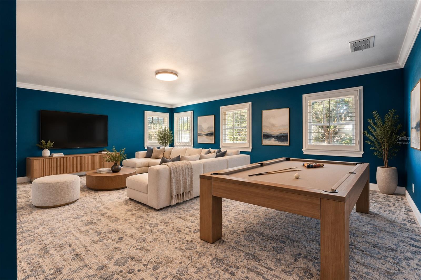
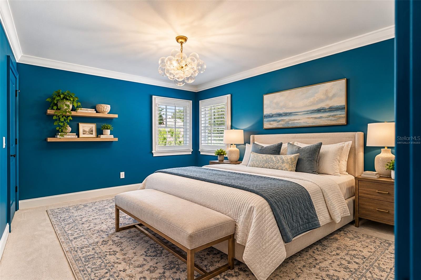
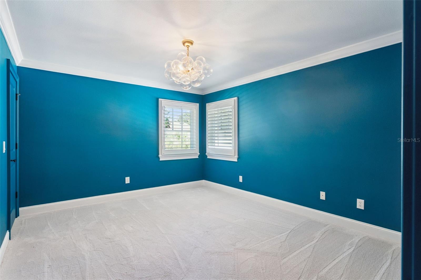
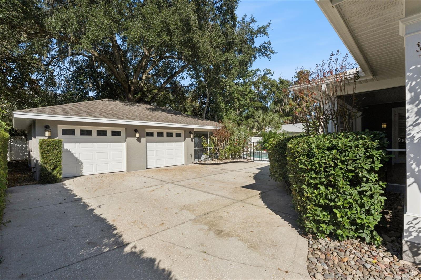
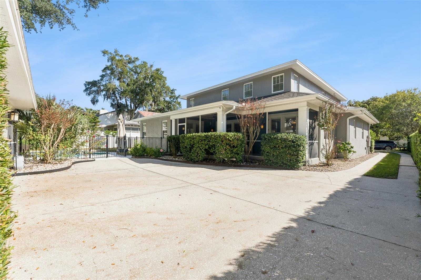
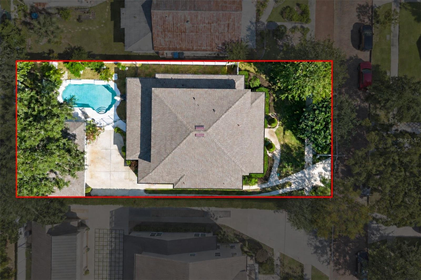
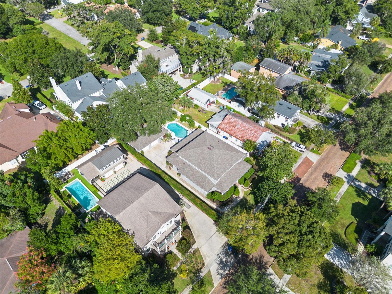
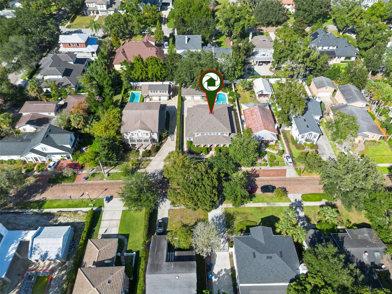
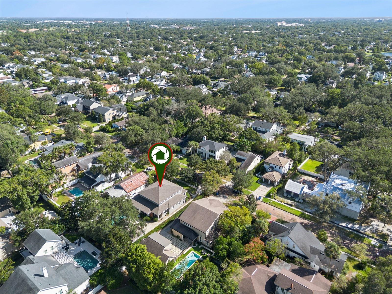
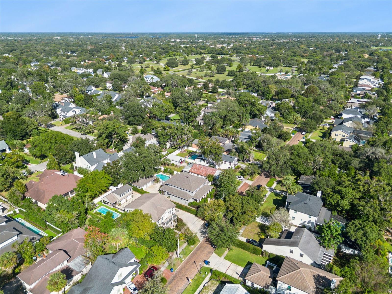
Virtually Staged. Situated along one of Winter Park's charming, tree-lined brick streets, this beautifully maintained traditional residence offers over 4,100 square feet of thoughtfully designed living space, with 5 bedrooms, 5 full bathrooms, and 1 half bath. Timeless architectural details and modern comforts create a welcoming home designed for both everyday living and entertaining.
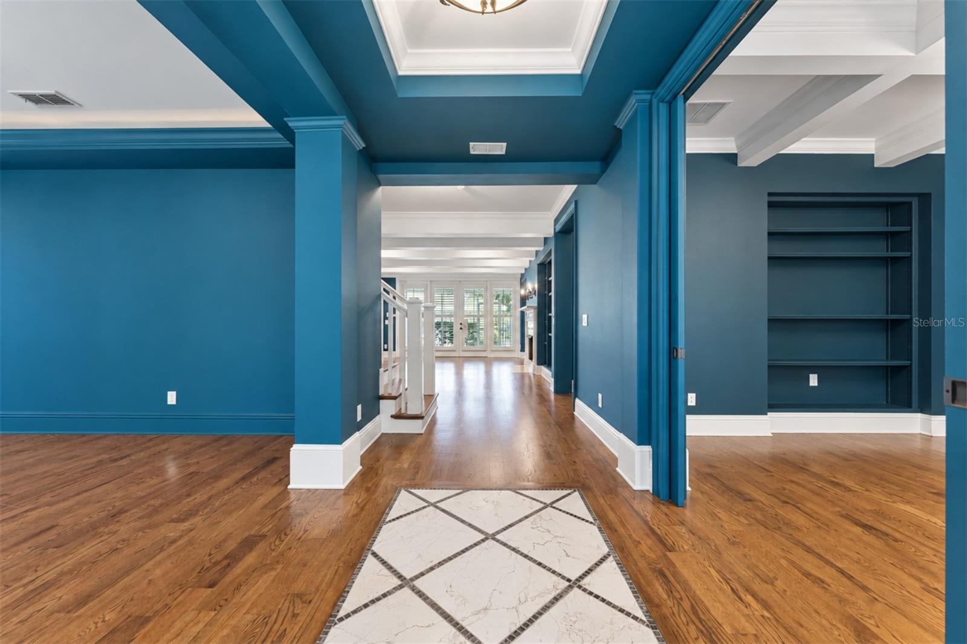
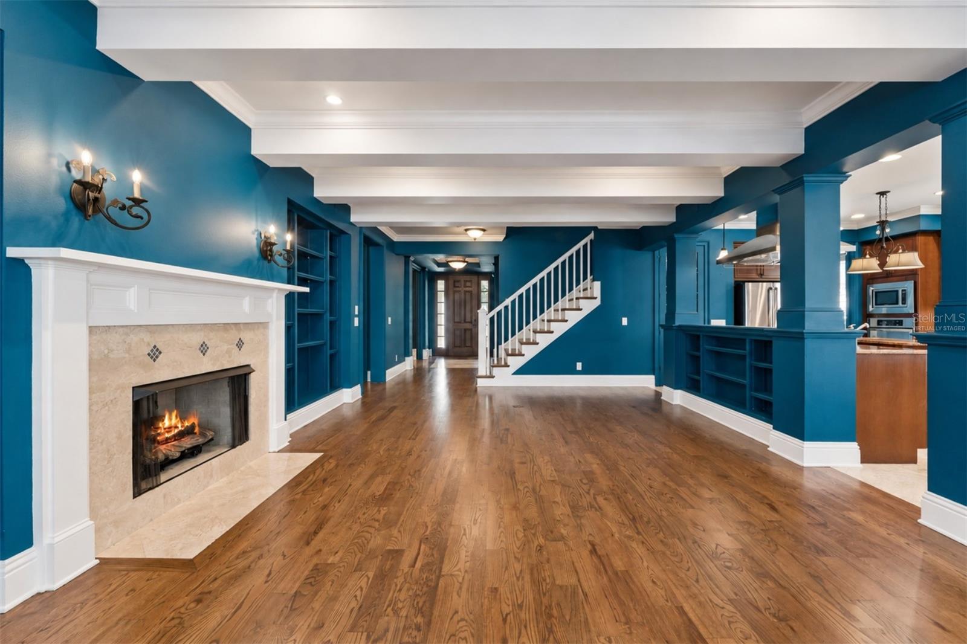
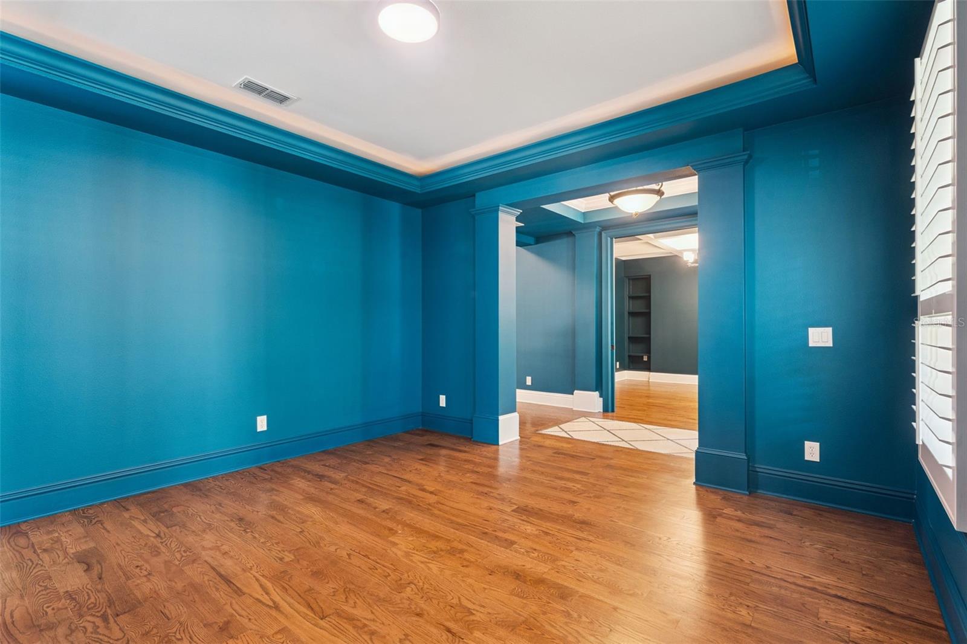
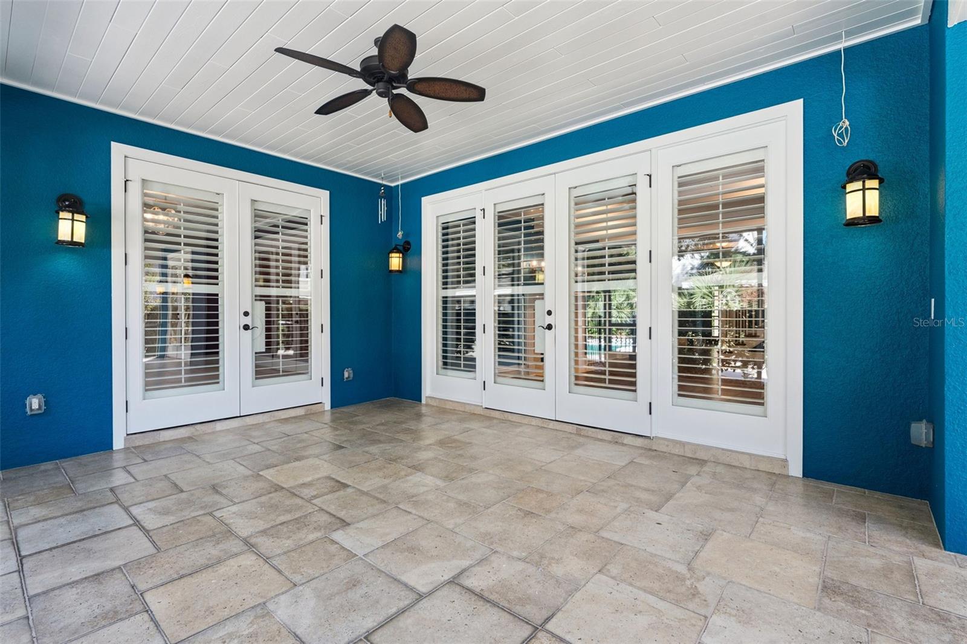
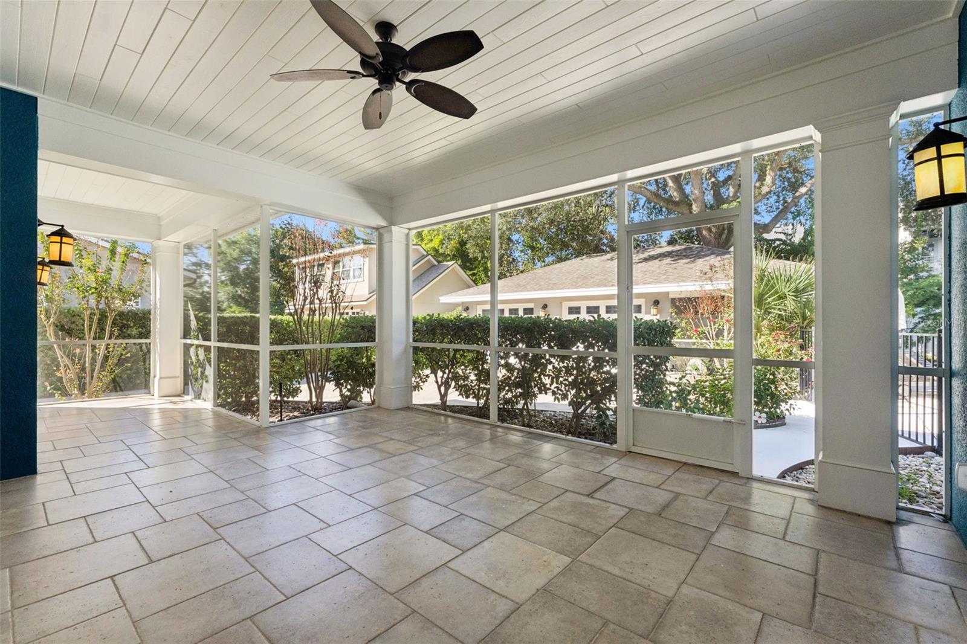
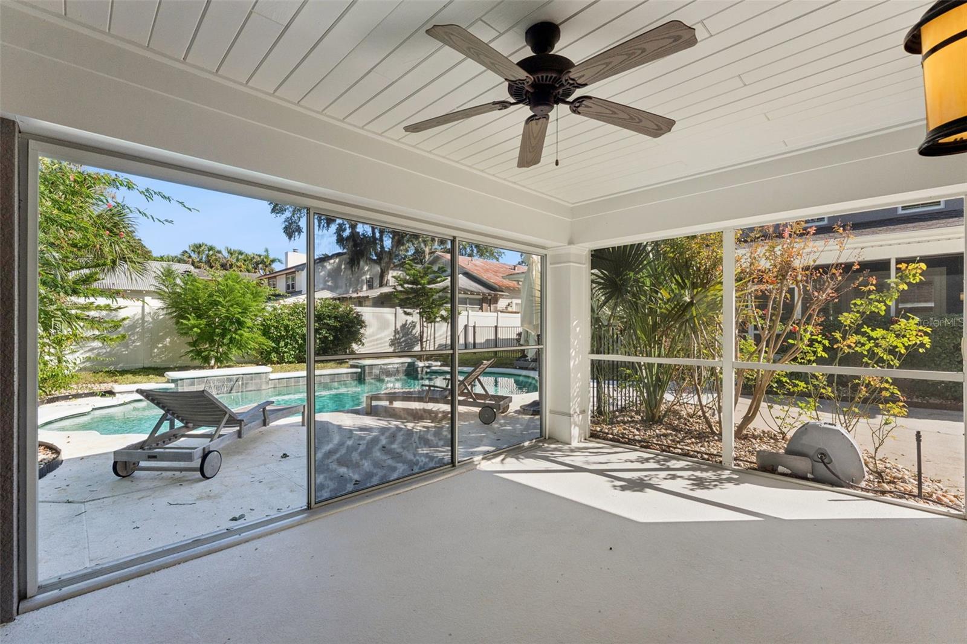
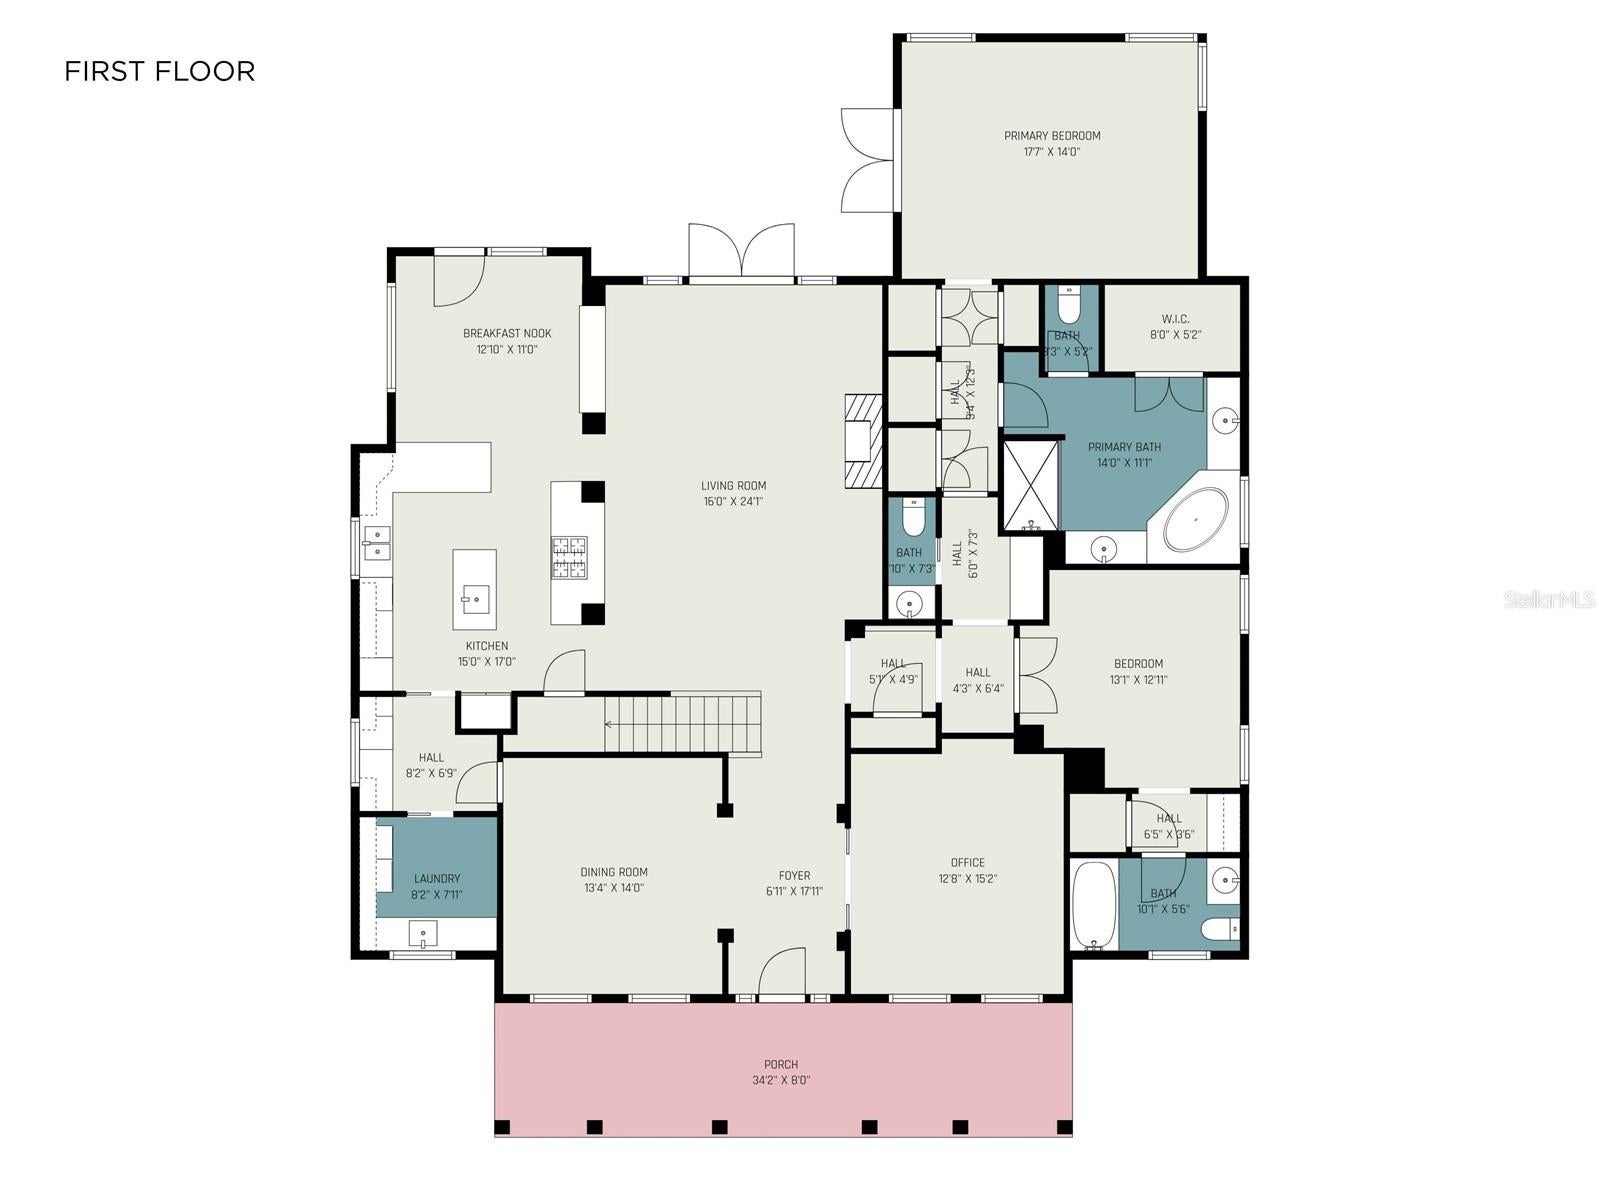
A welcoming front porch leads into elegant interiors featuring a private office with custom built-ins and a glass pocket door, along with a formal dining room accented by a tray ceiling and ambient lighting. The living room showcases exposed ceiling beams, crown molding, built-in shelving, and a gas fireplace, while French doors open to the screened lanai, creating a seamless connection to the outdoors.
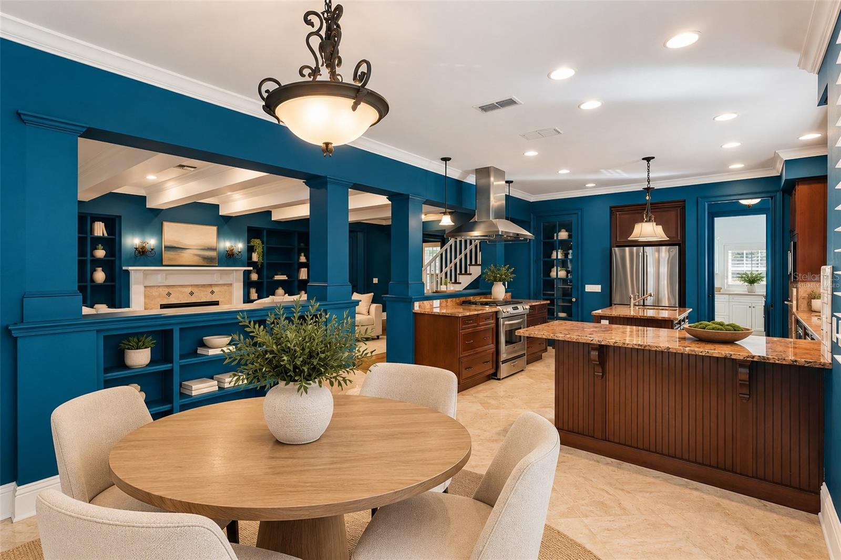
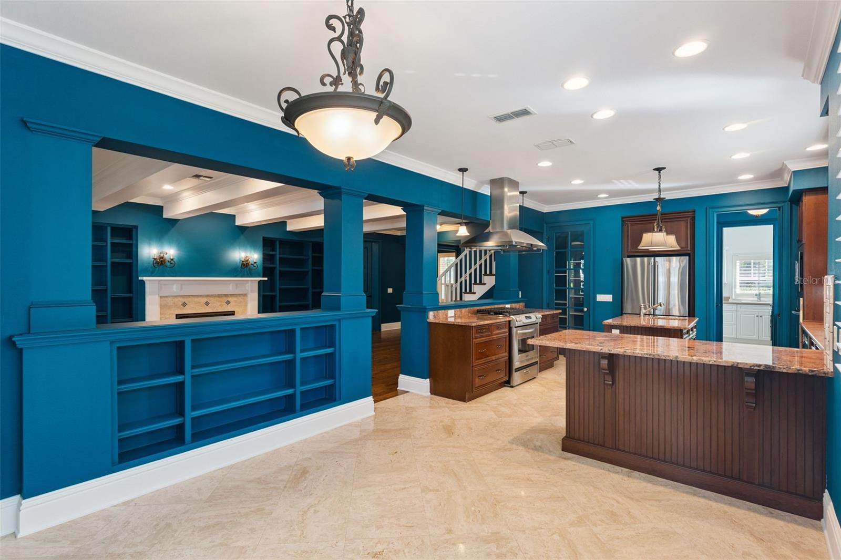
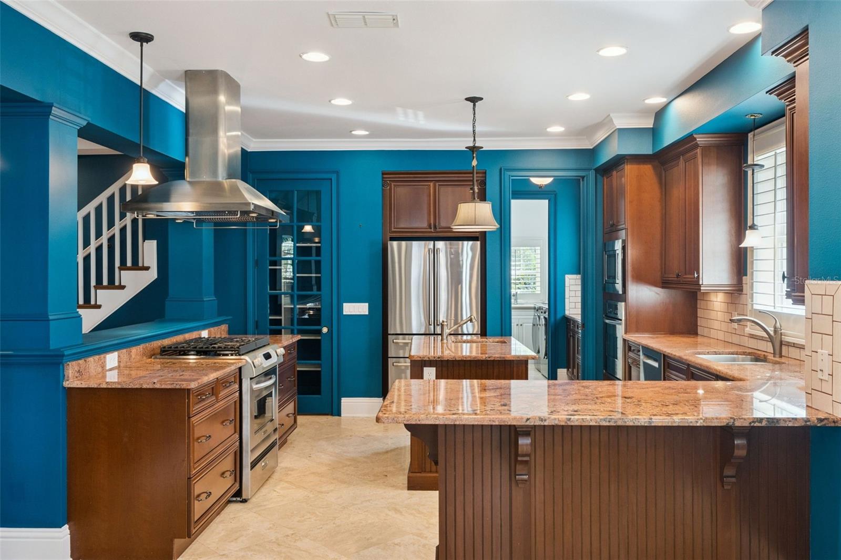
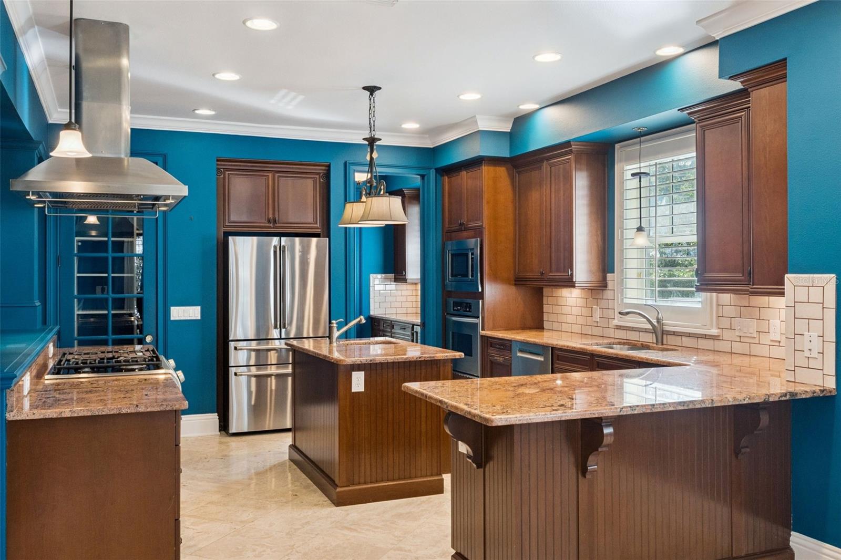
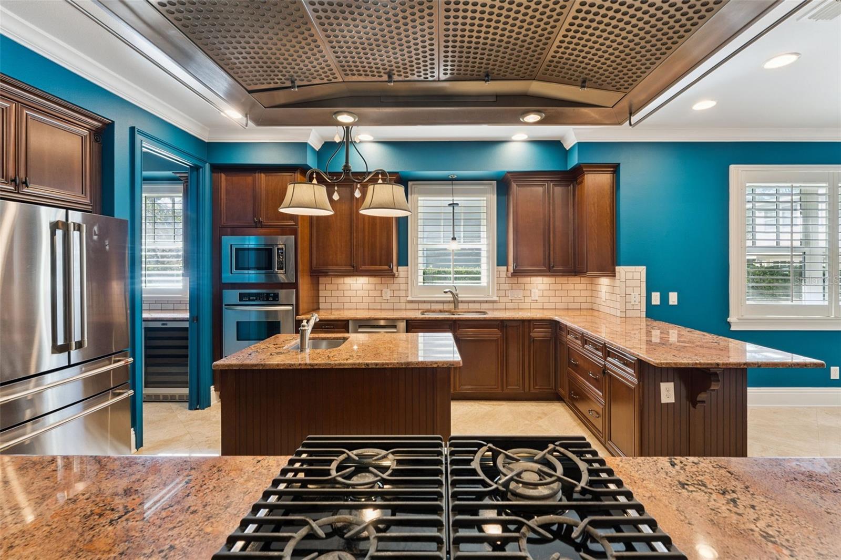
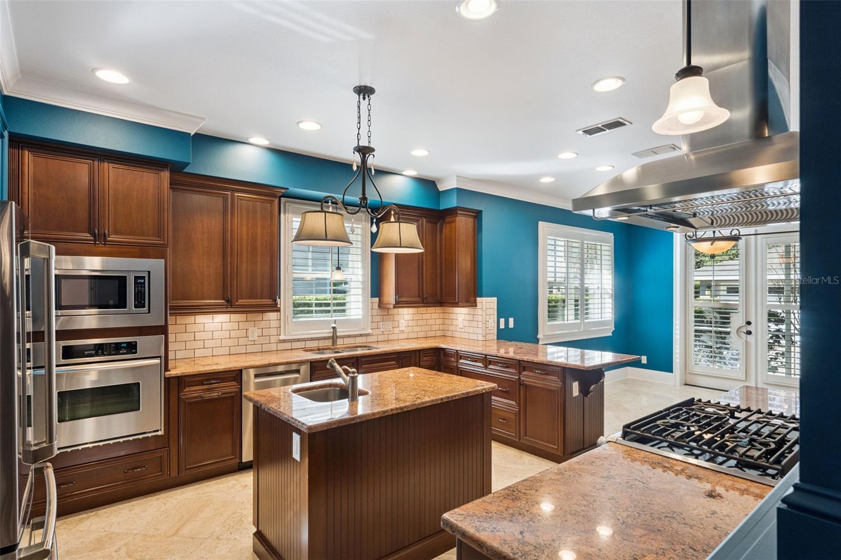
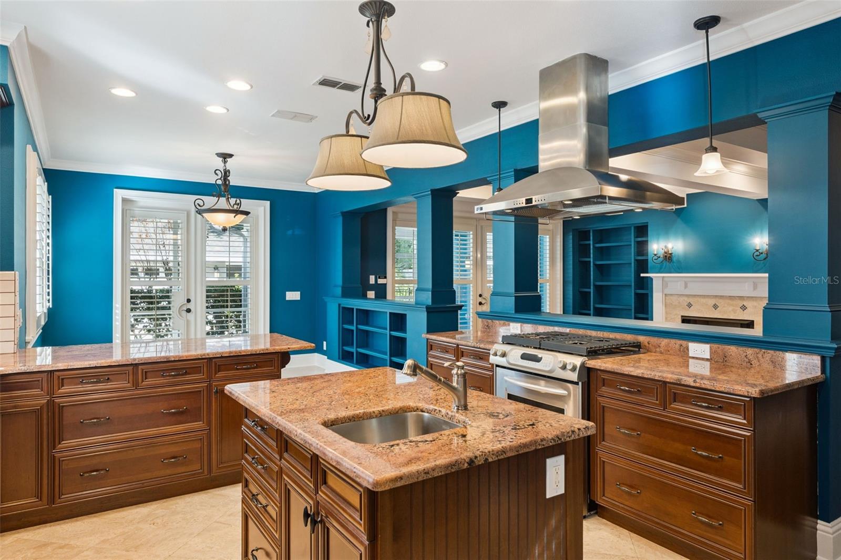
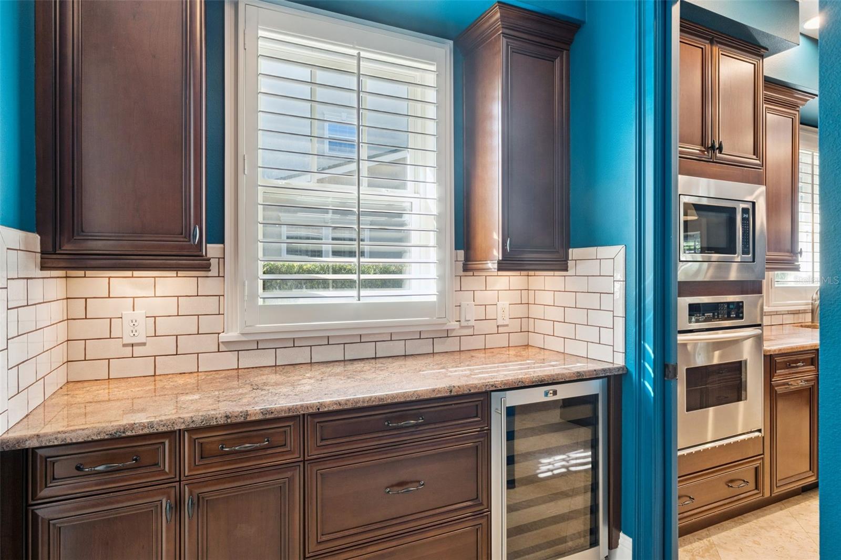
The kitchen features expansive countertops, abundant cabinetry, a center island with prep sink, walk-in pantry, and breakfast nook with access to the outdoor living area. A butler's pantry with wine refrigerator adds convenience for entertaining.
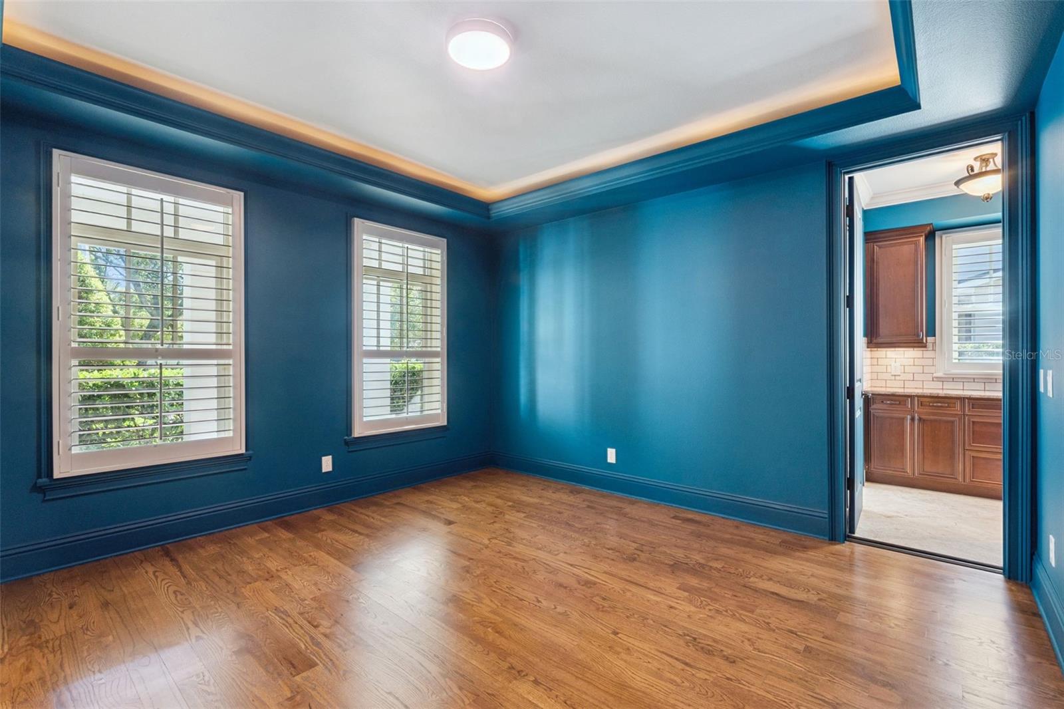
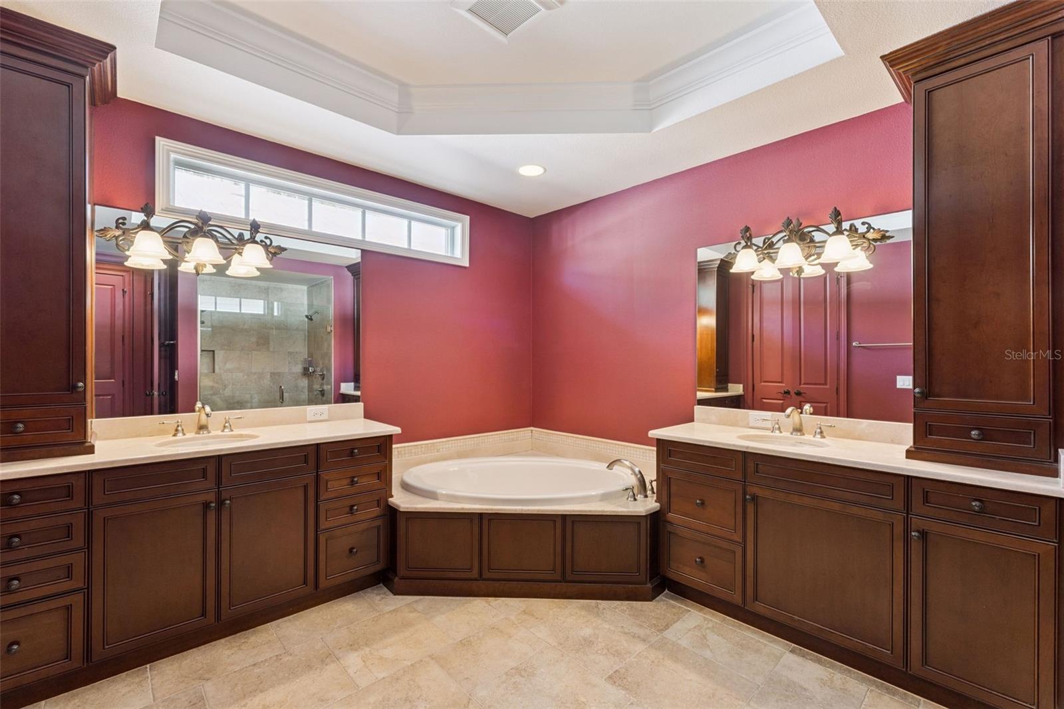
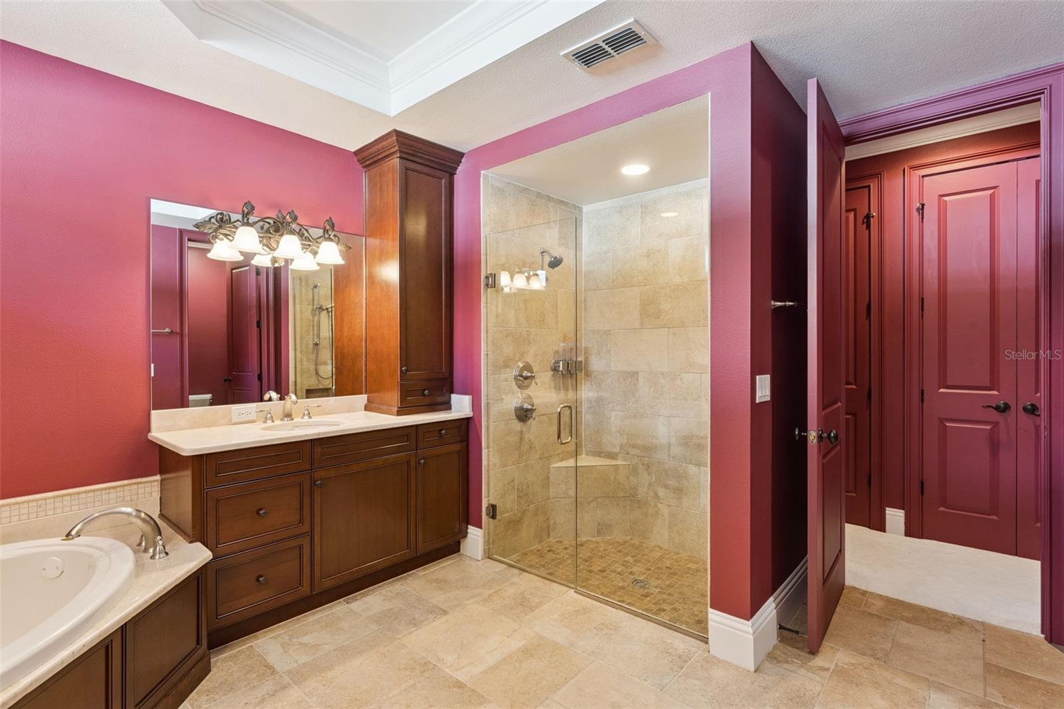
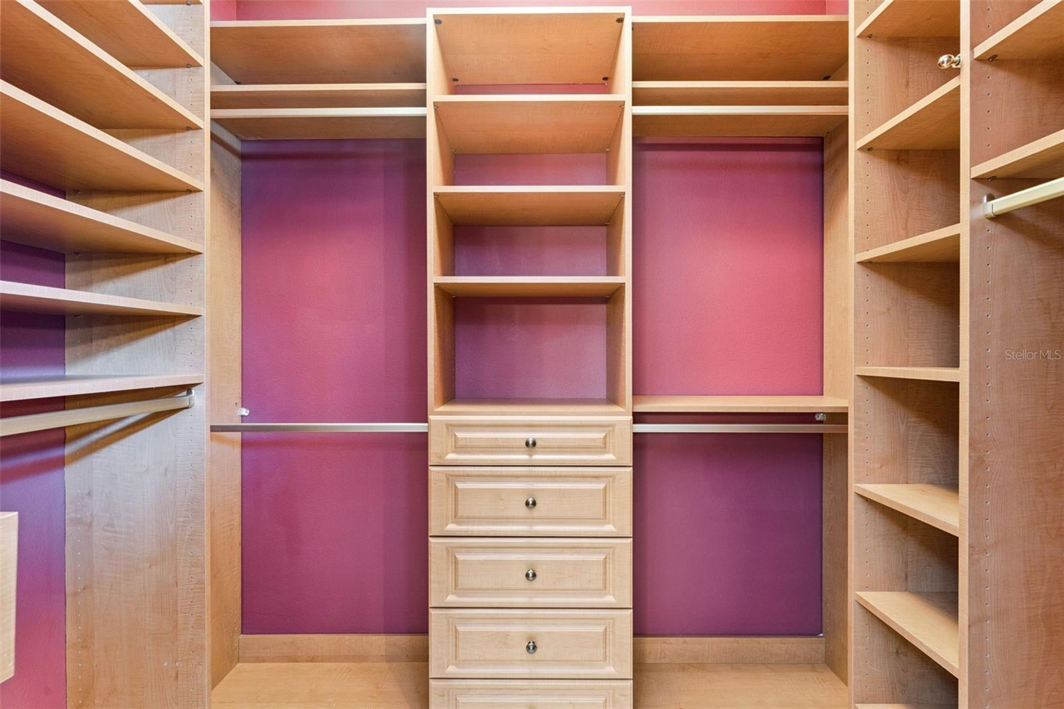
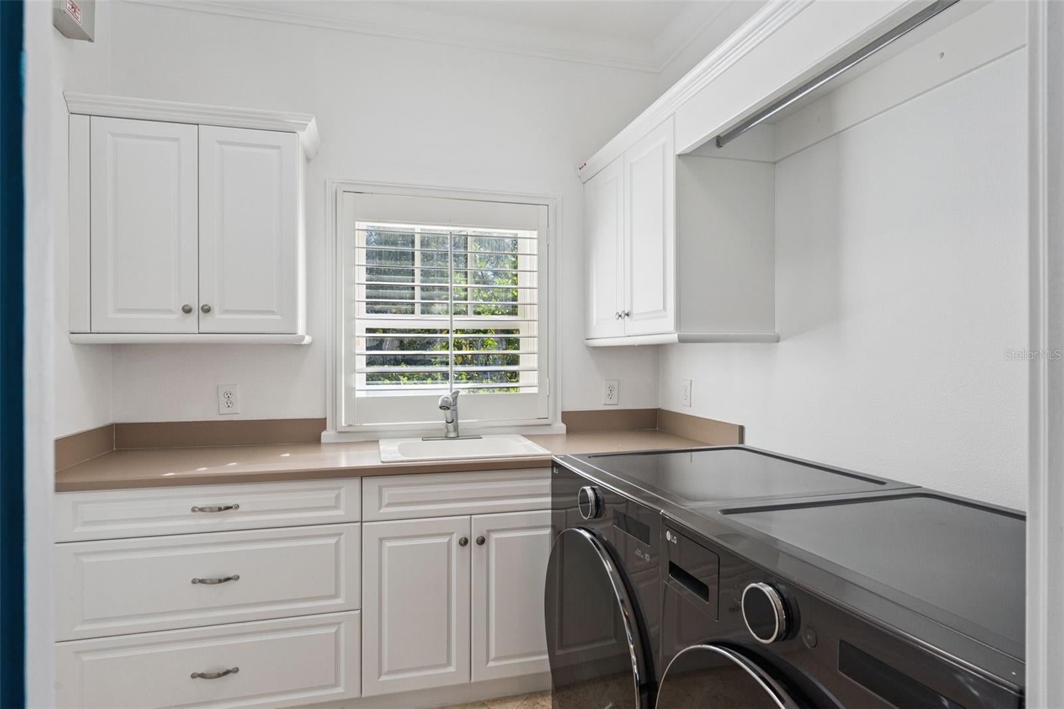
The main-level primary suite offers a relaxing retreat with dual vanities, a soaking tub, and multiple closets. A second ensuite bedroom on the first floor, complete with a beverage refrigerator and coffee station, provides additional privacy and comfort for guests. A dedicated laundry room completes the main level.
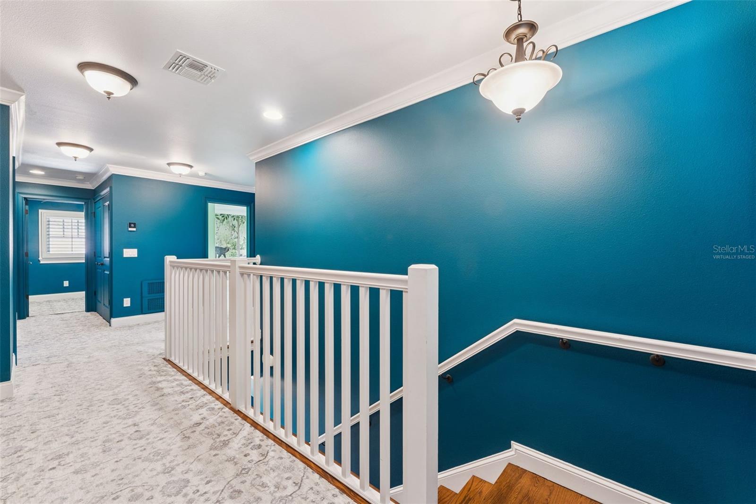
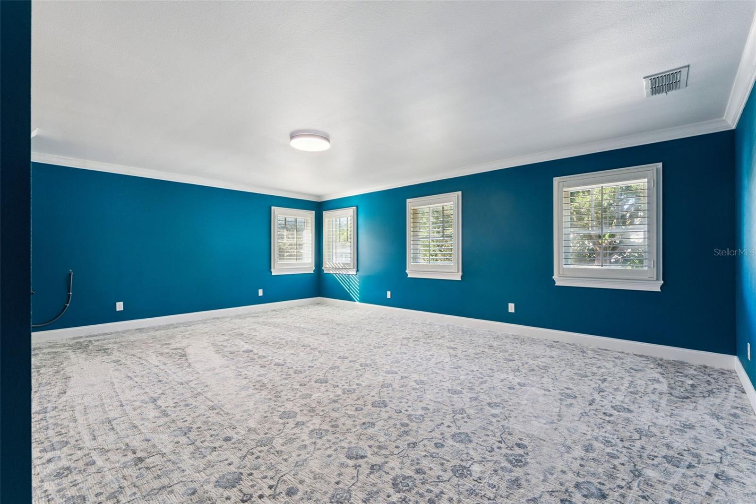
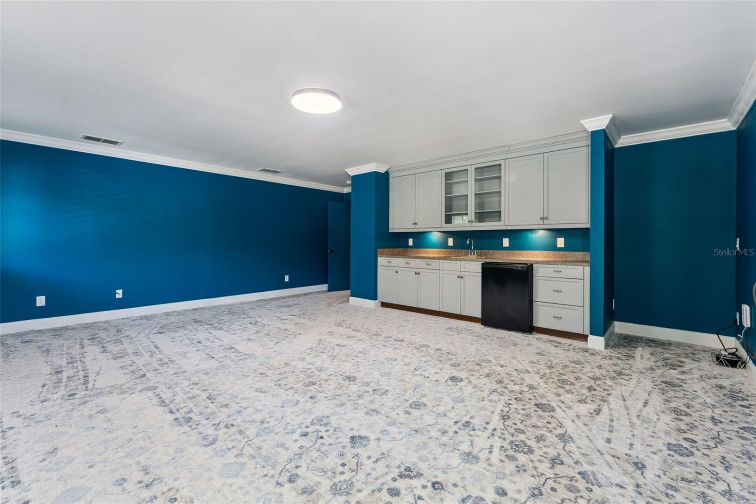
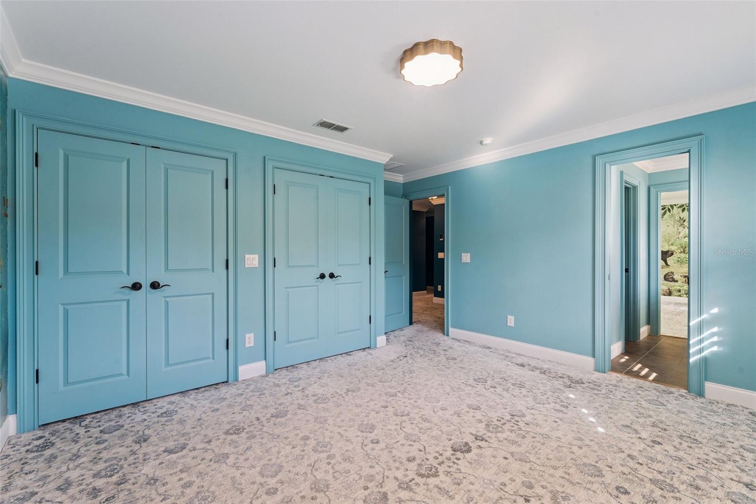
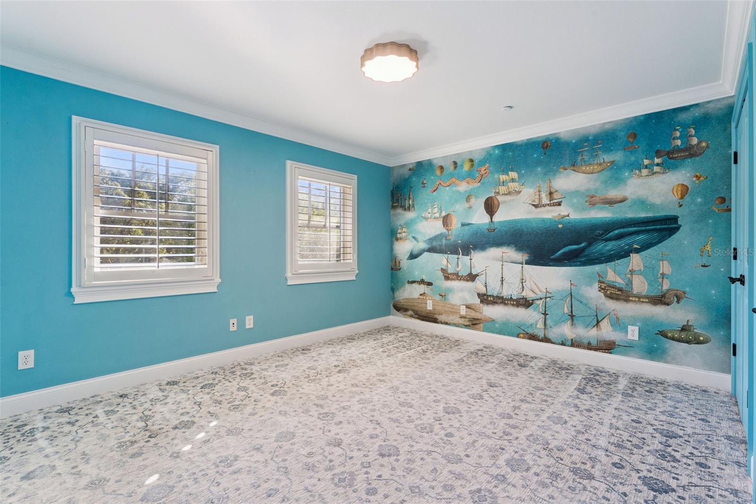
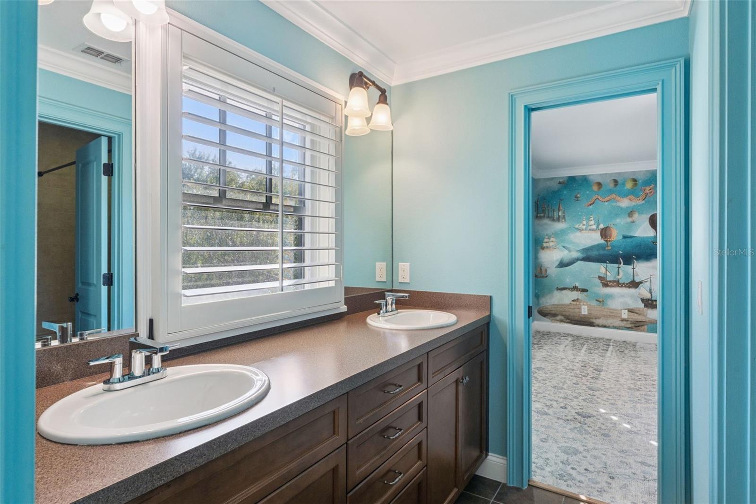
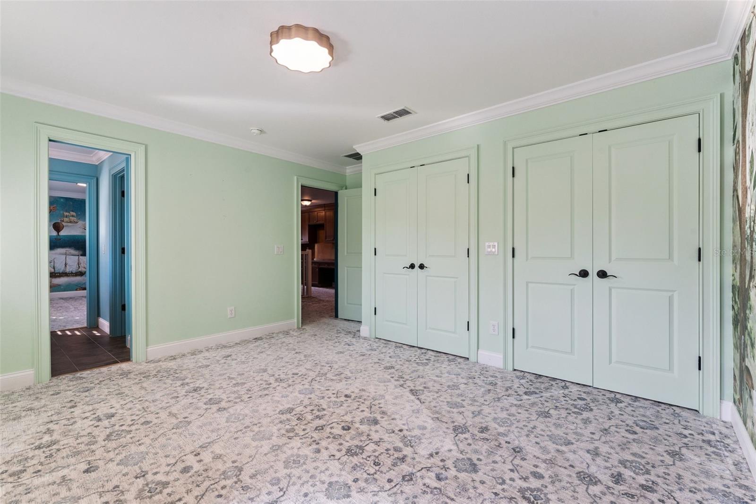
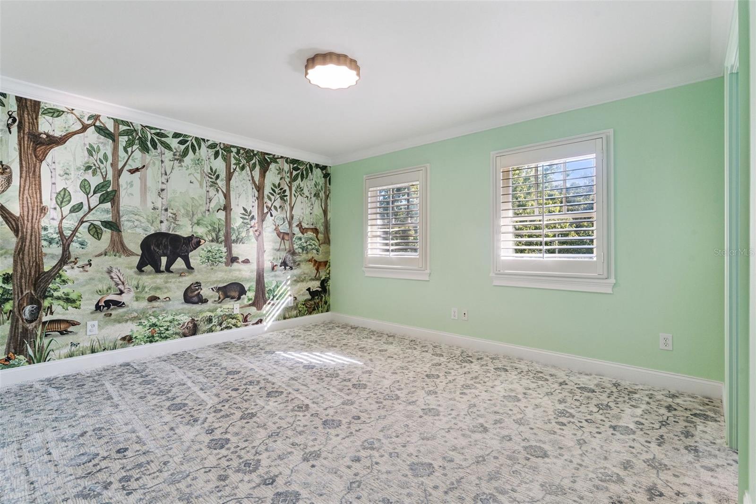
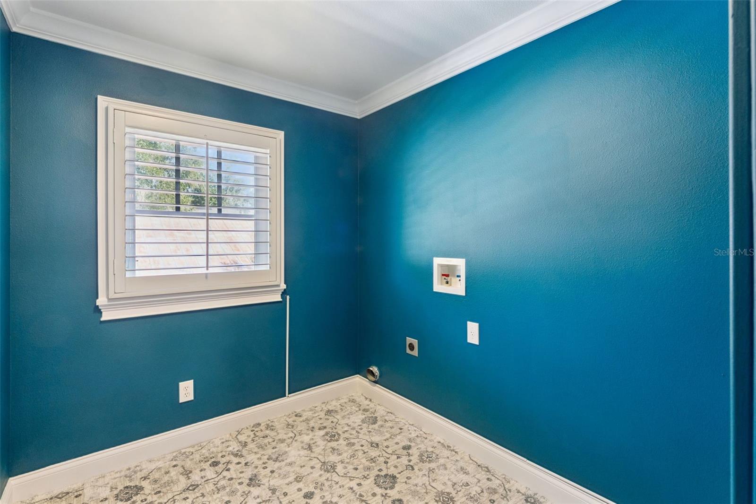
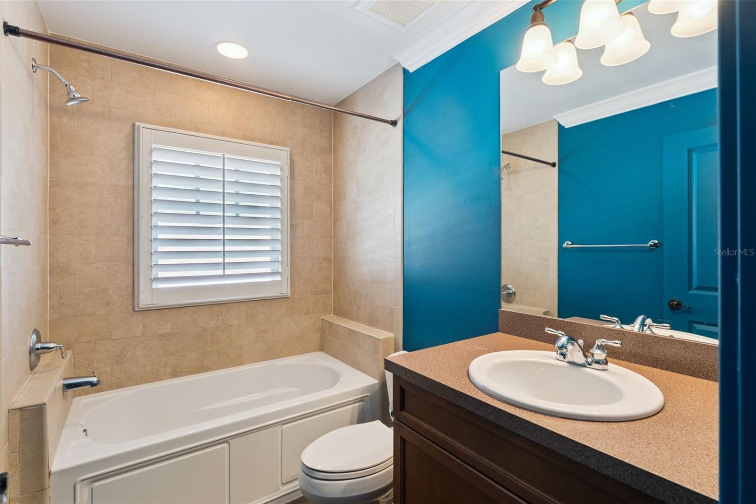
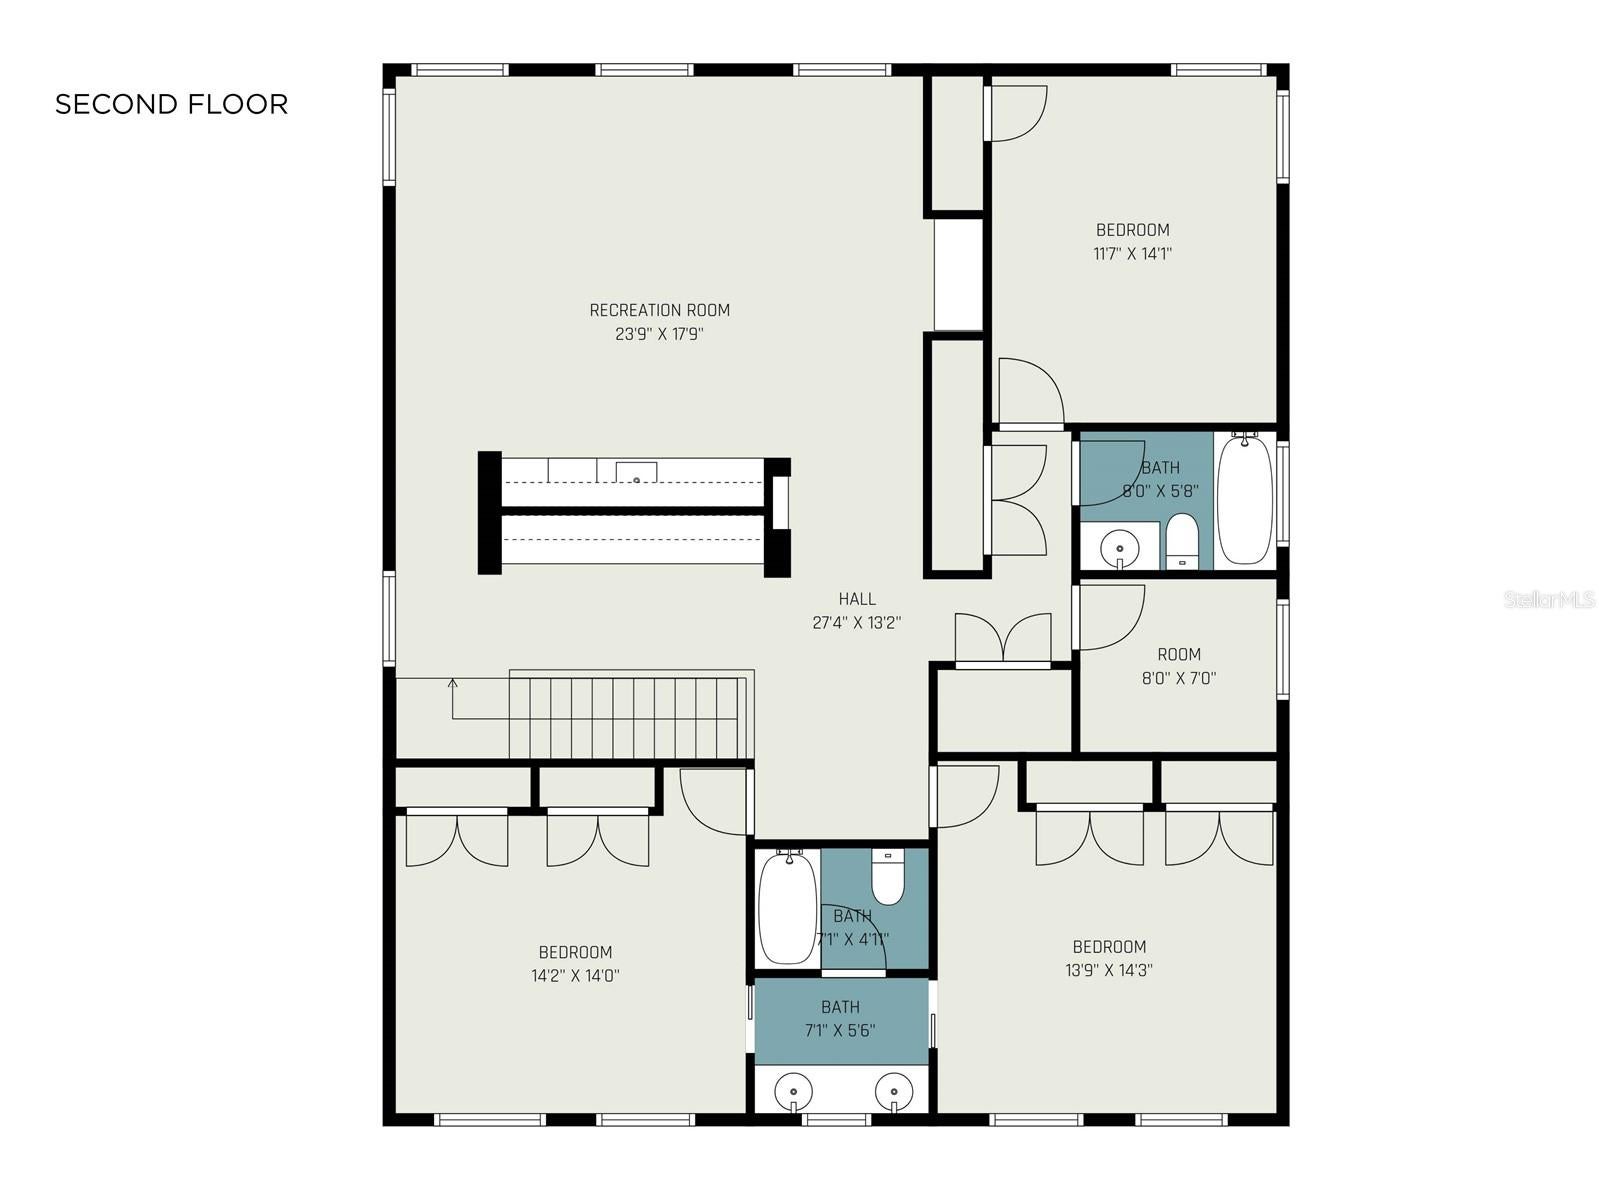
Upstairs, a built-in desk and cabinets line the hallway for study or work space. Generous loft with custom cabinetry, accent lighting, and beverage refrigerator creates a versatile second living area. Three additional bedrooms provide comfortable accommodations, including two connected by a Jack-and-Jill bathroom and a third with access to a nearby full bath. The second laundry room adds flexibility and convenience.
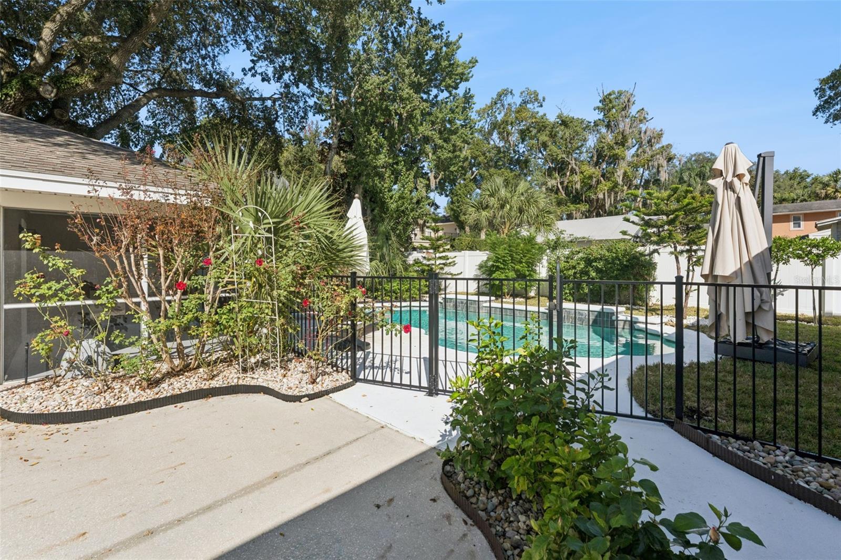
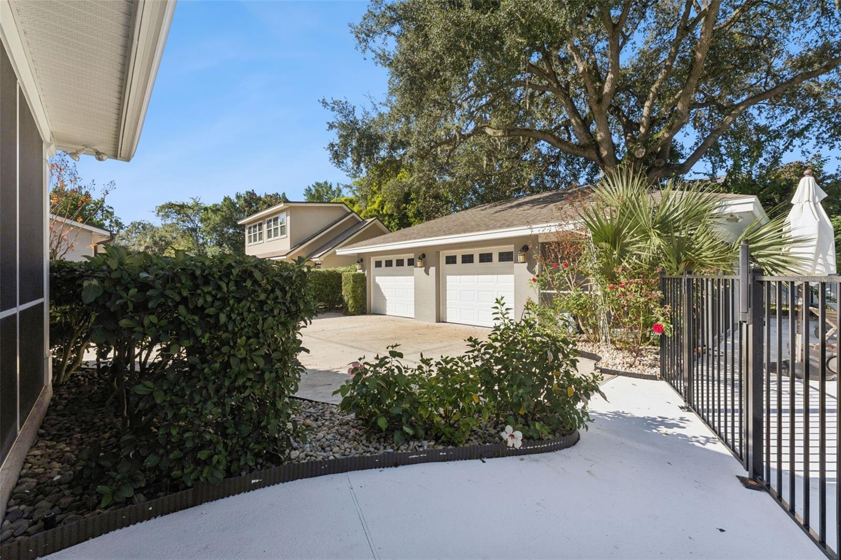
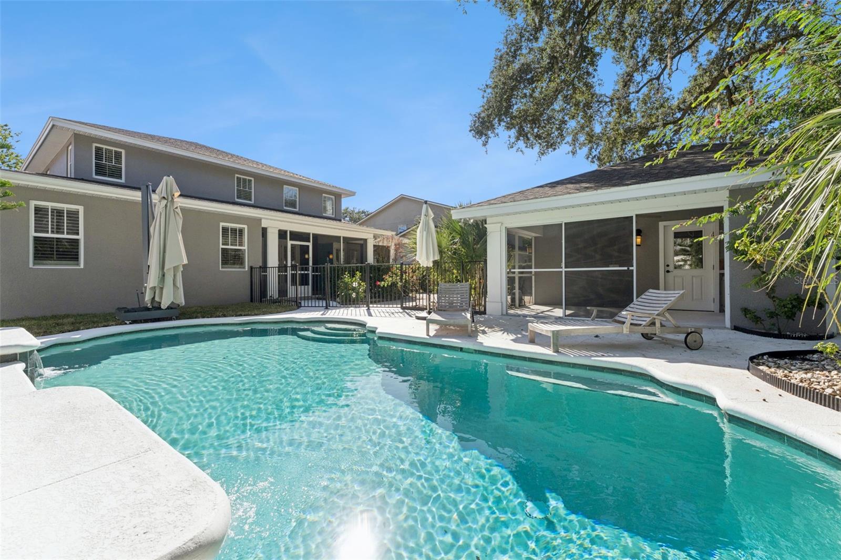
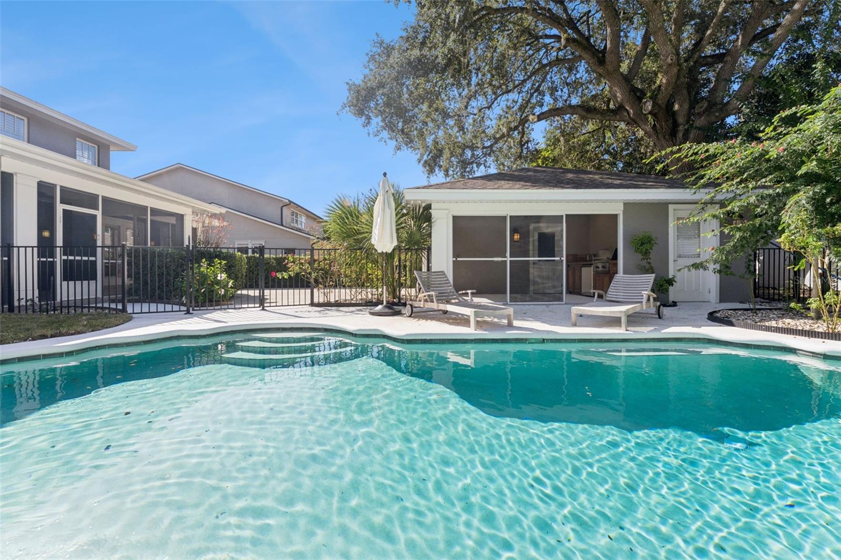
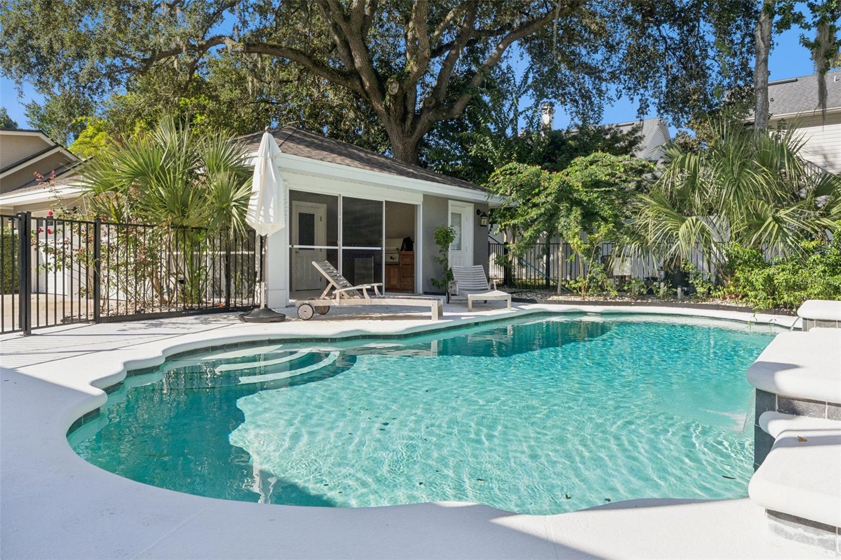
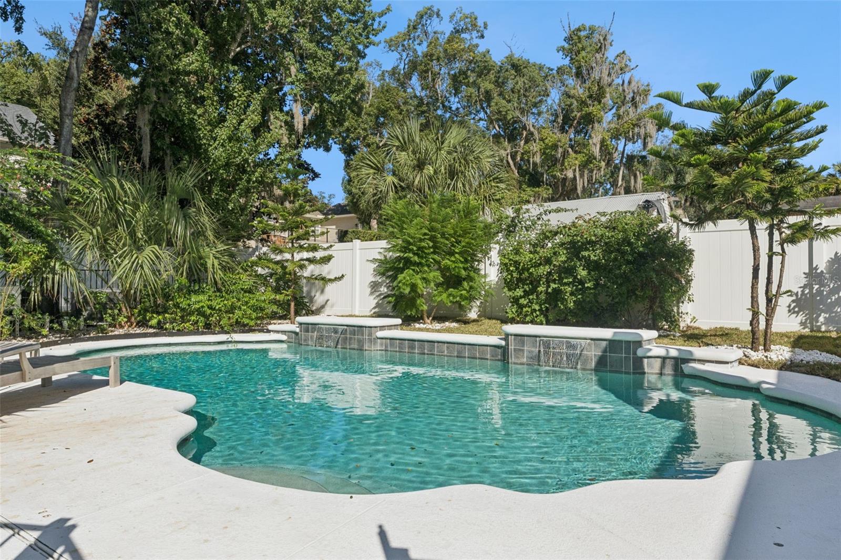
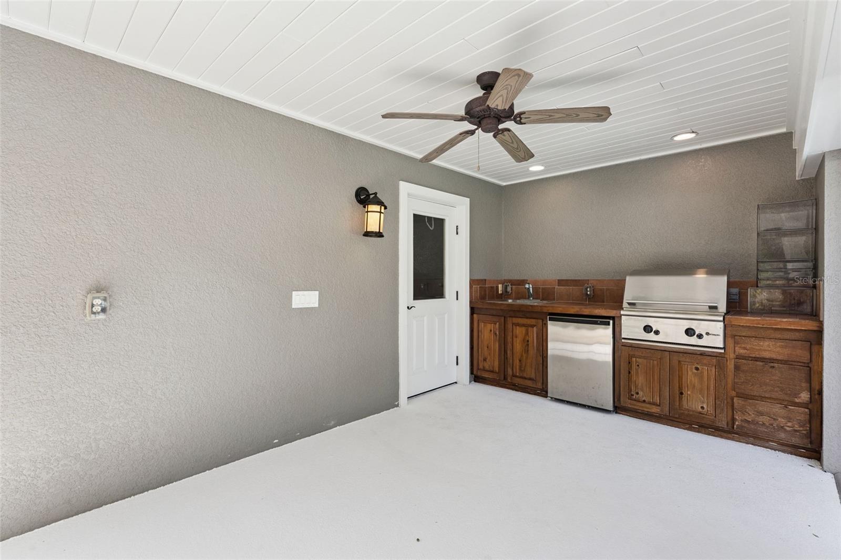
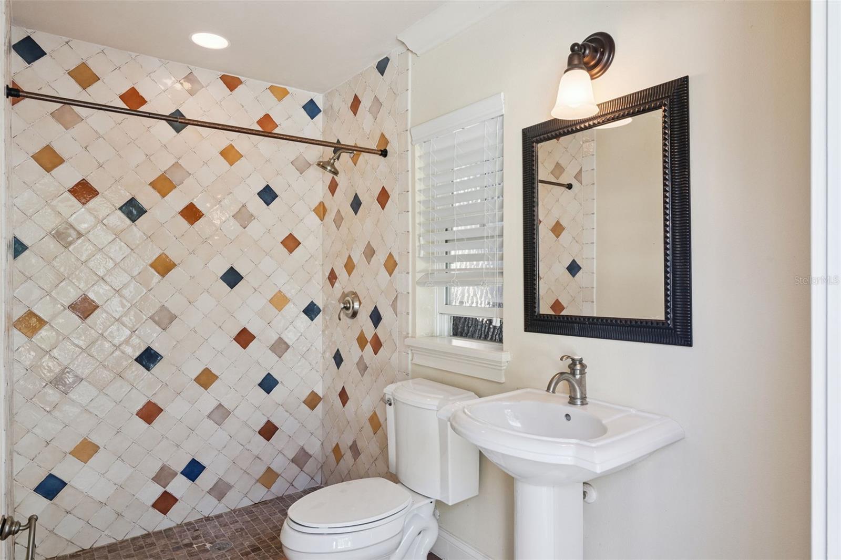
Outdoors, enjoy a private backyard retreat featuring a screened lanai, swimming pool, outdoor kitchen, mature landscaping, and a full pool bathroom.
Recent improvements include interior paint, a new second-floor Daikin AC system with UV lights, updated Hayward pool equipment, including the pump, DE filter, heater, chlorination system, whole-house Brita water filtration, epoxy garage flooring, new carpeting, refinished wood floors, polished countertops, and fiber-optic connectivity. Additional updates include a new roof (2023), commercial-grade water heater (2022), exterior paint (2024), and new appliances: fridge, dishwasher, washer and dryer.
Conveniently located near the Vias and Winter Park Racquet Club, and just minutes from Park Avenue's renowned shopping and dining, the YMCA, medical facilities, and nearby public and private schools, this home offers the charm of Winter Park living with convenient access to recreation, dining, and everyday essentials.
| Date | Event | Price | Source |
|---|---|---|---|
| listed (Active) | $2,100,000 | StellarMLS #O6450044 |
Hi there — ask anything about this property or the area and the team will get right back to you.
Local real estate advisory services provided by agent with GGMS Demo Agency
Listed by Nadia Moayeri with Palmano Group Re Brokerage Llc · Cell: 321-214-1211
Listings courtesy of Stellar MLS as distributed by MLS GRID. Based on information submitted to the MLS GRID. All data is obtained from various sources and may not have been verified by broker or MLS GRID. Supplied Open House Information is subject to change without notice. All information should be independently reviewed and verified for accuracy. Properties may or may not be listed by the office/agent presenting the information. Listing information is provided for consumers? personal, non-commercial use, solely to identify prospective properties for potential purchase; all other use is strictly prohibited and may violate relevant federal and state law. Information deemed reliable but not guaranteed. Copyright © 2026 MLS GRID. All Rights Reserved.
You agree to GGMS Demo Agency Terms of Use and Privacy Policy. By choosing to contact a property, you also agree that GGMS Demo Agency and its associates may call, text, or email you regarding any inquiries or activities you submit through our website. This may involve the use of automated means and prerecorded or artificial voices.
Step 1 of 2
Create a free account to view all listings, save searches, and get alerts when new homes match.
Step 2 of 2
Tell us how to reach you about homes you like.
Enter your password to sign in as
Create a free account to view all listings, save searches, and get alerts when new homes match.
Already have an account? Sign in
Sign in to your account.
New here? Create an account