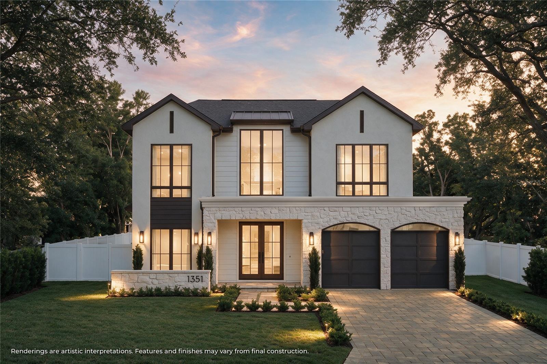
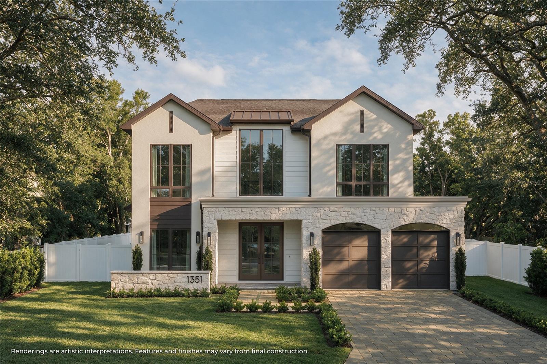
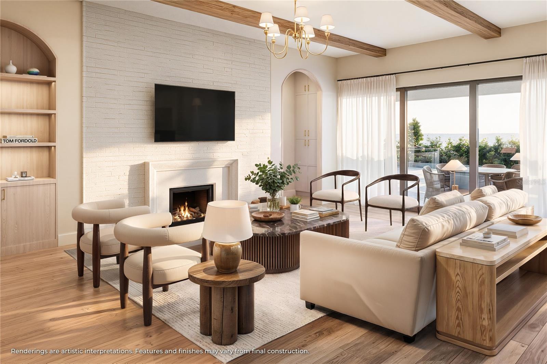
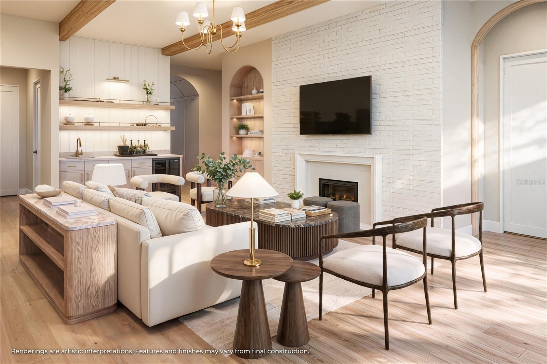
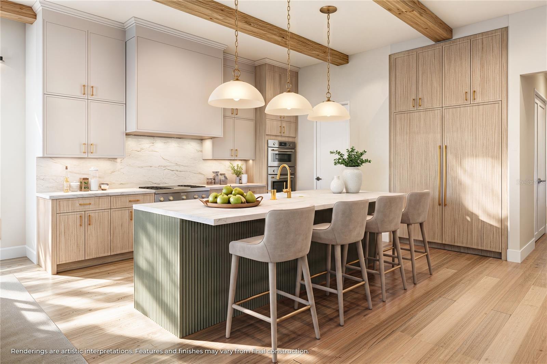
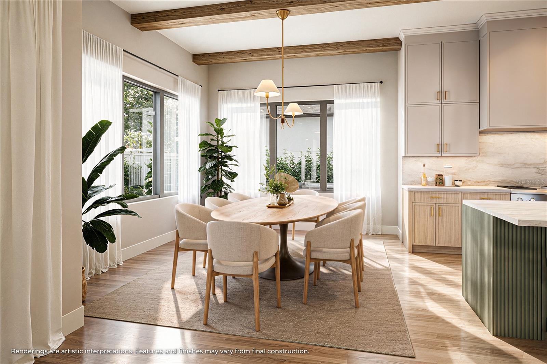
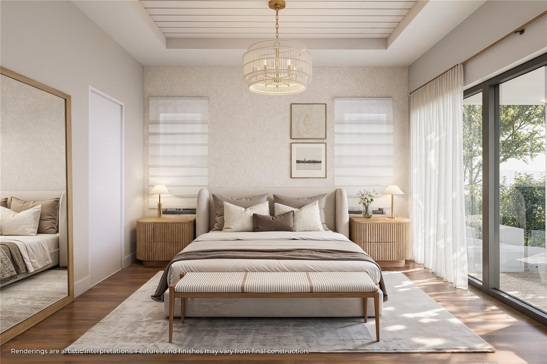
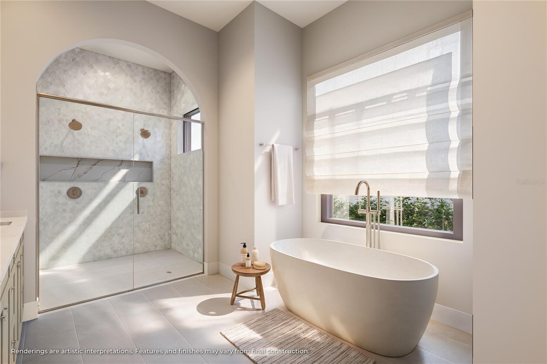
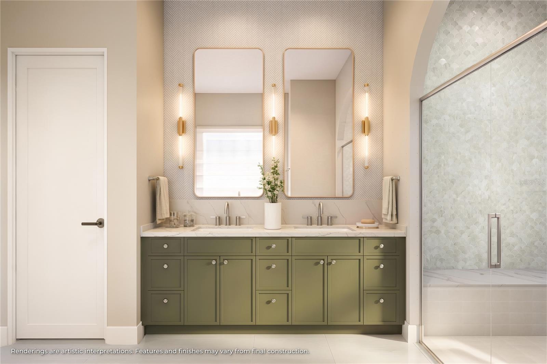
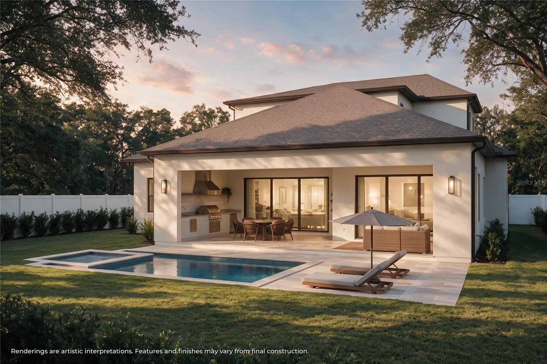
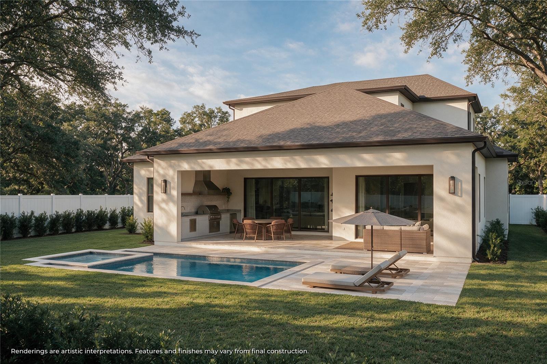
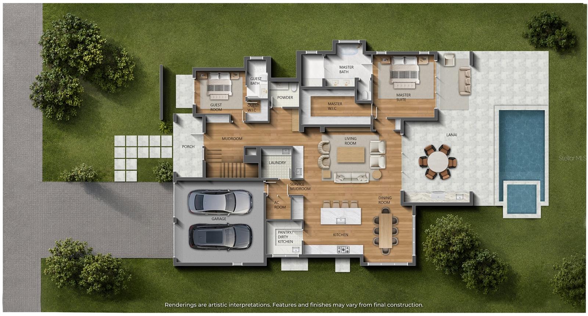
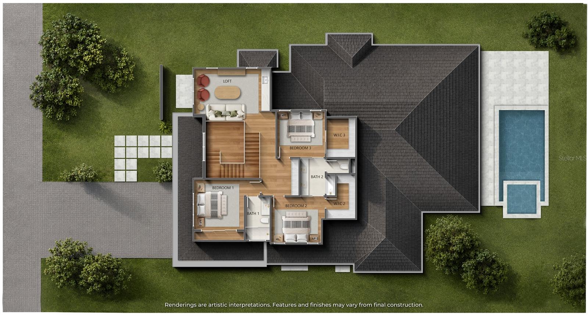
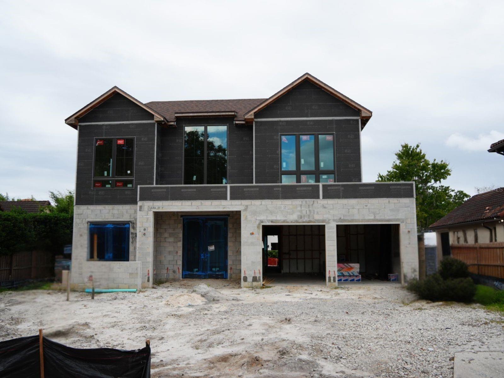
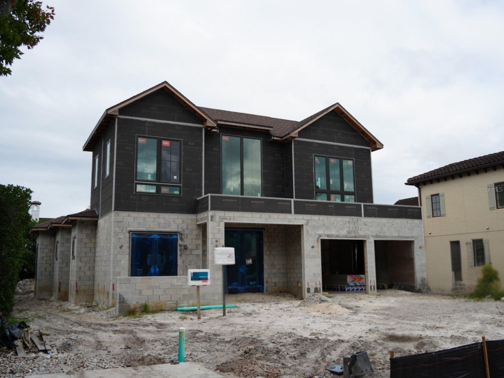
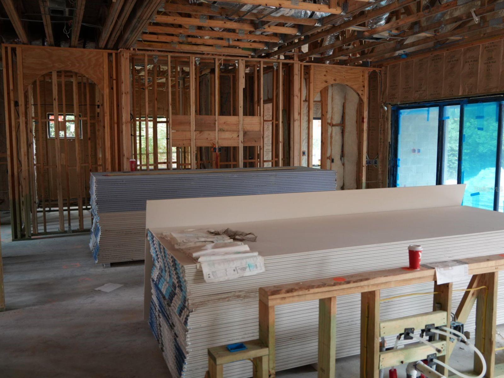
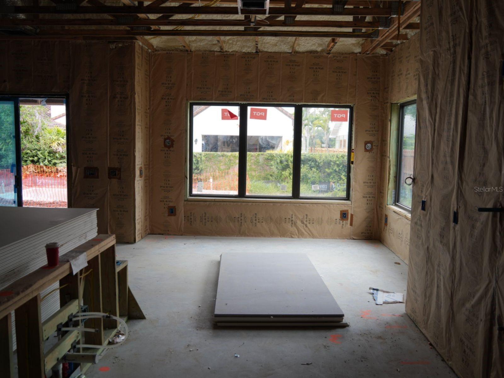
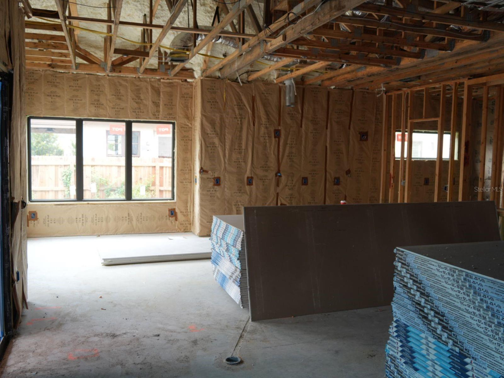
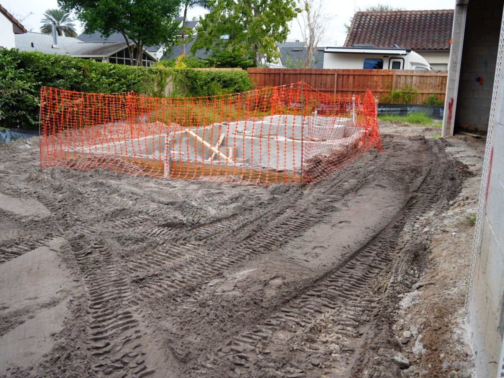
Under Construction. A commanding front façade, and a coveted brick-street setting near the Vias. Interiors defined by natural stone, architectural detail, and a thoughtful balance of grandeur and intimacy. This distinctive Winter Park residence brings together the elements that make a luxury home memorable and a location that is difficult to replicate. The arrival is dramatic featuring a soaring two-story foyer that opens to a spacious living room where wood beams and substantial stonework establish a rich material palette. A stone-wrapped fireplace anchors the room, complemented by a built-in entertainment center and a wet bar with a wine refrigerator and sink. Whether hosting a large gathering or enjoying an evening by the fire, the space feels equally suited to both. Taj Mahal countertops take center stage in the kitchen, paired with custom cabinetry, a paneled refrigerator, and a Thermador appliance package. A generous adjoining dirty kitchen provides a separate sink and additional prep-space. The downstairs primary suite offers privacy and direct access to the backyard through sliding doors. In the bath, marble finishes, dual vanities, and a freestanding soaking tub create an elegant retreat. An arched shower entrance introduces a distinctive architectural detail, with dual shower heads completing the experience. An expansive closet by Idelli brings the same attention to detail to the dressing space. A second downstairs suite accommodates guests or a private office, while a laundry room supports everyday convenience. Upstairs, three additional bedrooms and a spacious bonus room create a separate setting for family, guests, and recreation. The outdoor living space is equally as impressive. A full summer kitchen sets the stage for open-air dining, with a heated pool and spa providing the centerpiece for afternoons and evenings at home. Substantial green space adds another dimension to the backyard, offering room to gather beyond the pool. The surrounding neighborhood places this residence in exceptional company, with impressive estates lining the street. Phelps Park and the YMCA are within walking distance; the Winter Park Racquet Club, Park Avenue’s boutiques and restaurants, and downtown Winter Park are close by. Interlachen Country Club further enhances the appeal of this sought-after location. With its stunning architecture, richly appointed interiors, and exceptional outdoor living, this residence makes a lasting statement on one of Winter Park’s coveted brick streets.
| Date | Event | Price | Source |
|---|---|---|---|
| listed (Active) | $3,050,000 | StellarMLS #O6455383 |
Hi there — ask anything about this property or the area and the team will get right back to you.
Local real estate advisory services provided by agent with GGMS Demo Agency
Listed by Christopher Christensen with One Luxury International Llc · Cell: 407-312-8003
Listings courtesy of Stellar MLS as distributed by MLS GRID. Based on information submitted to the MLS GRID. All data is obtained from various sources and may not have been verified by broker or MLS GRID. Supplied Open House Information is subject to change without notice. All information should be independently reviewed and verified for accuracy. Properties may or may not be listed by the office/agent presenting the information. Listing information is provided for consumers? personal, non-commercial use, solely to identify prospective properties for potential purchase; all other use is strictly prohibited and may violate relevant federal and state law. Information deemed reliable but not guaranteed. Copyright © 2026 MLS GRID. All Rights Reserved.
You agree to GGMS Demo Agency Terms of Use and Privacy Policy. By choosing to contact a property, you also agree that GGMS Demo Agency and its associates may call, text, or email you regarding any inquiries or activities you submit through our website. This may involve the use of automated means and prerecorded or artificial voices.
Step 1 of 2
Create a free account to view all listings, save searches, and get alerts when new homes match.
Step 2 of 2
Tell us how to reach you about homes you like.
Enter your password to sign in as
Create a free account to view all listings, save searches, and get alerts when new homes match.
Already have an account? Sign in
Sign in to your account.
New here? Create an account