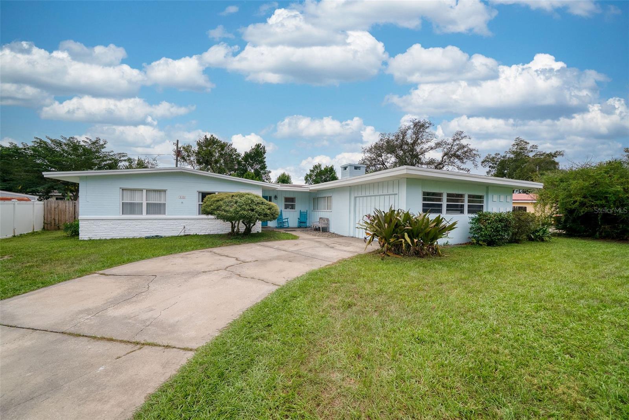
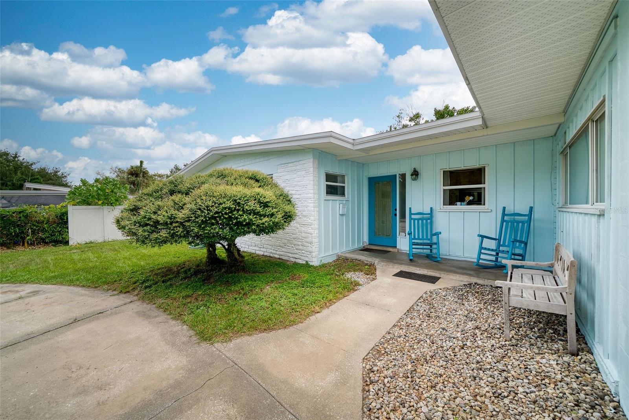
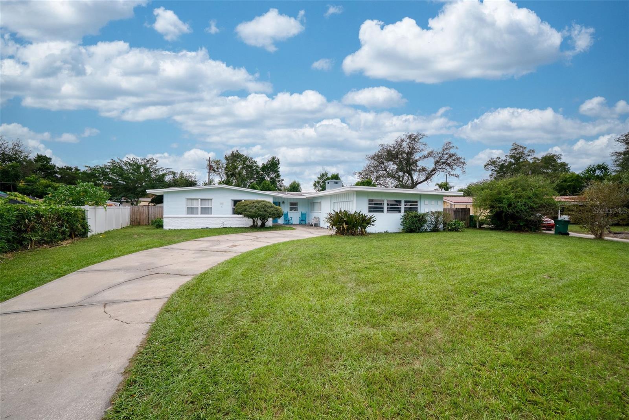
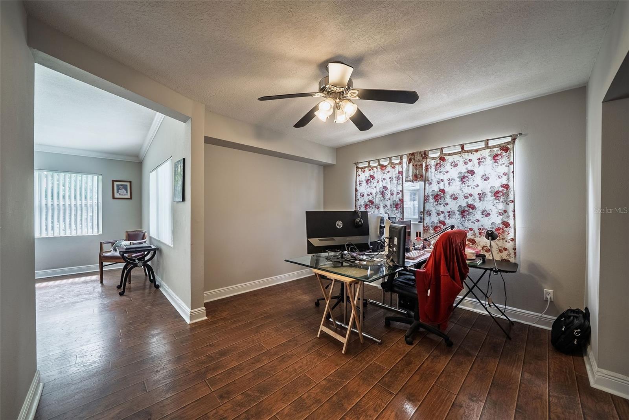
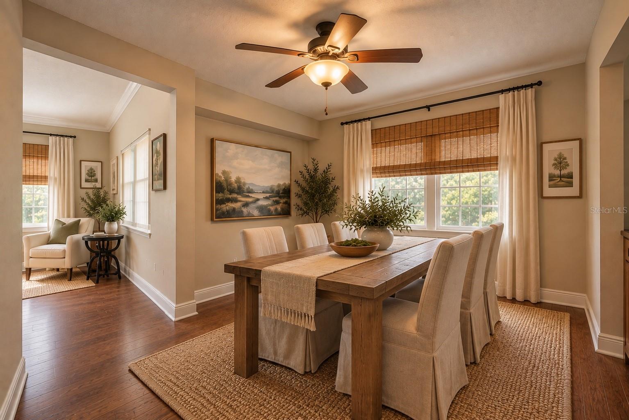
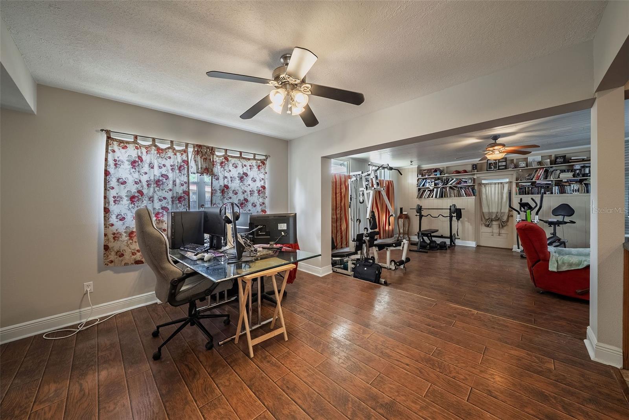
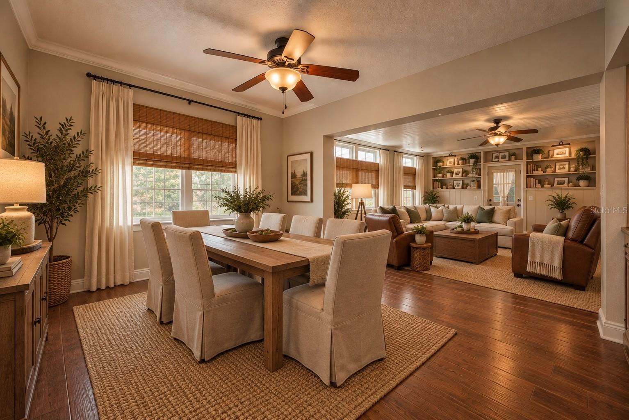
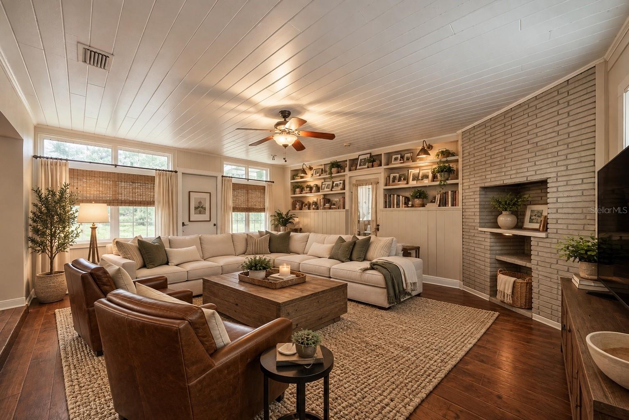
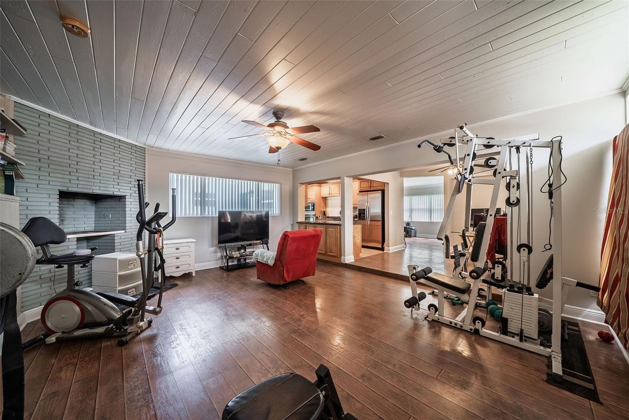
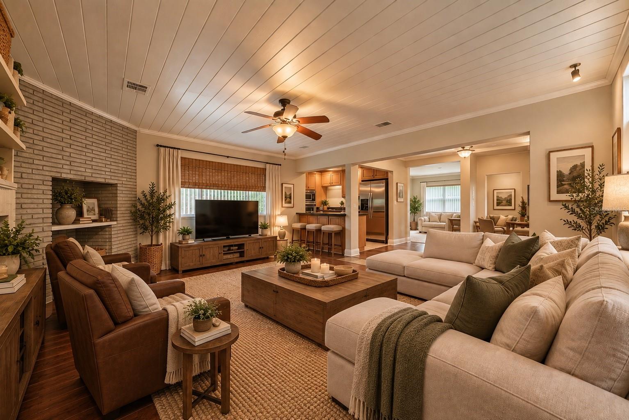
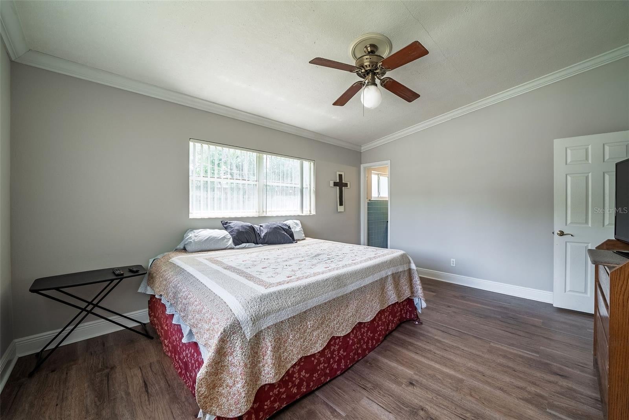
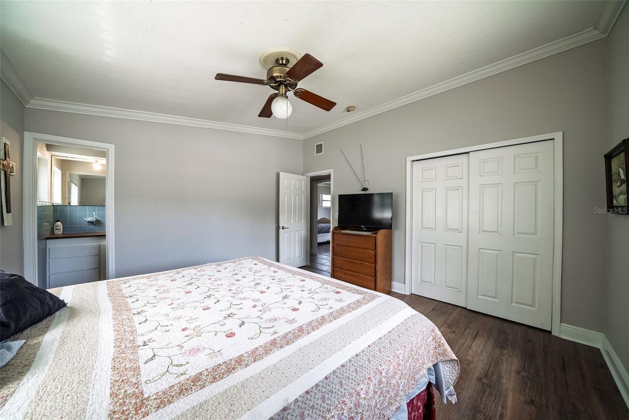
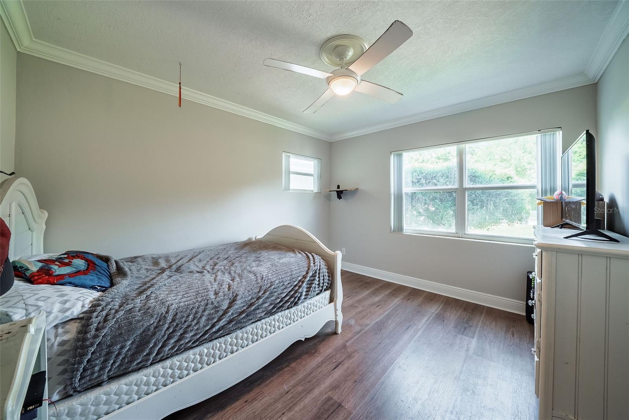
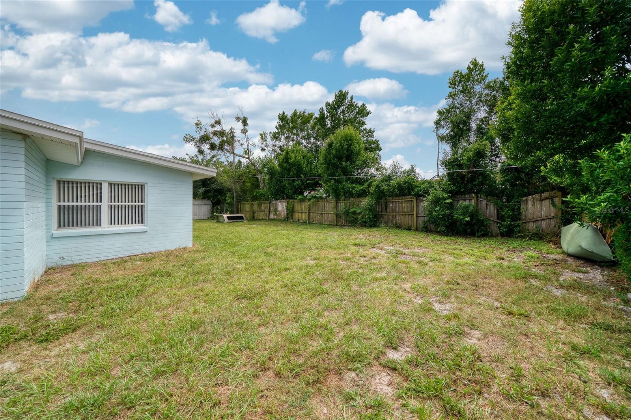
Welcome to 112 Bell Place, a spacious 3-bedroom, 2-bath home offering 2,253 square feet in an established Winter Park neighborhood. Tucked away on a quiet cul-de-sac with a large lot and minimal through traffic, this home offers a great opportunity for buyers looking to move right in and make updates over time, or for an investor looking for a property with great bones and plenty of potential.
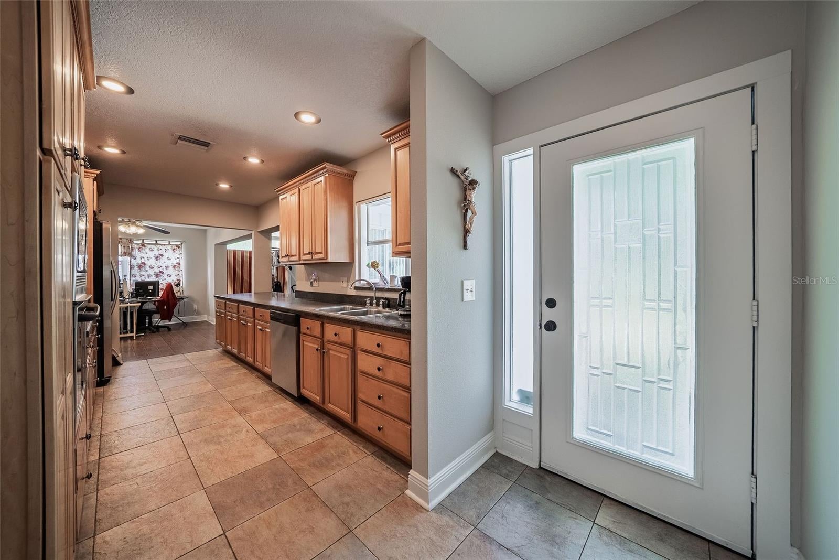
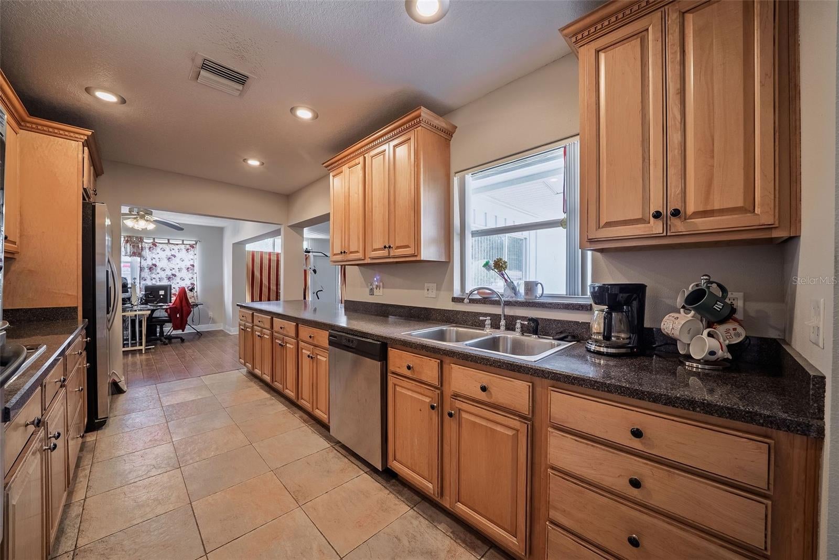
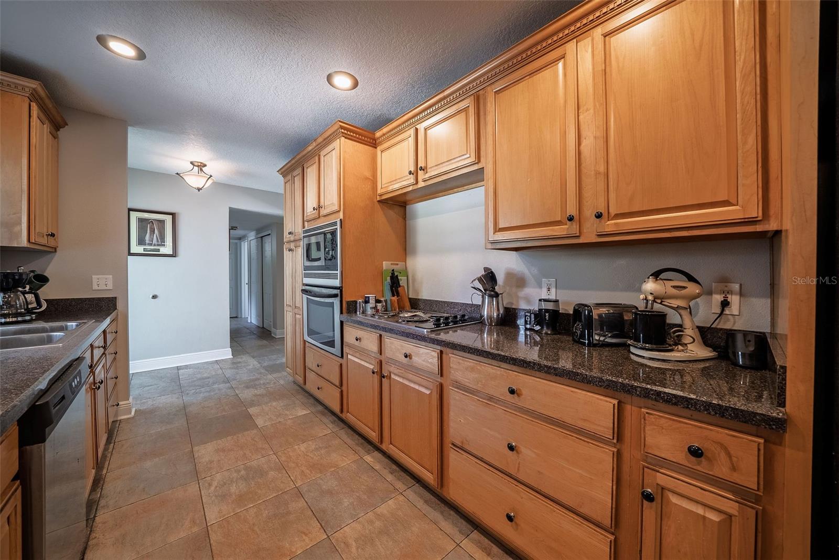
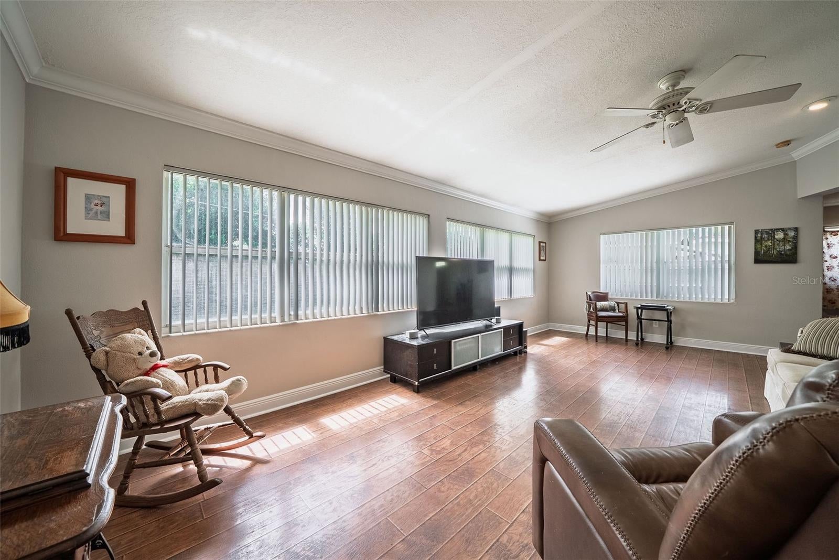
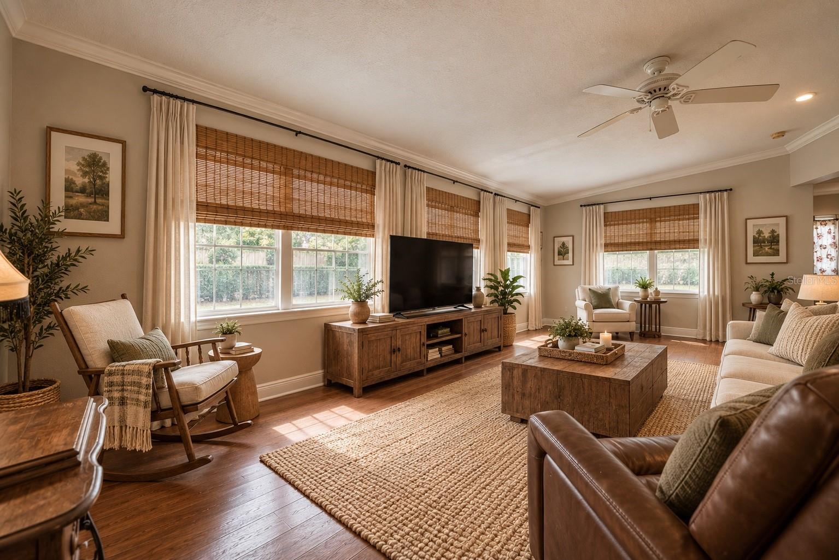
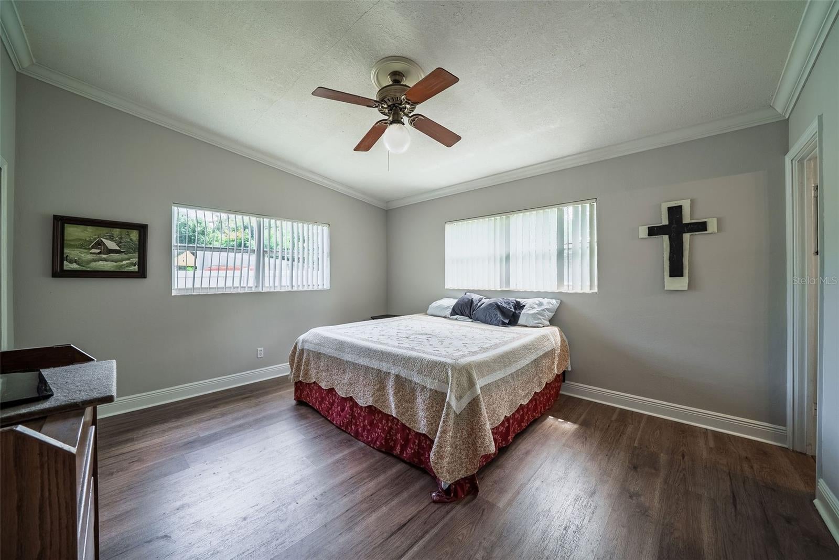
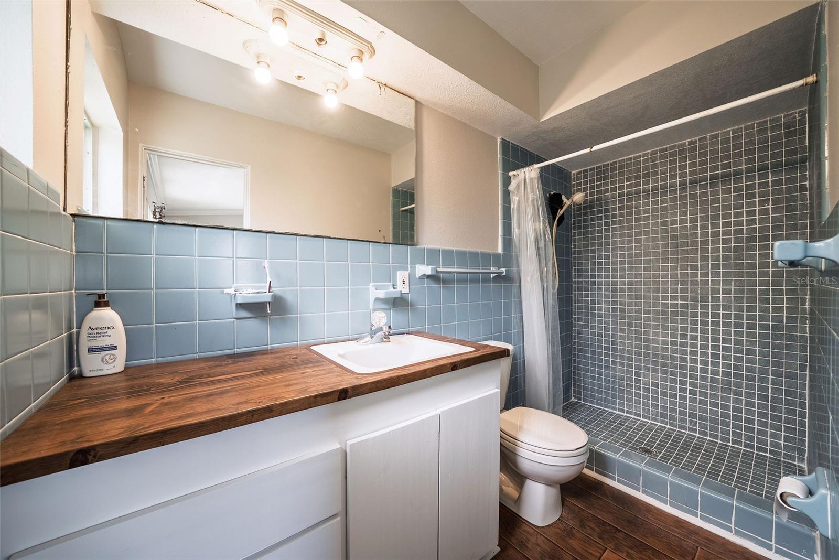
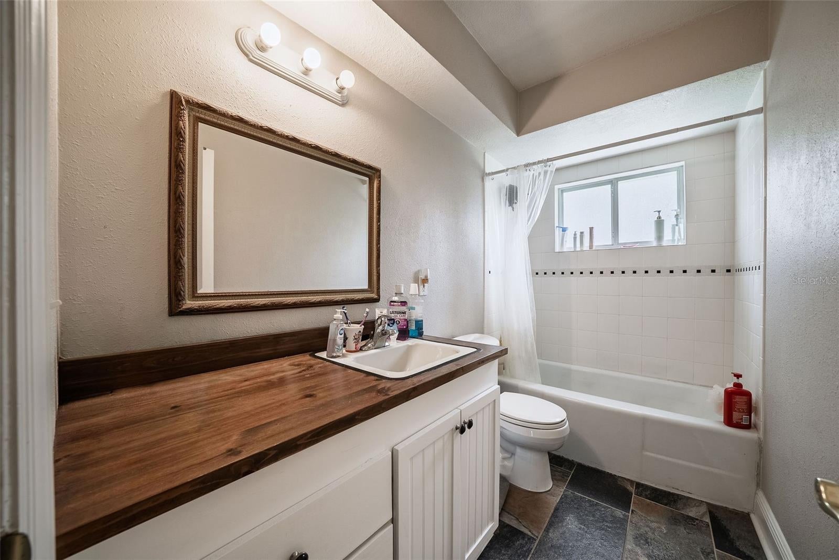
Inside, you’ll find generous living spaces including a living room with laminate wood flooring and vaulted ceiling, plus a large family room featuring a brick accent wall. The kitchen offers solid wood cabinetry, cooktop, oven and microwave with plenty of opportunity to update and make it your own. All three bedrooms feature built-in closets, while the primary suite includes wood-look laminate flooring and a private bath with shower. The guest bath offers a tub and tile flooring.
Additional features include a one-car garage, exterior laundry area, and a hall closet already plumbed for a washer and dryer should the new owner prefer to bring the laundry indoors. With its spacious floor plan, large lot and solid foundation for future improvements, this home has so much potential.
Conveniently located in Winter Park and currently zoned for Lakemont Elementary, Maitland Middle and Winter Park High School, this is a great opportunity to get into a sought-after area and add your own style over time. Move in now, renovate at your own pace, and make this Winter Park home your own!
Buyer to independently verify school zoning.
| Date | Event | Price | Source |
|---|---|---|---|
| listed (Active) | $575,000 | StellarMLS #O6446595 |
Hi there — ask anything about this property or the area and the team will get right back to you.
Local real estate advisory services provided by agent with GGMS Demo Agency
Listed by Cara Edwards with All Real Estate & Investments · Cell: 407-917-8206
Listings courtesy of Stellar MLS as distributed by MLS GRID. Based on information submitted to the MLS GRID. All data is obtained from various sources and may not have been verified by broker or MLS GRID. Supplied Open House Information is subject to change without notice. All information should be independently reviewed and verified for accuracy. Properties may or may not be listed by the office/agent presenting the information. Listing information is provided for consumers? personal, non-commercial use, solely to identify prospective properties for potential purchase; all other use is strictly prohibited and may violate relevant federal and state law. Information deemed reliable but not guaranteed. Copyright © 2026 MLS GRID. All Rights Reserved.
You agree to GGMS Demo Agency Terms of Use and Privacy Policy. By choosing to contact a property, you also agree that GGMS Demo Agency and its associates may call, text, or email you regarding any inquiries or activities you submit through our website. This may involve the use of automated means and prerecorded or artificial voices.
Step 1 of 2
Create a free account to view all listings, save searches, and get alerts when new homes match.
Step 2 of 2
Tell us how to reach you about homes you like.
Enter your password to sign in as
Create a free account to view all listings, save searches, and get alerts when new homes match.
Already have an account? Sign in
Sign in to your account.
New here? Create an account