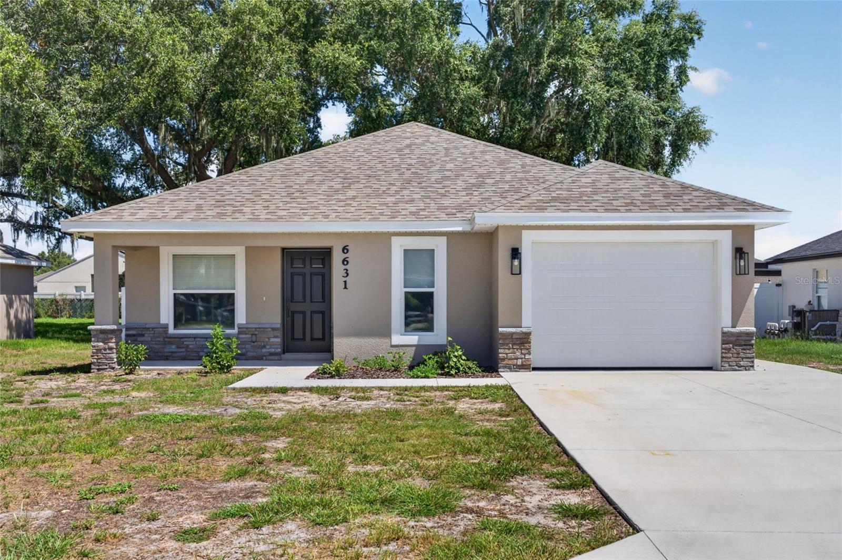
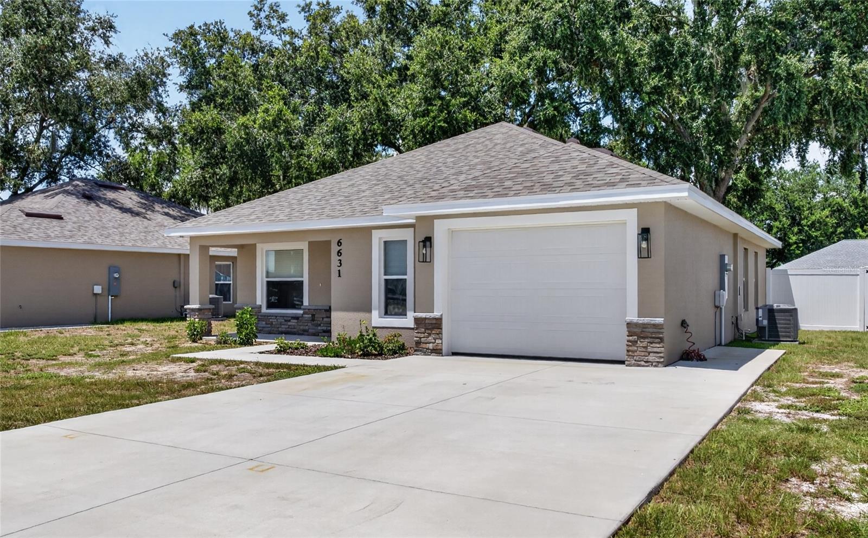
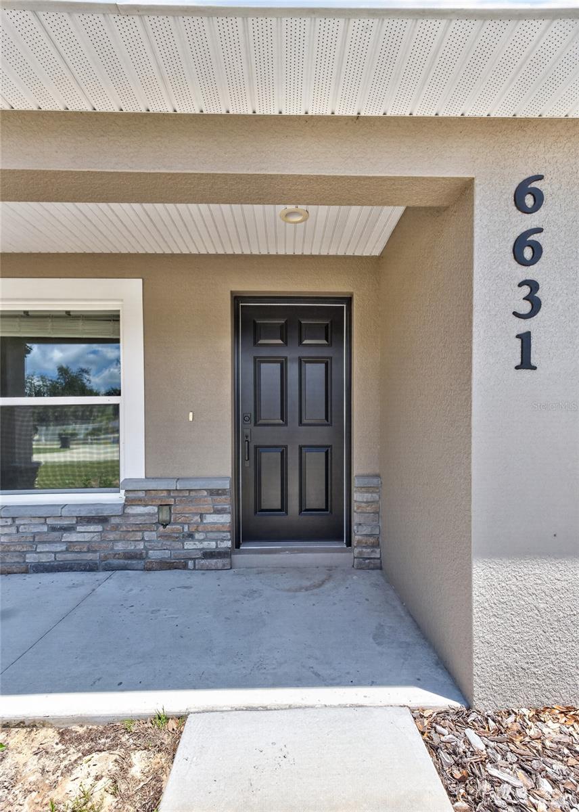
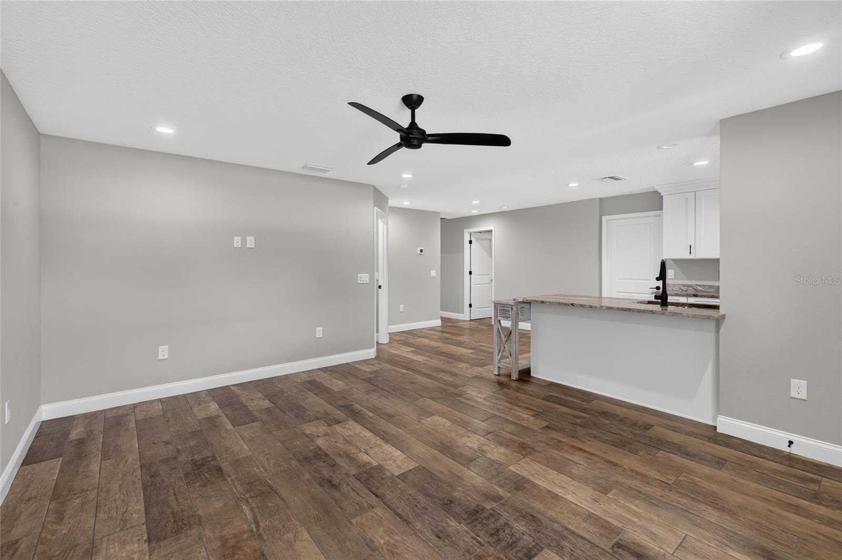
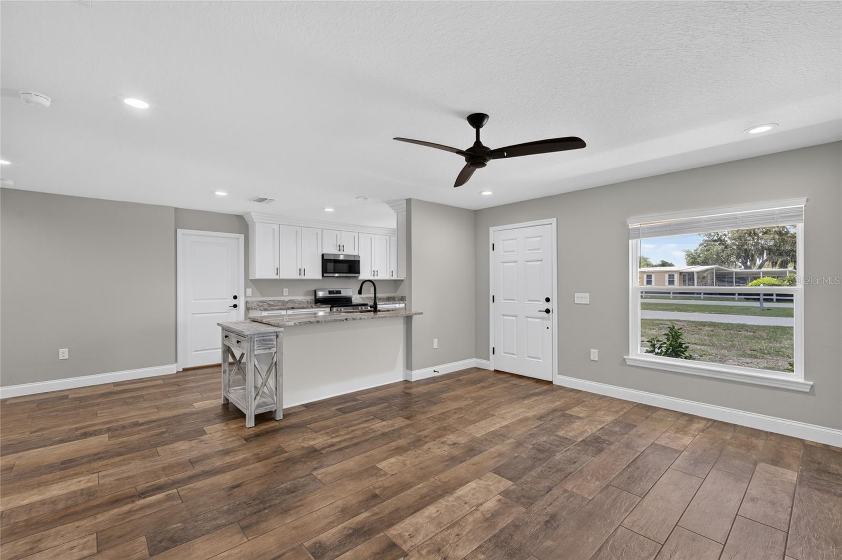
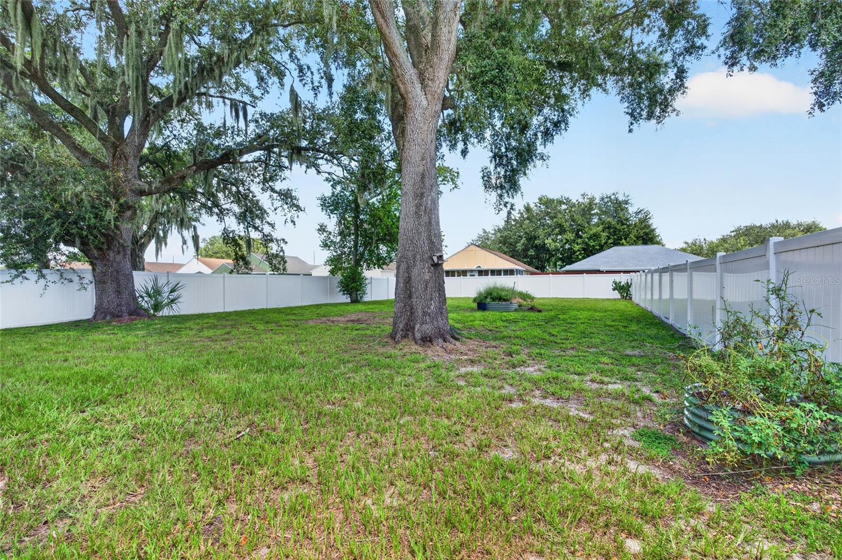
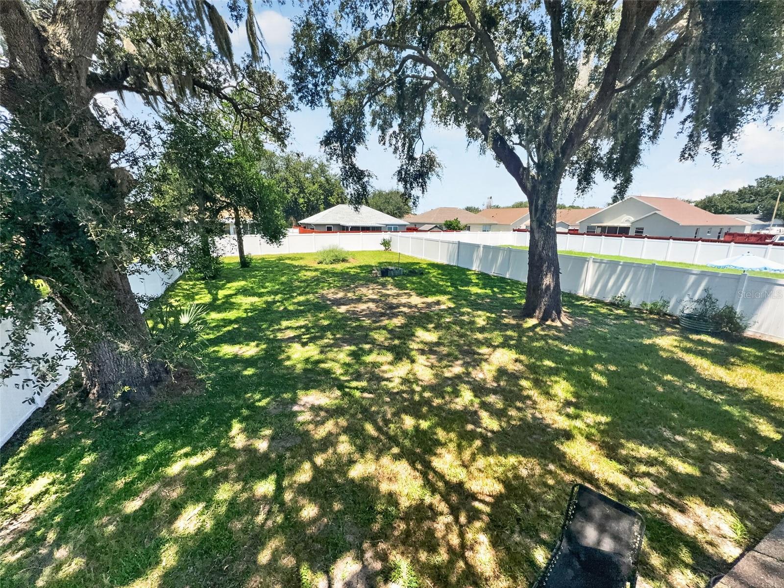
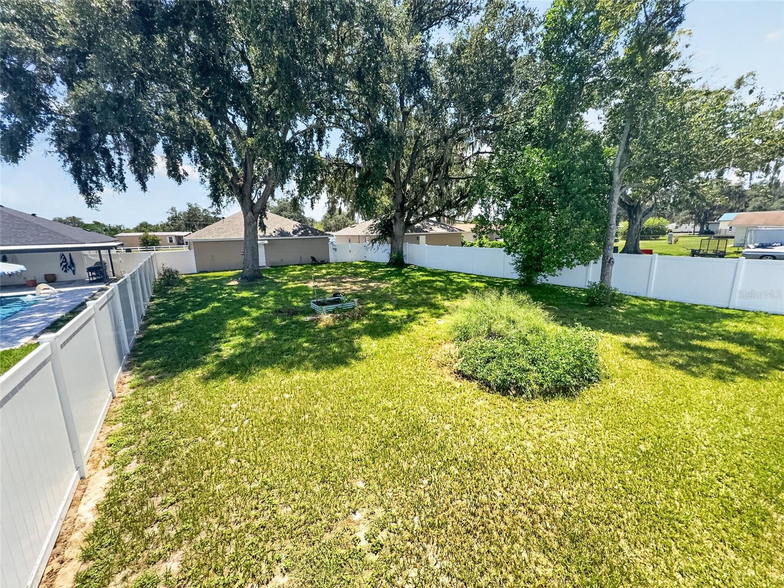
NEARLY NEW WITHOUT THE WAIT—AND NO HOA! Built in 2024 by premiere builder WCM Construction, and only briefly lived in, this 3-bedroom, 2-bath home offers the benefits of newer construction without having to wait for a home to be built. Situated on an oversized approximately .28-acre lot, the property also features a large fenced backyard, giving you plenty of room for pets, play, entertaining, gardening or simply enjoying your own outdoor space.
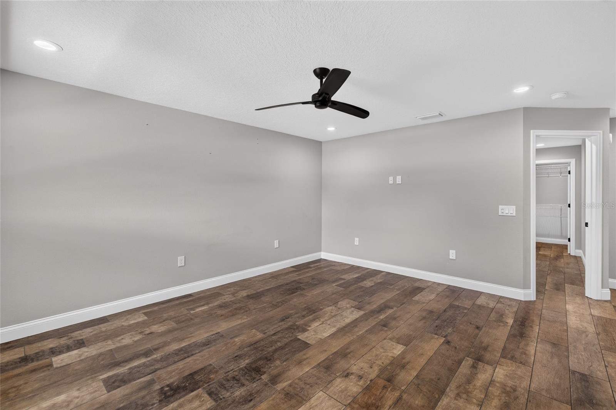
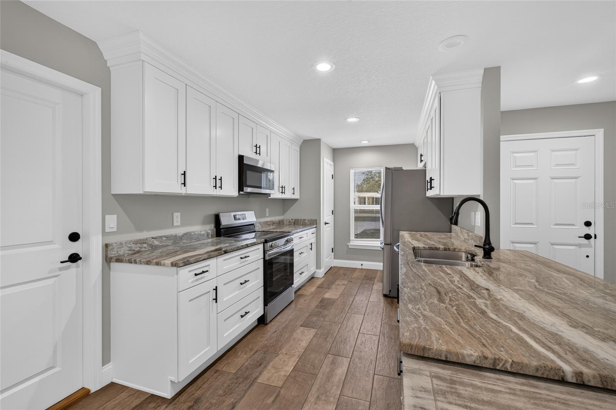
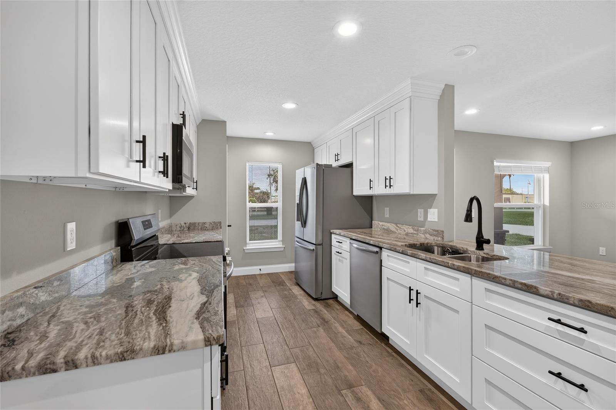
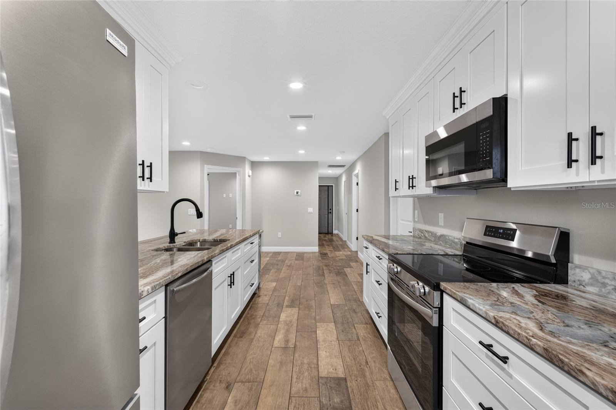
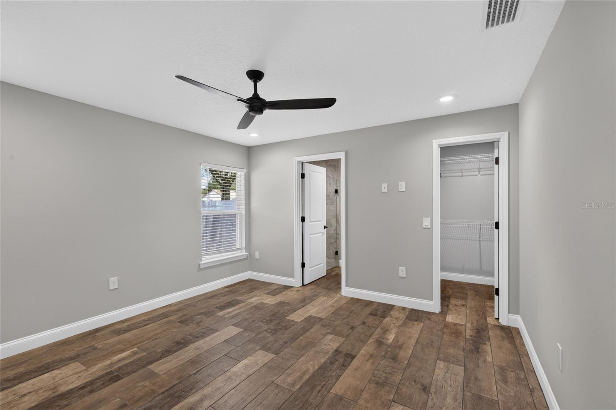
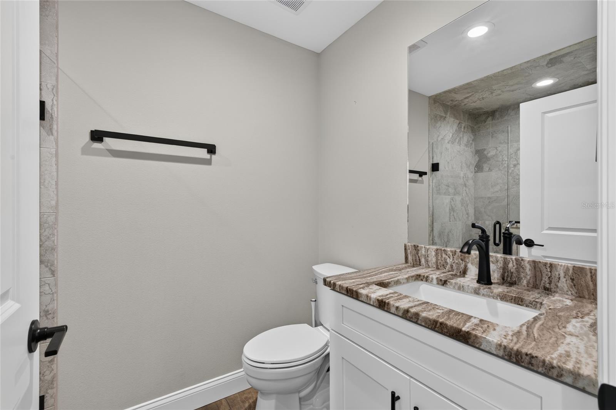
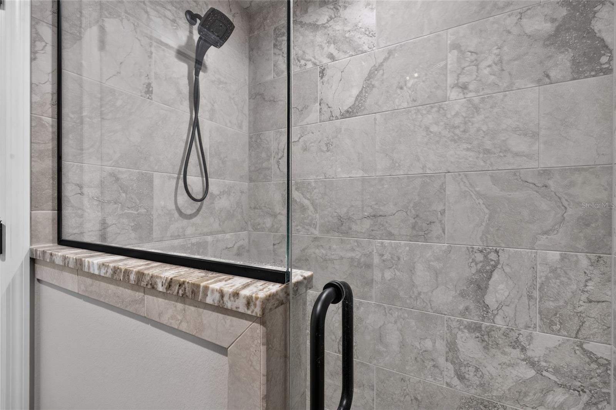
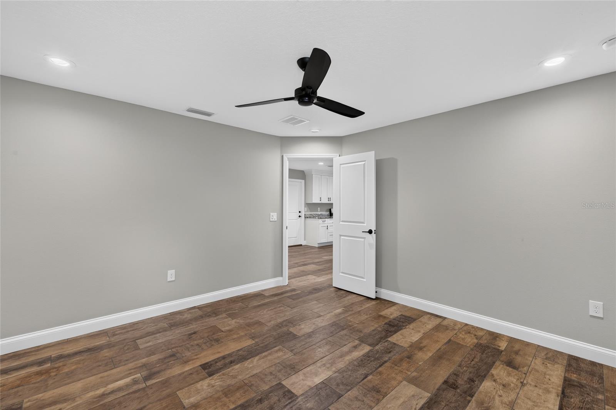
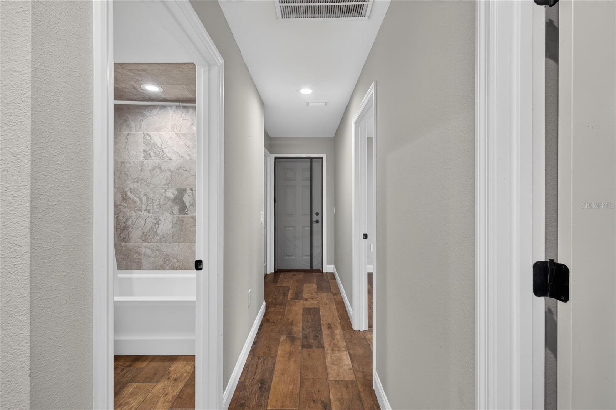
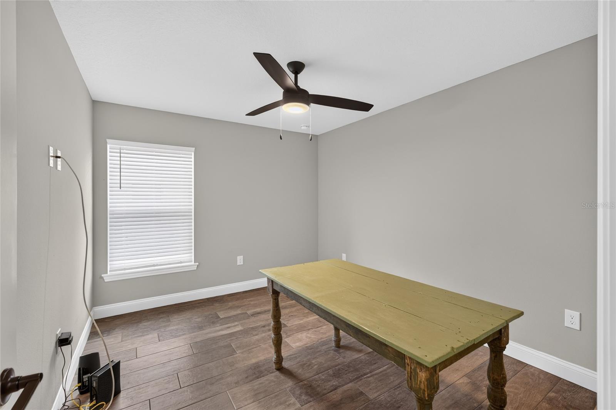
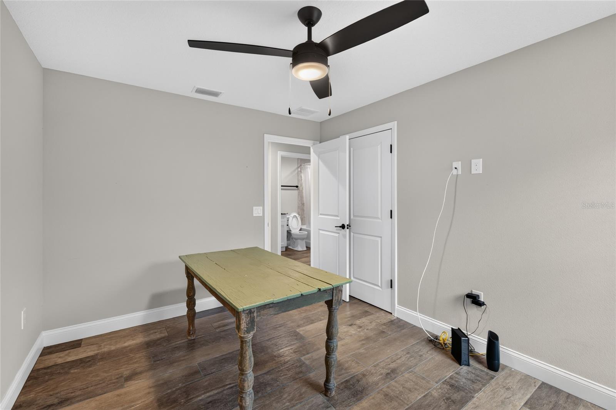
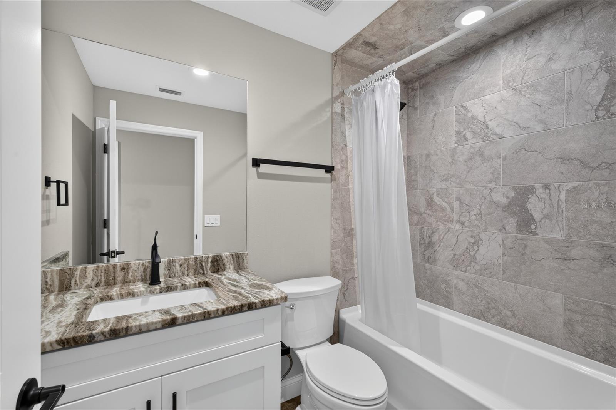
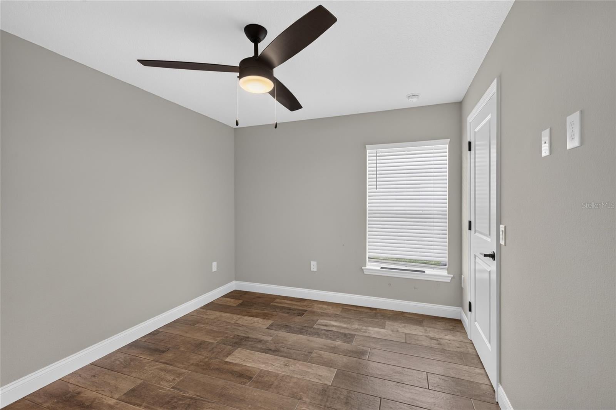
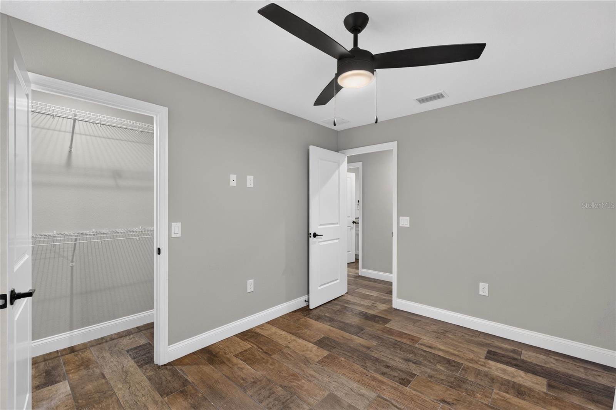
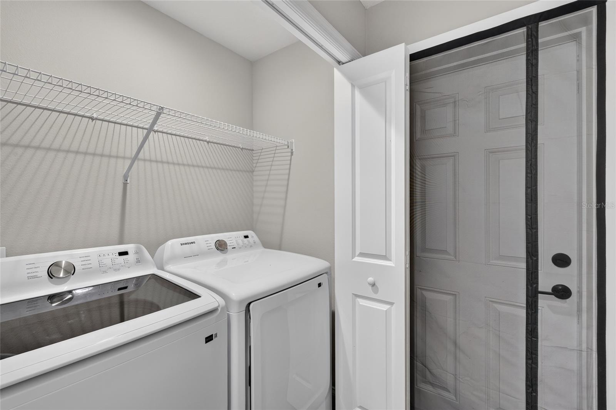
Inside, the home offers a clean, modern feel with wood-grain tile flooring throughout—no carpet—Level 3 granite countertops in the kitchen and bathrooms, quality cabinetry and upgraded appliances. The open layout makes excellent use of the space while the attached garage provides additional convenience and storage.
One of the biggest advantages is what you won't find here—NO HOA, giving you greater flexibility without monthly association dues or community restrictions.
Located in southwest Winter Haven, this home offers convenient access to major roadways and makes commuting throughout Polk County easy. Winter Haven, Bartow, Lakeland and surrounding areas are all within easy reach, while shopping, dining, schools and everyday conveniences are just a short drive away.
If you've been considering new construction but don't want the added expense, construction timeline or HOA commonly associated with newer homes, 6631 Thornhill Road offers an excellent alternative—a nearly new home, generous fenced yard and no HOA. Schedule your private showing and see why this one deserves a closer look!
| Date | Event | Price | Source |
|---|---|---|---|
| listed (Active) | $320,000 | StellarMLS #L4964270 |
Hi there — ask anything about this property or the area and the team will get right back to you.
Local real estate advisory services provided by agent with GGMS Demo Agency
Listed by Suzie Rudd with Keller Williams Realty Smart 1 · Cell: 863-508-3000
Listings courtesy of Stellar MLS as distributed by MLS GRID. Based on information submitted to the MLS GRID. All data is obtained from various sources and may not have been verified by broker or MLS GRID. Supplied Open House Information is subject to change without notice. All information should be independently reviewed and verified for accuracy. Properties may or may not be listed by the office/agent presenting the information. Listing information is provided for consumers? personal, non-commercial use, solely to identify prospective properties for potential purchase; all other use is strictly prohibited and may violate relevant federal and state law. Information deemed reliable but not guaranteed. Copyright © 2026 MLS GRID. All Rights Reserved.
You agree to GGMS Demo Agency Terms of Use and Privacy Policy. By choosing to contact a property, you also agree that GGMS Demo Agency and its associates may call, text, or email you regarding any inquiries or activities you submit through our website. This may involve the use of automated means and prerecorded or artificial voices.
Step 1 of 2
Create a free account to view all listings, save searches, and get alerts when new homes match.
Step 2 of 2
Tell us how to reach you about homes you like.
Enter your password to sign in as
Create a free account to view all listings, save searches, and get alerts when new homes match.
Already have an account? Sign in
Sign in to your account.
New here? Create an account