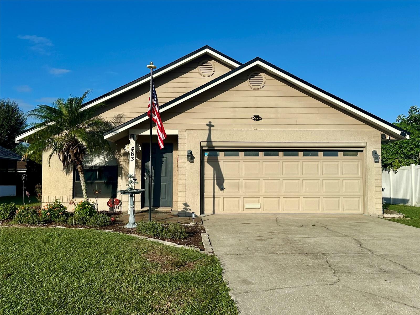
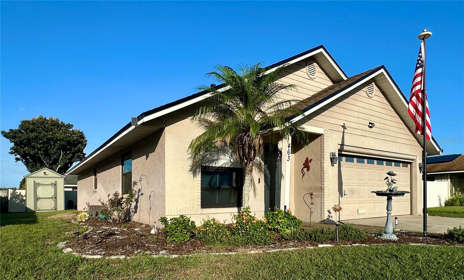
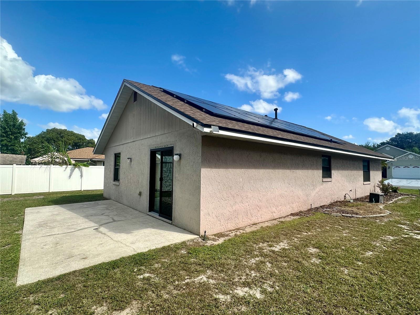
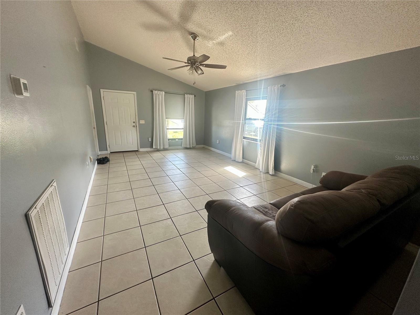
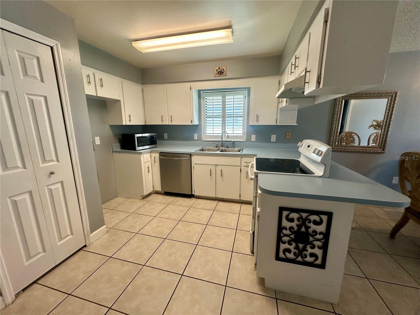
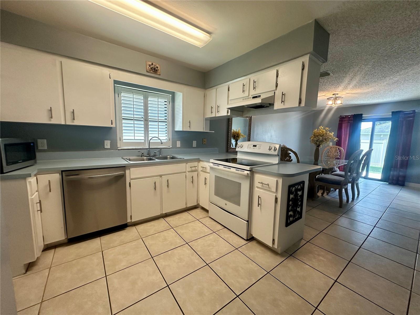
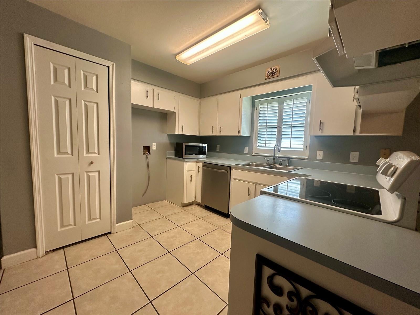
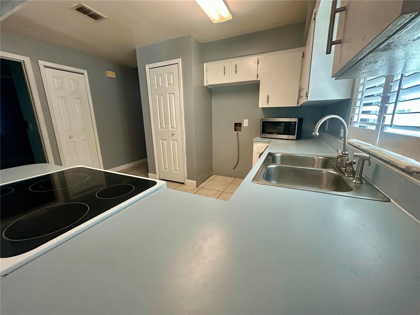
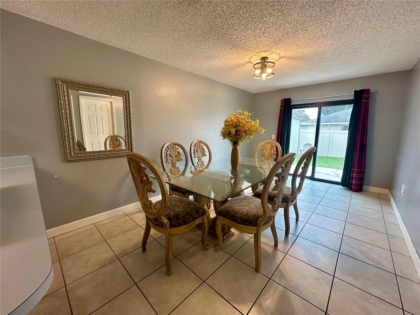
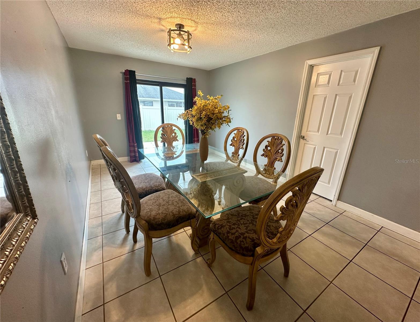
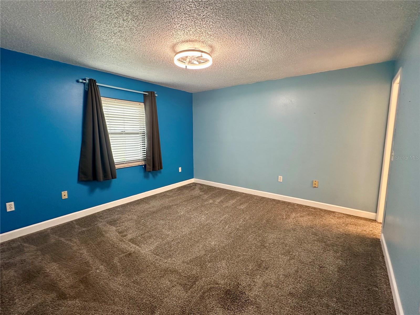
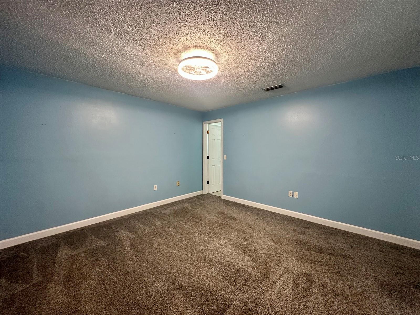
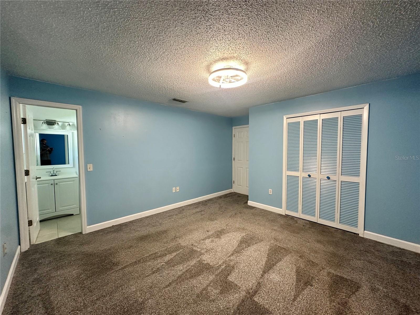
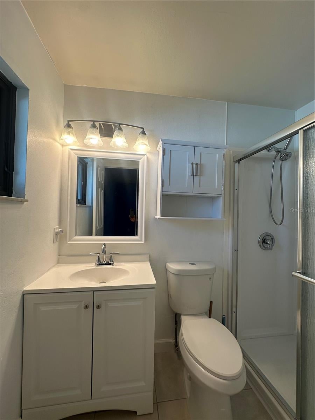
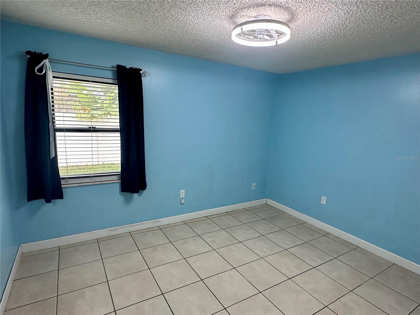
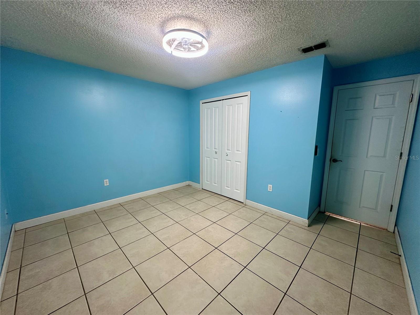
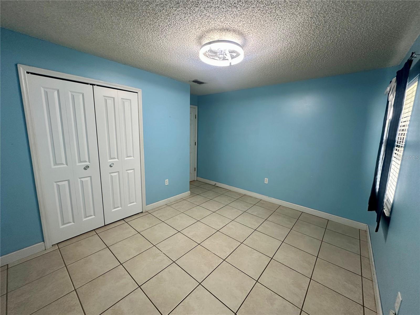
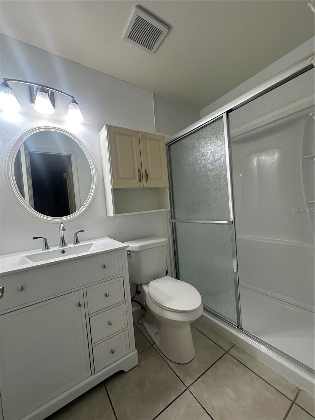
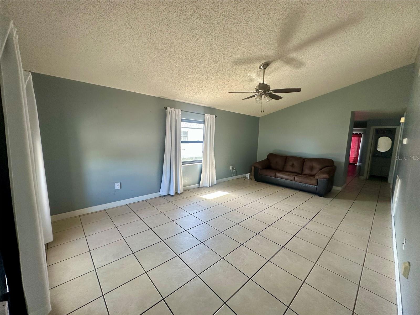
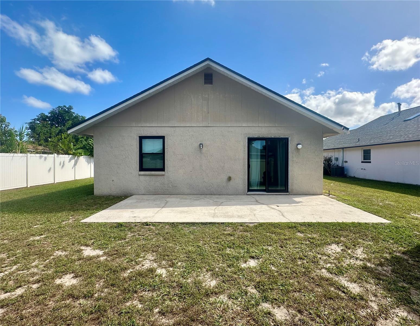
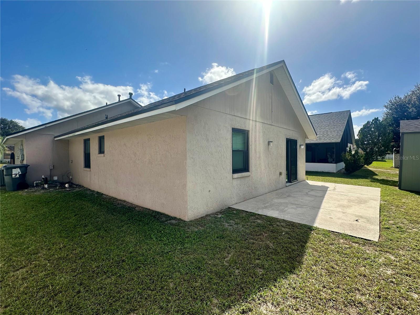
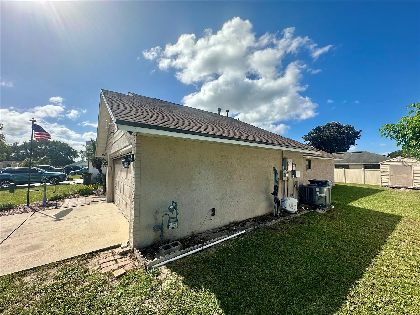
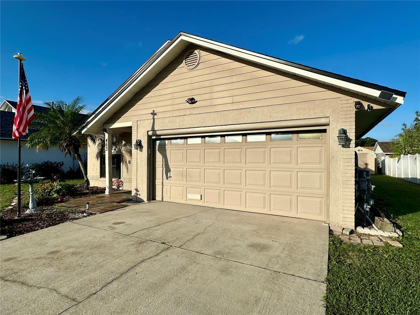
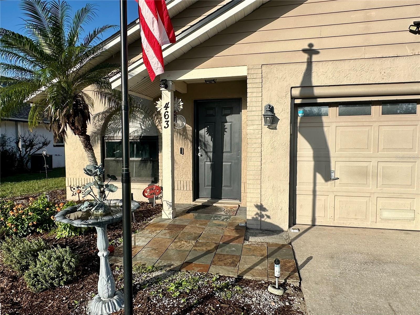
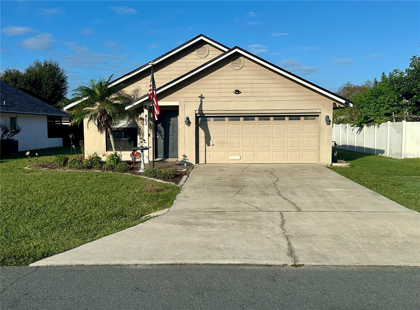
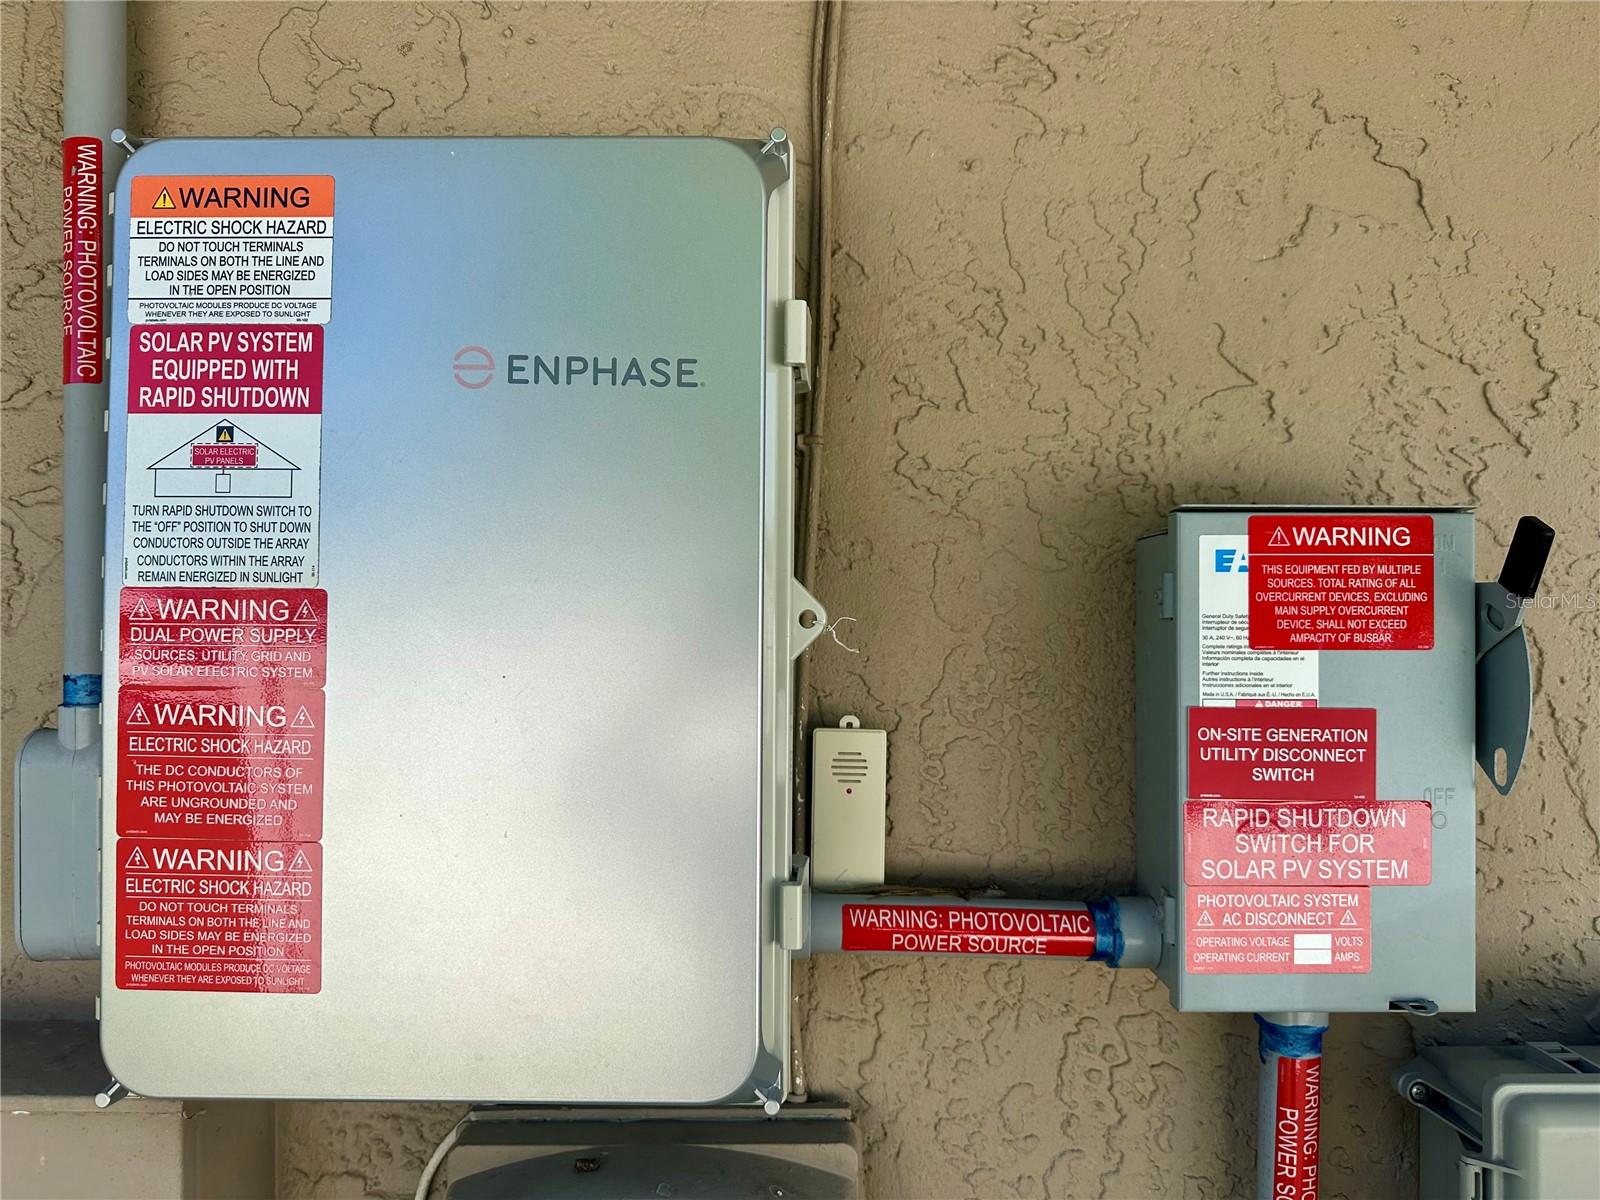
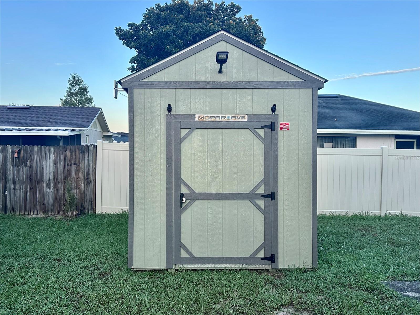
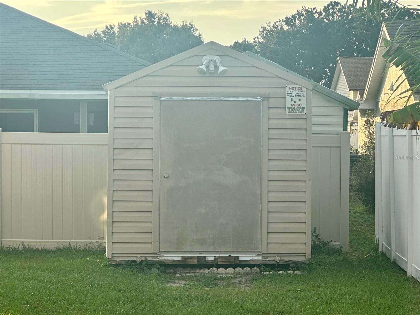
SELLER IS OFFERING $2,500 IN CONCESSIONS!!! This 2 bedroom and 2 bathroom home is in Lake Daisy Estates. Located in southeast Winter Haven, the home is only minutes from many boat ramps on the Chain of Lakes! Enjoy the sun at the front of the home in the morning and the back of the home in the evening! Recent Upgrades: Roof and Solar (2023), SELLER WILL PAY OFF SOLAR PANELS AT CLOSING!!! Windows and Sliding Glass Door are Renewal By Andersen (2024), retractable garage door screen (motor replaced 2026). Enjoy your 2-car garage with the door open and the mosquitoes kept out! Only ten homes on the street provides a great space for playing outside, walking, bike riding and more! Very low traffic as other roads lead to community entrances/exits! NO HOA FEES! NO CDD FEES! Electric bill for October usage was less than $17!!! The paid off solar system provides the potential to SAVE HUNDREDS OF DOLLARS EACH MONTH FOR THE LIFE OF THE SOLAR SYSTEM!!! This property is ready for the new owners to make it their own. Lake Daisy Estates is approximately 1/2 mile from A rated Garden Grove Elementary School, 1 mile from the Street Audubon Nature Center, 1 1/2 miles from Wal-Mart, 2 miles from Advent Emergency, 3 miles from Publix, 4 miles from Home Depot and 5 miles to Lowe's. This home is centrally located in Florida and is approximately 50 miles from Orlando International Airport and 60 miles from the Tampa International Airport. Don’t miss out, schedule your private showing today!
| Date | Event | Price | Source |
|---|---|---|---|
| listed (Active) | $259,900 | StellarMLS #L4964181 |
Hi there — ask anything about this property or the area and the team will get right back to you.
Local real estate advisory services provided by agent with GGMS Demo Agency
Listed by Bobby DeSanto with Lockhart & Associates Inc · Cell: 863-293-1234
Listings courtesy of Stellar MLS as distributed by MLS GRID. Based on information submitted to the MLS GRID. All data is obtained from various sources and may not have been verified by broker or MLS GRID. Supplied Open House Information is subject to change without notice. All information should be independently reviewed and verified for accuracy. Properties may or may not be listed by the office/agent presenting the information. Listing information is provided for consumers? personal, non-commercial use, solely to identify prospective properties for potential purchase; all other use is strictly prohibited and may violate relevant federal and state law. Information deemed reliable but not guaranteed. Copyright © 2026 MLS GRID. All Rights Reserved.
You agree to GGMS Demo Agency Terms of Use and Privacy Policy. By choosing to contact a property, you also agree that GGMS Demo Agency and its associates may call, text, or email you regarding any inquiries or activities you submit through our website. This may involve the use of automated means and prerecorded or artificial voices.
Step 1 of 2
Create a free account to view all listings, save searches, and get alerts when new homes match.
Step 2 of 2
Tell us how to reach you about homes you like.
Enter your password to sign in as
Create a free account to view all listings, save searches, and get alerts when new homes match.
Already have an account? Sign in
Sign in to your account.
New here? Create an account