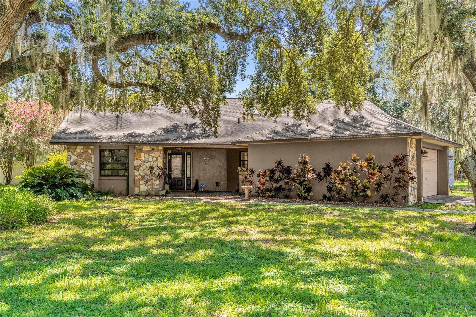
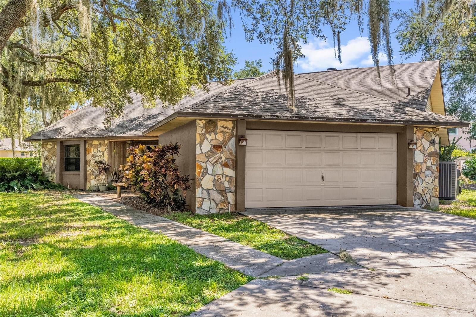
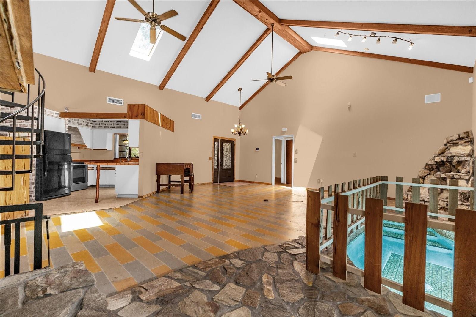
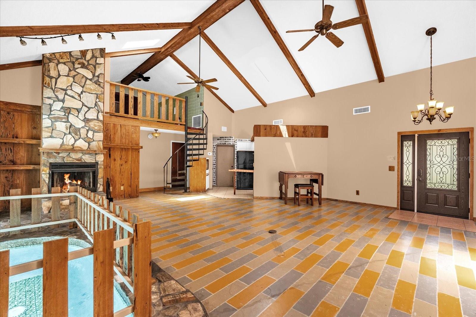
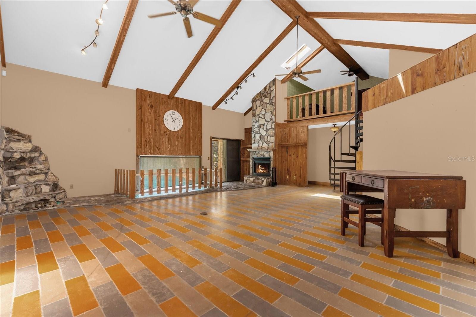
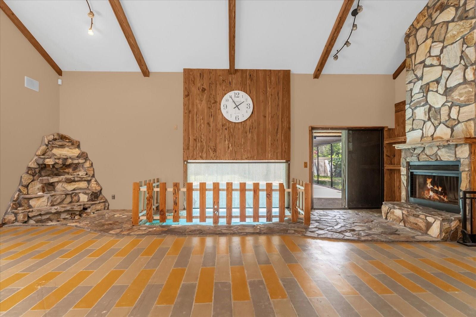
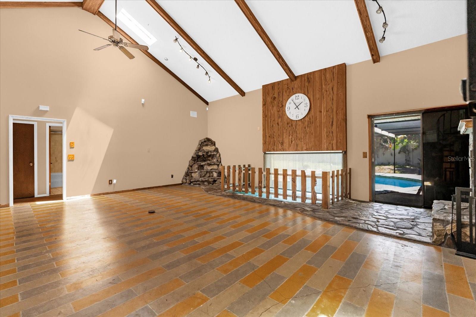
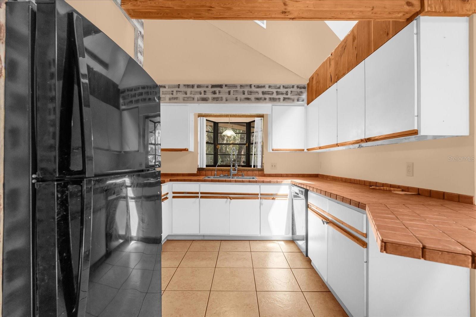
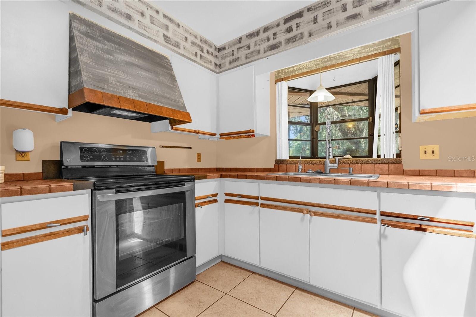
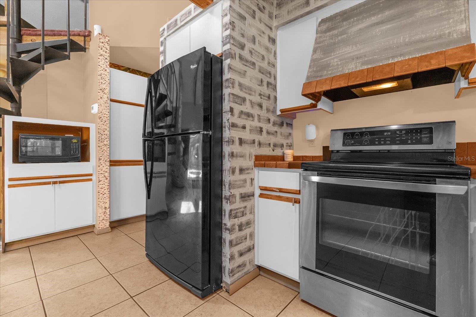
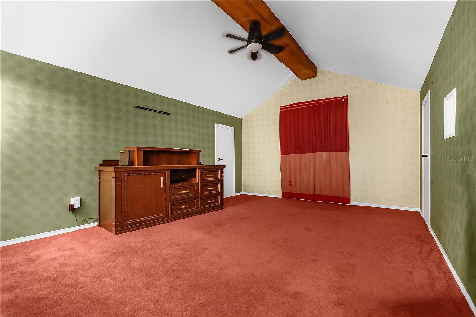
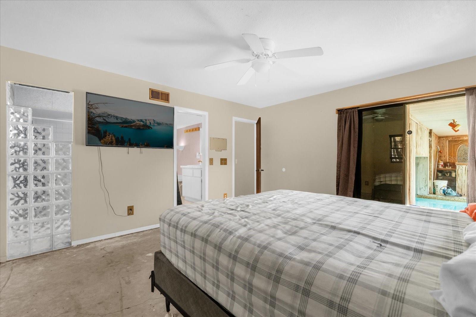
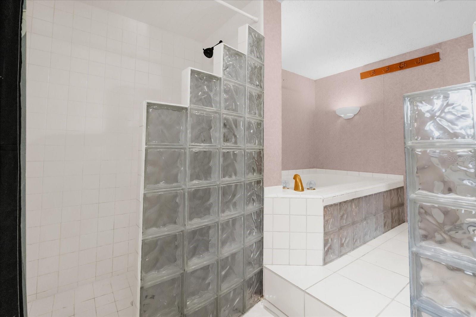
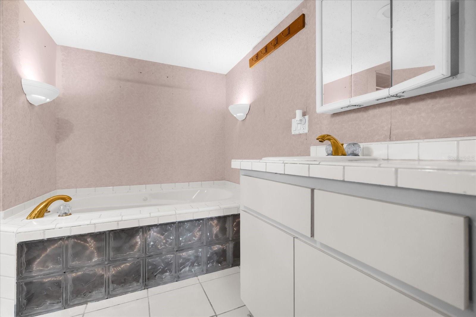
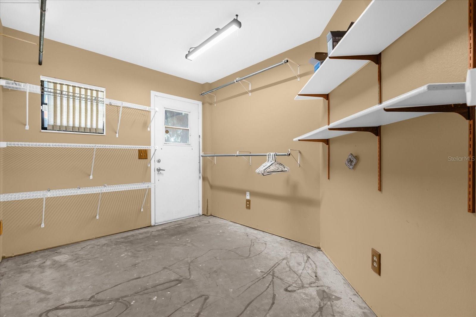
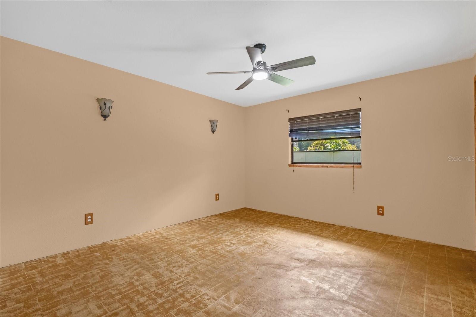
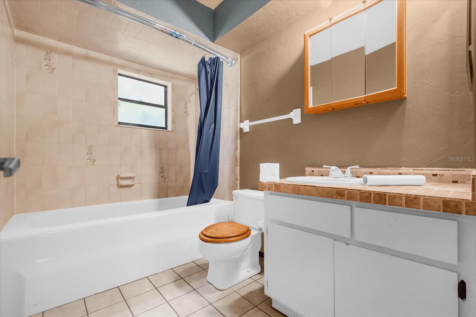
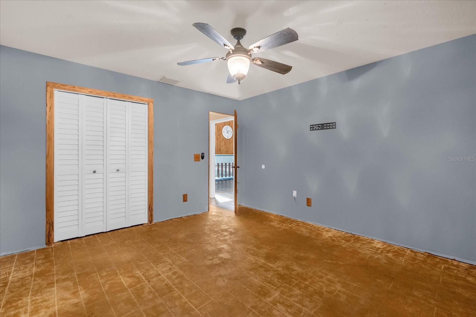
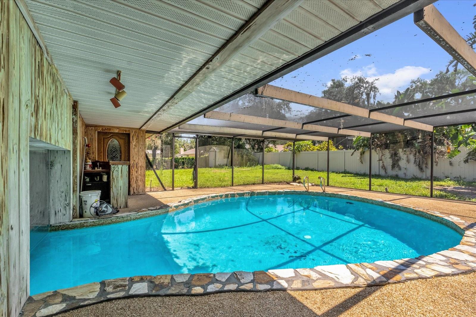
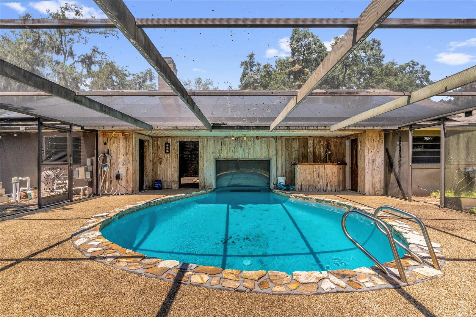
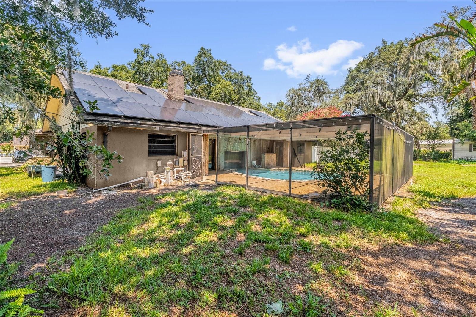
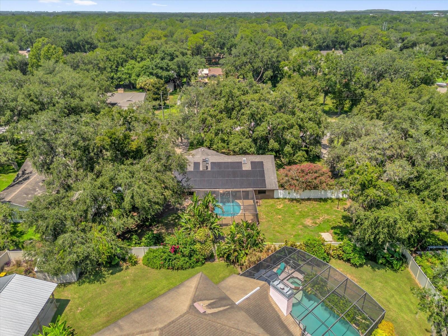
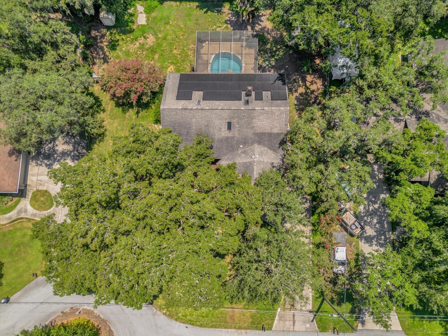
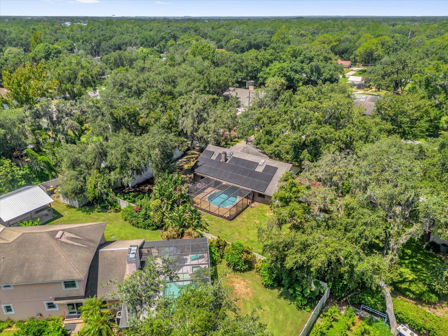
Short Sale. BACK ON THE MARKET WITH A BANK-APPROVED SHORT SALE PRICE! Don’t miss the opportunity to own this one-of-a-kind, 3-bedroom, 2-bathroom, 2-car garage custom home. Upon arriving at the property, you are greeted by an oversized lot and mature trees in a quiet, well-established neighborhood. Inside, the home offers an open and split floor plan, cathedral ceilings, and an indoor/outdoor pool that flows from the back patio into the living room, adding a unique feature to this property—perfect for entertaining and allowing you to take a dip in any weather. On the left side of the home are two spacious bedrooms with large closets and a shared bathroom featuring a single vanity and a shower/tub combo. Moving to the right side of the house, you’ll find the master suite, loft, and kitchen. The master suite offers ample space and direct access to the pool area. The en-suite bathroom includes a garden tub and walk-in shower. The loft overlooks the living room and pool area and also contains two large storage spaces on either side, making storage accessible while serving as a great spot to watch a show and unwind. The kitchen features tile countertops and a small bar for additional seating. Right out back, the pool is enclosed in a full-screen cage with a large deck. The yard also boasts a shed for storage and plenty of space for activities. This home has so much to offer. Don’t wait—schedule your private showing today!
| Date | Event | Price | Source |
|---|---|---|---|
| listed (Active) | $395,000 | StellarMLS #V4944212 | |
| price changed | $320,000 | StellarMLS #V4944212 | |
| status changed (Pending) | — | StellarMLS #V4944212 | |
| status changed (Active) | — | StellarMLS #V4944212 | |
| price changed | $310,000 | StellarMLS #V4944212 | |
| status changed (Pending) | — | StellarMLS #V4944212 | |
| price changed | $305,000 | StellarMLS #V4944212 | |
| status changed (Active) | — | StellarMLS #V4944212 |
Hi there — ask anything about this property or the area and the team will get right back to you.
Local real estate advisory services provided by agent with GGMS Demo Agency
Listed by Trent Shackelford with Lpt Realty Llc · Cell: 877-366-2213
Listings courtesy of Stellar MLS as distributed by MLS GRID. Based on information submitted to the MLS GRID. All data is obtained from various sources and may not have been verified by broker or MLS GRID. Supplied Open House Information is subject to change without notice. All information should be independently reviewed and verified for accuracy. Properties may or may not be listed by the office/agent presenting the information. Listing information is provided for consumers? personal, non-commercial use, solely to identify prospective properties for potential purchase; all other use is strictly prohibited and may violate relevant federal and state law. Information deemed reliable but not guaranteed. Copyright © 2026 MLS GRID. All Rights Reserved.
You agree to GGMS Demo Agency Terms of Use and Privacy Policy. By choosing to contact a property, you also agree that GGMS Demo Agency and its associates may call, text, or email you regarding any inquiries or activities you submit through our website. This may involve the use of automated means and prerecorded or artificial voices.
Step 1 of 2
Create a free account to view all listings, save searches, and get alerts when new homes match.
Step 2 of 2
Tell us how to reach you about homes you like.
Enter your password to sign in as
Create a free account to view all listings, save searches, and get alerts when new homes match.
Already have an account? Sign in
Sign in to your account.
New here? Create an account