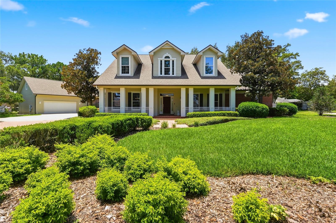
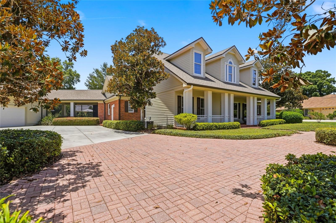
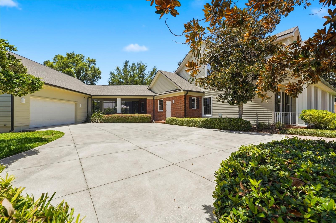
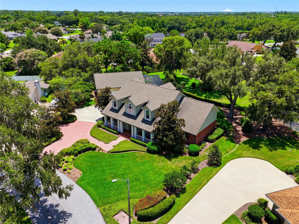
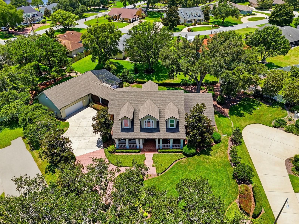
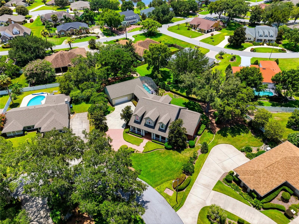
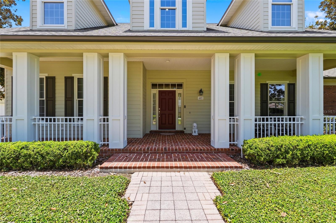
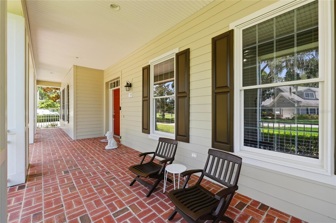
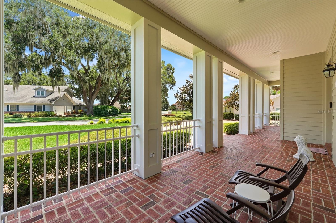
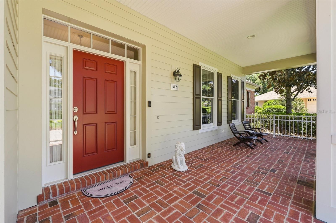
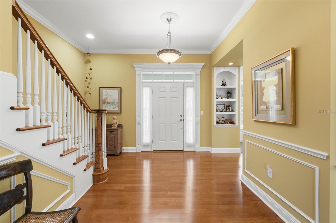
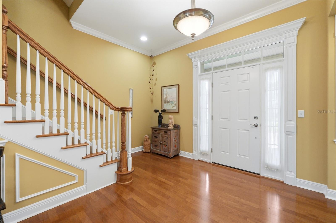
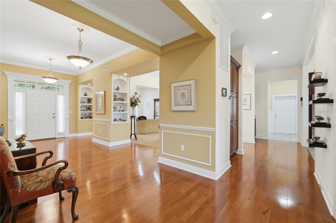
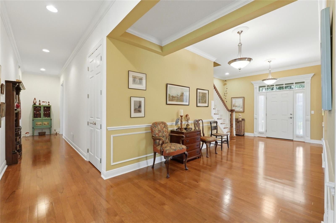
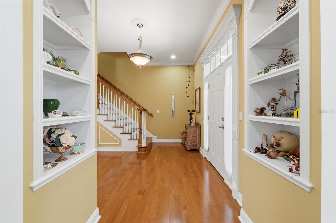
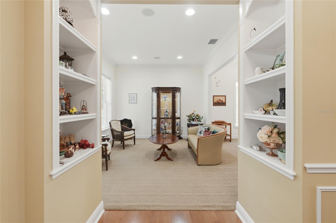
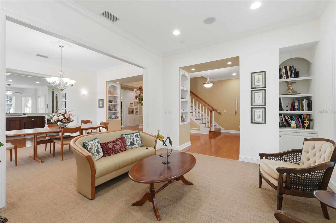
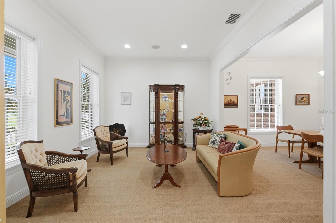
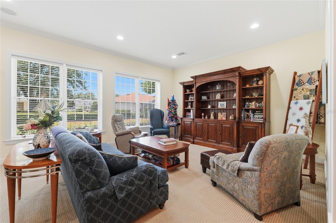
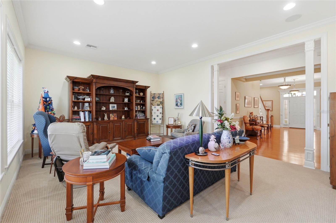
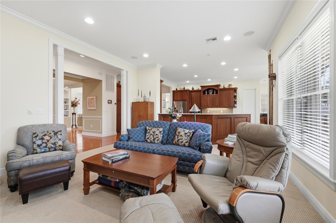
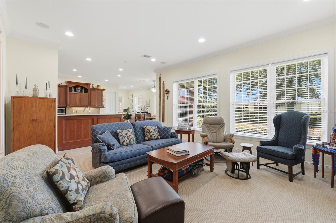
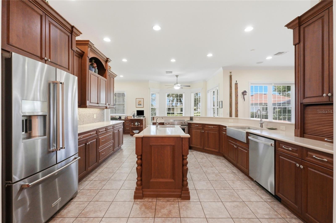
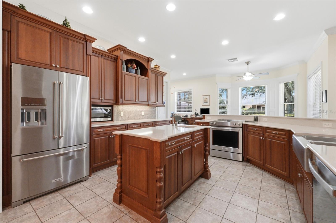
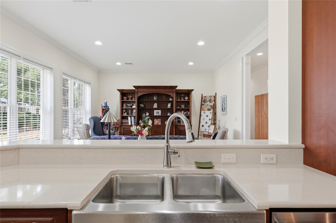
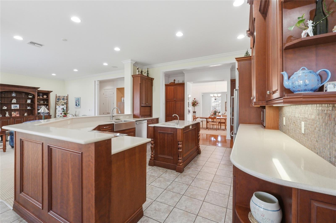
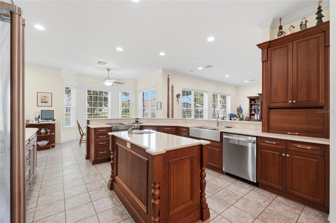
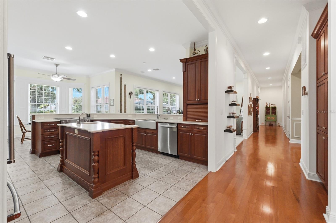
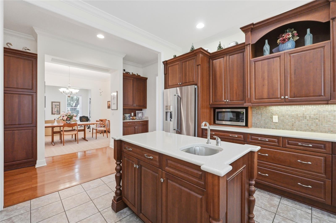
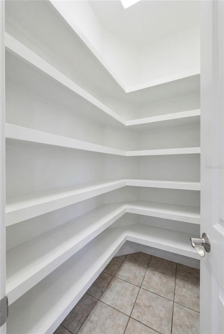
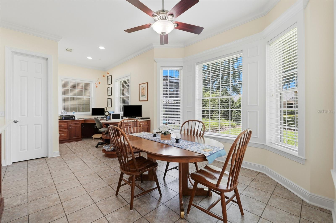
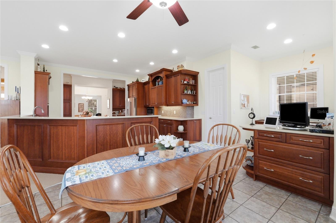
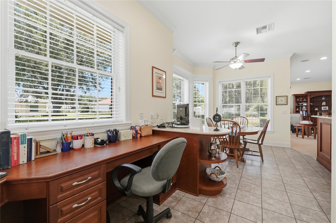
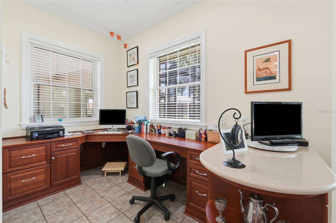
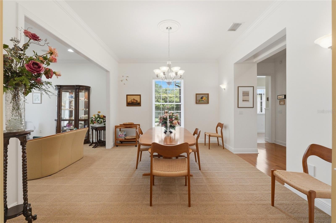
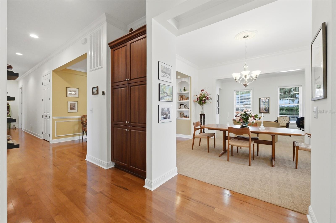
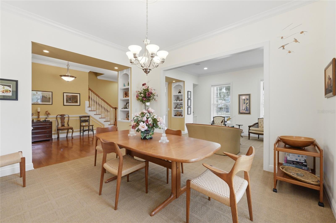
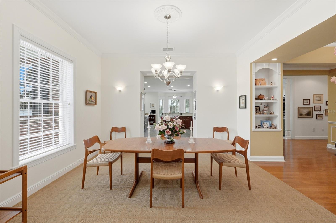
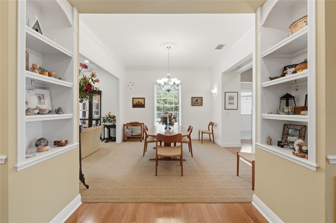
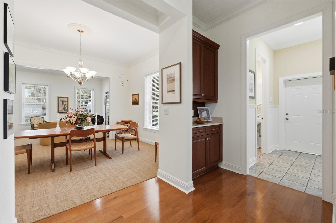
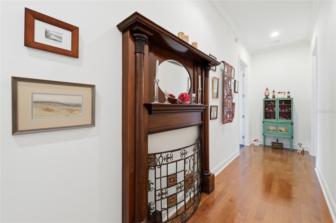
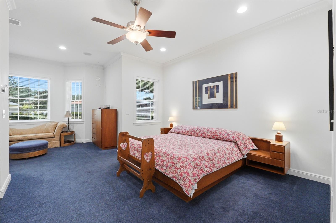
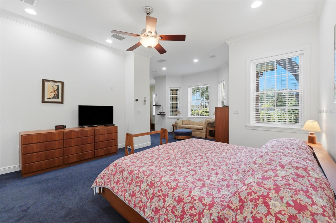
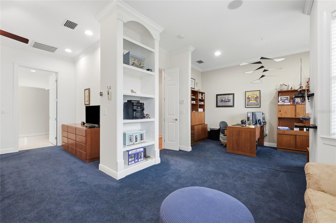
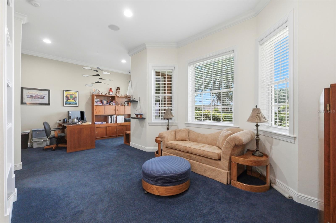
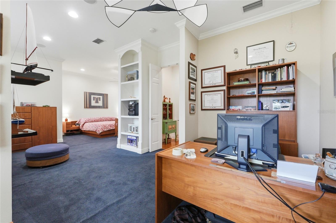
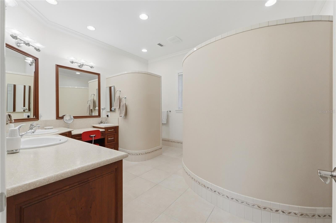
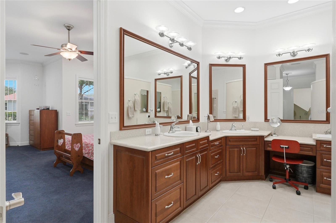
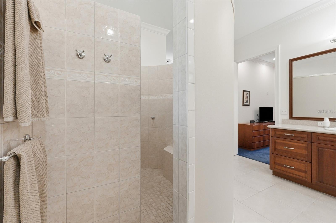
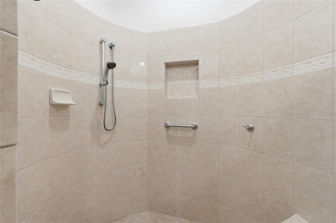
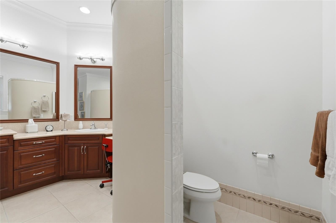
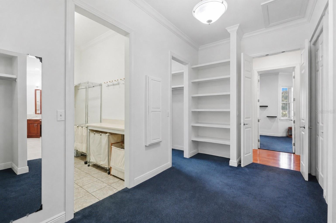
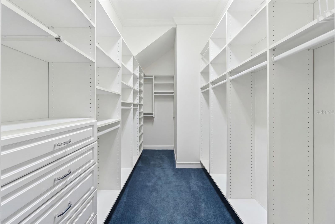
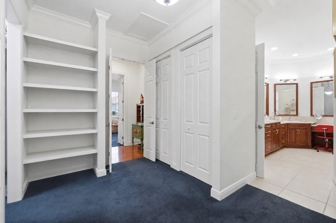
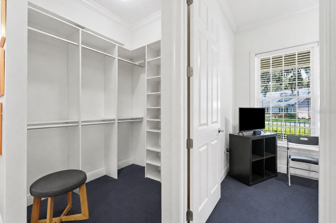
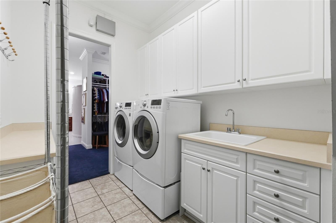
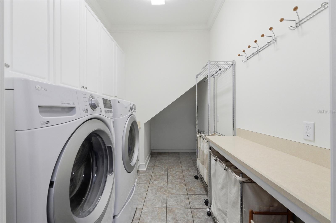
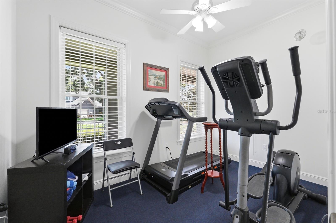
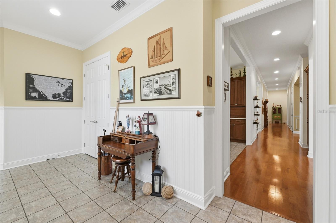
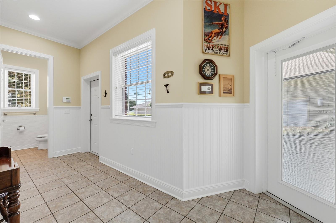
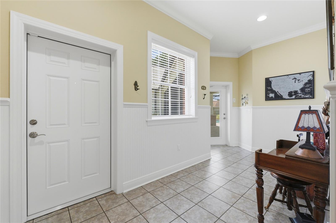
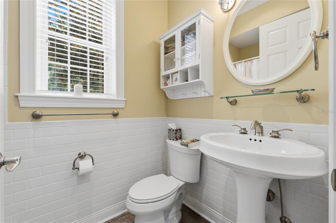
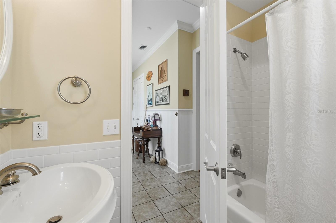
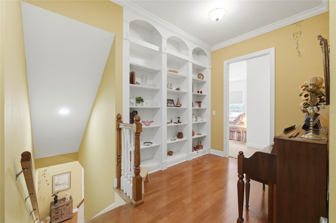
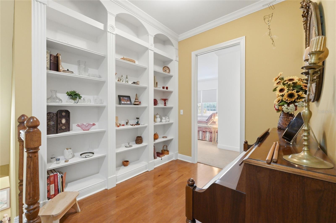
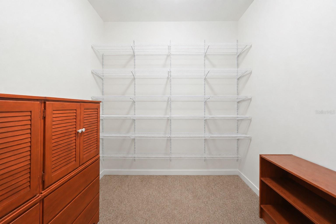
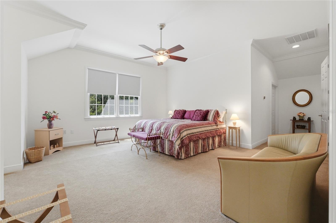
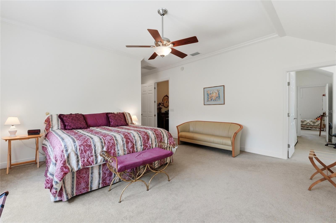
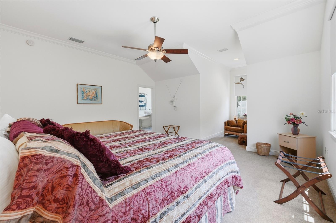
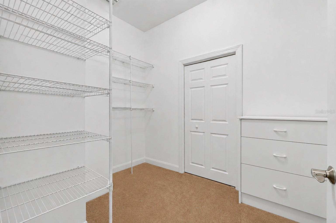
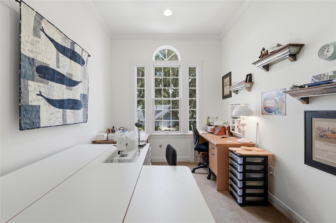
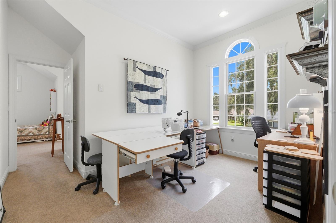
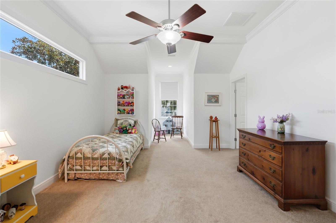
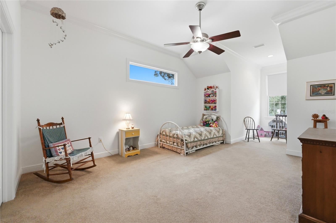
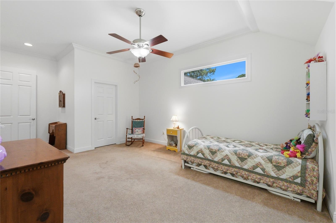
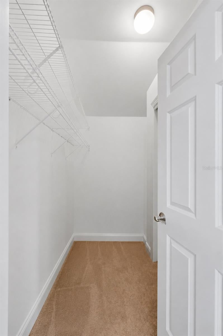
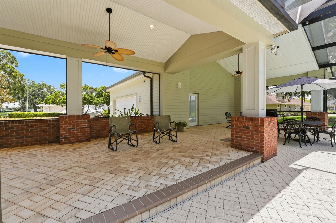
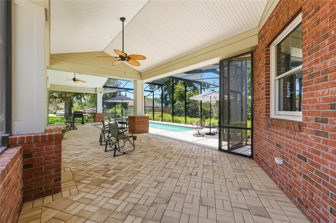
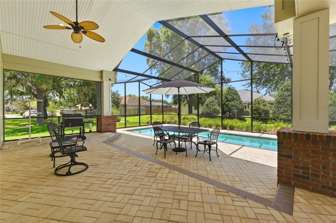
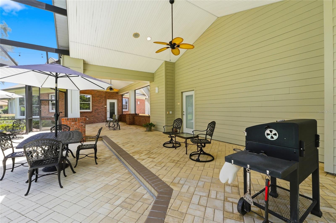
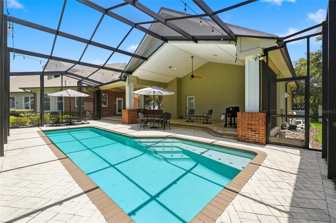
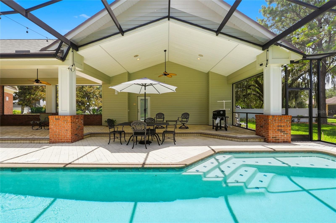
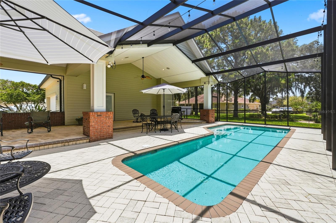
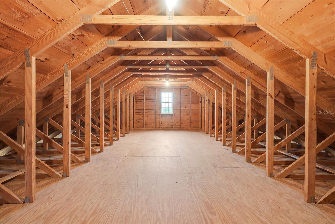
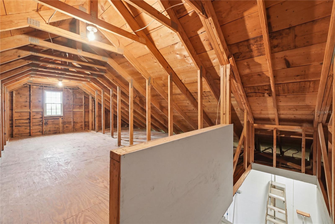
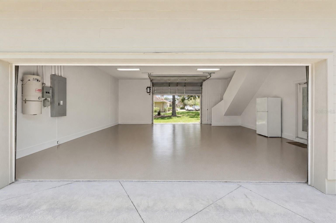
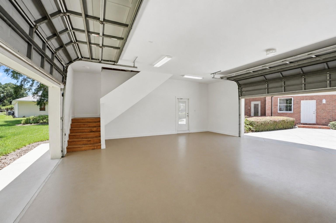
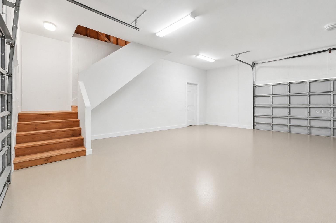
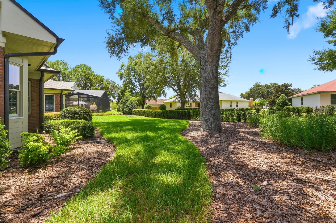
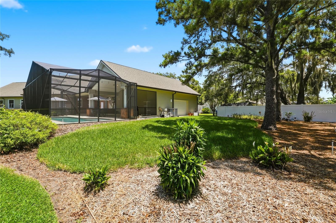
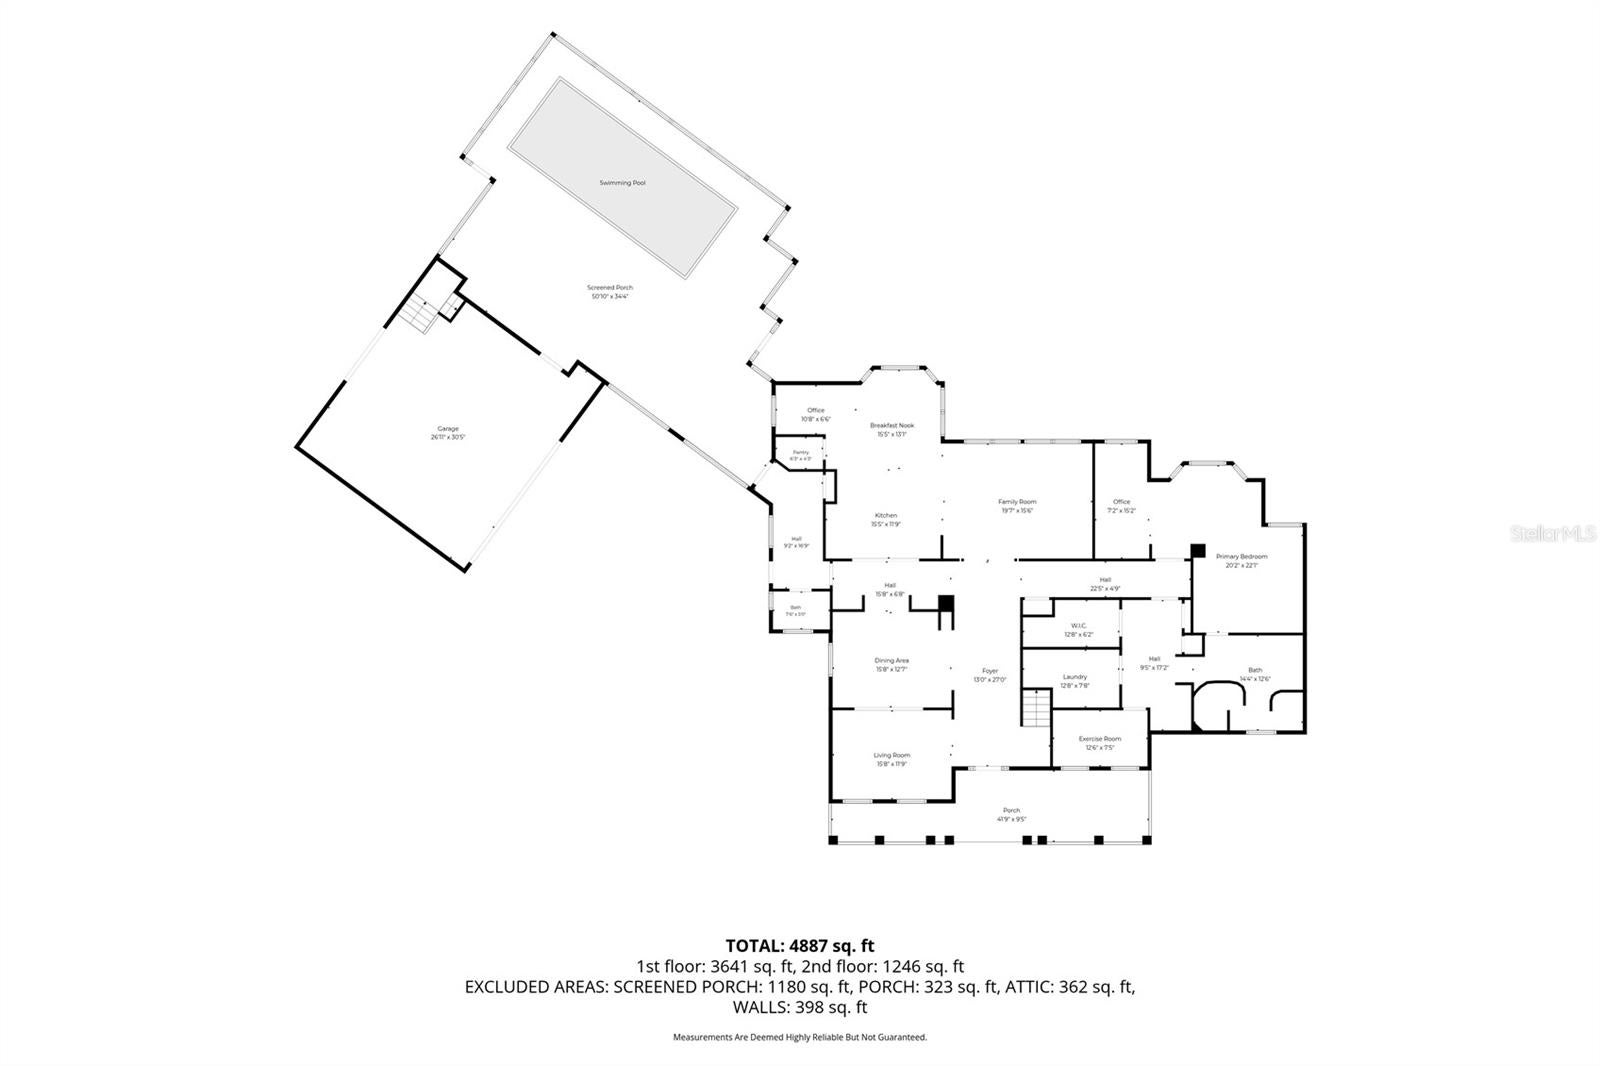
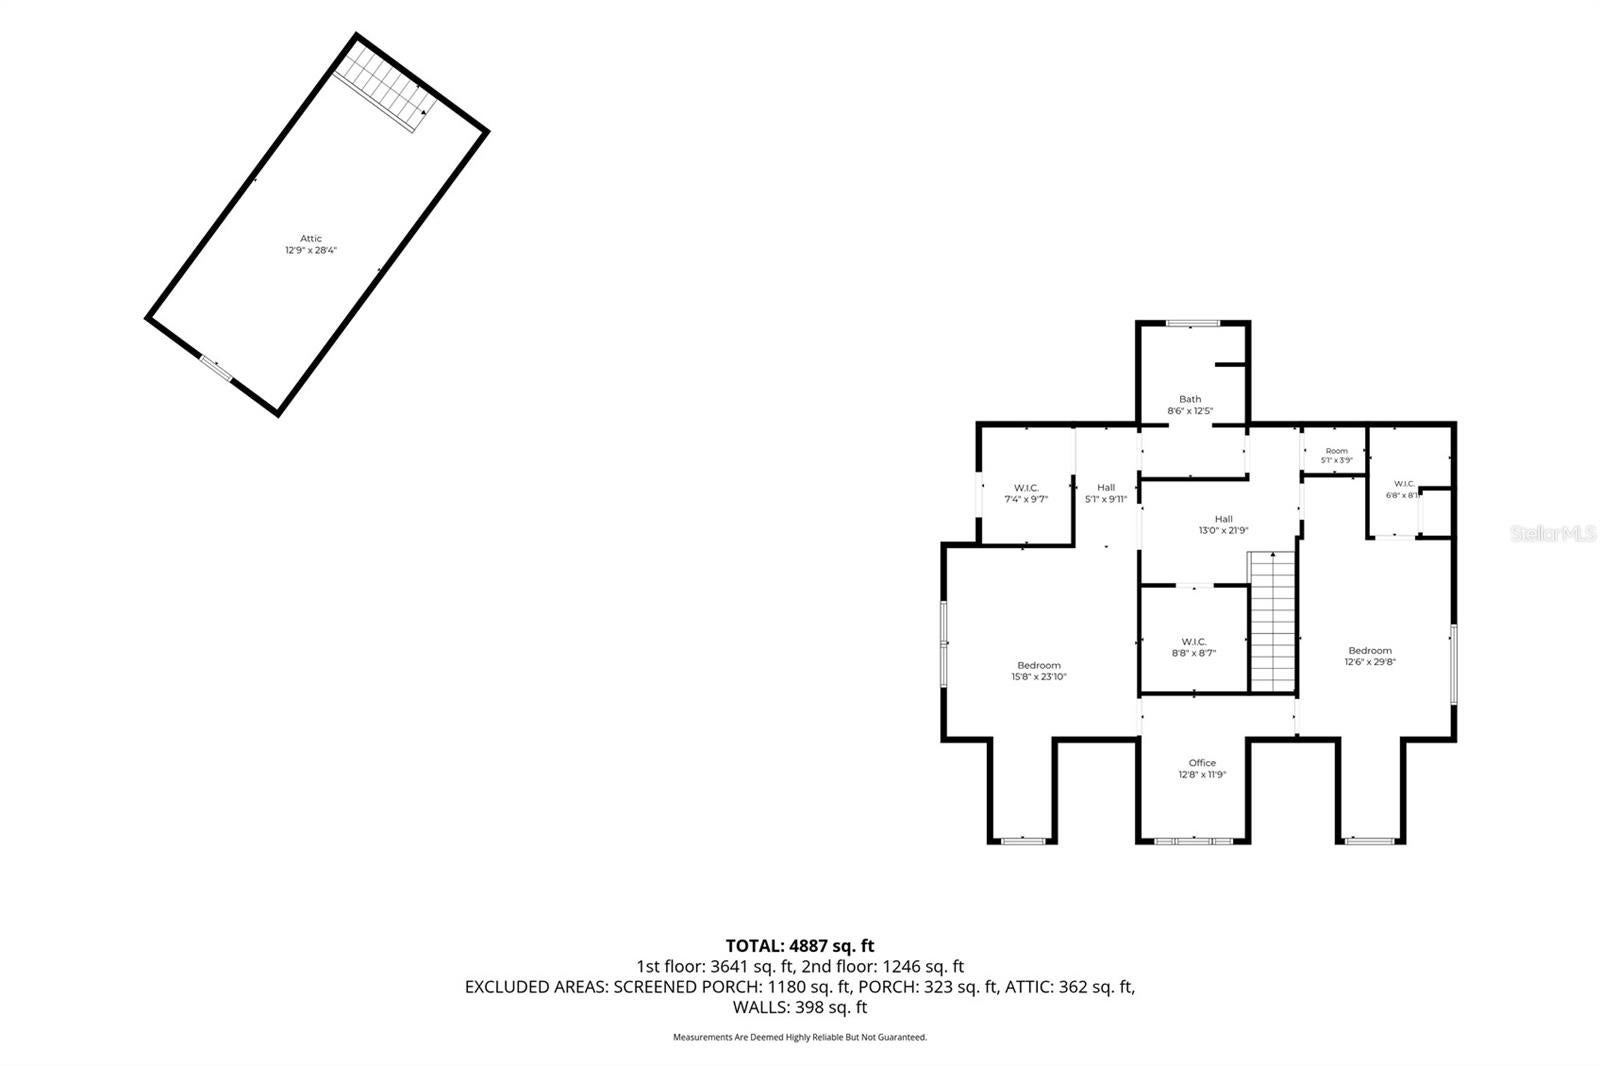
Custom-built elegance, exceptional craftsmanship, and over 4,400 square feet of meticulously maintained living space await in Winter Haven’s highly sought-after Hamilton Pointe neighborhood. Thoughtfully designed with refined finishes, generous room sizes, abundant storage, and an exceptional layout, this remarkable residence offers the perfect balance of timeless sophistication and everyday comfort. A welcoming exterior featuring classic brick accents and a stately columned front porch sets the tone for the quality and attention to detail found throughout. Step inside to an elegant foyer showcasing beautiful pecan wood flooring and exquisite millwork that carry throughout the home. Formal living and dining rooms provide an impressive setting for entertaining, special occasions, and unforgettable holiday gatherings, while the spacious family room offers a comfortable retreat for relaxing with family and friends. At the heart of the home, the beautifully appointed kitchen features luxurious custom Busby cabinetry, quartz countertops, a center island with vegetable sink, concealed appliance storage, stainless steel appliances, and a generous walk-in pantry. An adjoining breakfast nook and thoughtfully integrated office area provide the perfect combination of casual dining and everyday functionality. The expansive downstairs primary wing is truly a retreat of its own, offering a sitting room, dedicated office area, exercise space, laundry room, walk-in closet, and a spacious bedroom designed for relaxation. The en-suite bathroom features extensive counter space, dual sinks, a dedicated makeup vanity, and an oversized walk-in shower. Upstairs, two exceptionally spacious bedrooms each feature walk-in closets and convenient access to a versatile central bonus room, ideal for a media lounge, craft room, playroom, or additional gathering space. A hidden storage room provides even more space for seasonal decorations, keepsakes, and everything in between. Outdoors, a heated, saltwater swimming pool creates the perfect setting for year-round enjoyment. Whether hosting weekend gatherings, grilling with friends, watching your favorite sporting events, or simply unwinding poolside, this inviting outdoor retreat is designed for making memories. The screened pool enclosure was completely refurbished in 2024 with new screening, replacement screws, and freshly painted aluminum framing. Equally impressive is the extraordinary garage, designed to accommodate far more than everyday parking. Featuring front and rear access, commercial-grade roll-up doors with exceptional overhead clearance, both 30-amp and 50-amp electrical connections, and an expansive, fully walkable upper storage level, this space offers incredible versatility for recreational equipment, fishing and hunting gear, seasonal storage, hobbies, or business inventory. Additional highlights include Andersen windows, central vacuum, rain gutters, city water and sewer, and a dedicated irrigation meter. From its exquisite craftsmanship and thoughtfully designed living spaces to its exceptional storage capacity and resort-style outdoor amenities, this one-of-a-kind residence delivers the space, quality, and versatility rarely found in today's homes. All beautifully situated in Hamilton Pointe, one of Winter Haven's most desirable established neighborhoods.
| Date | Event | Price | Source |
|---|---|---|---|
| listed (Active) | $825,000 | StellarMLS #L4966456 |
Hi there — ask anything about this property or the area and the team will get right back to you.
Local real estate advisory services provided by agent with GGMS Demo Agency
Listed by Michael Stone with The Stones Real Estate Firm · Cell: 863-412-2080
Listings courtesy of Stellar MLS as distributed by MLS GRID. Based on information submitted to the MLS GRID. All data is obtained from various sources and may not have been verified by broker or MLS GRID. Supplied Open House Information is subject to change without notice. All information should be independently reviewed and verified for accuracy. Properties may or may not be listed by the office/agent presenting the information. Listing information is provided for consumers? personal, non-commercial use, solely to identify prospective properties for potential purchase; all other use is strictly prohibited and may violate relevant federal and state law. Information deemed reliable but not guaranteed. Copyright © 2026 MLS GRID. All Rights Reserved.
You agree to GGMS Demo Agency Terms of Use and Privacy Policy. By choosing to contact a property, you also agree that GGMS Demo Agency and its associates may call, text, or email you regarding any inquiries or activities you submit through our website. This may involve the use of automated means and prerecorded or artificial voices.
Step 1 of 2
Create a free account to view all listings, save searches, and get alerts when new homes match.
Step 2 of 2
Tell us how to reach you about homes you like.
Enter your password to sign in as
Create a free account to view all listings, save searches, and get alerts when new homes match.
Already have an account? Sign in
Sign in to your account.
New here? Create an account